

Movement in Architecture
Architectural Diagrams  Sinan Ozen28 Mins read
Architecture Circulation Diagram: Guide to Movement & Flow Design
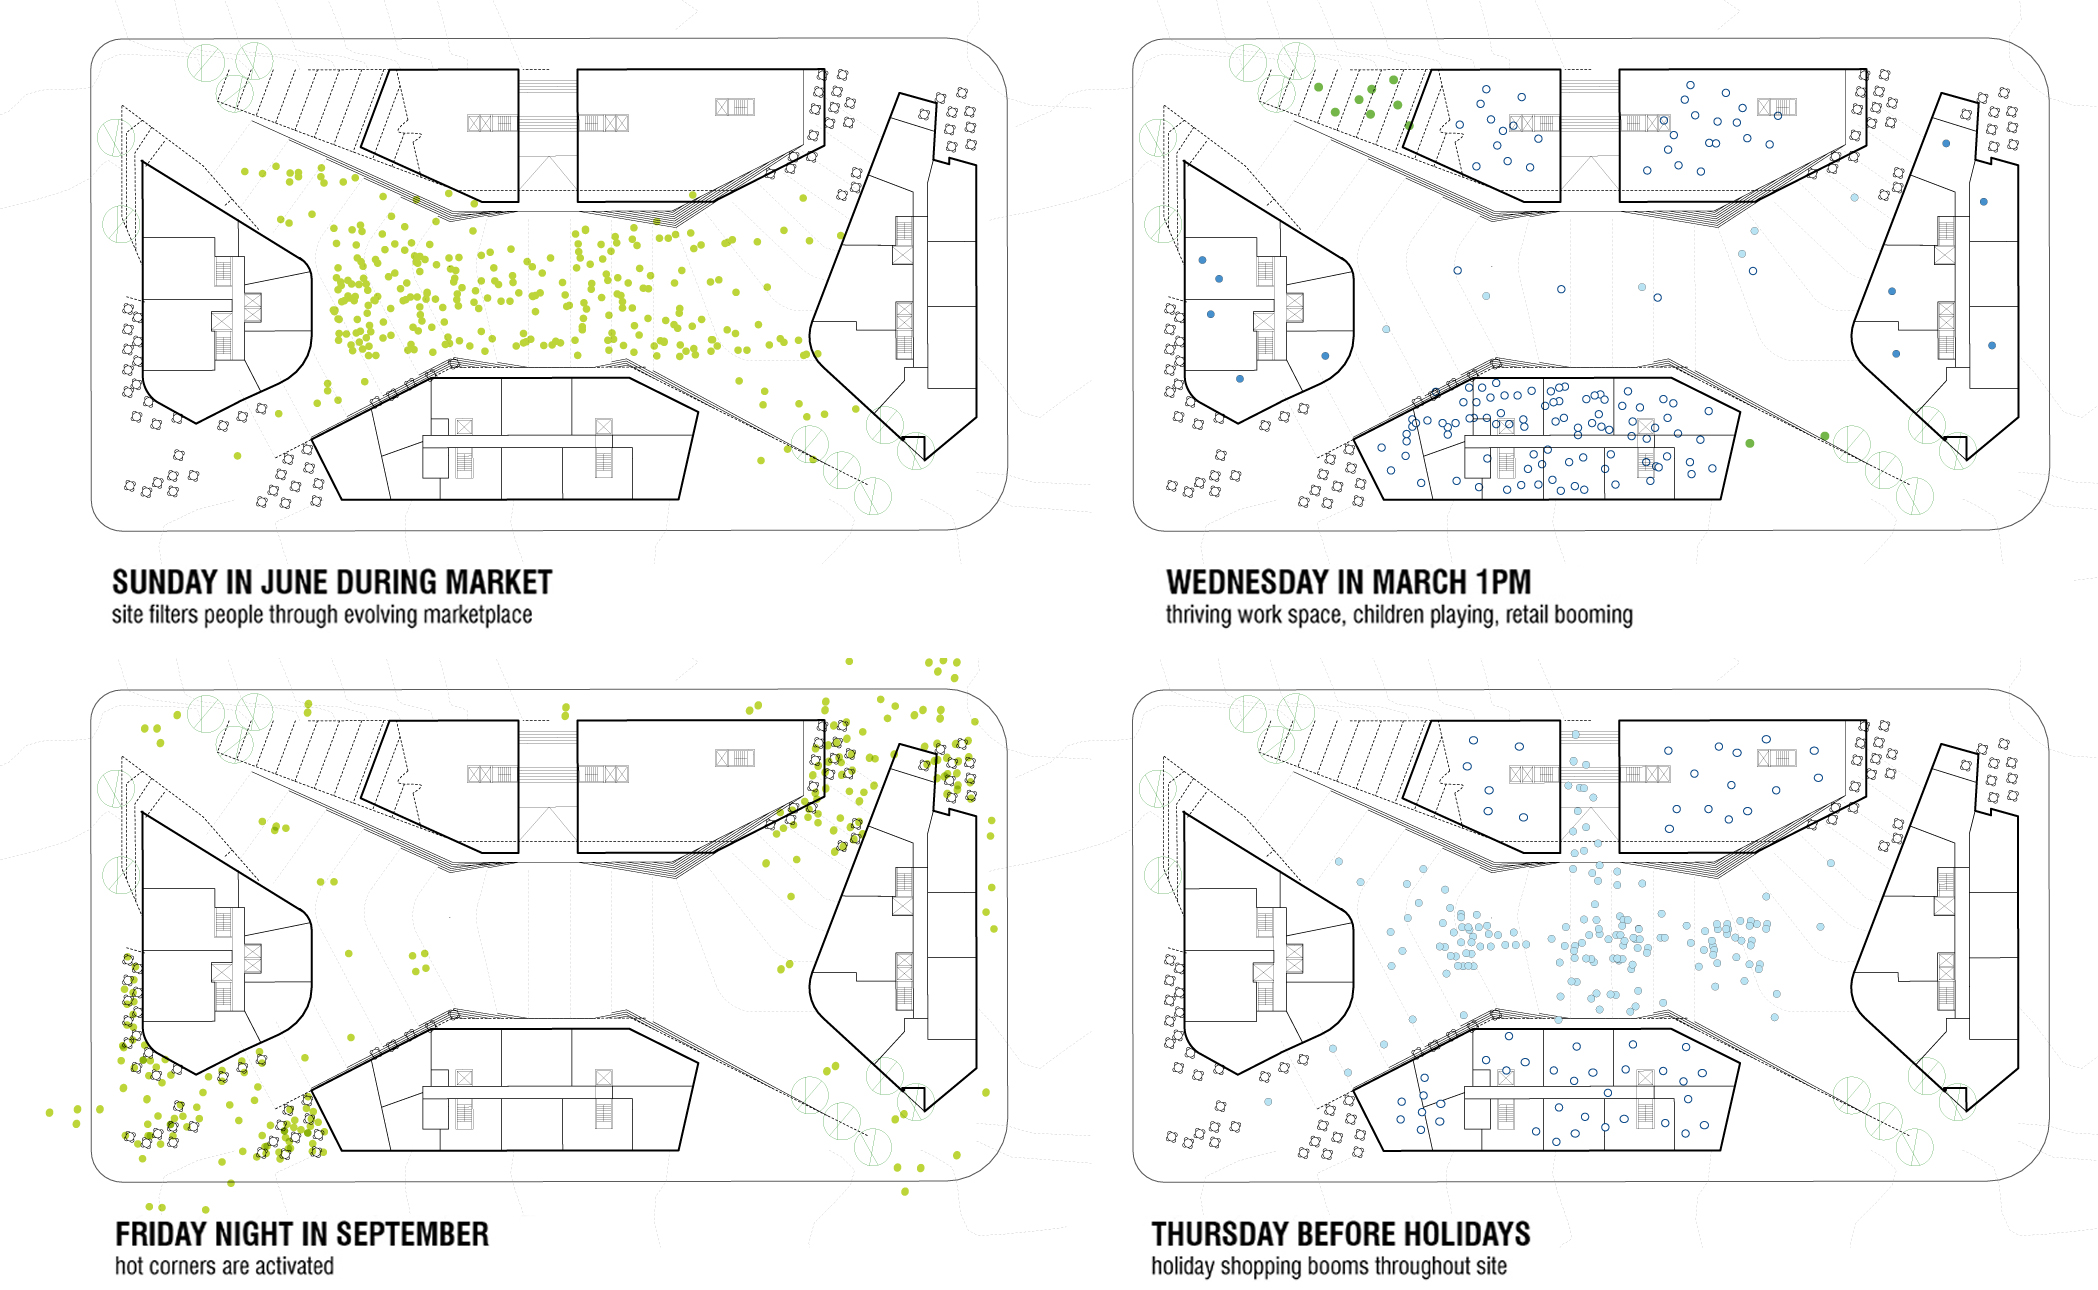
A circulation diagram in architecture is a visual tool that maps how people move through buildings. This comprehensive guide covers horizontal and vertical...
Sinan Ozen28 Mins read


