

Pasohlávky Cultural Centre by AOSI and DOXA
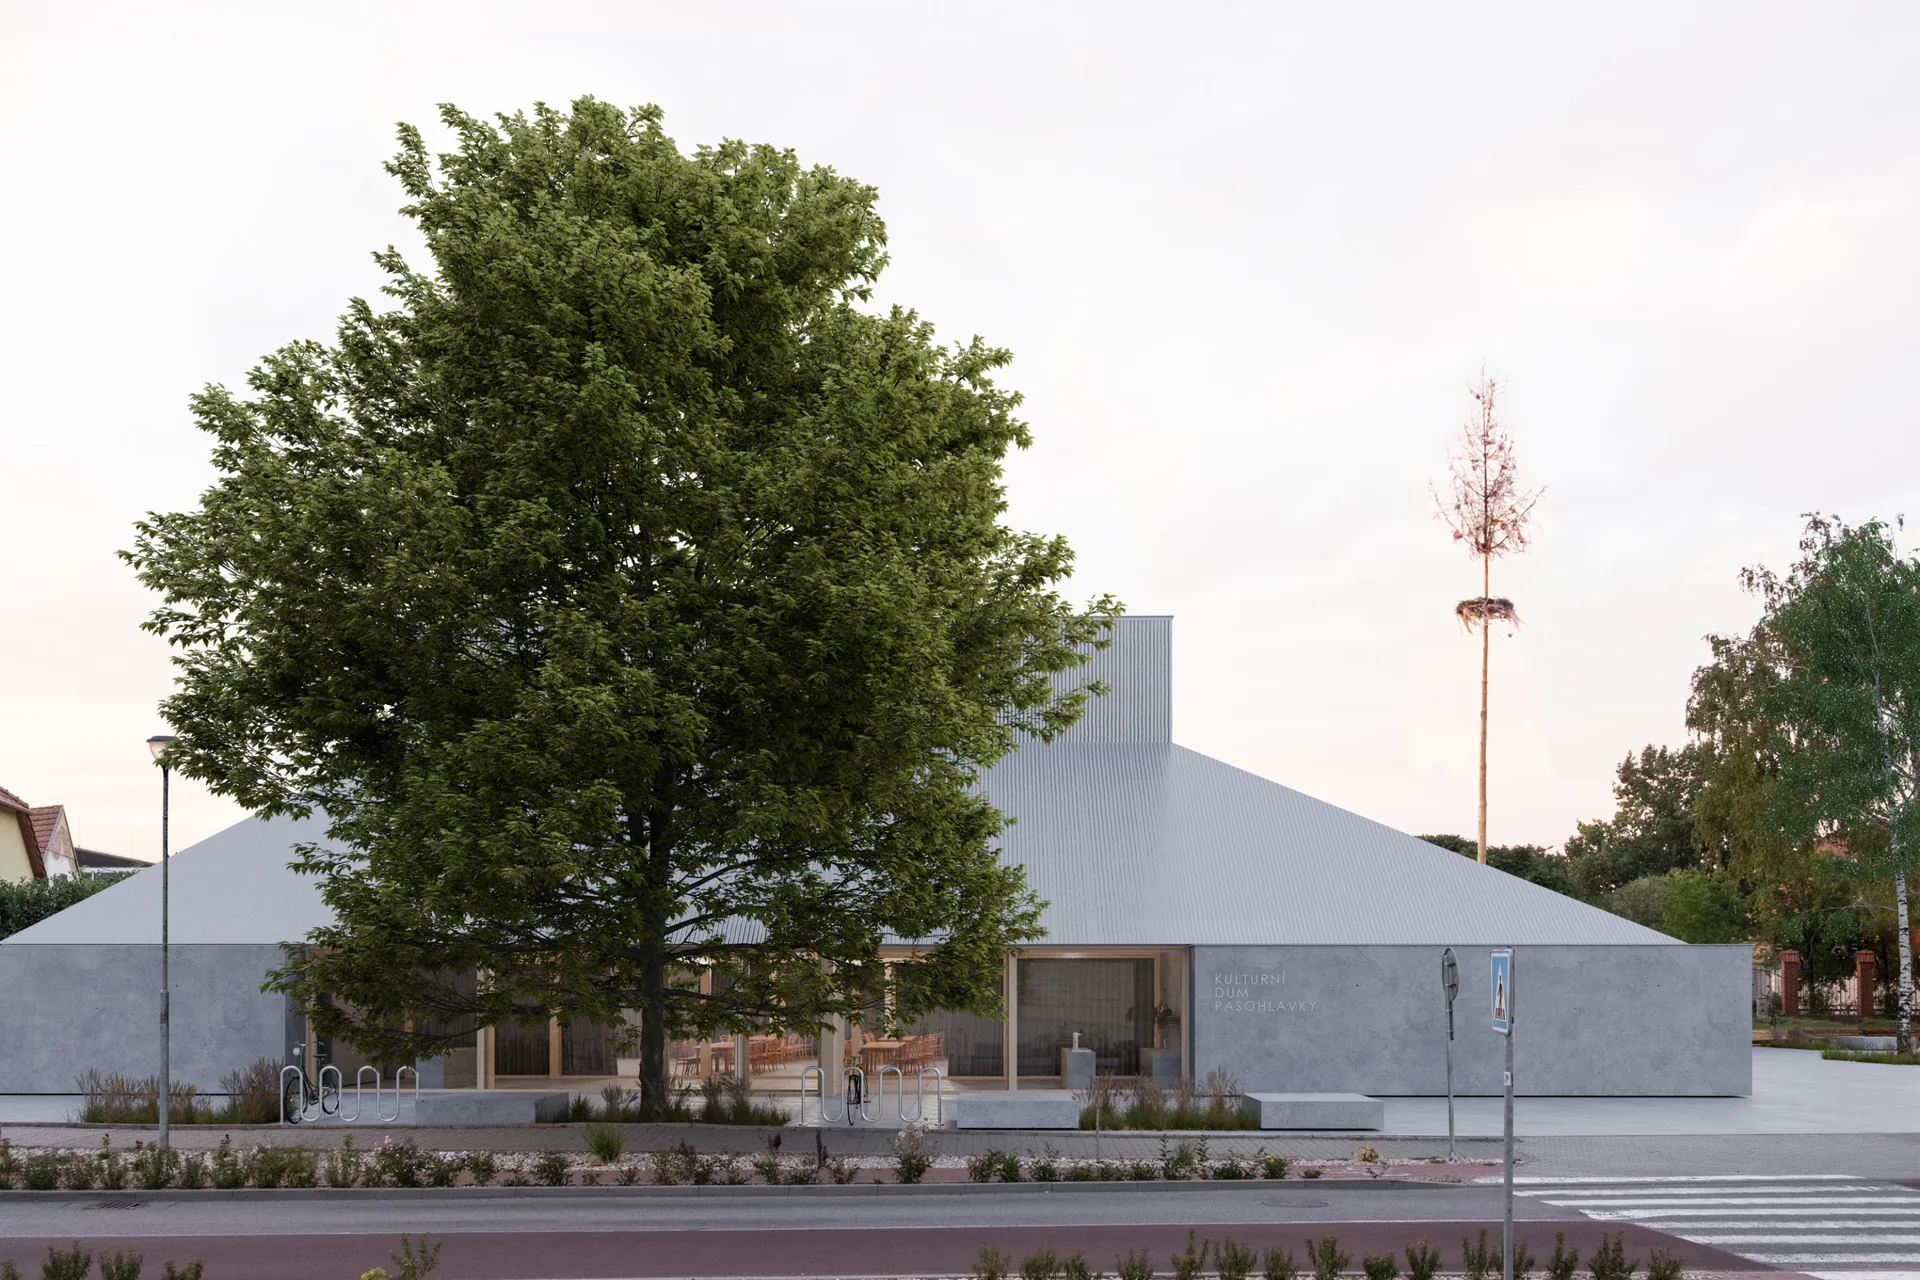
AOSI and DOXA won the competition for the Pasohlávky Cultural Centre with a modest hipped roof hall carried by four concrete corner blocks, opening onto a village square, an outdoor stage and a park.
 illustrarch Editorial Team15 November 20263 Mins read2
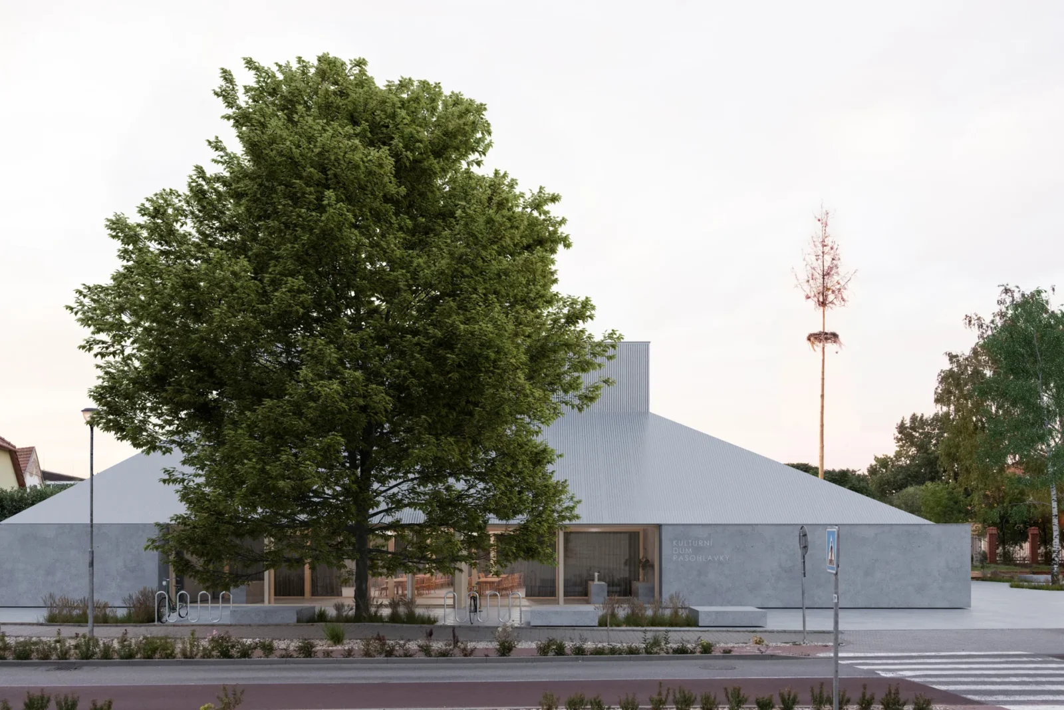
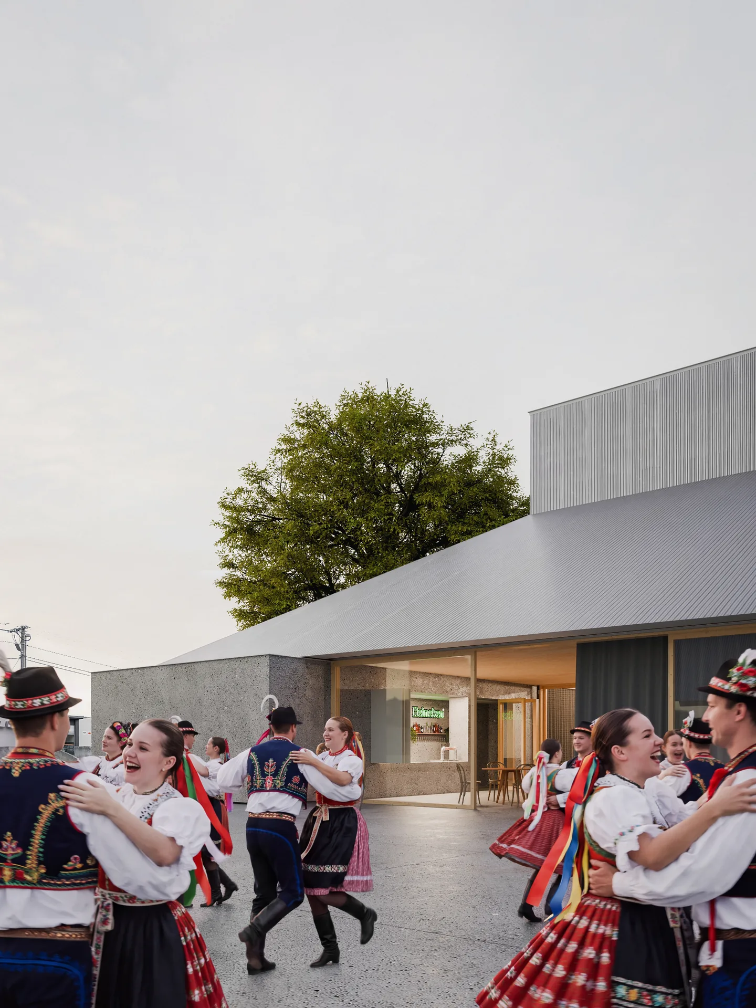
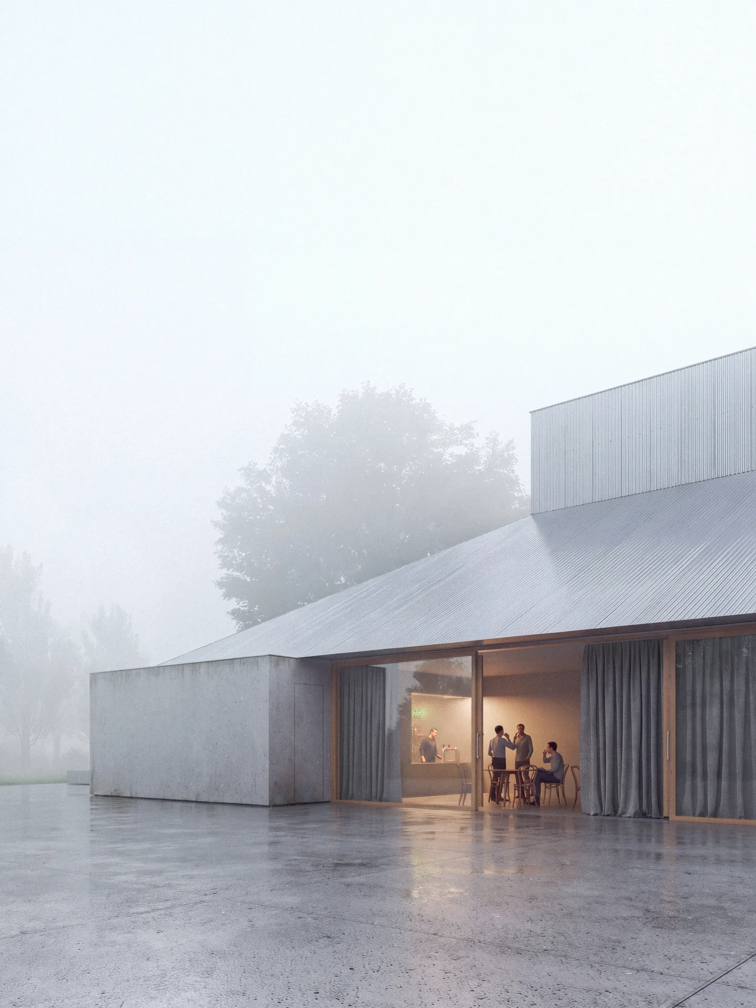
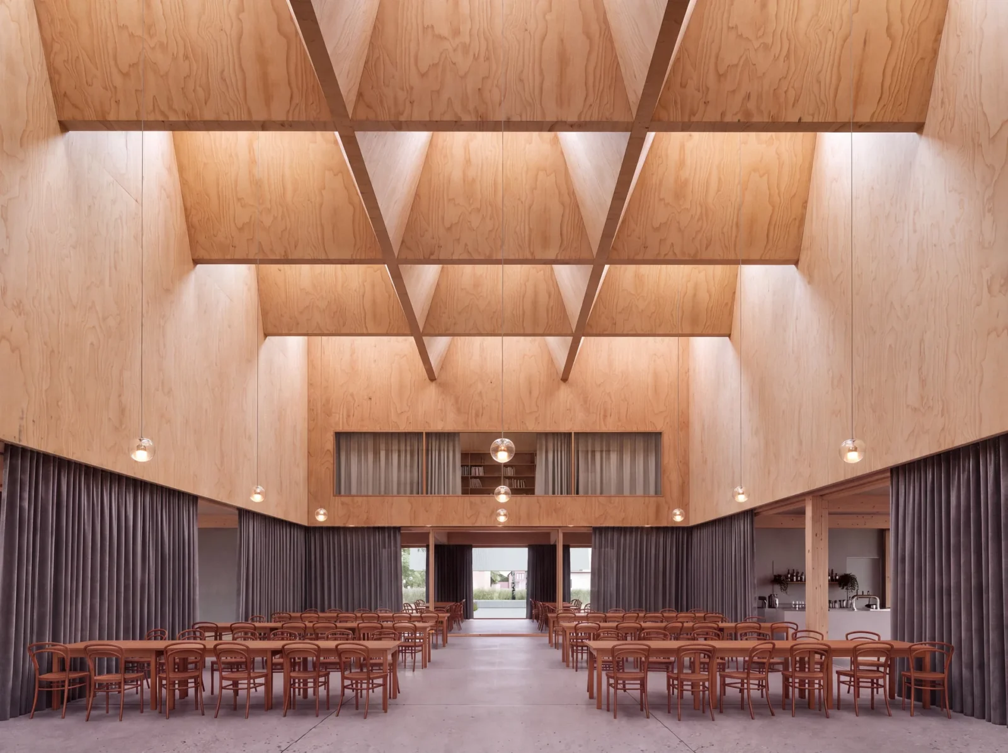
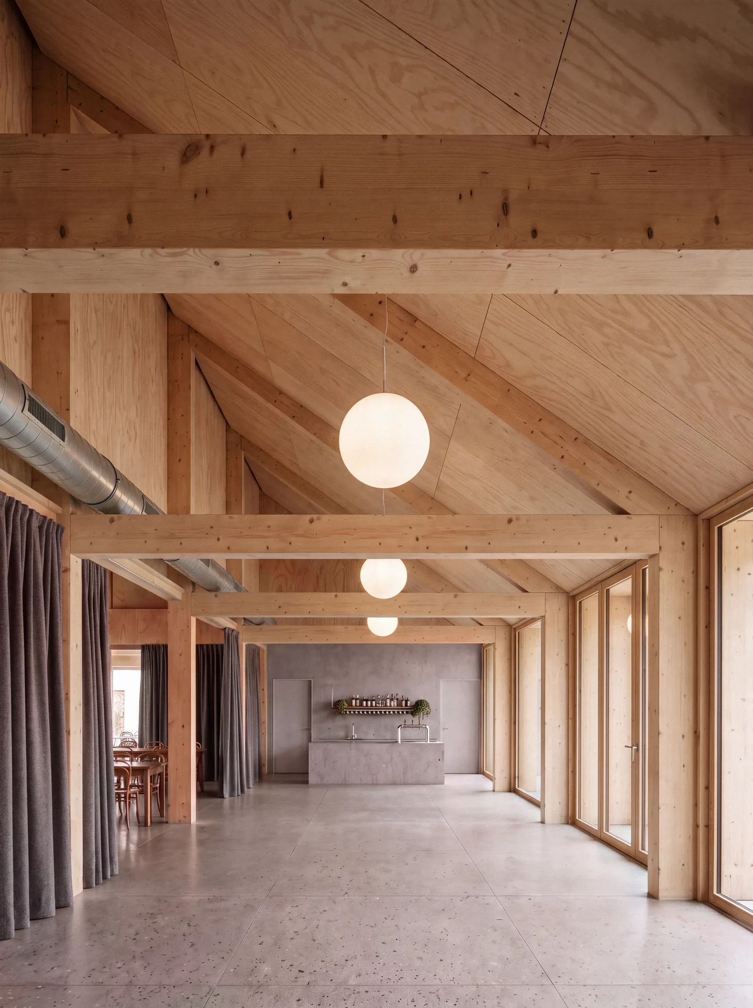
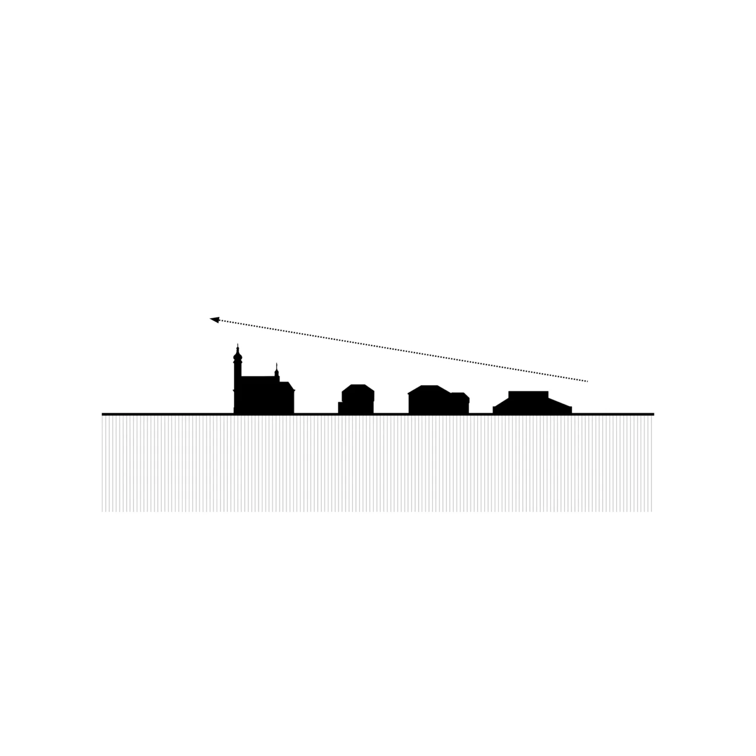
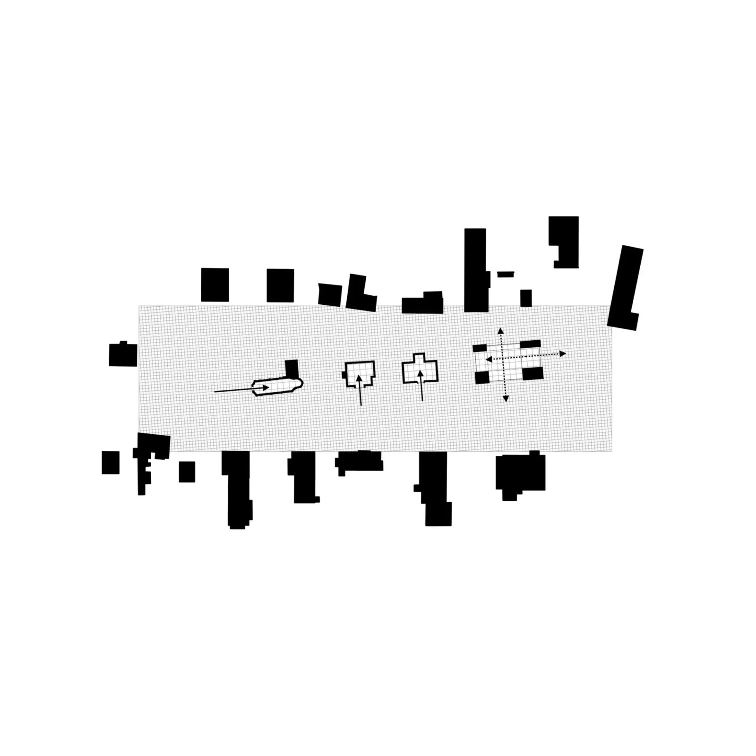
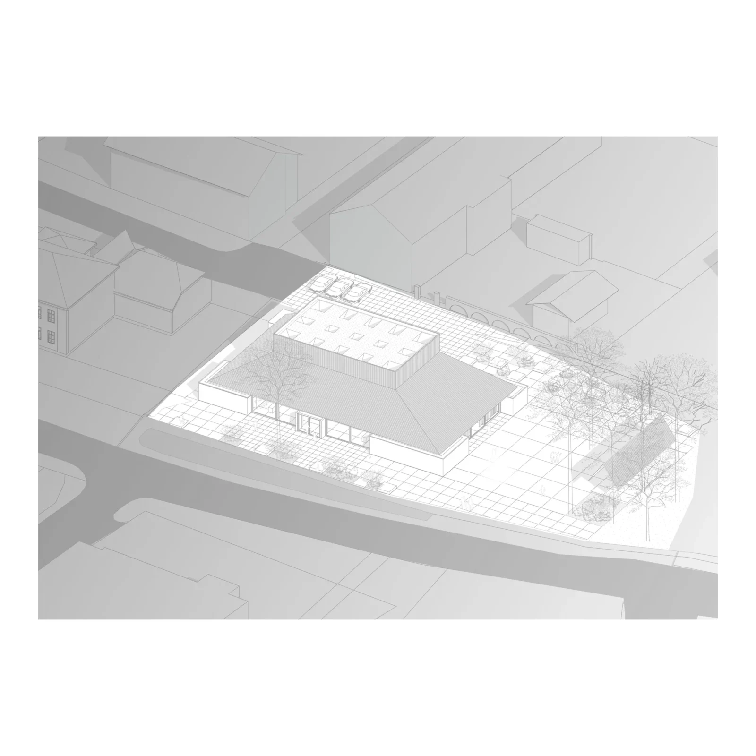
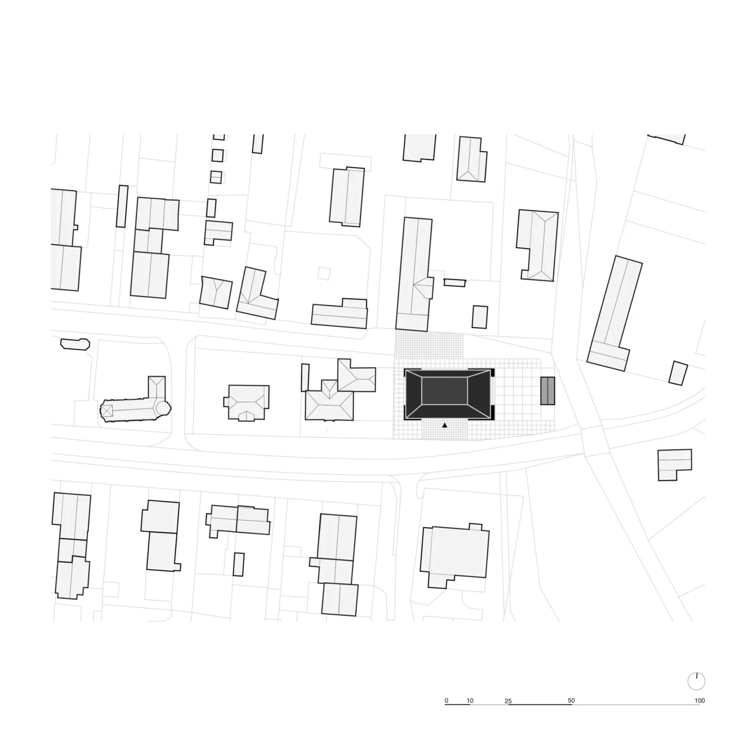
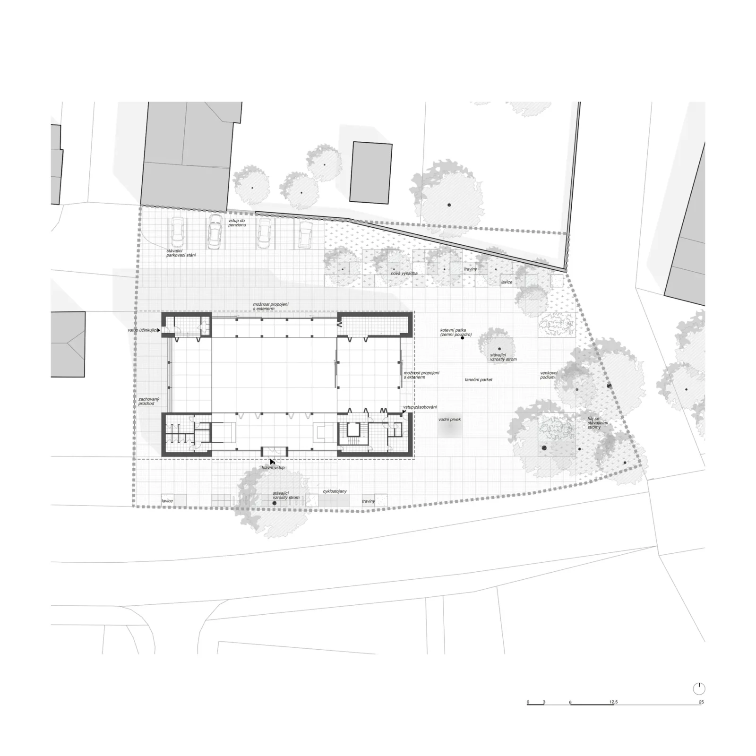
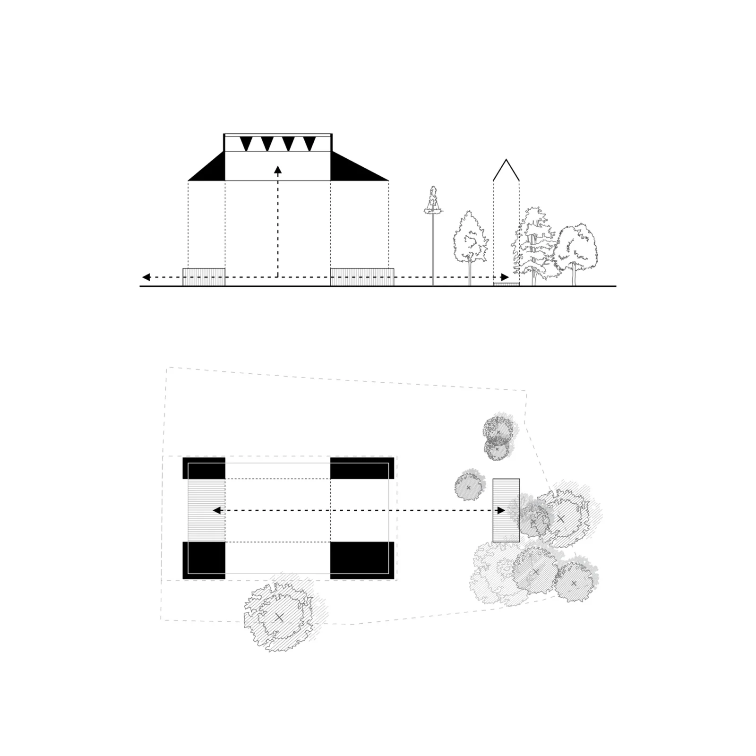
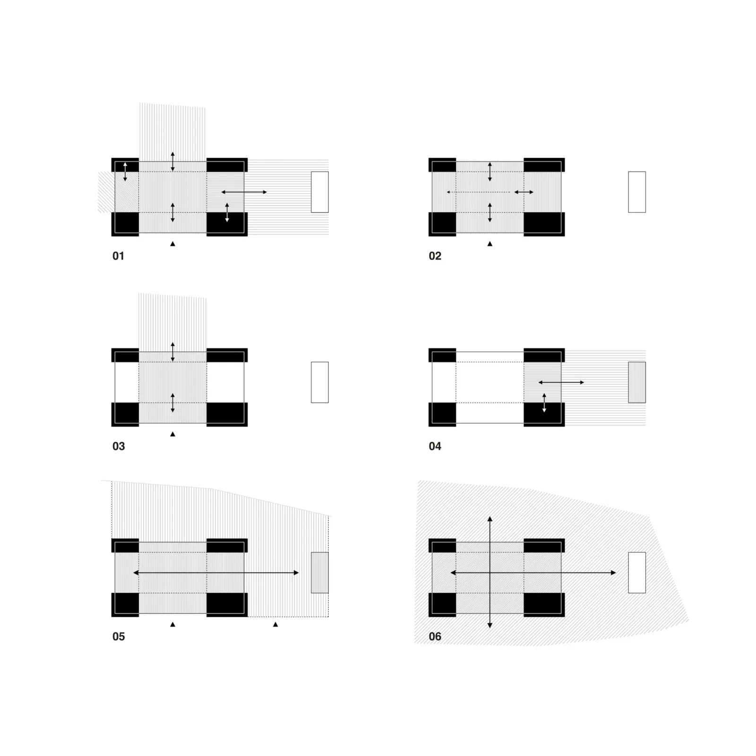
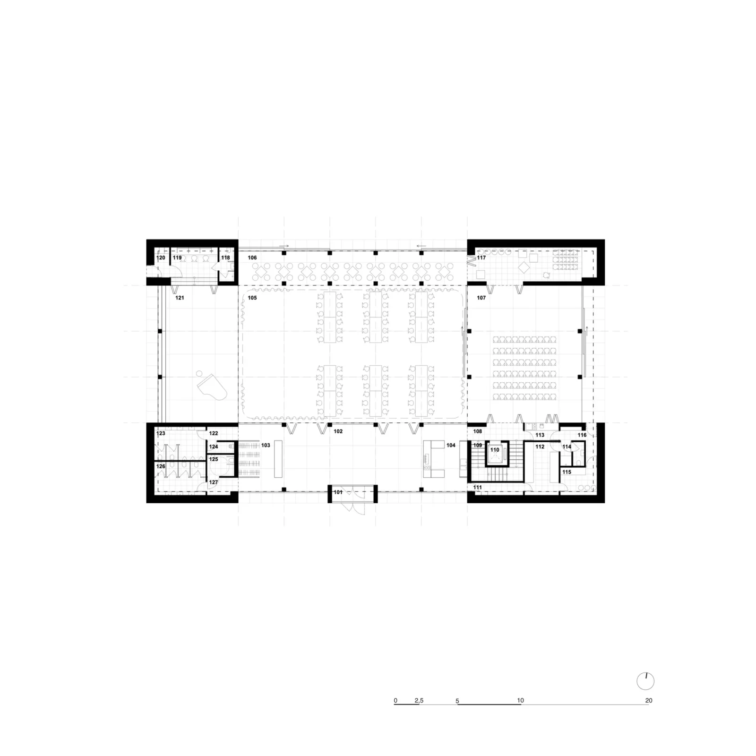
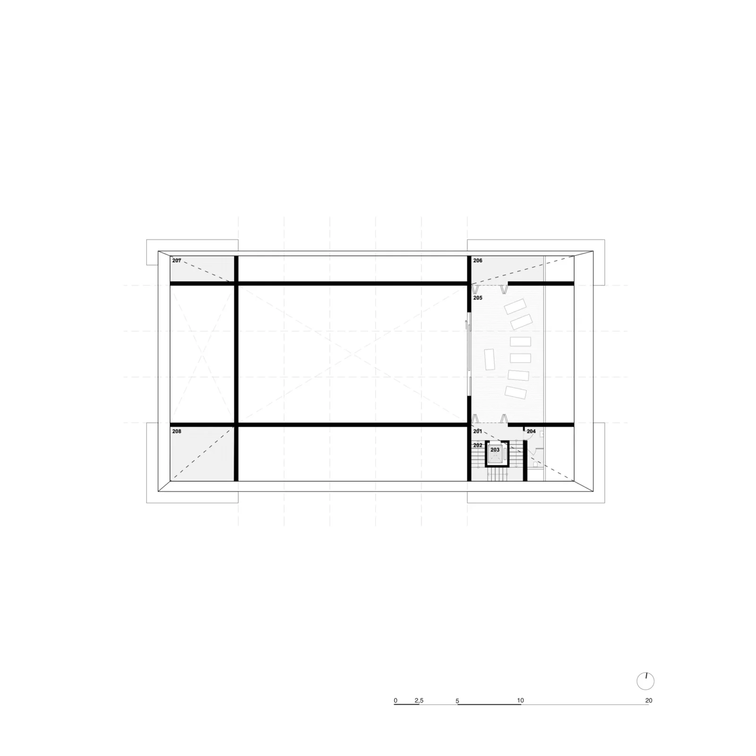
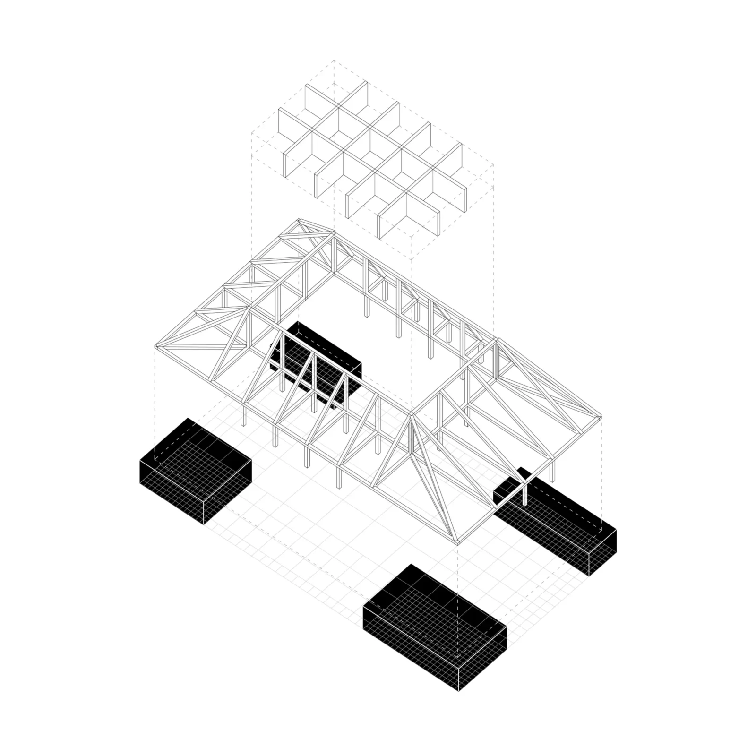
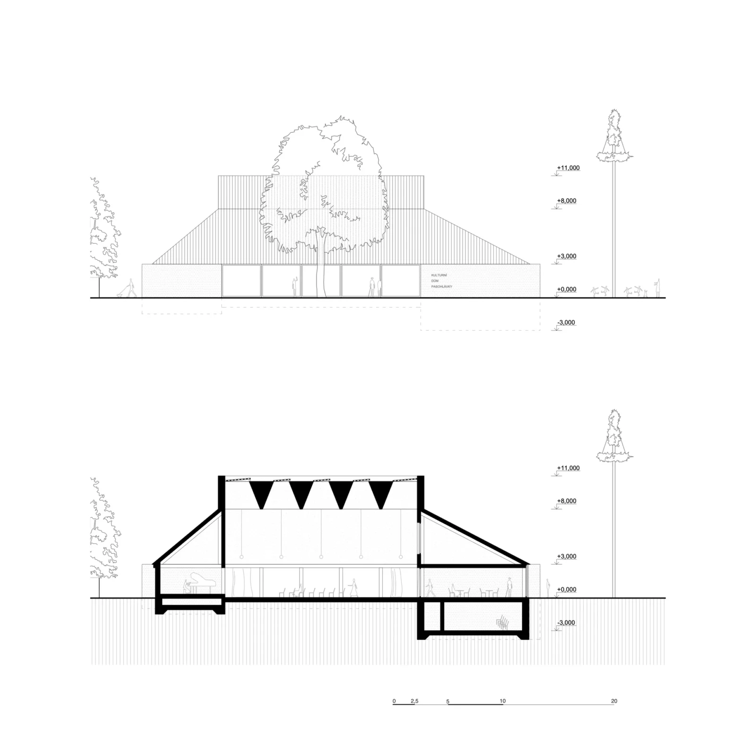
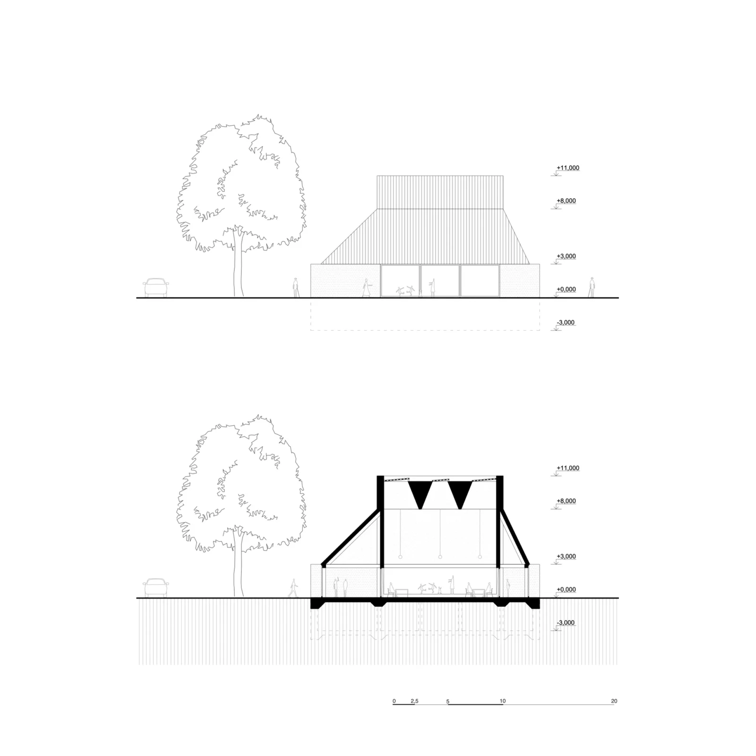
Table of Contents Show
Pasohlávky Cultural Centre by AOSI and DOXA took first prize in a public architectural competition for a new community building in Pasohlávky, a municipality in the South Moravian Region of the Czech Republic. The team brings together AOSI, a Brno office set up by architect Ivo Stejskal in 2021, and DOXA, a young studio from Košice. Their proposal reads less like a monument and more like a roof placed over a piece of the village square, a covered room that can hold anything from an intimate evening to a celebration for the whole community.
The commission came from the Municipality of Pasohlávky, and the scheme is still a competition design. The authors are Ivo Stejskal, Maroš Mitro, Tomáš Boroš, Ondrej Jurčo and Pavel Bakajsa, with visualizations by Portraits of Projects.
A quiet neighbour in the village centre
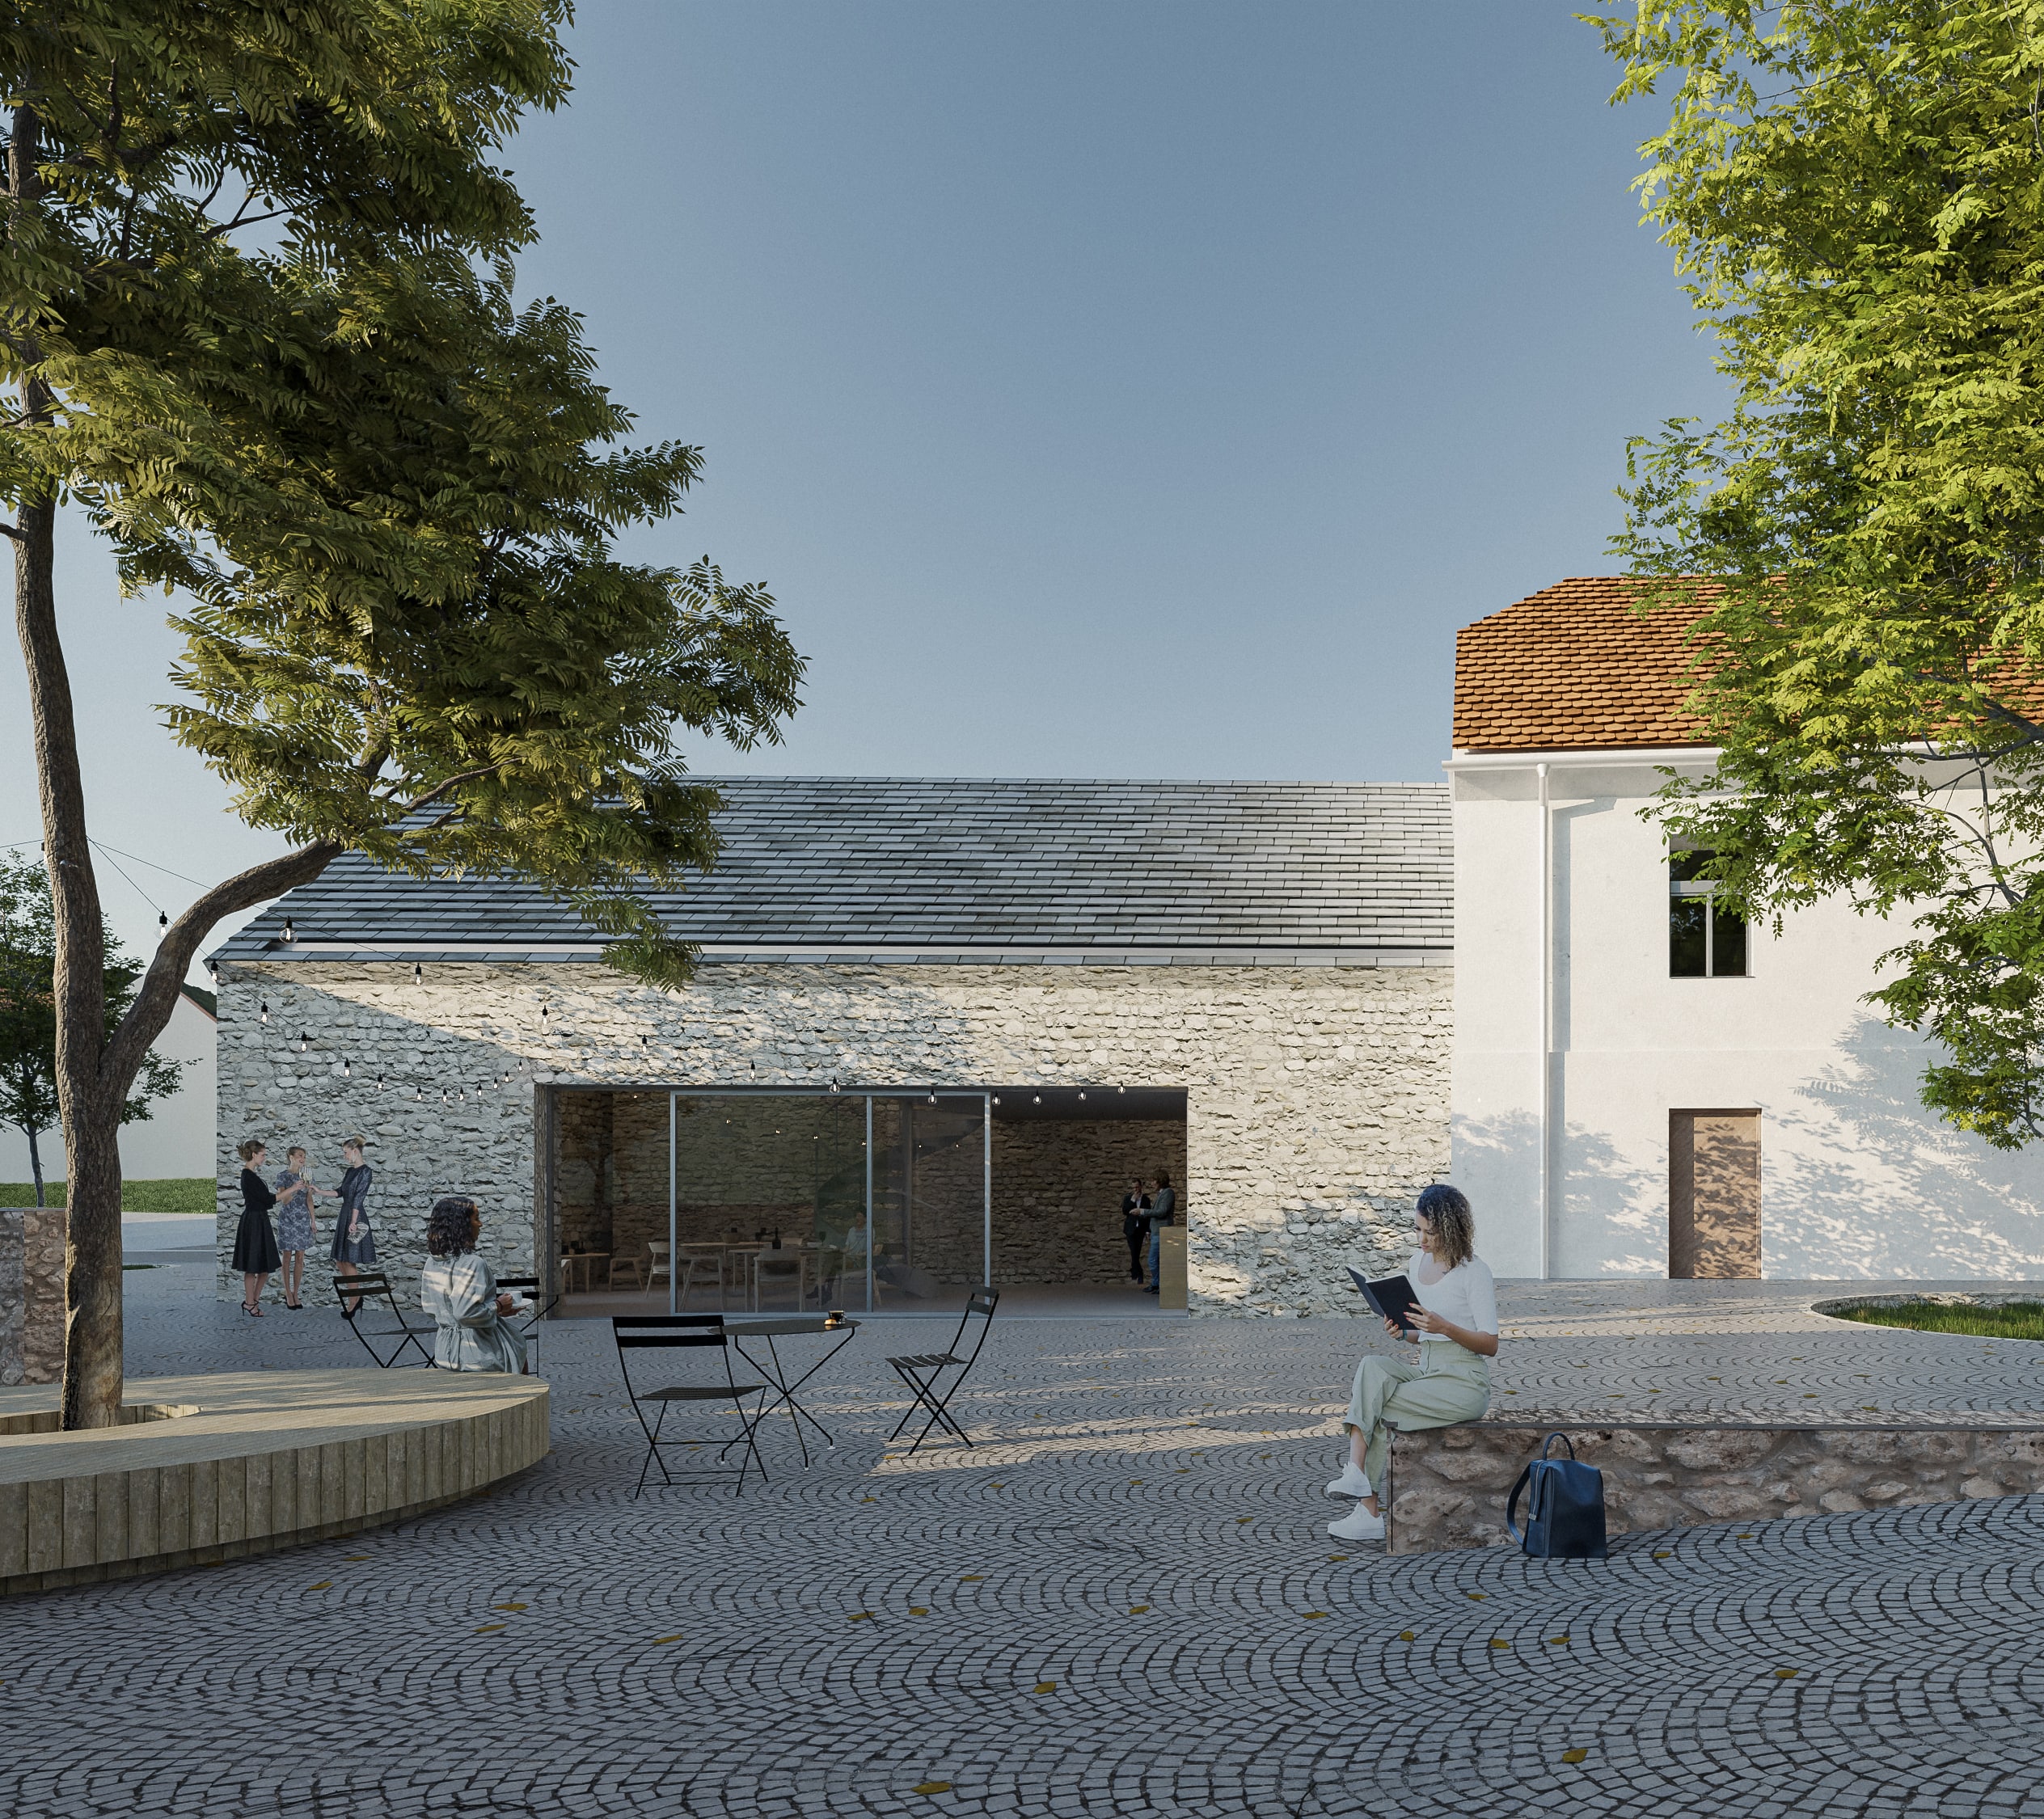
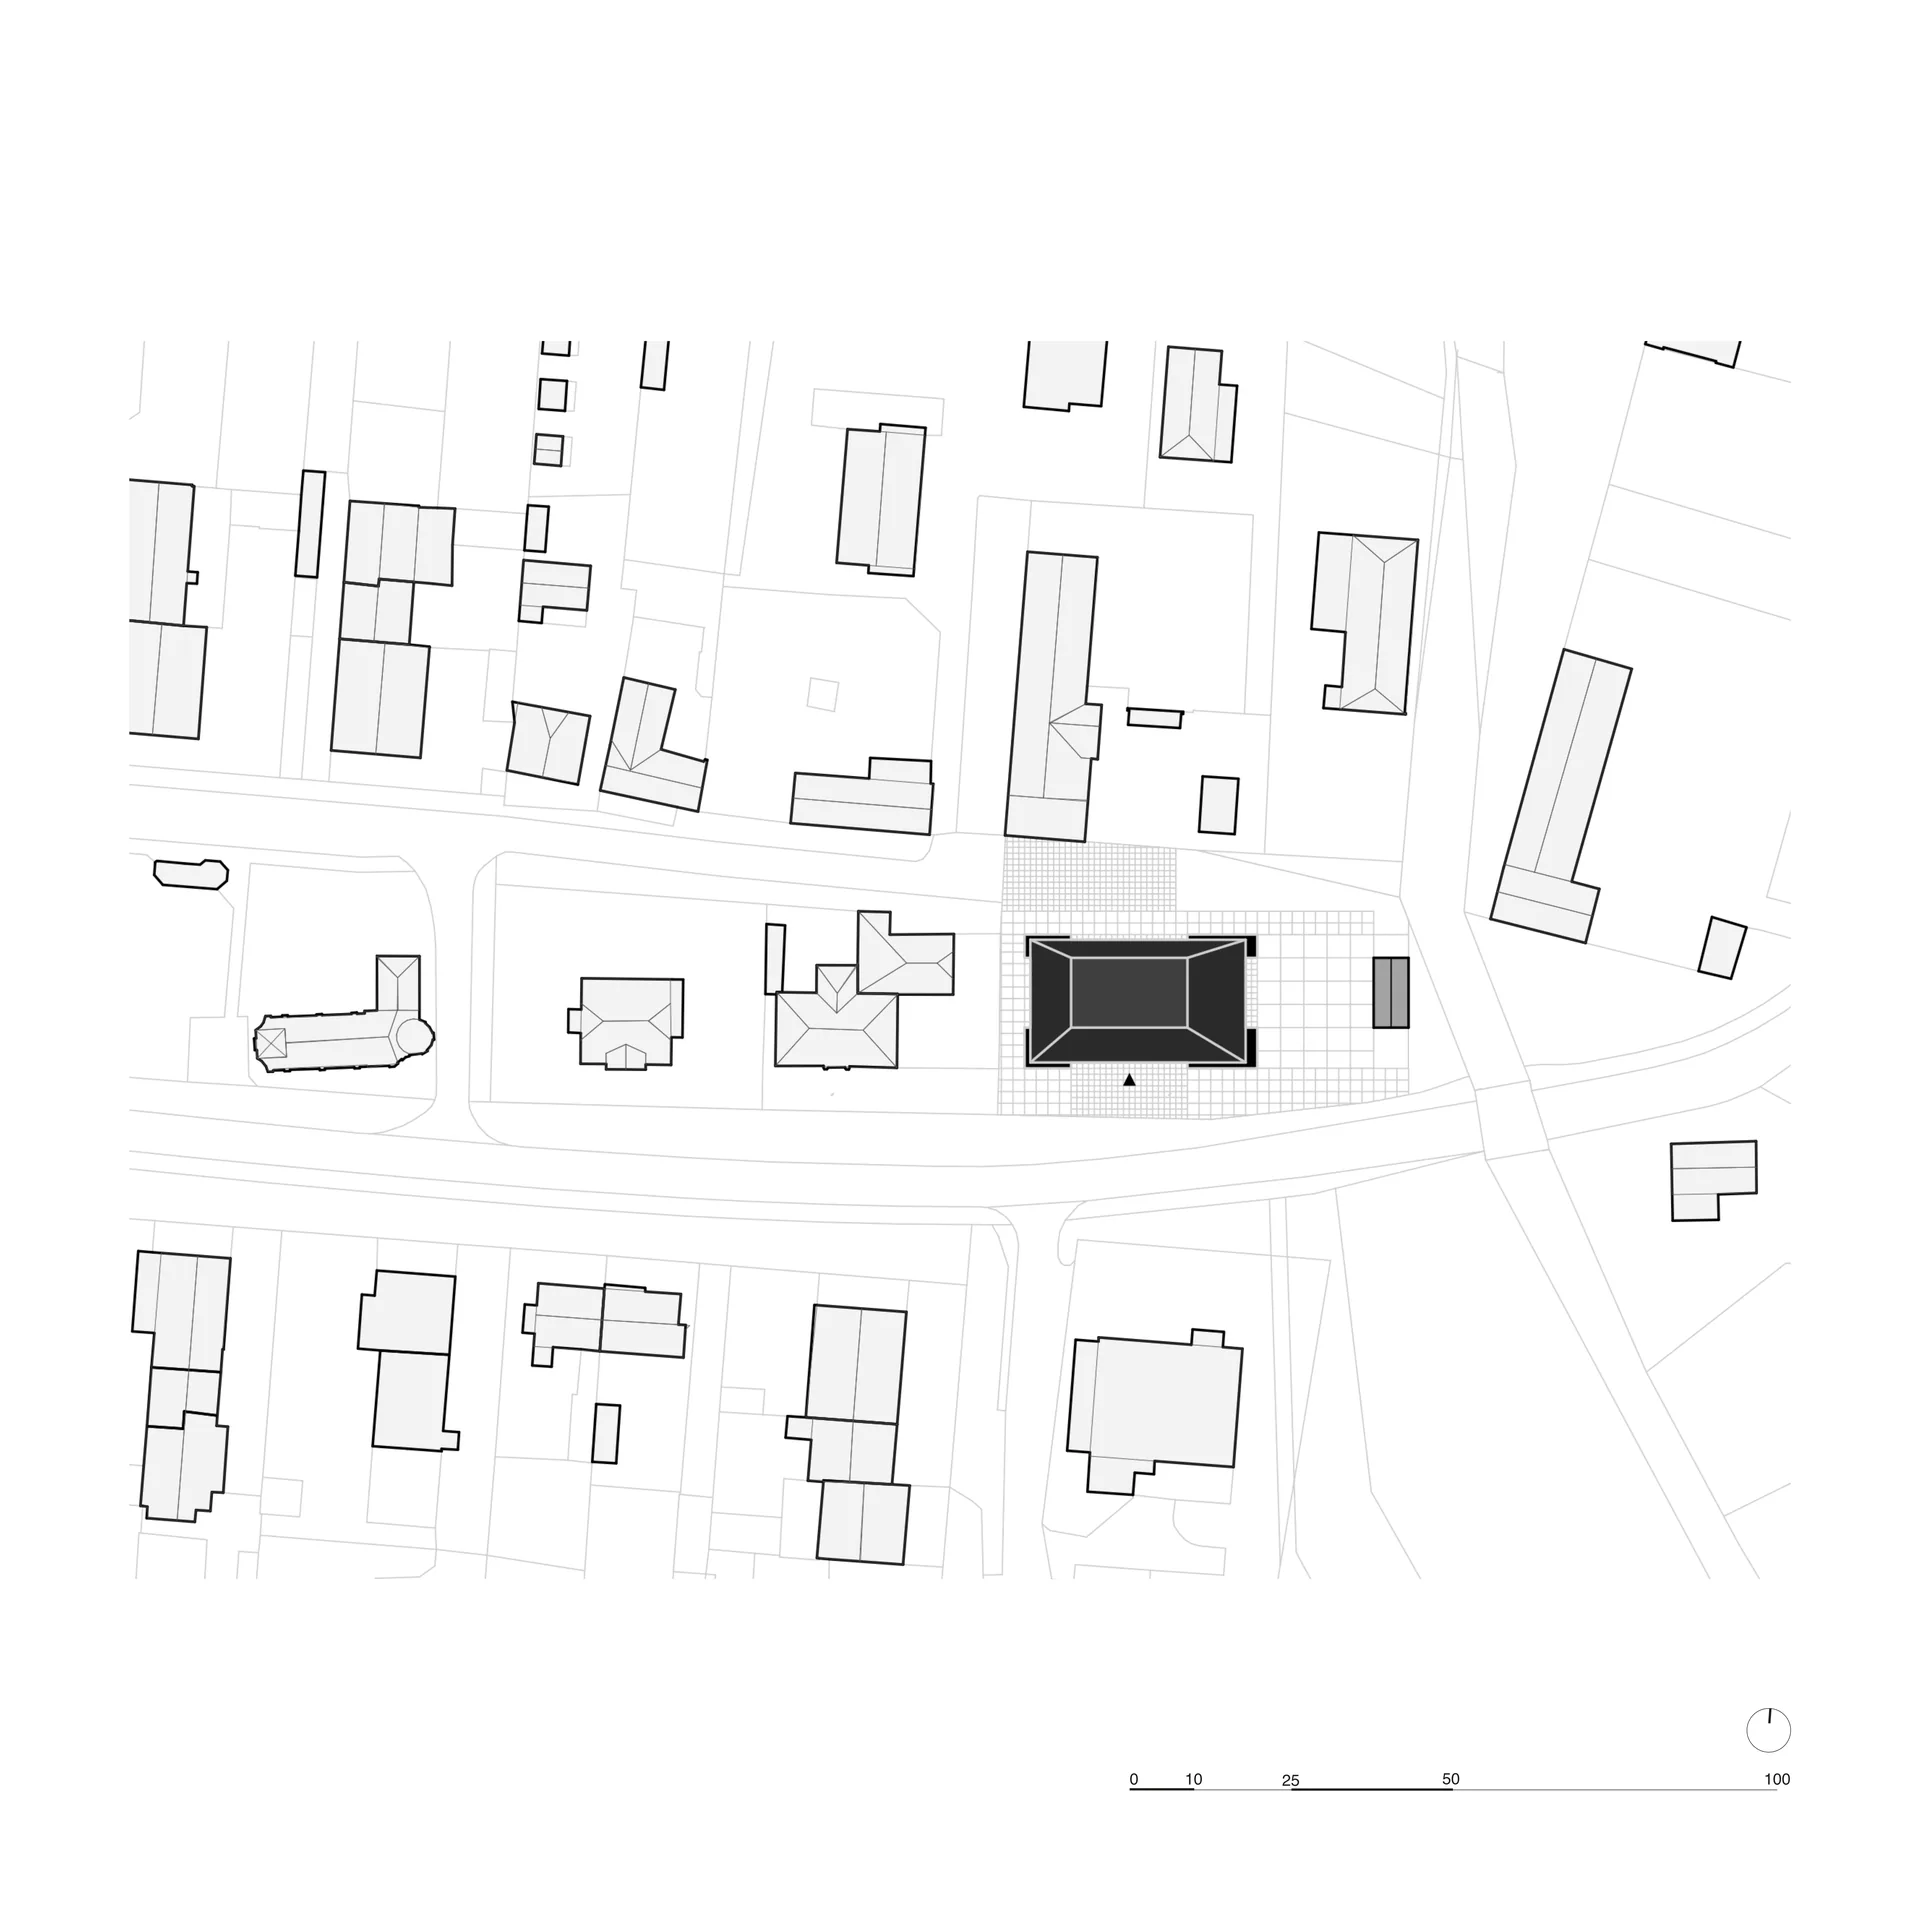
The plot sits at the natural heart of Pasohlávky, in a line of freestanding buildings: the Church of St. Anne, the municipal office, a guesthouse and now the cultural centre. Each of them stands alone and keeps an open forecourt around it, and these small squares are where people stop and talk. The buildings also grow taller as they approach the church, so the architects deliberately kept the new hall low. Even with a generous main room inside, the outer volume stays restrained and lets the church remain the landmark of the street.
The building is symmetrical, matching the symmetry of the village square, and it can be entered from every side. Around it the ground is treated as an open park that anyone can walk through, continuing the planting next to the church. The main door faces the same way as the entrance to the municipal office, which supports and extends the idea of a Pasohlávky promenade. A comparable idea of a rural building completing the public life of a Czech village appears in the new heart of Kamenný Přívoz.
Four corners and a roof
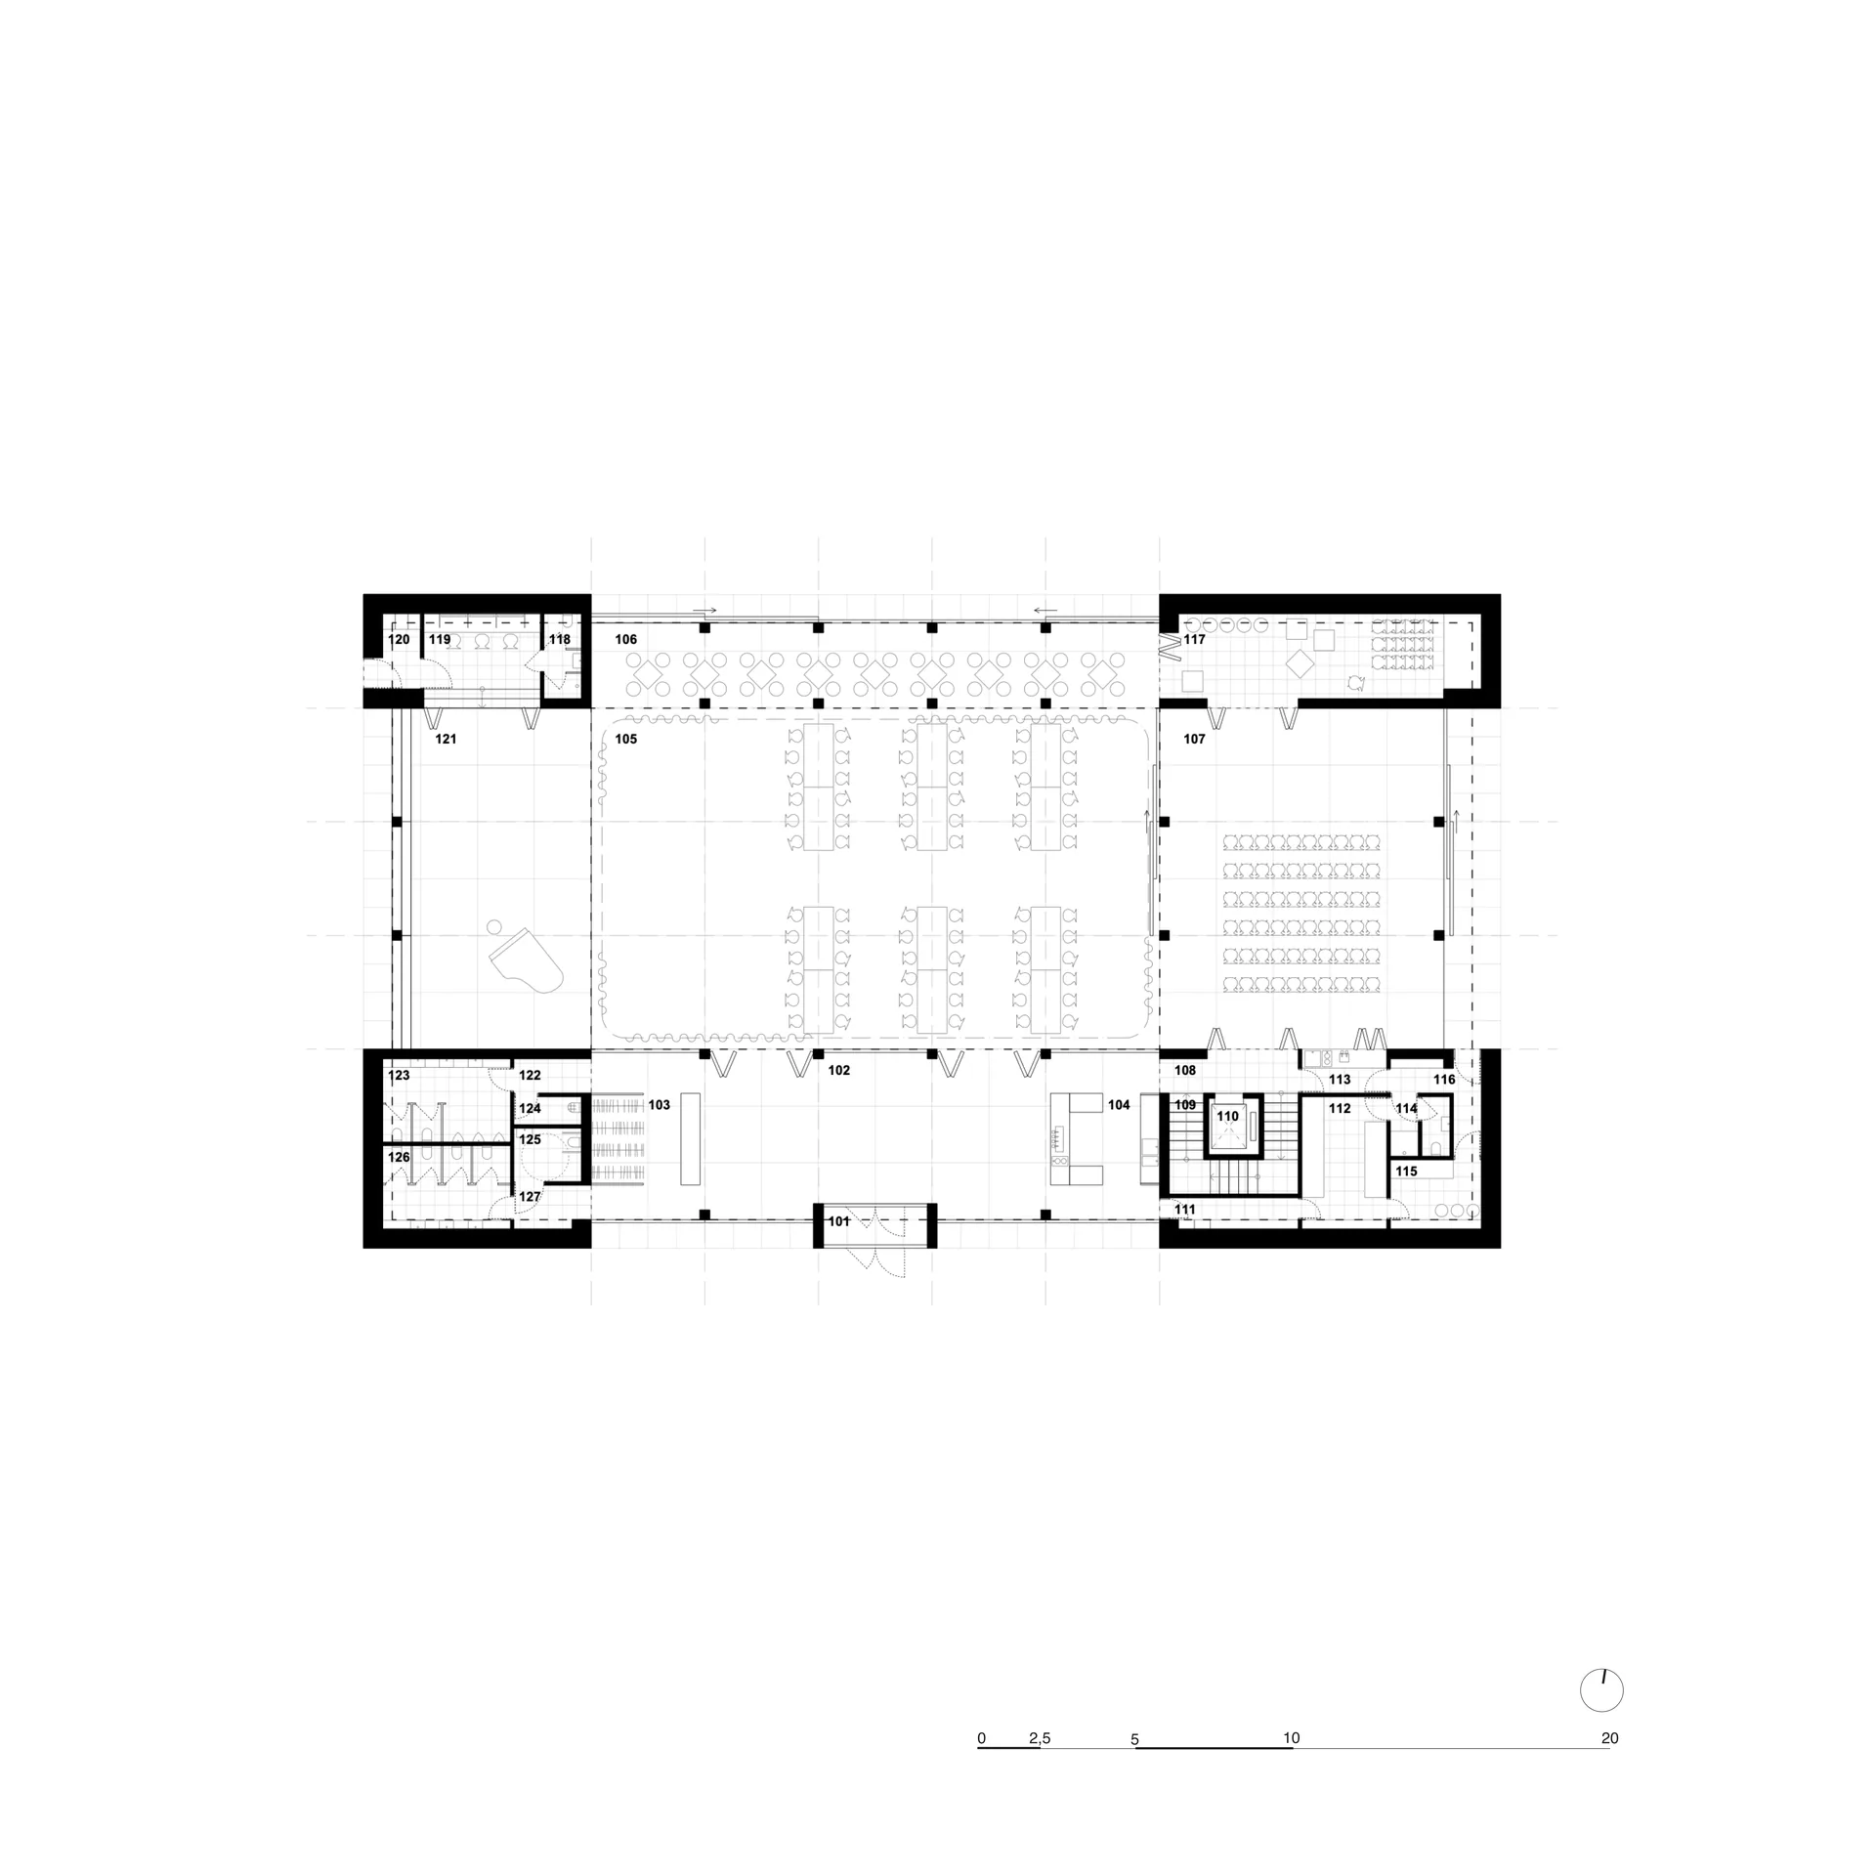
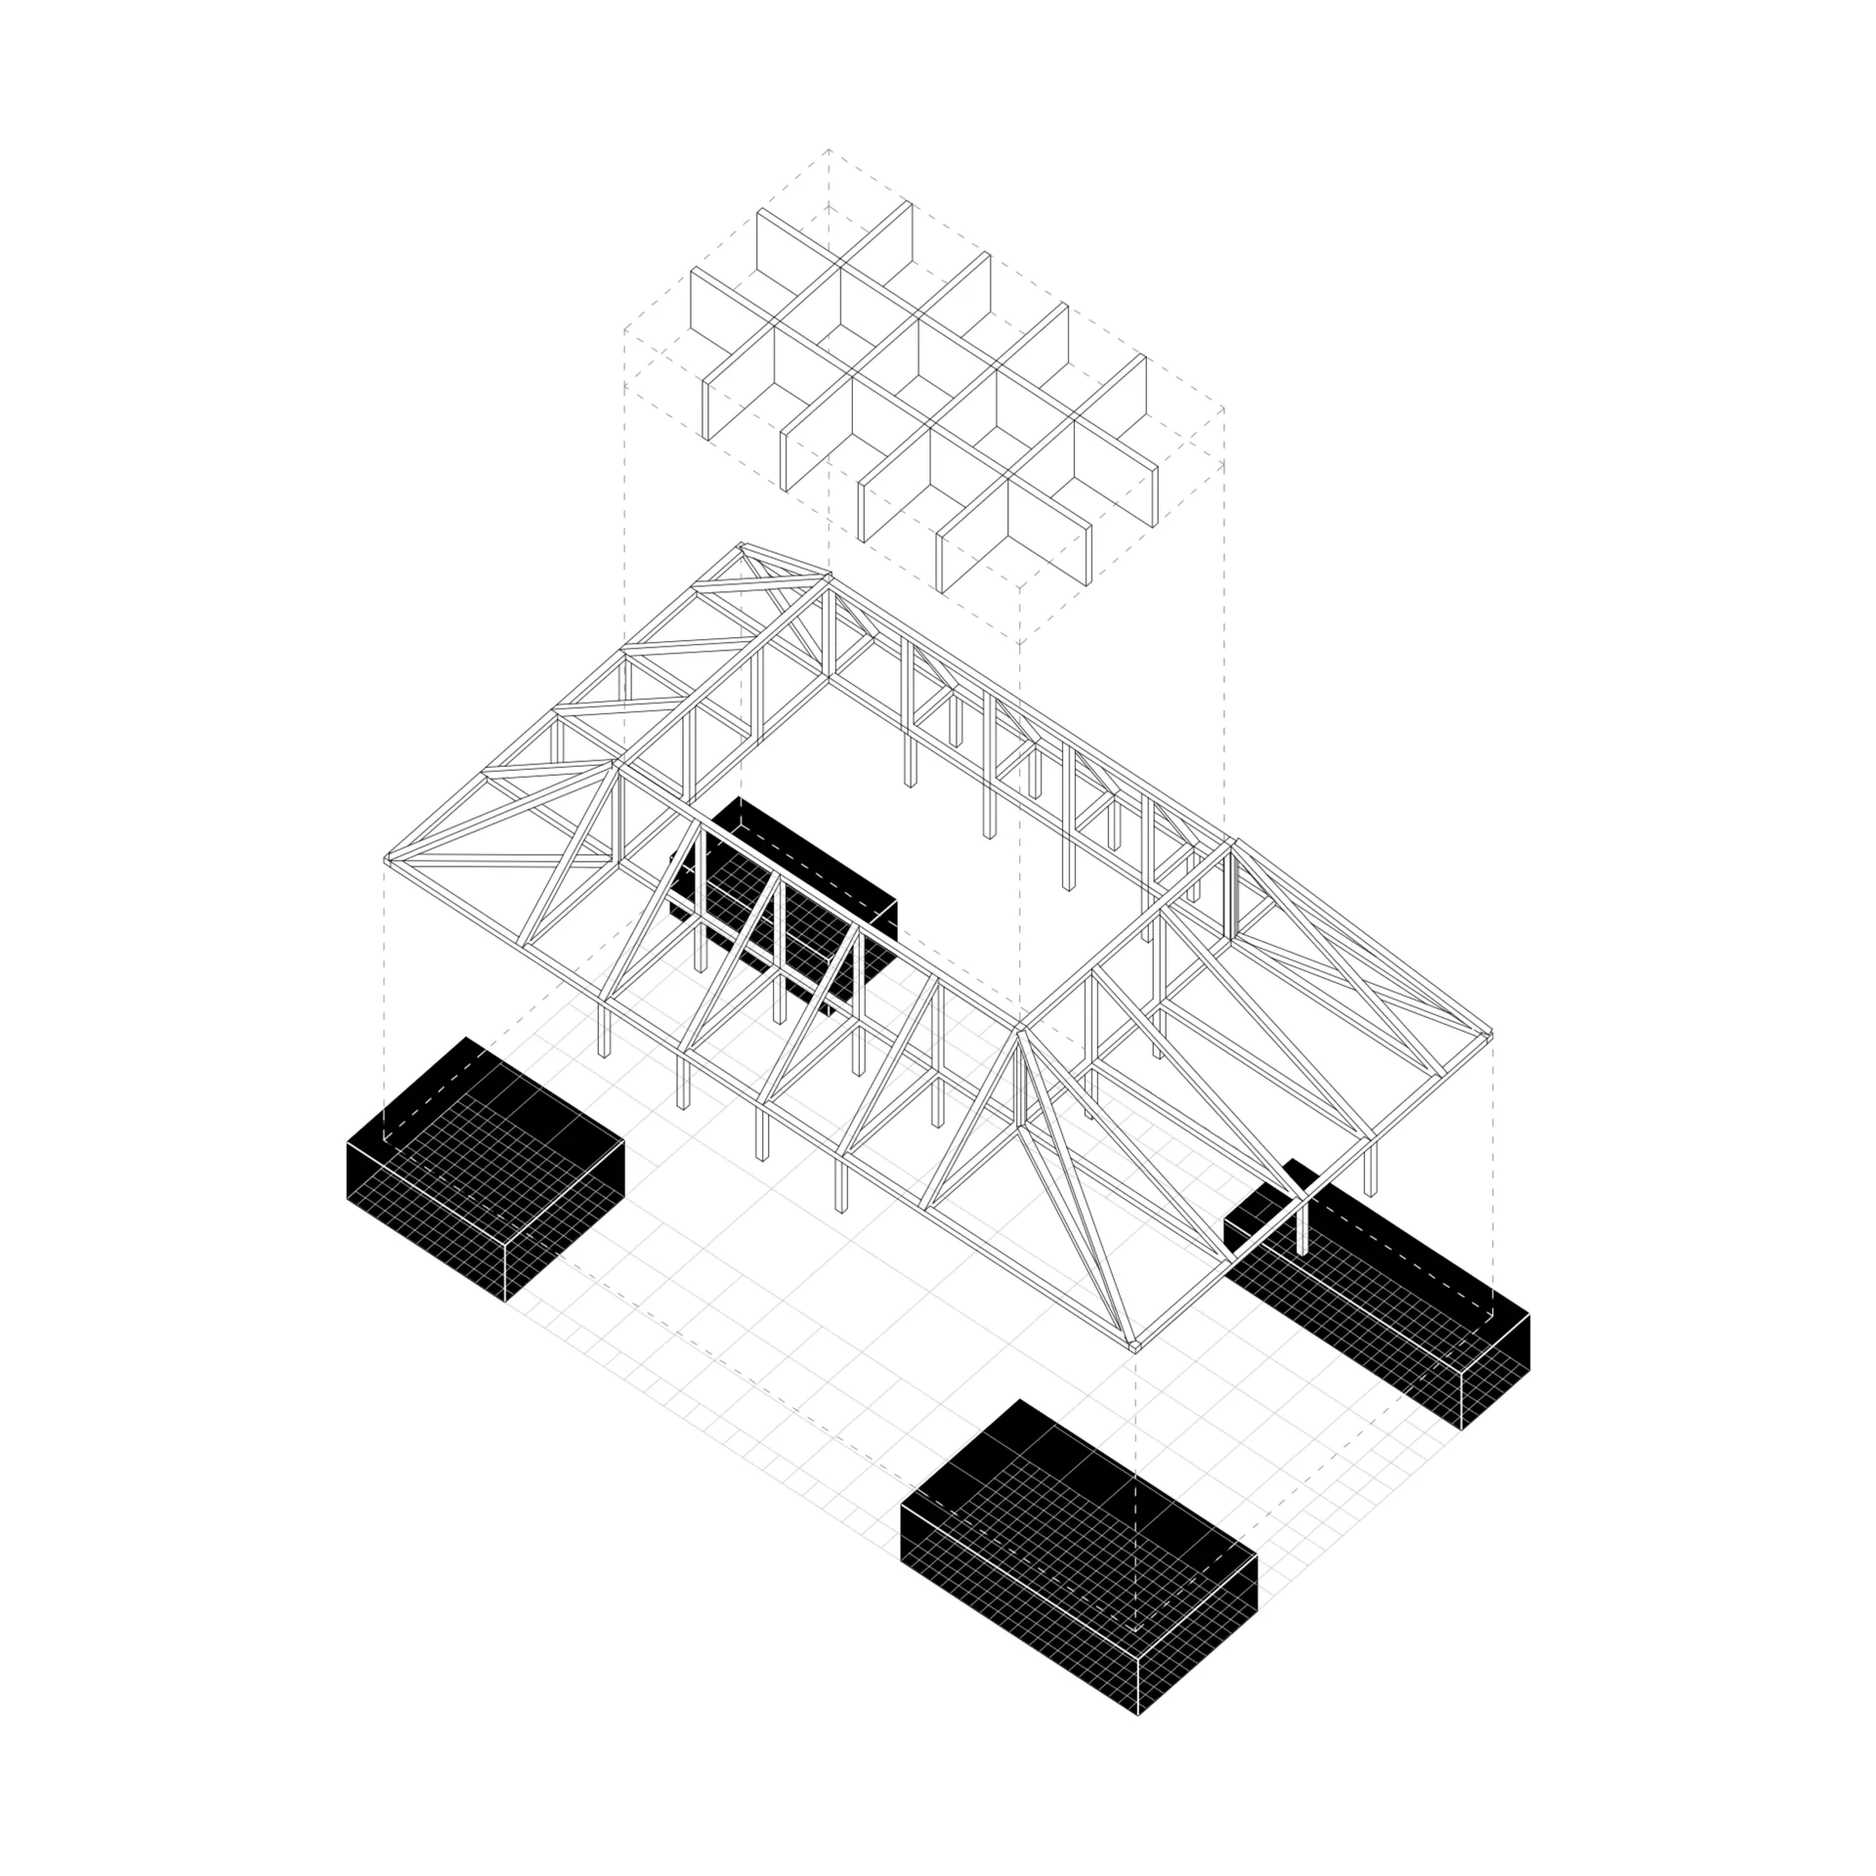
The starting point is an empty paved surface with the proportions of a square, drawn by the grid of the paving. From that grid the designers raise four solid boxes, one at each corner. Together they act as the solid frame and hold up a hipped roof. The space left between them becomes the main hall, while the corner blocks take the services. Because the plan is centred and open on all four sides, the same room suits everyday use as well as the largest village festivities.
Almost everything happens at ground level, so movement is step free. A lounge foyer in the middle leads to both halls, large and small, and to the club room upstairs. Each of these works on its own, but for feasts they can be thrown open into one connected sequence of rooms. The sequence continues outdoors to a dance floor on the square and a roofed stage that faces the indoor stage across the open ground.
How the corner blocks work
One supply core feeds the whole catering side: the big foyer bar, which lets the large hall take more guests, a smaller bar beside the small hall that can double as the village pub, plus the catering kitchen. All toilets are gathered in a single block, which saves floor area and keeps service runs short. The main store opens to both halls, so one hall can be prepared for the next programme while an event is still running in the other. Performers have their own rooms next to the stage, reached by a separate door at the back.
Upstairs, a window links the club room with the stage, and at big events the room turns into a gallery that adds capacity beyond what the competition brief asked for. The two halls and the area joined to them provide a floor area of about 350 square metres. For an earlier competition design by the same Brno office, see the Zašová Health Center by AOSI.
Exposed structure, timber and curtains
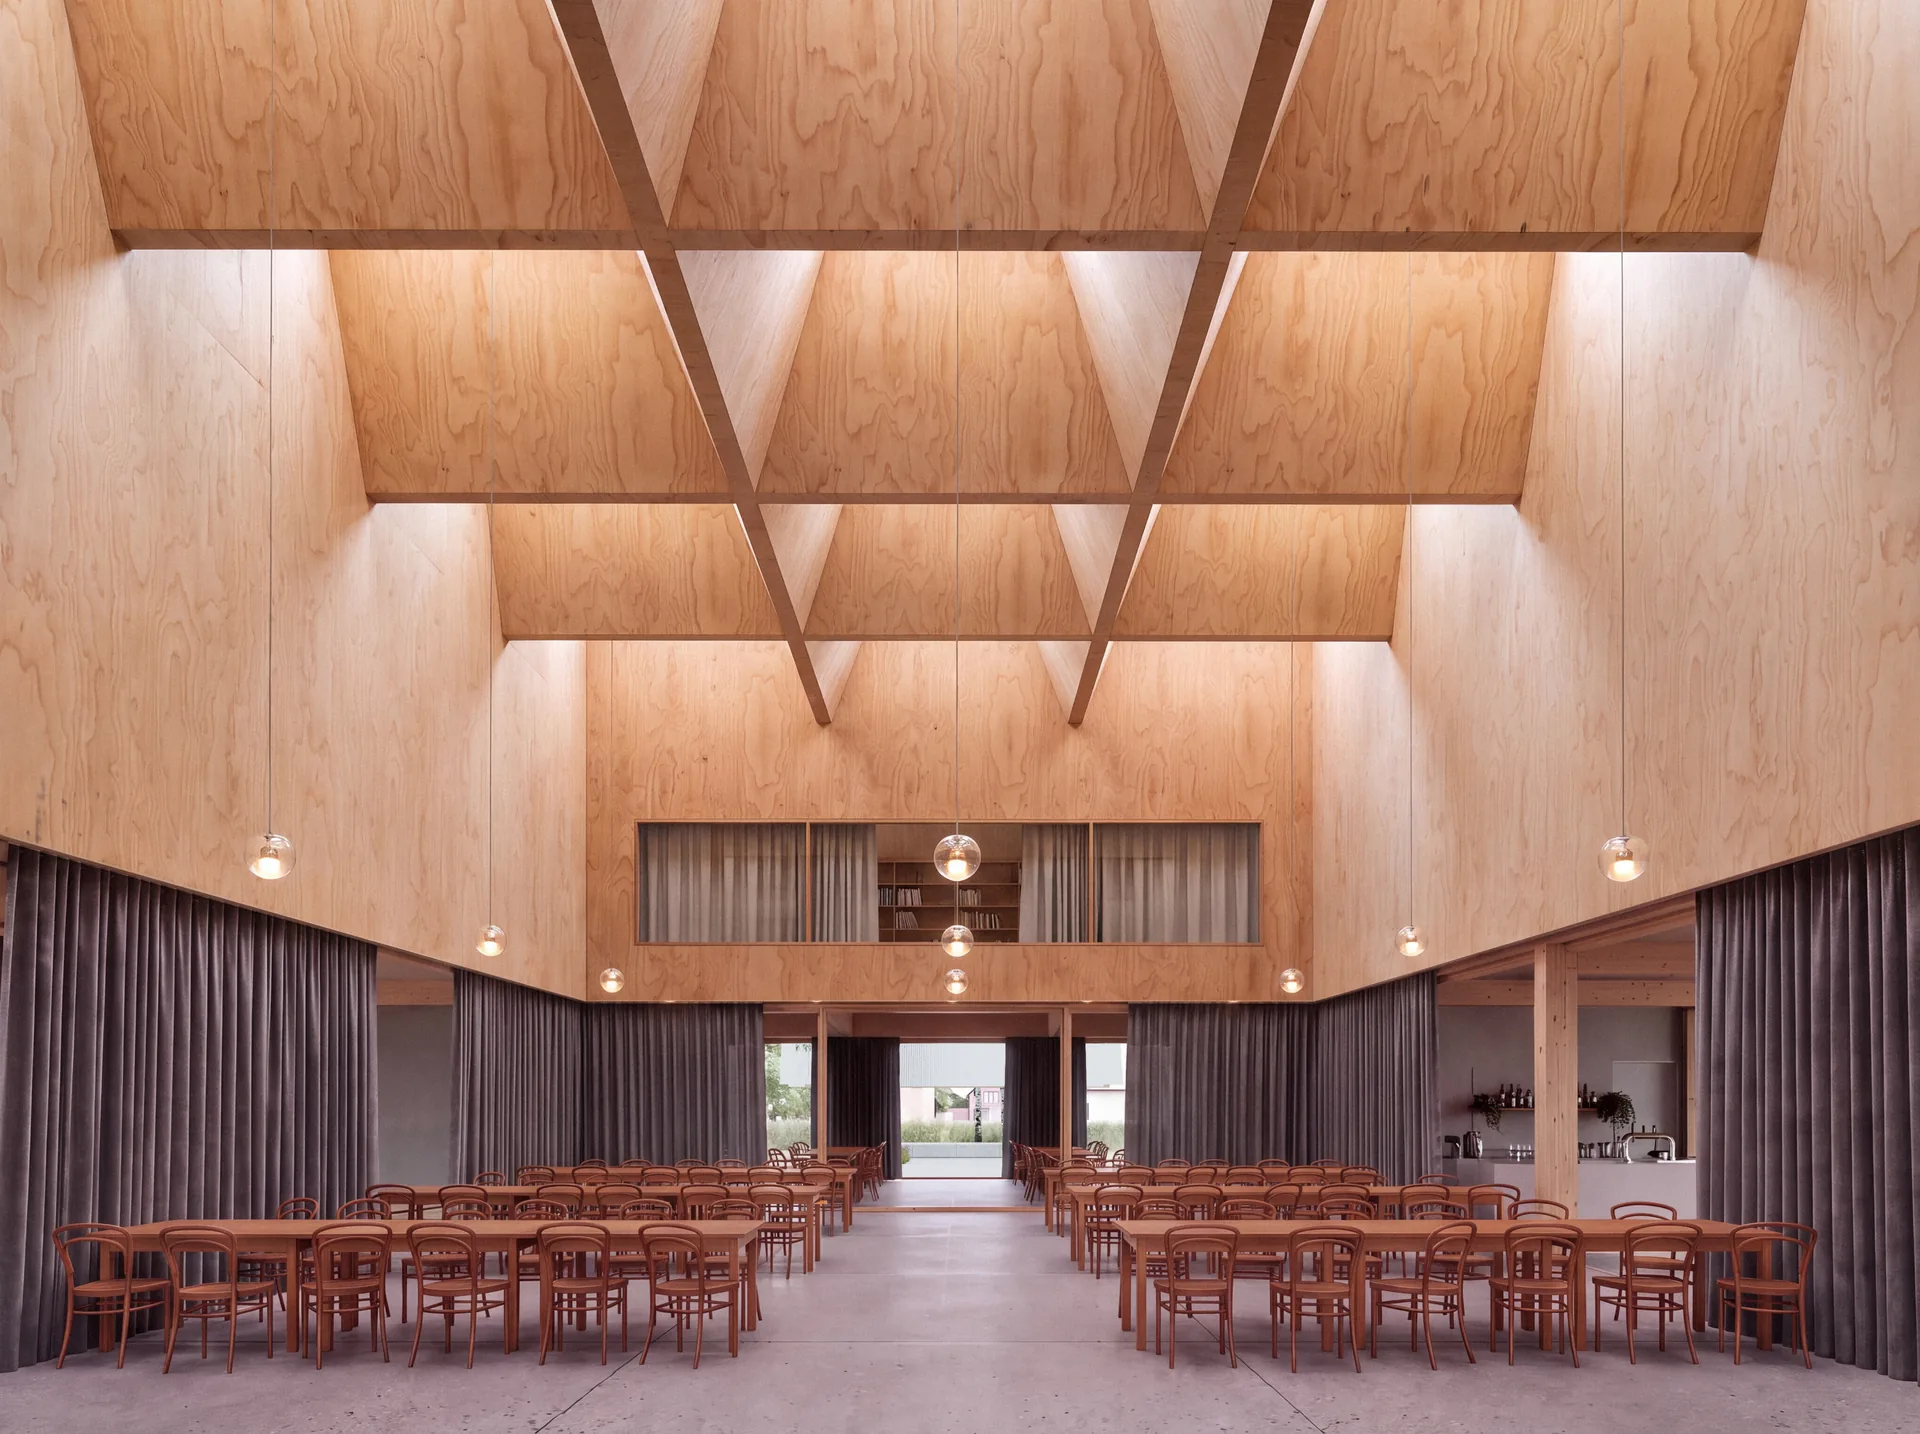
The structure is meant to be read: each part shows the material it is made of. Concrete columns and the monolithic corner blocks carry a simple truss roof. Over the large hall, a grid of glued laminated timber beams bridges the span and also helps the acoustics. A sliding textile curtain can be drawn all the way around the large hall, so the organisers can change how the room sounds, how much daylight and view come through, and how intimate it feels for each event.
Energy and water
A heat pump provides heating and cooling through underfloor pipes running at low temperature. It is supported by photovoltaic cells set inside the skylight’s insulated double glazing, with battery storage alongside. Mechanical ventilation uses heat recovery units, and the openable windows are placed to allow cross ventilation. For background on the main system, see this beginner’s guide to heat pumps.
Rain falling on the paved areas soaks into the ground on the plot itself. Roof runoff goes into a retention tank and later irrigates the planting, while grey water is recycled for toilet flushing. The building also connects to the existing local utility networks.

Switchstation Beverwijk by Powerhouse Company and Studio RAP
Powerhouse Company gives TenneT's new 150 kV switchstation in Beverwijk deep brick...
illustrarch Editorial Team2 Mins read
Casa Baroneza 23 by Gilda Meirelles Arquitetura
Gilda Meirelles Arquitetura sets a low country house below street level in...
illustrarch Editorial Team2 Mins read
to:en Museum by Kerimov Architects
Kerimov Architects proposes to:en, a museum for Trondheim that joins the city's...
illustrarch Editorial Team2 Mins read
Healing Tower by Tanbir Mahmud Chowdhury
A Pabna University of Science and Technology thesis by Tanbir Mahmud Chowdhury...
illustrarch Editorial Team2 Mins read



Leave a comment