

What Is Rococo Architecture? Origins, Features, and Key Buildings
Rococo architecture emerged in early 18th century France with lightness, asymmetry and pastel palettes. Its origins, features and the interiors that show it at full strength.
 illustrarch Editorial Team15 November 20268 Mins read1
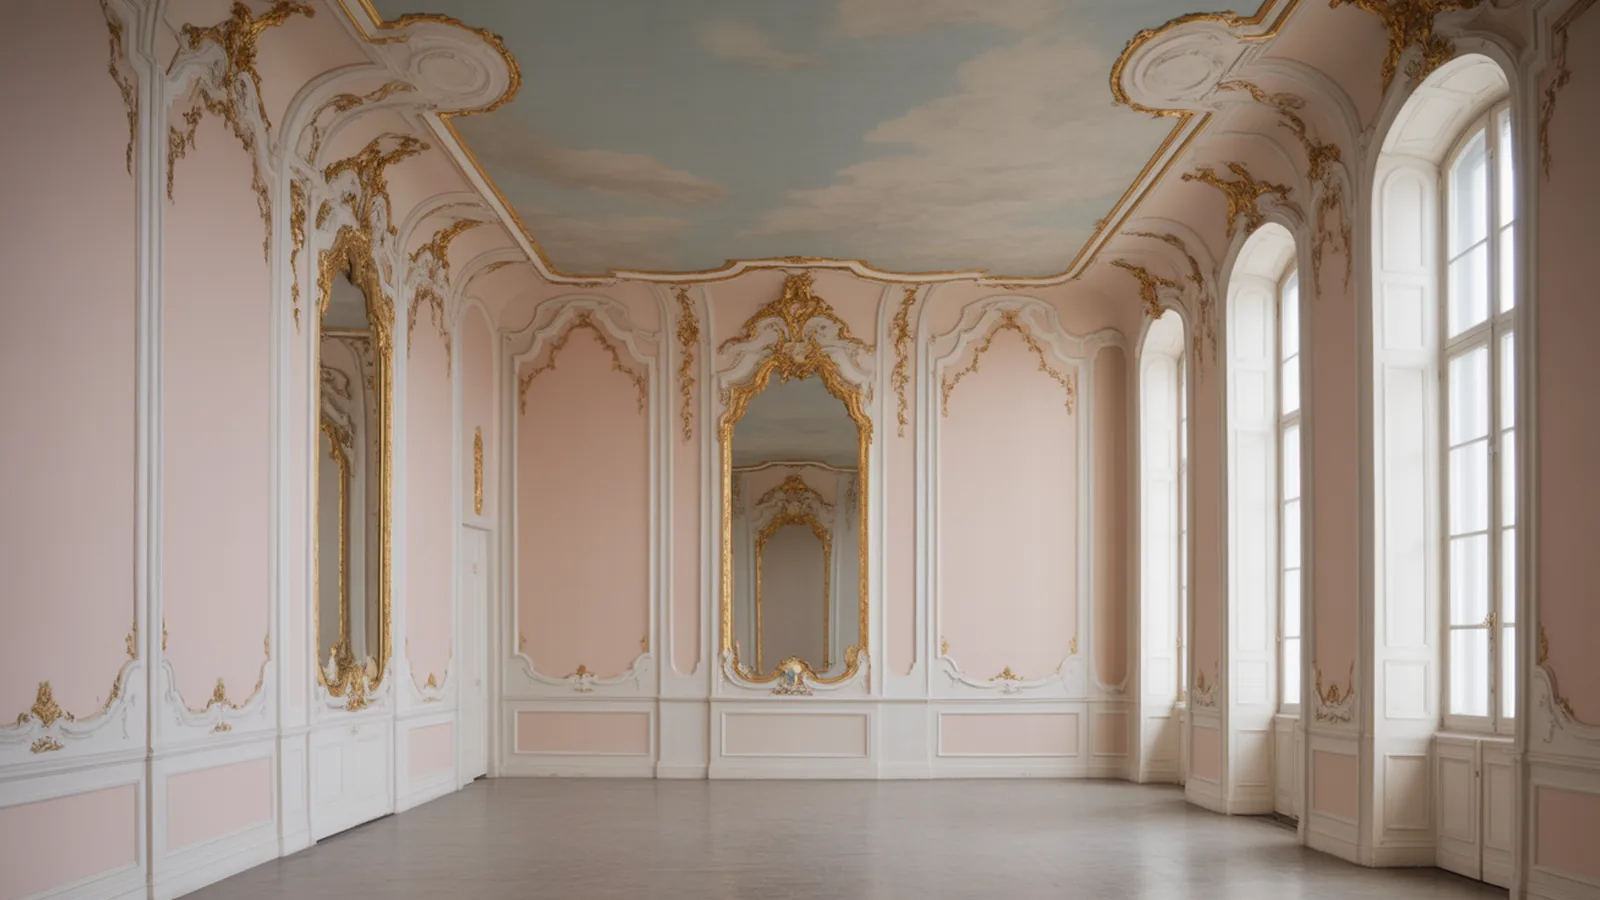
Table of Contents Show
Rococo architecture is an ornamental style that emerged in early 18th century France, defined by lightness, asymmetry, pastel palettes, and shell-shaped rocaille ornament. It softened the heavy grandeur of the Baroque into intimate, playful interiors and reached its fullest expression during the reign of Louis XV.


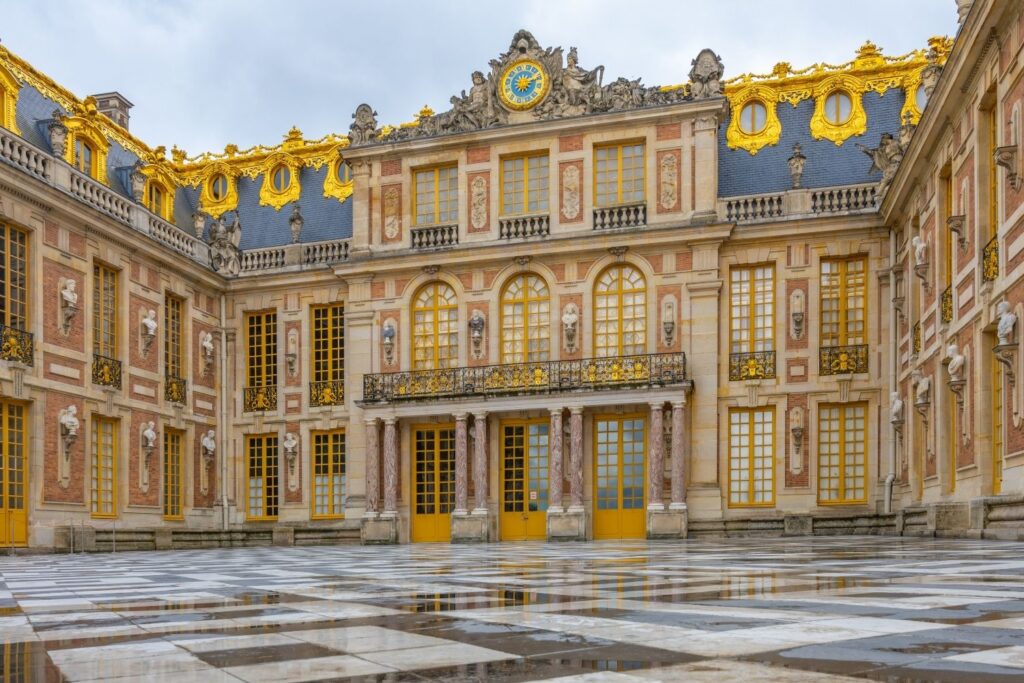
To understand Rococo architecture, picture a salon where ceilings dissolve into painted sky, gilded vines curl across mirrors, and every surface seems to ripple. This was a deliberate turn away from the ponderous symmetry of Versailles toward delicacy and movement. The style began in Parisian interiors around 1715, spread through France, and then flowered most extravagantly in southern Germany and Austria before Neoclassicism brought it to a close. This guide explains where the style came from, what visually distinguishes it, how the rococo style differs from the Baroque, and which buildings still embody it best.
What Is Rococo Architecture?
Rococo architecture is a decorative style of the 18th century that prioritizes ornamentation, curving organic forms, and theatrical lightness over structural drama. The term derives from the French word rocaille, originally describing the shell and pebble work used to decorate artificial grottoes. Rather than reshaping the building’s bones, the rococo style transformed surfaces, ceilings, and furnishings into a unified, flowing composition.
The movement arose in Paris during the closing years of Louis XIV’s reign and matured under Louis XV, who ruled from 1715 to 1774. Where royal Baroque had announced absolute power through scale and weight, Rococo retreated indoors to the private apartment, the salon, and the boudoir. It was an architecture of sociability, designed for conversation, music, and pleasure rather than for awe. The style appears most fully in interiors, which is why Rococo is often described as a decorative system as much as an architectural one. For broader context on the era that produced it, see our overview of 18th century architecture and its competing movements.
🎓 Expert Insight
“Rococo originated in the early 18th century in Paris as a reaction against the grandeur, symmetry, and strict regulations of the Baroque, especially that of the Palace of Versailles.”, Encyclopaedia Britannica
This framing matters because Rococo is best understood not as an isolated invention but as a calculated softening of an existing royal idiom, redirected from public spectacle toward private elegance.
The Origins of the Rococo Style in 18th Century France
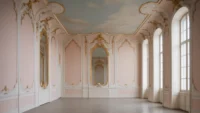
The rococo style took shape in aristocratic Parisian townhouses, the hôtels particuliers, where wealthy patrons wanted rooms that felt warm and personal rather than imposing. Designers replaced the dark limestone, weighty gilding, and rigid axial planning of the late Baroque with light pastel colors, mirrored walls, and ornament that seemed to grow naturally across the surfaces. Shades of blue, green, rose, and cream brightened interiors that had once been deliberately solemn.
This was a cultural shift as much as an aesthetic one. After the death of Louis XIV in 1715, the court relaxed, and the nobility moved much of social life from the rigid ceremony of Versailles into intimate urban salons. The Hôtel de Soubise in Paris, with its bright oval rooms and delicate stucco, became an early showcase for the new sensibility in the 1730s. The vocabulary of the rococo style, including arabesques, scrolls, masks, and asymmetrical shell motifs, gave these rooms a sense of perpetual gentle motion.
Designers and ornamentalists such as Juste-Aurele Meissonnier and Nicolas Pineau codified this new visual language through engraved pattern books that circulated widely across Europe. These printed designs allowed craftsmen far from Paris to reproduce fashionable rocaille motifs, which is one reason the style traveled so quickly. The rococo style was therefore never confined to a single architect or workshop; it spread as a shared grammar of curves, shells, and asymmetry that local builders adapted to their own materials and traditions.
📌 Did You Know?
The word “Rococo” began as an insult. It blended rocaille (shell and rock work) with barocco, and was coined in the late 18th century by Neoclassical critics who mocked the style as frivolous and excessive. The label only later lost its sting and became a neutral art-historical term.
Key Features of Rococo Architecture and Interiors
The defining traits of the rococo style center on ornamentation, asymmetry, and a feeling of weightlessness. Unlike the Baroque, which used ornament to reinforce a building’s monumental structure, Rococo ornament often disguises structure entirely, making solid walls and ceilings appear to float. The result is a fluid, immersive interior where architecture, painting, sculpture, and furniture merge into a single composition.
Asymmetry and the Rocaille Motif
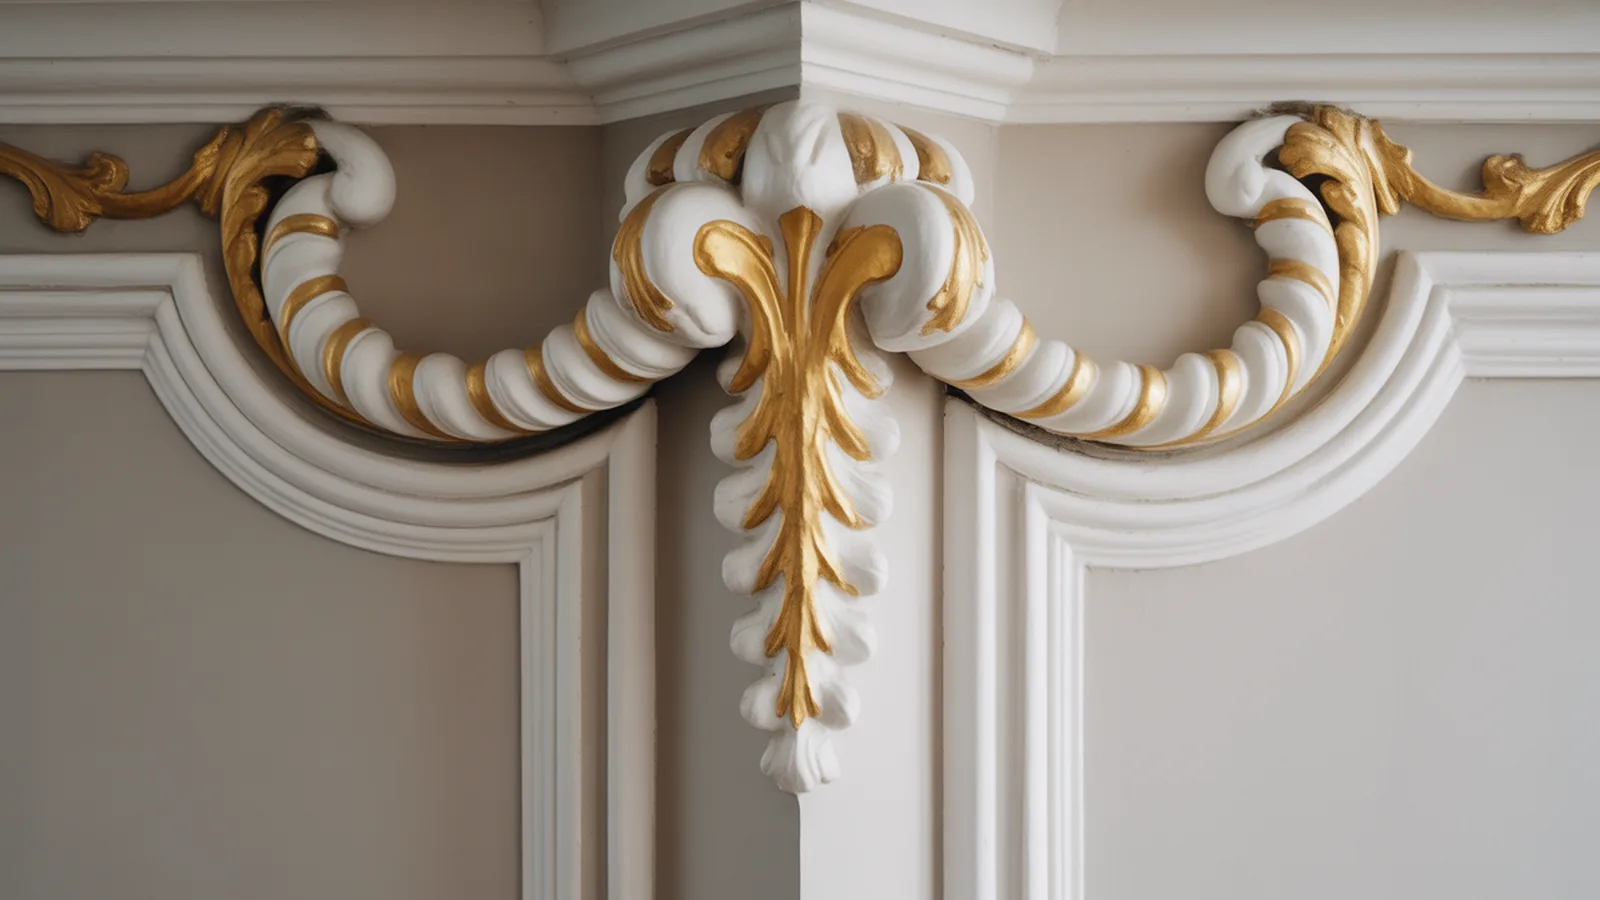
Asymmetry is the signature gesture of Rococo. Where Baroque ornament typically mirrored itself across a central axis, Rococo embraced the irregular, S-curved, and shell-like rocaille motif that gives the style its name. These forms reference nature directly, drawing on shells, coral, water, and foliage, and they rarely repeat exactly. This irregularity creates a lively, hand-made quality that feels closer to organic growth than to geometry.
Light, Pastel, and the Dissolving Ceiling
Light is fundamental to the rococo interior. Large windows, mirrors, and white-and-gold or pastel surfaces multiply daylight throughout a room. Ceilings are a particular focus: painters used illusionistic frescoes to make plaster appear to open onto sky, clouds, and floating figures, blurring the line between the real and the painted. Gilded stucco edges soften the transition from wall to ceiling, so the boundaries of the room seem to dissolve.
💡 Pro Tip
When identifying a room as Rococo rather than Baroque, look at the corners and ceiling junctions. If the cornice line breaks up into asymmetrical shells and scrolls that climb onto the ceiling, you are almost certainly looking at Rococo. A crisp, symmetrical, axis-driven cornice points back to the Baroque.
A Total Interior Environment
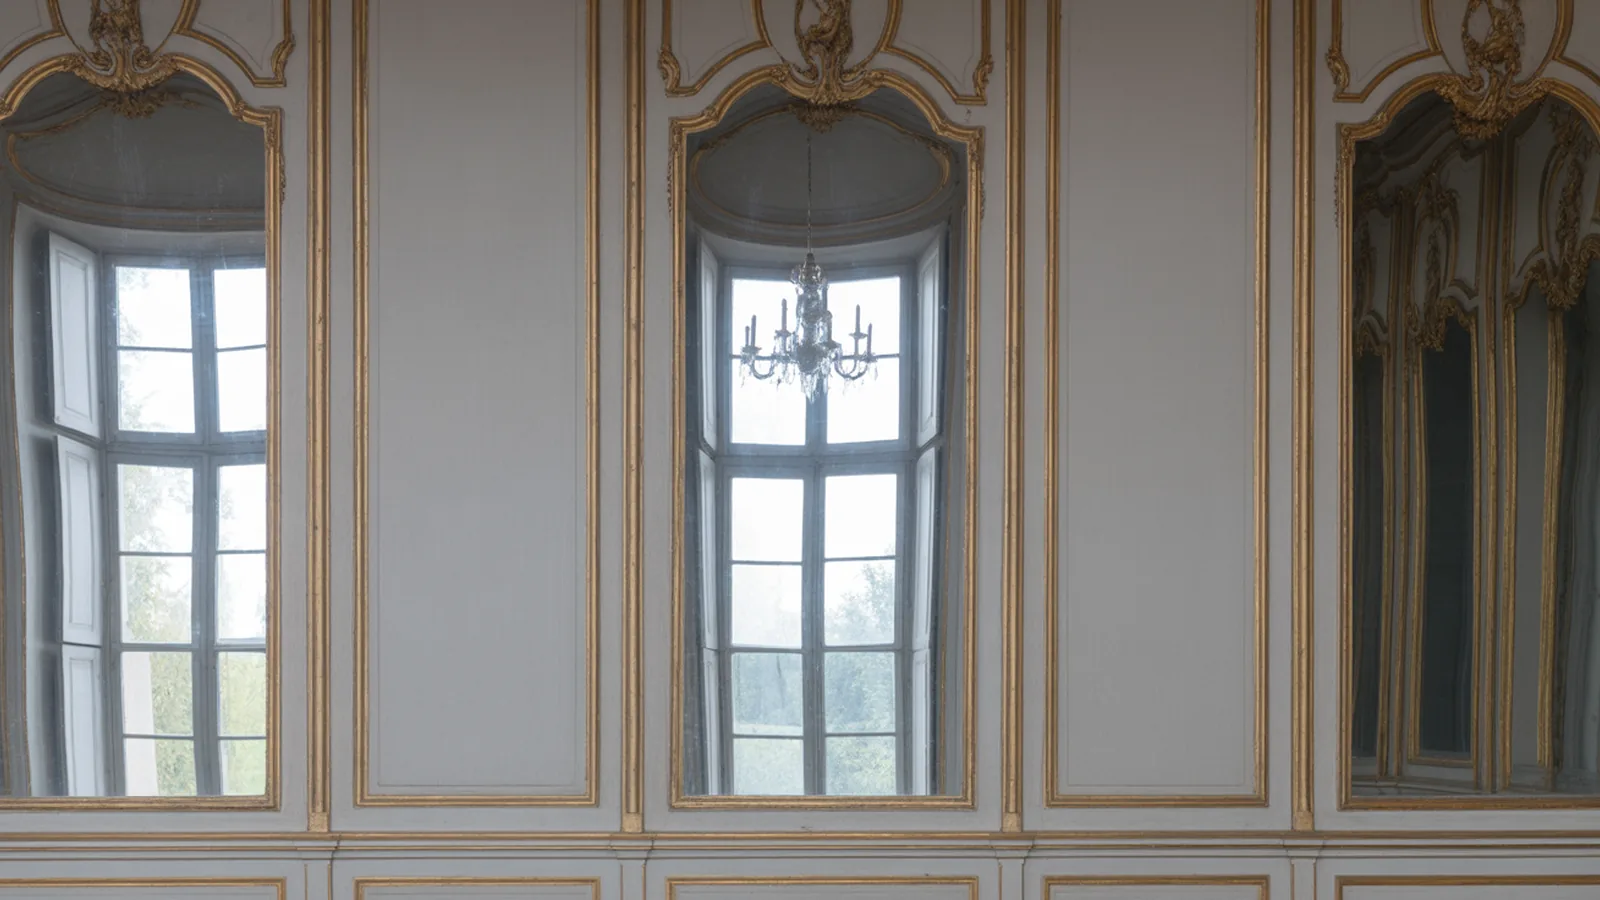
Rococo designers treated a room as a complete environment. Paneling, mirrors, furniture, porcelain, and even door handles were conceived together so that no single element dominated. This integrated approach is why the style is remembered for its interiors, such as salons and chapels, more than for grand exterior facades. The exterior of a Rococo building is often comparatively restrained, with the full exuberance reserved for the spaces within.
Materials reinforced this sense of unity. Carved and gilded wood, molded stucco, mirrored glass, and fine porcelain were chosen as much for how they caught and scattered light as for their richness. Stucco in particular gave craftsmen extraordinary freedom, since it could be modeled into the thin, undercut, almost weightless shapes that the rococo interior demanded. The combined effect was a space that read as continuous and animated, with ornament flowing from panel to cornice to ceiling without an obvious beginning or end.
Baroque vs Rococo: How Do They Differ?
Baroque vs Rococo comes down to weight versus lightness and power versus pleasure. Baroque architecture, dominant from roughly 1580 to 1750, used scale, dark materials, and dramatic contrast to overwhelm and persuade, often in service of church or monarchy. Rococo, emerging around 1715, kept the curves and movement but lightened the palette, broke the symmetry, and shrank the scale to suit intimate, private rooms.
The clearest distinction is emotional intent. Baroque interiors aim for grandeur and reverence, while Rococo interiors aim for charm, comfort, and delight. Color tells the same story: Baroque favors deep golds, marbles, and shadow, whereas Rococo favors pastels, white, and silvered accents. Readers comparing the broader contrast between ornamental opulence and other movements may find our analysis of Bauhaus versus Baroque a useful companion, and our guide to Baroque versus Romanesque architecture helpful for placing both styles on a longer timeline.
🏗️ Real-World Example
Amalienburg, Munich (1734 to 1739): This hunting lodge by François de Cuvilliés, with stucco by Johann Baptist Zimmermann, is among the purest expressions of the rococo style. Its circular Hall of Mirrors uses silvered stucco, hunting motifs, and pale blue walls to fold reflected daylight endlessly through the room, making the boundary between wall and decoration disappear.
How Rococo Spread Across Europe
Although Rococo was born in France, it found its most exuberant architectural home in southern Germany and Austria. There, the style merged with a strong tradition of religious building to produce some of the most spectacular interiors in European history. Catholic Bavaria embraced Rococo for pilgrimage churches and palaces, where airy frescoed ceilings and white-and-gold stucco created spaces of overwhelming brightness and joy.
The style also traveled east. In Russia, the architect Francesco Rastrelli applied Rococo opulence to imperial residences such as the Catherine Palace at Tsarskoye Selo, with its celebrated enfilade of gilded rooms. Italy, having defined so much of the Baroque, largely resisted the new fashion, as discussed in our survey of the evolution of Italian architecture. France itself remained the conceptual source, and the French court’s earlier monumental tradition at Versailles, examined in our feature on Versailles architecture, provided the very grandeur that Rococo gently rebelled against.
💡 Pro Tip
When studying Bavarian Rococo churches, read the ceiling before the walls. The fresco usually establishes the spiritual narrative, and the stucco ornament radiates outward from it. Tracing how the painted scene connects to the surrounding shell-work reveals how completely architecture, painting, and sculpture were planned as one.
The Decline of the Rococo Style
By the 1750s the rococo style was already under attack. Critics influenced by Enlightenment values dismissed it as trivial, artificial, and morally weak, contrasting its playful curves with the rational order they admired in classical antiquity. Excavations at Pompeii and Herculaneum fueled a renewed appetite for clarity, restraint, and geometric discipline.
By the 1760s, Neoclassicism had begun to displace Rococo in France, reintroducing straight lines, columns, and sober symmetry. The shift was decisive: within a generation, the shell-laden salon came to look like an indulgence of a vanished age. Yet the legacy of Rococo endured in interior decoration, porcelain, and furniture, and the style remains a benchmark for any discussion of architectural ornament. For a wider view of how ornamental movements rise and fall, the brutalist counterpoint is instructive, since our study of brutalist architecture represents almost the exact opposite impulse, replacing decorative lightness with raw structural honesty. You can explore more period styles through our architectural styles archive.
Frequently Asked Questions About Rococo Architecture
Where did Rococo architecture originate?
Rococo architecture originated in Paris in the early 18th century, around 1715, in aristocratic townhouse interiors. It then spread across France and reached its most elaborate architectural form in southern Germany, Austria, and Russia.
What is the difference between Baroque and Rococo?
Baroque is heavier, darker, symmetrical, and built for grandeur and power, while Rococo is lighter, pastel, asymmetrical, and built for intimacy and pleasure. Rococo evolved from the Baroque but reduced its scale and replaced its solemnity with playful, organic ornament.
What are the main features of Rococo interiors?
Rococo interiors feature asymmetrical shell-shaped rocaille ornament, pastel colors, abundant mirrors, gilded stucco, and illusionistic ceiling frescoes. Architecture, painting, sculpture, and furniture are designed together as one unified, light-filled environment.
Why did Rococo architecture decline?
Rococo declined in the 1750s and 1760s as Enlightenment critics condemned it as frivolous and as Neoclassicism revived interest in classical order, symmetry, and restraint. The discovery of ancient Roman sites accelerated the return to disciplined, geometric design.
Why Rococo Still Matters
Rococo architecture endures because it captured a rare moment when buildings were designed entirely around human delight. Its asymmetry, pastel light, and dissolving boundaries remind us that ornament can be more than surface decoration; it can shape the whole emotional experience of a space. Whether you encounter it in a Parisian salon or a Bavarian pilgrimage church, the rococo style invites you to look closely, follow its restless curves, and notice how completely it transforms the ordinary act of entering a room.


What Is Vernacular Architecture? A Complete Guide to Local Building Traditions
Vernacular architecture is what gets built without architects: local materials, local climate,...
illustrarch Editorial Team9 Mins read
Architectural Concepts: A Guide for Every Designer
Architectural concepts are the organizing ideas that give a building direction and...
illustrarch Editorial Team8 Mins read
What Is Romanesque Architecture? Features, History, and Examples
Romanesque architecture is the medieval European style of roughly 1000 to 1200,...
illustrarch Editorial Team9 Mins read
What Is Spatial Analysis in Architecture? A Complete Guide
Spatial analysis studies how location, configuration and the relationships between spaces shape...
illustrarch Editorial Team8 Mins read



Leave a comment