

Akina House by Di Frenna Arquitectos
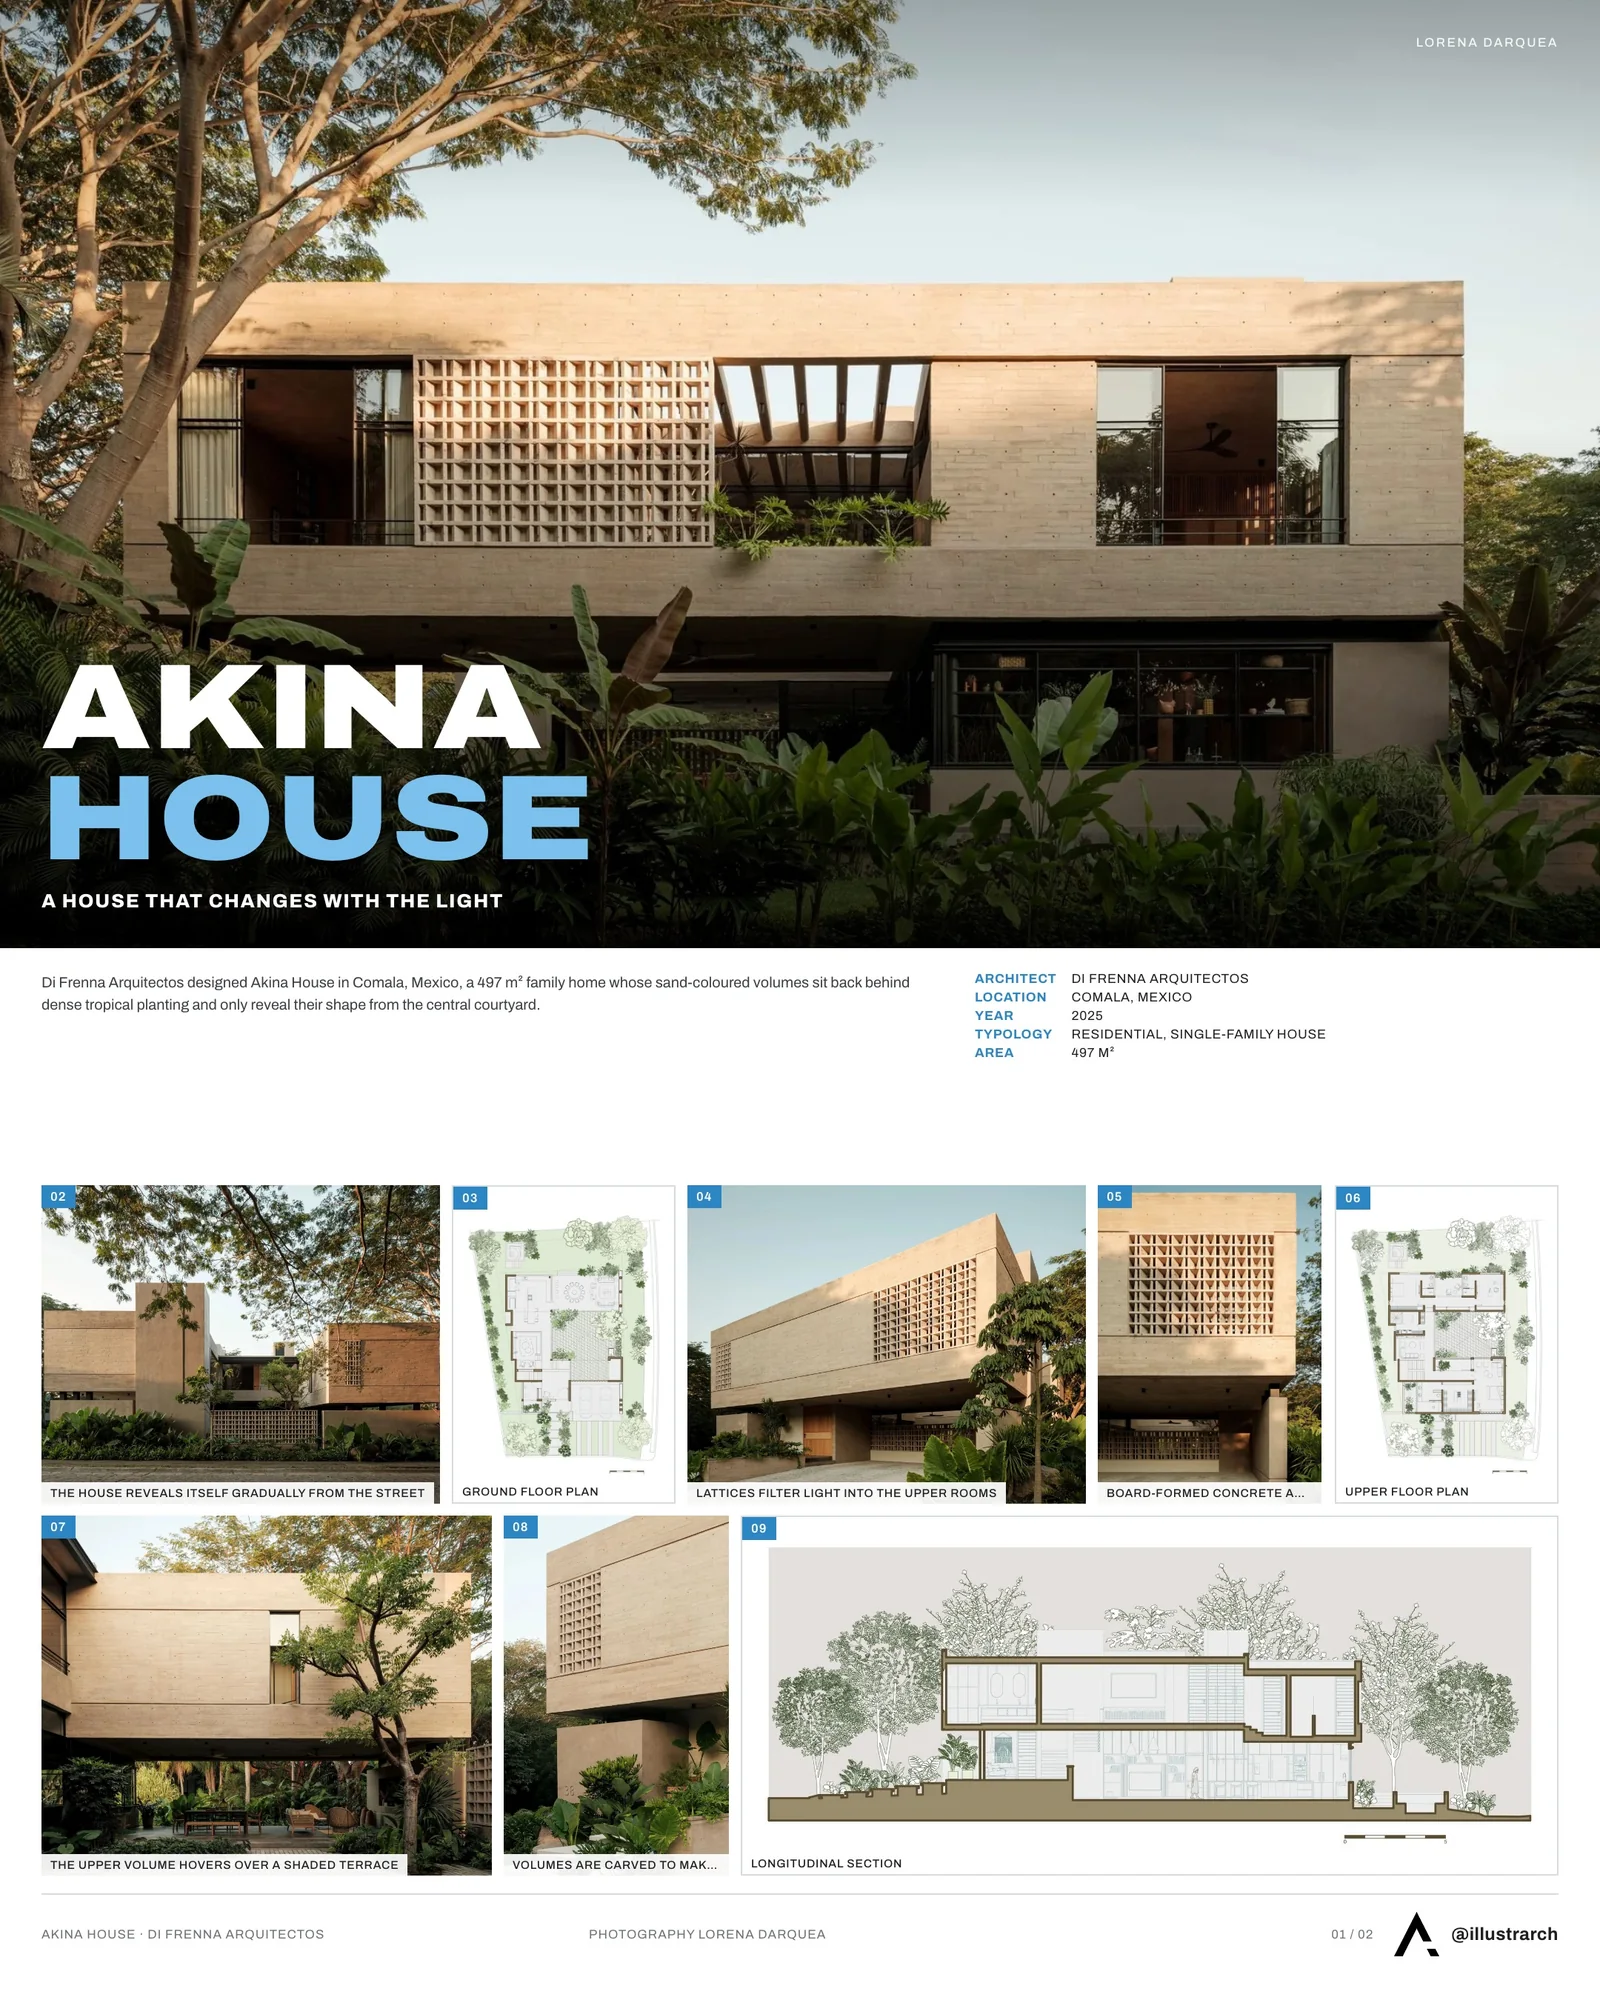
In Comala, Mexico, Di Frenna Arquitectos builds Akina House around a central courtyard in one warm palette of board-formed concrete, stone and lattice, opening a glass and steel terrace to the garden.
 illustrarch Editoral Team5 November 20262 Mins read1
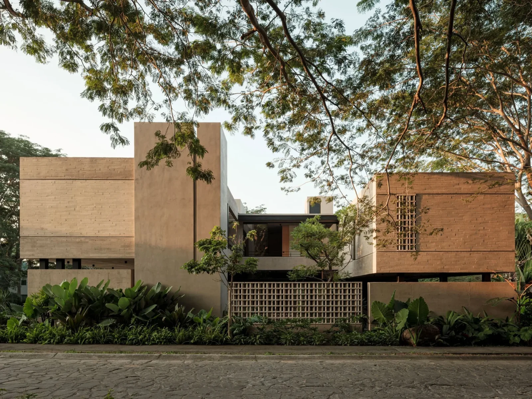
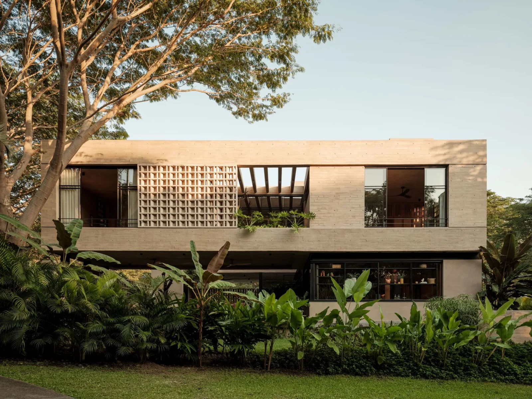
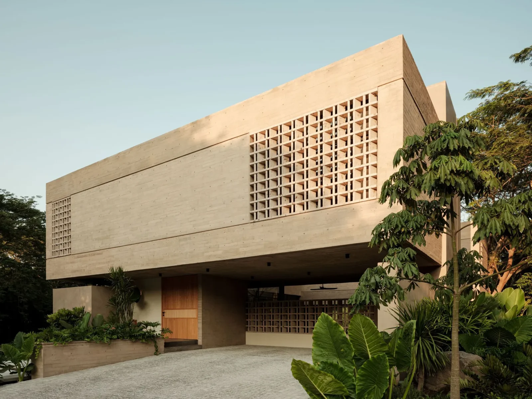
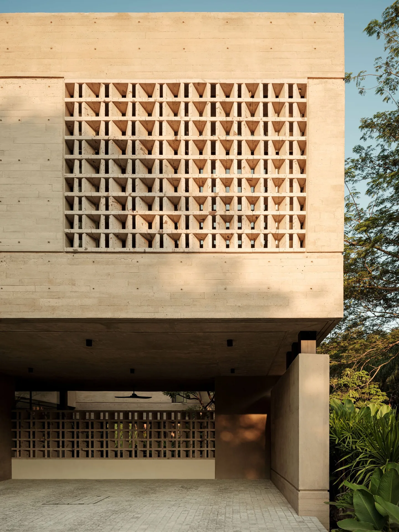
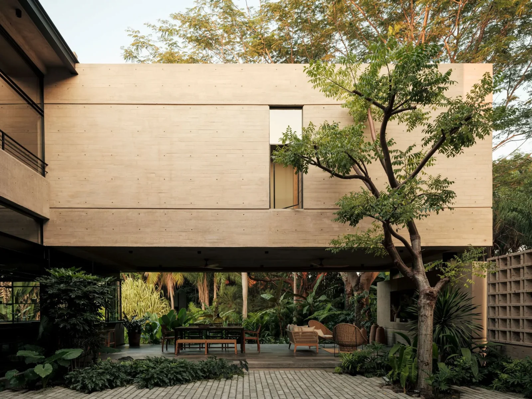
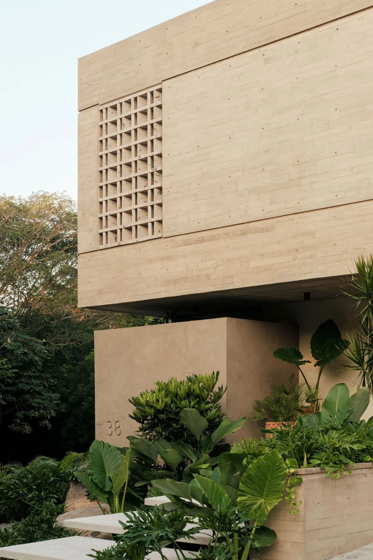
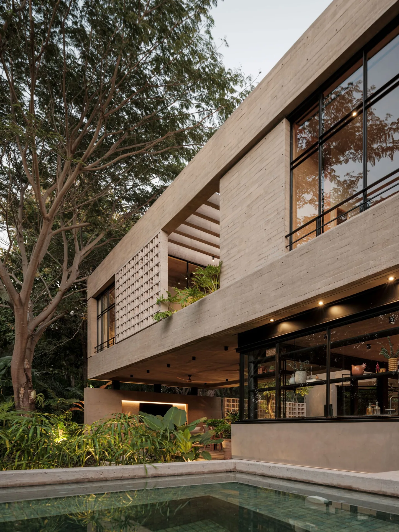
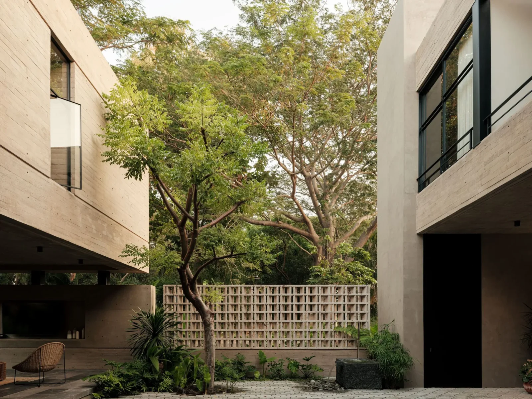
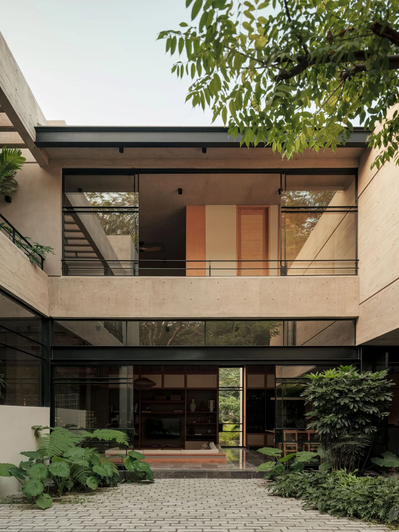
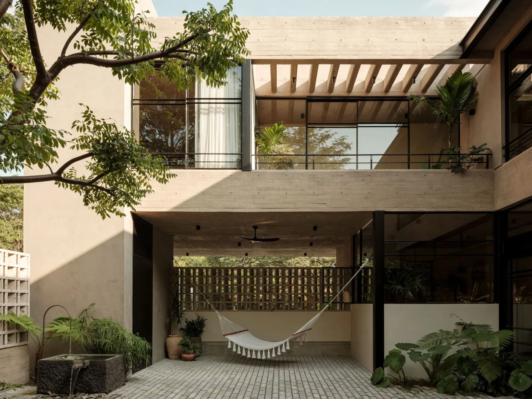
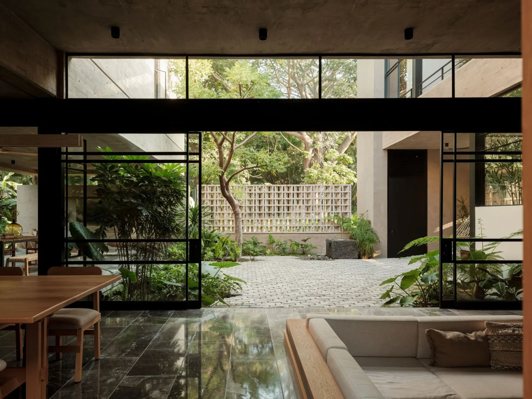
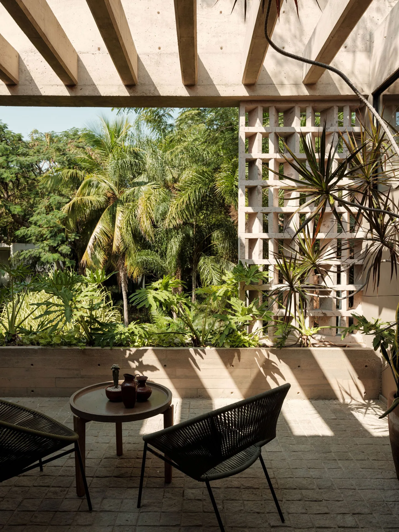
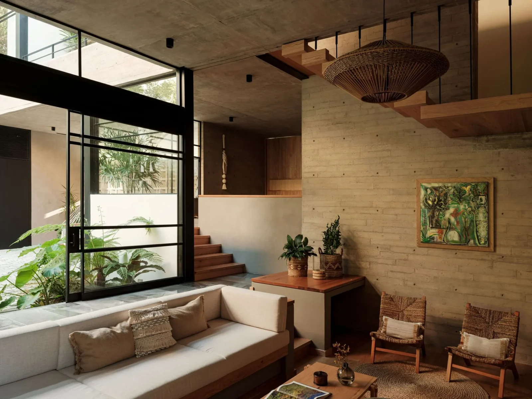
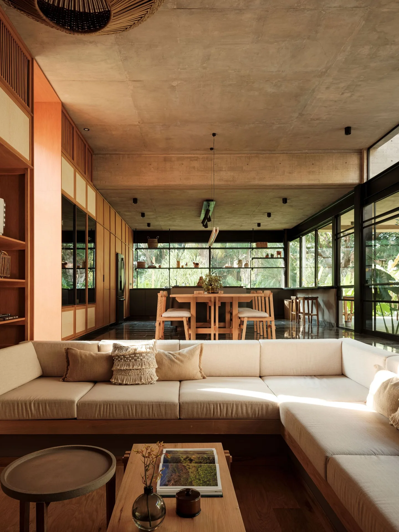
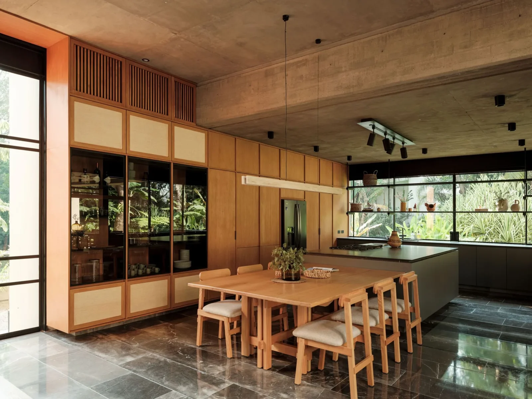
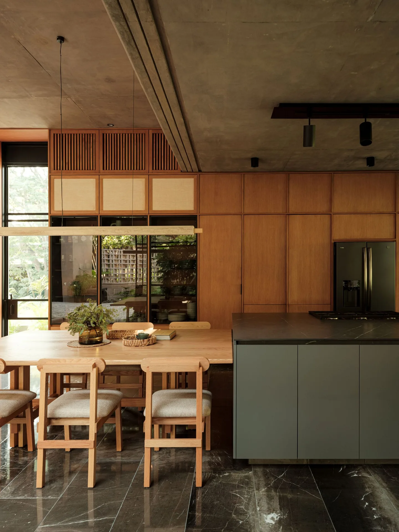
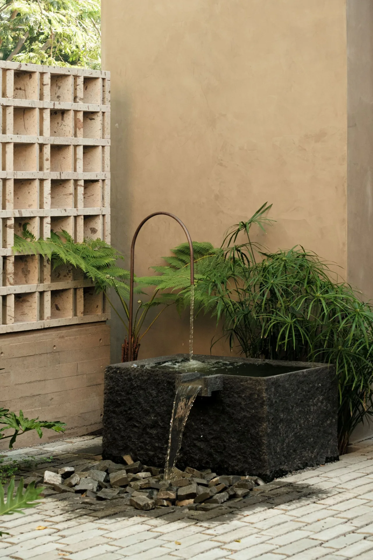
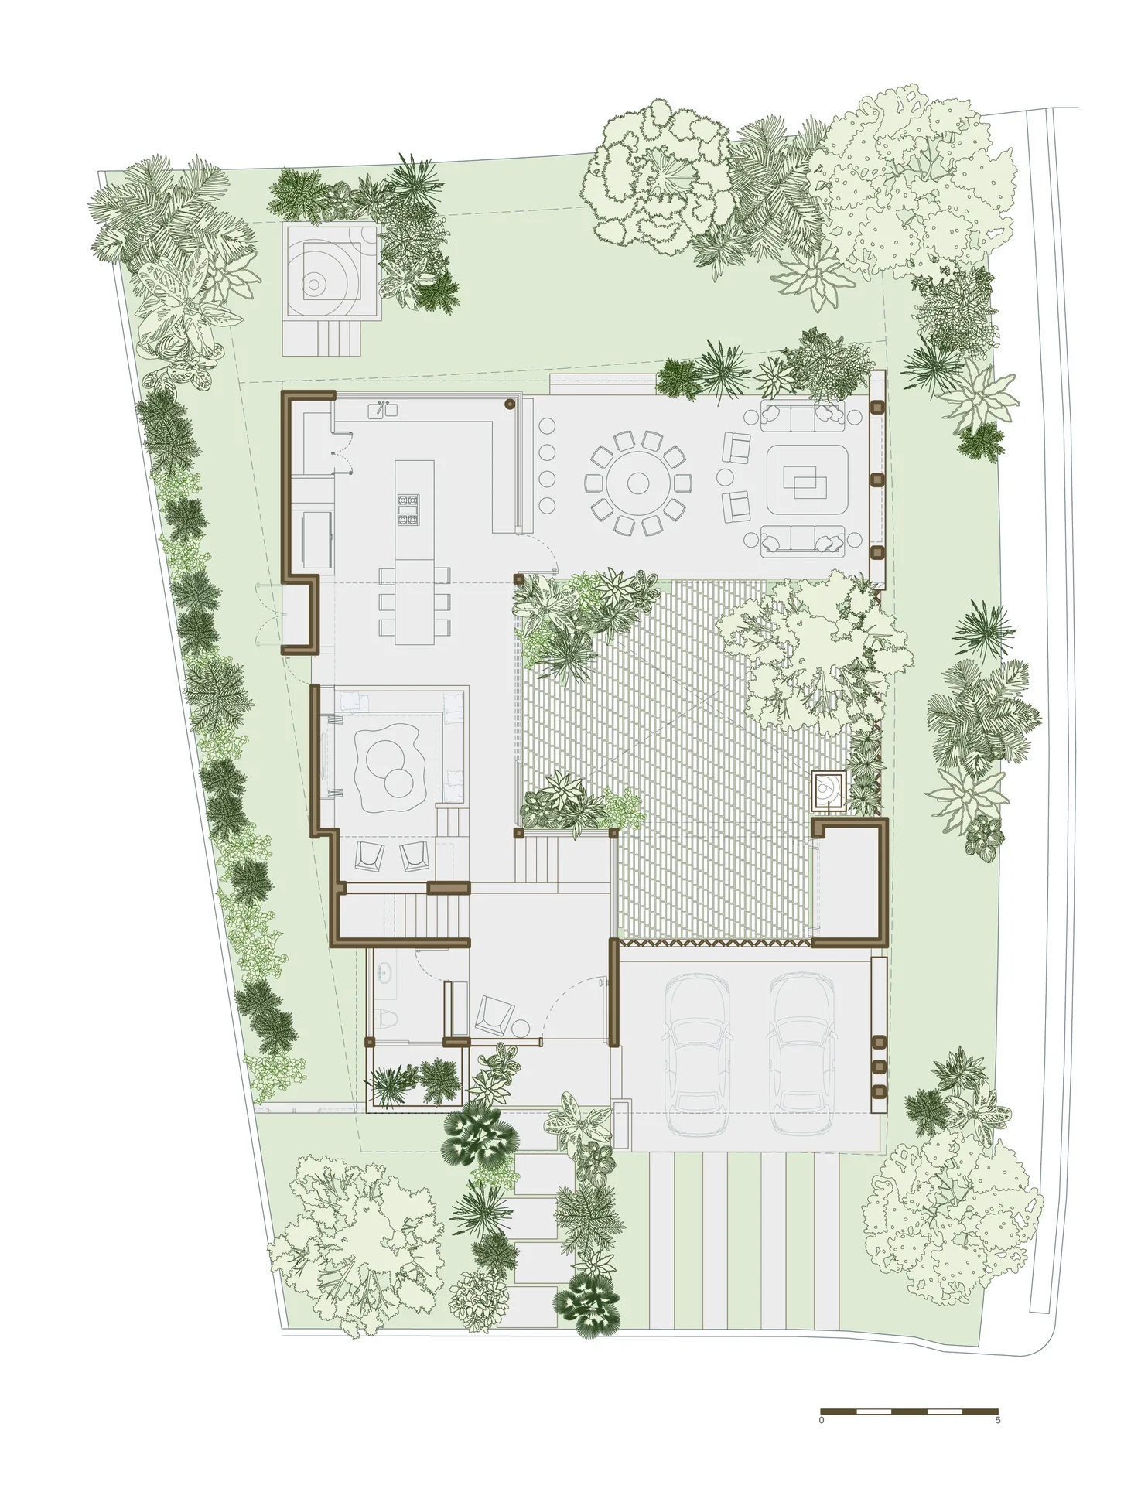
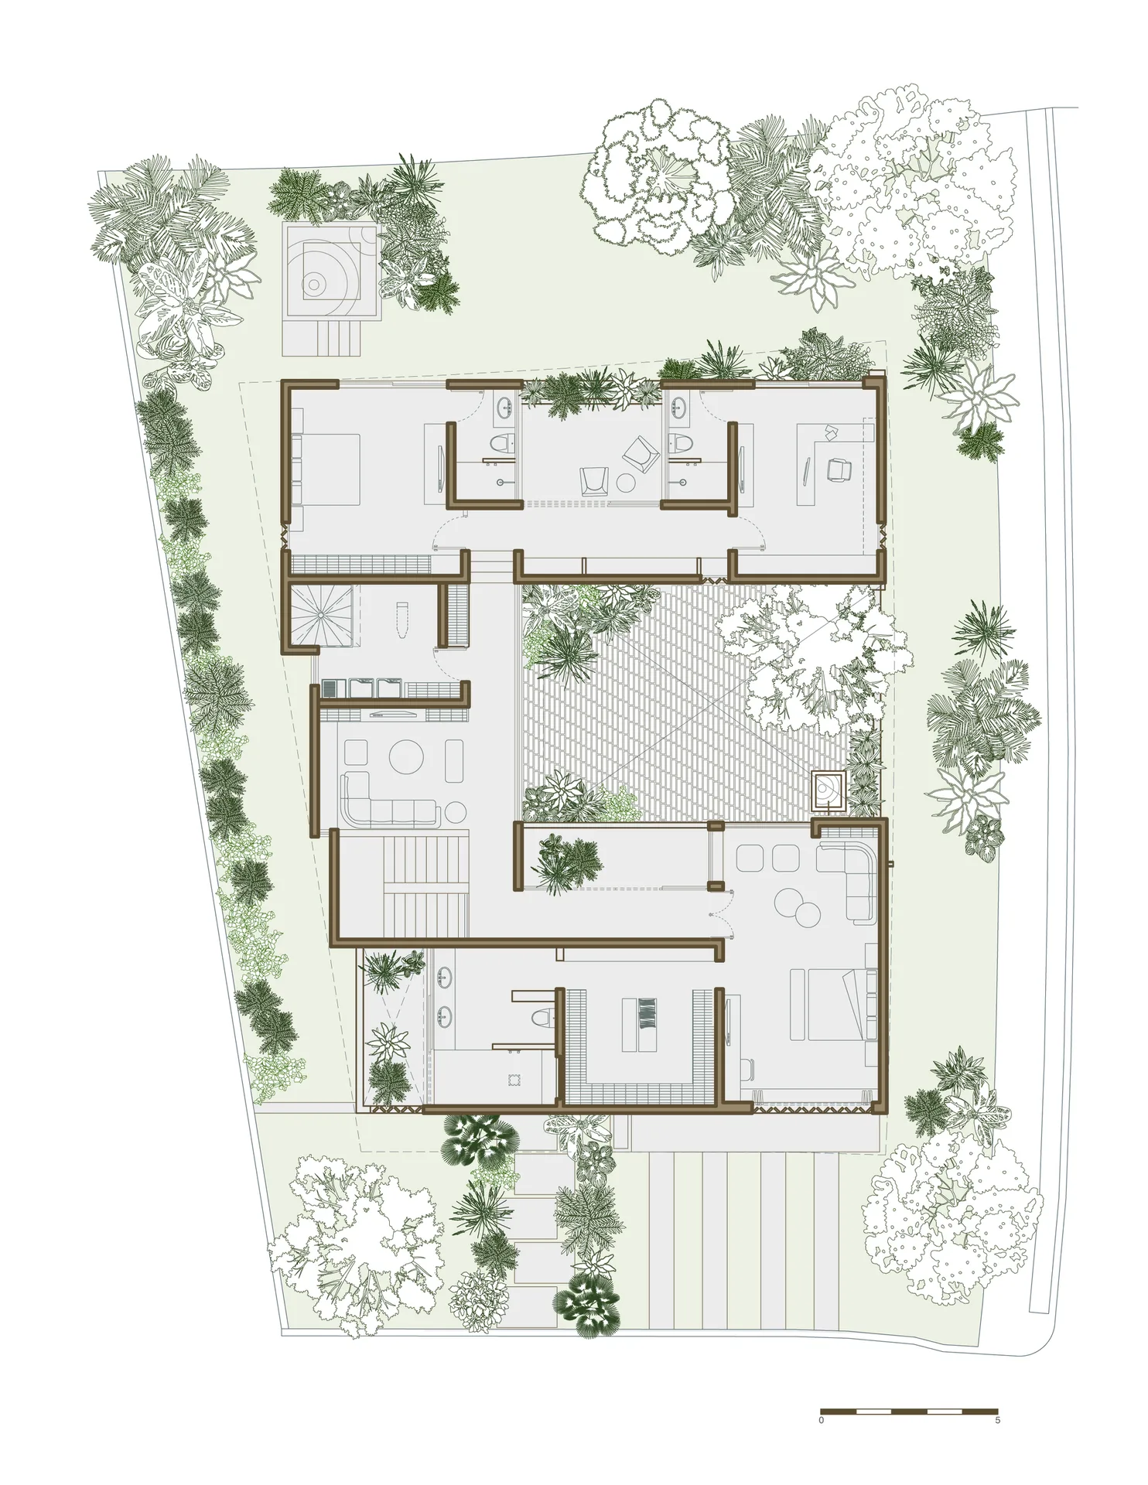
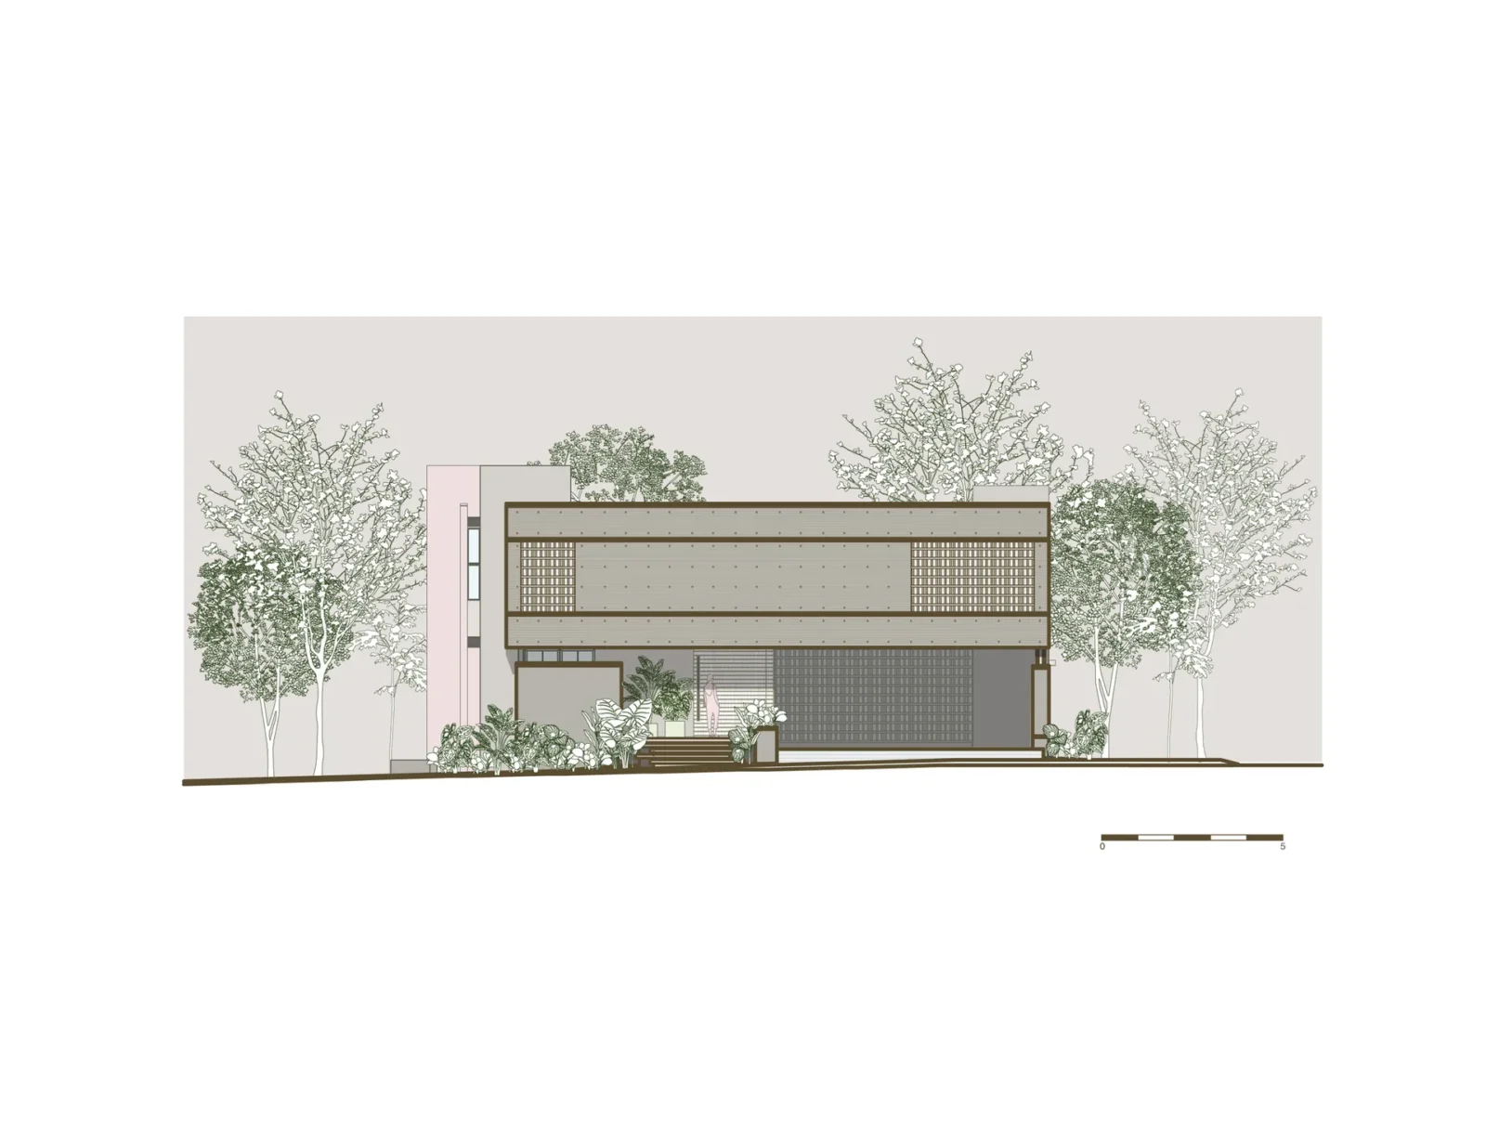
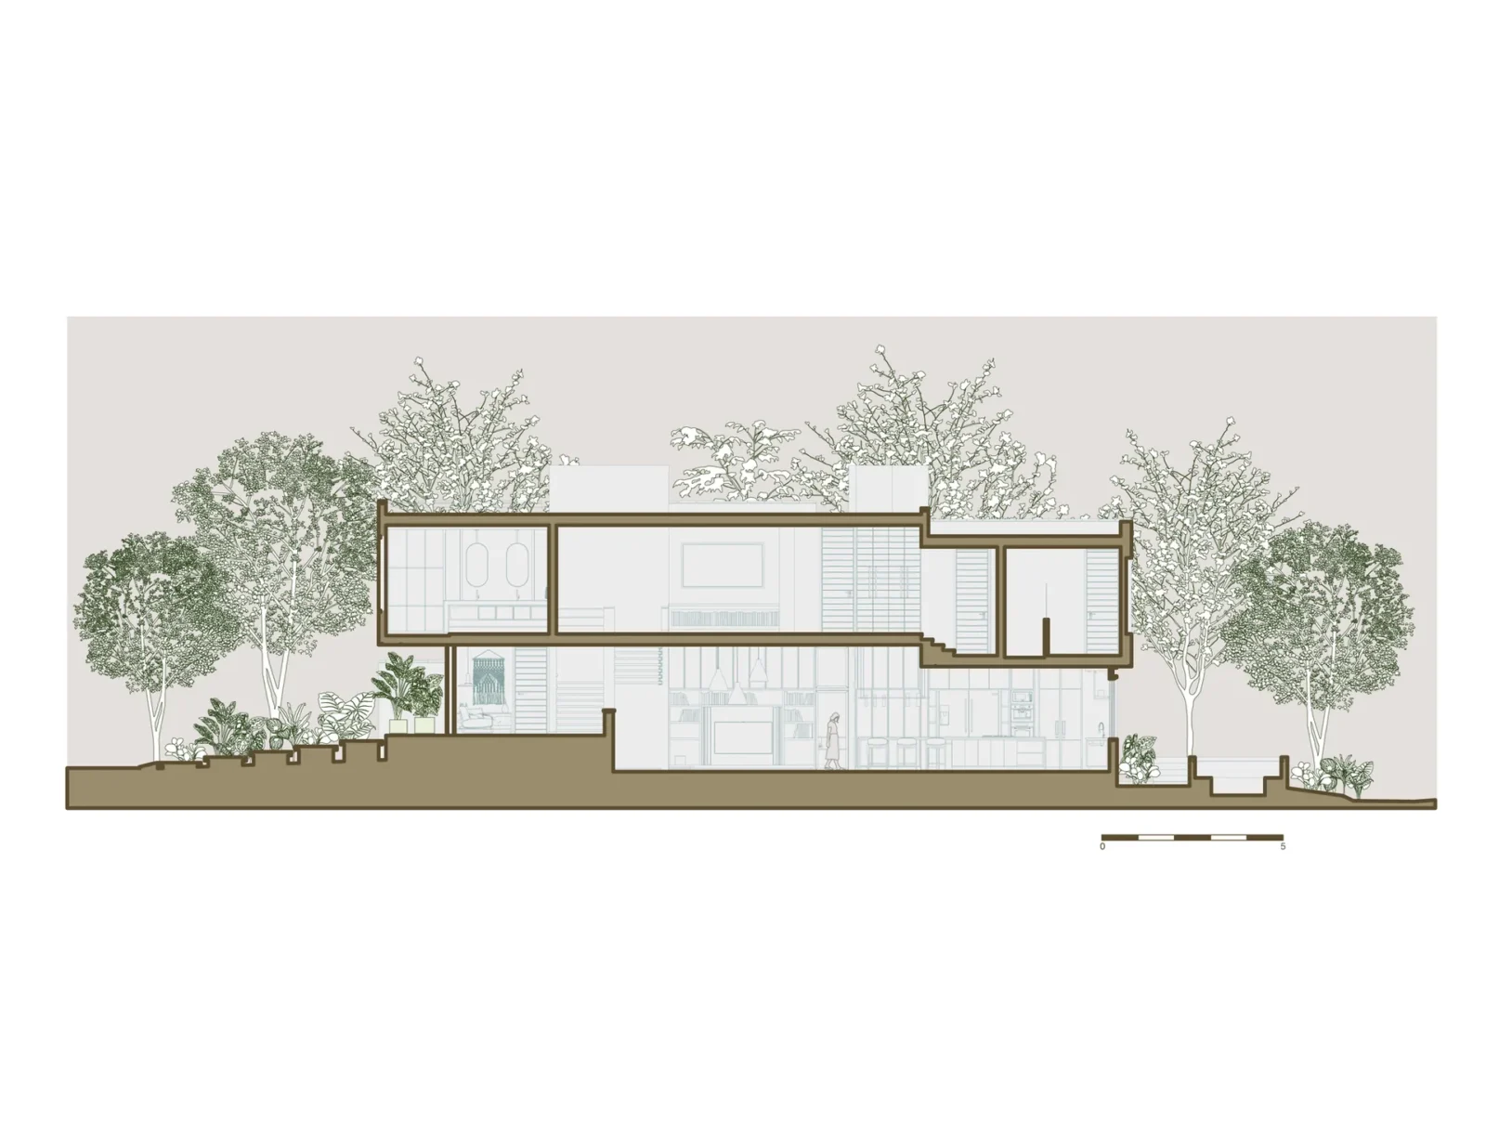
Table of Contents Show
Akina House is a family home in Comala, Mexico, by Di Frenna Arquitectos, led by Matia Di Frenna. From the street it gives little away. Light slips through screens, plants push past the walls and there are only hints of the open void at its centre. The architects wanted arrival to be slow, so that moving through the house matters as much as reaching any one room.
A house that hides its shape
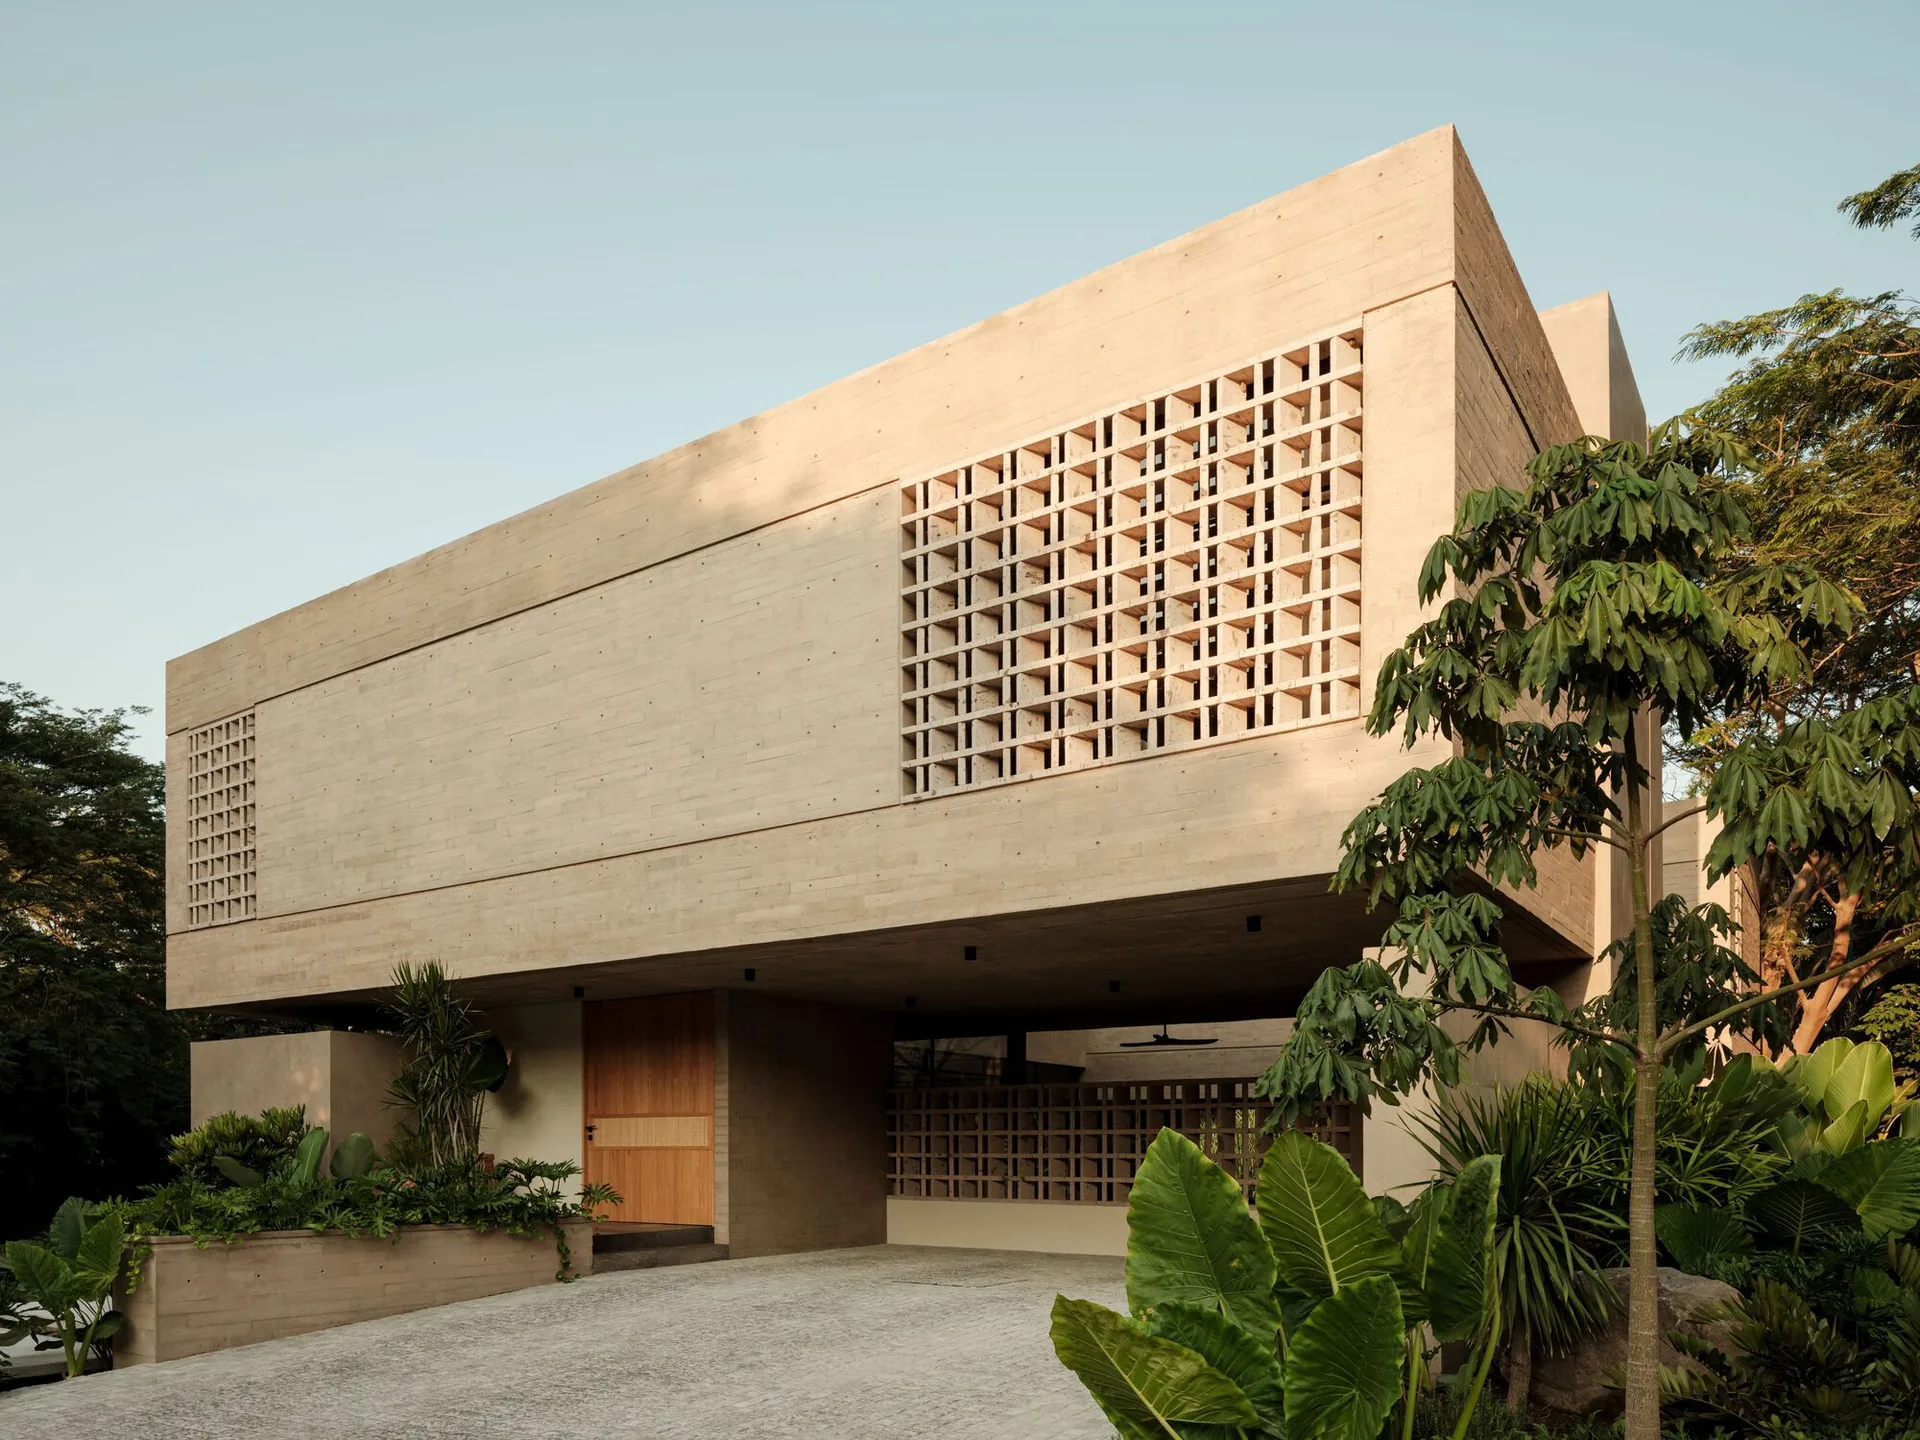
The 497 m² residence is built from sand-coloured volumes that sit back behind dense tropical planting and mature trees. Upper boxes project over shaded terraces and the carport, and lattice panels cut into their faces. The overall form only becomes clear once you are inside and standing in the courtyard.
One palette from floor to furniture
Instead of setting materials against each other, Di Frenna chose a single colour range for everything. Board-formed concrete on the facades, stone underfoot and the concrete lattices all share the same tone. Built-in counters, shelving and display surfaces follow the same logic, so they read as part of the building rather than objects placed inside it.
That consistency lets daylight do the work. As the hours pass, the grey surfaces warm, fade and at certain moments turn almost gold. In the architects’ words, “The house does not change shape; it changes time.”
A courtyard in layers
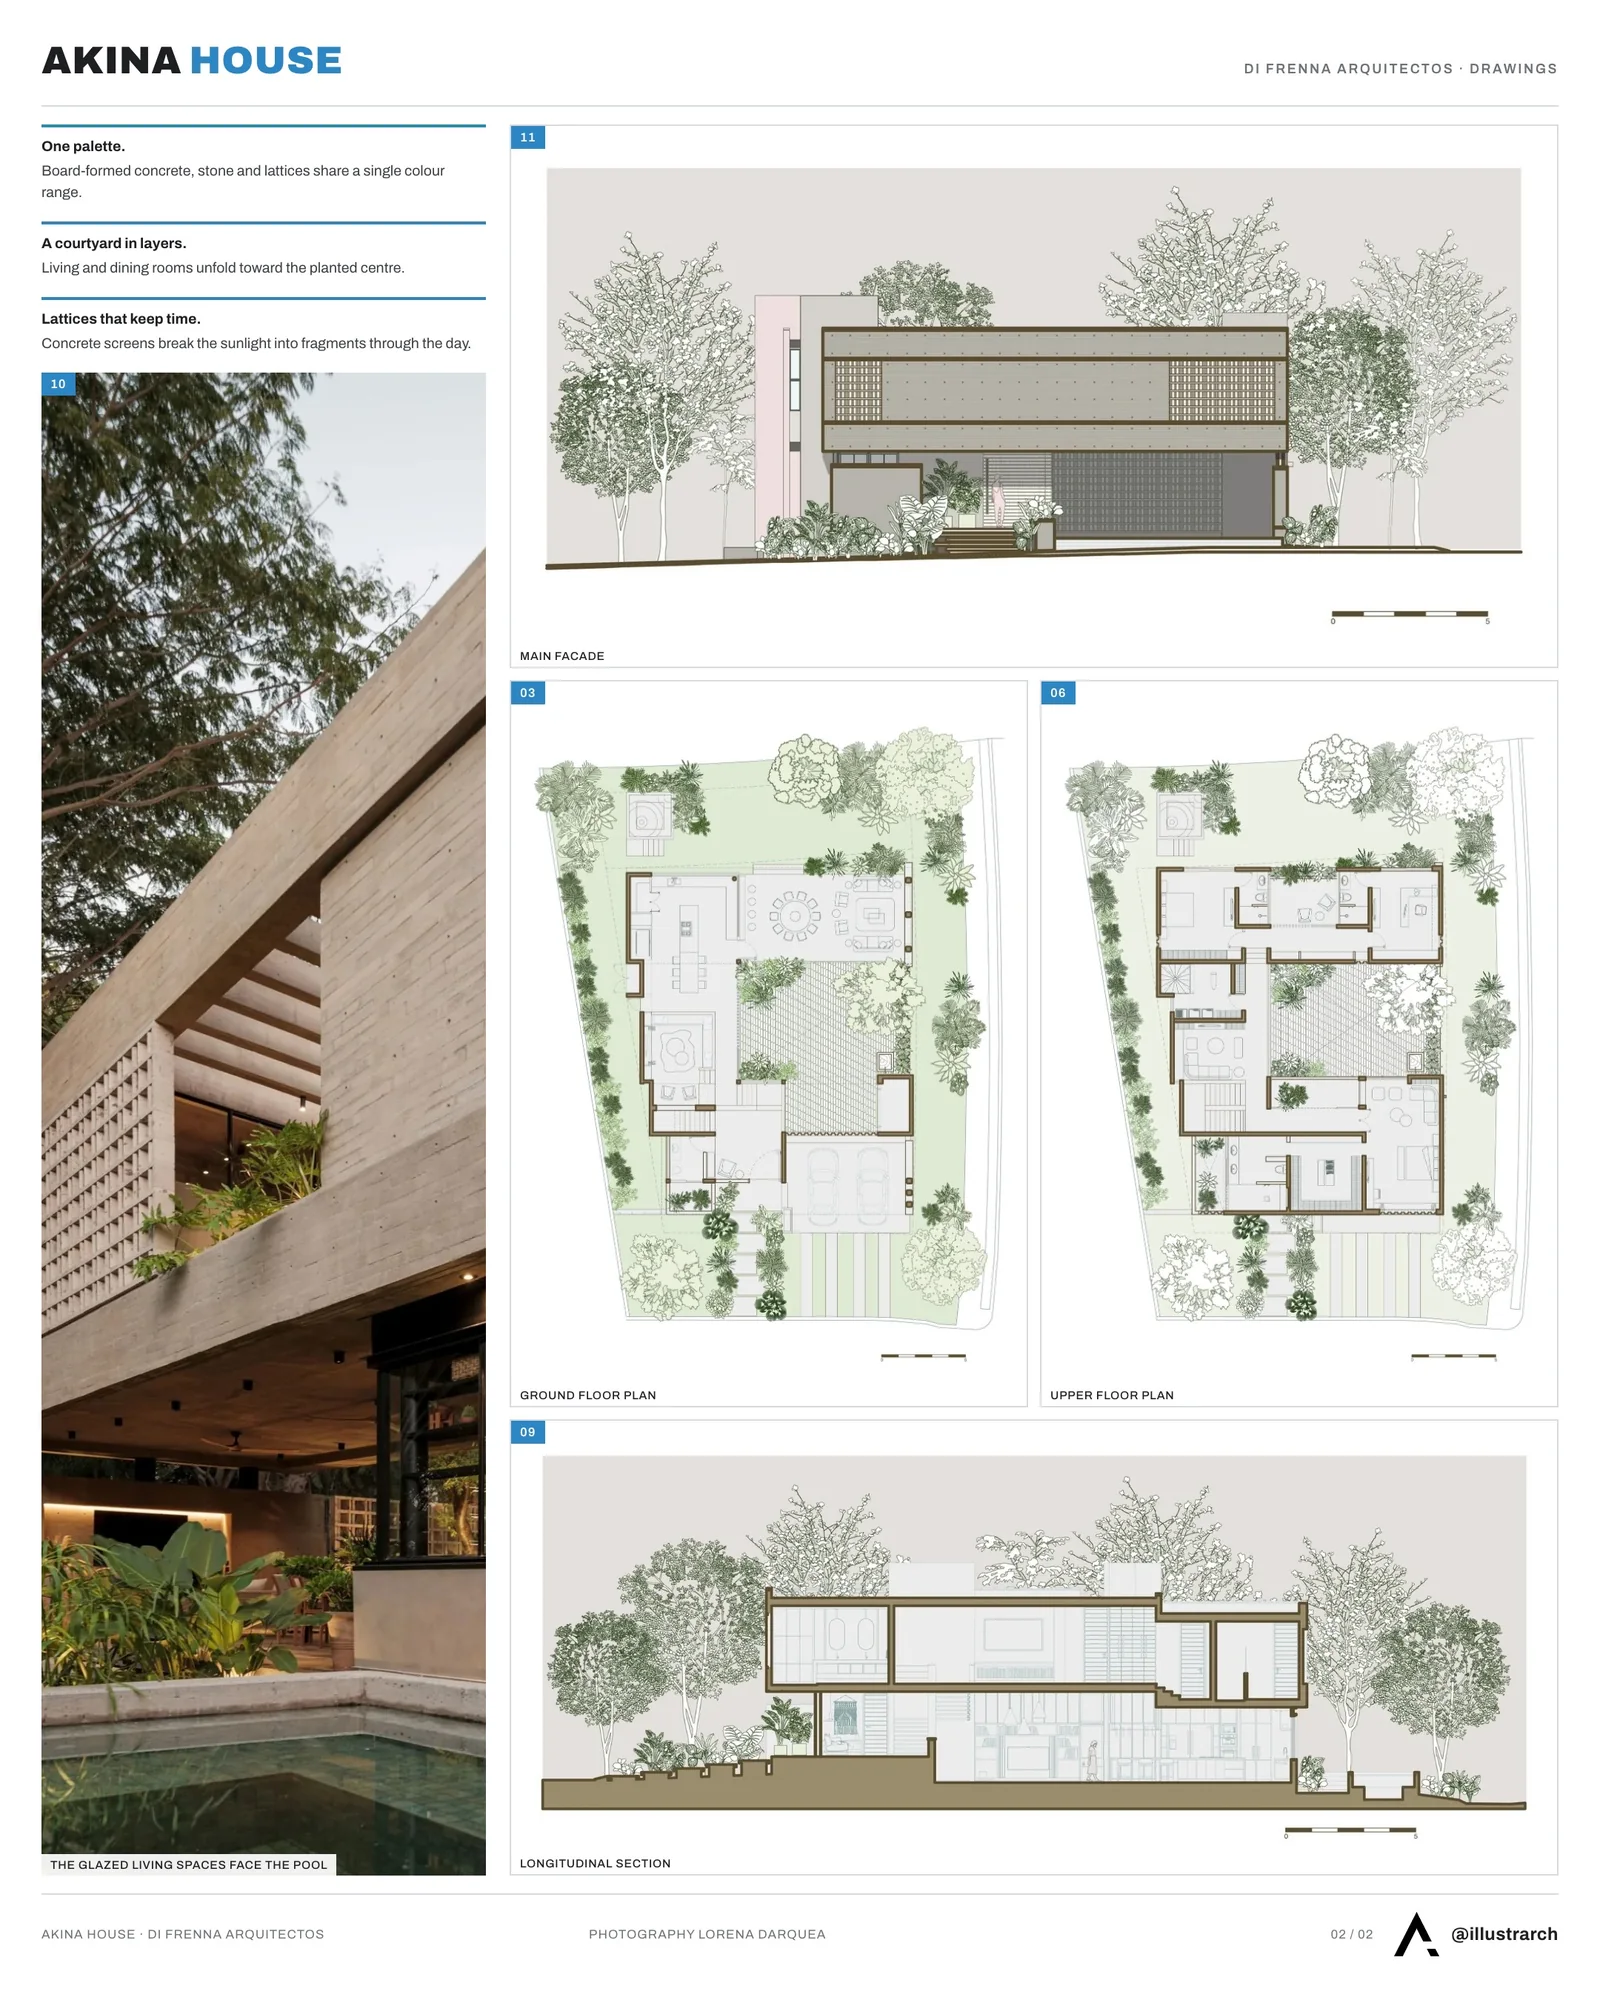
The first courtyard opens up step by step. Living and dining rooms unfold toward it, and the planting moves close enough to feel within reach. Here interior and exterior begin to answer each other across a common edge.
The plans show how the main rooms wrap around this central space on both floors, with the garden continuing around the outside of the plot.
Where everything connects
The terrace is the hinge of the house. Large panes of glass held in slim steel frames let the volumes open completely, so the line between inside and outside almost disappears. The result works like a free plan floating between building and garden, with the planting part of daily routine rather than a backdrop to it.
Indoors, the mood is gentler. Wood appears with restraint in doors, joinery and textiles, warming the concrete shell and balancing its weight. Readers who want more on the raw concrete tradition behind such surfaces can see our guide to brutalist architecture.
Lattices that keep time
The lattices give each day its rhythm. They break the sunlight into fragments, and at some hours they cast moving patterns of shadow across walls and floors, slow enough to follow.
An upper floor cut open to the garden
Upstairs, the volumes are hollowed out to make small terraces, bringing each bedroom and the study nearer to the trees. Moments of solitude stay close to the living garden, and the house becomes part of its setting rather than a shelter from it. Di Frenna describes the project not as an object but as a series of pauses. For another residence shaped around landscape, see Casa Paisaje by TAP Arquitectura.



Vivienda E.ME by INDARQ
INDARQ builds a compact two-storey house in Fernando de la Mora, Paraguay,...
illustrarch Editoral Team2 Mins read
Two-Face House by SO? Architecture and Ideas
Two-Face House by SO? Architecture and Ideas is a 150 m² home...
illustrarch Editoral Team2 Mins read

Office SURI by archicraft
Not every office needs a dramatic statement to make an impression. This...
illustrarch Editoral Team2 Mins read

Cibeles House by Taller Síntesis
Cibeles House by Taller Síntesis and 23 Constructora is a 205 m²...
illustrarch Editoral Team3 Mins read


Leave a comment