Architectural Intern – Studio Built Environment
Studio Built Environment, the Chandigarh practice led by Siddharth Mahim Bansal and Swati Kumawat, is hiring a full-time architectural intern from B.Arch programmes for design, drawings, 3D work and site visits.
 Elif Ayse Sen19 November 20261 Mins read1
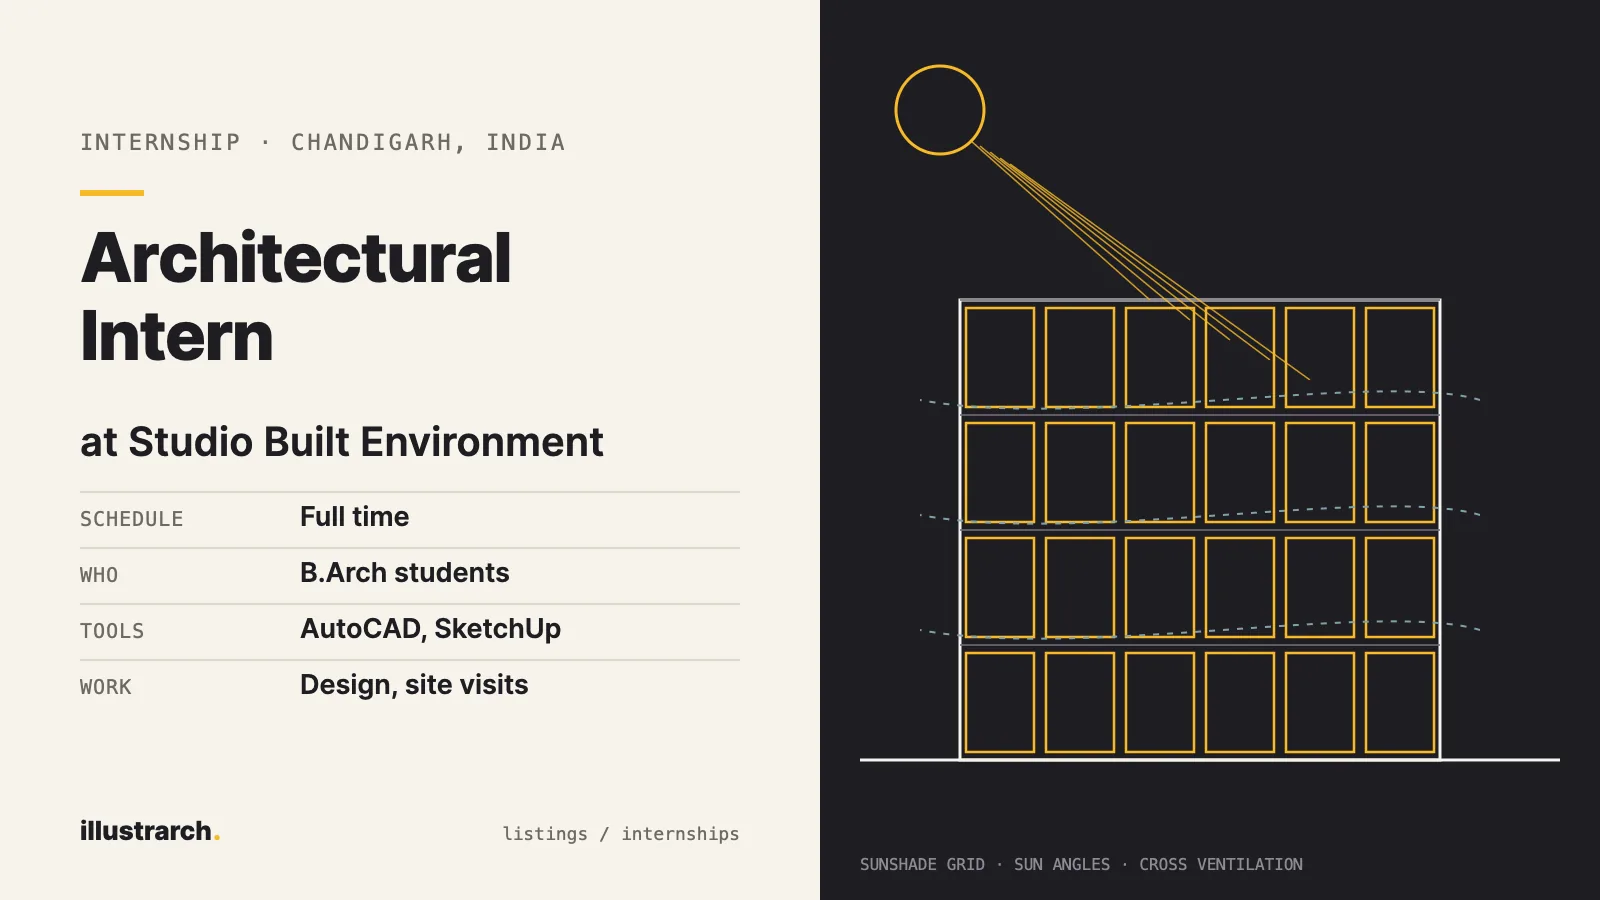
Table of Contents Show
Studio Built Environment (SBE), an architecture, planning and interiors practice in Chandigarh, is offering a full-time architectural internship for students currently pursuing a Bachelor of Architecture. The intern will work on design development, drawings, 3D visualisations and site visits alongside the studio’s senior architects. The vacancy was posted on LinkedIn on 3 November 2026. Pay, duration and a closing date are not stated.
SBE describes itself as an architect-driven studio built on the belief that people’s quality of life is tied to the quality of their built environment, with a rational design process and a focus on energy-efficient, cost-effective and well engineered buildings. Its work includes masterplans for residential and commercial campuses and designs for institutions, homes, retail and hospitality, as well as interiors and research. The studio is led by Siddharth Mahim Bansal and Swati Kumawat, both graduates of the Indian Institute of Technology Roorkee, who trained at an interdisciplinary architecture firm in Zurich. Bansal is known for work with coloured concrete and passive heating and cooling techniques, while Kumawat brings experience in high-end interiors and furniture design.
The internship
- Assisting with architectural concepts and design development
- Preparing 2D drawings, working drawings and detailed plans
- Developing 3D models, renders and visualisations
- Helping with space planning, facade design and material selection
- Coordinating with senior architects, consultants and clients
- Joining site visits and recording site observations
- Researching materials, construction techniques and design solutions
- Preparing client presentations and project documents, and working revisions into the design
Who can apply
- Students currently pursuing a B.Arch degree
- Knowledge of architectural design principles and building construction
- Proficiency in AutoCAD and SketchUp, and knowledge of 3D modelling and rendering software
- A good understanding of plans, sections and elevations
- Good communication, presentation and teamwork skills
- Creativity, attention to detail, willingness to learn and the ability to meet deadlines
Key facts
- Location: Sector 18 B, Chandigarh, India
- Schedule: full time
- Who: B.Arch students
- Pay and duration: not stated in the listing
How to apply
Apply through the LinkedIn listing with a CV and a portfolio of academic work. Given the studio’s focus on engineering, energy use and materials, examples of technical drawings and construction-aware design are likely to be useful.



Between Green and Blue by designwalls studio
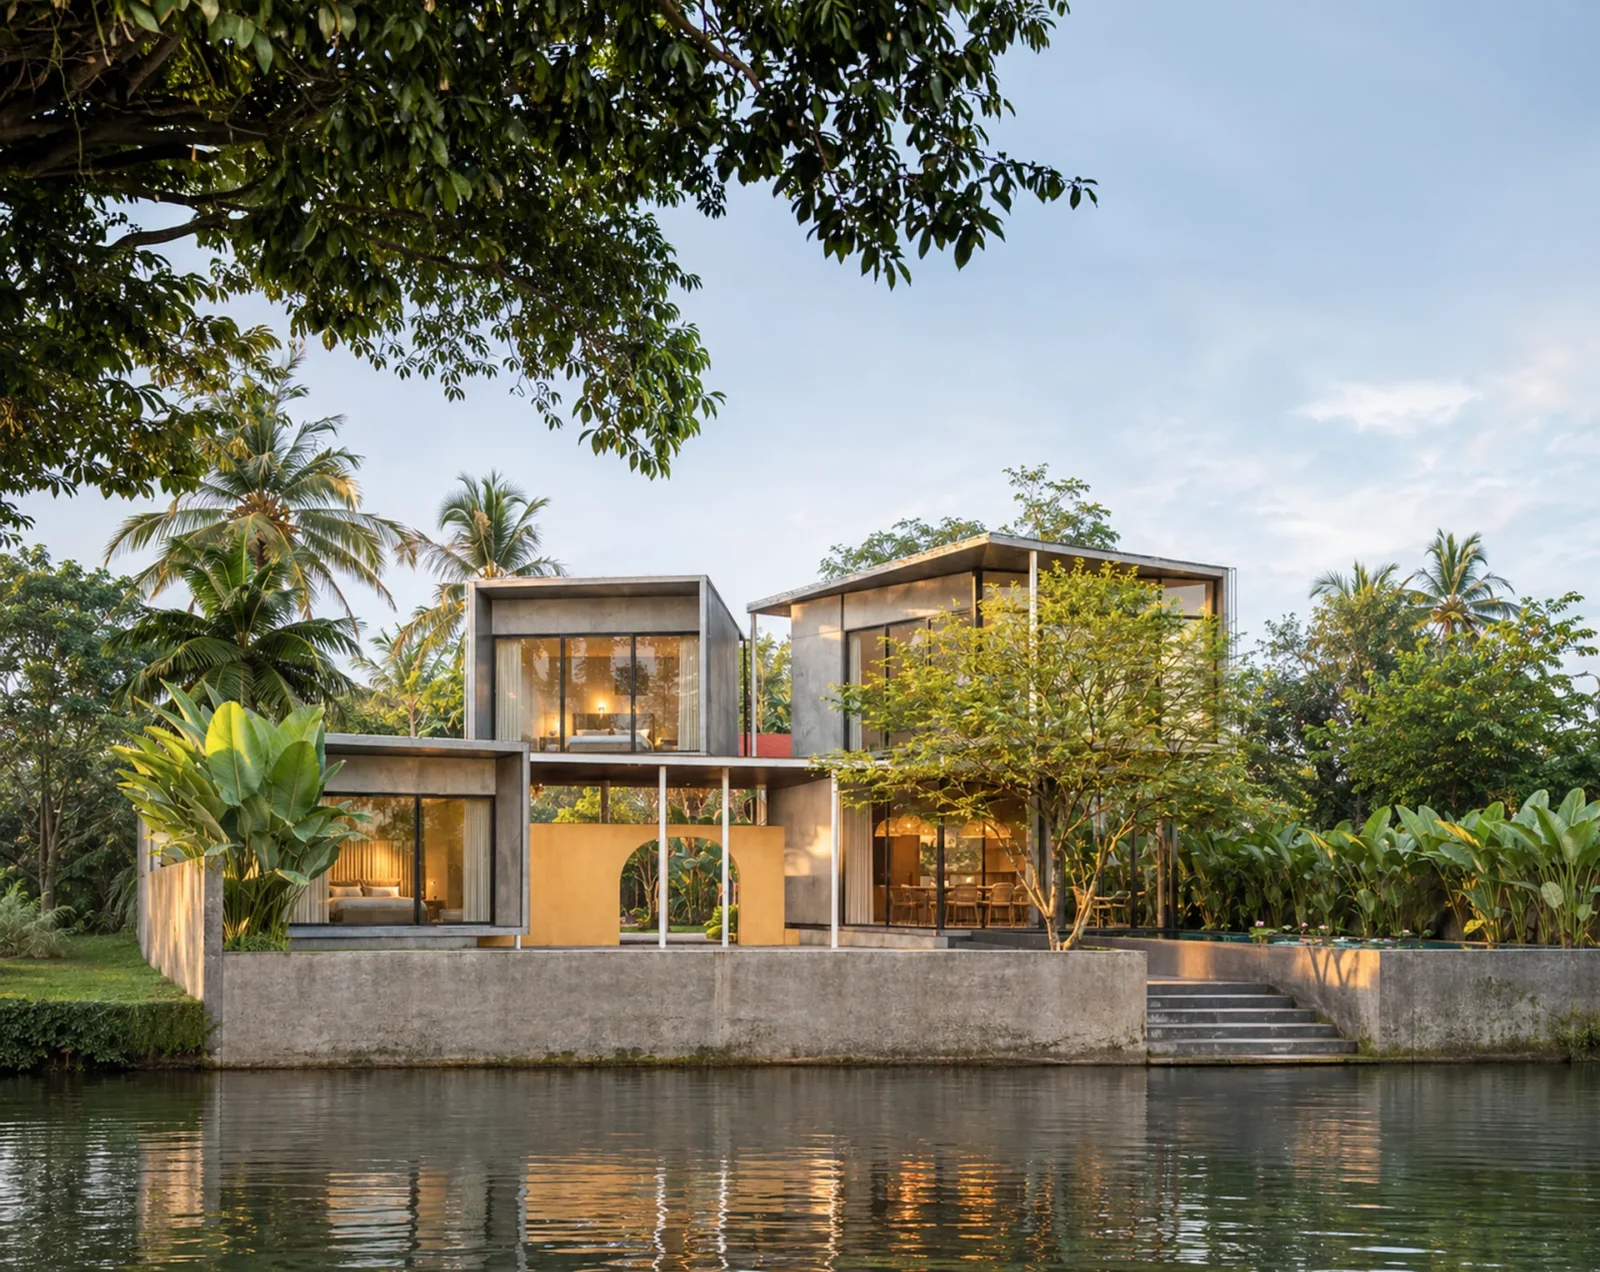
designwalls studio plans a riverfront staycation in Paravoor, Kochi, where an arched...
 illustrarch Editorial Team2 Mins read
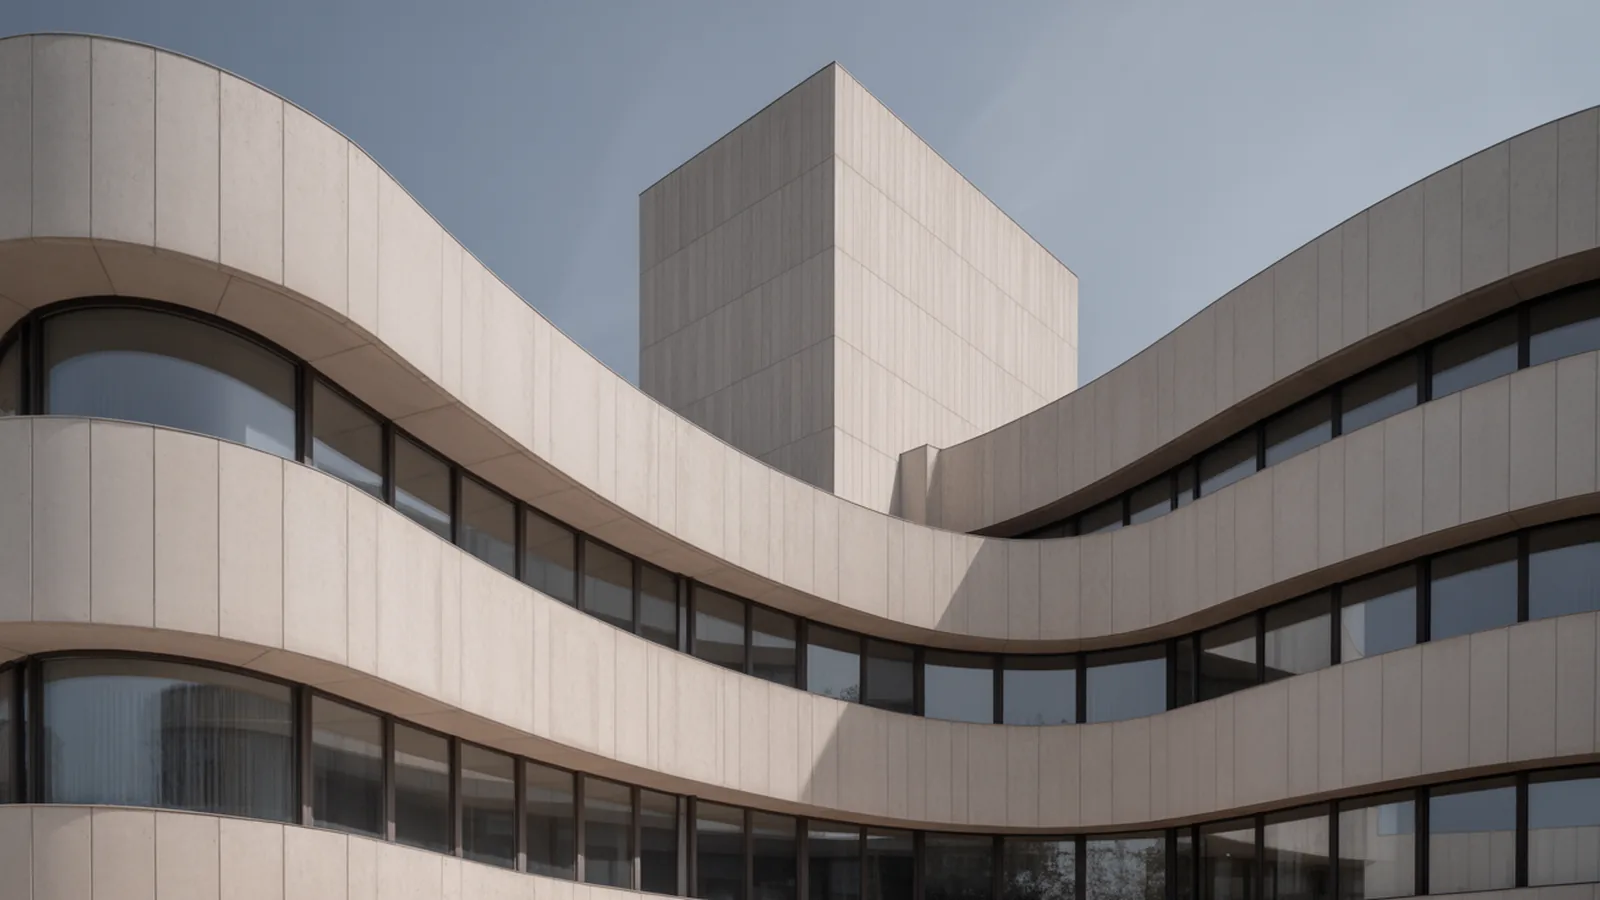
What Is Expressionist Architecture? Forms, Figures, and Iconic Buildings
Expressionist architecture treated buildings as emotional and sculptural objects in early 20th...
illustrarch Editorial Team7 Mins read
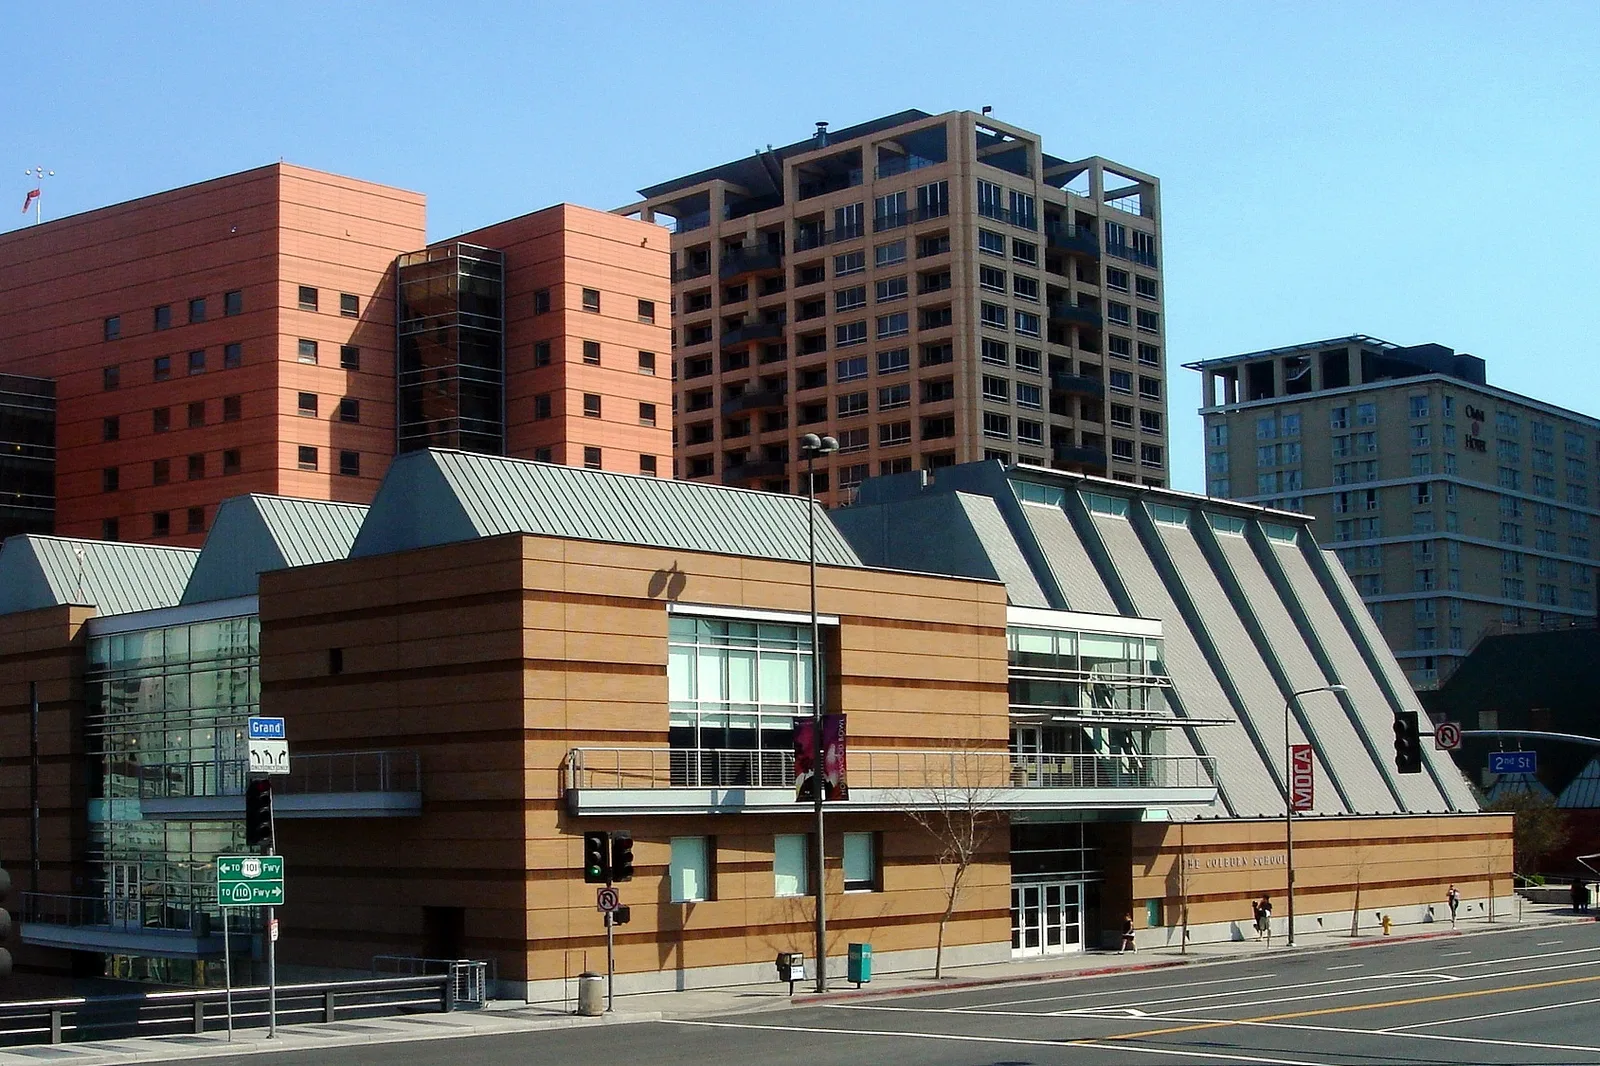
Frank Gehry’s Colburn School Expansion and Kohl Hall Will Open on 25 September 2027
Colburn has set 25 September 2027 for the opening of its 100,000...
illustrarch Editorial Team2 Mins read
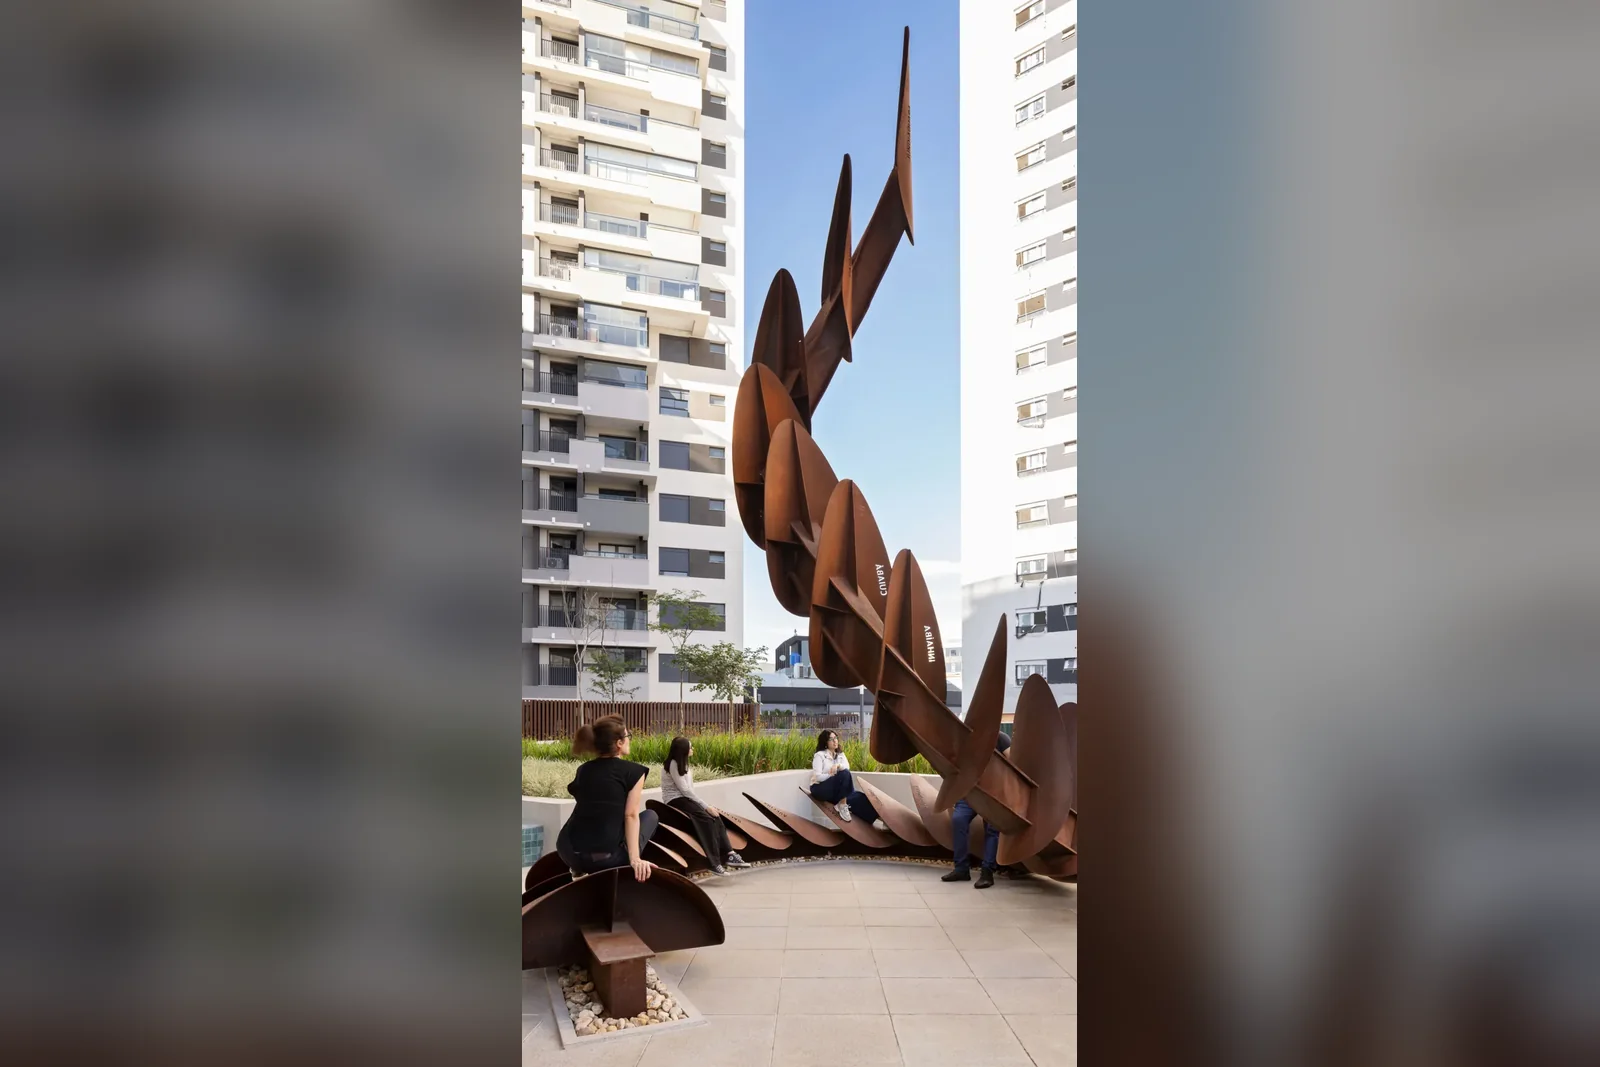
Encontros Sculpture by Estudio Guto Requena
Encontros Sculpture by Estudio Guto Requena is a spiralling weathering steel artwork...
illustrarch Editorial Team3 Mins read