

Between Green and Blue by designwalls studio
designwalls studio plans a riverfront staycation in Paravoor, Kochi, where an arched screen wall hides the river at arrival and an infinity pool, dining pavilion and two cottages open onto the water beyond.
 illustrarch Editorial Team19 November 20262 Mins read1
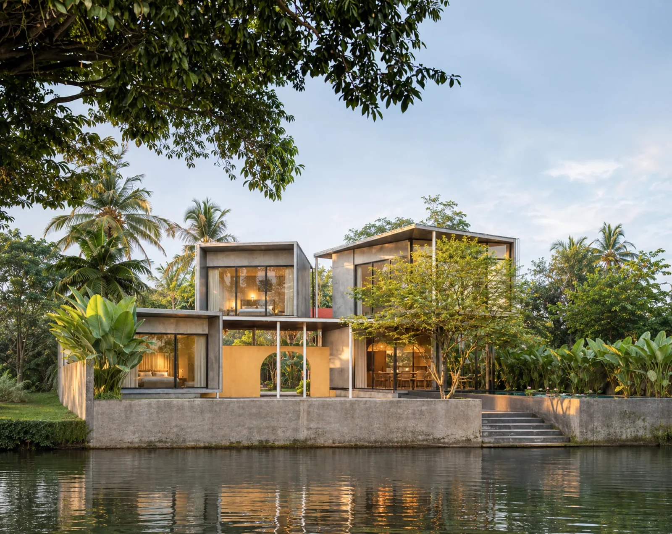
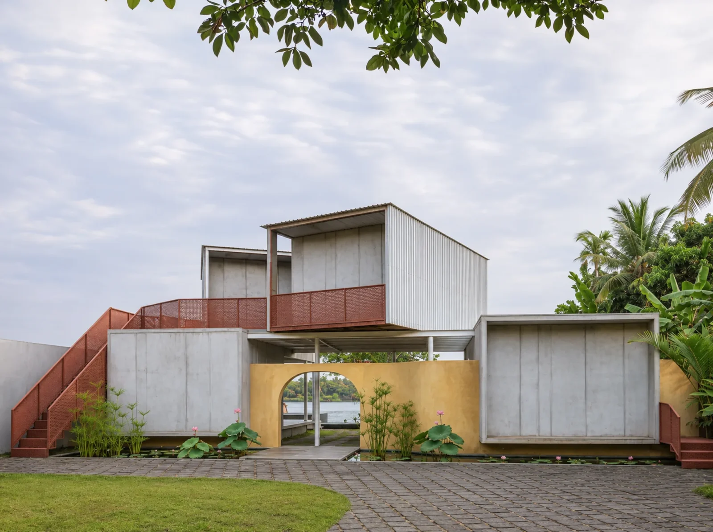
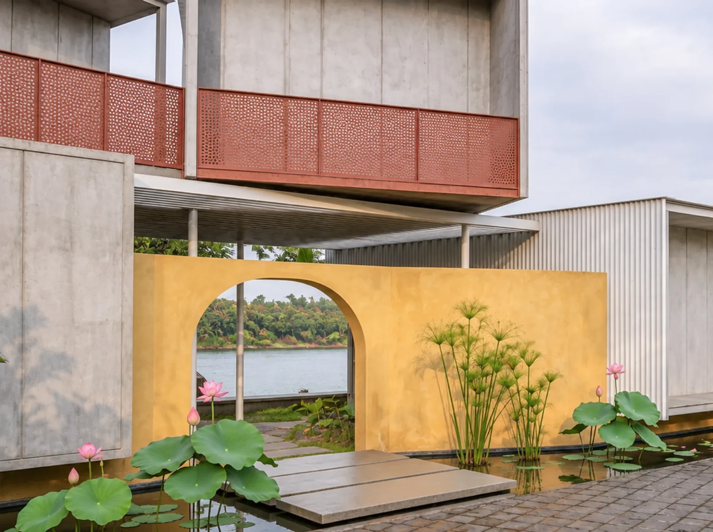
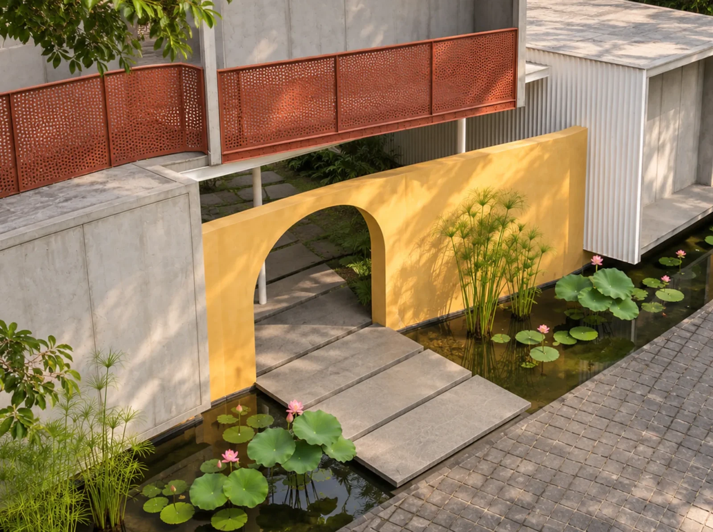
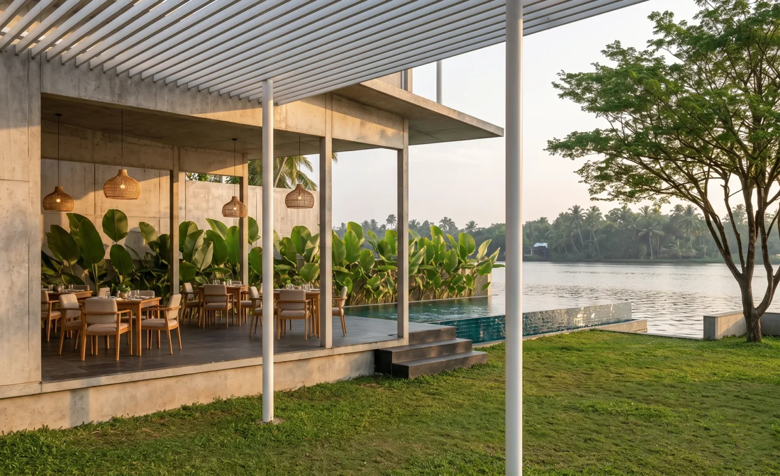
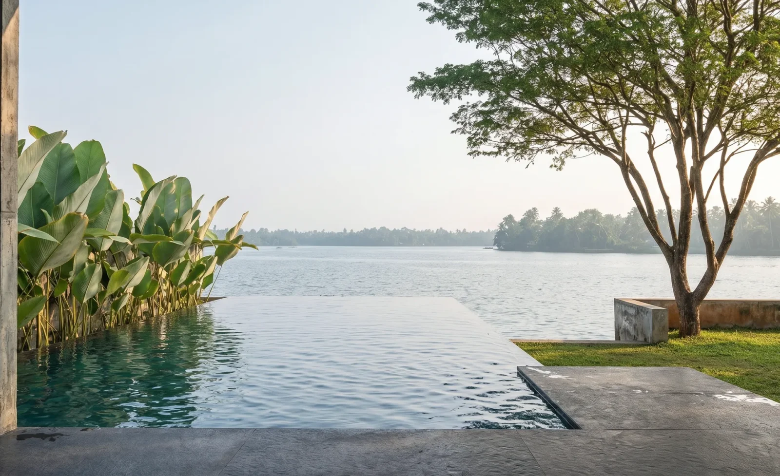
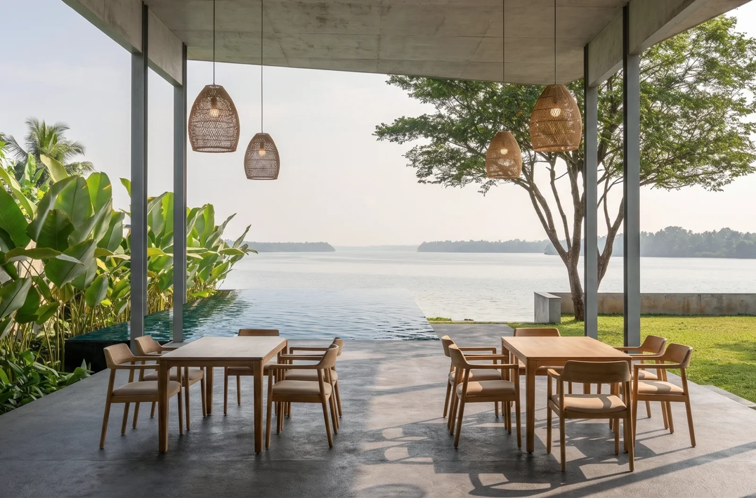
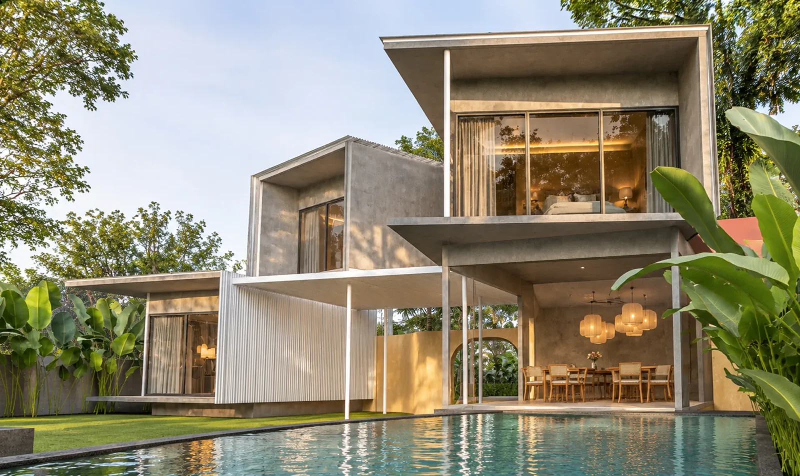
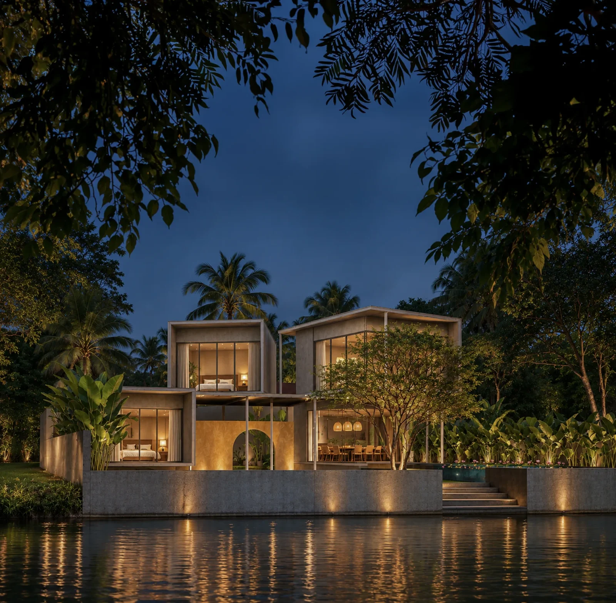
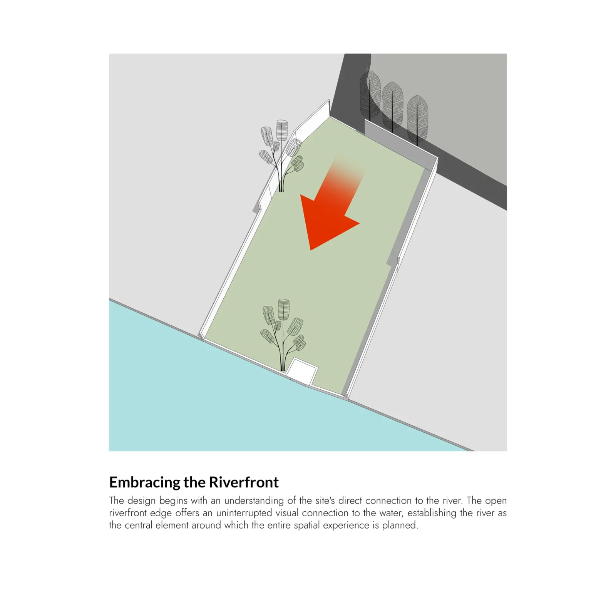
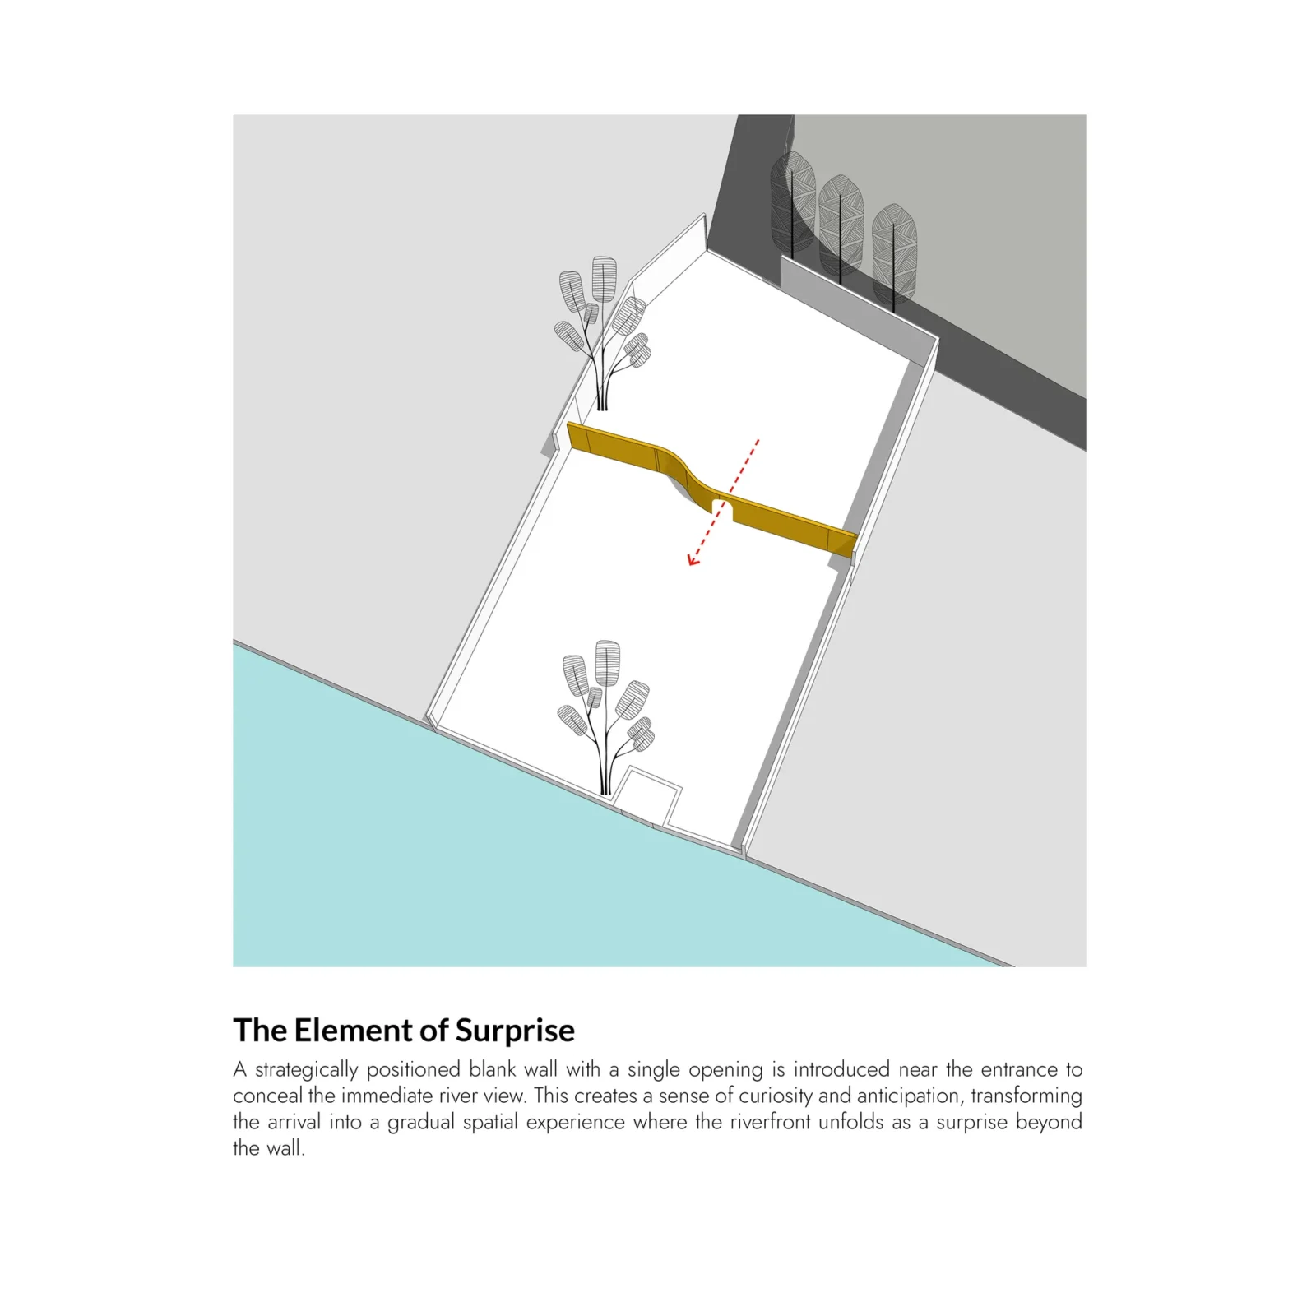
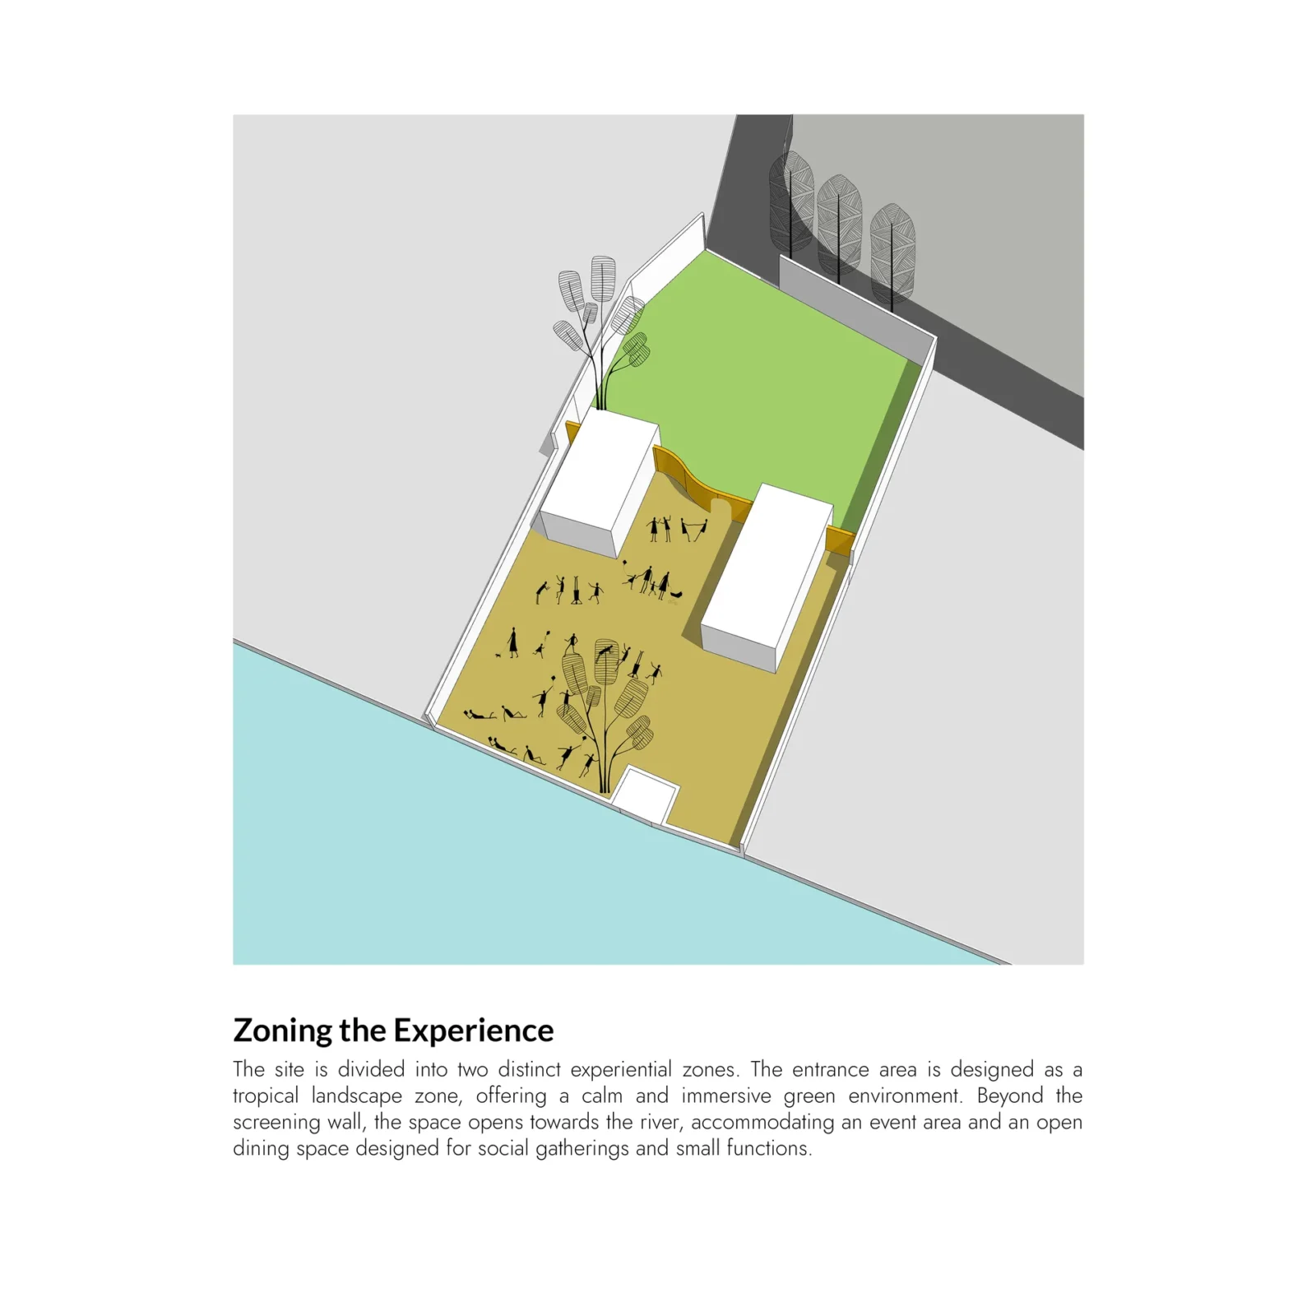
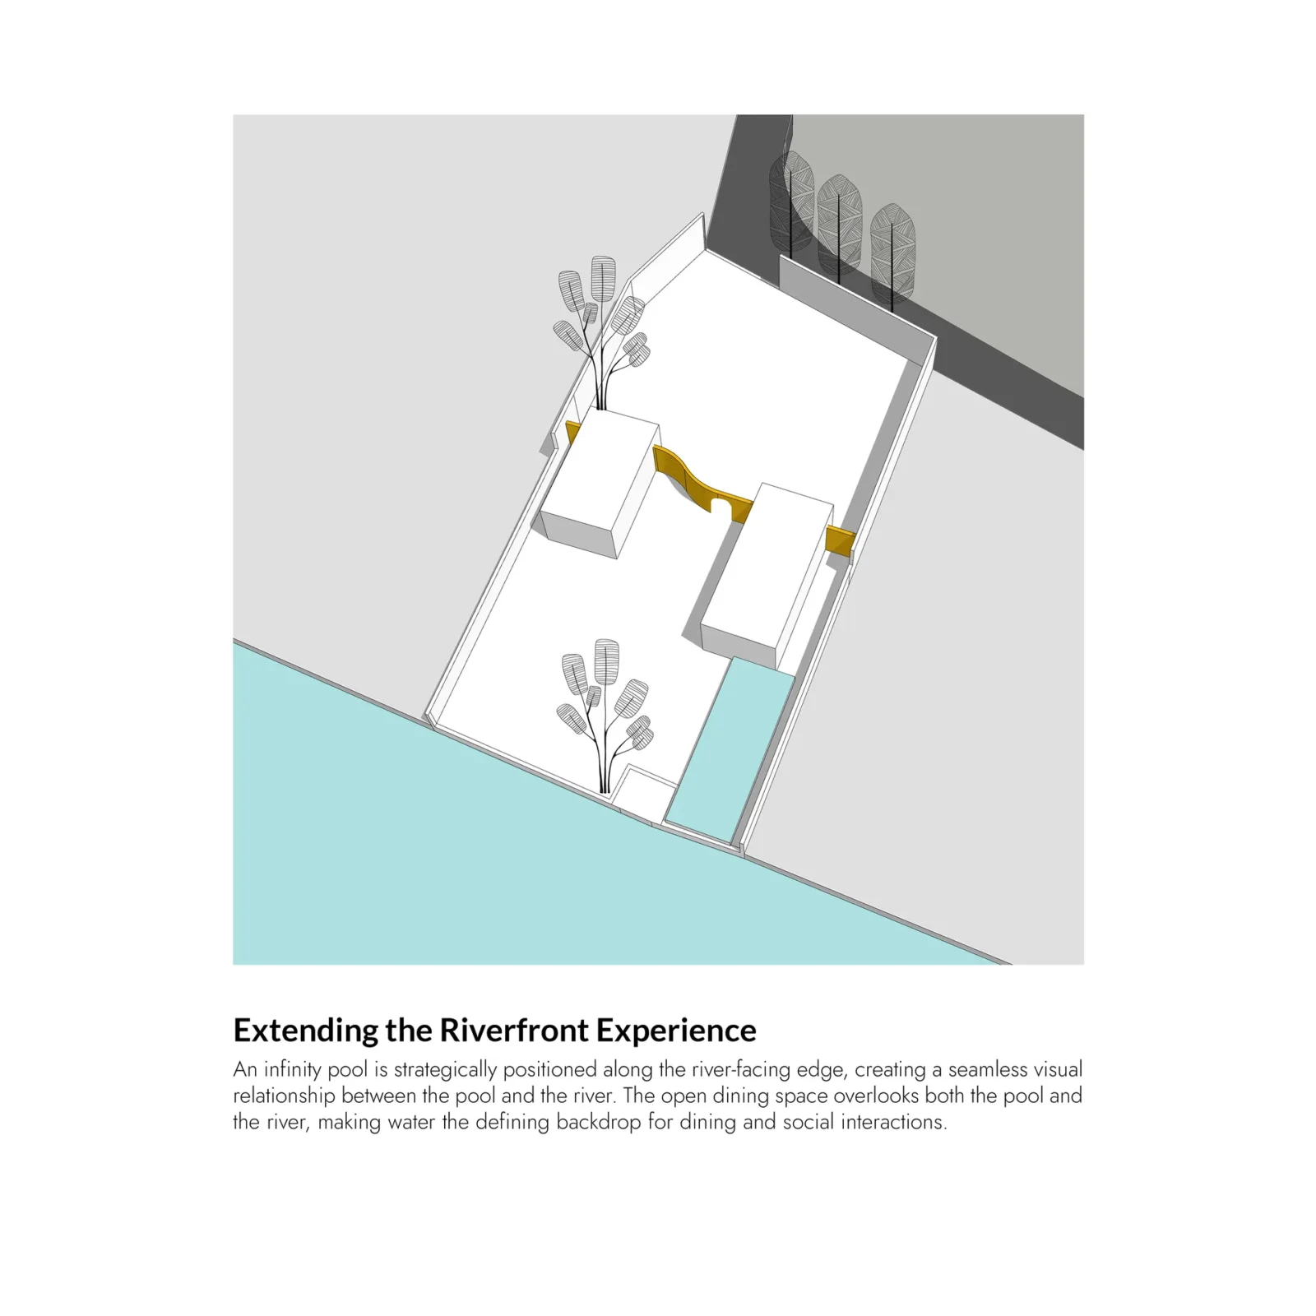
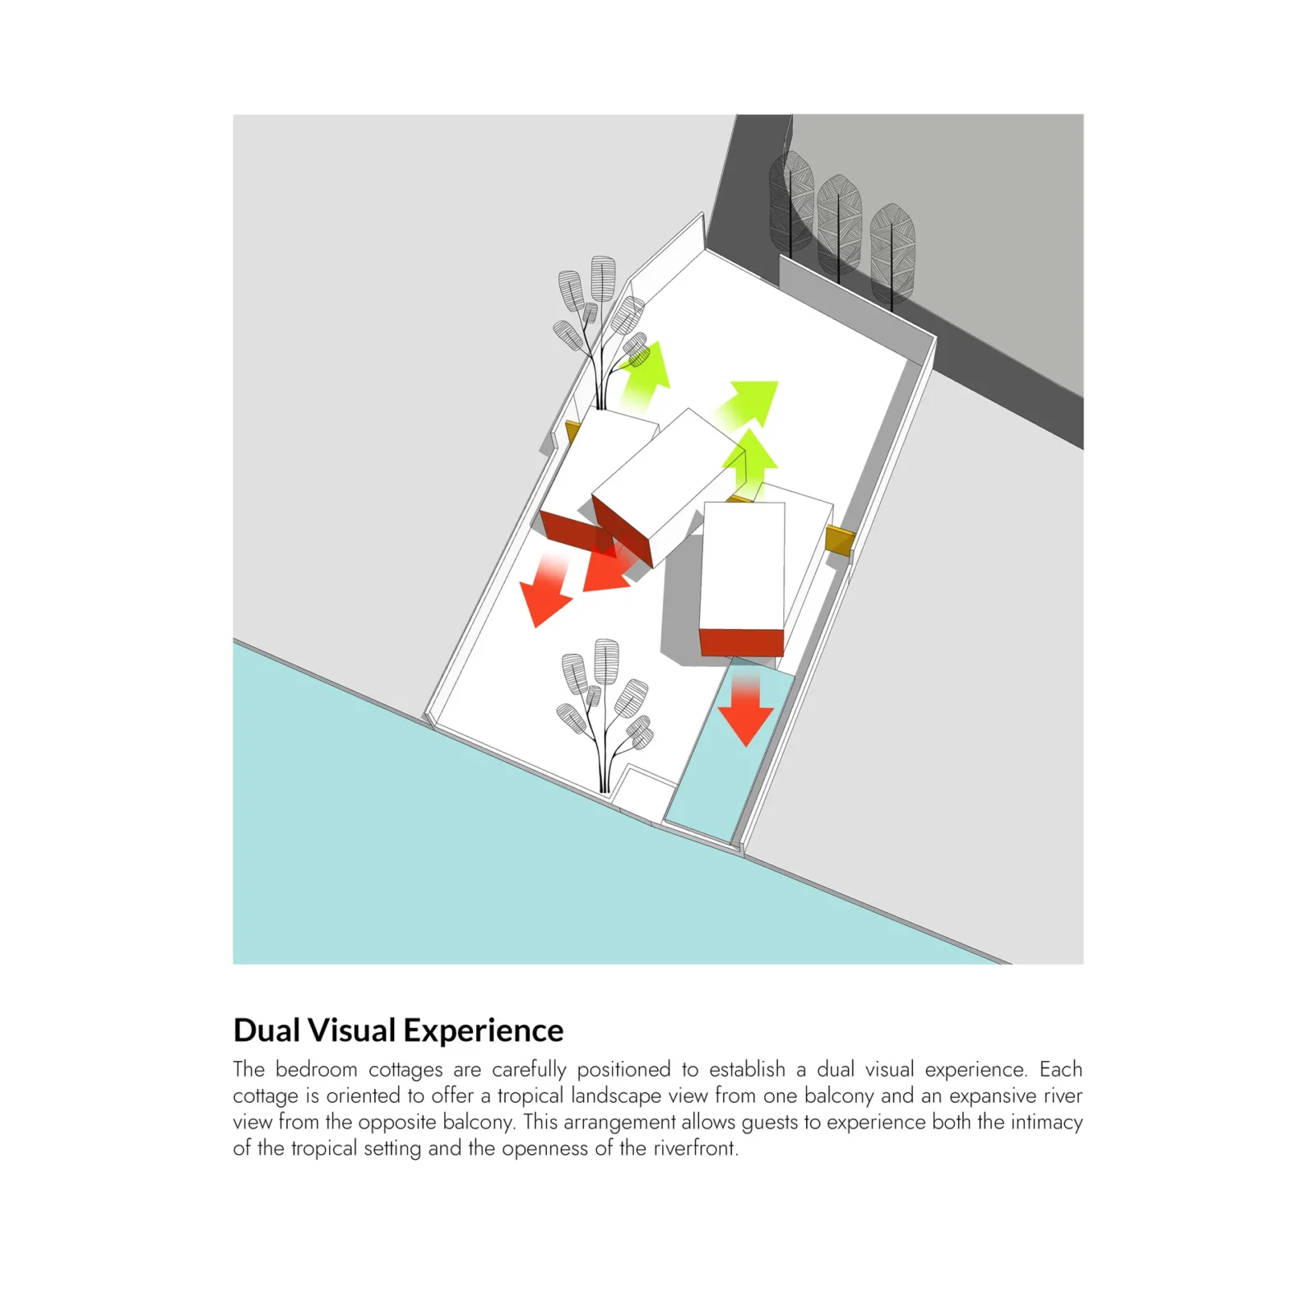
Table of Contents Show
Between Green and Blue is a riverfront staycation retreat designed by designwalls studio for a site in Paravoor, near Kochi in India. The 128 square metre scheme, led by Akhil Gopi with Akhil Das, is a hospitality project for the client Vinu and is currently on hold. Instead of opening the whole plot to the river at once, the design holds the water back and lets guests reach it step by step, through a walled arrival, a planted garden and finally a pool that seems to run straight into the river.
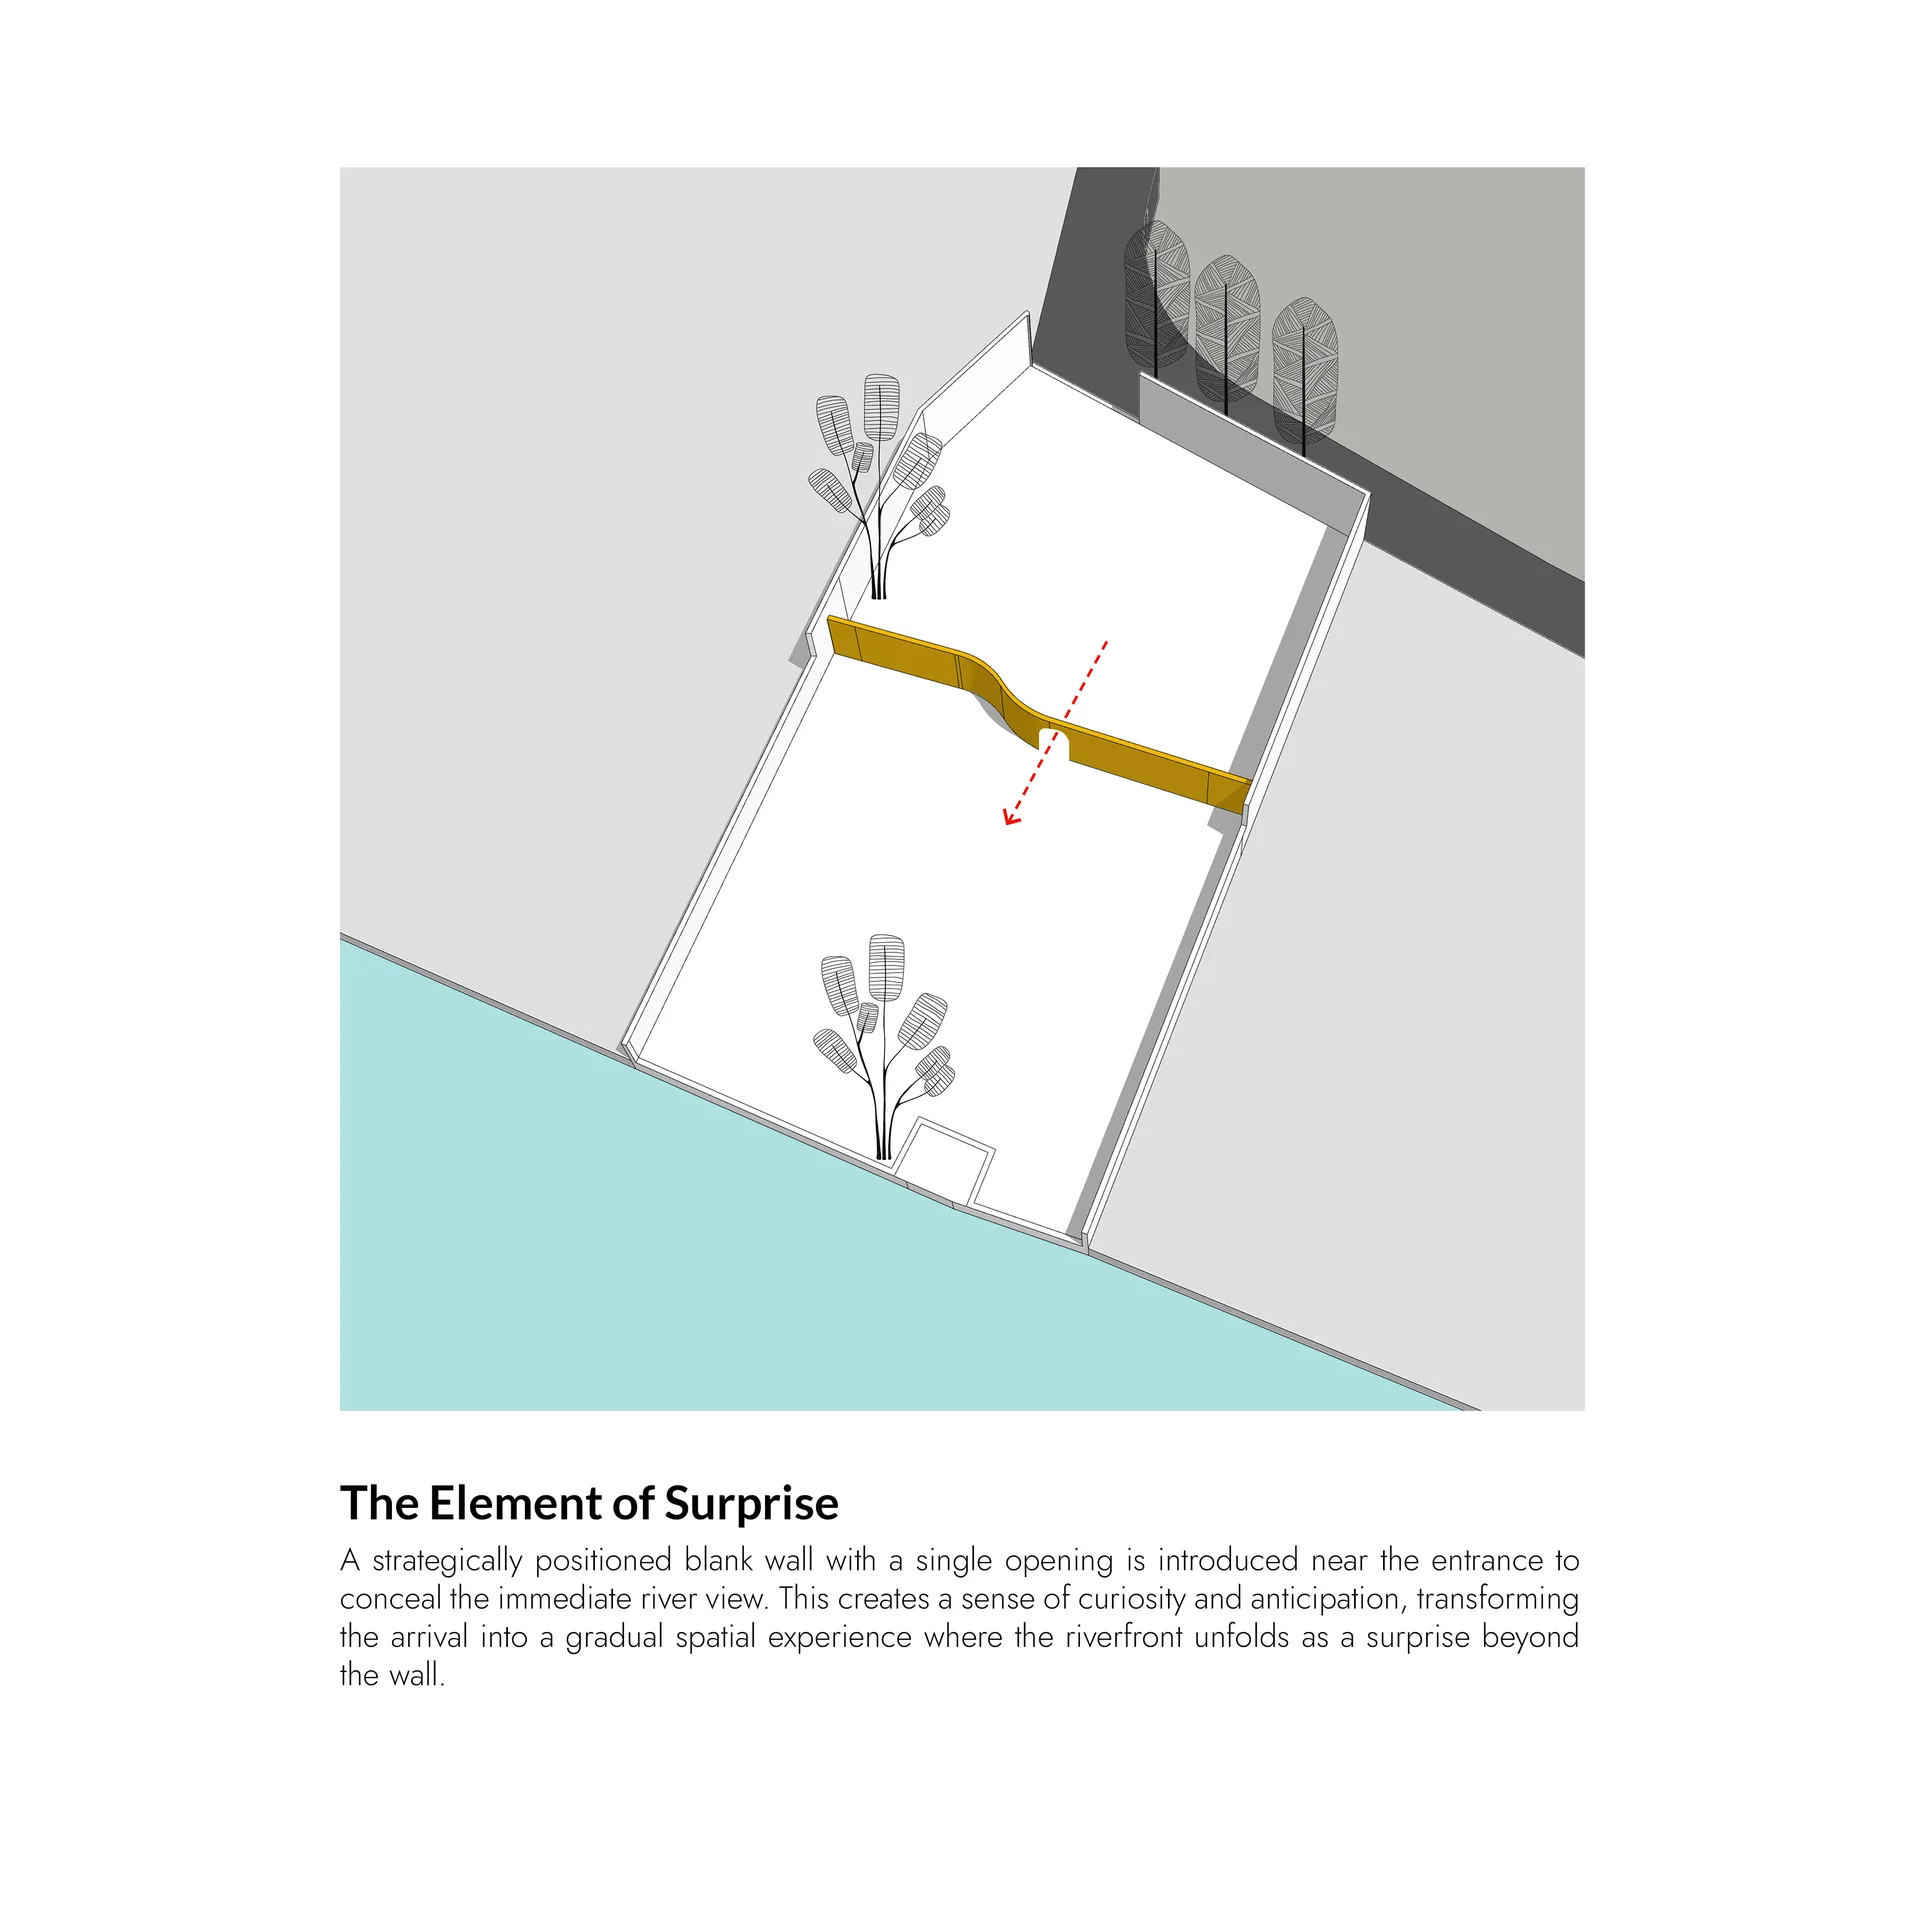
A wall that hides the view
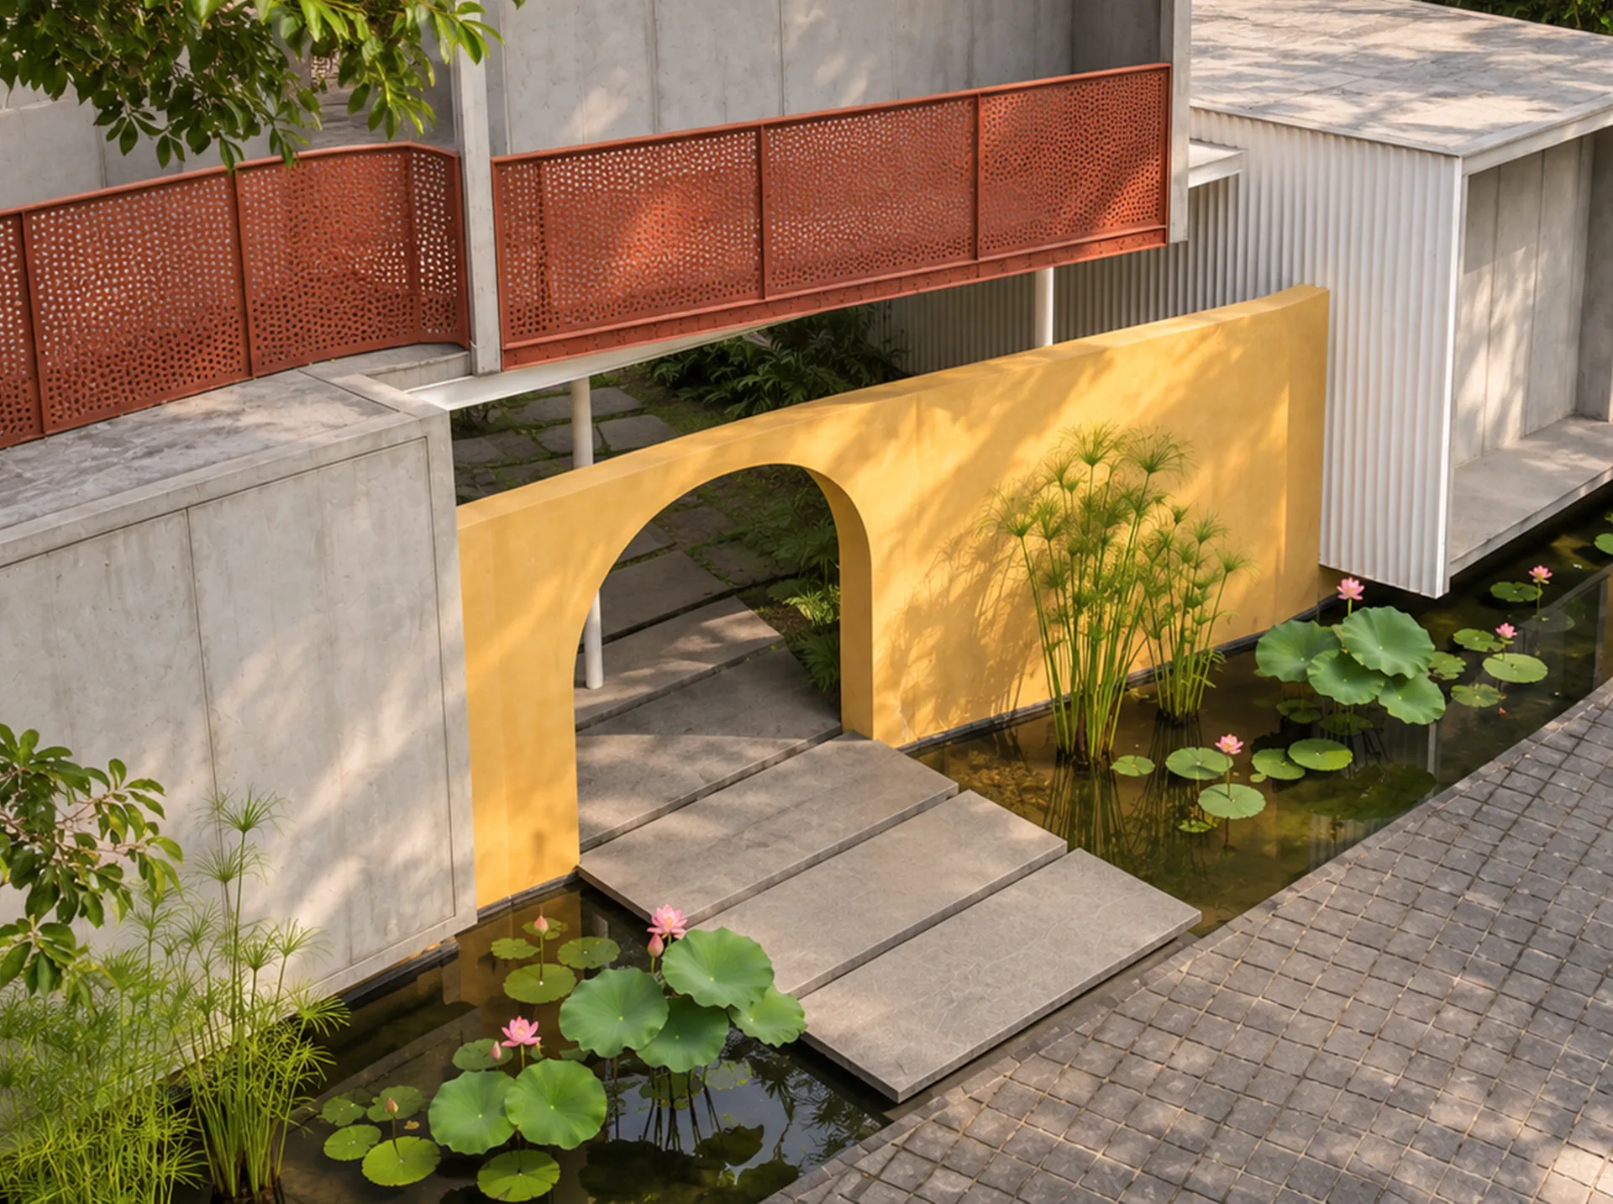
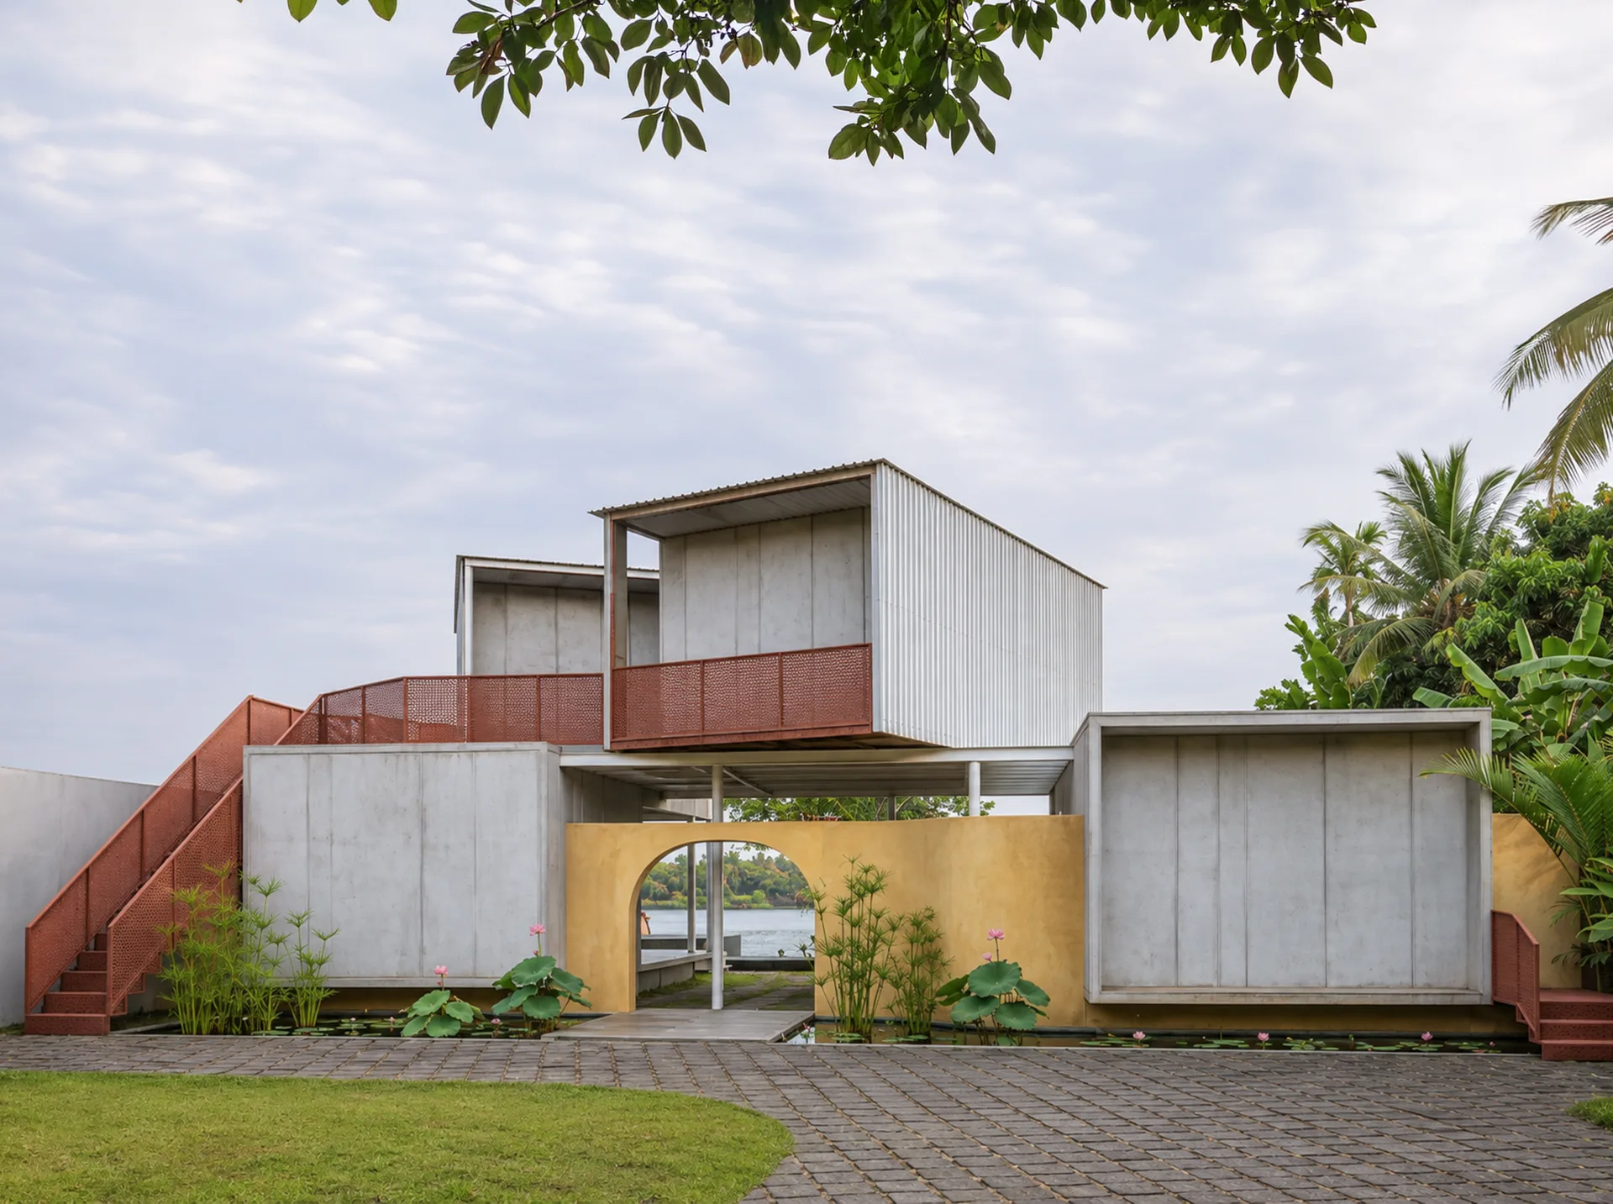
The plot runs down to a broad stretch of river, and the obvious move would have been to put the view in front of every visitor from the gate. The studio does the opposite. A single blank wall, washed in warm yellow and pierced by one arched opening, stands across the site near the entrance. From the arrival court the river shows only as a framed sliver inside the arch, enough to make people curious about what lies behind it.
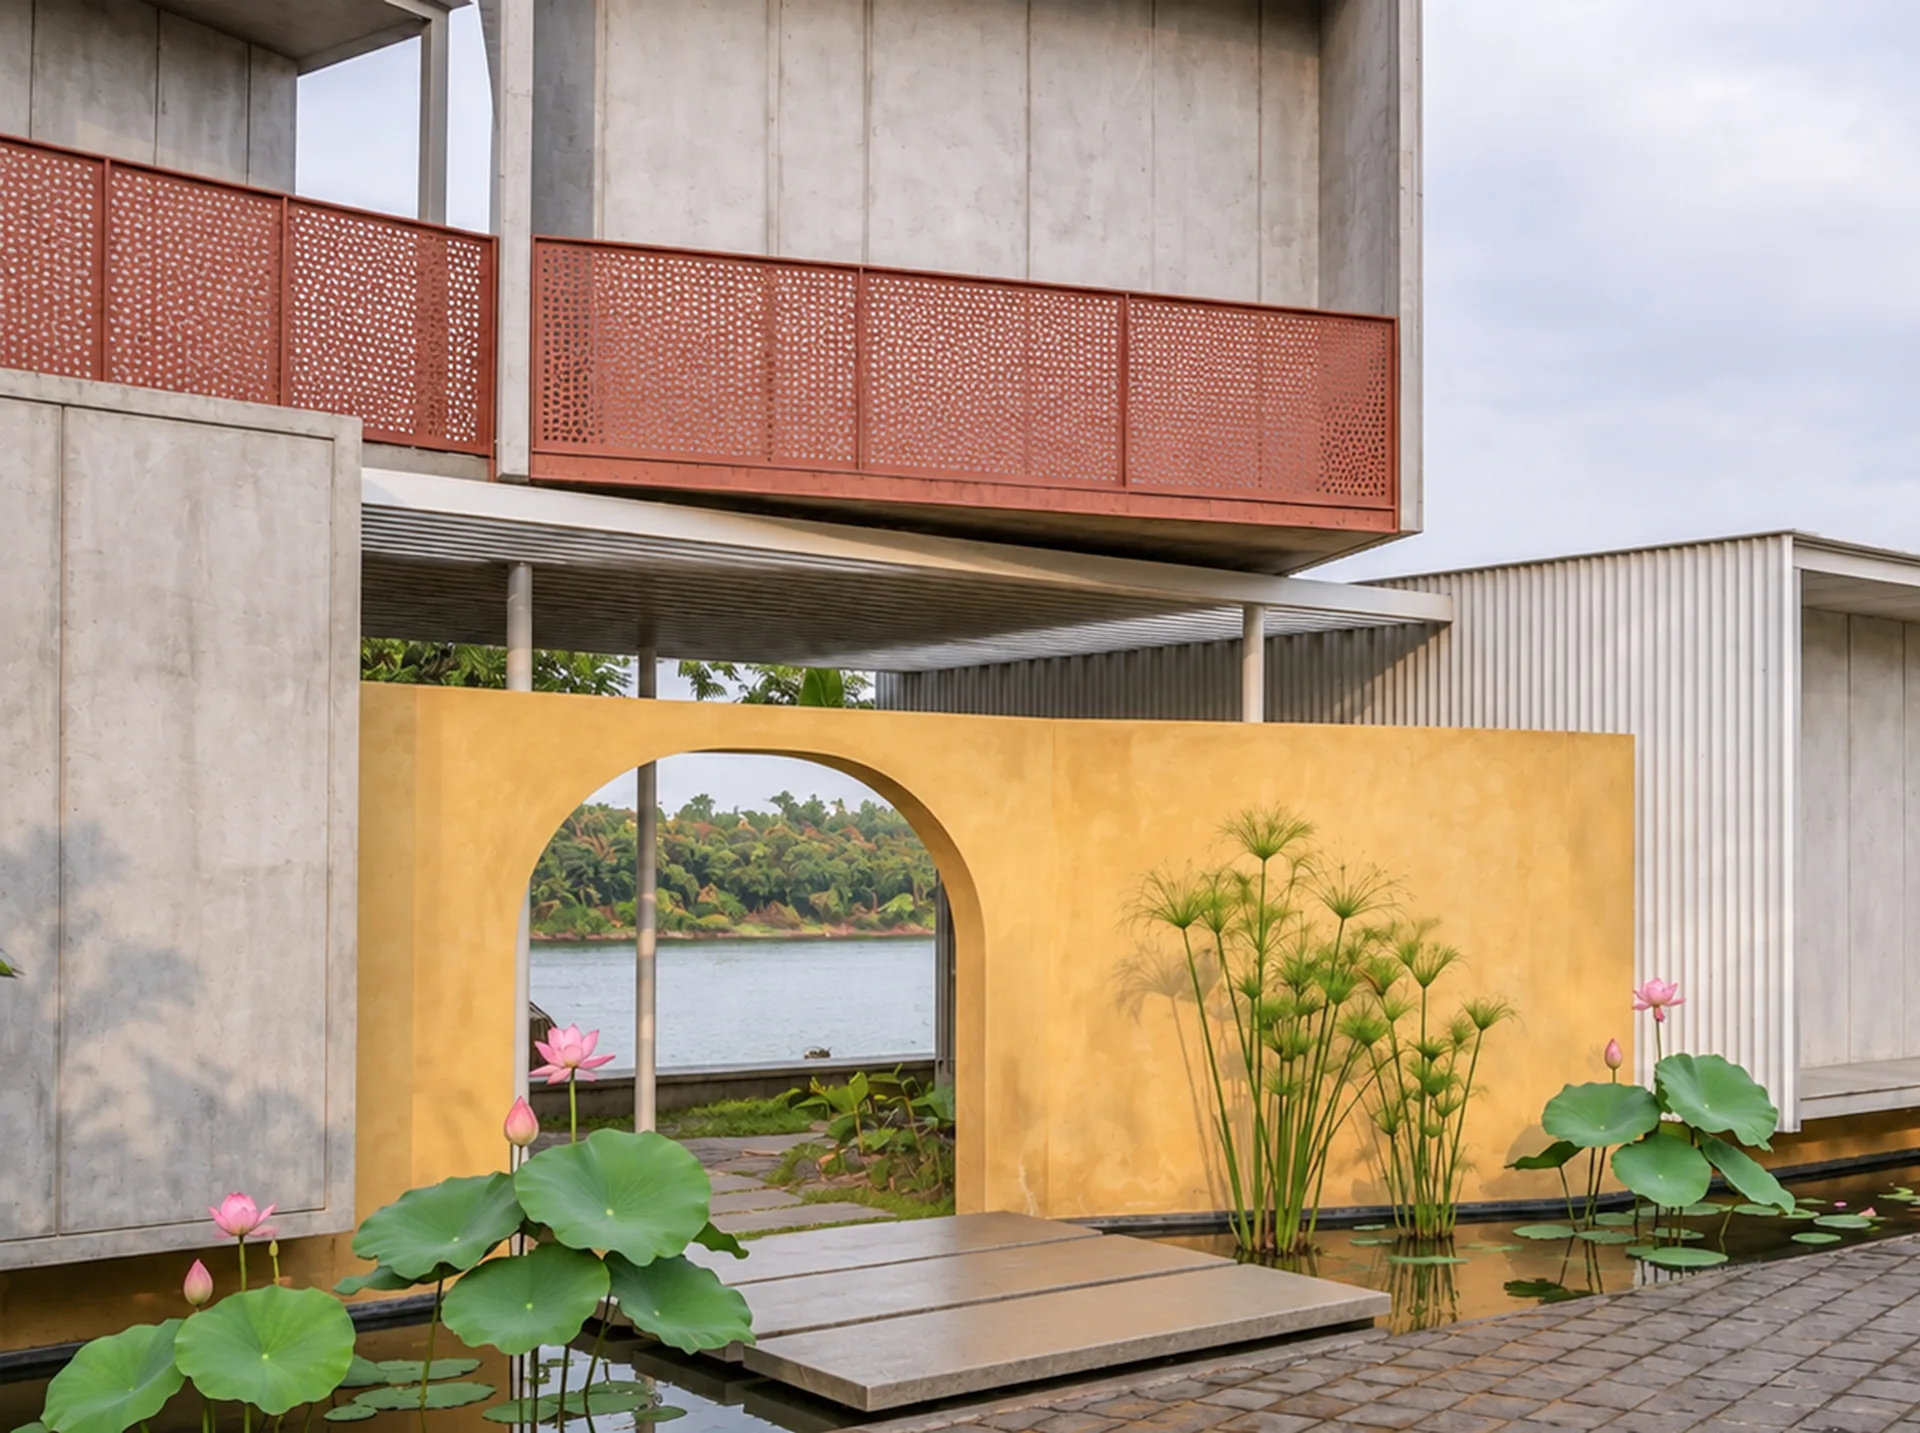
The wall rises from a shallow lotus pond. Large concrete slabs set just above the water form stepping stones toward the arch, and papyrus and lotus planting soften the edges. The crossing turns a simple threshold into a small event, a pause before the site opens up.
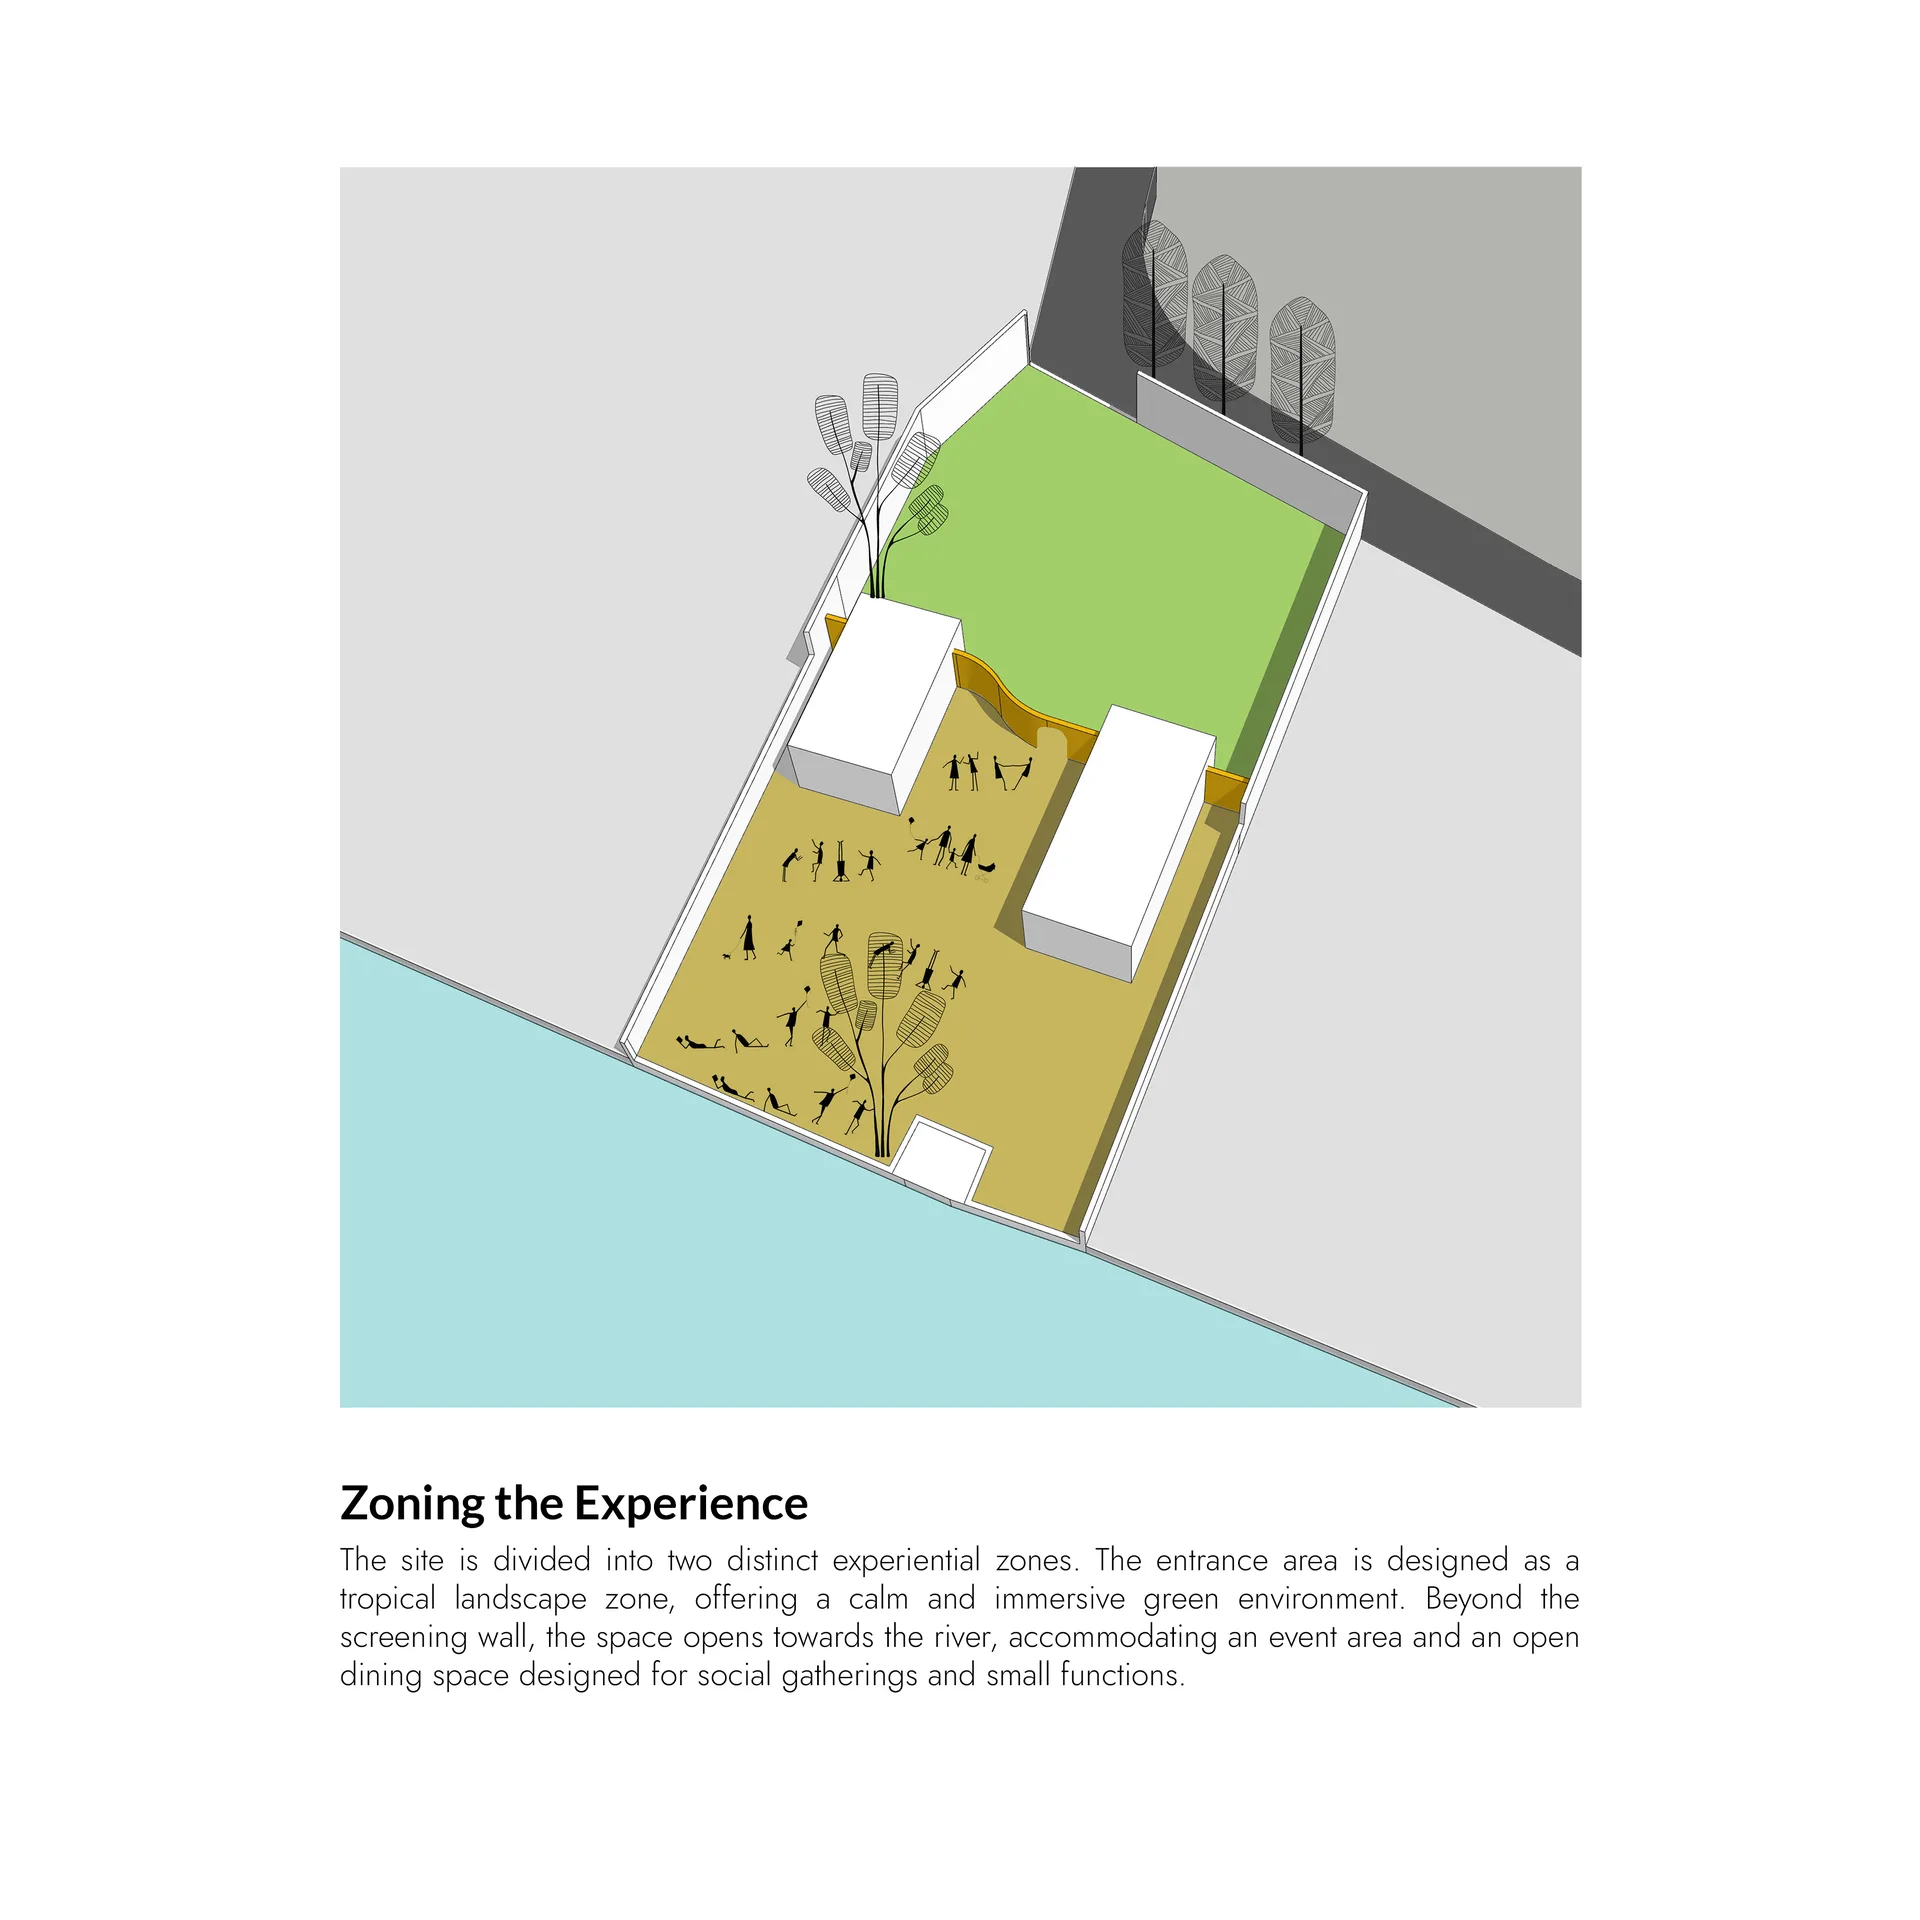
Two zones, one sequence
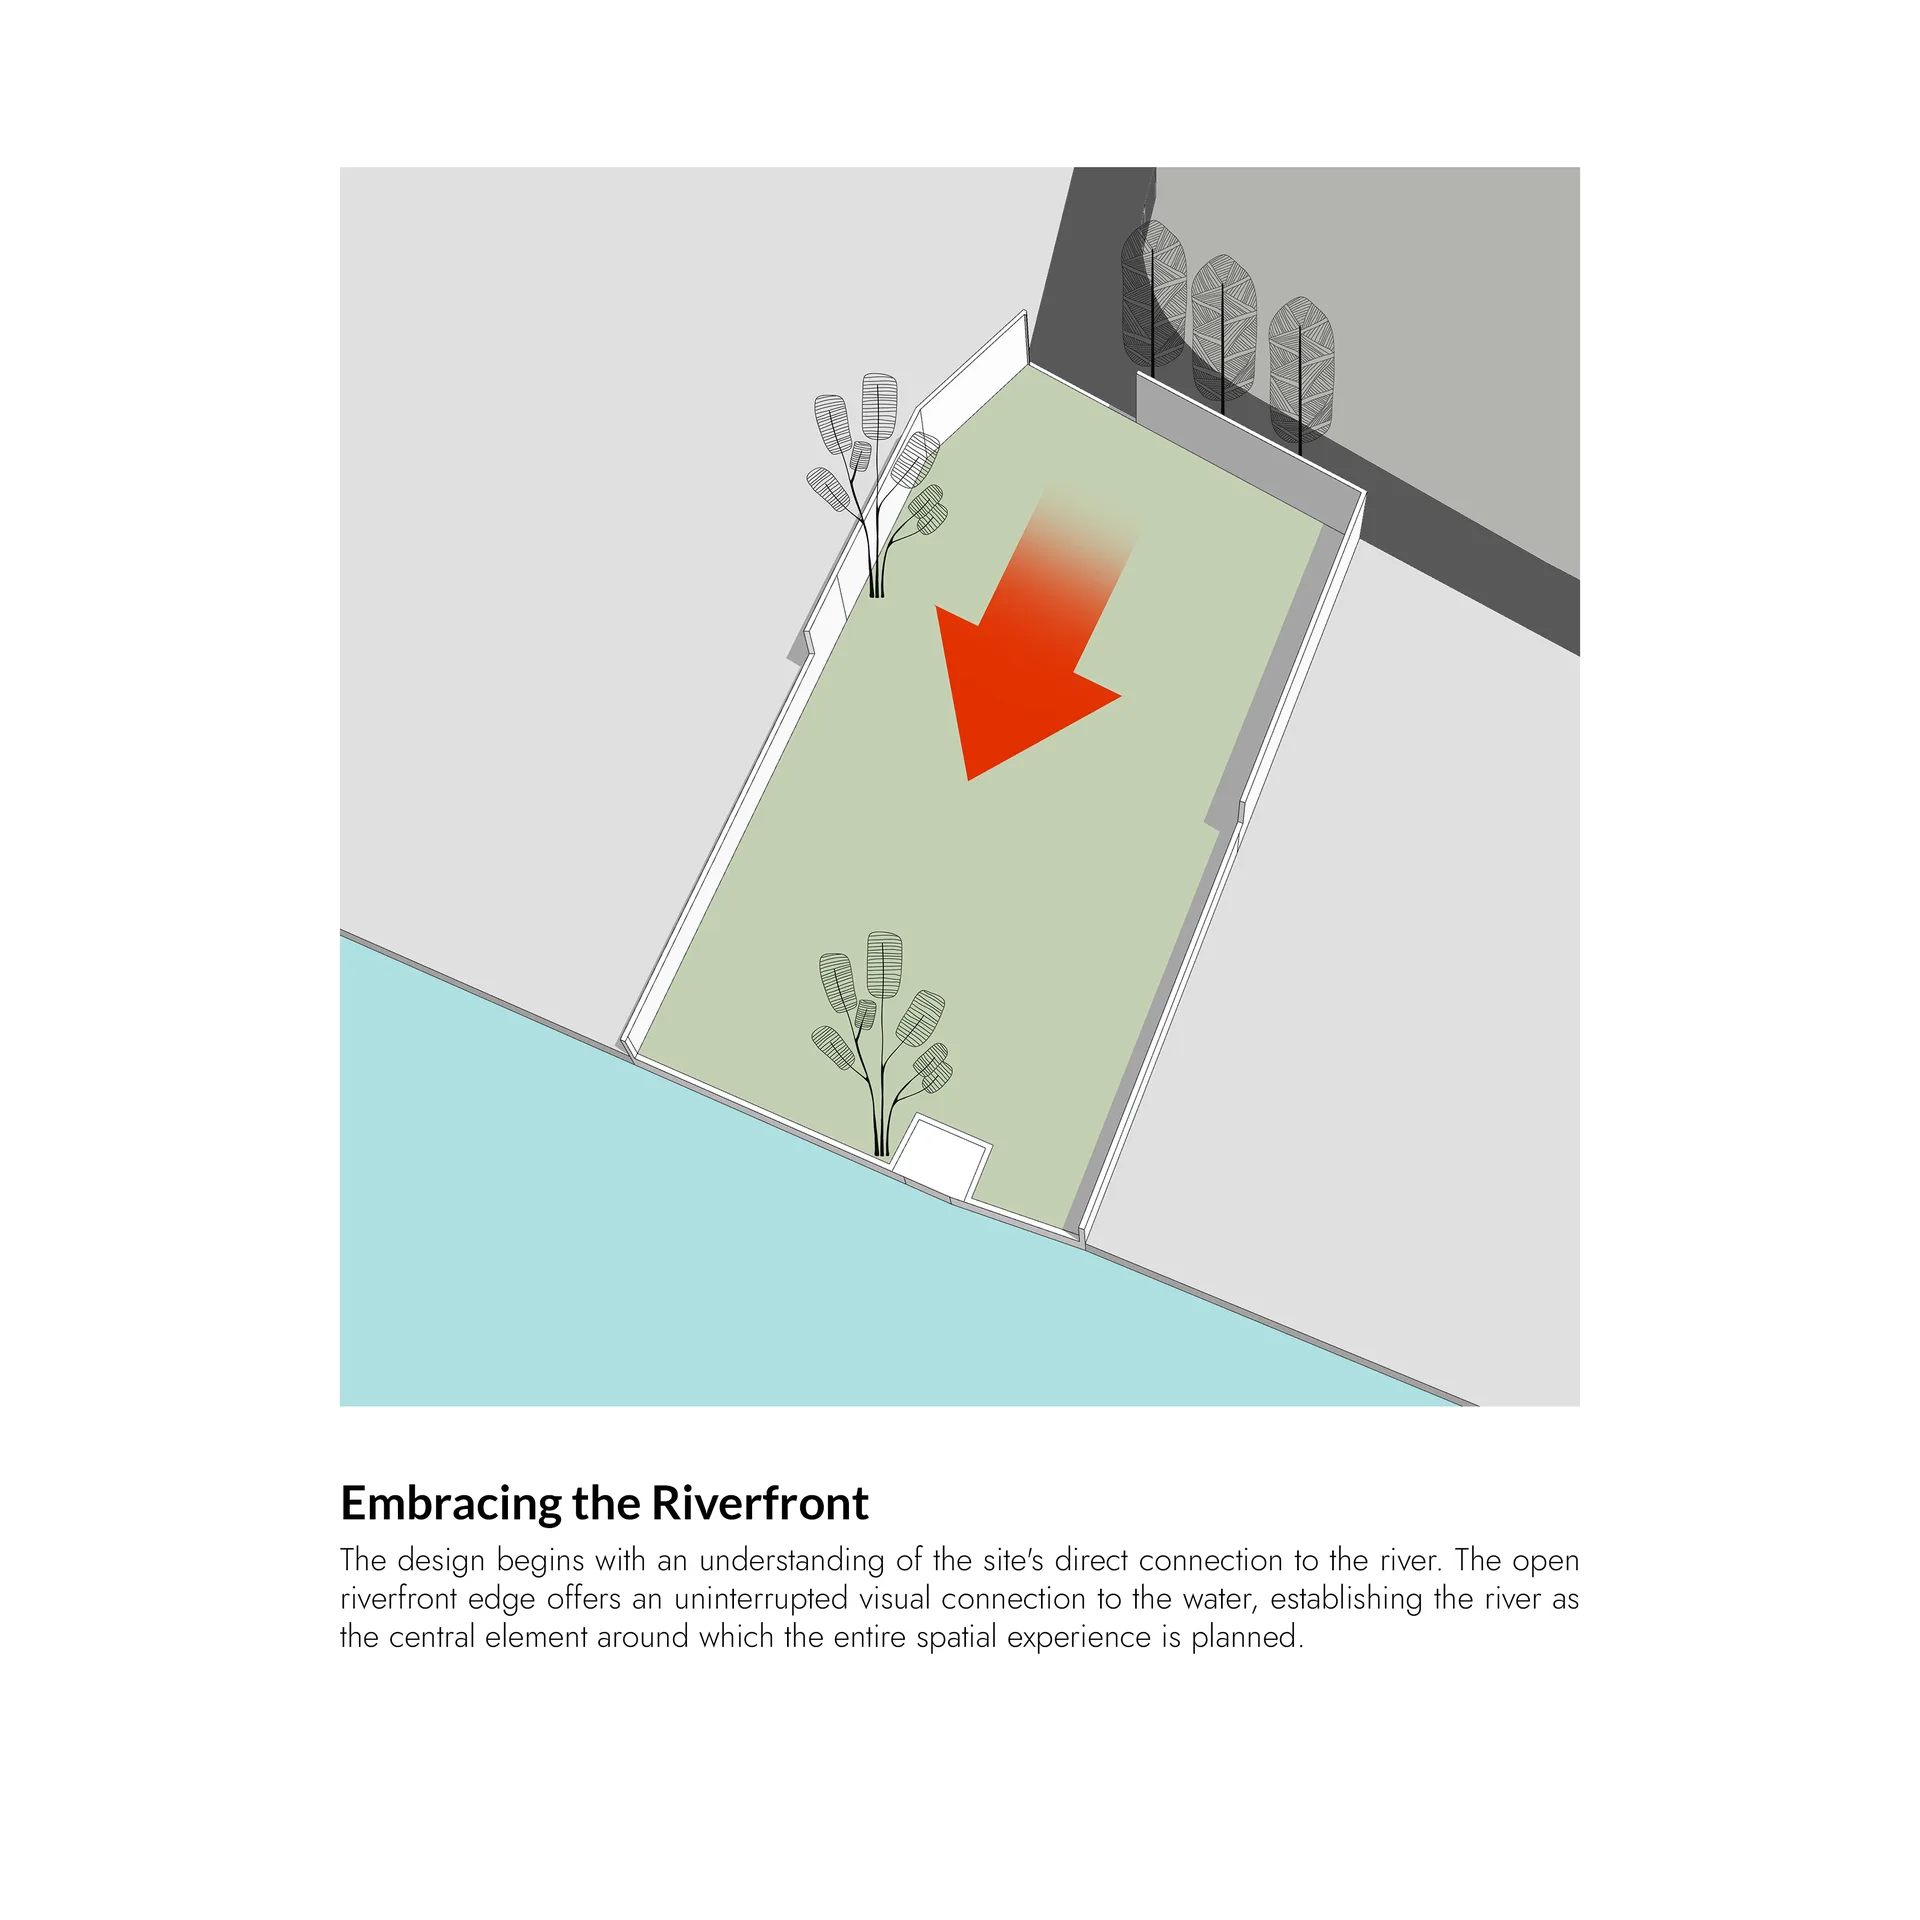
The plan is split into two experiences. Near the entrance sits a calm, densely planted zone that works as a buffer between the road side and the river side. Past the wall, the site turns social and open, with an event lawn and a dining pavilion laid out to face the water. Reading the concept diagrams in order shows how each move builds on the last, a method close to the one discussed in our guide to landscape architecture diagrams, where water, planting and movement are drawn as a single story.
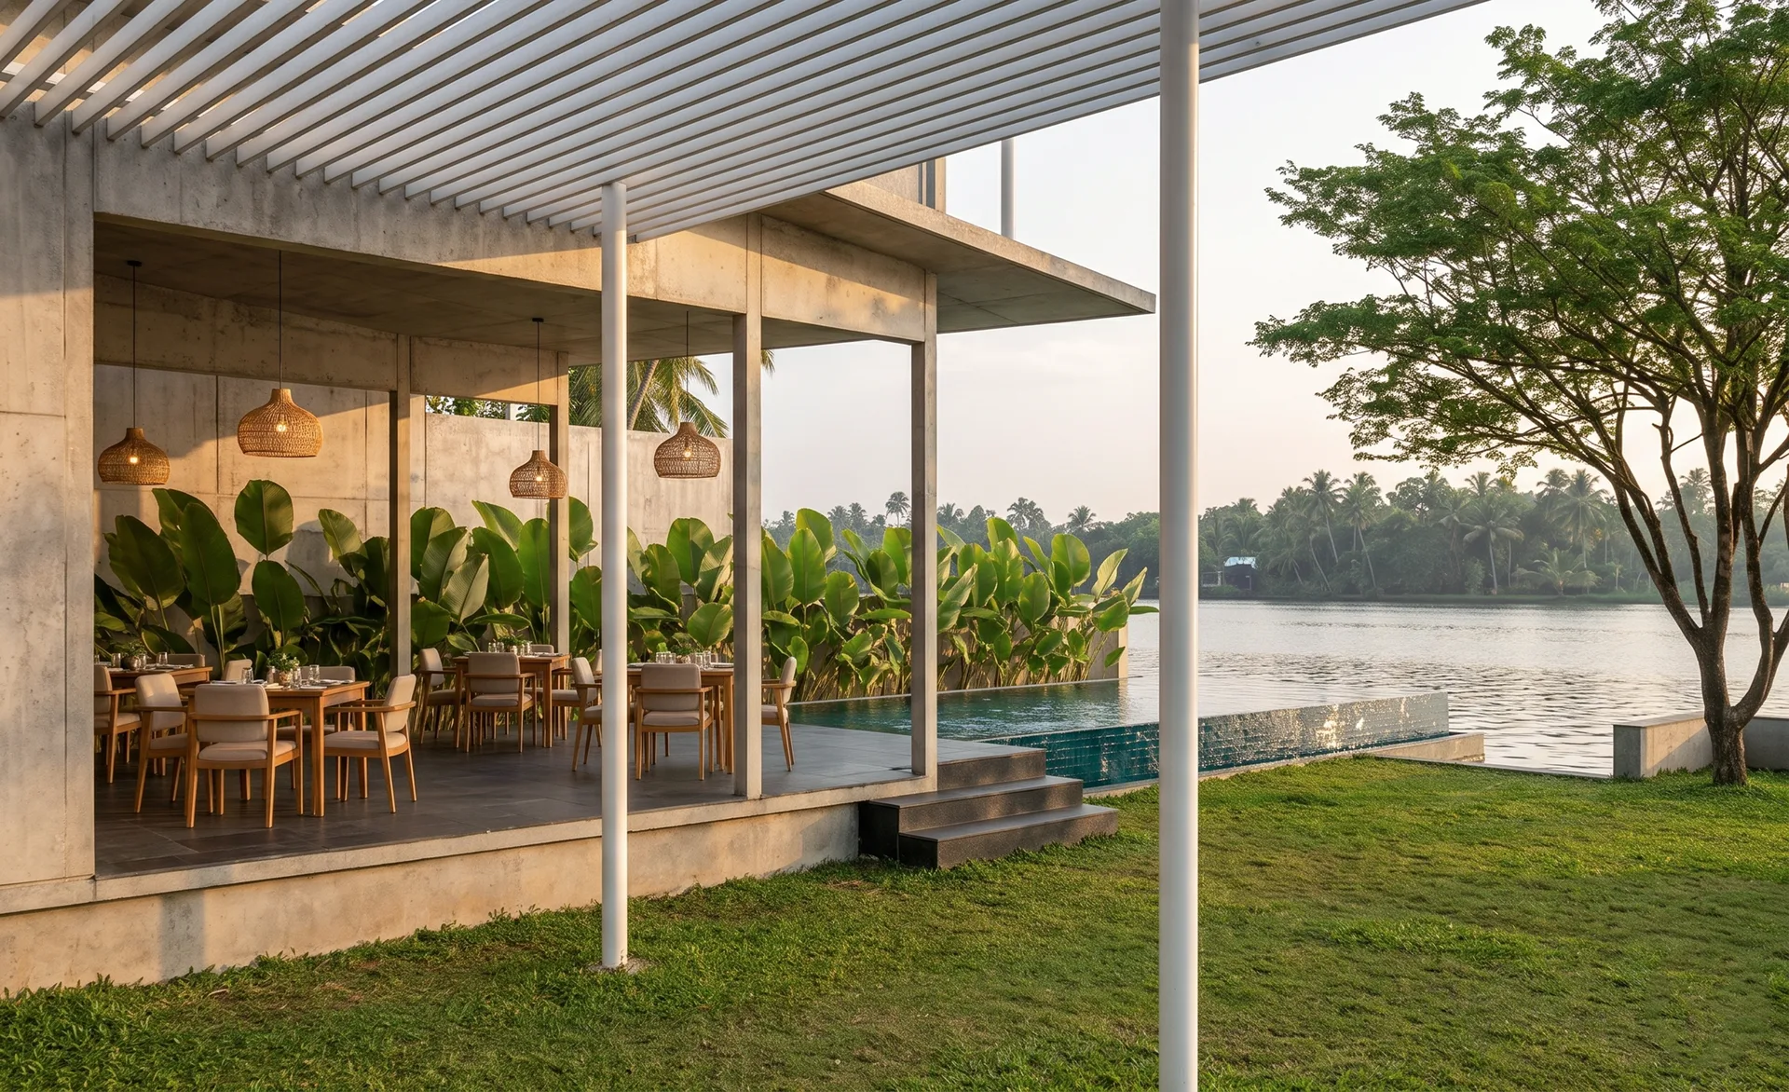
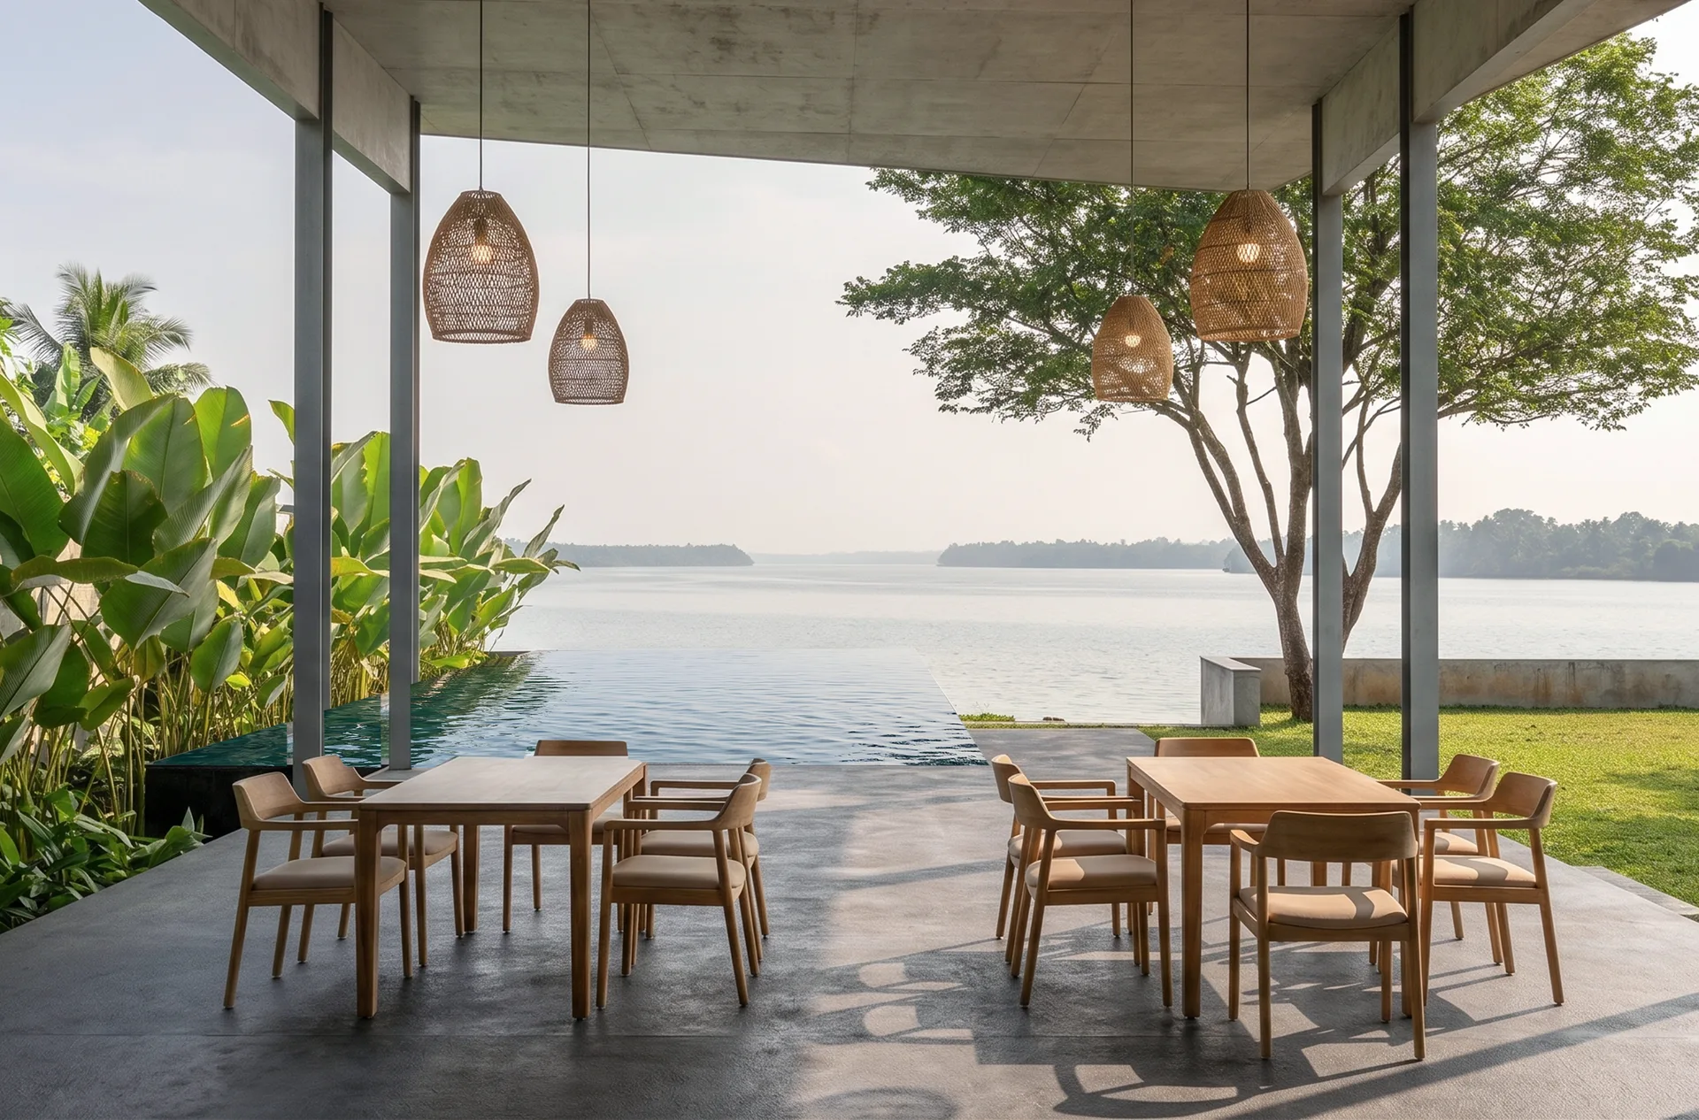
The dining pavilion is an open frame with a thin roof, timber tables and woven pendant lamps. It has no solid wall toward the river, so meals take place in the shade with the full width of the water in view.
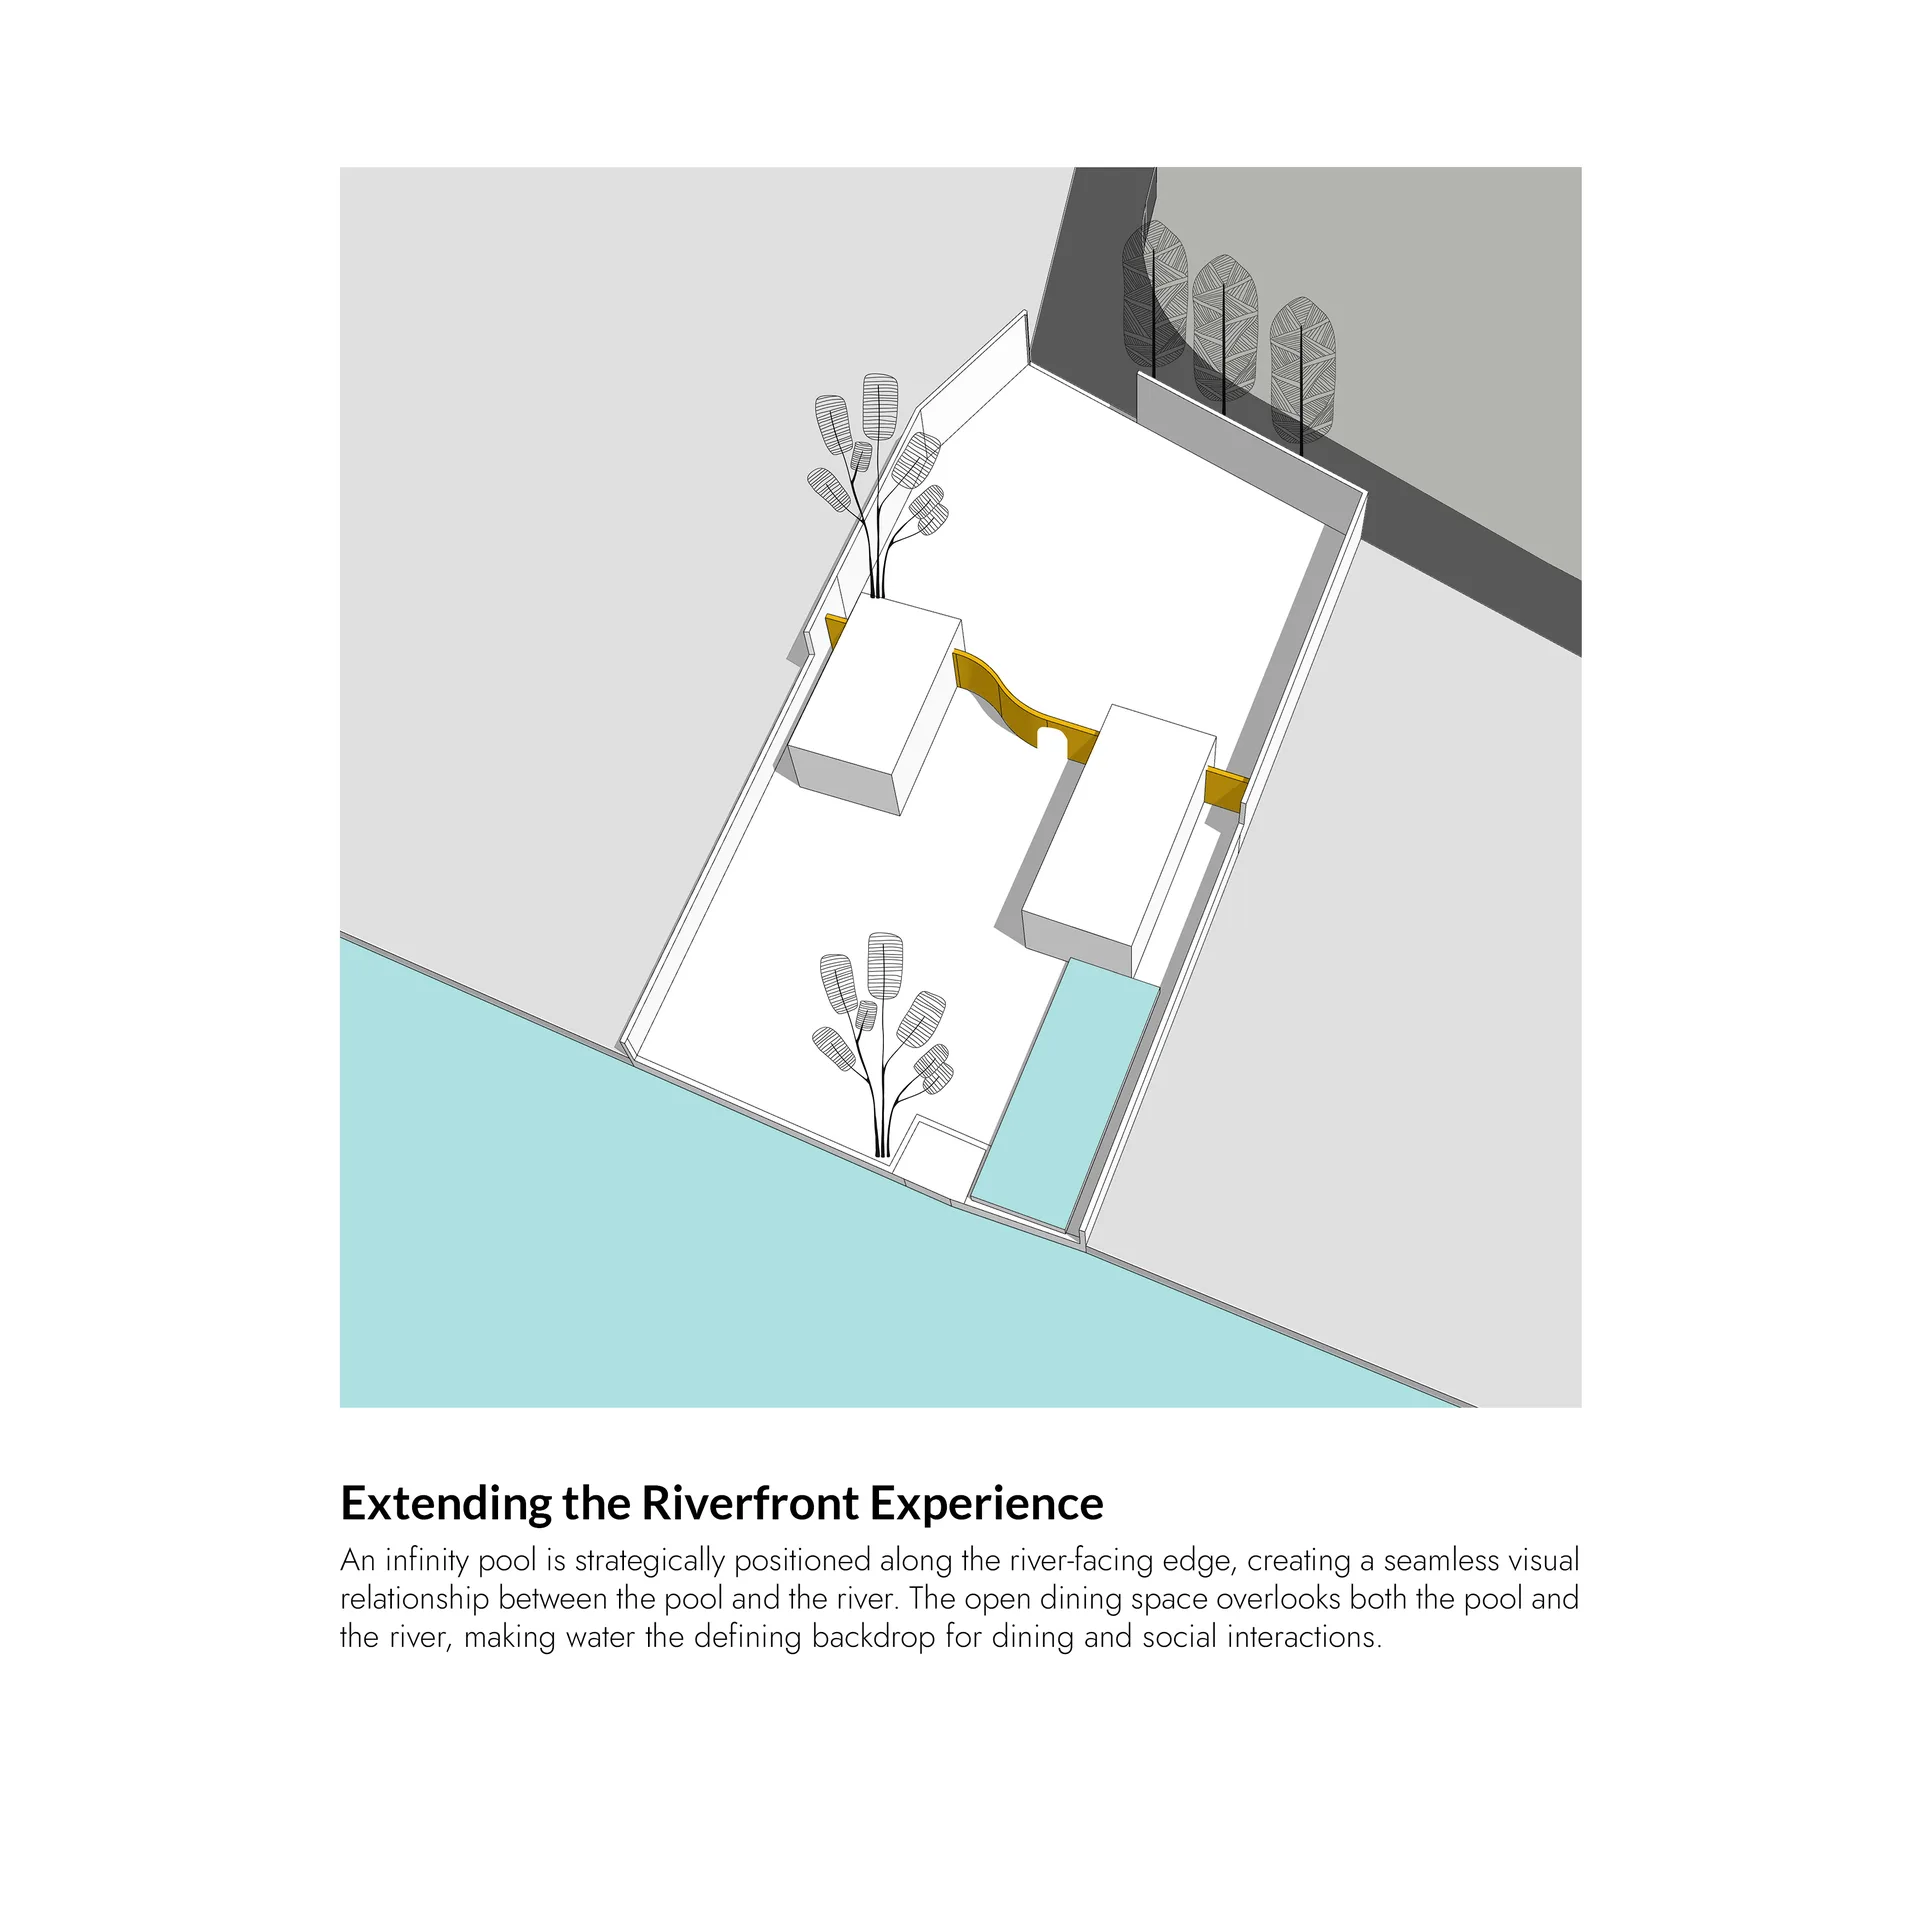
Pool and river as one surface
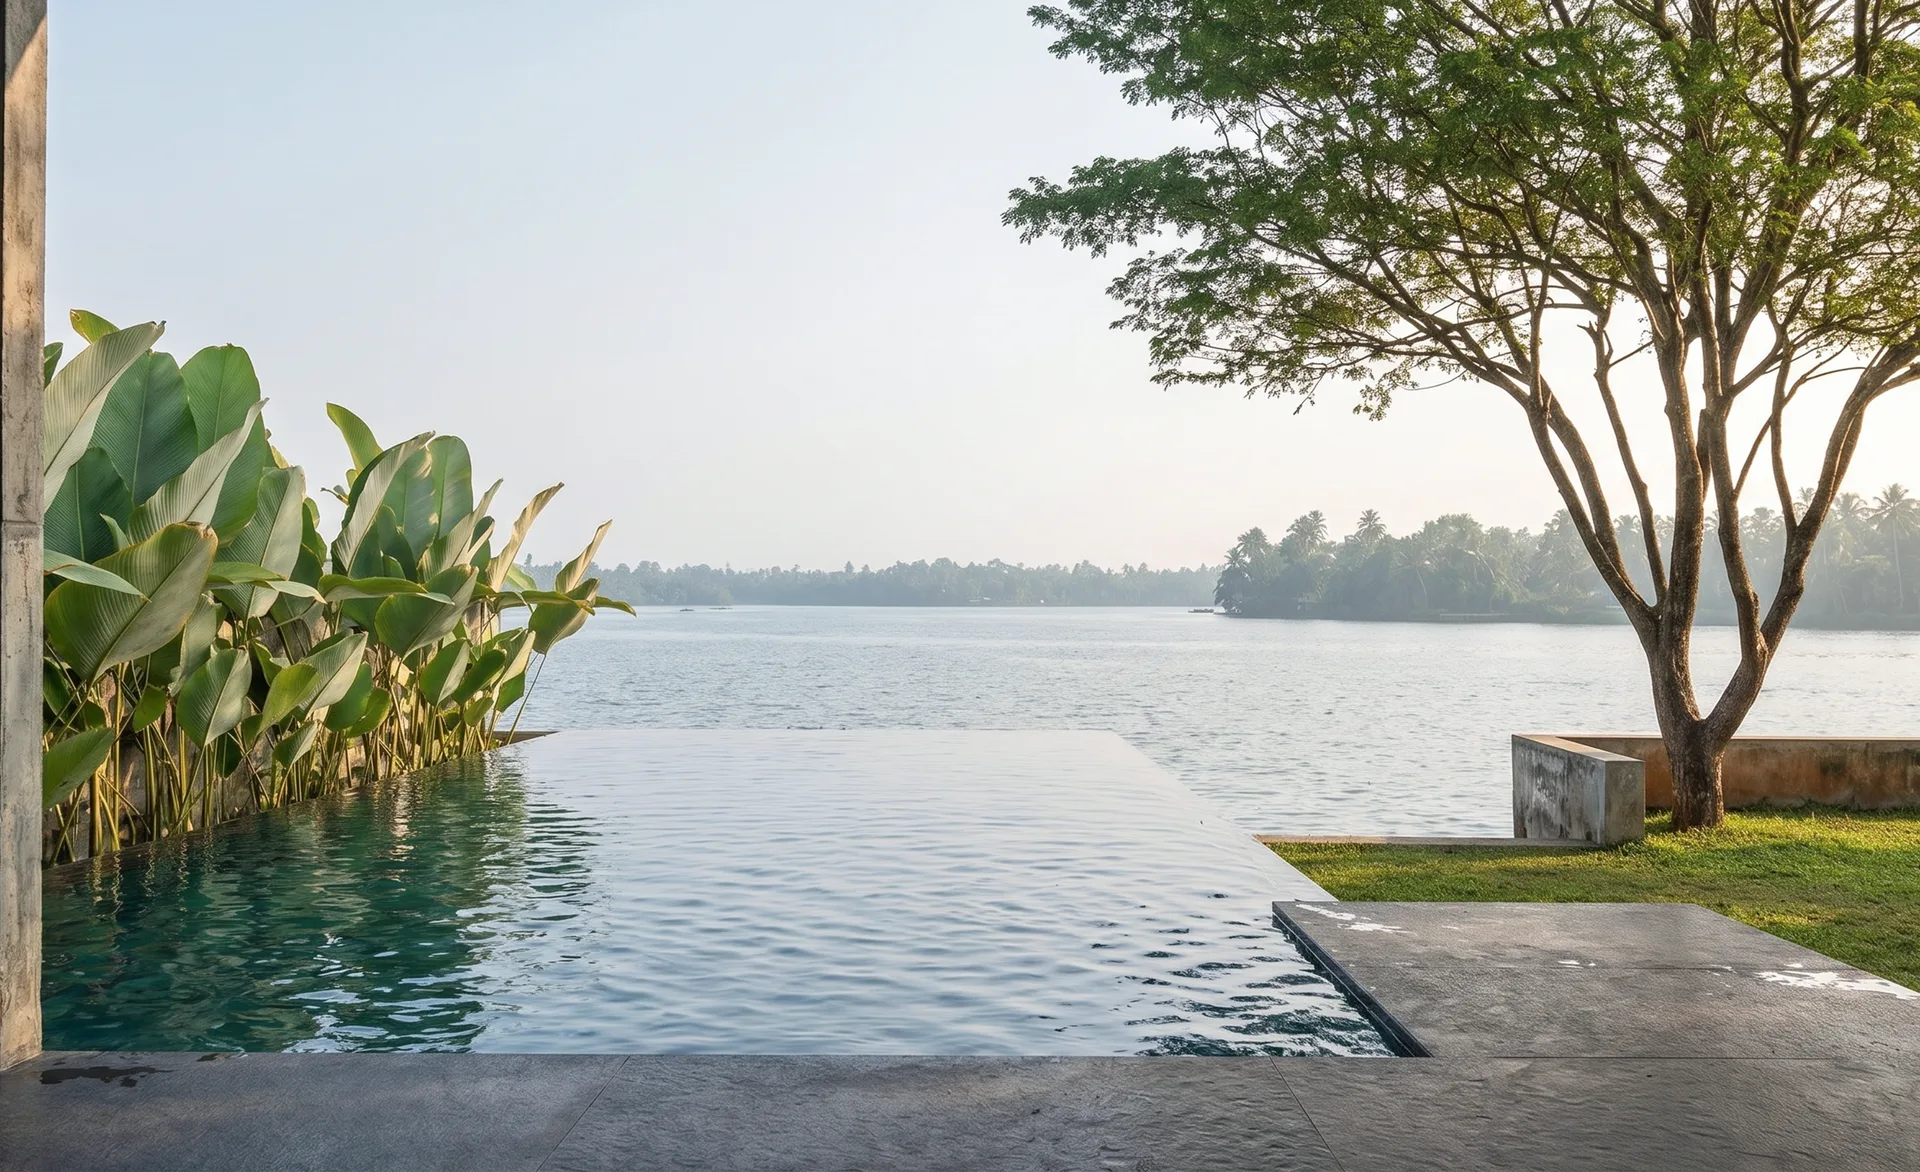
An infinity pool runs along the river edge. Its far rim is kept low and sharp so that, from the dining terrace, the pool water and the river read as one continuous sheet. The pool becomes a hinge between the built part of the retreat and the landscape beyond it, and the dining space looks across both.
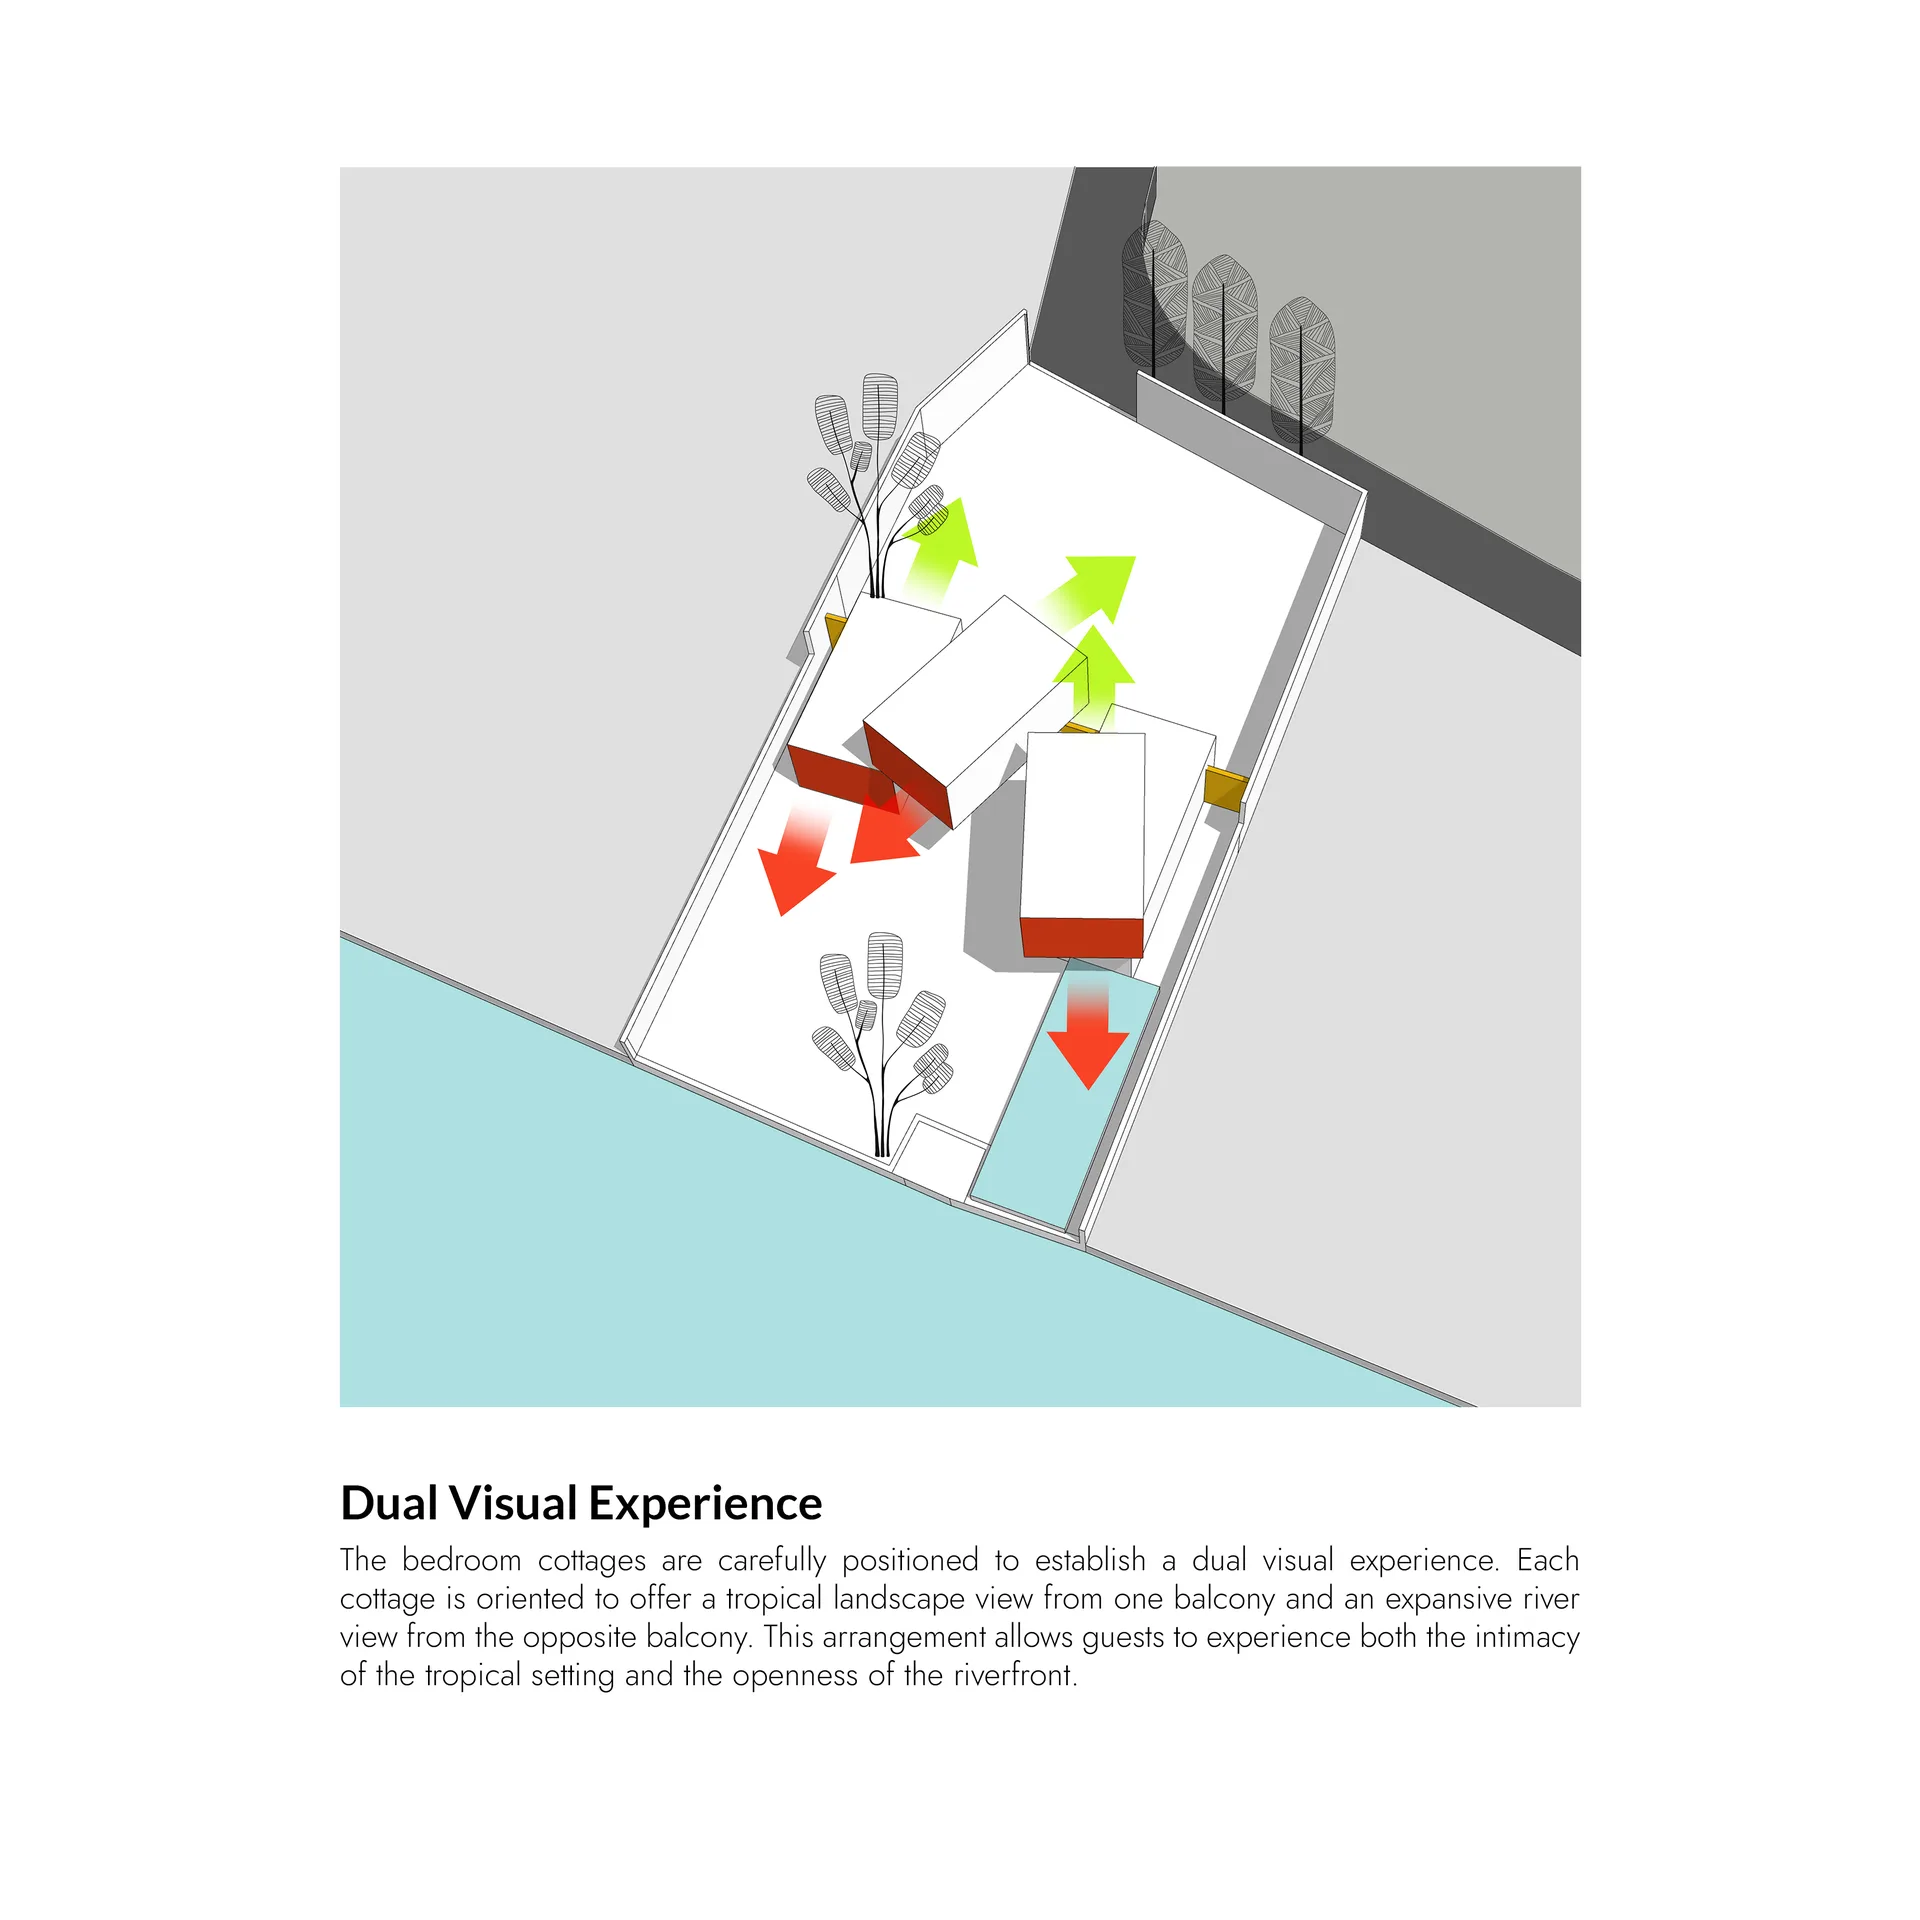
Cottages with two outlooks
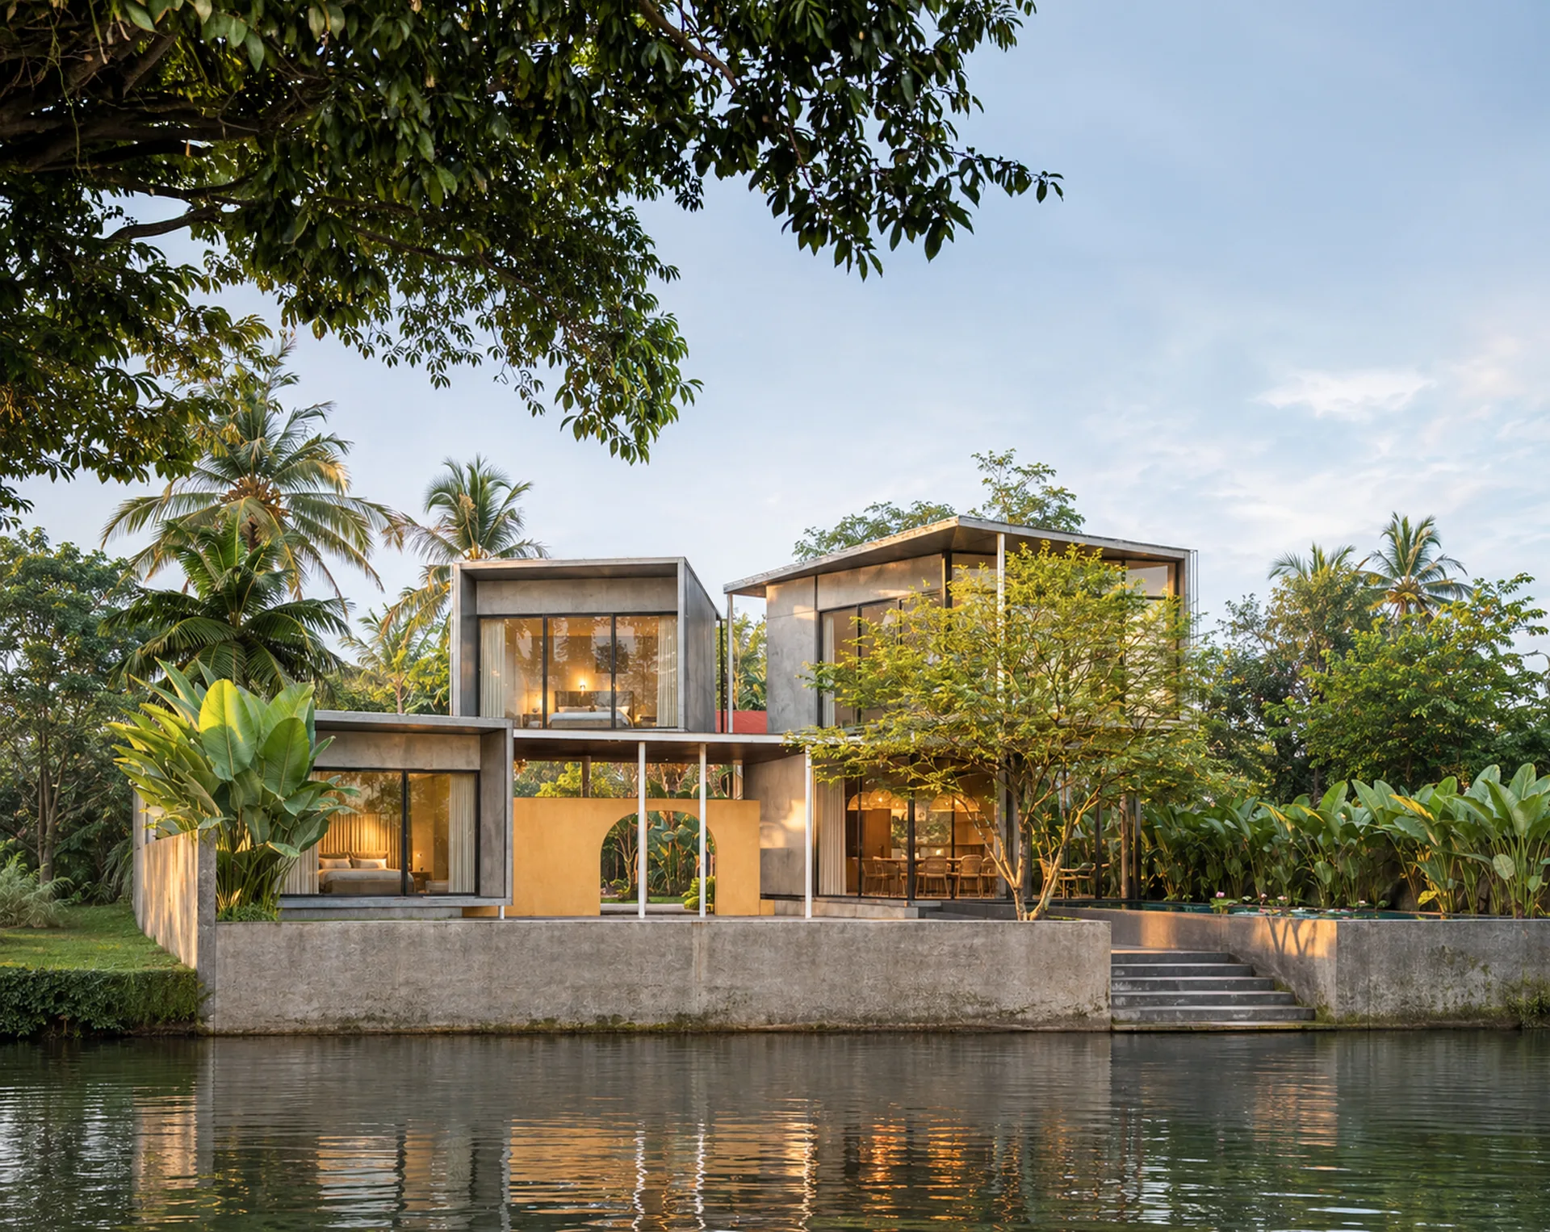
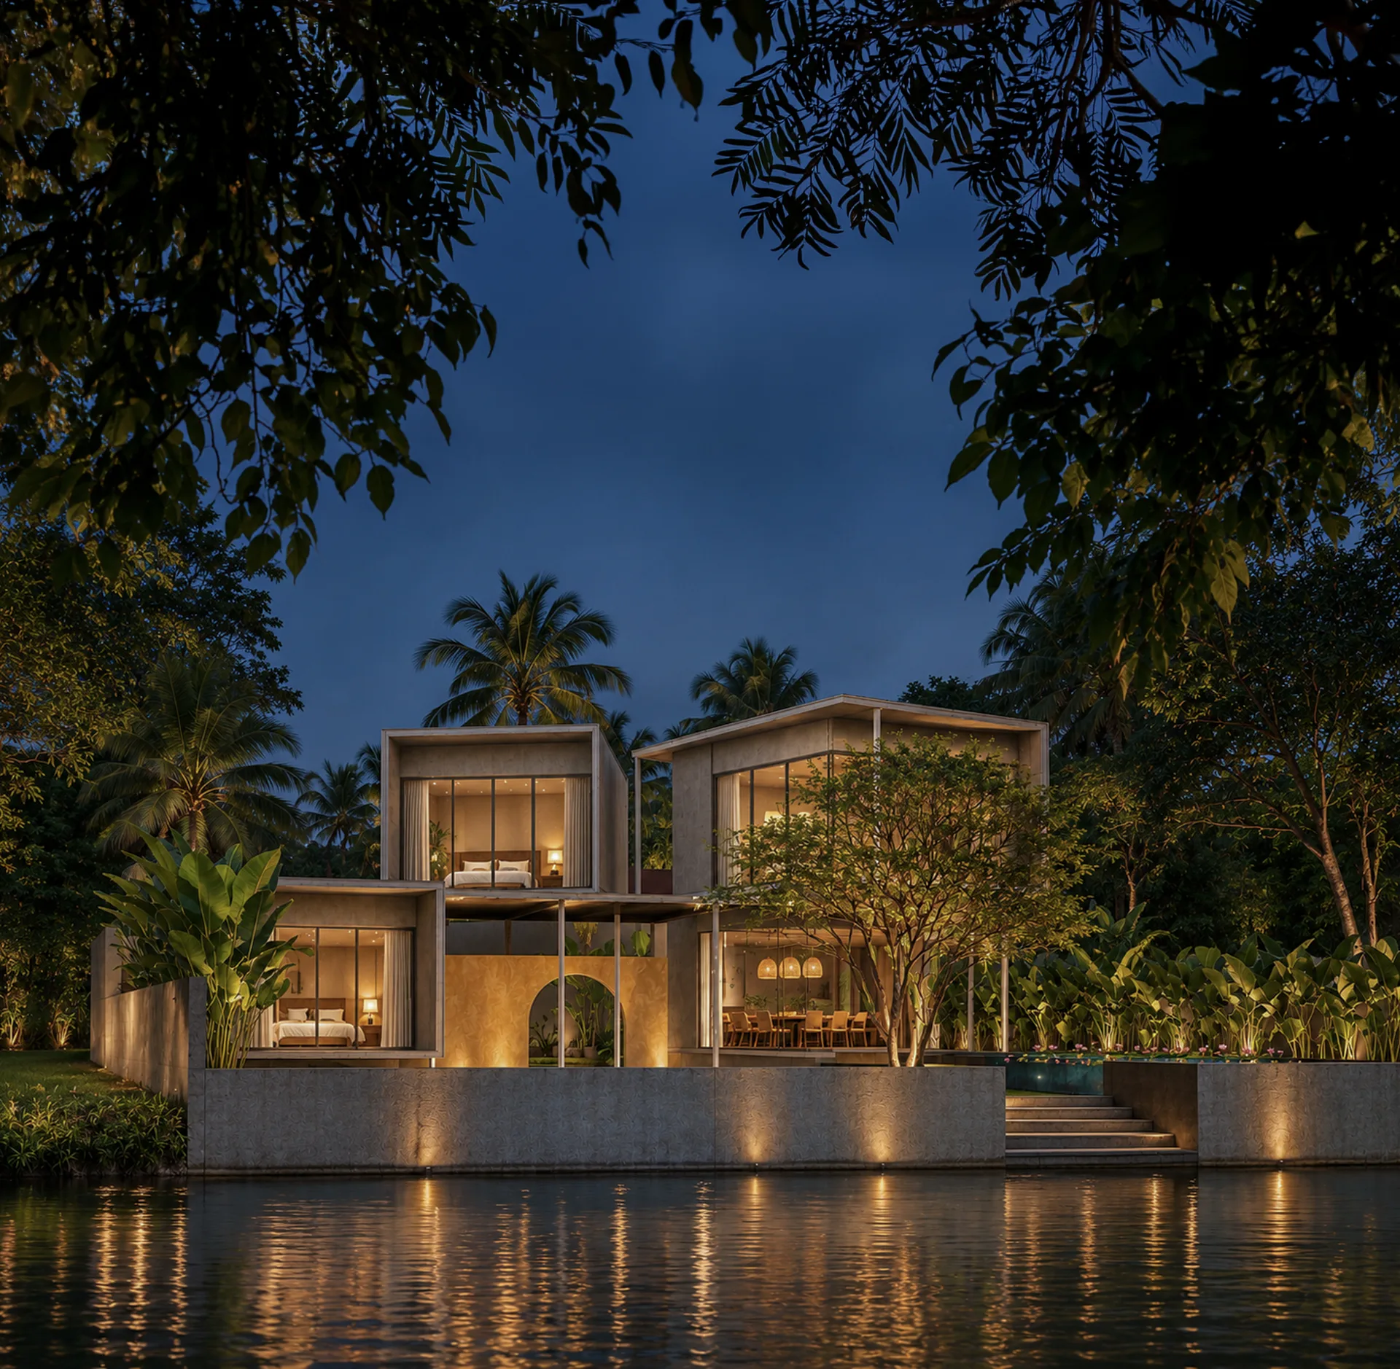
The private bedroom cottages sit above and beside the shared spaces as raised grey volumes with large glazed fronts. Each one is placed so that it has two balconies with two different views: one looks over the tropical garden, the other straight out to the river. A perforated terracotta screen wraps the upper walkway and filters light and privacy for the rooms behind it.
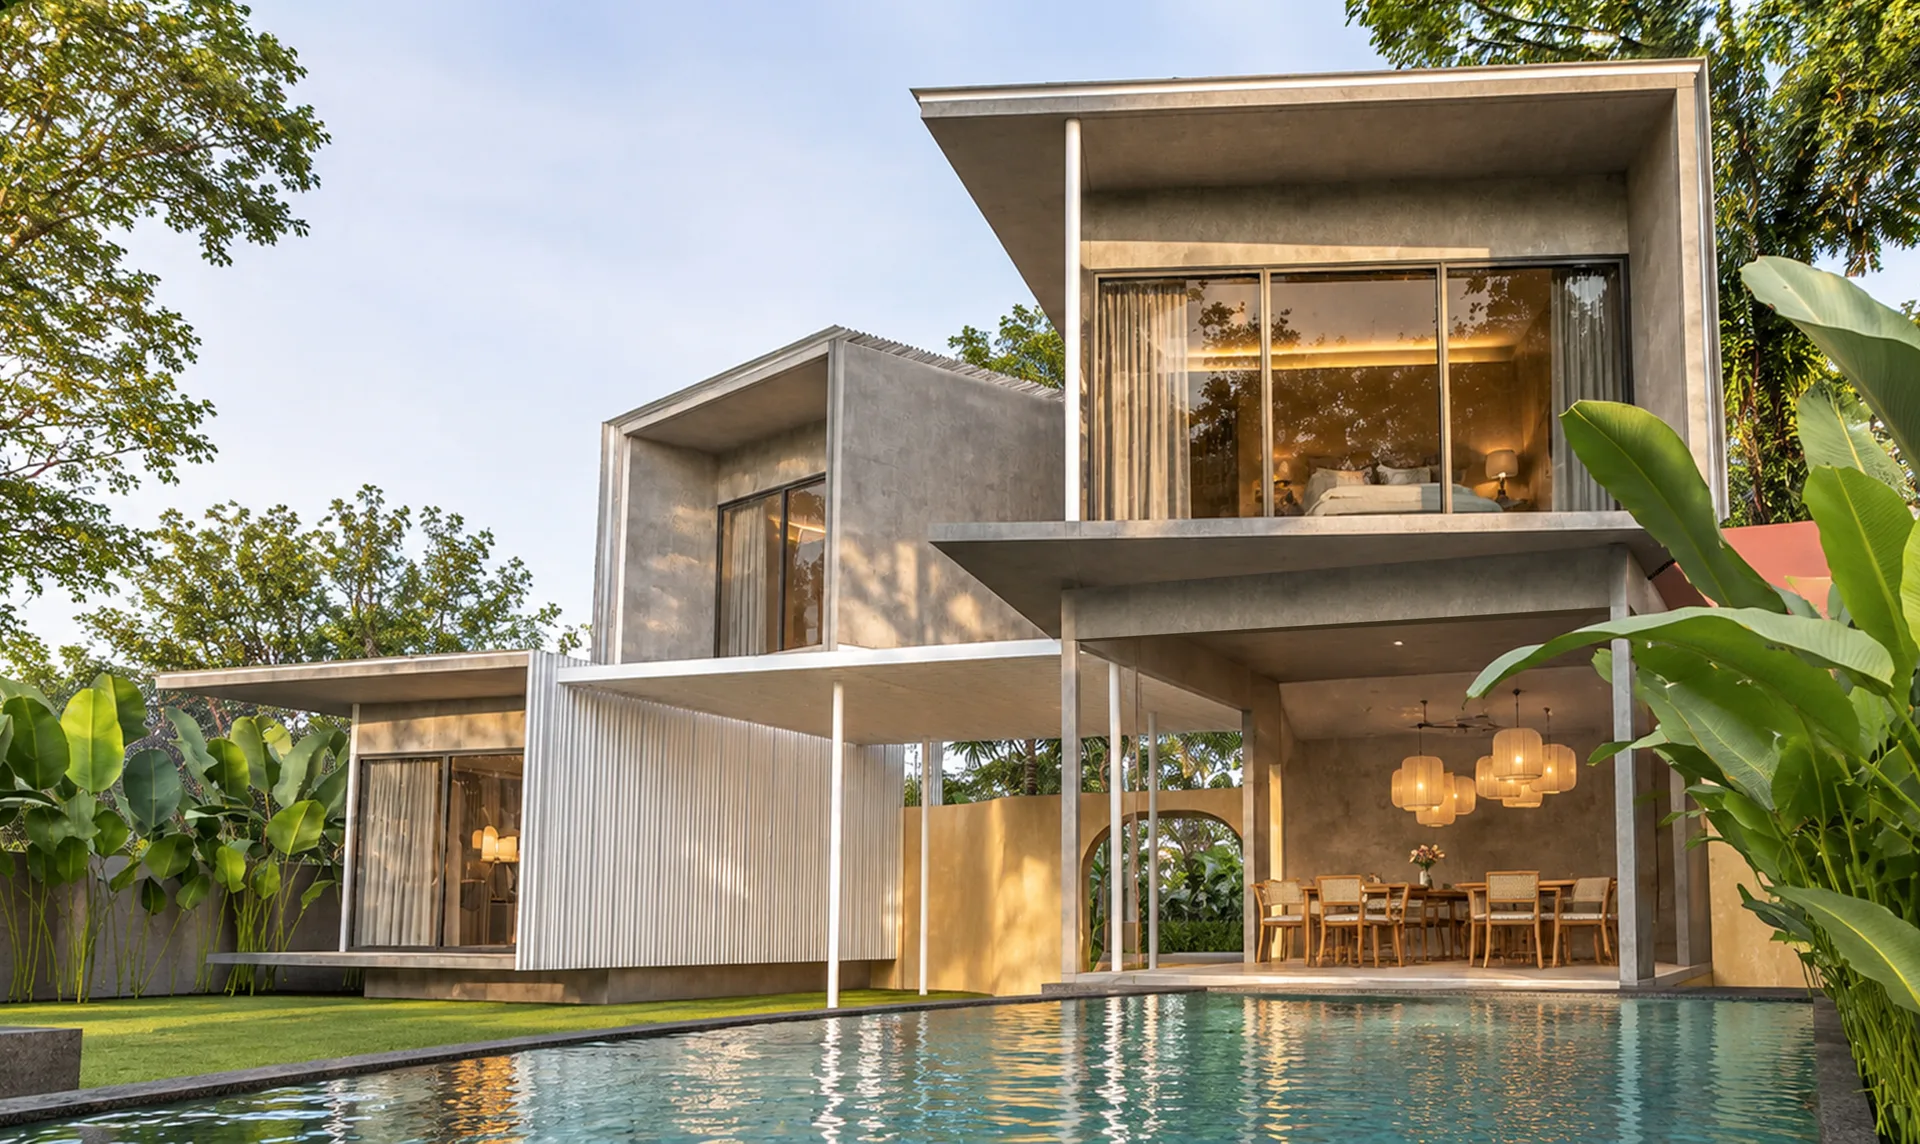
The material list is modest and practical: a fabricated structure, cement board, asbestos sheet and timber. Deep overhangs, open pavilions and shaded walkways respond to the hot and humid riverside climate, an approach in line with how climate shapes local architecture across the tropics.
A retreat built on transitions
At dusk the cottages glow above the stone plinth, the arch in the yellow wall catches the light, and the whole composition is doubled in the river. The project treats the stay itself as a route: from a closed arrival to a green pause, then to the water. As the studio puts it, the aim was a place “where every transition reveals a new relationship with nature.”
The concept diagrams below trace the design from the first reading of the riverfront to the final placement of the pool and cottages.
Design: designwalls studio (Akhil Gopi, Akhil Das) · Website: designwallsstudio.in · Instagram: @designwallsstudio

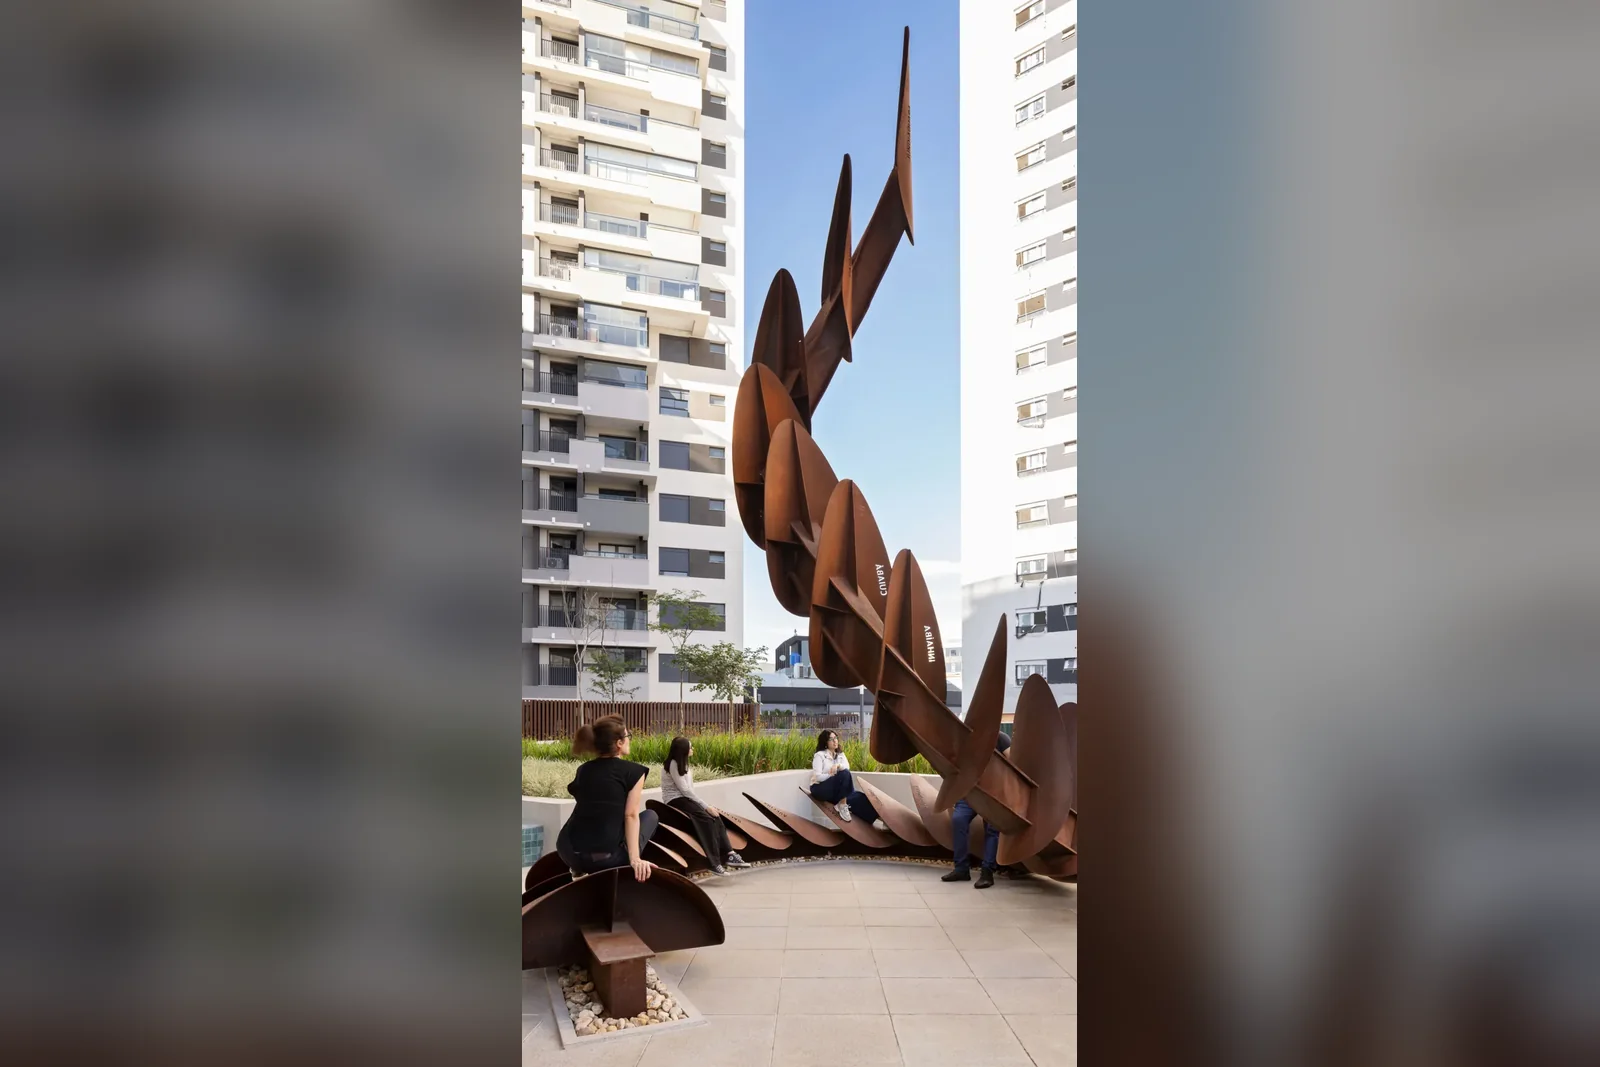
Encontros Sculpture by Estudio Guto Requena
Encontros Sculpture by Estudio Guto Requena is a spiralling weathering steel artwork...
illustrarch Editorial Team3 Mins read
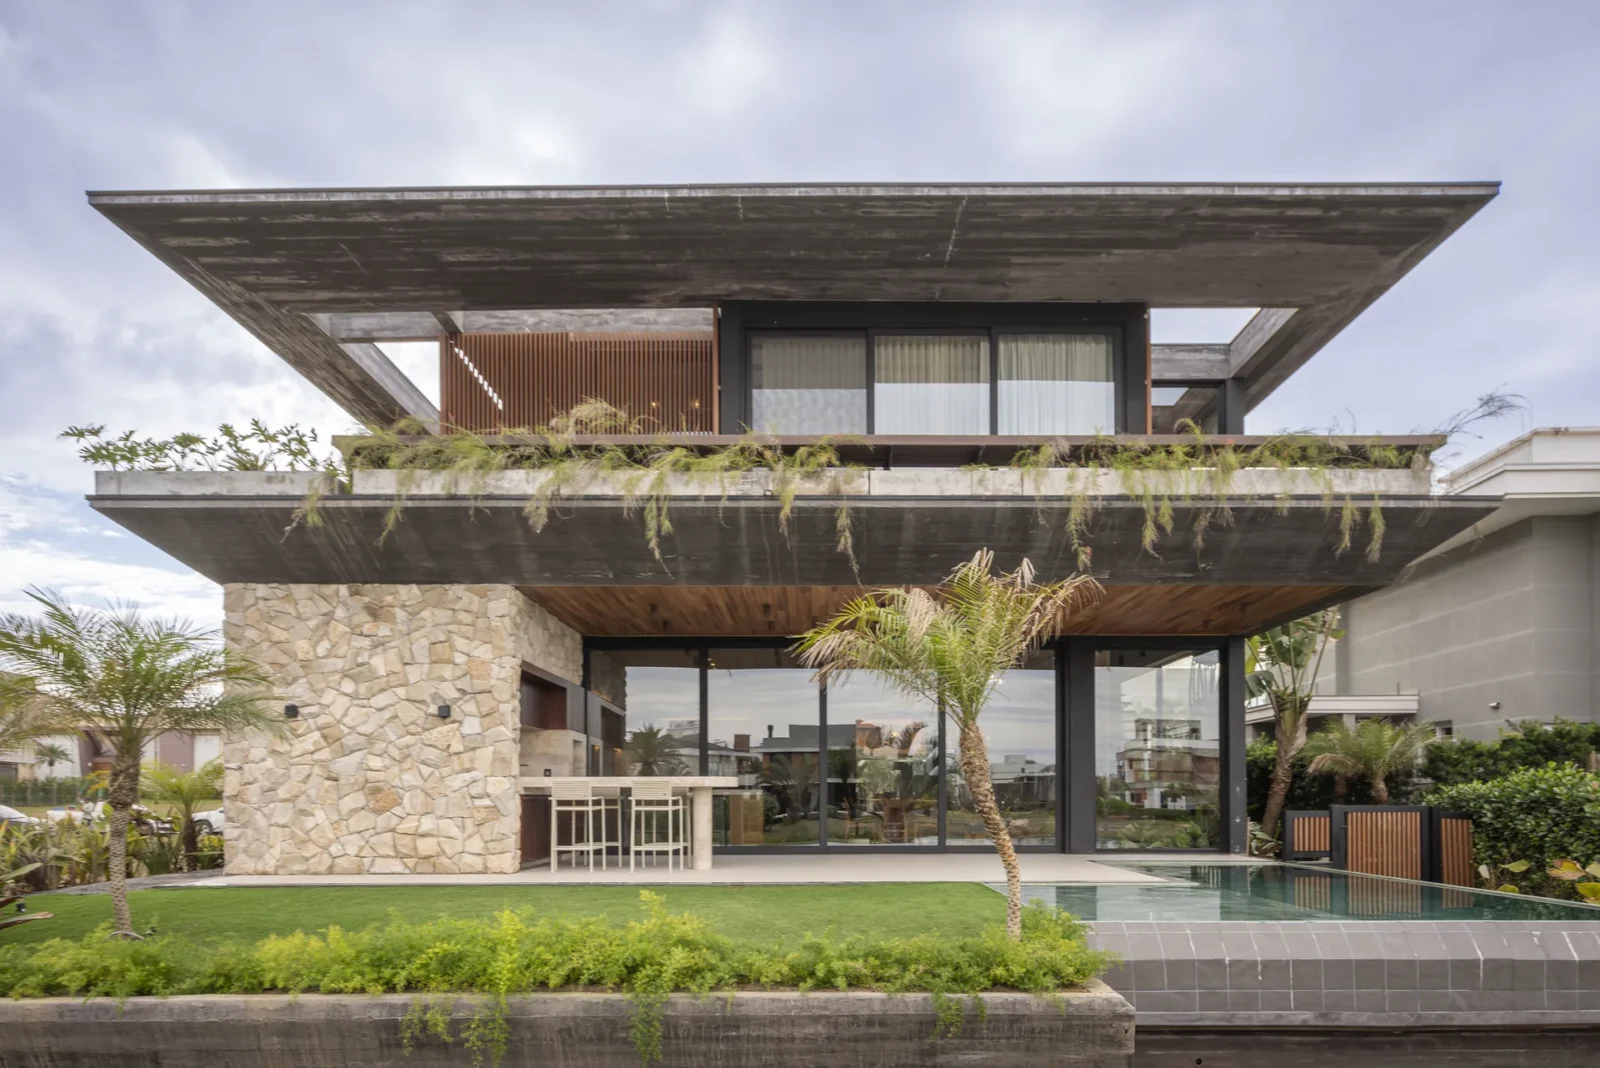
Ocean House by Biazus Arquitetura
Ocean House by Biazus Arquitetura is a 500 m² family beach home...
illustrarch Editorial Team3 Mins read
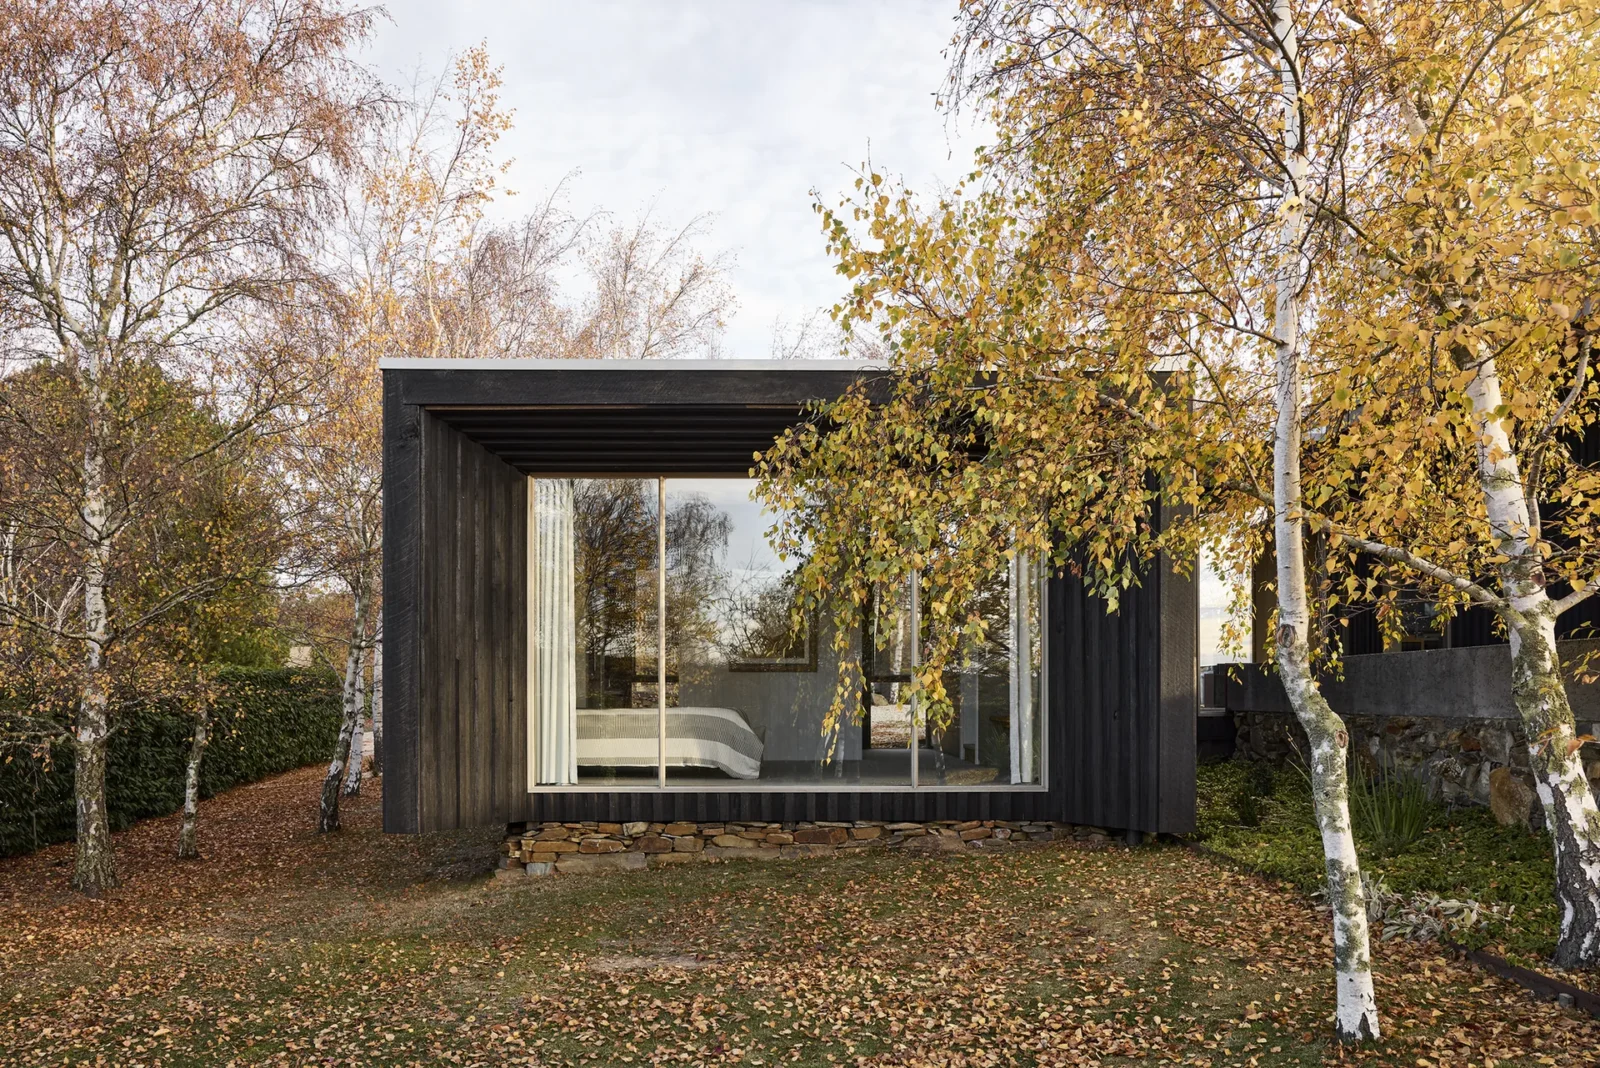
The Plinth House 2 by Luke Stanley Architects
Luke Stanley Architects completes The Plinth House 2 at Langdons Hill near...
illustrarch Editorial Team2 Mins read
SUPRA by SO? Architecture and Ideas
SUPRA by SO? Architecture and Ideas is a permanent canopy for the...
illustrarch Editorial Team3 Mins read



Leave a comment