

What Is Romanesque Architecture? Features, History, and Examples
Romanesque architecture is the medieval European style of roughly 1000 to 1200, defined by rounded arches, heavy barrel vaults and thick walls. Its features, history and key examples.
 illustrarch Editorial Team10 November 20269 Mins read1
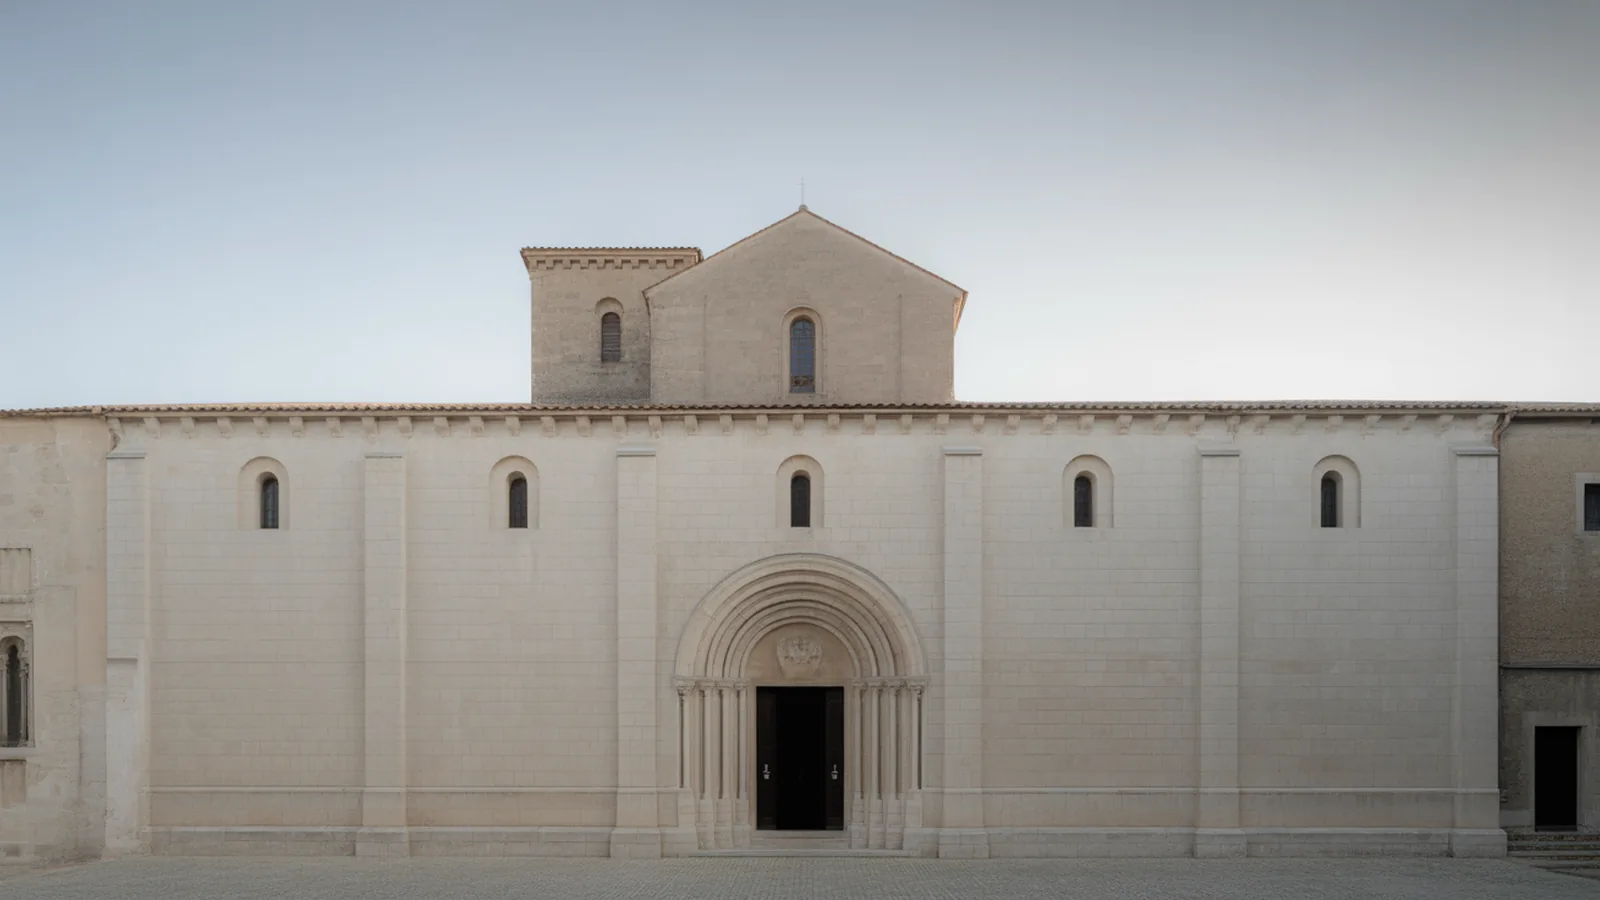
Table of Contents Show
Romanesque architecture is the dominant medieval European building style of roughly 1000 to 1200, defined by rounded arches, heavy barrel vaults, and thick load-bearing stone walls. It carried Roman building methods into the Middle Ages, producing fortress-like churches, monasteries, and cathedrals built for permanence rather than height.


The style takes its name from its debt to Rome. Builders working between the fall of the Carolingian Empire and the rise of the Gothic cathedral reached back to ancient Roman precedents, especially the semicircular arch and the masonry vault, and adapted them for a Christian Europe rebuilding itself in stone. The result was an architecture of mass and weight: small windows, deep walls, and interiors lit more by shadow than by glass. Understanding Romanesque architecture is the key to reading nearly every medieval church that came before the Gothic era, and it explains why the buildings that followed looked so radically different.
This guide covers what Romanesque architecture is, the period in which it flourished, its defining structural features, the churches and cathedrals that best express it, how it differs from Gothic, and the surviving buildings worth knowing. For broader context, see our overview of the most important architectural styles from the past to the present.
When Did Romanesque Architecture Develop?
Romanesque architecture developed across Western Europe from about the 10th century, matured during the 11th and 12th centuries, and gave way to Gothic by the late 1100s. Its spread tracked a wave of monastic reform, pilgrimage, and population growth that demanded larger, more durable churches than the timber-roofed basilicas of the early medieval period.
The term itself is relatively modern. Nineteenth-century antiquarians coined “Romanesque” to describe medieval buildings that looked “in the Roman manner,” with the round arches and massive masonry that recalled Roman aqueducts and basilicas. According to Encyclopaedia Britannica, the style was the first to be adopted across most of Europe, from Spain and Italy to England and the German lands, which is why it is sometimes called the first truly pan-European architecture since antiquity.
Regional variations were strong. In Italy, Romanesque churches often kept thin walls and applied marble facing; in Normandy and England the style turned massive and austere; in the German Rhineland it produced the towering imperial cathedrals of Speyer, Worms, and Mainz. Despite these differences, a shared structural vocabulary held the movement together. For a wider timeline, our history of architecture from ancient times to modern day places the Romanesque period within the full arc of building history.
📌 Did You Know?
The word “Romanesque” did not exist during the Middle Ages. It was invented in the early 19th century by scholars including the British antiquary William Gunn and the French archaeologist Charles de Gerville, who needed a label for the round-arched buildings that predated Gothic. Medieval builders simply called their work “modern.”
Key Features of Romanesque Architecture
The defining features of Romanesque architecture all serve one goal: carrying enormous loads through masonry alone. Without steel or reinforced concrete, builders relied on geometry and sheer mass. Five characteristics appear again and again across the style.
Round Arches
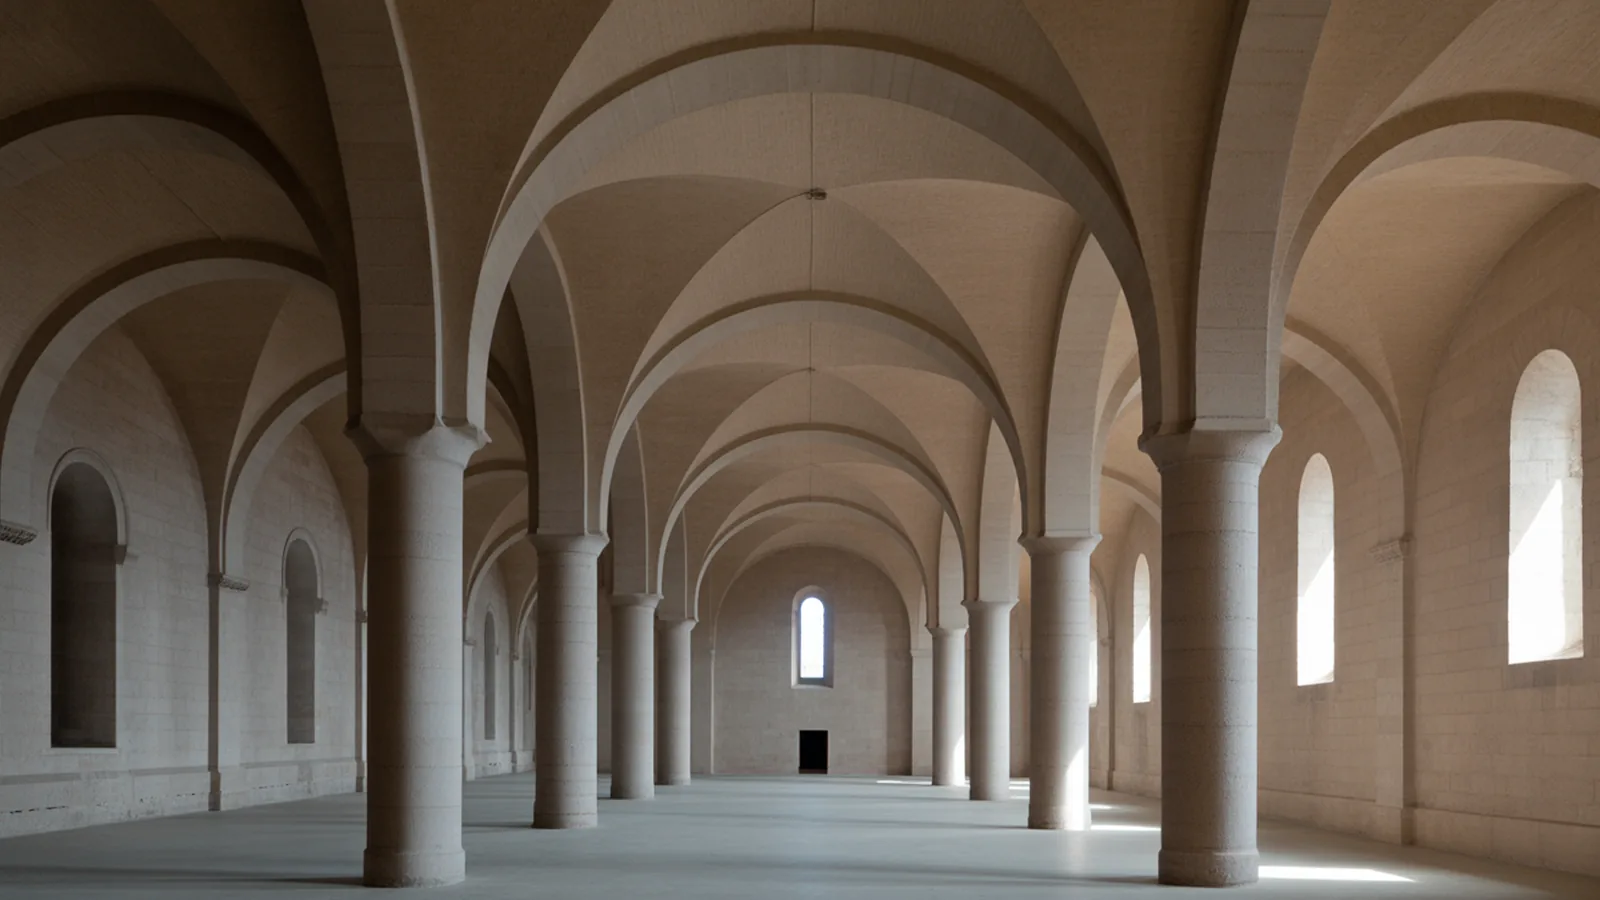
The semicircular, or round, arch is the single most recognizable mark of the style. Drawn from Roman precedent, the round arch frames doorways, windows, arcades, and the open galleries that run along nave walls. Because a semicircular arch directs its thrust outward as well as down, it requires substantial support on either side, which is one reason Romanesque walls and piers had to be so heavy. The disciplined repetition of these arches gives Romanesque interiors their steady, processional rhythm.
Barrel Vaults and Groin Vaults
To replace flammable wooden roofs with fireproof stone, Romanesque builders revived the Roman barrel vault, a continuous semicircular ceiling formed by extending a round arch along a length of the building. The barrel vault is structurally simple but heavy, and it exerts continuous outward pressure along its entire length, which is why churches roofed this way needed thick walls and few openings. Where two barrel vaults crossed at right angles, builders formed a groin vault, which concentrated thrust at four corner points and allowed slightly larger windows. The gradual mastery of stone vaulting is the technical heart of the Romanesque achievement.
📐 Technical Note
A semicircular barrel vault generates outward thrust along its full span, unlike a pointed arch that channels load more steeply downward. To resist this, Romanesque naves were typically built with walls and piers several times thicker than the vault they carried, and bays were kept narrow. This load behavior is exactly the problem Gothic builders later solved with ribbed vaults and external buttressing.
Thick Walls and Massive Piers
Thick walls are the structural signature of the style. Because the masonry itself carried the building, walls often ran more than a meter deep and were frequently built as two stone faces packed with rubble between them. These walls had to absorb the outward push of the vaults, so window openings stayed small and high. The same logic produced the heavy cylindrical and compound piers that march down the nave, sturdy enough to support the stone ceiling above. The visual effect is one of solidity and shelter, an architecture that feels carved from rock.
Towers, Portals, and Sculpted Decoration
Romanesque churches are crowned by sturdy towers, often paired at the west front or rising over the crossing. The main entrance, or portal, became a focus of carved decoration, with the semicircular space above the doorway, the tympanum, filled with relief sculpture of the Last Judgment or Christ in Majesty. Blind arcading, chevron moldings, and sculpted capitals added rhythm and meaning to otherwise austere surfaces. For most medieval worshippers, these portals were a stone catechism, teaching scripture to a largely illiterate congregation.
💡 Pro Tip
When identifying a building in the field, check the arch shape before anything else. A consistently rounded, semicircular arch over doors and windows points to Romanesque, while a pointed arch signals Gothic. The arch is the fastest single test because builders rarely mixed the two within an original phase of construction.
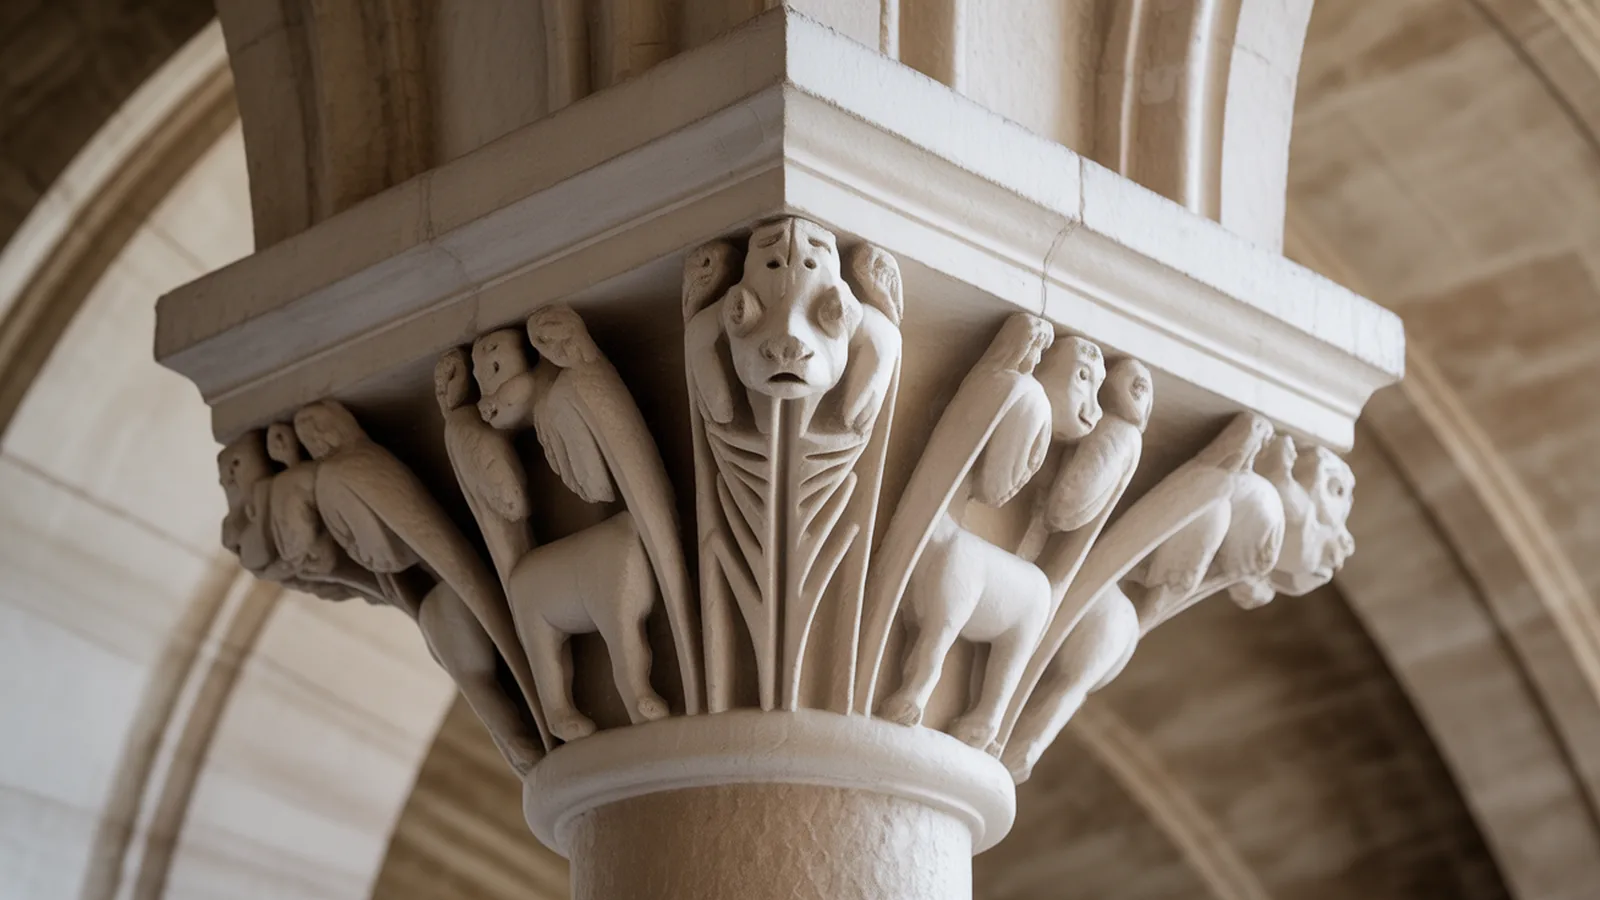
The Romanesque Church and Cathedral
The Romanesque church was the laboratory where the style was perfected. Monastic orders, above all the Benedictines of Cluny, drove much of the experimentation, building ever larger abbey churches to house growing communities and the crowds of pilgrims moving toward shrines such as Santiago de Compostela. A Romanesque cathedral or pilgrimage church typically follows a Latin cross plan, with a long nave flanked by aisles, a transept crossing it, and a semicircular apse at the east end.
One of the great planning innovations of the period was the ambulatory with radiating chapels, a curved walkway wrapping the apse that let pilgrims circulate past holy relics without disrupting services. The nave elevation usually rose in three levels: the ground-floor arcade, a gallery or tribune above it, and a small clerestory of windows at the top. Because the walls carried so much weight, that clerestory stayed modest, keeping interiors dim and contemplative. These spatial ideas carried directly into the Gothic cathedral, as our guide to Gothic cathedrals that reach for heaven explains.
🏗️ Real-World Example
Durham Cathedral (Durham, England, begun 1093): A UNESCO World Heritage Site, Durham is widely regarded as the finest surviving Norman Romanesque building in England. Its nave carries the earliest large-scale pointed rib vaults known, a structural breakthrough that pushed the style toward what would become Gothic, all while keeping the massive piers and round arcades of true Romanesque.
Durham matters because it shows the style at its inventive limit. As the Durham World Heritage Site documents, its builders used stone ribs to strengthen the vault and channel weight toward the piers, lightening the masonry between. UNESCO classifies the building as the largest and most complete monument of Norman style architecture in England, listing it as part of the Durham Castle and Cathedral World Heritage Site.
How Is Romanesque Architecture Different From Gothic?
Romanesque architecture differs from Gothic chiefly in how it handles weight and light. Romanesque buildings rely on round arches, heavy barrel vaults, and thick walls, which forces small windows and dark interiors. Gothic architecture replaced these with pointed arches, ribbed vaults, and flying buttresses, allowing thinner walls, vast stained-glass windows, and soaring height.
The shift was structural before it was stylistic. A pointed arch directs thrust more steeply downward than a round one, so it pushes outward less. By concentrating loads onto ribs and then transferring them through external flying buttresses, Gothic builders freed the wall from its load-bearing job and could fill it with glass. Romanesque interiors feel grounded and protective; Gothic interiors feel weightless and vertical. Both styles answered the same question, how to roof a long stone hall safely, but with opposite philosophies of mass and openness.
It is a mistake to read Romanesque as merely a crude first draft of Gothic. The two coexisted for decades, and many cathedrals contain both, with a Romanesque nave meeting a Gothic choir. For a direct stylistic comparison across periods, our analysis of Baroque versus Romanesque architecture highlights how differently later eras treated the same wall, arch, and ceiling problems.
⚠️ Common Mistake to Avoid
Do not assume every old, heavy stone church is Romanesque. Many Norman, Lombard, and Rhenish buildings are regional names for the same Romanesque family, while later Romanesque Revival churches of the 19th century imitate the round arch but use modern steel or iron framing behind the stone. Date and structure, not appearance alone, determine the true style.
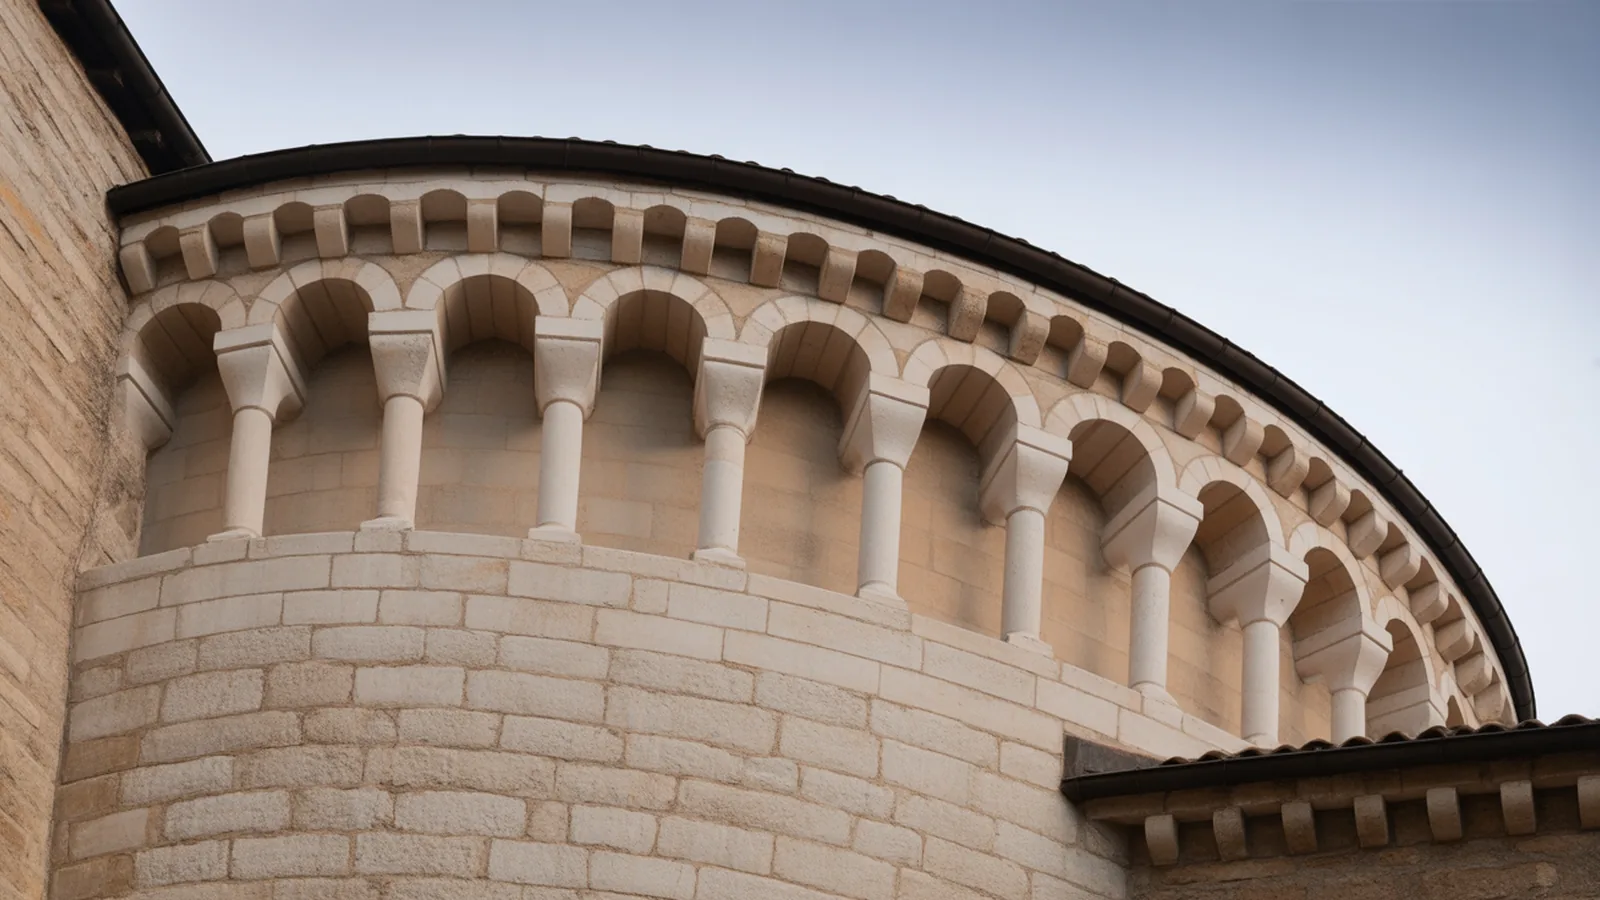
Famous Examples of Romanesque Architecture
Surviving Romanesque buildings stretch from northern England to central Italy, each showing a regional accent on the shared structural language. A handful stand out as essential reference points.
- Speyer Cathedral (Germany): One of the largest Romanesque churches in the world and a burial place of the Holy Roman emperors, famous for its monumental scale and groin-vaulted nave.
- Durham Cathedral (England): The most complete Norman Romanesque building in Britain, pioneering large-scale pointed rib vaults over a massive arcaded nave.
- Abbey of Cluny (France): Once the largest church in Christendom and the engine of monastic reform, now largely destroyed but historically the most influential Romanesque building.
- Pisa Cathedral (Italy): A showcase of Italian Romanesque, with tiered marble arcading, paired with its famous leaning bell tower.
- Santiago de Compostela Cathedral (Spain): The great Romanesque pilgrimage church, built around an ambulatory designed to move thousands of pilgrims past its shrine.
For readers who want to place these buildings beside their successors, the Metropolitan Museum of Art Heilbrunn Timeline of Art History offers a curated chronology of Romanesque and Gothic objects and monuments, while MasterClass provides an accessible breakdown of the style’s six defining characteristics.
Frequently Asked Questions
What are the three main features of Romanesque architecture?
The three defining features are the round (semicircular) arch, the masonry barrel vault, and thick load-bearing walls. Together these produced massive, fortress-like churches with small windows and dim, solid interiors.
What years did Romanesque architecture span?
Romanesque architecture flourished from roughly 1000 to 1200, with regional roots reaching into the 10th century. It was gradually replaced by Gothic architecture beginning in the mid-12th century, though the two overlapped for decades.
Why is it called Romanesque architecture?
The name means “in the Roman manner” and refers to the style’s revival of ancient Roman elements, especially the round arch and the masonry vault. Nineteenth-century scholars coined the term; medieval builders did not use it.
Is Romanesque older than Gothic?
Yes. Romanesque came first and directly preceded Gothic. Gothic builders kept the Romanesque church plan but replaced round arches with pointed ones and added ribbed vaults and flying buttresses to build taller, lighter, glass-filled interiors.
The Bigger Picture
✅ Key Takeaways
- Romanesque architecture is the medieval European style of roughly 1000 to 1200, named for its revival of Roman building methods.
- Its core features are round arches, barrel and groin vaults, and thick load-bearing walls with small windows.
- The Romanesque church introduced lasting ideas such as the Latin cross plan and the ambulatory with radiating chapels.
- It differs from Gothic in relying on mass rather than the pointed arch, ribbed vault, and flying buttress that followed.
- Speyer, Durham, Cluny, Pisa, and Santiago de Compostela remain the essential surviving examples of the style.
Romanesque architecture is best understood not as a primitive prelude to Gothic but as the moment medieval Europe relearned how to build permanently in stone. Every thick wall and round arch represents a structural compromise made without modern engineering, and the slow refinement of the vault during these two centuries set the stage for everything that followed. For architects and students reading historic fabric today, recognizing the Romanesque layer in a building is the first step toward understanding how it was made to stand. Explore more period studies in our architectural styles collection.




What Is Spatial Analysis in Architecture? A Complete Guide
Spatial analysis studies how location, configuration and the relationships between spaces shape...
illustrarch Editorial Team8 Mins read

What Is Bauhaus Architecture: Origins, Principles, and Legacy
Bauhaus architecture began in 1919 at Walter Gropius's school in Weimar. Its...
illustrarch Editorial Team10 Mins read
The Five Points of Architecture by Le Corbusier Explained
Le Corbusier published the five points of architecture in 1927: pilotis, free...
illustrarch Editorial Team8 Mins read
What Is Minimalist Architecture? Principles, Origins, and Iconic Buildings
Minimalist architecture strips a building to its essentials so space, light and...
illustrarch Editorial Team9 Mins read





Leave a comment