

Doric Architecture: The Doric Order Explained
Doric architecture is the oldest of the three classical Greek orders: sturdy fluted columns with no base, plain circular capitals, and a frieze of alternating triglyphs and metopes. From the Parthenon onward, its proportional logic shaped Western building.
 illustrarch Editorial Team18 November 20268 Mins read1

Table of Contents Show
Doric architecture is the oldest and most restrained of the three classical Greek orders. Defined by sturdy, fluted columns that rise directly from the stylobate without a base, a plain circular capital, and a frieze divided into triglyphs and metopes, it projects an immediate sense of strength and gravity that later orders never quite replicated.


What Is the Doric Order?
The Doric order is one of the three canonical systems of column design and ornamentation that originated in ancient Greece, the other two being the Ionic and Corinthian. Vitruvius, the Roman architect and theorist writing in the 1st century BC, described the Doric column as embodying masculine strength, drawing an analogy to the proportions of the male body. That characterisation has stuck for two millennia, and it accurately captures what makes the order visually distinctive: there is almost no decorative relief that is not structural in origin.
Columns in the Doric order feature 20 parallel concave grooves (called flutes) running from top to bottom, each rising to a sharp edge known as an arris, according to the Wikipedia entry on the Doric order. Unlike Ionic columns, Doric shafts sit directly on the stepped platform of the temple floor, the stylobate, with no separate base moulding beneath them. The capital consists of a plain, slightly curved disc called the echinus, topped by a square slab called the abacus. Simple, unadorned, immediately recognisable.
📌 Did You Know?
Perry’s Victory and International Peace Memorial in Ohio, completed in 1915, stands at 352 feet (107 m) and is recognised as the world’s tallest and most massive Doric column structure. It was built to commemorate the Battle of Lake Erie during the War of 1812. (Source: Wikipedia, Doric order)
Key Features of Doric Architecture
Every classical order is defined by a set of proportional relationships and decorative conventions. The Doric order has the strictest economy of means among the three.
The Column
Greek Doric columns have heights ranging from four to eight times their diameter at the base, giving earlier examples a squat, powerful look and later refinements a slightly taller profile. Roman Doric versions, as codified by Vitruvius, typically followed a ratio of six to seven times the lower diameter. The shaft often has a slight convex swelling along its height, a device called entasis, which corrects the optical illusion of concavity that perfectly straight columns would create.
The Entablature
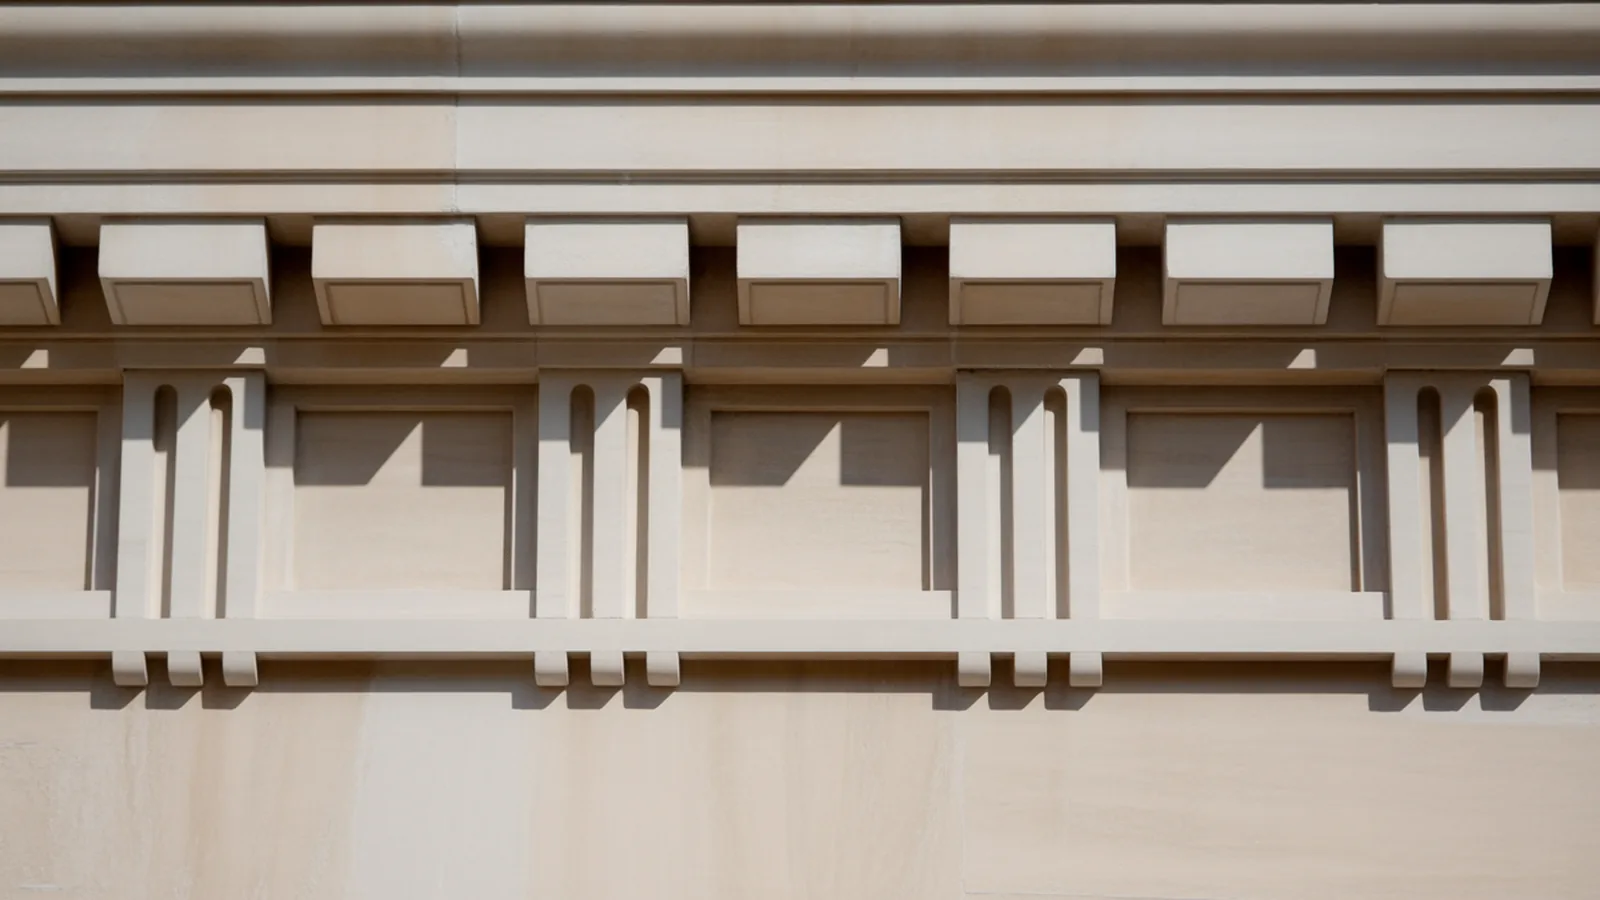
Above the columns sits the entablature, the horizontal band that the columns support. In the Doric order this entablature has three main parts: the architrave (a plain, undecorated horizontal beam), the frieze, and the cornice. The frieze is the most identifying element of the Doric order. It alternates between triglyphs, rectangular blocks with three vertical channels, and metopes, square panels that were often left plain or carved with sculptural reliefs. On the Parthenon, the 92 metopes depicted scenes from mythology including the Gigantomachy and the Trojan War.

No Base, No Fanfare
The absence of a column base is the single quickest way to identify a Doric column from a distance. Ionic and Corinthian columns both rest on a base with horizontal mouldings; Doric columns do not. Combined with the plain capital, this creates a structural directness that architects working in other traditions often found too bare, which is precisely why the Greeks paired it with the most careful proportional refinements they ever applied to a building.
🔢 Quick Numbers
- 20 flutes per column shaft, rising to sharp arrises (Source: Wikipedia, Doric order)
- Column height: 4 to 8 times the base diameter in Greek Doric; 6 to 7 times in Roman Doric (Source: Wikipedia, Doric order)
- 92 carved metopes on the Parthenon frieze depicting mythological battles (Source: The Acropolis Museum, Athens)
- 7th century BC: earliest confirmed Doric temples in mainland Greece (Source: Wikipedia, Doric order)
Greek Doric vs. Roman Doric: What Changed?
The Greeks developed the Doric order and used it with exacting precision. The Romans adopted it, simplified it further, and applied it more freely, often adding a base that the original had rejected.
Greek Doric is characterised by columns that appear heavier and more powerful, especially in Archaic examples from the 7th and 6th centuries BC. At the Temple of Hera at Paestum in southern Italy, built around 550 BC, the columns have a pronounced swelling and a very low column height relative to their diameter, giving the building an almost overwhelming solidity. By contrast, the Parthenon, completed in 438 BC, represents the refined end of the spectrum: columns with a height-to-diameter ratio that is taller and more elegant, and proportional corrections applied across the entire building to counter optical distortions.
Roman Doric, sometimes called Tuscan when reduced to its most bare form, added a simple circular base to the column and sometimes made the capital more elaborate. The Theatre of Marcellus in Rome, begun by Julius Caesar and completed by Augustus around 13 BC, shows the Roman version clearly: Doric columns on the ground storey, Ionic above, Corinthian at the top, a superimposition the Romans used frequently. The Roman version spread more widely because Rome spread more widely, but architects studying the classical tradition have generally returned to Greek sources when they want the full severity of the original order.
🏗️ Real-World Example
The Parthenon (Athens, 447 to 432 BC): Designed by architects Ictinus and Callicrates under the direction of sculptor Pheidias, the Parthenon is the canonical example of the Doric architectural style at its peak. Built entirely in Pentelic marble, it measures approximately 70 metres long and 31 metres wide. Every horizontal and vertical line in the building is subtly curved to counteract optical illusions, a level of geometric refinement that was not fully understood by modern scholars until careful surveys were conducted in the 19th century. The Acropolis, including the Parthenon, was inscribed as a UNESCO World Heritage Site in 1987.
The History of the Doric Order
The Doric order emerged in mainland Greece during the 7th century BC, developing from timber construction into stone. The earliest stone Doric temples show a direct translation of wooden structural elements: the triglyphs, for example, are thought to derive from the ends of wooden ceiling beams. Over roughly three centuries, Greek architects refined the proportional system from the heavy Archaic forms to the classical ideal.
During the Archaic period (approximately 750 to 480 BC), the order was at its most widespread and most experimental. Temples at Corinth, Olympia, and the Greek colonies in Sicily and southern Italy produced buildings that varied considerably in proportion. After the Persian Wars, the Classical period brought the Doric order to its recognised peak with the temples on the Athenian Acropolis. By the late 5th century BC, architects began mixing Doric and Ionic elements within a single building, and the Corinthian order was gaining favour for interior columns.
The 18th-century Greek Revival brought the Doric architectural style back to prominence across Europe and North America. Architects such as Karl Friedrich Schinkel in Germany, William Wilkins in Britain, and Benjamin Henry Latrobe in the United States studied Greek originals directly and applied the order to public buildings, museums, and government institutions. The Grange at Northington in Hampshire, built in 1804 and redesigned by William Wilkins, is recognised as one of Europe’s earliest houses designed entirely with the external appearance of a Greek Doric temple, as noted in the Wikipedia Doric order article.
How to Identify Doric Architecture
Three questions help distinguish the Doric columns from their classical counterparts in the field.
Does the Column Have a Base?
No base means Doric. Both Ionic and Corinthian columns rest on a base of stacked horizontal mouldings. Doric columns in the Greek tradition sit directly on the stylobate. This is the fastest single identifier. Roman Doric columns sometimes have a minimal base, so check other features if you are looking at a Roman or neoclassical building.
What Does the Capital Look Like?
A Doric capital is plain and undecorated. The echinus (the disc-shaped cushion below the abacus) has a slight outward curve but carries no carved ornament. Ionic capitals are immediately different: they feature spiral scrolls called volutes on either side. Corinthian capitals are the most elaborate, featuring two rows of acanthus leaves spreading upward. If the capital is plain, you are almost certainly looking at Doric.
What Is in the Frieze?
An alternating pattern of triglyphs (rectangular blocks with vertical channels) and metopes (square panels) identifies the Doric order without ambiguity. Ionic friezes are a continuous band of carved relief with no triglyphs. Corinthian buildings use the Ionic entablature in most cases. Spot the triglyphs and you have found the Doric.
💡 Pro Tip
When you are on site at a neoclassical building and want to determine the order quickly, look at the frieze band first, not the column. Triglyphs visible from street level are easier to read than capital details, especially on taller structures. A continuous carved frieze without triglyphs rules out Doric immediately.
Doric vs. Ionic vs. Corinthian: A Quick Comparison
The following table places the three orders side by side on their most diagnostic features.
| Feature | Doric | Ionic | Corinthian |
|---|---|---|---|
| Column base | None (Greek); minimal (Roman) | Yes, moulded | Yes, moulded |
| Capital type | Plain echinus + abacus | Scroll volutes | Acanthus leaves |
| Frieze | Triglyphs and metopes | Continuous carved band | Continuous carved band |
| Column height ratio | 4 to 8 times diameter | 8 to 9 times diameter | 10 times diameter |
| Character | Strength, severity | Elegance, grace | Ornamentation, richness |
Notable Buildings in the Doric Architectural Style
The Doric order appears in buildings across roughly 2,500 years of construction history. A few stand out as reference points.
The Parthenon, Athens (447 to 432 BC) remains the most studied Doric building in existence. Its architects introduced dozens of subtle dimensional adjustments, including a curved stylobate, inclined columns, and a tapered entablature, to eliminate the visual distortions that perfectly geometrical construction would have created.
The Temple of Hephaestus, Athens (449 to 415 BC) is the best-preserved ancient Greek temple in the world. Its Doric columns and entablature survive almost intact, giving a clearer picture of original construction than the Parthenon’s more damaged state allows.
The Temple of Concordia, Agrigento, Sicily (c. 440 BC) is another Doric building in exceptional condition, its survival owed largely to its conversion into a Christian church in the 6th century AD.
Among neoclassical examples, the Lincoln Memorial, Washington D.C. (1922), designed by Henry Bacon, is explicitly Doric: 36 Doric columns surround the structure, representing the 36 states in the Union at the time of Lincoln’s death.
For a broader look at how architects have shaped the built environment through landmark residential projects, the illustrarch feature on iconic houses designed by world-famous architects shows how the classical tradition and its departures have played out across private commissions.

Why Does the Doric Order Still Matter?
Students and practitioners working on classical or traditional buildings encounter the Doric order as a baseline from which both refinement and excess can be measured. Its proportional rules are strict enough to teach discipline: if a building reads correctly in Doric, its geometry is almost certainly sound.
The order also carries a specific cultural weight. Public buildings designed in the Doric architectural style communicate stability, permanence, and civic seriousness. Those associations are not accidental; they were built in consciously by the architects of the Athenian democracy, and they have been called upon by governments and institutions ever since. Understanding the order means understanding a significant strand of how built form has been used to project authority across Western culture.
For further reading on the Doric order and classical Greek architecture, the Wikipedia article on the Doric order provides a detailed overview of proportional systems and regional variations. The World History Encyclopedia maintains a dedicated resource on the Doric order with articles, images, and primary source references. ArchDaily’s Doric tag archive covers contemporary analysis of surviving Doric monuments, including the Parthenon and the Acropolis of Athens.
Putting It All Together
The Doric order is not simply an old way of building. It is a system of proportional logic, structural honesty, and restrained ornament that architects have returned to repeatedly because it rewards careful looking. Once you know the identifying features, no base, plain capital, alternating triglyphs and metopes, you will recognise the Doric architectural style in buildings from ancient Sicily to 19th-century Edinburgh without hesitation. That recognition connects you to a design tradition that has been in continuous use for nearly three thousand years.
📚 Part of our guide to Architectural Styles: A Complete Guide Through History. See also Greek Revival Architecture: Features & Examples and Renaissance Architecture: Features, History & Examples.





Pueblo Revival Architecture: Features & Examples
Pueblo revival architecture adapts Ancestral Puebloan adobe and Spanish Colonial forms into...
illustrarch Editorial Team9 Mins read
What Is Rococo Architecture? Origins, Features, and Key Buildings
Rococo architecture emerged in early 18th century France with lightness, asymmetry and...
illustrarch Editorial Team8 Mins read
What Is Vernacular Architecture? A Complete Guide to Local Building Traditions
Vernacular architecture is what gets built without architects: local materials, local climate,...
illustrarch Editorial Team9 Mins read
Architectural Concepts: A Guide for Every Designer
Architectural concepts are the organizing ideas that give a building direction and...
illustrarch Editorial Team8 Mins read






Leave a comment