

Best Orientation for a House: Why North Orientation Matters
North orientation shapes a home's light, warmth, and running costs, and its role flips between hemispheres. Here is what north means for the best orientation for a house, how to place rooms around the sun, and the errors worth avoiding on any site.
 Furkan Sen29 July 20266 Mins read321
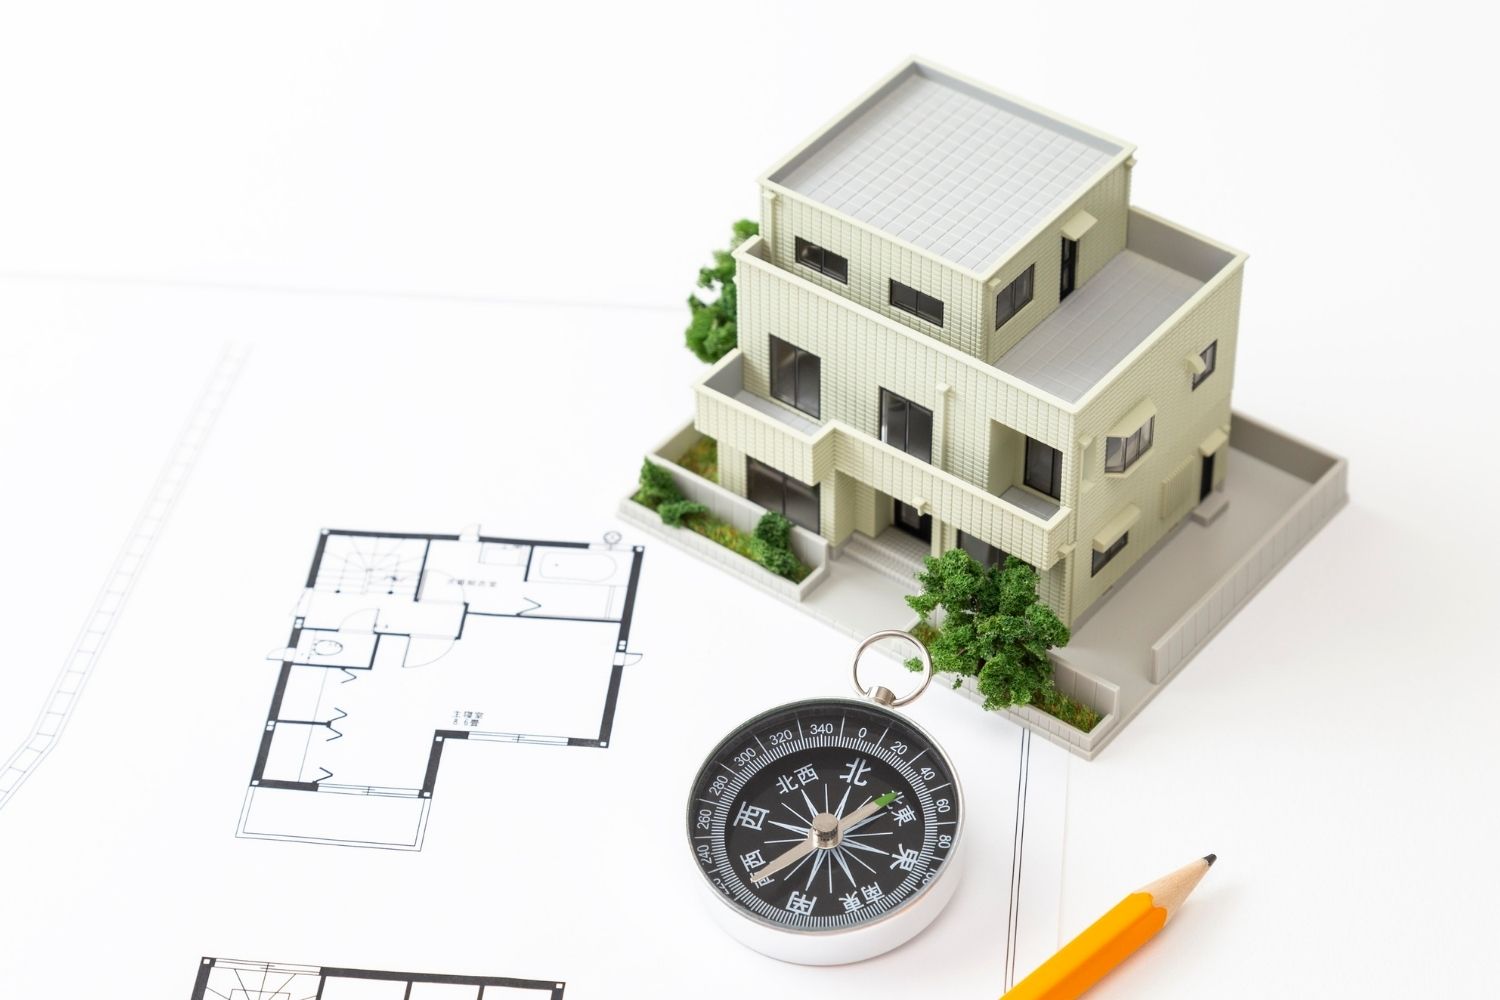
Table of Contents Show
The best orientation for a house depends on the hemisphere, and north plays a defining role in both. In the Southern Hemisphere, a north-facing house captures the most sun through the day. In the Northern Hemisphere, the north side stays cool and gives soft, glare-free light. Reading north correctly sets a home’s comfort and energy use for its entire life.
Orientation is one of the few design decisions that costs nothing to get right and a fortune to fix later. Point the same house plan in a different direction on the same plot, and you change how warm the living room feels in summer, how much the heating runs in winter, and how bright the kitchen is at breakfast. North sits at the center of that decision, and its meaning shifts depending on where in the world you build. Here is what north orientation actually does, and how to use it to find the best orientation for a house on any site.
What Does House Orientation Actually Mean?

House orientation is the direction a building and its main rooms face in relation to the sun’s path and the prevailing wind. It is not simply which way the front door points. A home with a north-facing street frontage can still turn its living areas toward the sun if the floor plan is designed for it. What matters is where the rooms you use most sit relative to where the sun travels across the sky.
The sun rises in the east, sets in the west, and stays low in winter and high in summer. Between those extremes it swings across one side of the building far more than the other. That dominant side is the solar side, and every climate-smart plan is built around it. Marking it correctly on a drawing starts with the north point, which is why a reliable architectural site plan always fixes true north before anything else goes down.
One detail causes more orientation errors than any other. The north on your phone is usually magnetic north, and the sun answers to true, or solar north. The two can sit several degrees apart depending on where you live. Establishing solar north for the site, then designing around it, is the first practical step. Most compass apps can be set to show true north, or you can add the local magnetic variation by hand.
Why Is North Orientation Important?
North matters because it anchors the whole solar picture, but what it delivers flips depending on which side of the equator you build. In one hemisphere north is the warm, bright, sought-after side. In the other it is the cool, shaded, steady-light side. Both roles are useful, and both shape which orientation works best in their region.
North Orientation in the Southern Hemisphere
In Australia, New Zealand, southern Africa, and the southern half of South America, the midday sun sits in the northern sky. That makes north the solar side. A north-facing living area collects low winter sun deep into the room, then sheds the high summer sun with a simple eave overhead. Australia’s government guide, YourHome, treats north orientation of living spaces as the goal for most of the country, because the sun’s angle allows full winter access and easy summer shading. This is the logic behind most north facing house design in the region.
North Orientation in the Northern Hemisphere
North of the equator, across the United States, Europe, and most of Asia, the arrangement reverses. The sun tracks through the southern sky, so the north face gets little or no direct sun across the year. Rather than a drawback, that makes north the calm, cool side of the house. North rooms hold a steadier temperature and receive gentle, diffuse light with almost no glare. Designers use that quality on purpose, placing studios, offices, and heat-sensitive rooms on the north while keeping sun-hungry living spaces to the south. Good daylighting design leans on both sides at once.
📌 Did You Know?
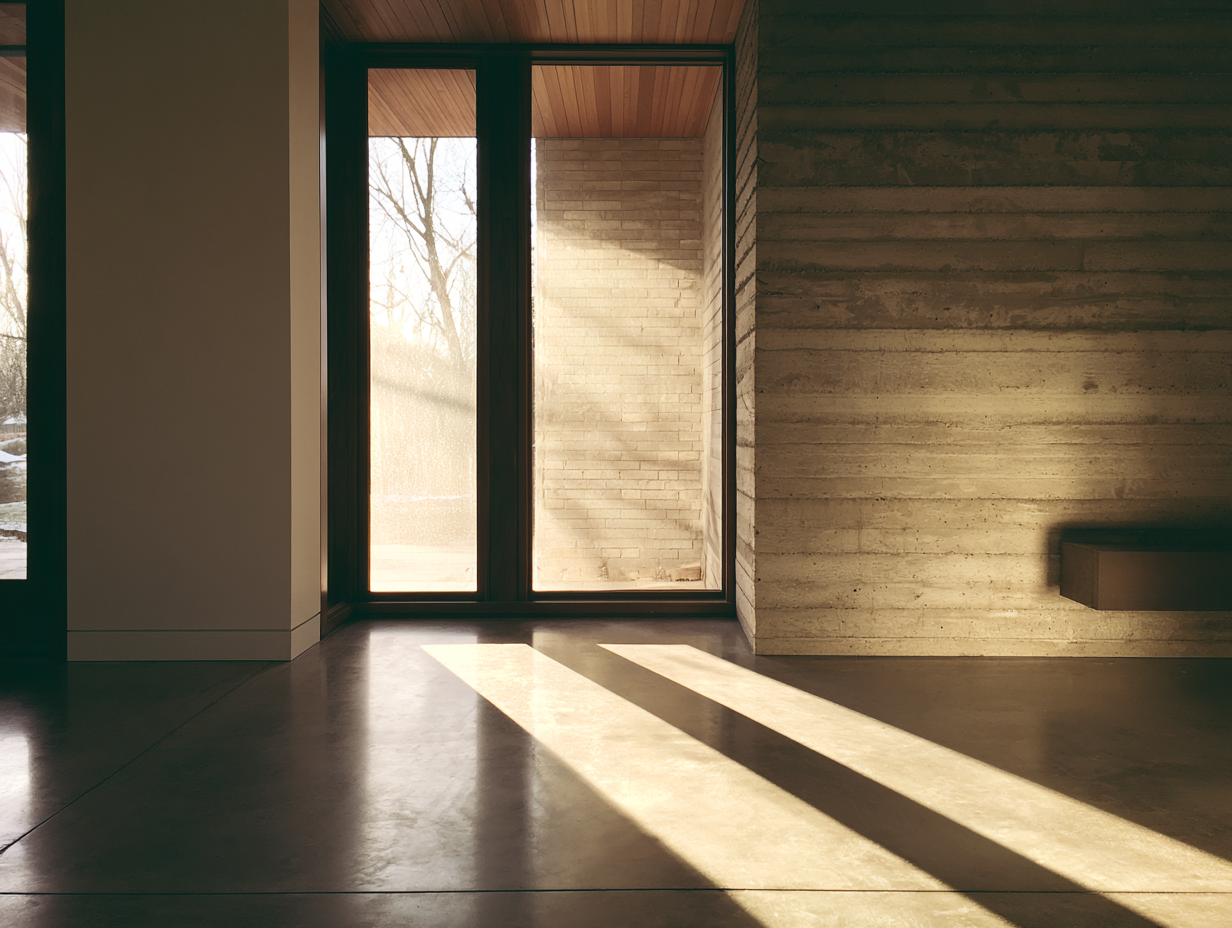
North light has been prized by painters and museum designers for centuries. In the Northern Hemisphere, a north-facing window delivers soft, even daylight that barely changes through the day and carries almost no direct glare, which makes it ideal for judging color and fine detail. South of the equator, the same quality comes from a south-facing window instead.
What Is the Best Orientation for a House?

The best orientation for a house is the one that turns its main living areas toward the solar side for the local climate, then controls the summer version of that same sun. In the Northern Hemisphere that means facing living spaces roughly south. In the Southern Hemisphere it means facing them roughly north. The principle is identical, and only the compass direction swaps.
There is room to move. Windows do not need to point dead-on at the sun to work. The U.S. Department of Energy notes that glazing within 30 degrees of true south still collects most of the available winter sun in the Northern Hemisphere. Turning a little off-axis can even help. A slight lean toward the west favors warm afternoons and evenings, while a slight lean toward the east brings earlier morning warmth. The same freedom applies in reverse below the equator. For a fuller picture of how orientation works with mass, glazing, and airflow, our guide to passive design architecture connects the pieces.
📐 Technical Note
For passive heating in the Northern Hemisphere, the U.S. Department of Energy recommends that solar-collecting windows face within 30 degrees of true south and stay unshaded from 9 a.m. to 3 p.m. during the heating season. In the Southern Hemisphere, Australia’s YourHome guide places living-area glazing within 15 degrees west and 25 degrees east of solar north, with that north glass sized at roughly 10 to 25 percent of the room’s exposed thermal-mass floor area.
Best Orientation for a House by Hemisphere
The table below shows how the same orientation logic plays out on each side of the equator:
| Design factor | Northern Hemisphere | Southern Hemisphere |
|---|---|---|
| Sun side (main glazing) | South | North |
| Cool, indirect-light side | North | South |
| Best side for daytime living areas | South | North |
| Best side for bedrooms and service rooms | North and east | South and east |
| Ideal angle for main glazing | Within 30° of true south | Within 15° west to 25° east of solar north |
| Hardest side to shade | West | West |
North-Facing House Design: Placing Rooms Around the Sun
Once the solar side is set, the plan almost writes itself. Rooms that benefit from daytime warmth and light go on the sun side. Rooms that do not need it, or actively want to stay cool, go on the shaded side. In practice, a strong north facing house design in the Southern Hemisphere, or a south-facing one in the Northern Hemisphere, follows a familiar pattern.
Daytime living areas, meaning the kitchen, dining, and main living room, take the solar side, where they gather winter sun and stay bright. Bedrooms sit comfortably on the cooler side or toward the morning-sun east. Bathrooms, laundries, hallways, garages, and storage act as a buffer along the coldest, least useful edge, protecting the rooms that matter from the harshest exposure. West-facing glass stays small and well shaded everywhere, because low late-day sun is the hardest to block and the quickest to overheat a room. Reading these relationships off a drawing is a core skill covered in our architecture floor plan guide, and the same room logic runs through most worked examples of passive solar design.
💡 Pro Tip
Before you finalize a floor plan, walk the site and note where shadows fall from neighboring buildings, fences, and trees between roughly 9 a.m. and 3 p.m. in winter. That band is when a sun-facing room earns most of its free heat, so an obstruction sitting there quietly cancels the benefit of a good orientation on paper.
The Real Cost of Getting Orientation Wrong

Orientation is close to free at the design stage and expensive to correct once walls are up. The same plan rotated 180 degrees on the same plot can carry a very different heating and cooling bill, because a poorly turned house works against comfort instead of supporting it. Living areas stuck on the shaded side stay dim and cold in winter. Large glass on the wrong side bakes rooms in summer. Both problems then get handed to mechanical heating and cooling to solve, month after month, for the life of the building.
This is why orientation is treated as a climate response rather than a style choice. Matching the plan to the local sun and wind is the starting point of any climate-responsive building design, and it does more for energy performance than almost any product added later. Passive heating in winter reduces the load a system has to carry, and passive shading in summer keeps that same sun from becoming a problem. Get the direction right first, and every later decision about glazing, insulation, and shading has less work to do. It is the quiet foundation under most sustainable design practices.
⚠️ Common Mistake to Avoid
Piling glass onto the sun-facing wall and stopping there. Without correctly sized eaves or overhangs, the same glazing that warms a house in winter turns it into a greenhouse in summer, and the U.S. Department of Energy warns against oversizing sun-facing glass for exactly this reason. Size the glass to the room, then shade it so high summer sun is blocked while low winter sun still reaches inside.
Orientation targets and glazing ratios here are general guidance. Confirm the right approach for your climate zone and specific site with a licensed architect or building designer.
Where to Go From Here
Your next step: Before you lock in the floor plan, mark true solar north on the site plan and place your daytime living spaces on the sun-facing side, whether that is south or north for your latitude. Once that single decision is right, glazing sizes, shading depths, and room grouping all fall into place around it.









Famous Sustainable Buildings: 6 Green Skyscrapers Leading the Future
From Milan's Bosco Verticale to Sydney's record hybrid timber tower, six green...
Furkan Sen6 Mins read
Passive Design Architecture: A Practical Guide to Low-Energy Buildings
Passive design uses a building's orientation, form, and materials to control heat,...
Furkan Sen8 Mins read
Passive House vs LEED Certification: Which Green Standard Should You Pursue?
Passive House focuses on strict energy performance and airtightness, while LEED scores...
 Sinan Ozen8 Mins read

The Importance of Concept in Sustainable Architecture
A sustainability diagram in architecture visually communicates how environmental, social, and economic...
 Elif Ayse Sen7 Mins read


Leave a comment