

Architectural Rendering
Architectural rendering turns models into images that sell ideas. This category covers rendering software, lighting setups, material tricks, and workflow guides for architects and visualizers. Whether you use V-Ray, Lumion, or real time engines, you will find practical advice for better renders here.

10 Interior Design Rendering Tips for Photorealistic Results
A practical set of interior design rendering tips covering references, composition, lighting, textures, color, and post-processing, with a quick-reference table and answers to...
 Elif Ayse Sen6 Mins read

Top Tips for Using Free Realistic Architectural 3D Rendering Engines
Free architectural 3D rendering engines provide essential tools for creating realistic visualizations, catering to both beginners and professionals with budget constraints.
Elif Ayse Sen6 Mins read

Importance of Realistic 3D Rendering for Interior Architects: Boost Client Trust & Design Clarity
Realistic 3D rendering enhances communication between interior architects and clients by providing detailed visualizations that clarify design concepts and material choices.
Elif Ayse Sen5 Mins read

Lumion 2024: Transform Architectural Renderings with the Latest Features
Lumion 2024 enhances architectural renderings with advanced features like NRD Denoiser, OIDN, and expanded material libraries, streamlining the design workflow.
Elif Ayse Sen6 Mins read

Top Tips for Making 3D Rendering for Architectural Design
3D rendering for architectural design involves creating detailed three-dimensional visual representations from 2D sketches using software like SketchUp or AutoCAD.
Elif Ayse Sen5 Mins read
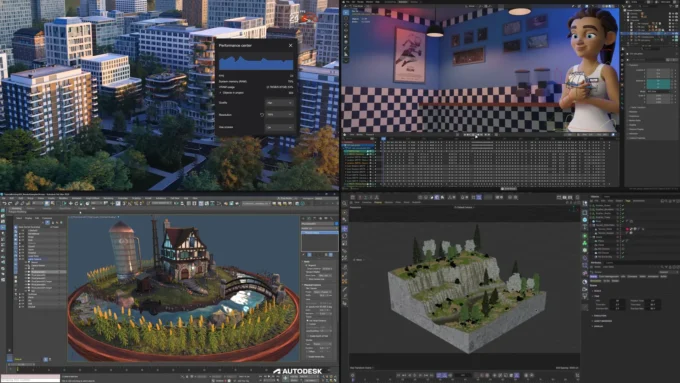
Top Architectural Rendering Engines & New Trends
Discover the latest trends in architectural rendering engines, focusing on real-time visualization's transformative power in improving collaboration and communication. This article delves into...
Elif Ayse Sen10 Mins read

Photorealistic 3D Rendering: A Practical How-To Guide
Master photorealistic 3D rendering by getting lighting, materials, and post-production right, the three factors that make architectural renders look like real photographs.
Elif Ayse Sen6 Mins read

Top Tips for Crafting Exceptional 3D Architectural Renderings
3D architectural rendering is a crucial tool in architecture that combines art and technology to visually communicate design concepts and client expectations.
Elif Ayse Sen8 Mins read


