

Projects
Architectural projects from around the globe are collected here, from residential and cultural buildings to public and commercial works. illustrarch presents each project with photos, drawings, and concise design analysis. Browse by type or region to see how architects solve real briefs with innovative, sustainable, and context driven ideas.
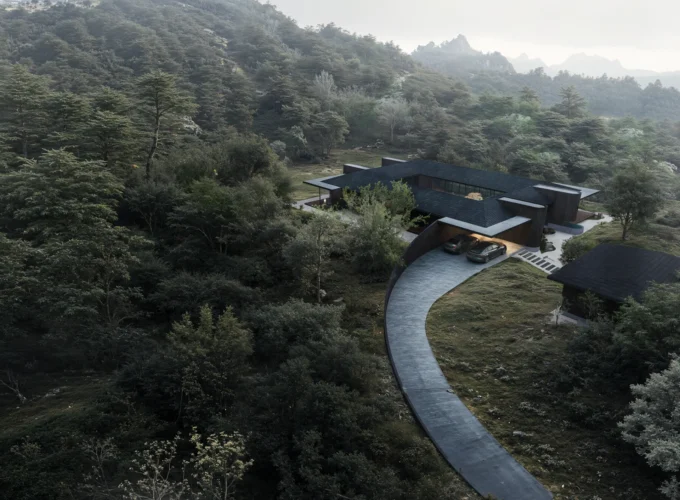
Casa Paisaje by TAP Arquitectura
Casa Paisaje is TAP Arquitectura's unbuilt 2025 competition proposal for a 302 square metre courtyard house in the Yakushima forest, organised around rocks...
 illustrarch Editoral Team2 Mins read
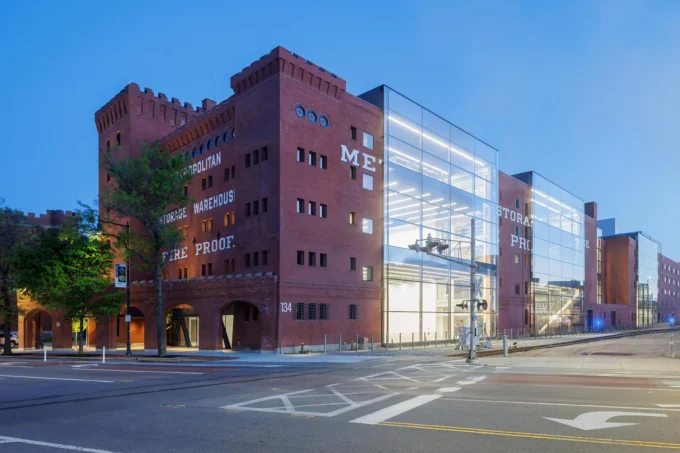
MIT Architecture School Moves Into DS+R-Converted Metropolitan Storage Warehouse
MIT's architecture school has moved into a DS+R-converted 1894 warehouse in Cambridge, opening fully on October 1, 2026.
illustrarch Editoral Team3 Mins read
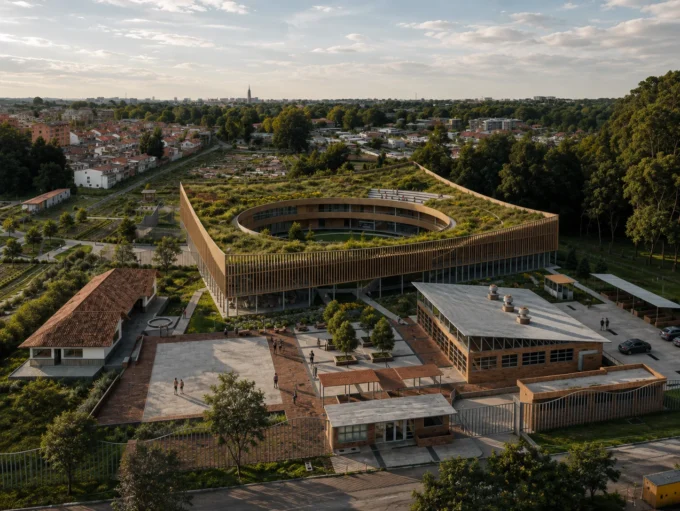
SENA Tunja Training Center by TAP Arquitectura
TAP Arquitectura's unbuilt competition proposal for SENA in Tunja wraps a 4,400 square metre culinary training center around an existing wetland, with a...
illustrarch Editoral Team2 Mins read

Black Wood Harmony by archicraft
Black Wood Harmony demonstrates how a restrained palette can create warmth rather than austerity. Through the careful use of smoked oak veneer, concealed...
illustrarch Editoral Team2 Mins read
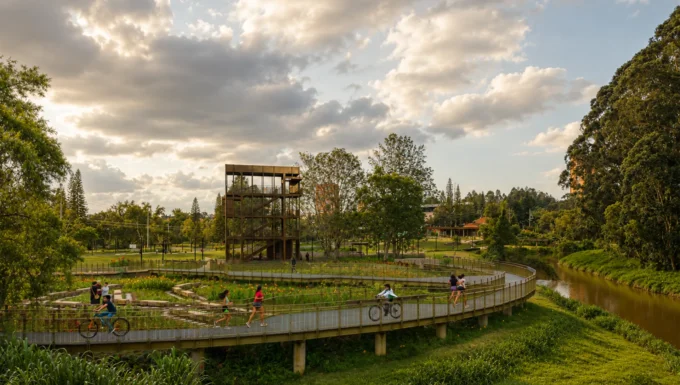
Café del Río by TAP Arquitectura
On a flood-prone stretch of the Río Negro in Rionegro, Colombia, a café, a steel birdwatching lookout and a raised native garden let...
illustrarch Editoral Team2 Mins read
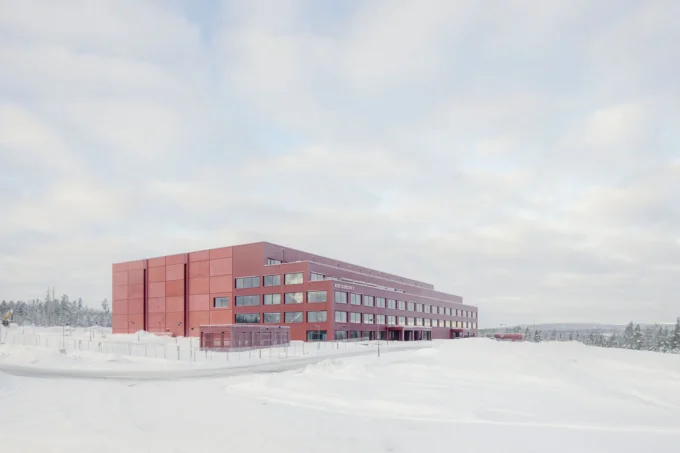
National Archives of Sweden by Tengbom
On a hill above Harnosand, Tengbom pairs a concrete archive dug into the south slope with a glulam administration wing, joining them with...
illustrarch Editoral Team2 Mins read
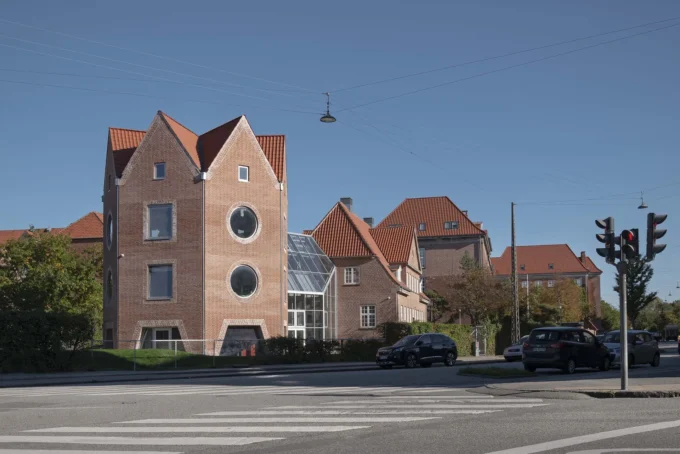
Tidsmaskinen After-School Center by BBP Arkitekter
BBP Arkitekter add a heptagonal tower and a greenhouse to a 1918 headmaster's villa in Copenhagen, and turn the playground into a garden...
illustrarch Editoral Team2 Mins read
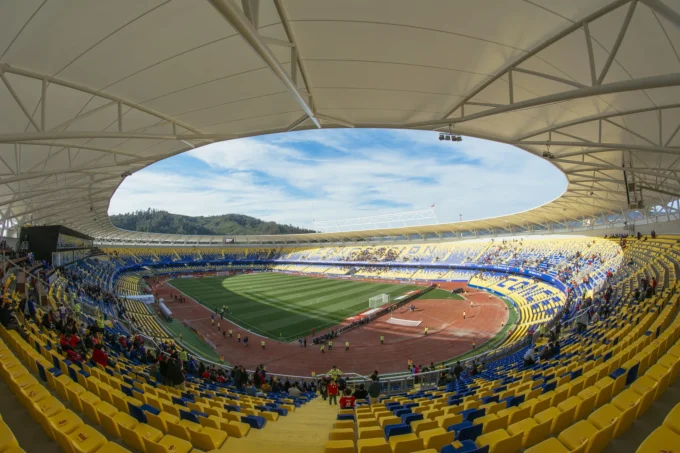
Ester Roa Rebolledo Municipal Stadium by Valle Cornejo Arquitectos
Valle Cornejo Arquitectos modernise Concepcion's municipal stadium by wrapping a single continuous ribbon around its perimeter, pulling decades of piecemeal additions back into...
illustrarch Editoral Team2 Mins read


