Schrödinger’s Room, Edition 3 – ArchContest
ArchContest's Schrödinger's Room, Edition 3 invites architects, designers and artists to design a space that reads differently depending on how it is observed. Registration closes 19 January 2027.
 illustrarch Editorial Team5 November 20261 Mins read82
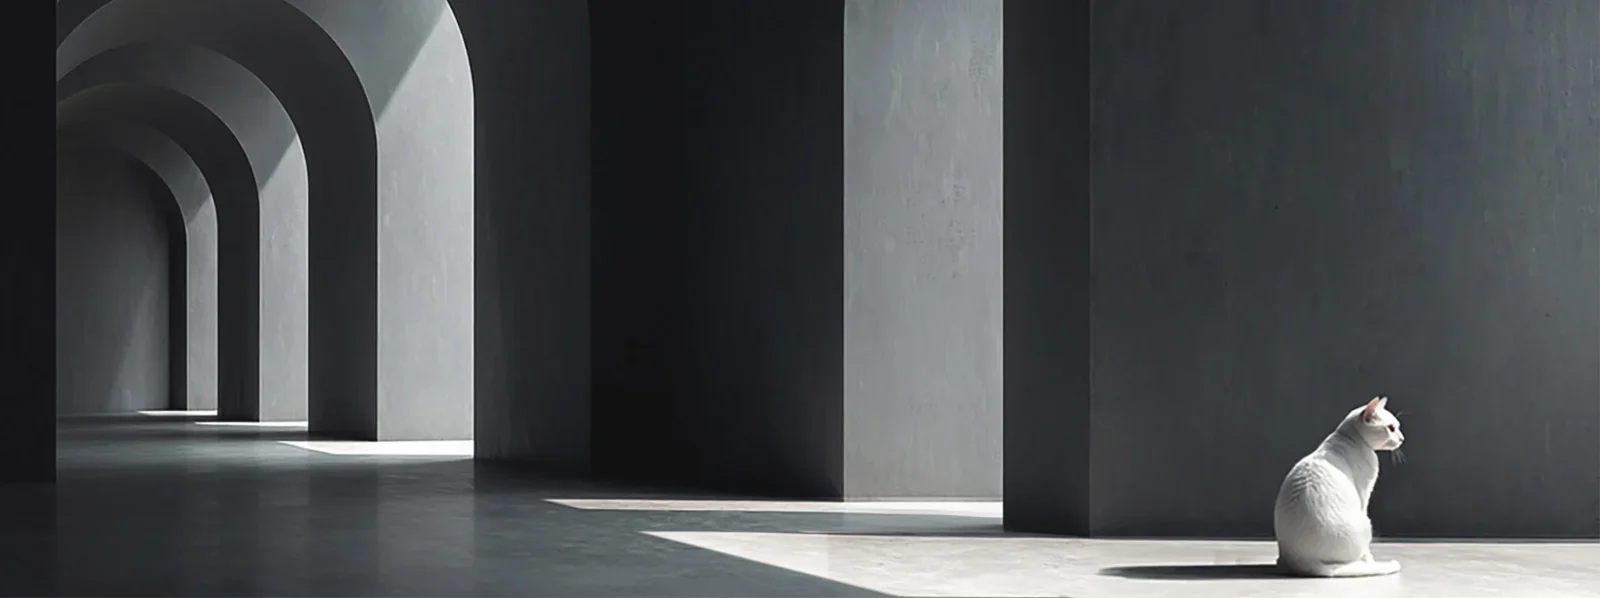
Table of Contents Show
ArchContest has opened the third edition of Schrödinger’s Room, an international conceptual architecture competition for architects, designers and artists. The competition launched on 31 August 2026. Registration closes on 19 January 2027 and projects must be submitted by 25 January 2027.
The brief
Taking its cue from the idea of superposition in quantum physics, the brief asks entrants to design a room that is perceived differently depending on the viewpoint of the person experiencing it, so that a single space can hold more than one reading at once. ArchContest frames the theme as an inquiry into uncertainty, perception and the emotional potential of space.
The organiser names the means through which a space can change its meaning: viewpoint, movement, light, material, sound, atmosphere and human presence. The room does not have to be a conventional room. It can be an environment, an open or defined space, or a real or imaginary architectural condition. No dimensions, functions or typologies are set in advance; what counts is how well the project ties space to perception and opens up more than one possible experience. As the brief puts it: “Do not simply design a room. Design a space that can be experienced and interpreted in more than one way.”
Fees and prizes
- Early registration, 31 August to 1 October 2026: 40 euros
- Advance registration, 2 October to 18 November 2026: 60 euros
- Last minute registration, 19 November 2026 to 18 January 2027: 90 euros
The total prize fund is 3,000 euros. The competition page does not split the fund between places.
Jury
Entries are judged by an international guest jury: Zoran Abadić, professor of architecture and founder of 1X2STUDIO (Serbia); Inano Mushkudiani, director at the Vincenzo de Cotiis studio (Milan); Günther Galligioni, associate director at Martha Schwartz Partners (UK); Mo Fendi, RIBA chartered architect and design director (Saudi Arabia); Marie Matusz, an artist working across sculpture, installation, sound, writing and film (Switzerland); and Giuseppe Semprini, architect and BIM manager at Renzo Piano Building Workshop (Genoa).
How to enter
Entry runs in three steps on the competition page: request the brief, which is sent to the email address you provide; register and pay, after which ArchContest emails a unique identification code (UIC); then upload the project. Team members can be added at registration. Participant names and identification codes must not appear on the project, and neither the project nor the team can be changed after submission. ArchContest has not published a results date.




Bronze Seal Ring From the Sunken Palace of Antirhodos Shows the Lighthouse of Alexandria
Divers working with Franck Goddio's IEASM found the ring on Antirhodos in...
illustrarch Editorial Team2 Mins read
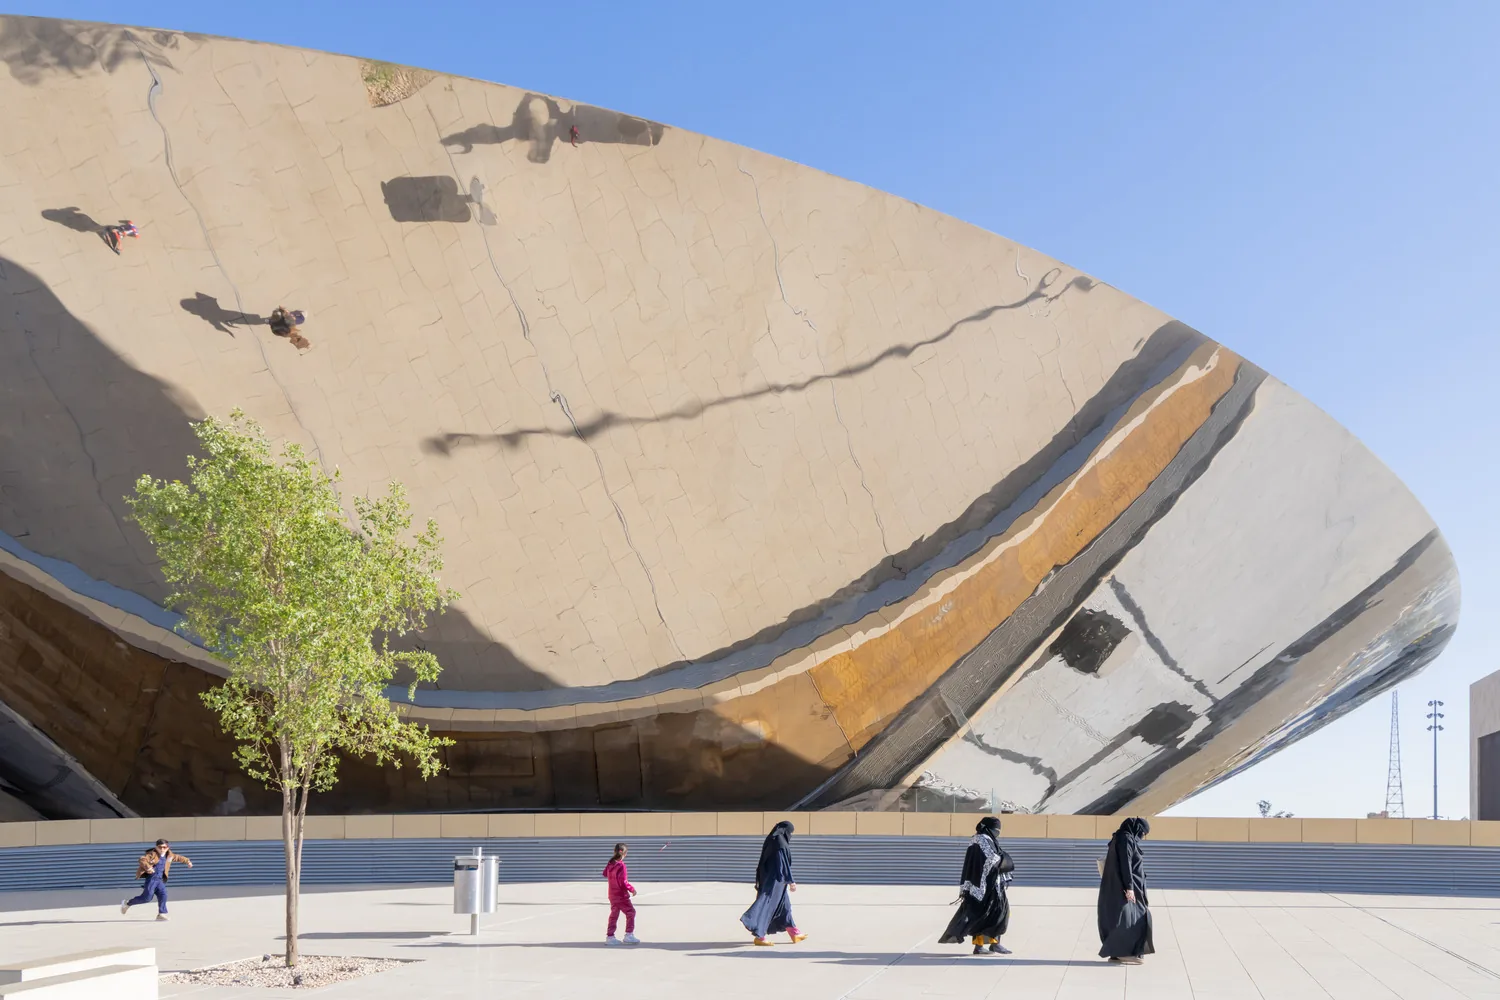
Qasr Al Hokm Metro Station by Snøhetta
Qasr Al Hokm Metro Station puts a mirrored stainless steel canopy over...
illustrarch Editorial Team3 Mins read
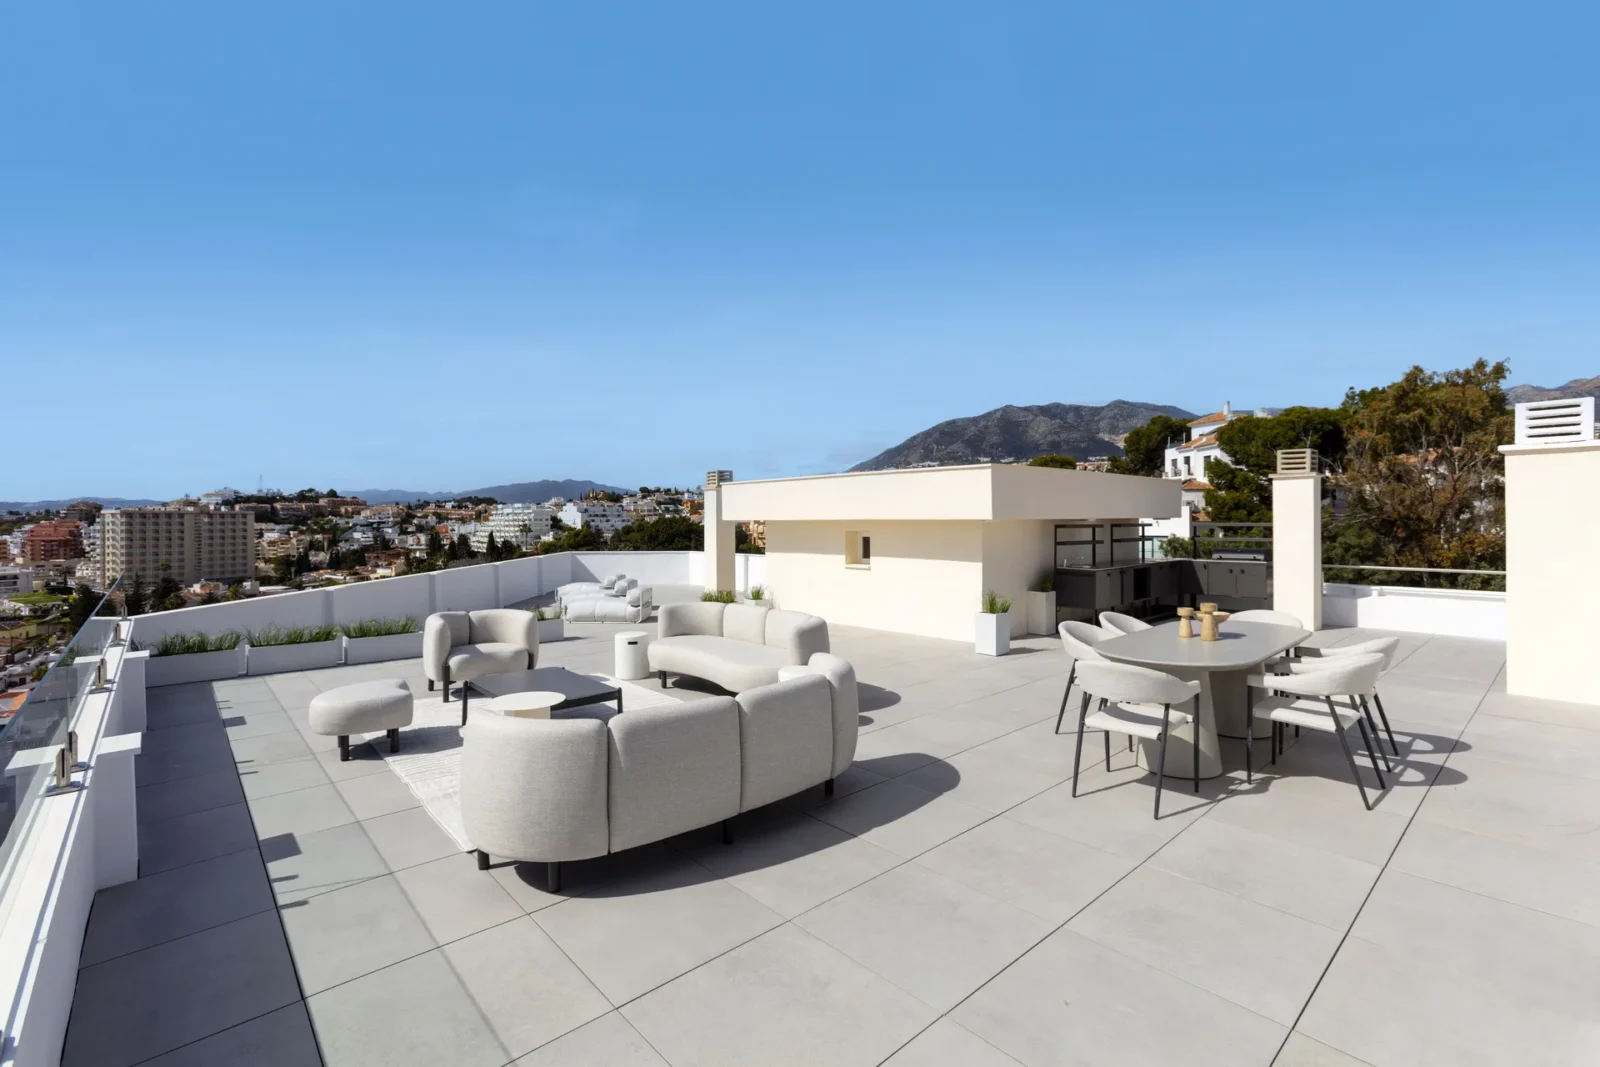
Mediterranean Penthouse in Marbella by Tania Tsygel
A three-bedroom penthouse on the Costa del Sol, designed by Tania Tsygel,...
illustrarch Editorial Team2 Mins read
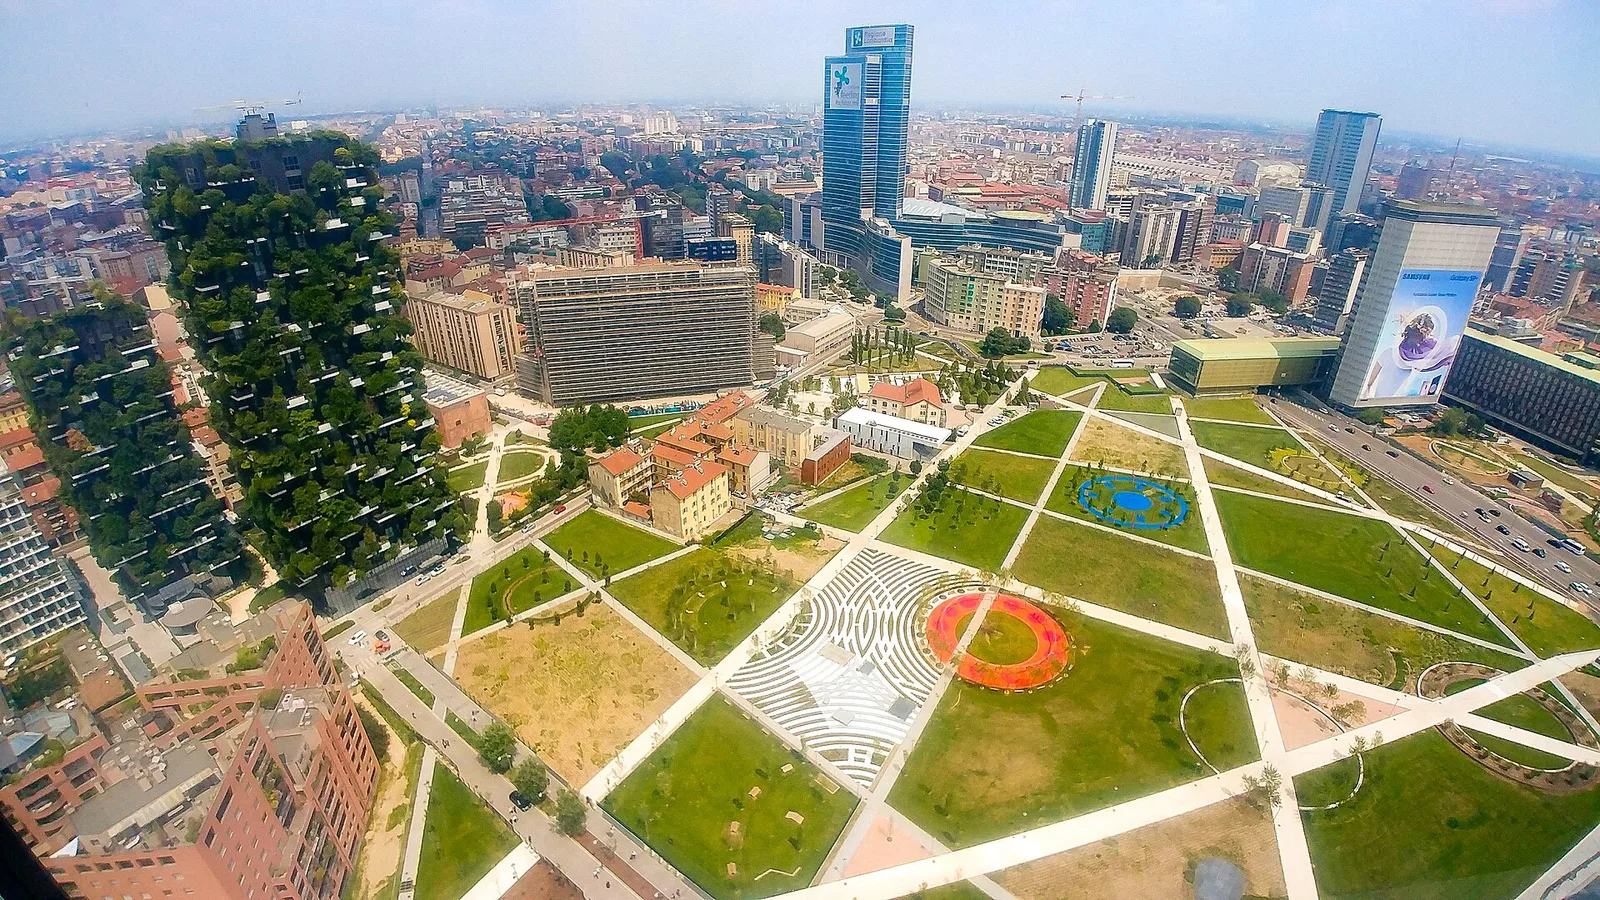
Bosco Verticale: How Milan’s Vertical Forest Works
How Milan's Bosco Verticale really works: wind-tested tree restraints, concrete planters, a...
illustrarch Editorial Team10 Mins read