

Famous Buildings in Tokyo: Landmarks of Japanese Architecture
Twelve Tokyo landmarks from 1914 to 2019, from Tatsuno's Tokyo Station and Tange's Yoyogi Gymnasium to Skytree and Kuma's National Stadium, read through their structure, regulations, controversies and preservation battles.
 illustrarch Editorial Team16 November 202614 Mins read1
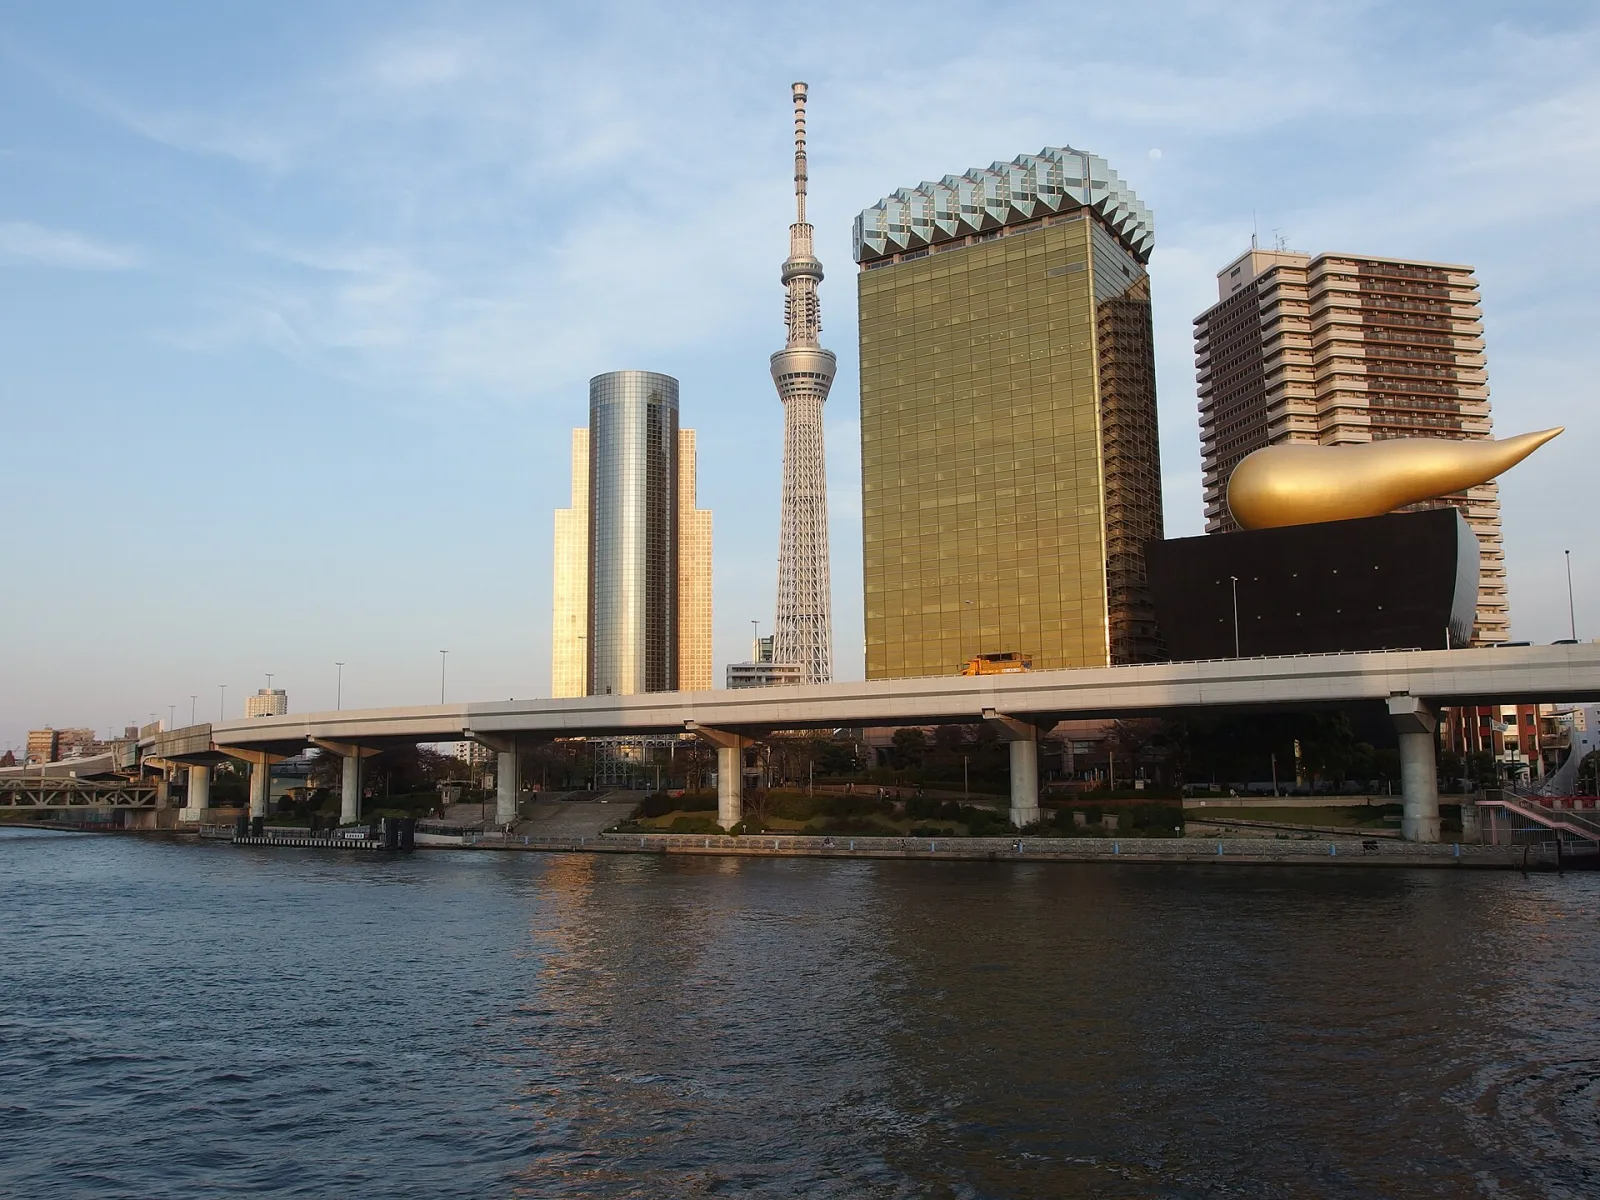
Table of Contents Show
The famous buildings in Tokyo span little more than a century, from Kingo Tatsuno’s red brick Tokyo Station of 1914 to Kengo Kuma’s timber-clad Japan National Stadium of 2019. Fires, war and earthquakes cleared most older fabric, so the city’s landmarks are a compact record of modern Japanese engineering, regulation and design ambition.


That short timeline is what makes the famous buildings in Tokyo worth studying as architecture rather than as sights. Almost every landmark below answers the same three pressures: seismic risk, tight and heavily regulated plots, and the push to show Japan to the world at moments such as the 1964 and 2020 Olympics. The list runs in chronological order, gives a short fact line for each building, and explains the decision behind its form. For the broader story of how these ideas grew, see our overview of modern Japanese architecture.
1. Tokyo Station Marunouchi Building (1914), Chiyoda
Length: about 335 meters | Floors: 3 (restored) | Architect: Kingo Tatsuno
Kingo Tatsuno, often called the father of modern Japanese architecture, took over the design after an earlier Japanese and Western hybrid scheme by German engineer Franz Balzer was rejected. According to the Japan Railway & Transport Review account of the restoration, the budget grew from ¥420,000 to ¥2.8 million after the Russo-Japanese War, because the government wanted a station “that would amaze the world”. Construction ran from March 1908 to December 1914, producing a brick front about 335 meters long facing the Imperial Palace, with domes marking separate halls for departing and arriving passengers.
The building survived the 1923 Great Kanto Earthquake almost unscathed, but air raids in May 1945 burned out its roof and interior. Postwar repairs cut it to two floors and replaced the round domes with octagonal ones. From 1955 onward several plans proposed demolishing it for a high-rise, a debate that only ended when it became an Important Cultural Property in 2003.
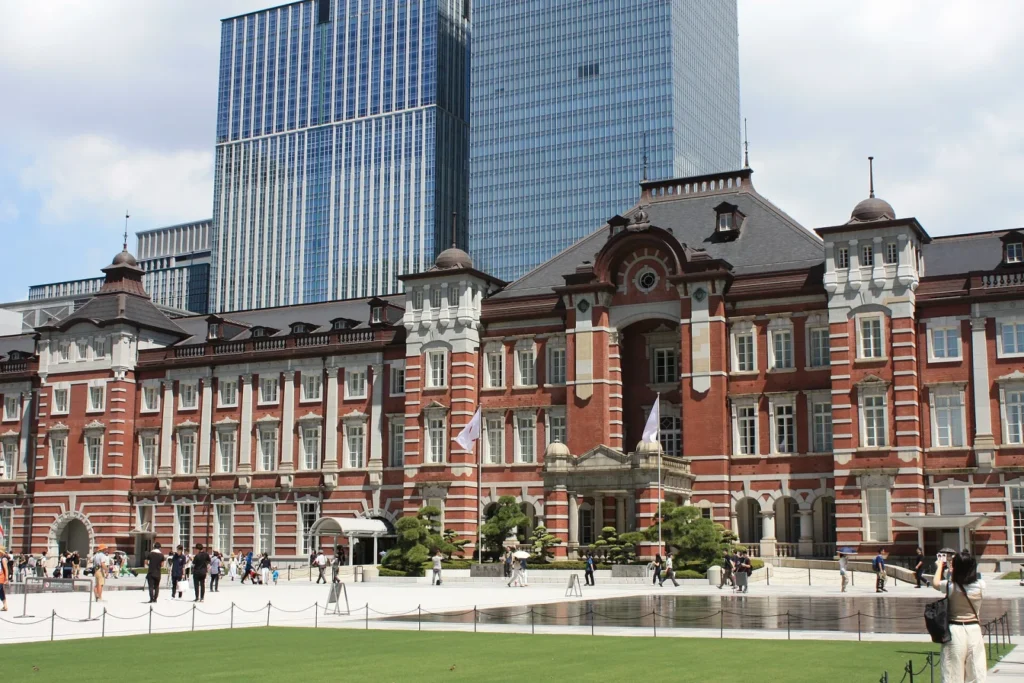
JR East’s restoration kept the original brick walls of the first and second floors, rebuilt the lost third floor in steel-reinforced concrete faced with 15 mm decorative bricks, and slipped a new basement and seismic isolation layer under the whole building. About 350 rubber isolators and 160 oil dampers limit movement to roughly 12 centimeters in a very rare earthquake, against a design clearance of 20 centimeters. That margin is what lets a heavy, unreinforced brick facade stay in daily use. The station reopened on 1 October 2012 after about five and a half years of work.
2. National Museum of Western Art (1959), Taito
Floors: 3 above ground, 1 below | Architect: Le Corbusier | Completed: March 1959
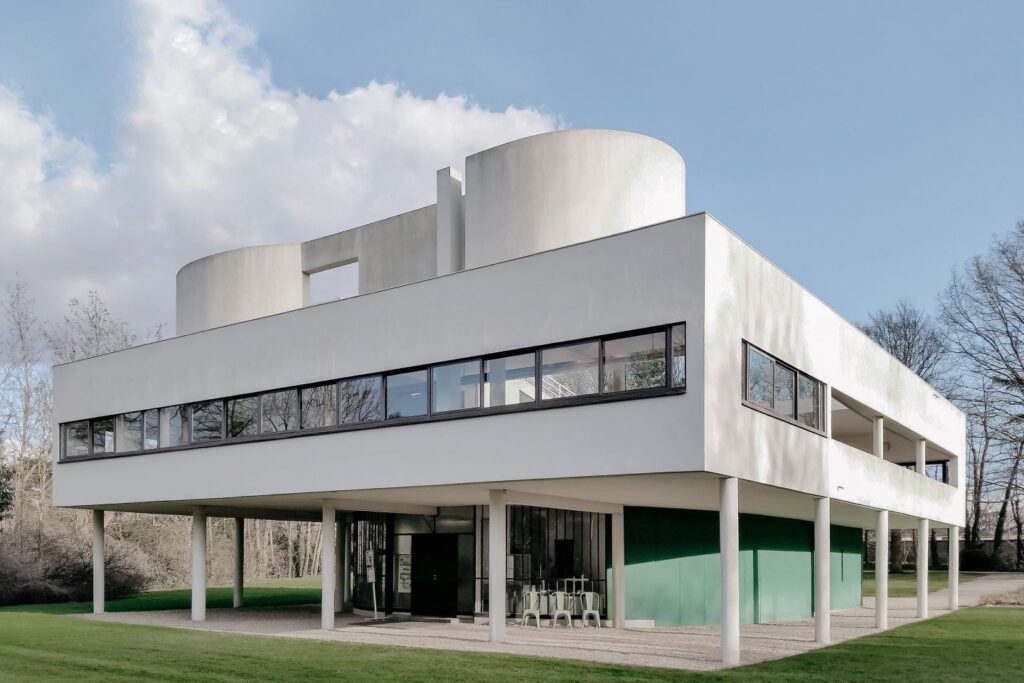
The museum exists because France agreed in 1953 to return the Matsukata collection, nearly 400 works seized after the Second World War, on condition that Japan build a new museum for Western art. The Fondation Le Corbusier records that Le Corbusier answered with his “Museum of Unlimited Growth”, a square spiral plan first developed in 1931, laid out on a grid of 6 by 6 meter spans around a top-lit central hall.
The grid is the point: a spiral built on a repeating span could, in theory, keep extending outward as the collection grew. Visitors climb a ramp from the central Nineteenth Century Hall and circle the galleries clockwise, guided by light from raised clerestory mezzanines. Le Corbusier never returned to Japan to see the result. His former assistants Kunio Maekawa, Junzo Sakakura and Takamasa Yoshizaka supervised construction, and the museum’s own architecture page lists the main building at 4,399 square meters of gross floor area.
In 2016 the building joined UNESCO’s listing of the architectural work of Le Corbusier, a serial site of 17 works in seven countries. Our piece on Le Corbusier’s design philosophy traces the ideas behind it.
3. Tokyo Tower (1958), Minato
Height: 333 meters | Structure: self-supporting steel lattice tower | Architect: Tachu Naito
Tokyo Tower was completed on 23 December 1958 as a self-supporting communication tower for television and FM radio broadcasting. The All-Japan Towers Federation credits its design to Tachu Naito, while the Tokyo Skytree operator’s structural history names Nikken Sekkei as the designer. At about 333 meters it was still the tallest structure in Japan in 2006, when the Skytree site was chosen, almost fifty years after it opened.
The height was the brief: a broadcast mast has to clear the city to reach it. The public program was then layered onto that engineering object, with a Main Deck at 150 meters, a Top Deck at 250 meters and the Foot Town commercial building tucked between the tower’s legs. That mix of infrastructure, observation and retail set the template that Tokyo Skytree followed half a century later.
Its lattice silhouette invites comparisons with the Eiffel Tower, yet the federation lists its purpose as communication first and observation second. Read it as a piece of postwar infrastructure that became a city symbol, not as a monument designed to be one.
4. Yoyogi National Gymnasium (1964), Shibuya
Architect: Kenzo Tange | Structural engineer: Yoshikatsu Tsuboi | Completed: 1964
Built for the 1964 Tokyo Olympics, the first Games held in Asia, Yoyogi is still the clearest argument for treating structure as architecture. Design began in 1961. A study in the Japan Architectural Review describes how Kenzo Tange’s team and engineers Yoshikatsu Tsuboi and Mamoru Kawaguchi hung a main cable between two masts about 120 meters apart, then draped concave sub-cables from it to the comma-shaped stands and stretched ropes in the opposite curve to stiffen the roof.
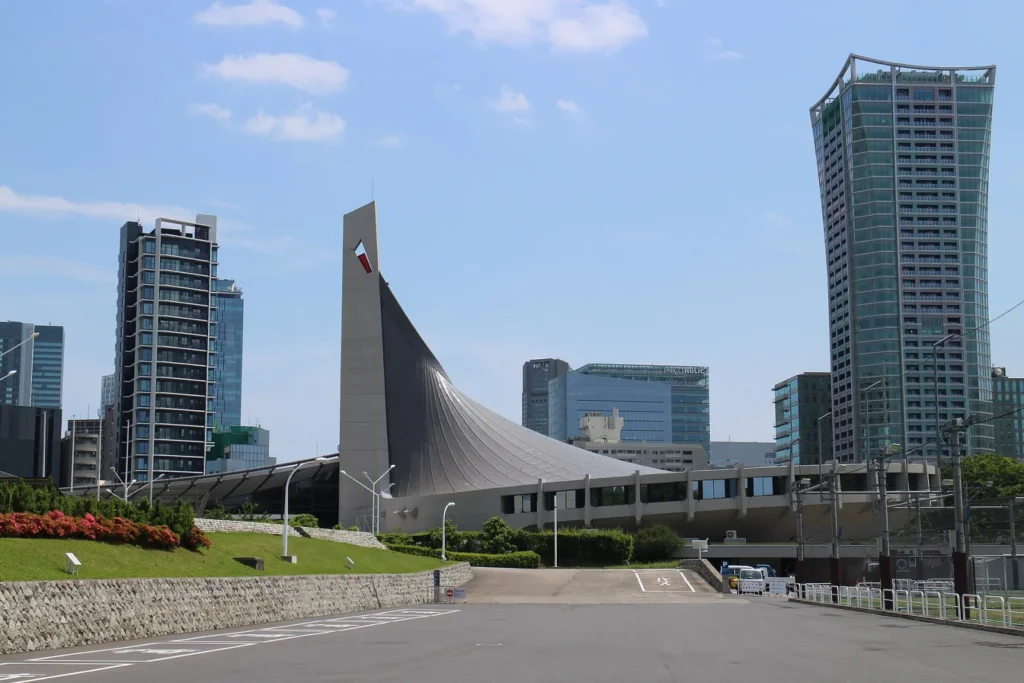
The suspended roof does two jobs. It covers a large arena, built for the Olympic swimming events, with a roof hung from just two masts, and its sweeping profile turns a technical requirement into the building’s identity. The reinforced concrete stands cantilever 13 meters from their supports, and the paper notes that circulation was planned for up to 3,800 people to flow out at once.
Tange received the Pritzker Prize in 1987. Japan designated the gymnasium an Important Cultural Property in 2021, according to GO TOKYO, the city’s official guide, giving national protection to a sports venue that is still in regular use.
5. St. Mary’s Cathedral (1964), Bunkyo
Height: 39.42 meters | Bell tower: 61.68 meters | Architect: Kenzo Tange
The original Catholic cathedral of 1889 was destroyed in the 1945 air raids, and Tange’s replacement opened in the same year as Yoyogi. As the RIBA Journal describes it, the design pairs a traditional cruciform plan with a roof of eight hyperbolic paraboloids, inspired by Le Corbusier’s Assembly building in Chandigarh, that open outward to form a cross-shaped window. Light enters from above, along the line of the cross.
The Building Contractors Society prize record gives the facts: reinforced concrete hyperbolic paraboloid shells engineered by the Tsuboi Laboratory at the University of Tokyo, a building area of 2,541 square meters, a height of 39.42 meters and a separate bell tower of 61.68 meters, built between April 1963 and December 1964. The shell form matters structurally because a hyperbolic paraboloid is doubly curved, so thin concrete can span large distances by working in tension and compression rather than bending.
The roof is clad in stainless steel, which gives the building its silver profile. Read it alongside Yoyogi and you can see the same Tange and Tsuboi partnership solving two very different programs with curved, self-stiffening surfaces.
6. Nakagin Capsule Tower (1972), Ginza
Capsules: 140 | Architect: Kisho Kurokawa | Demolished: 2022
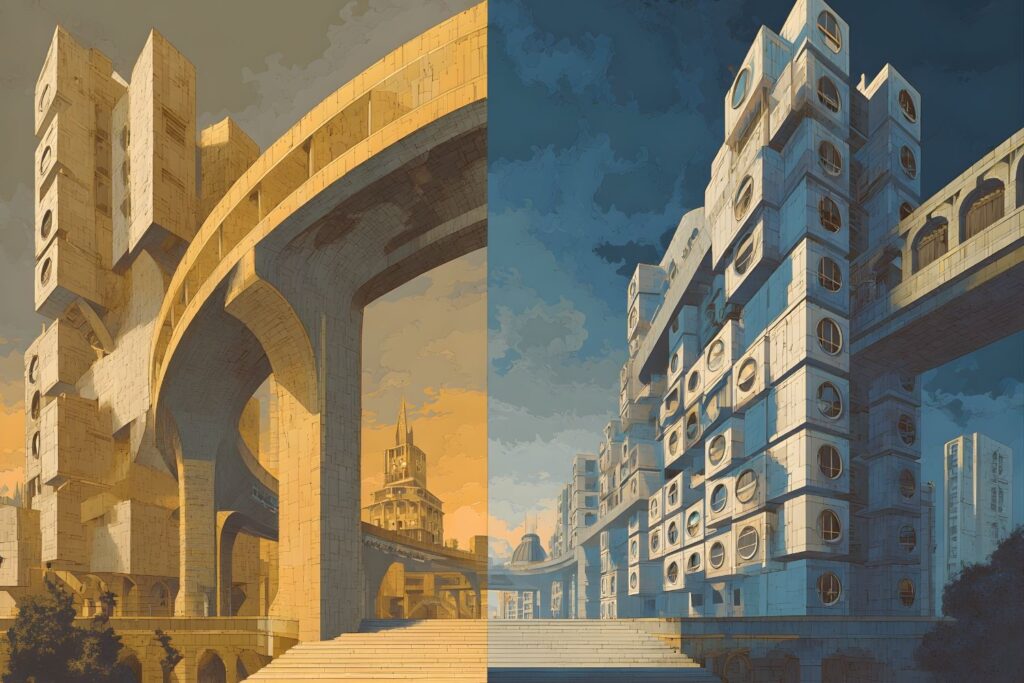
Kisho Kurokawa’s tower was the built manifesto of Metabolism, the movement that argued buildings should grow and change like living organisms. Two interconnected concrete towers held the building’s functional core, and 140 prefabricated steel capsules were attached to them. Each capsule was a small home with a built-in kitchen, bathroom and furniture arranged around a large round window, marketed to single businessmen working in central Tokyo.
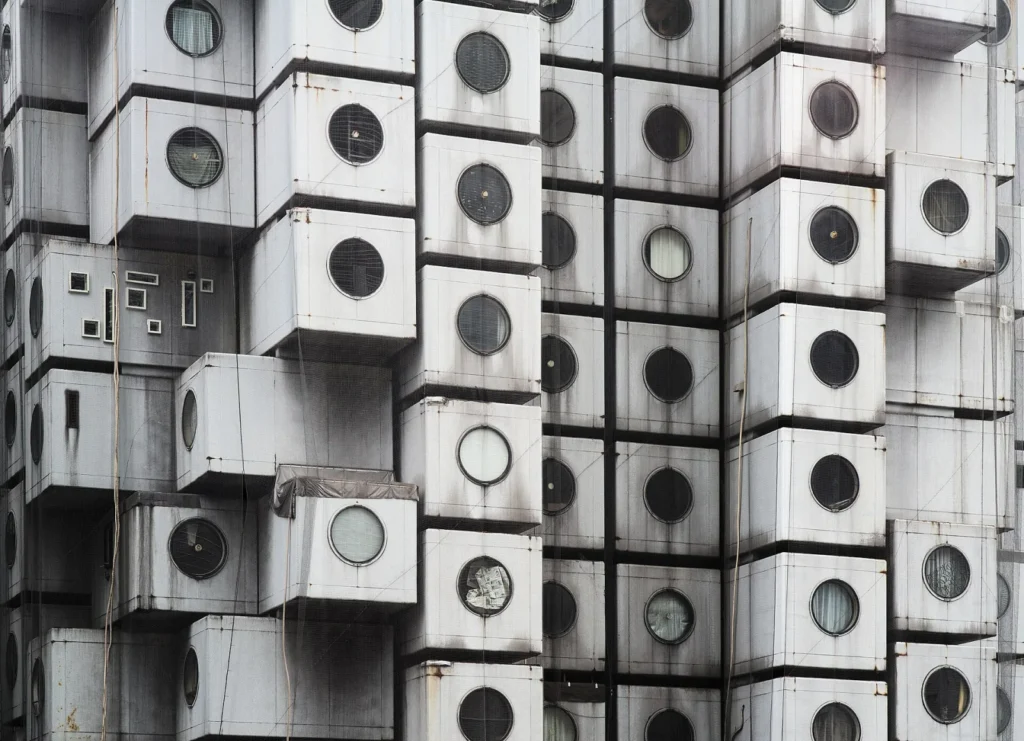
The key number was 25. As the Society of Architectural Historians’ statement on its demolition explains, capsules were meant to be removed and replaced roughly every twenty-five years while the cores stayed in place. That never happened. The capsules decayed, the owners judged rehabilitation too expensive, and rising land values favored a new building, so demolition went ahead in 2022.
The SAH criticized the decision on two fronts: demolishing a building designed for repair ignored its embodied energy, and accepting documentation in exchange for demolition had become too easy. The local Nakagin Capsule Tower A606 Project acquired one capsule to restore and recorded the rest of the building with 3D scans, drawings and photographs. For architects, the tower is a warning that a replaceable-parts idea only works if someone actually funds the replacing. Our comparison of Metabolism and Futurism sets the tower in its wider context.
7. Tokyo Metropolitan Government Building (1991), Shinjuku
Height: 243 meters | Floors: 48 above ground, 3 below | Architect: Kenzo Tange
Tange’s last major Tokyo landmark moved city hall from Yurakucho to the Shinjuku skyscraper district. The Tokyo Metropolitan Government’s own building page lists three main buildings: Main Building No. 1 at 243 meters, Main Building No. 2 at 163 meters and a 41 meter Assembly Building, with about 381,000 square meters of floor area on a 42,940 square meter site. Construction ran from April 1988 to March 1991.
The main tower splits into two at the 33rd floor, and its patterned facades were meant to recall both an integrated circuit and a Gothic cathedral. Each of the two upper towers holds a free public observation deck at 202 meters on the 45th floor, which turned a government office into one of the city’s most visited viewpoints.
The building was controversial from the start. It cost ¥157 billion of public money, about US$1 billion at the time, according to Wikipedia’s summary of the project, and it replaced a city hall that Tange himself had designed in 1957. Spending that much public money on an administrative headquarters, just as Japan’s bubble economy was ending, remains the building’s most obvious point of criticism.
8. Tokyo International Forum (1996), Chiyoda
Glass Hall height: 60 meters | Roof truss: 228 meters long | Architect: Rafael Viñoly
The Forum stands on the site of Tange’s old 1957 city hall, freed by the move to Shinjuku. Uruguayan-born, US-based architect Rafael Viñoly won the 1989 international competition, and Rafael Viñoly Architects describes a 6.7 acre site where four performance halls line the western edge, a landscaped plaza runs beneath them, and the eastern edge is taken by the Glass Hall.
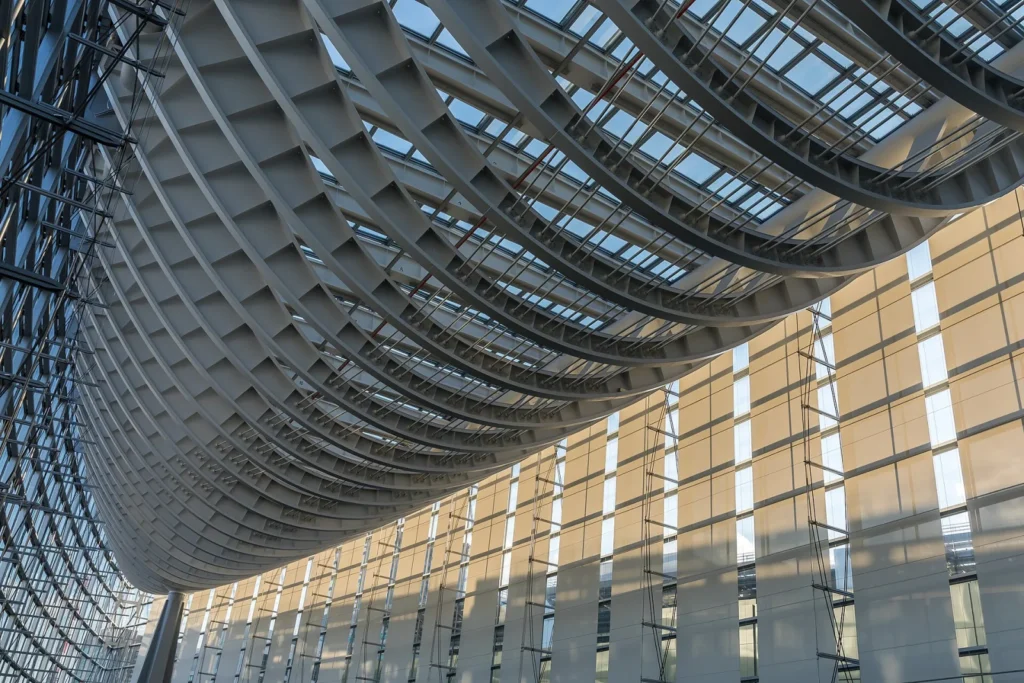
The Glass Hall is the reason architects visit. Two intersecting glass and steel arcs enclose a lobby seven stories high above ground, under a roof truss 228 meters long. The 60 meter curtain wall of heat-strengthened laminated glass hangs from the roof, and Viñoly’s office says it was designed to be as transparent as possible so the theaters and plaza stay visually connected. The halls sit on the west side of the site to limit vibration and noise, while the conference rooms form a belt along the JR tracks.
The plan has a cost. The Forum’s official architecture page openly notes that “some have mentioned that the building feels closed from the outside”, because a granite perimeter wall shelters the plaza from the street. The building still won the AIA and Japan Institute of Architects Twenty-five Year Awards in 2024.
9. Prada Aoyama (2003), Minato
Floors: 6 | Architect: Herzog & de Meuron | Realization: 2001 to 2003
Herzog & de Meuron decided early that the store would stack the maximum permitted floor area into one tall volume, so part of the corner lot could stay open as a small plaza, rare in low-rise Aoyama. The practice’s project text explains that the crystal-like shape follows the angles set by local building regulations, so from some streets it looks like a gem and from others like a house with a saddle roof.
The diagonal grid on the six-story facade is not decoration. Together with vertical cores and horizontal tubes it carries the floors, while the rhomboid frames hold flat, convex and concave glass panels that distort views in and out. Prada’s own description calls it the first Herzog & de Meuron building in which structure, space and facade form a single unit.
The interior pushes the same idea of ambiguity. The architects specified fittings in either “hyper-artificial” materials such as resin, silicone and fiberglass or “hyper-natural” ones such as leather, moss and porous timber, so that the store resists being read as either traditional or futuristic.
10. TOD’S Omotesando Building (2004), Shibuya
Floors: 7 above ground, 1 basement | Architect: Toyo Ito & Associates | Completed: November 2004
Toyo Ito’s building sits on an L-shaped lot facing Omotesando, a boulevard lined with zelkova trees. Toyo Ito & Associates’ project record lists a site of 516.23 square meters, a building area of 401.55 square meters and a total floor area of 2,548.84 square meters, almost five times the site area, in reinforced concrete with some steel.
Ito wrapped the building in overlapping concrete “branches” drawn from the silhouettes of the zelkova trees outside. Those branches are the structure, not cladding: the tree-pattern wall encloses the whole perimeter and carries the building, so the image on the street and the load path are the same thing. On a lot this tight, that let one element do the work of facade and frame at once.
Retail buildings rarely stay with one tenant, and this one is no exception. In 2020 the luxury group Kering acquired the building as its Japan headquarters and renovated parts of the interior, according to TECTURE MAG.
11. Tokyo Skytree (2012), Sumida
Height: 634 meters | Designer: Nikken Sekkei | Owner: Tobu Tower Skytree Co., Ltd.
Tokyo Skytree was completed in 2012 as the world’s tallest free-standing broadcasting tower, nearly twice the height of Tokyo Tower. Because nobody had built that high in Japan, the operator’s structural design page, written with Nikken Sekkei, describes launching radiosonde weather balloons to measure winds at 600 meters and surveying the geology to about 3 kilometers below ground before fixing the design.
The foundations use wall-like piles with ribbed joints, spread radially underground like tree roots, to resist the large pulling and compressing forces a slender tower feels in earthquakes and storms. The steel frame above ground runs continuously into those piles, so forces pass straight into the soil, the reason the designers describe it as standing “like a giant tree that has sprouted from the earth”.
📌 Did You Know?
Skytree’s core is a reinforced concrete cylinder holding the emergency stairs, structurally separated from the outer steel tower. Its upper part acts as a moving counterweight that reduces the response shear force by about 40% in a major earthquake. Nikken Sekkei calls it the world’s first use of a staircase core as the added mass, and named it after the central pillar (shinbashira) of Japan’s five-story pagodas.
12. Japan National Stadium (2019), Shinjuku
Floor area: 194,000 square meters | Architect: Kengo Kuma and Associates | Completed: 2019
The stadium exists in its current form because of a failure. Zaha Hadid Architects won the 2012 competition for an 80,000-seat stadium, but in July 2015 Prime Minister Shinzo Abe scrapped the scheme after its cost estimate rose to 252 billion yen, from 163 billion yen a year earlier, as ArchDaily reported. Pritzker laureates Toyo Ito and Fumihiko Maki had led the backlash against it. Zaha Hadid Architects disputed that its design caused the overruns, blaming rising construction costs instead.
The replacement by Kengo Kuma and Associates, with contractor Taisei and Azusa Sekkei, wraps a 194,000 square meter stadium in layered eaves. Their undersides carry louvers made by splitting standard 105 mm square cedar into three 50 mm pieces. Using the most common timber size in Japan, and varying the louvers’ spacing, keeps the huge eaves at a human scale. The roof truss combines steel with laminated timber, using wood’s axial stiffness to limit deformation under wind and earthquakes.
Certified timber came from all 47 prefectures, a gesture Kuma called “a symbol of unifying the hearts of people nationwide”, according to PEFC. Read more about his approach in our profile of Kengo Kuma’s nature-inspired works.
💡 Pro Tip
If you are sketching or photographing these buildings for a study trip, group them by line rather than by fame. Tokyo Station, the Tokyo International Forum and the Imperial Palace edge are a short walk apart, and Yoyogi, TOD’S and Prada sit along one Harajuku to Aoyama route.
Honorable Mentions
The National Art Center, Tokyo (2007), Kisho Kurokawa’s last completed project, has 14,000 square meters of exhibition space behind an undulating glass facade and a 21.6 meter high atrium. It stays out of the main list only because Kurokawa is already represented by the Nakagin Capsule Tower.
Tadao Ando’s 21_21 DESIGN SIGHT (2007) in Roppongi folds a single sheet of steel into its roof, following Issey Miyake’s idea of “a piece of cloth”, and hides most of its volume underground. Its small, low profile makes it a quiet visit rather than a skyline landmark, which is why it sits here.
Fumihiko Maki’s Spiral (1985) in Aoyama, built for Wacoal, layers a cafe, gallery, theater and shops behind a collage-like street facade around a top-lit spiral ramp. It is a key work of 1980s Tokyo, but more influential among architects than famous with the public.
What the Famous Buildings in Tokyo Have in Common
Earthquake engineering shapes the form
Several landmarks look the way they do because of seismic design. Tokyo Skytree’s concrete core doubles as a counterweight, Tokyo Station had to be lifted onto isolators to keep its brick walls, and the Japan National Stadium uses timber in its roof truss partly for stiffness against wind and earthquakes. In Tokyo, structural safety is not hidden behind the facade; it often is the facade.
Engineers are co-authors
The most celebrated buildings are partnerships. Yoshikatsu Tsuboi’s laboratory engineered both Yoyogi and St. Mary’s Cathedral, Nikken Sekkei is linked to both Tokyo Tower and Tokyo Skytree, and the Tokyo International Forum depends on a 228 meter truss and hanging glass wall. The lesson for students is that Tokyo’s icons were won in the structural model as much as in the sketch, a culture that still shapes the leading Japanese architecture offices today.
Rules and small plots drive invention
Prada Aoyama’s crystal shape follows local building regulations, TOD’S squeezes almost five times its site area onto an L-shaped lot, and the Nakagin Capsule Tower packed 140 homes around two cores in Ginza. Constraints that would produce boxes elsewhere produced some of the city’s most distinctive silhouettes, and the same logic runs through small Tokyo houses such as House in Nakano by HOAA.
Preservation is never guaranteed
The list shows every possible outcome. Tokyo Station was rescued after decades of redevelopment plans, Yoyogi gained cultural property status in 2021, the Nakagin Capsule Tower was demolished in 2022, and Zaha Hadid’s stadium was cancelled before construction. In a city that rebuilds constantly, being famous does not protect a building; active ownership and public support do.
🔢 Quick Numbers
- Tokyo Skytree: about 634 meters, completed 2012 (Tokyo Skytree structural design page).
- Tokyo Tower: 333 meters, completed 23 December 1958 (All-Japan Towers Federation).
- Tokyo Metropolitan Government Main Building No. 1: 243 meters and 48 floors (Tokyo Metropolitan Government).
- Tokyo Station Marunouchi Building: about 350 rubber isolators and 160 oil dampers added in the 2012 restoration (Japan Railway & Transport Review).
Frequently Asked Questions
Which is the tallest of the famous buildings in Tokyo?
Tokyo Skytree, at about 634 meters, is the tallest structure on this list. It is nearly twice the height of Tokyo Tower (333 meters) and far taller than the 243 meter Tokyo Metropolitan Government Building.
Which is the oldest building on the list?
The Tokyo Station Marunouchi Building, completed in December 1914, is the oldest. It was restored to its original three-story form with domes and reopened in October 2012.
Which Tokyo building is a UNESCO World Heritage Site?
The National Museum of Western Art by Le Corbusier, completed in 1959, was inscribed in 2016 as part of UNESCO’s serial listing of 17 Le Corbusier works in seven countries.
Which famous Tokyo building no longer stands?
The Nakagin Capsule Tower by Kisho Kurokawa, completed in 1972, was demolished in 2022 after its 140 capsules were never replaced as planned. One capsule was acquired for restoration and the building was recorded with 3D scans.
Which building used timber from every prefecture in Japan?
The Japan National Stadium by Kengo Kuma and Associates, completed in 2019, used certified timber from all 47 prefectures in its eaves and louvers.
The Bigger Picture
Tokyo is often described as a city without old buildings, but this list suggests a different reading: its landmarks are old in ideas rather than in years. Skytree names its core after a pagoda’s central pillar, and the National Stadium returns to timber eaves. The most modern city in Japan keeps solving new problems by reaching back to its oldest structural instincts, and that, more than any single skyline, is what makes the famous buildings in Tokyo worth studying. For the deeper roots, our guide to traditional Japanese architecture is the natural next read.



Bosco Verticale: How Milan’s Vertical Forest Works
How Milan's Bosco Verticale really works: wind-tested tree restraints, concrete planters, a...
illustrarch Editorial Team10 Mins read
Tishman Speyer Signs 150 Year Ground Lease on the Chrysler Building and Plans a $235 Million Restoration
Cooper Union keeps the land under William Van Alen's tower, while Tishman...
illustrarch Editorial Team2 Mins read
Habitat 67: Moshe Safdie’s Prefab Housing Experiment in Montreal
Moshe Safdie's Habitat 67 turned a McGill thesis into 354 stacked concrete...
illustrarch Editorial Team8 Mins read

Famous Buildings in Los Angeles: Icons of LA Architecture
Nine of the most famous buildings in Los Angeles profiled: architect, year,...
illustrarch Editorial Team9 Mins read




Leave a comment