

SUPRA by SO? Architecture and Ideas
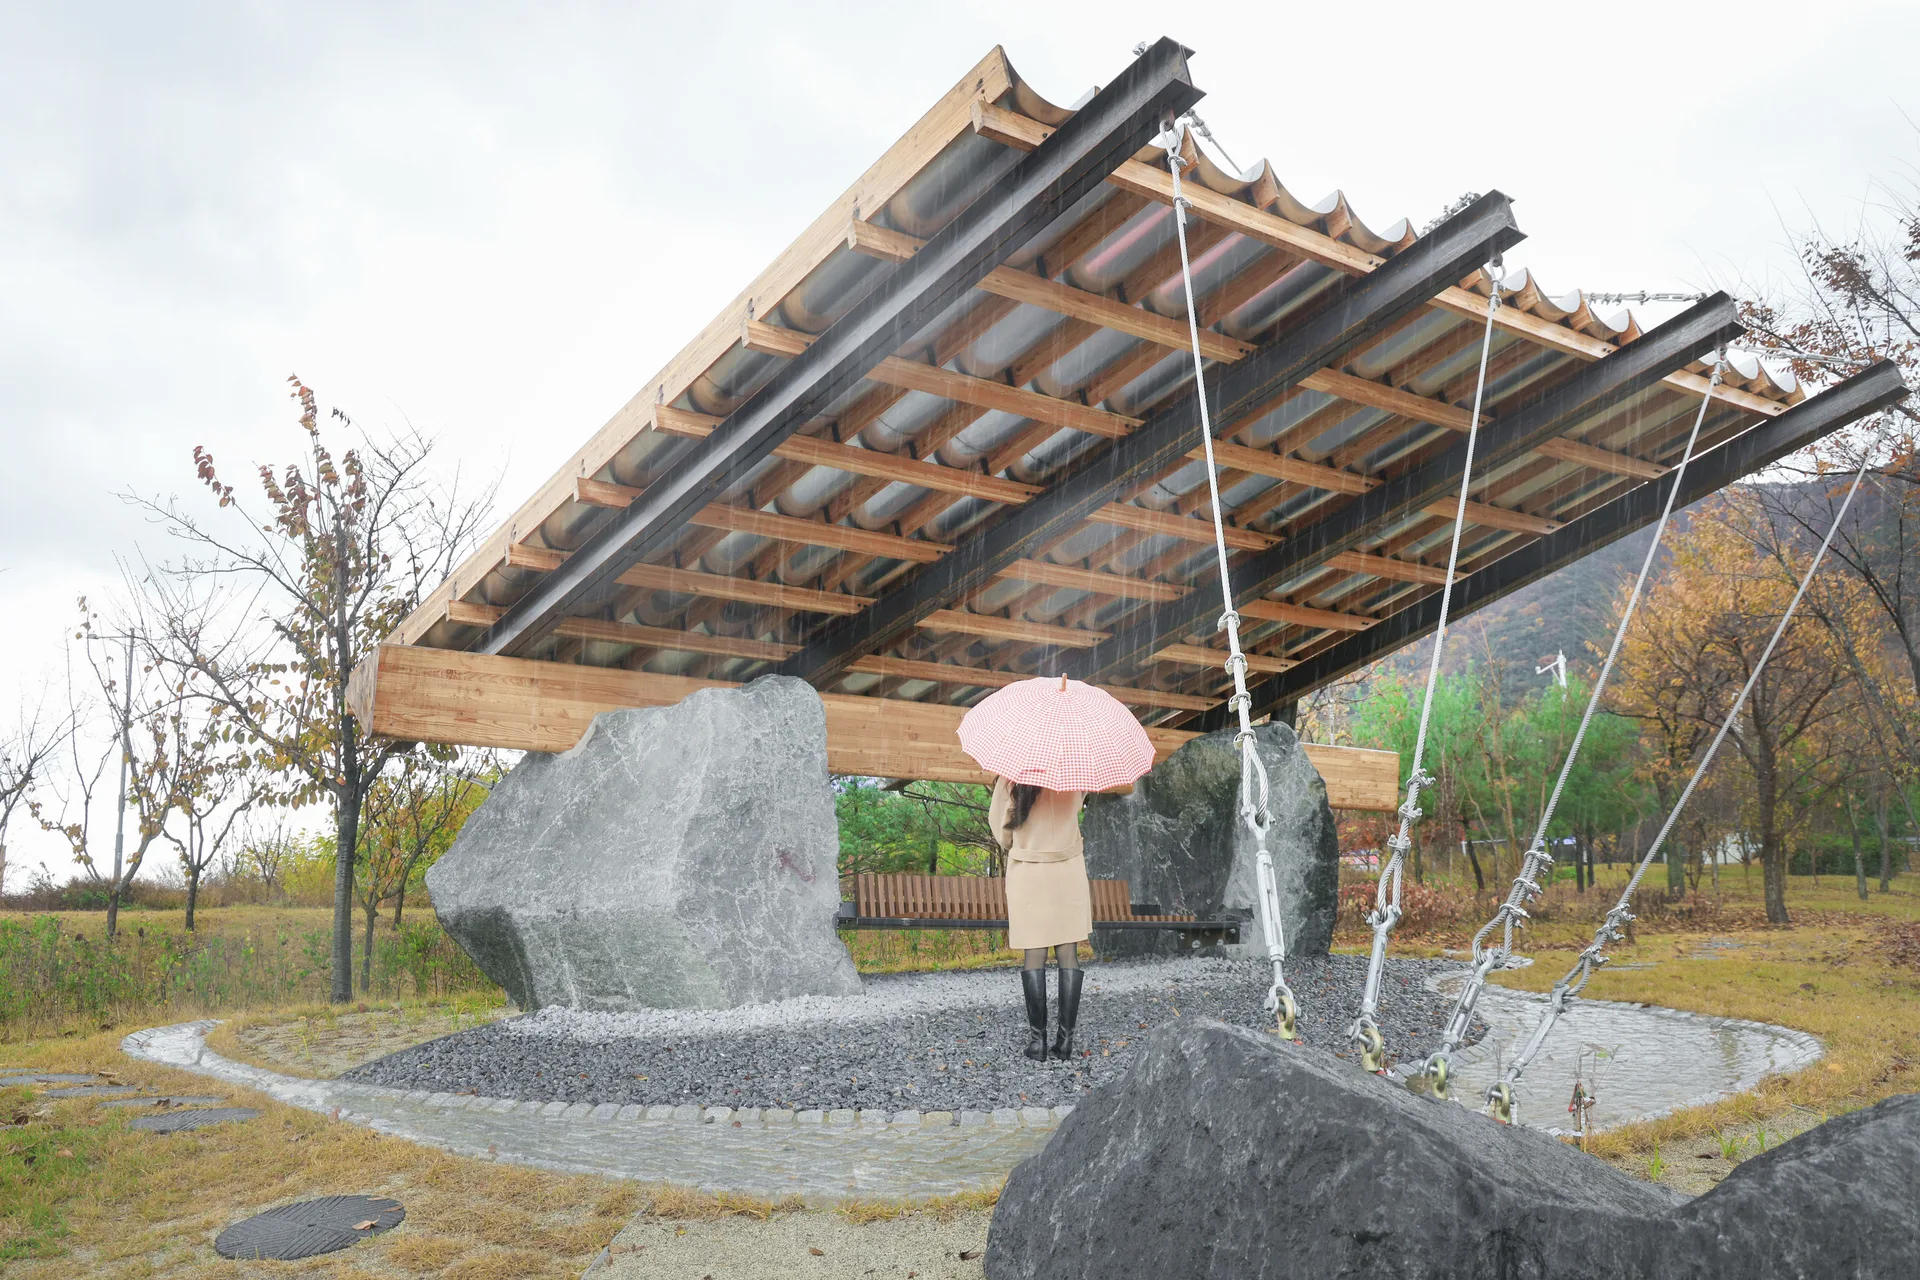
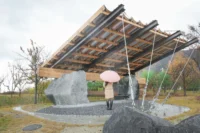
SUPRA by SO? Architecture and Ideas is a permanent canopy for the 2024 Suseong International Biennale in Daegu, South Korea, where a tilted timber roof rests on boulders and steers rainwater into a stone lined channel beside a lakeside park.
 illustrarch Editorial Team16 November 20263 Mins read1
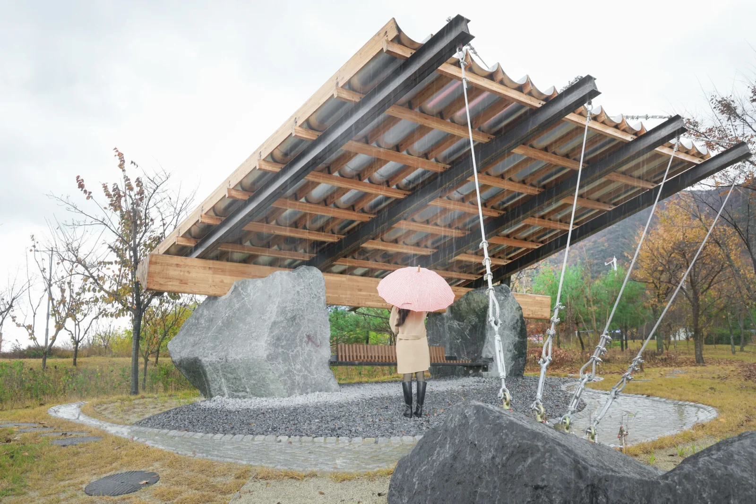
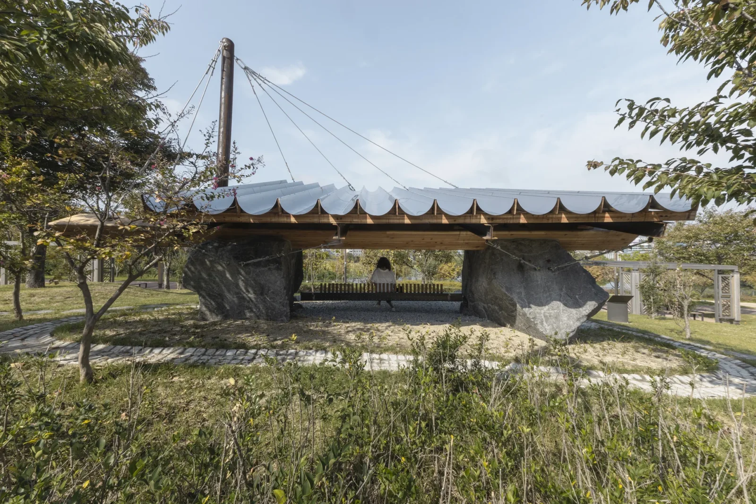
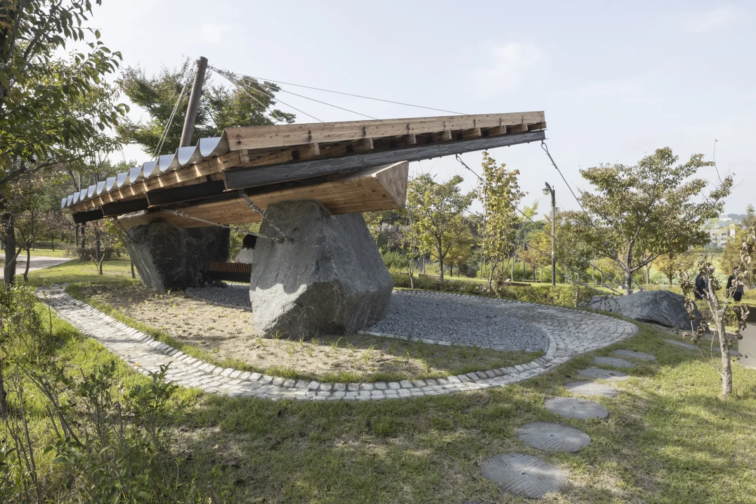
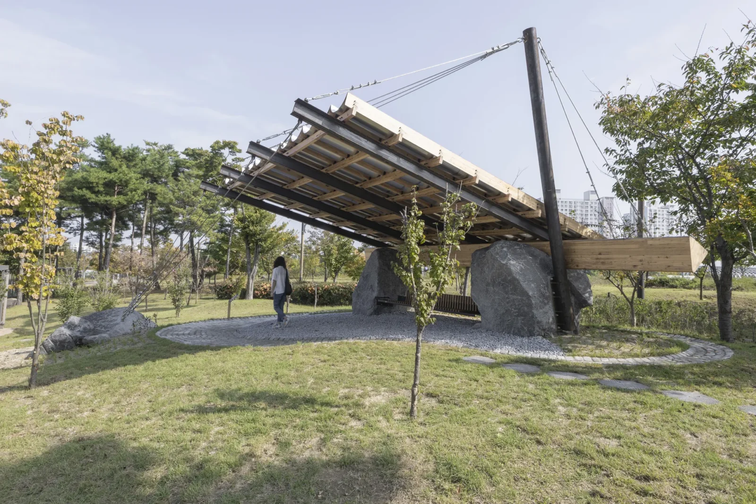
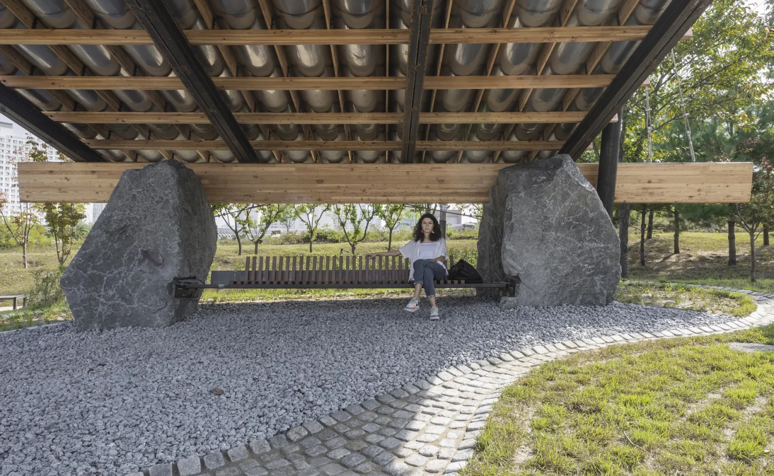
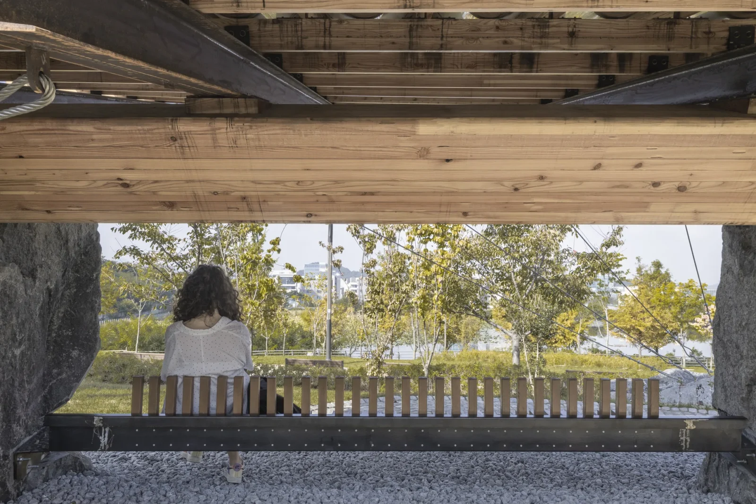
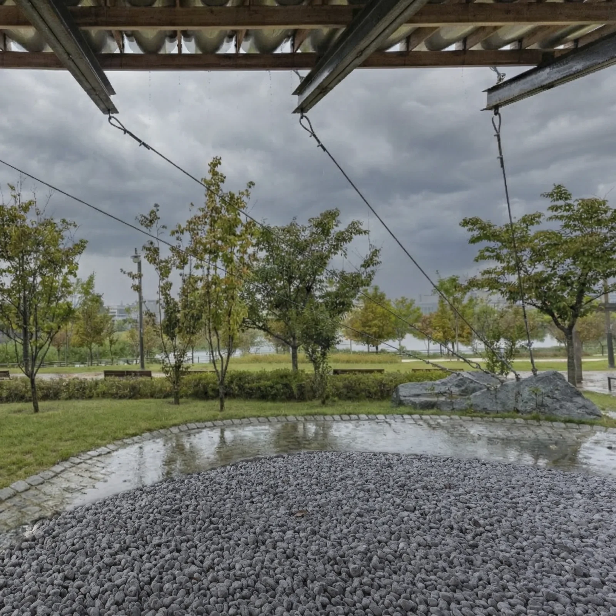
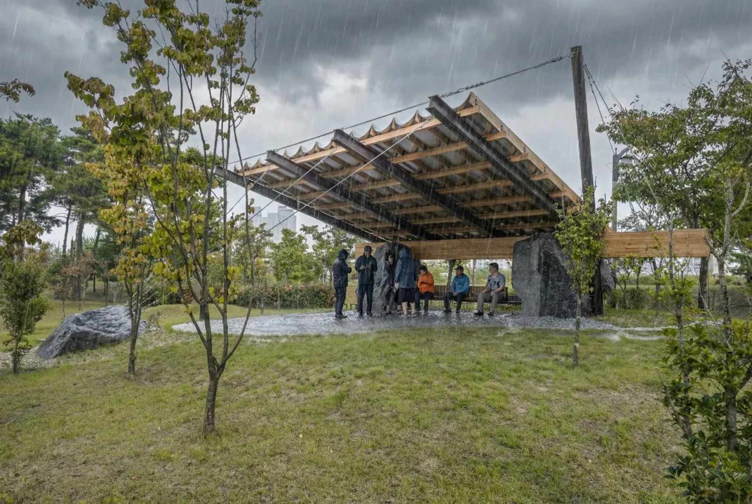
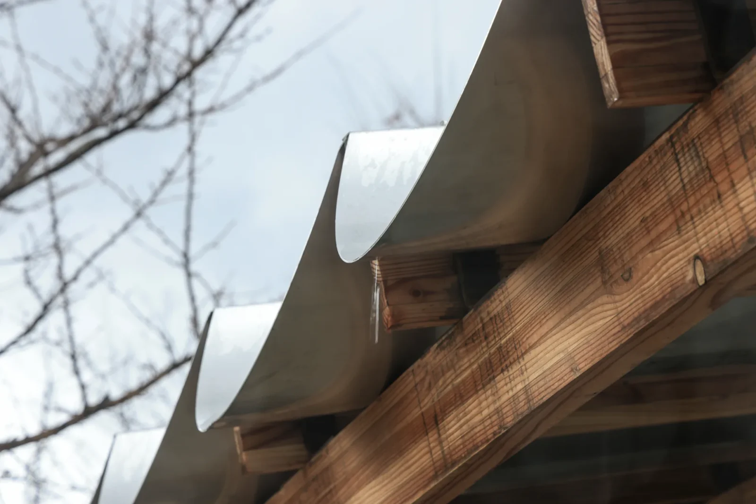
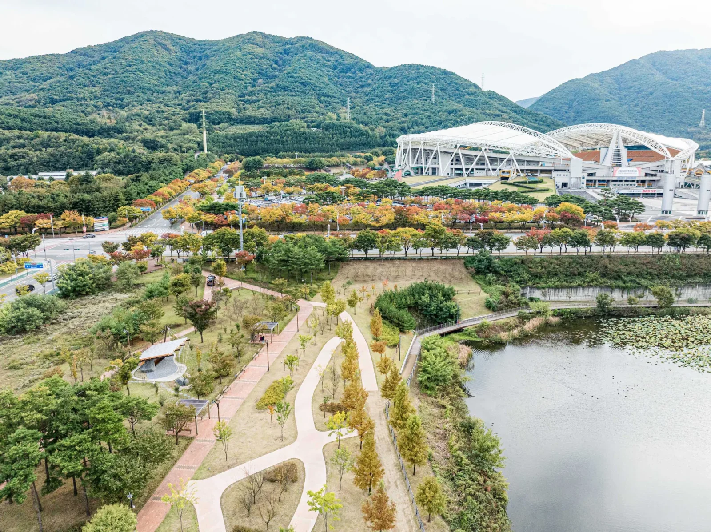
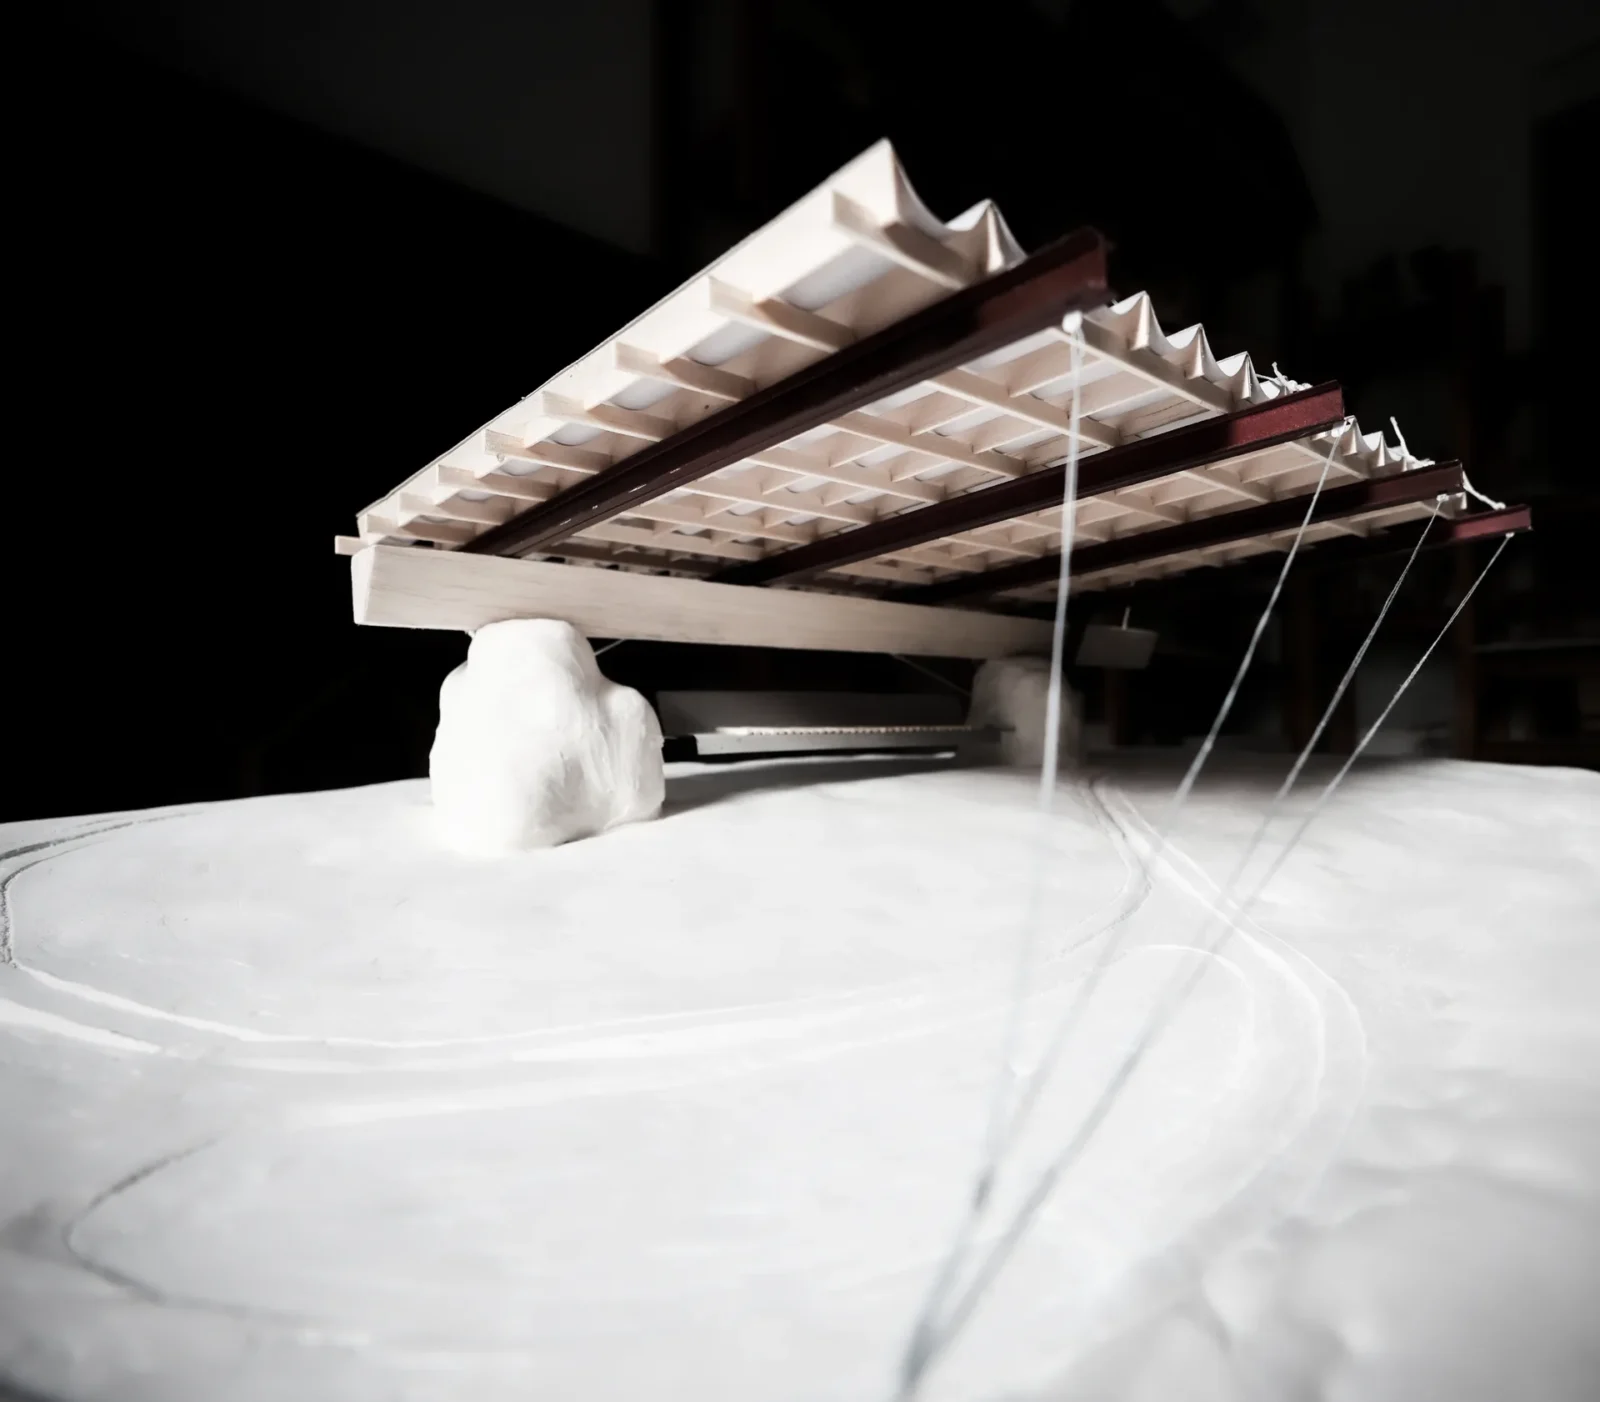
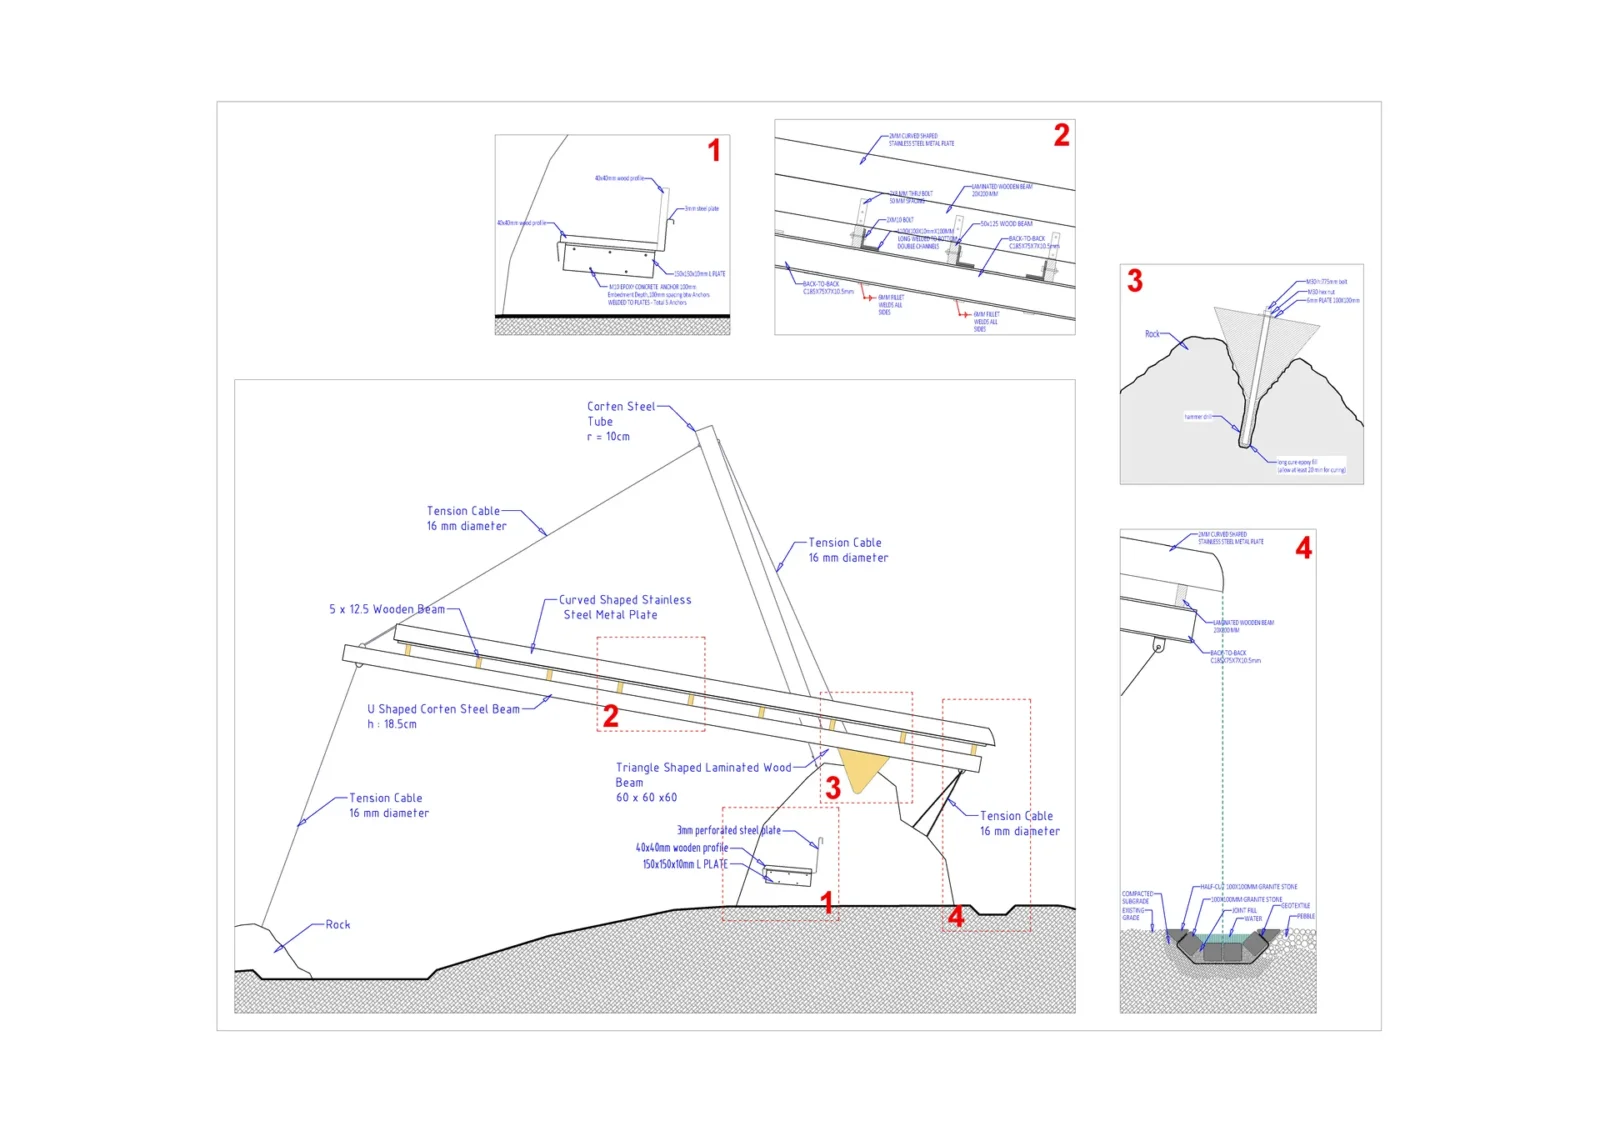
Table of Contents Show
SUPRA is a permanent canopy that the Istanbul studio SO? Architecture and Ideas built in Suseong-gu, Daegu, for the 2024 Suseong International Biennale. The piece is small, a single roof over a few benches, yet it tries to answer a large question: how a person in a dense South Korean district can find a quiet moment while traffic, water and weather all move around them at once.

A biennale built around relationships
The 2024 edition of the biennale was curated by Choon Choi of Seoul National University, who led the architecture programme, and Kim Youngmin of the University of Seoul, who led landscape. Their shared theme, “Relational Field”, asked invited designers to look at how things affect one another rather than at objects on their own. SO? was commissioned by the biennale itself, and the brief was a lasting work for a park, not a temporary pavilion that would be cleared away after the opening weeks.
Sevince Bayrak and Oral Göktaş, who run the office, approached Daegu as newcomers. Coming from Istanbul, they noticed that mountains, rivers and wind still read clearly inside Korean cities, even where towers and motorways dominate. The chosen plot sits exactly on that seam: a strip of park between dense development, a busy road and a lake where lotus leaves float. The hum of cars and the slow drift of the flowers run on two very different clocks, and the canopy was conceived as a place to notice both.
Stone below, timber above
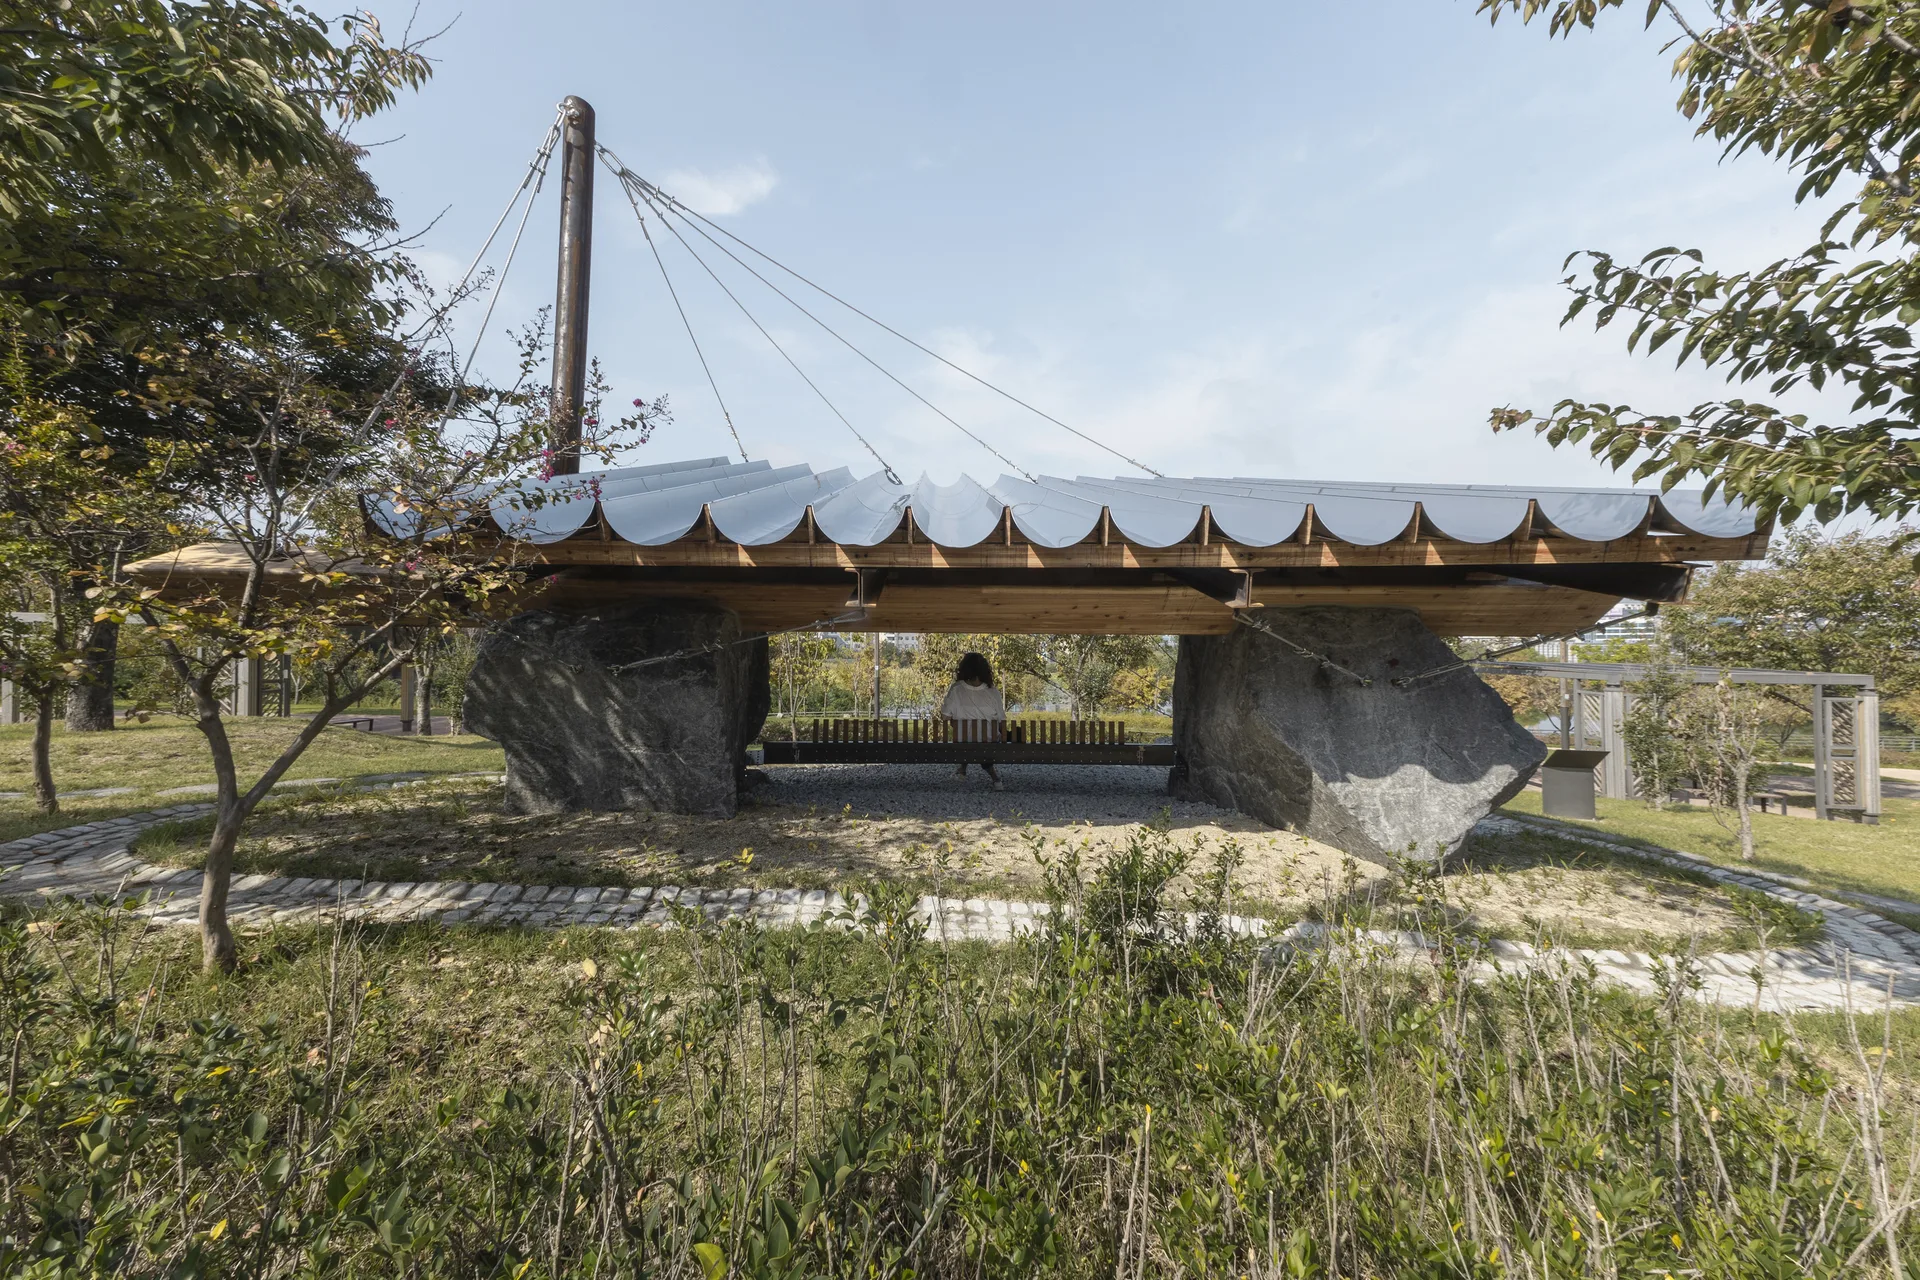
The structure leans on a pairing that appears again and again in traditional Korean building, where wood is set directly on stone as if the two had grown together. Here two large boulders carry a sloping roof of laminated timber beams. A dark corten steel mast and a fan of steel tension cables hold the raised end, so the roof seems to hover between the rocks and the sky. Curved stainless steel plates form the top surface, and their scalloped edge recalls the end tiles that finish a traditional tiled roof. A reference board in the press kit sets the design beside a Bronze Age dolmen, a timber post resting on a stone base and an 1872 map of the area’s waterways.
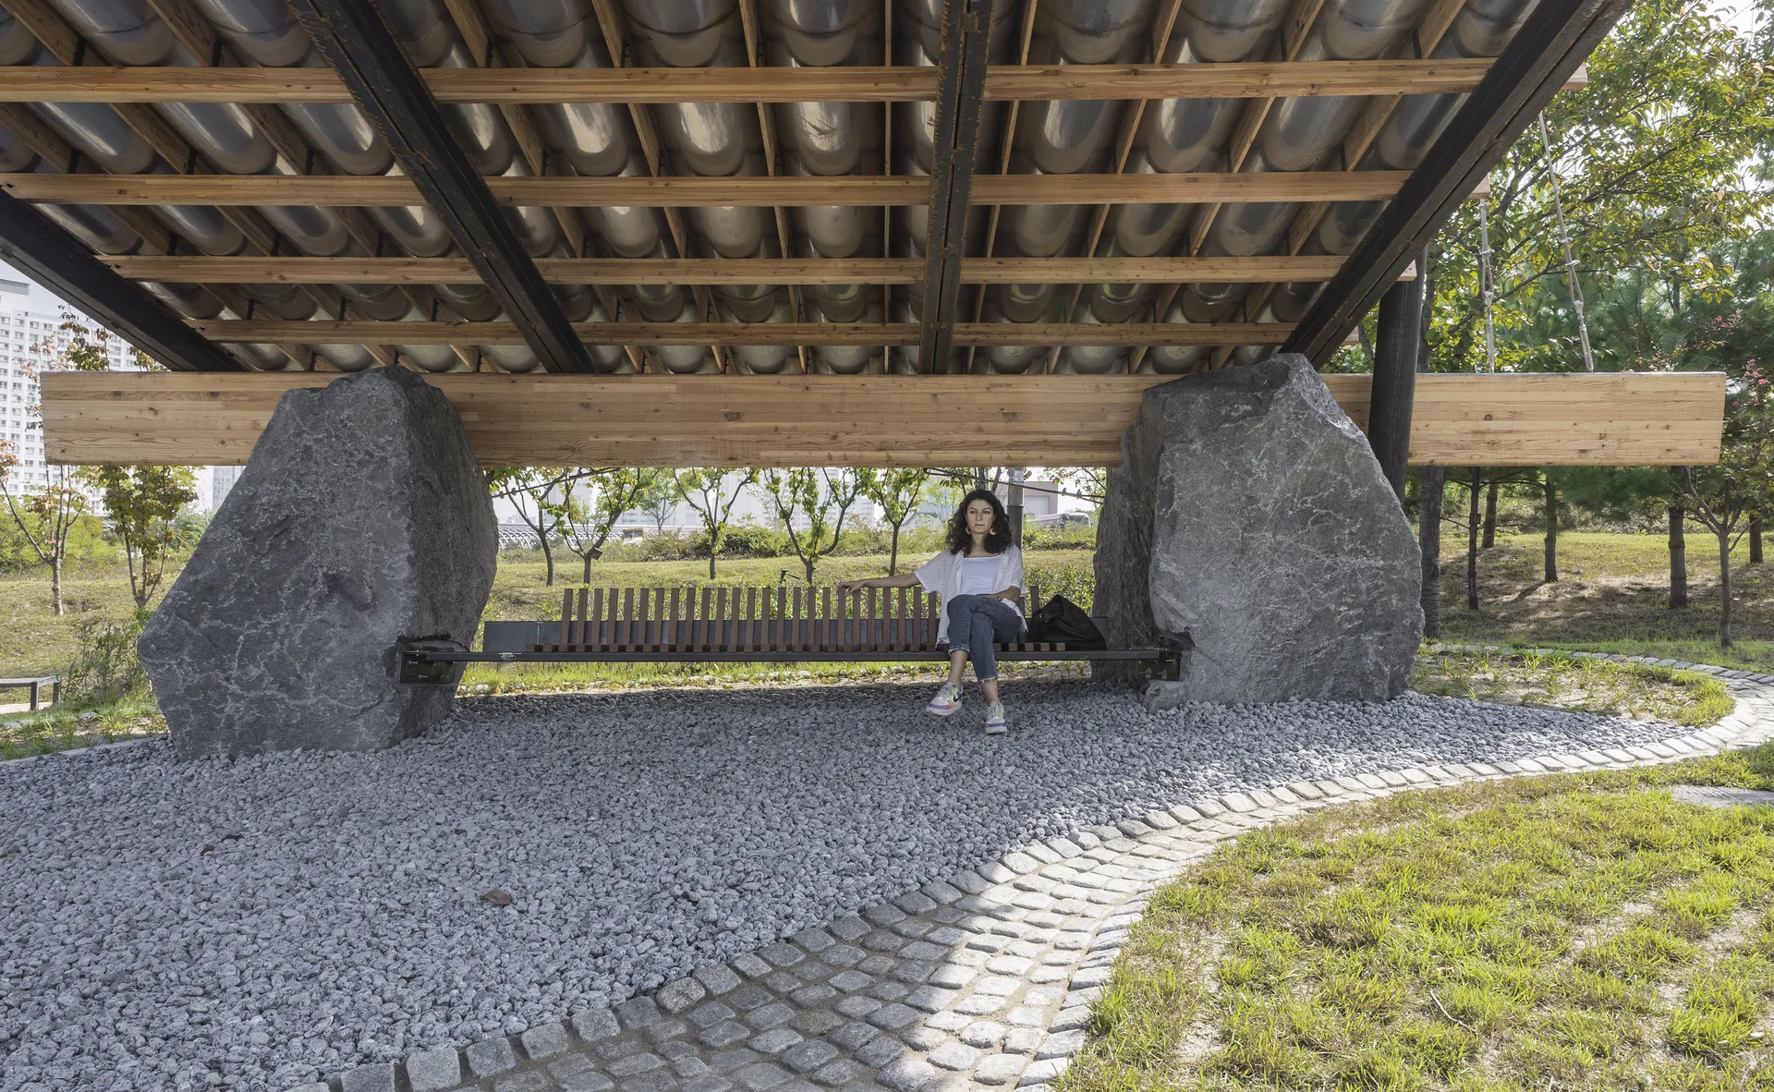
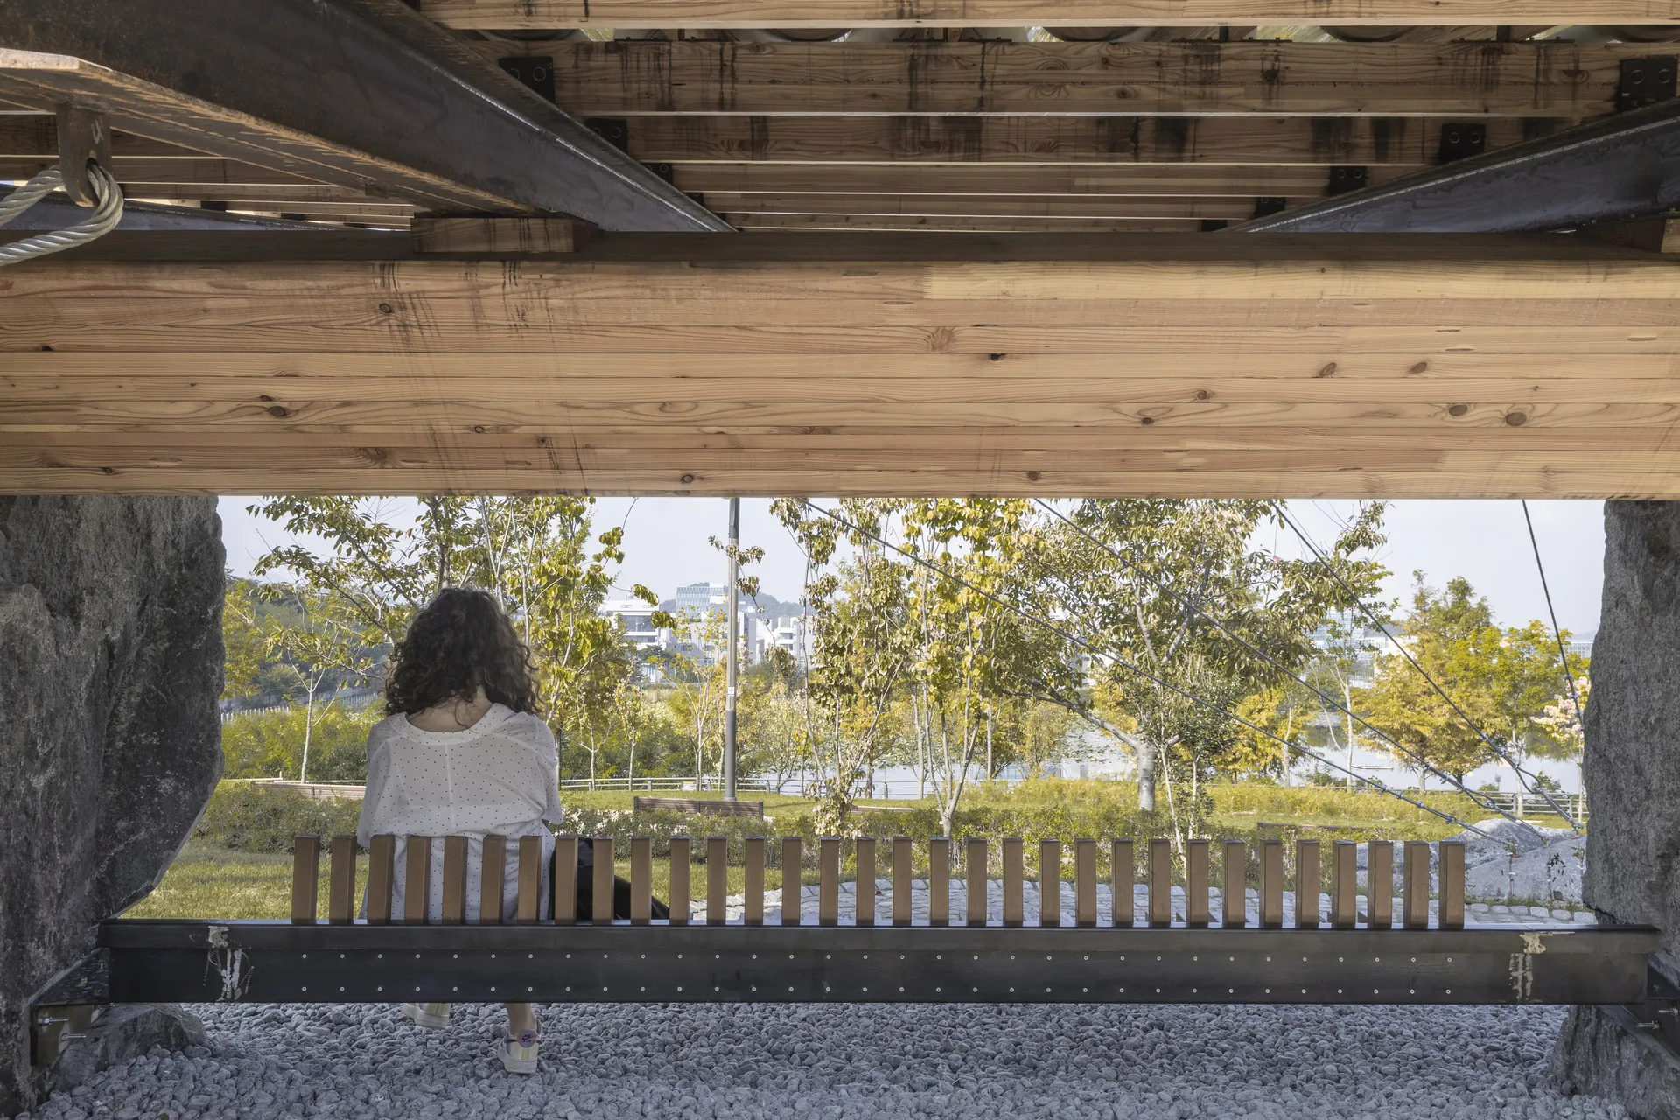
Underneath, slatted benches sit on steel frames between the boulders. With no walls around them, the seats look out to the trees and the water, so a visitor can turn away from the street without being shut in.
Making the rain visible
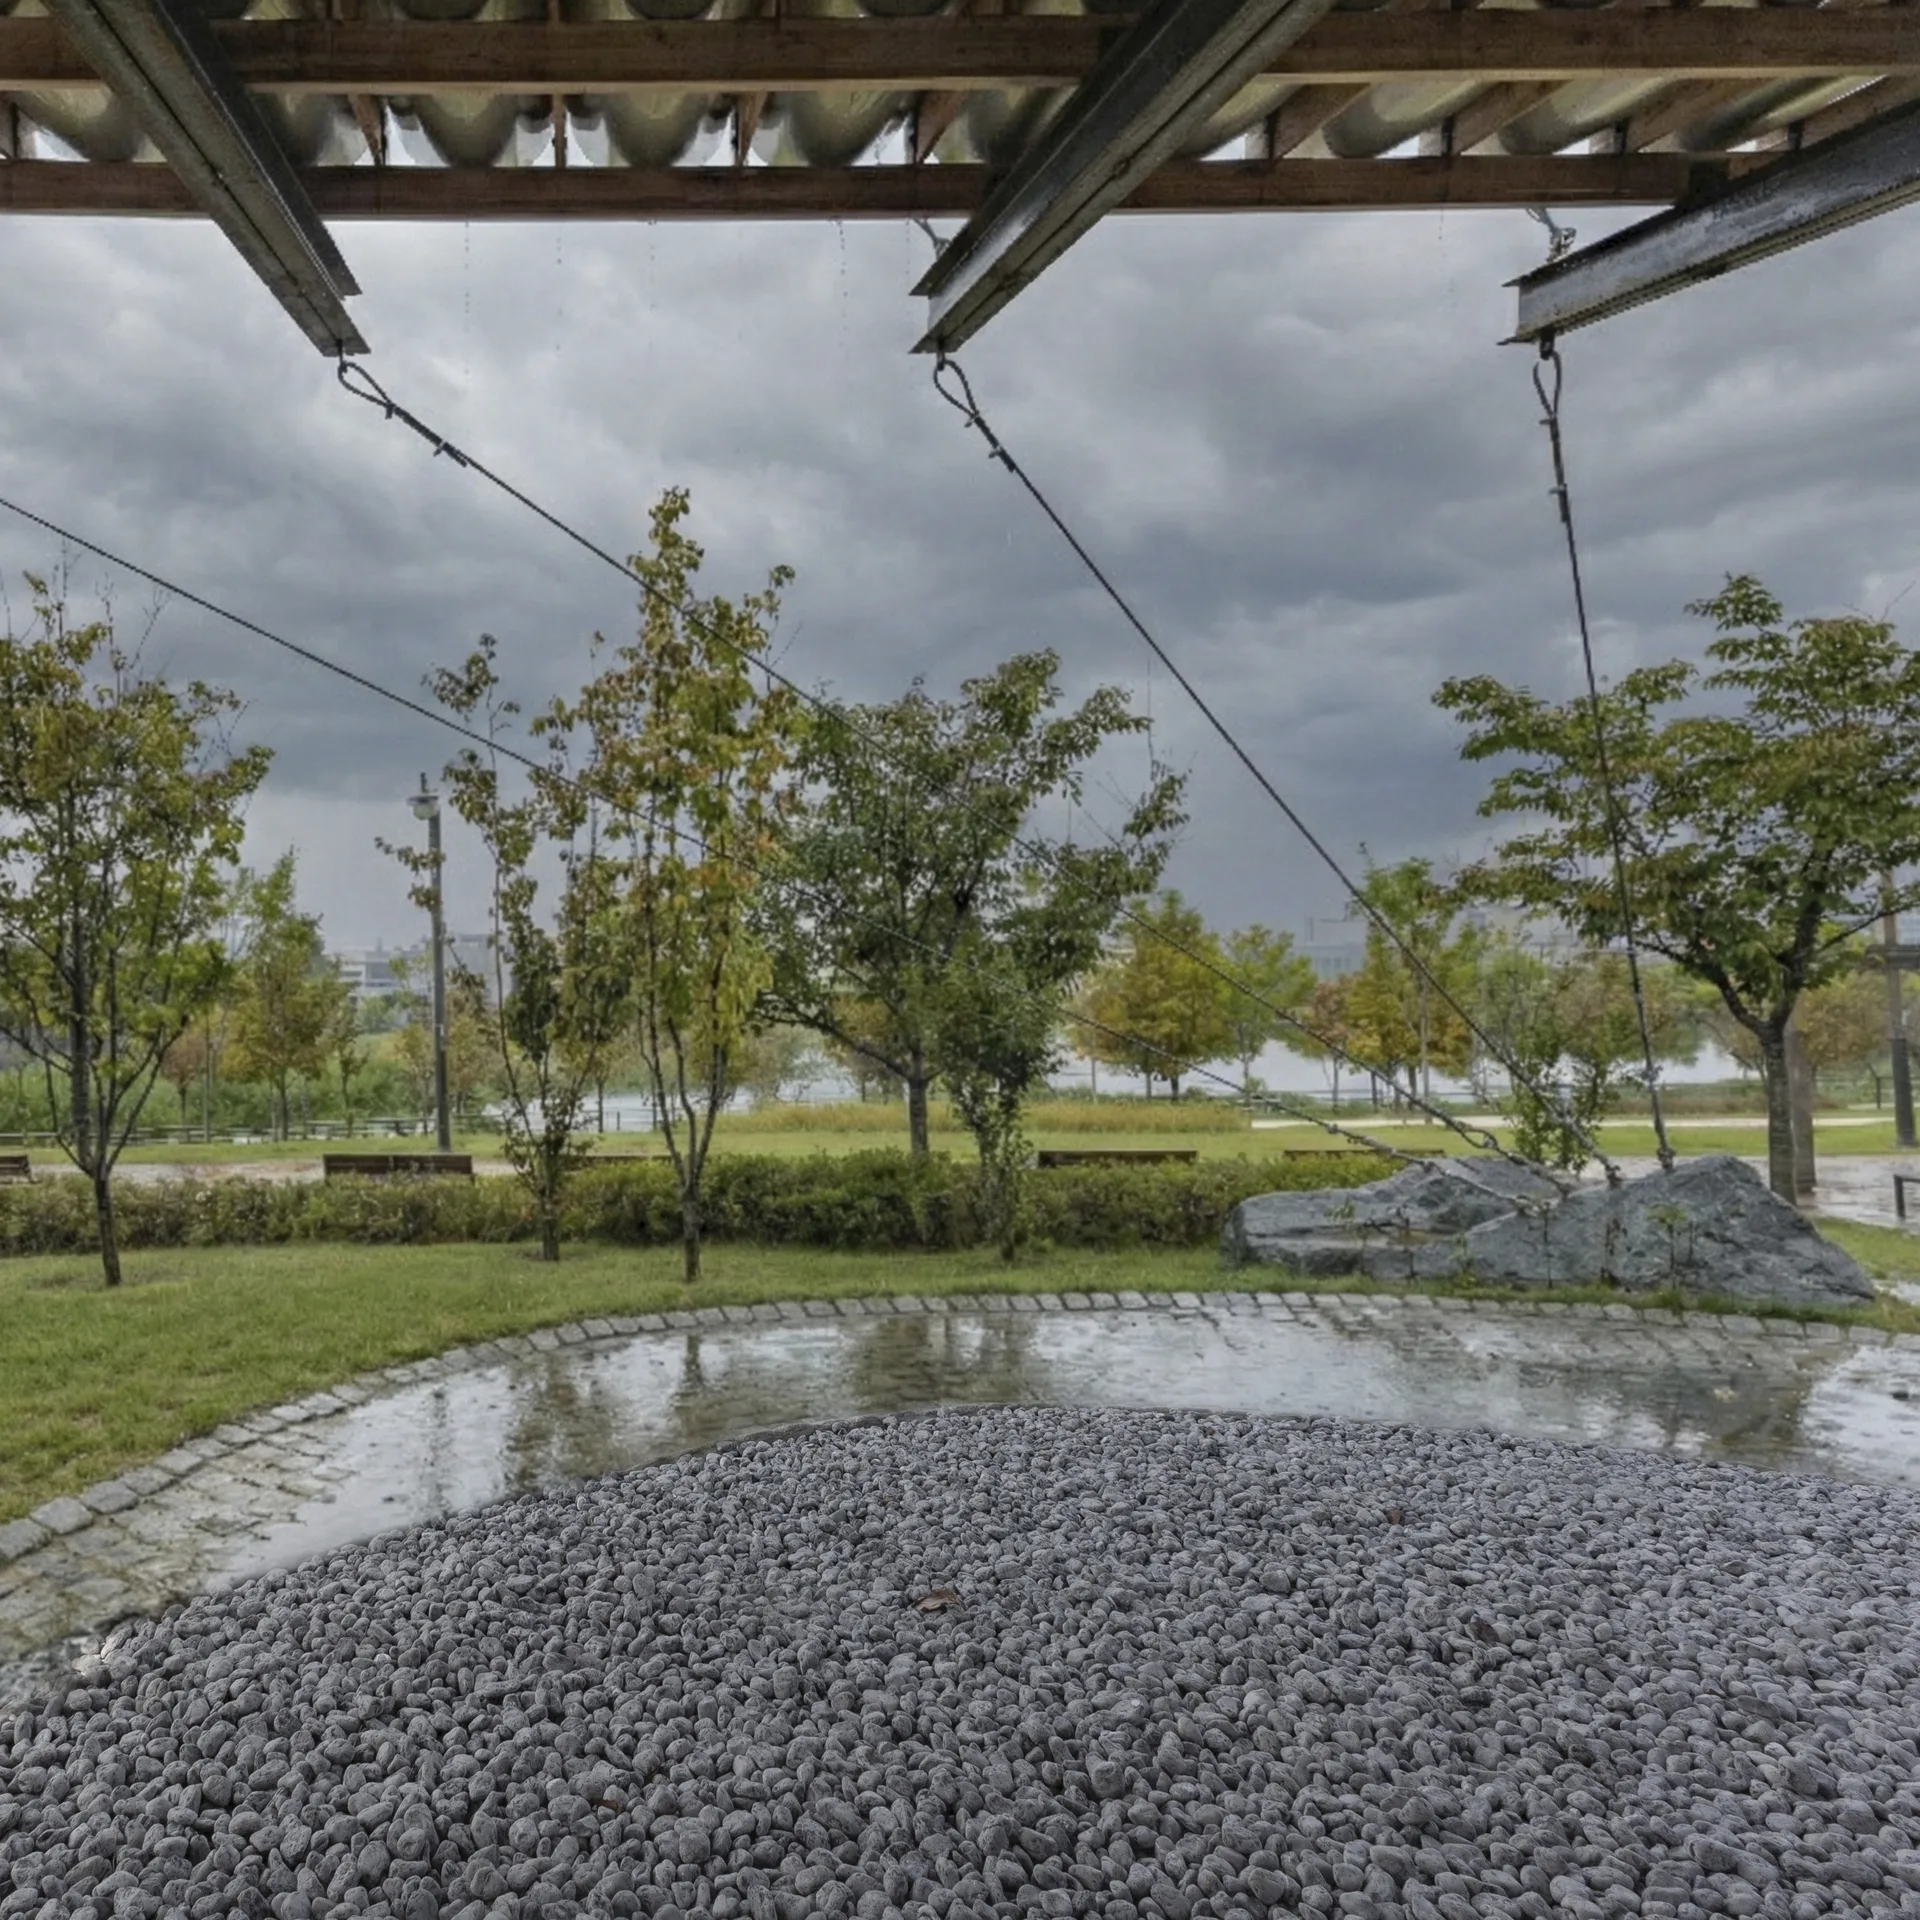
The roof is tilted on purpose. In a shower, water runs across the steel plates, gathers at the lowest edge and falls in a line into an oval bed of gravel ringed by cobbles, before draining through a channel of granite stones set into the ground. The section drawings follow that route from the cable to the soil. The idea is to let people watch a cycle that the city usually hides in gutters and pipes, from air to roof to earth. For a wider look at how hard surfaces and drainage shape a site, see our piece on material logic in architectural paving.
On dry days the canopy works as an outdoor room. The architects describe a kind of privacy in public, borrowing the phrase “privately public” from the writer Marshall Berman: people sit close to one another, sharing shade and a view, without being enclosed or cut off. That ambition places SUPRA close to the idea of the third place, an informal setting outside home and work where neighbours simply spend time.
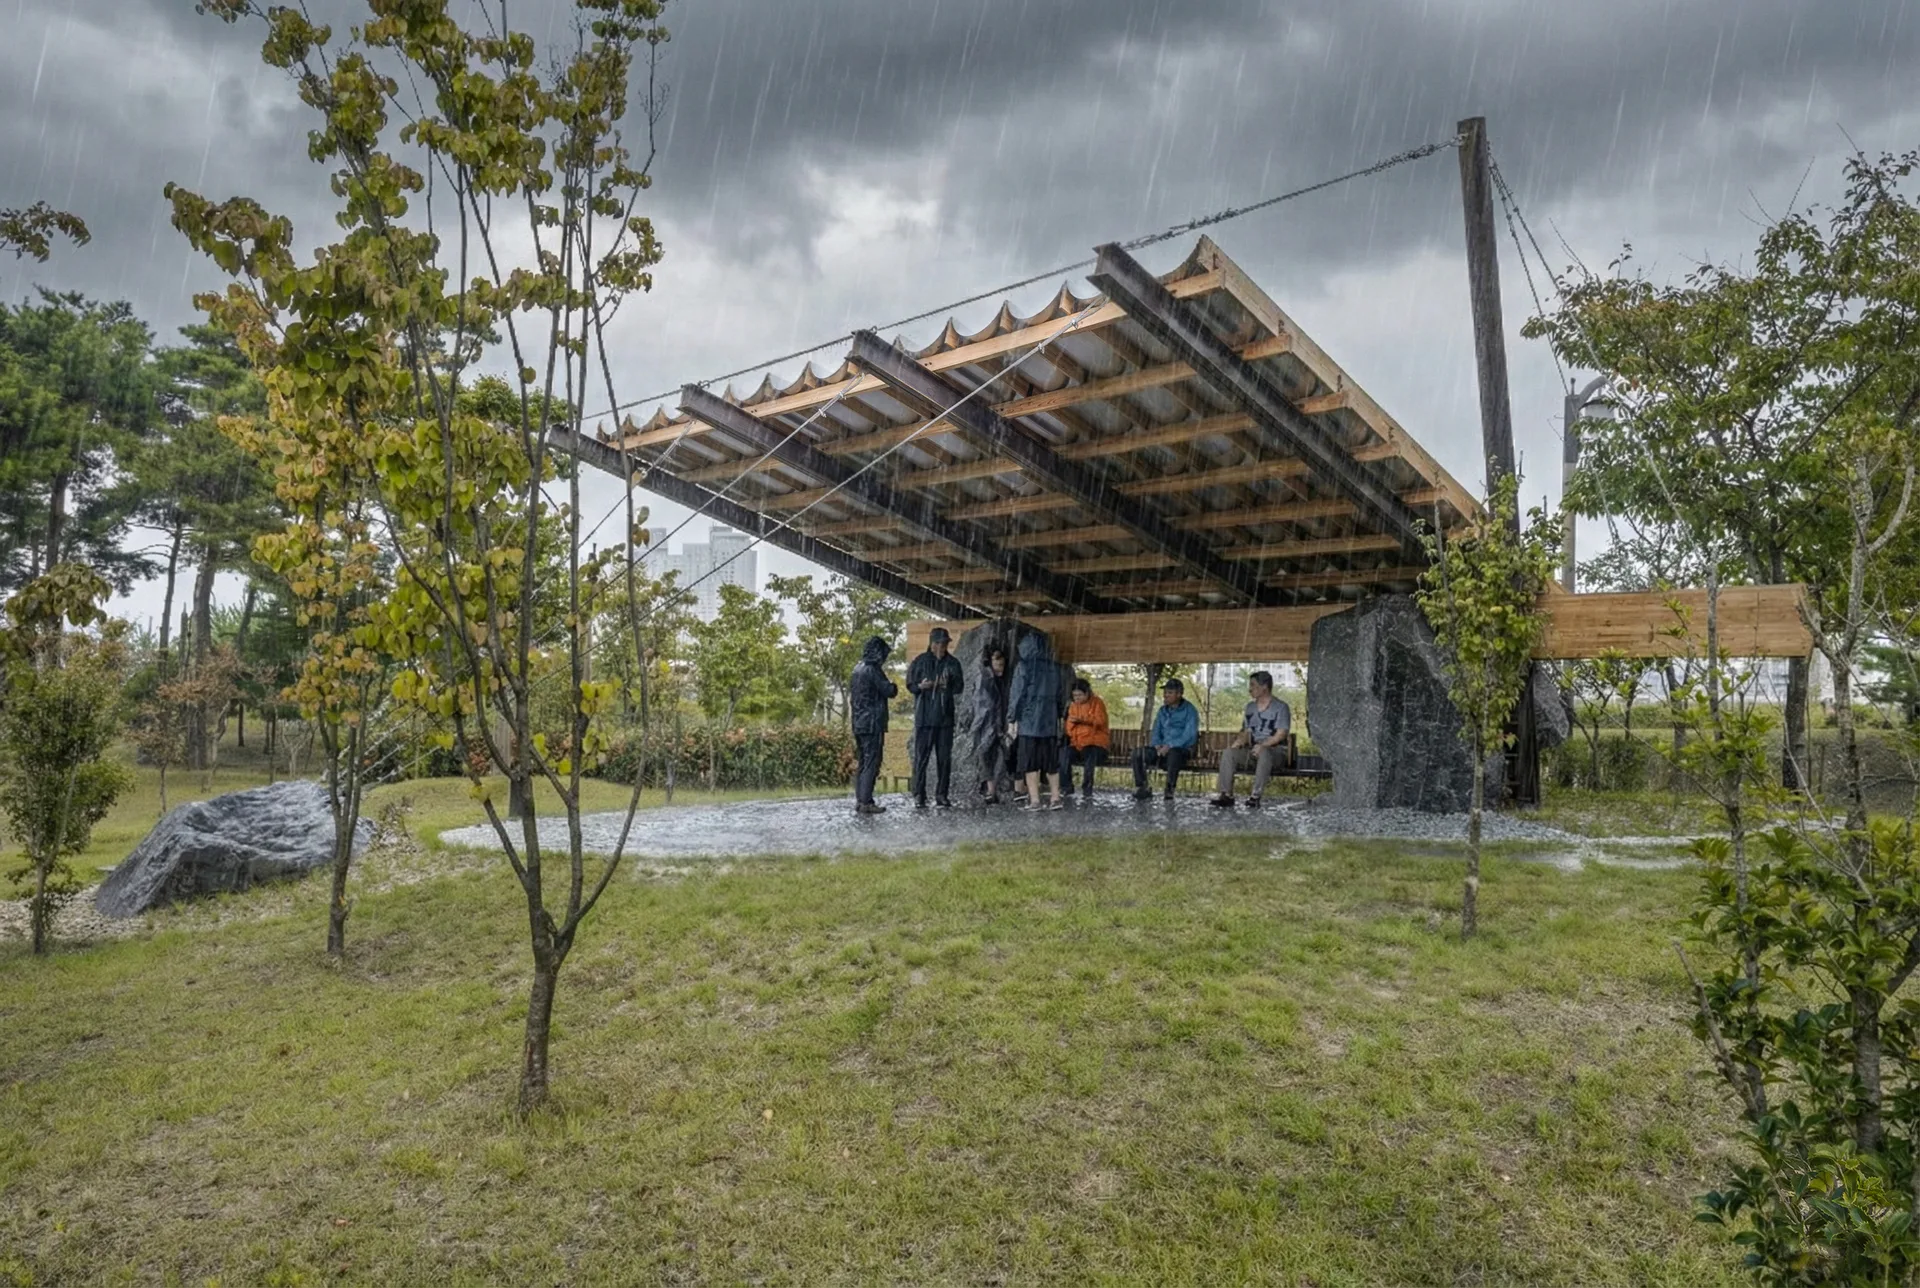
The project text opens with a line by the Korean poet Pak Mogwol, “After all, the earth, too, is but a hunk of stone, speck in absolute space.” The quotation suits a work that puts raw rock at the centre of a manicured park. SO? imagine an office worker on a lunch break sitting against one of the boulders, with the noise of the motorway in one ear and the clouds drifting over the lake. In that ordinary scene the biennale theme becomes something a visitor can feel rather than read.
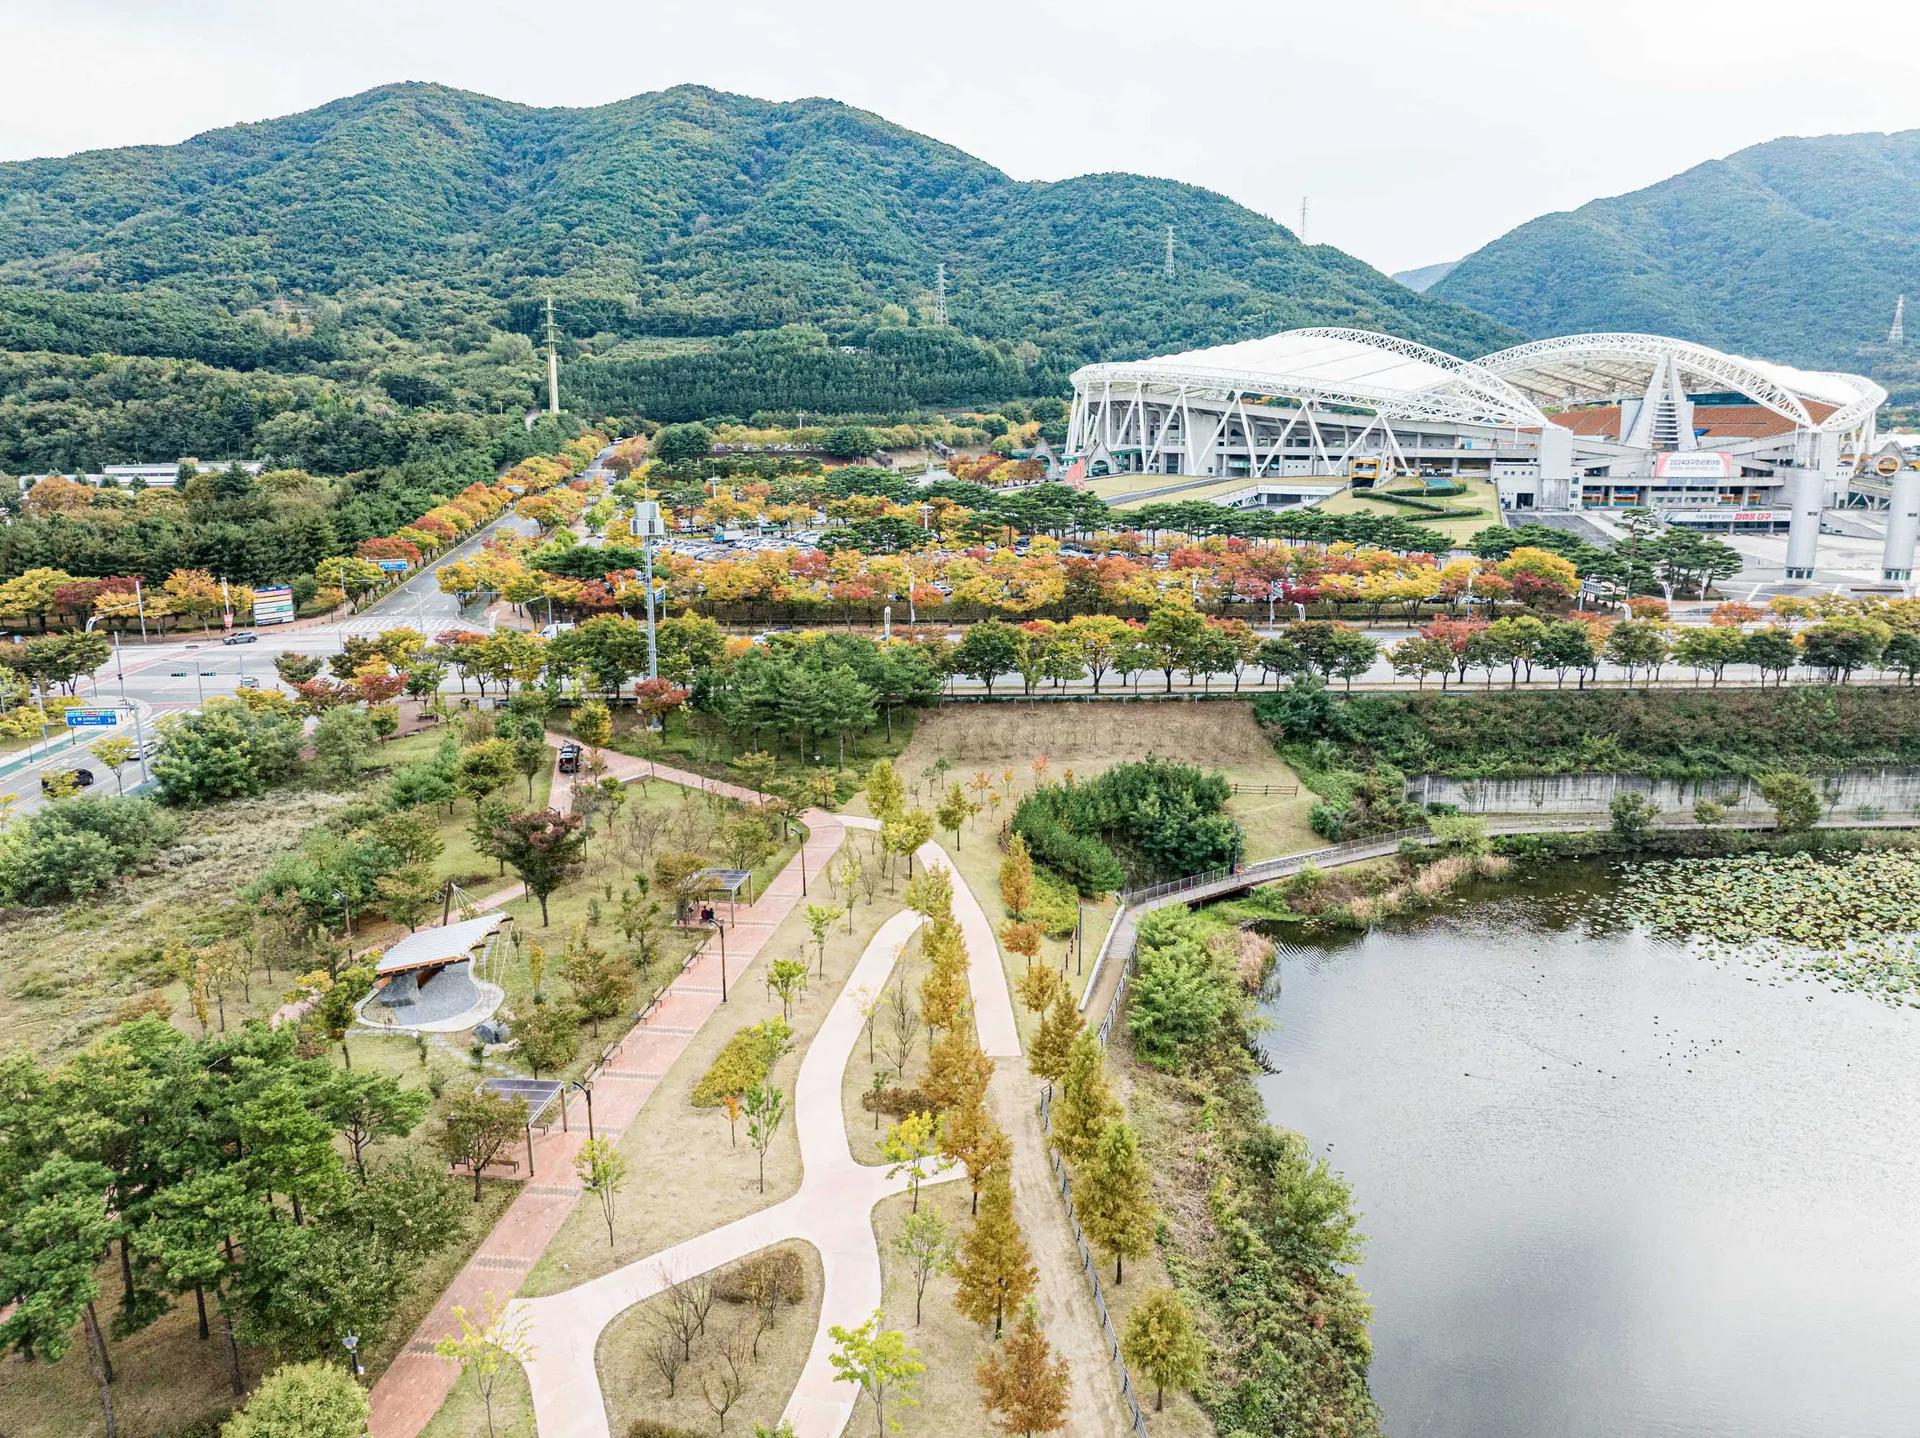
The design team included Sevince Bayrak, Oral Göktaş, Aysima Akın, Mete Bezek, Asu Pala and Yichi Zhang. The completed canopy was photographed by Oral Göktaş.




Pasohlávky Cultural Centre by AOSI and DOXA
AOSI and DOXA won the competition for the Pasohlávky Cultural Centre with...
illustrarch Editorial Team3 Mins read
Switchstation Beverwijk by Powerhouse Company and Studio RAP
Powerhouse Company gives TenneT's new 150 kV switchstation in Beverwijk deep brick...
illustrarch Editorial Team2 Mins read
Marlon Blackwell Architects’ Porch From the 2025 US Pavilion in Venice Will Be Rebuilt at Crystal Bridges
Dismantled after the Biennale and stored in Arkansas, the timber canopy designed...
illustrarch Editorial Team2 Mins read
Casa Baroneza 23 by Gilda Meirelles Arquitetura
Gilda Meirelles Arquitetura sets a low country house below street level in...
illustrarch Editorial Team2 Mins read



Leave a comment