

Lacaton & Vassal: Never Demolish and the Architecture of Transformation
Anne Lacaton and Jean-Philippe Vassal won the 2021 Pritzker Prize by refusing to demolish. This profile covers the PLUS study, winter gardens, Grand Parc's 530 flats, the Nantes school and the limits of their method.
 illustrarch Editorial Team18 November 20269 Mins read1
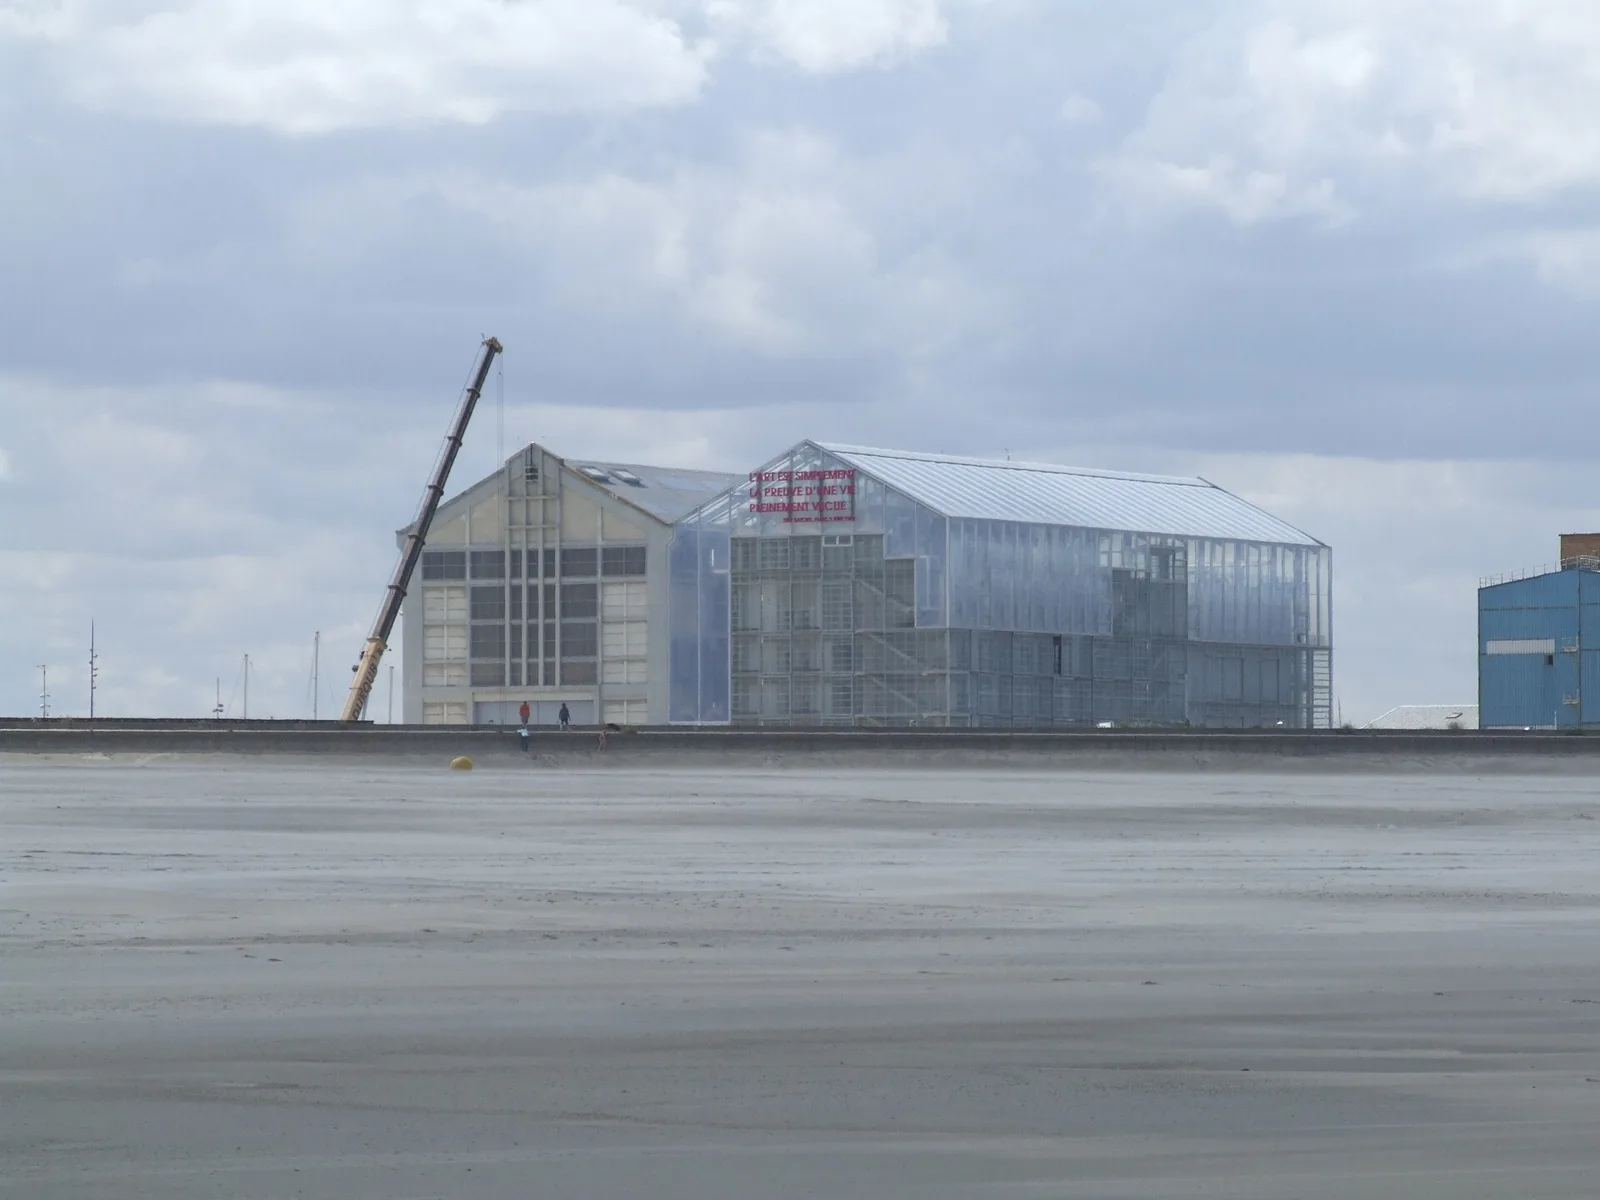
Table of Contents Show
Lacaton & Vassal is the Paris practice of Anne Lacaton and Jean-Philippe Vassal, winners of the 2021 Pritzker Prize. Their work rests on one rule: never demolish what can be improved. Instead of replacing old housing blocks, they add winter gardens, balconies and light, giving residents more space for less money than rebuilding.
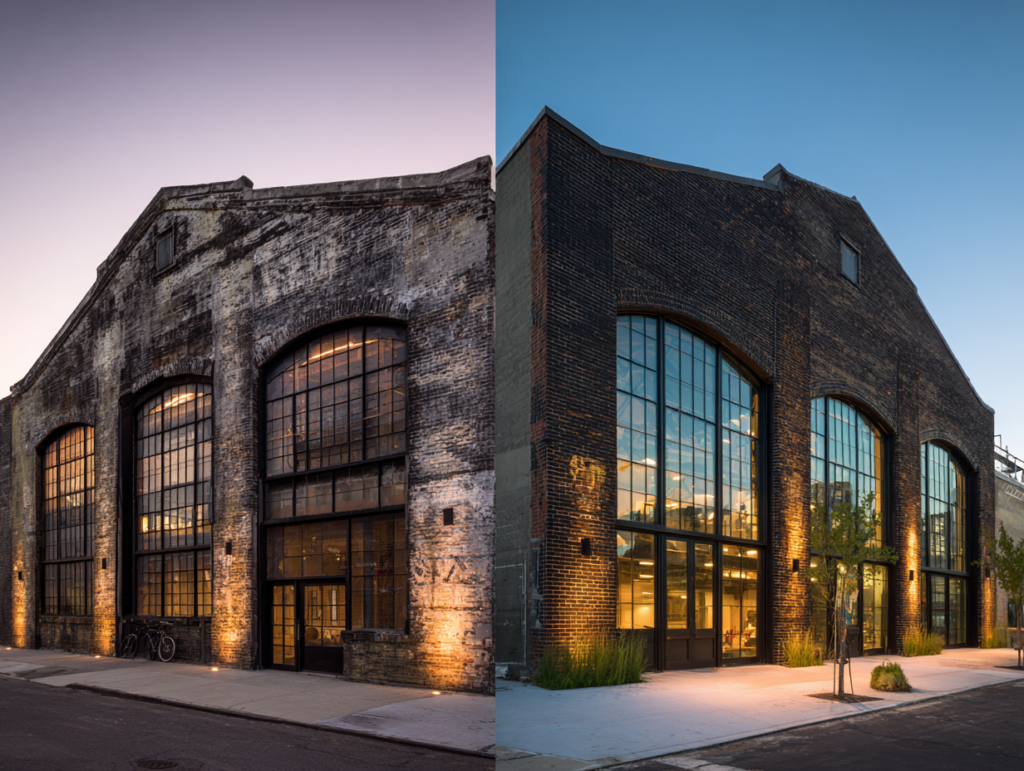

Most architects are paid to make something new. Lacaton & Vassal built a reputation by asking whether anything needed to be built at all. Their projects range from a cheap greenhouse house near Bordeaux to the reworking of whole social housing estates, and the method stays the same: look carefully at what already exists, keep what works, and spend the budget on space and light rather than on demolition. If you have read about how adaptive reuse gives old buildings new life, this office is the case that pushed that argument into mass housing.
Who Are Lacaton & Vassal?
Anne Lacaton was born in 1955 in Saint-Pardoux, France, and Jean-Philippe Vassal in 1954 in Casablanca, Morocco. According to their Pritzker Prize laureate biography, they met in the late 1970s while studying at the École Nationale Supérieure d’Architecture et de Paysage de Bordeaux. Lacaton went on to a master’s degree in urban planning, while Vassal moved to Niger to work as an urban planner.
Niger shaped both of them. Vassal later described the country as “a second school of architecture”, a place where people did nearly everything with almost nothing. Their first joint project was a straw hut in Niamey, built from local bush branches, which the wind took apart within two years. The Pritzker biography links that experience directly to their later vow to keep and extend what can be redeemed instead of starting from zero.
They founded Lacaton & Vassal in Paris in 1987. Over more than three decades the office has designed private houses, social housing, schools, cultural buildings and public space. In March 2021 the pair received the Pritzker Architecture Prize, with a jury citation stating that they had “proposed an adjusted definition of the very profession of architecture.” Both also teach: Lacaton at ETH Zurich and Vassal at the Universität der Künste in Berlin, according to the same biography.
What Does “Never Demolish” Actually Mean?
“Never demolish” is a working method, not a slogan about nostalgia. It says that an existing building is an asset with structure, embodied resources and residents attached to it, so the first design question is what can be added, not what should be removed. The full phrase, quoted widely when they won the Pritzker, is “Never demolish, never remove or replace, always add, transform, and reuse!”, as reported by The Guardian.
The PLUS Study and the Cost Argument
The idea took written form in 2004 with PLUS, a study of France’s large housing estates produced with architect Frédéric Druot. France was then funding the demolition of many 1960s and 1970s slab blocks. The study argued that these buildings, despite poor living conditions, still held “a potential for quality”, and its authors wrote that “demolition is aberrant and that transformation would permit one to respond to needs in a more economic, more effective and more qualitative way.”
The argument was financial as much as ethical. The Guardian reported that in the early 2000s the French state was allocating €167,000 per apartment for demolition and rebuilding, while the architects argued that the same sum could redesign, enlarge and upgrade three flats of the same size. That comparison is the core of the method, and it is why their later housing projects publish their costs so openly. For a broader look at the same trade-off, see our comparison of adaptive reuse versus new construction.
Doing Nothing as a Design Decision: Place Léon Aucoc
The most quoted example is a public square, not a building. In 1996 the city of Bordeaux asked the office to redesign Place Léon Aucoc. After studying the square, they concluded that “Quality, charm, life exist. The square is already beautiful.” Their proposal was simple maintenance: replacing the gravel, cleaning more often, treating the lime trees and slightly modifying the traffic.
For an architecture office, recommending that the client spend almost nothing is an unusual business decision. It also shows the discipline behind the method. Observation comes before drawing, and doing less is a legitimate outcome when the place already works.
Palais de Tokyo: Transform Slightly and Judiciously
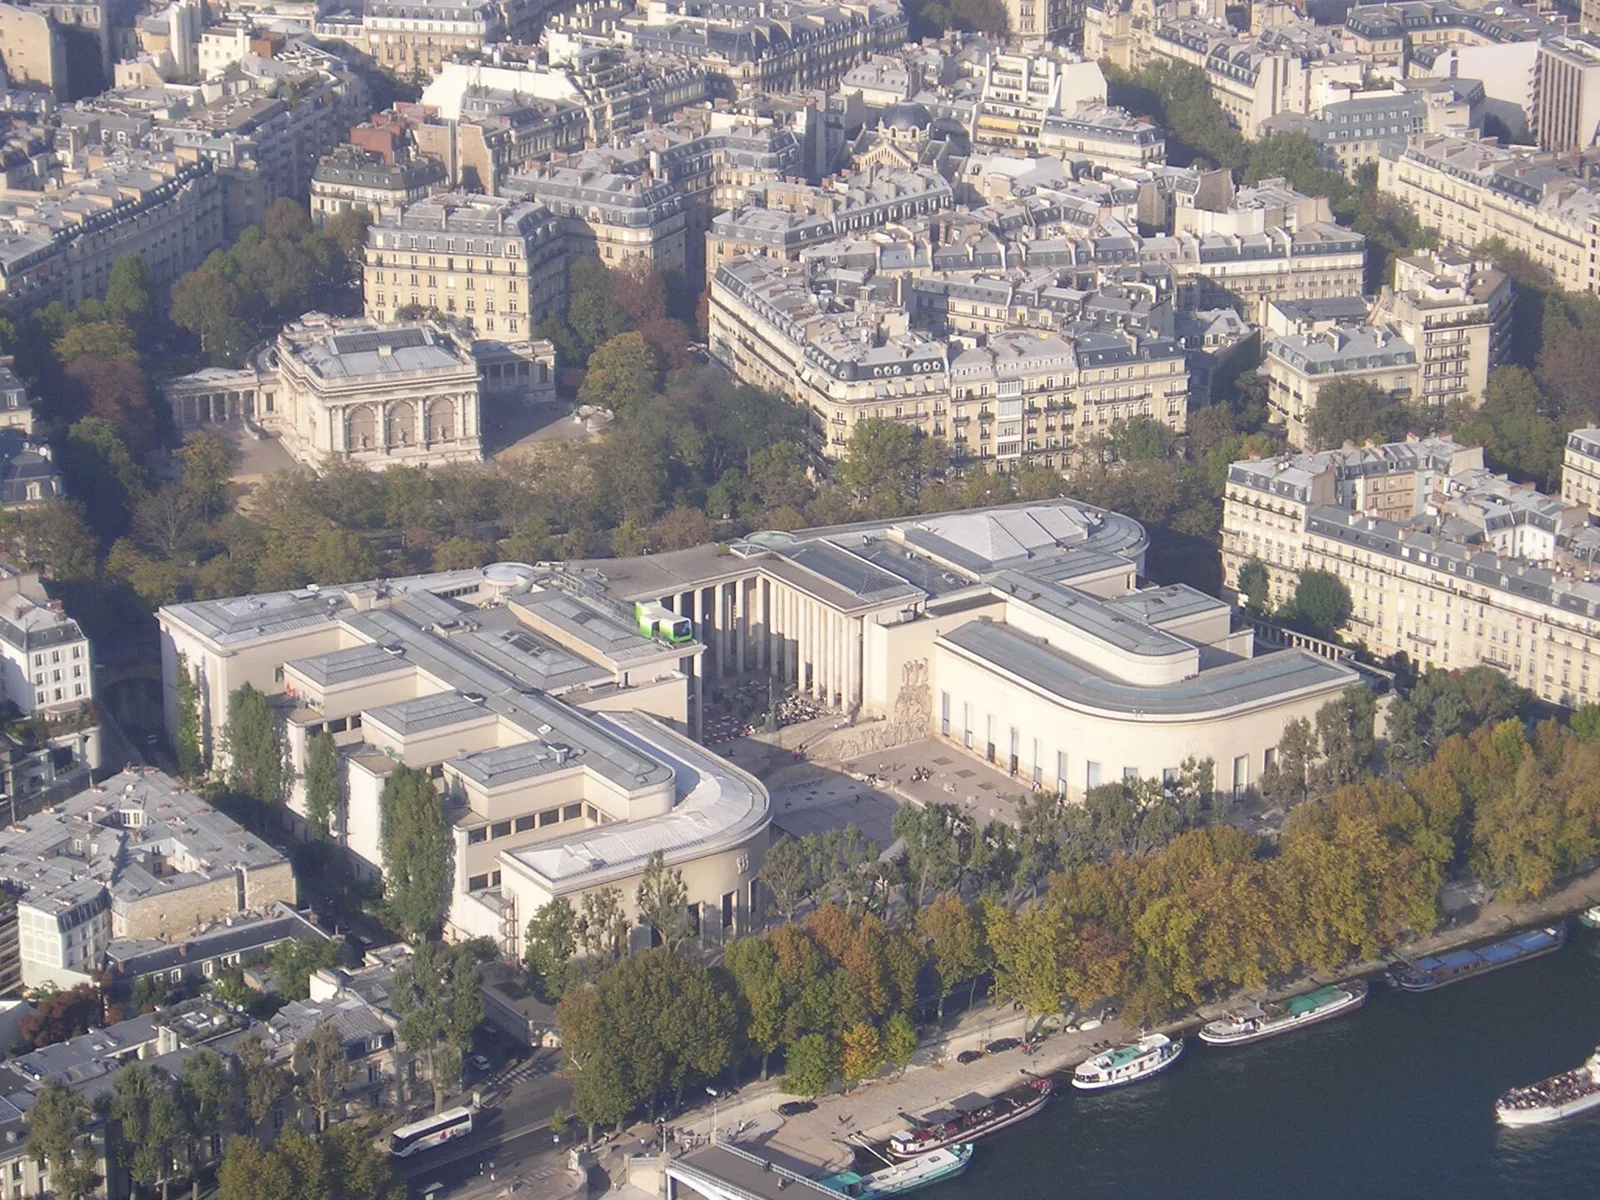
The same restraint applies to cultural buildings. At the Palais de Tokyo in Paris, the office opened 7,800 square metres for contemporary art in 2001, followed by a second phase of 16,500 square metres completed in 2012. Their project text describes the aim as transforming the building “slightly and judiciously”, keeping its raw, unfinished spaces and their extraordinary height and depth. The reference was Cedric Price’s Fun Palace: an open container that can be partitioned and reconfigured for each exhibition.
🎓 Expert Insight
“We never see the existing as a problem. We look with positive eyes because there is an opportunity of doing more with what we already have.”, Anne Lacaton, Lacaton & Vassal
The quote, from her Pritzker Prize laureate biography, explains why their surveys of an existing building start with its qualities rather than its defects. The brief is rewritten around what can be gained, not what must be removed.
Generosity of Space: Greenhouses and Winter Gardens
The second pillar of their work is a simple observation: people want more space, and cheap materials can deliver it. Lacaton & Vassal borrowed agricultural greenhouse technology to create large, light, climate-buffering rooms at low cost. The result is what they call generosity, extra square metres that are not assigned to a function and that residents can use however they like.
Latapie House, Floirac (1993)
The first test was a house for a family of four with limited means in Floirac, near Bordeaux. On a metal frame, the street half of the house is clad in opaque fibre-cement sheeting and the garden half in transparent polycarbonate, forming an east-facing conservatory with ventilation panels for summer. The office lists the house at 185 square metres for a construction cost of €55,275 net in 1993.
The conservatory is the key move. It is an inhabitable room that warms up in the morning sun and can be opened when it gets hot, so the family gets a much larger home than the budget would normally allow. The Pritzker biography identifies Latapie House as the start of their use of greenhouse technologies to create adjustable microclimates.
Cap Ferret House (1998)
On a wooded plot by Arcachon Bay, the office designed a house whose main goal was to disturb the site as little as possible. The building is raised off the ground and built around the existing trees rather than clearing space for it.
📌 Did You Know?
At Cap Ferret, Lacaton & Vassal kept all 46 trees on the site. Trunks pass straight through the elevated house, so the occupants live among the trees instead of beside a cleared lot. The Pritzker Prize biography cites this house as an early example of honouring what is already there.
Both houses explain the later housing work. If a polycarbonate conservatory can double the usable area of a small family house, the same layer can be added to an apartment block. The step from one house to 530 flats is mostly a question of structure and logistics.
From Houses to Housing Estates
The big test of “never demolish” came with French social housing, the large modernist estates that many cities planned to tear down. If you want the background on these blocks, our overview of how modern architecture evolved from Bauhaus to Brutalism covers the era they came from.
Tour Bois le Prêtre, Paris (2011)
Built in the early 1960s along the Paris ring road, the Tour Bois le Prêtre is a 16-storey block of 96 apartments. Demolition was first planned and then abandoned. Working with Frédéric Druot for the landlord Paris Habitat, Lacaton & Vassal added new floor slabs as a self-supporting structure around the whole perimeter, extending living rooms and creating closable winter gardens and balconies. The Guardian describes the extension as roughly three metres on all sides.
The small original windows were replaced with large transparent openings facing the views over Paris, two lifts were added, and the entrance hall was opened through to a new garden. The office lists 8,900 square metres of existing floor area plus 3,560 square metres of extension, for €11.25 million net. Because the new structure was prefabricated, residents could stay in their apartments during construction, a point that matters as much socially as it does financially.
Grand Parc, Bordeaux (2017)
Grand Parc is the project that made the method famous. The early 1960s estate in Bordeaux holds more than 4,000 dwellings. Lacaton & Vassal, Frédéric Druot and Christophe Hutin won the competition for buildings G, H and I in 2011: three blocks of 10 to 15 storeys containing 530 dwellings, owned by the social landlord Aquitanis.
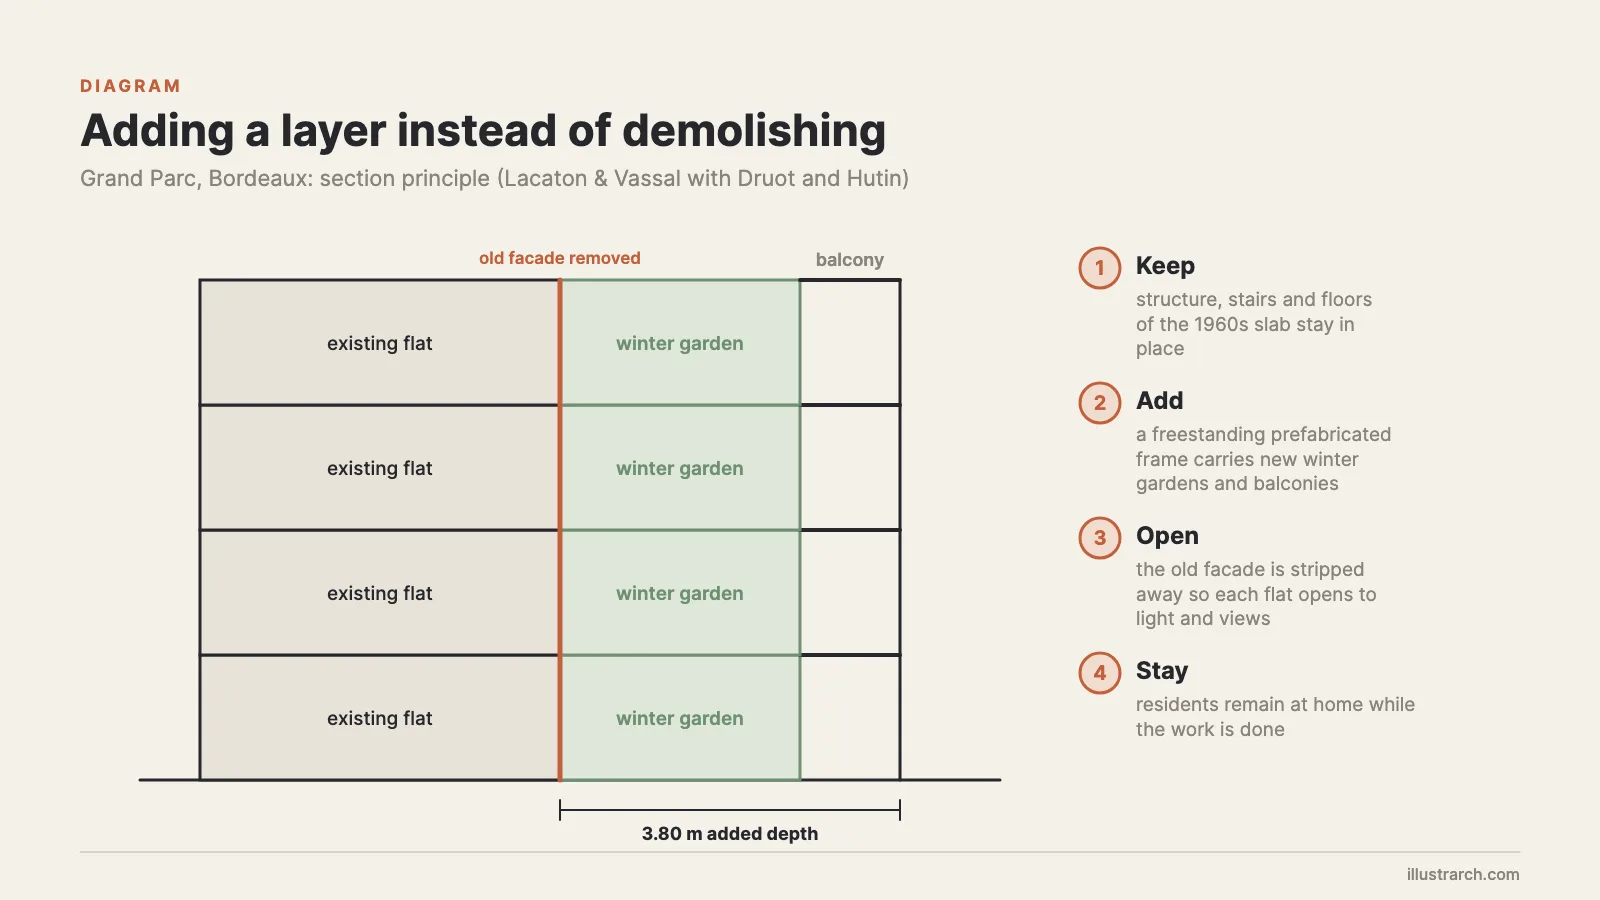
According to the office’s Grand Parc project page, the structure, stairs and floors were kept almost entirely. The budget went into a freestanding extension of winter gardens and balconies, 3.80 metres deep on the south facades of buildings H and I and on both facades of building G. The old facades were opened up, bathrooms were reworked and lifts and entrance halls were reorganised. The listed cost is €27.2 million excluding tax for the transformation, which works out to about €51,000 per dwelling.
🏗️ Real-World Example
Grand Parc, buildings G, H and I (Bordeaux, 2017): 530 occupied flats were enlarged without moving anyone out. The Pritzker Prize biography notes that residents stayed during construction and that rents stayed stable, while The Observer’s 2019 review reported that each flat was refurbished in around 12 to 16 days using prefabricated modules craned into place.
In 2019 the project won the EU Prize for Contemporary Architecture (Mies van der Rohe Award). It was a rare case of the prize going to a renovation of ordinary social housing rather than a new landmark, and it gave the “never demolish” argument a European platform two years before the Pritzker.
Limits and Criticism of the Approach
The method is persuasive, but it has limits that are worth stating plainly.
First, the look divides opinion. Even a positive review in The Observer acknowledged that the work “might appear formally unadventurous” and can seem simplistic next to signature buildings. Polycarbonate, corrugated metal and greenhouse profiles are cheap and effective, but some planners and residents read them as temporary or industrial.
Second, the cost story is less tidy than the headlines. Published figures for Grand Parc range from around €50,000 per home (The Observer, 2019) to €65,000 (The Guardian, 2021), and the office’s own figure of €27.2 million divides to roughly €51,000. The comparison with demolition holds in every version, but anyone citing a single number should say which one and where it comes from.
Third, the model depends on clients. Transformations of occupied blocks need a landlord willing to drop a demolition plan, residents willing to live through construction, and regulations that accept unheated winter gardens as part of a dwelling. Those conditions existed in Bordeaux and Paris; they cannot be assumed everywhere.
Does the Method Only Work for Renovation?
No. Their new buildings follow the same logic: build a cheap, strong frame and give users more space than the brief asked for.
Nantes School of Architecture (2009)
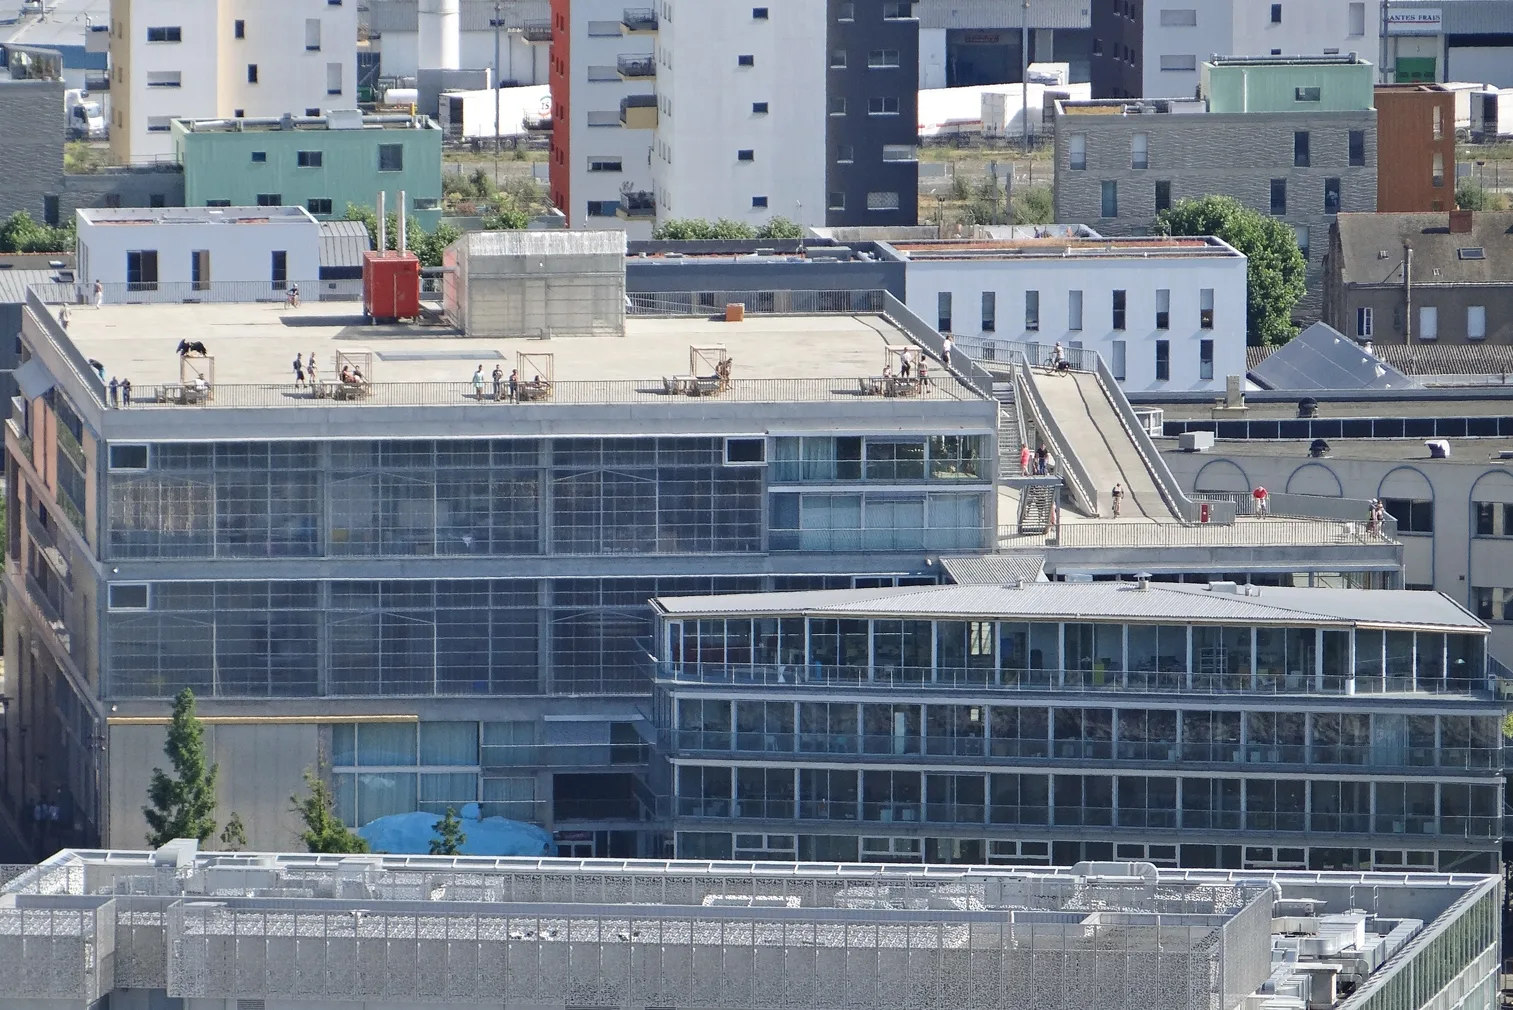
For the École Nationale Supérieure d’Architecture de Nantes, the office built three concrete decks at roughly 9, 16 and 22 metres above ground, linked by a gentle external ramp that runs from the street to the roof. The project lists 15,150 square metres for the required programme plus 4,430 square metres of extra, unassigned space and 5,305 square metres of accessible outdoor terraces, for €17.75 million net. The extra rooms have no fixed function, so students and teachers decide what happens in them.
FRAC Nord-Pas de Calais, Dunkirk (2013)
In Dunkirk’s port, the brief was to house a regional contemporary art collection in a disused port hall known as AP2. Filling the hall with galleries would have destroyed its vast interior, so the architects built a double of the hall, the same size, right next to it. The new transparent building holds 9,157 square metres of galleries, storage and education space, while the existing 1,972 square metre hall stays empty for events. The total cost was €12 million net.
The FRAC is the clearest proof that “never demolish” is also about keeping the qualities of a space, not only its walls. The twin preserves the hall by making a second building instead of compromising the first.
Key Works at a Glance
The table below lists the projects discussed above, with figures taken from the office’s own project pages and the Pritzker Prize biography.
Lacaton & Vassal Projects Compared
| Project | Year | Location | Defining move |
|---|---|---|---|
| Latapie House | 1993 | Floirac | East-facing polycarbonate conservatory |
| Place Léon Aucoc | 1996 | Bordeaux | Maintenance only, no redesign |
| Cap Ferret House | 1998 | Cap Ferret | Raised house keeps all 46 trees |
| Palais de Tokyo | 2001 and 2012 | Paris | Raw spaces kept, minimal fit-out |
| Nantes School of Architecture | 2009 | Nantes | 4,430 m² of unassigned extra space |
| Tour Bois le Prêtre (with Druot) | 2011 | Paris | Perimeter extension, residents stay in place |
| FRAC Nord-Pas de Calais | 2013 | Dunkirk | Transparent twin beside the old hall |
| Grand Parc (with Druot and Hutin) | 2017 | Bordeaux | 3.80 m winter garden layer on 530 flats |
Read in sequence, the list shows the method scaling up: a single conservatory in 1993 becomes a structural layer across three housing blocks by 2017. Lacaton & Vassal joined a list of laureates that already included the French architect Jean Nouvel, yet their prize rewarded restraint rather than spectacle. For a more recent laureate, see our profile of 2025 Pritzker winner Liu Jiakun.
What This Means for Your Next Project
The practical lesson is not to copy polycarbonate facades. It is to change the order of questions. Before proposing anything, Lacaton & Vassal measure what a building or site already offers, price the alternative of keeping it, and then spend the savings on space and light for the people who use it. Any renovation brief, from a single flat to a housing block, can start the same way.
Bottom Line: Lacaton & Vassal showed with real costs and occupied buildings that keeping and extending is often cheaper and better than demolishing. Their “never demolish” rule asks architects to treat the existing building as the starting budget, not the obstacle.




Álvaro Siza: Architecture, Key Buildings and Design Philosophy
A profile of Álvaro Siza covering his training under Fernando Távora, his...
illustrarch Editorial Team11 Mins read
Curves of Genius: Oscar Niemeyer’s Brazilian Modernism and His Most Iconic Buildings
Oscar Niemeyer turned reinforced concrete into a sculptural language of sweeping curves,...
 Sinan Ozen5 Mins read
The 20 Best Architecture Firms in the World Right Now
A ranked look at the best architecture firms in the world right...
Sinan Ozen5 Mins read
The Most Iconic Houses Designed by World-Famous Architects
Seven of the most iconic houses designed by world-famous architects, from Frank...
Sinan Ozen6 Mins read






Leave a comment