

Casa Jardim Iporanga by Nati Minas & Studio
São Paulo, Brazil, 2026: Delivered in 1999 to a couple with two young children, Casa Jardim Iporanga accompanied the family across decades until those same children became parents themselves, inaugurating a new cycle.…
 illustrarch Editoral Team18 August 20263 Mins read249
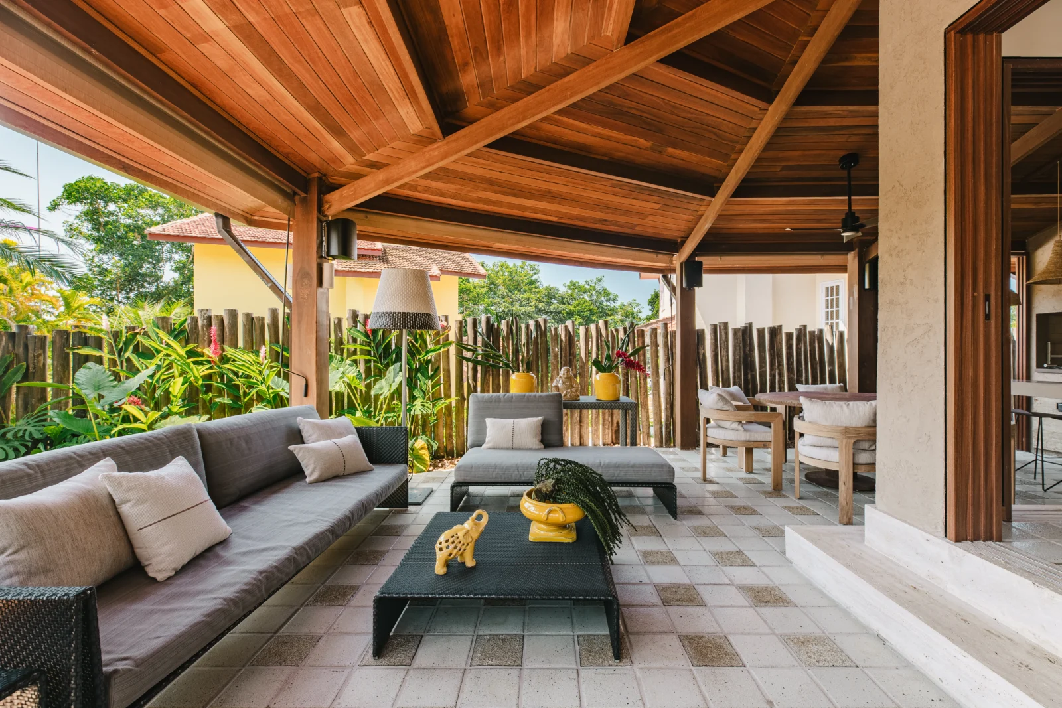


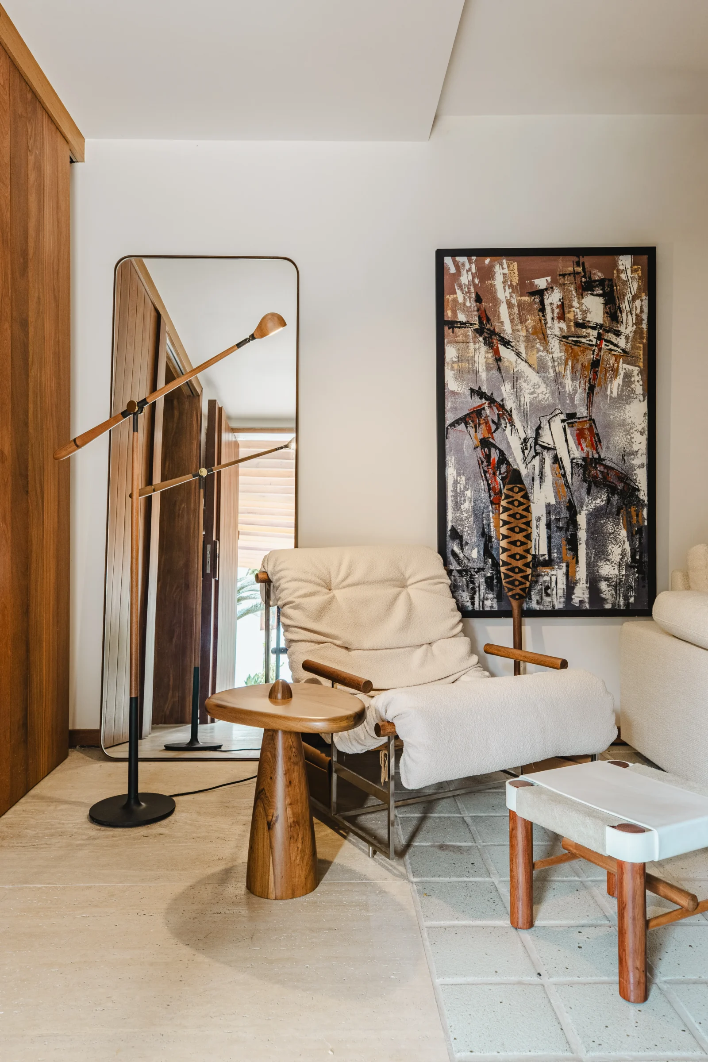


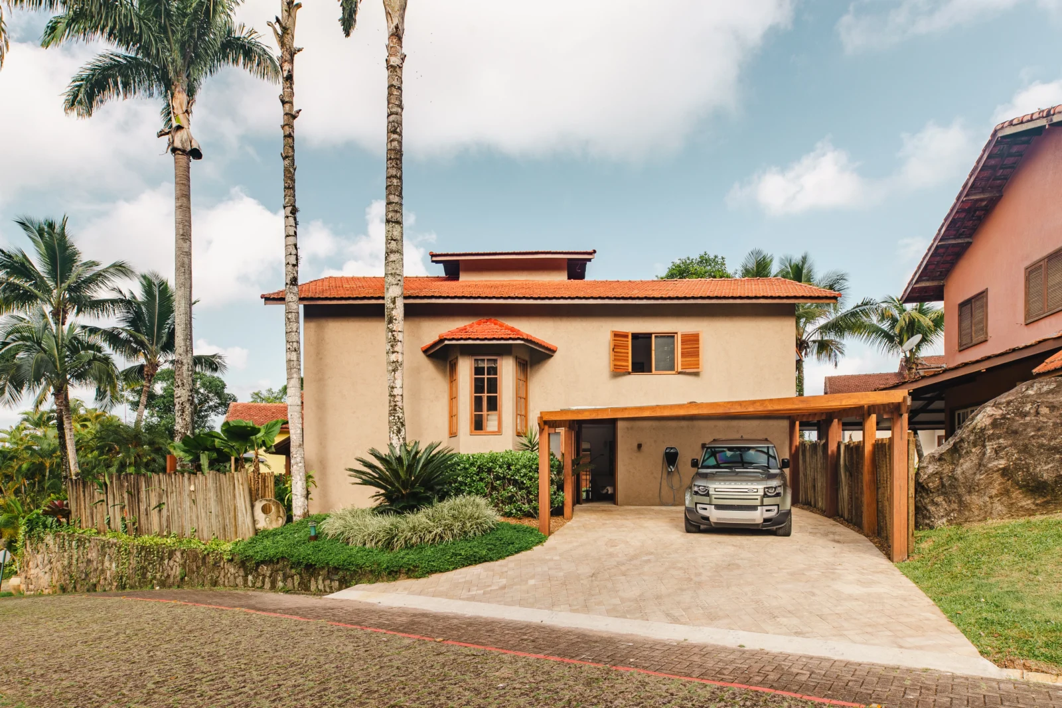

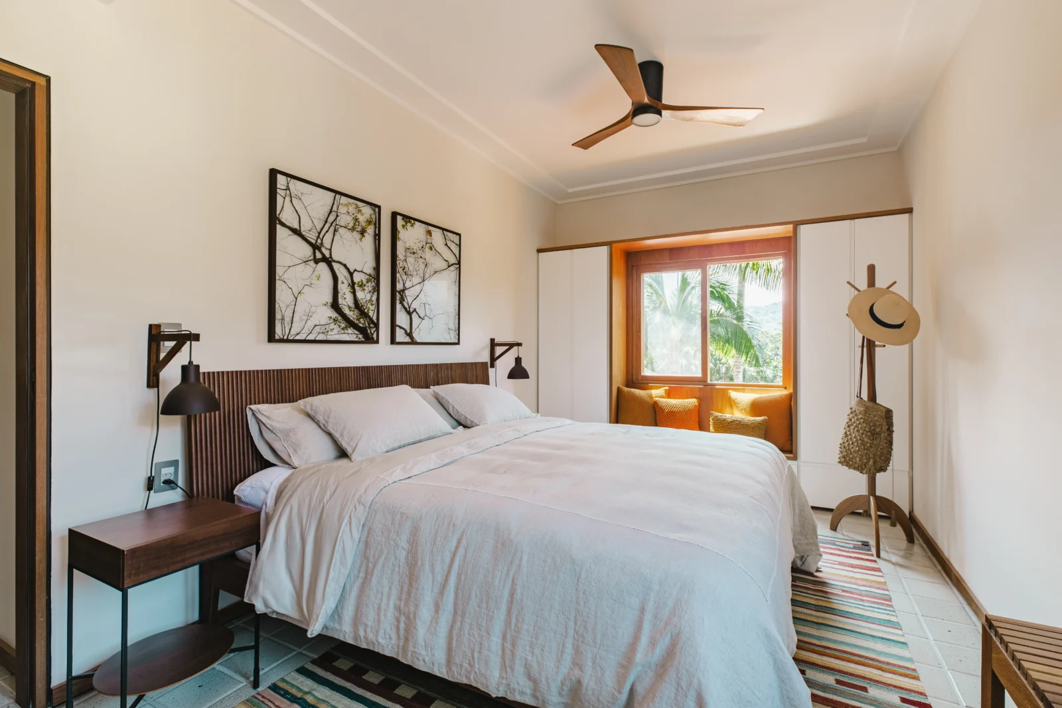

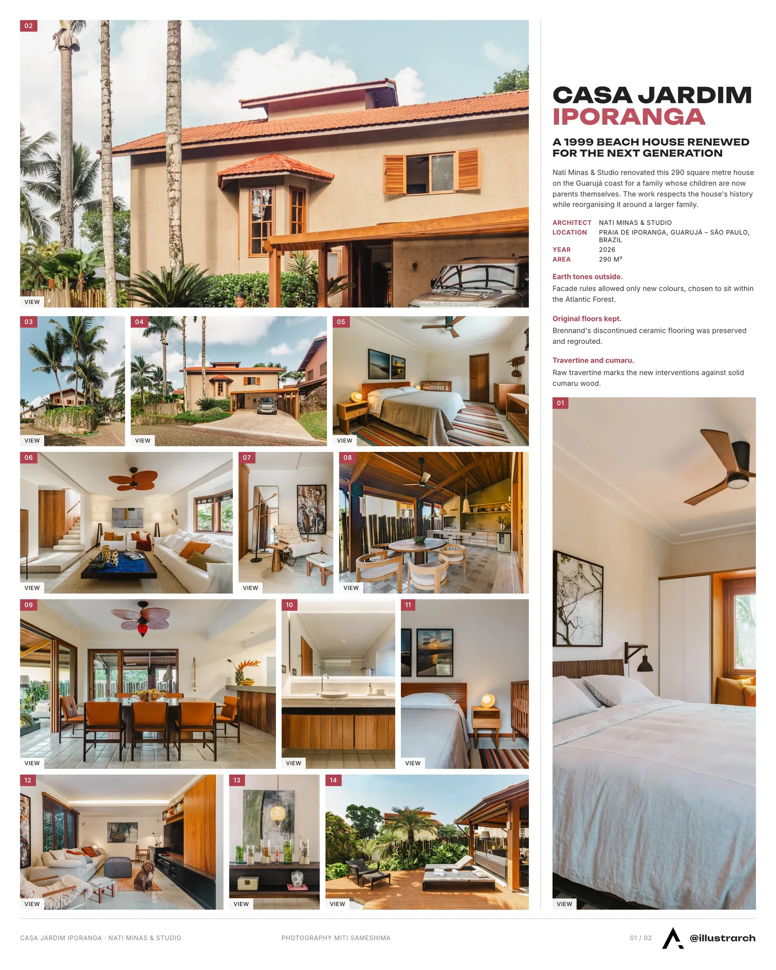
São Paulo, Brazil, 2026: Delivered in 1999 to a couple with two young children, Casa Jardim Iporanga accompanied the family across decades until those same children became parents themselves, inaugurating a new cycle. It was at this turning point that Nati Minas & Studio signed the renovation, an intervention rooted in respect for the home’s built history, reorganizing the house around the family’s new dynamic.
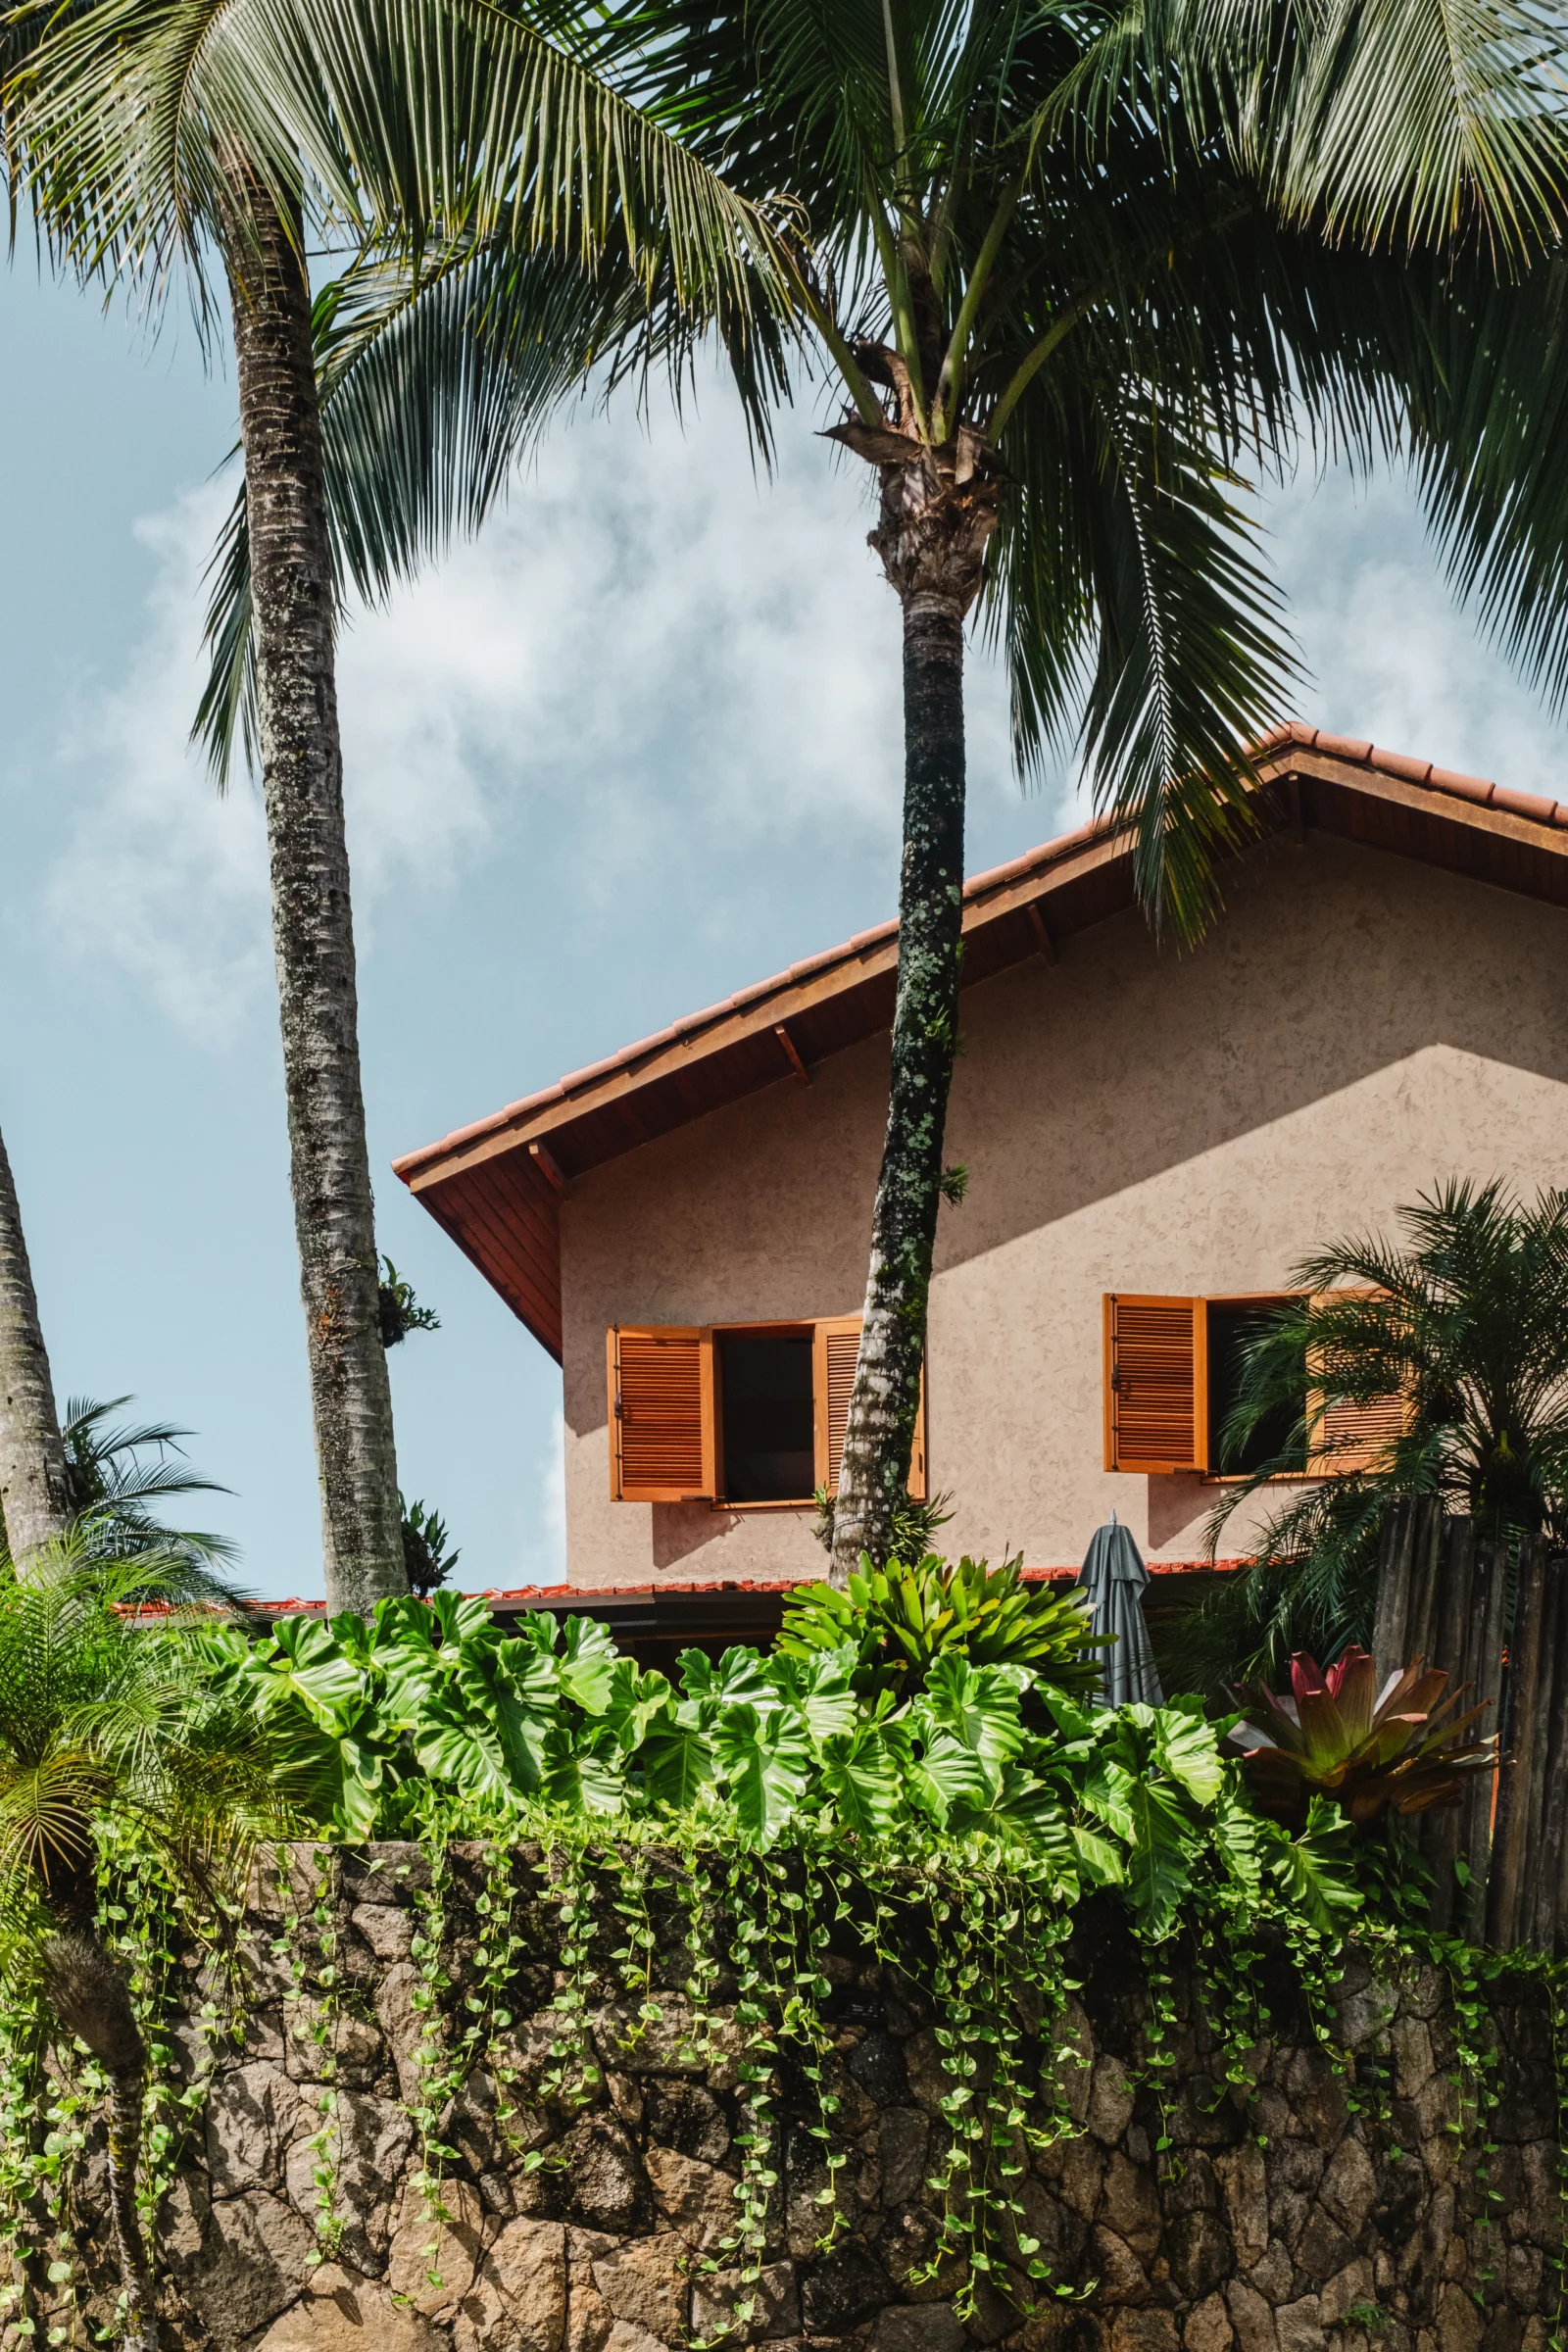
Set within a condominium with formal restrictions on façade alterations, the exterior update began with a new reading of colors and textures. An earthy tone engages with the landscape and reinforces the presence of the architecture within the preserved Atlantic Forest, Brazil’s coastal rainforest biome, of the Guarujá coastline, on the coast of São Paulo state, while also offering greater durability. The exterior flooring in brown pebblestones strengthens the connection to the land and to the façade’s new palette.
Internally, the house was reconfigured to accommodate the expanding family. The living room underwent a complete reorganization, with an expansion of shared areas. An old games table that had also served as an extension of the dining table was replaced by a larger main table, capable of comfortably gathering all residents and guests.
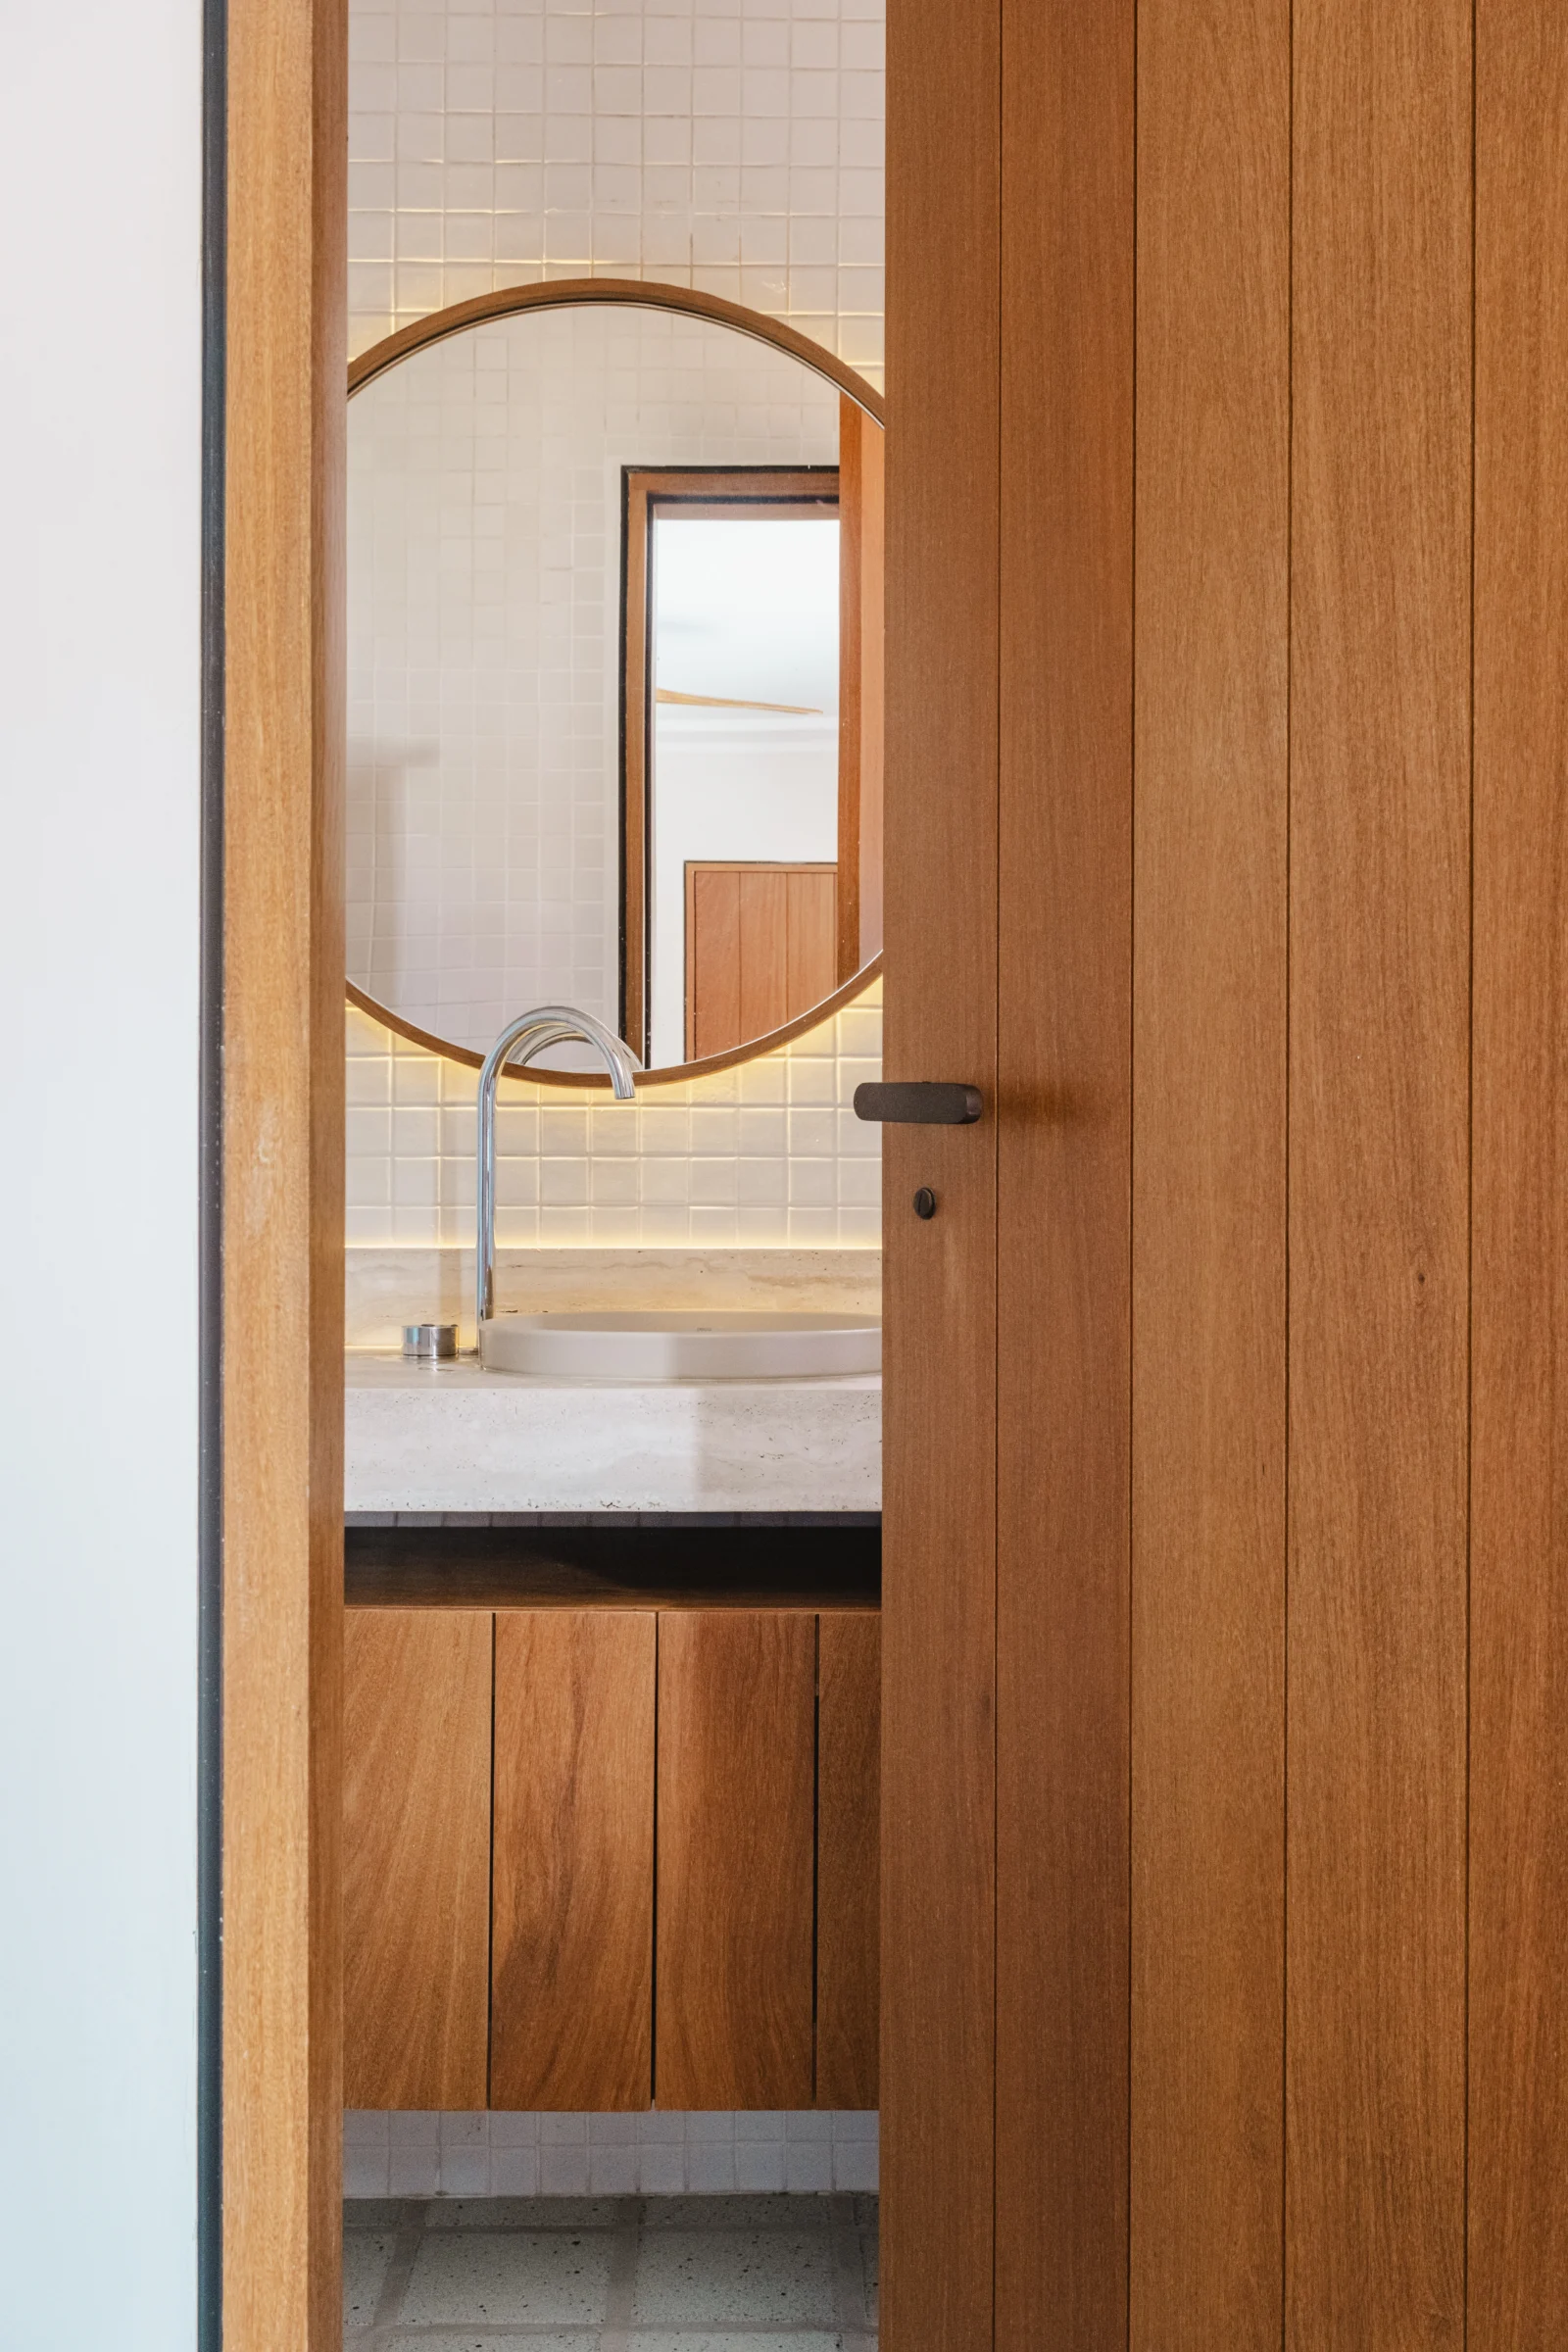
Original elements were treated as relics. The high-fired ceramic flooring by Brennand, Brazilian ceramics manufacturer, currently out of production, was preserved with meticulous care: regrouting and adaptations for the replacement of doors and baseboards without compromising the material. Door frames, doors, and baseboards were replaced with solid cumaru wood, lending longevity to the whole, and all infrastructure was modernized, including electrical systems, roofing, and joinery.

Raw travertine marble was introduced in bathroom countertops, thresholds, staircases, and transitional points as a counterpoint to the cumaru wood, marking the contemporary interventions and registering the layers of time accumulated in the house.
The palette balances a neutral base with accents of color. A burnt orange tone engages with the straw ceiling fans that have been part of the house for over a decade. The low armchairs by Guilherme Wentz, in royal blue with recycled PET fabric, bring a contemporary reading to the project. At the center of the living room, the Pigmento table by Ovo, in the same tone, evokes in its materiality a fusion between sand and sea. The Ghost sofas and chaises by Gervasoni reinforce the relaxed approach with removable covers, a house meant to be lived in without rigidity. The rug from Nani Chinellato’s Acqua line was chosen for its practicality and suitability to the coastal climate.
Works of art move through the house as an extension of the family’s history, bringing together pieces by Celso Orsini, travel souvenirs, and paintings by the resident herself, turning the walls into a portrait of those who live there. The final production also incorporates playful ceramic pieces by LS Selection, adding informality to the space.
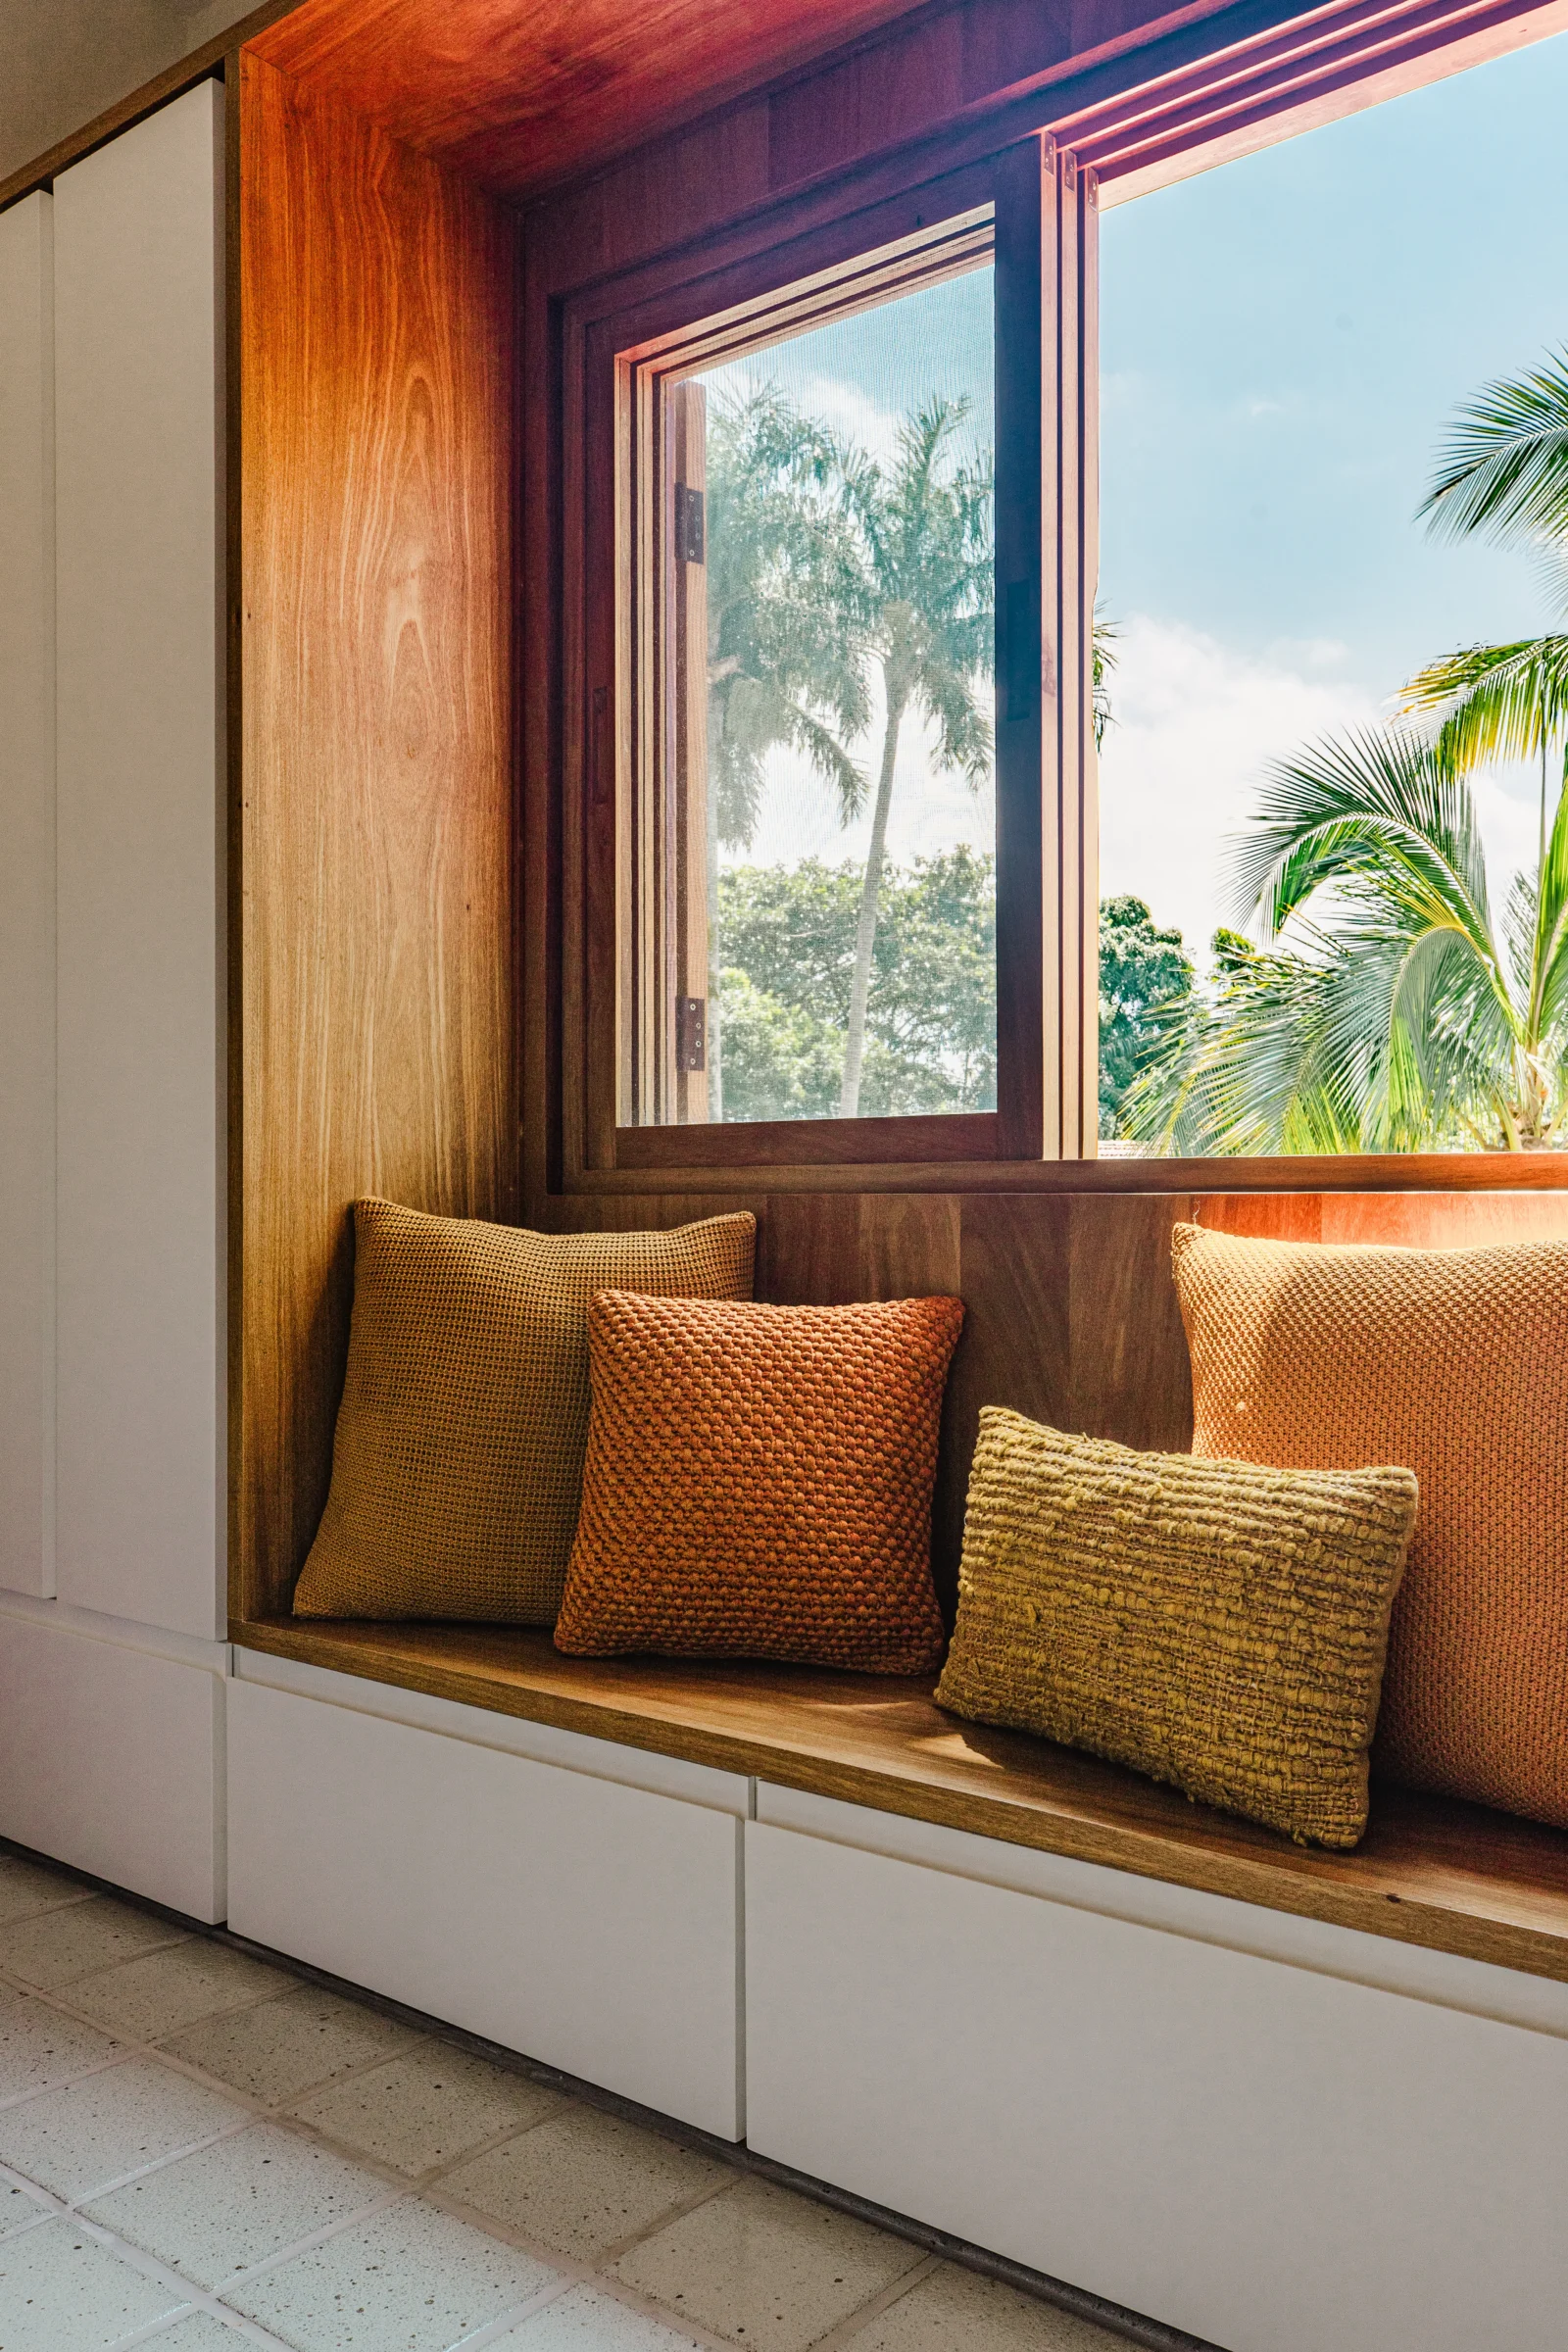
In the bedrooms, the reorganization followed the family’s new configuration. In the master suite, custom joinery houses the couple’s permanent belongings, while a bench beneath the window invites rest. In the other rooms, freestanding pieces such as a crib, a dresser, and surfboard supports reinforce the adaptability of use.

The landscaping, developed by the studio in partnership with Gui Jardinagem, integrates the house into its surroundings with pothos climbing the stone walls and species such as undulatum creating privacy and vegetative continuity, especially in the jacuzzi area. The composition favors tones on tones of green, purple taro, and touches of red flowers, with priority given to native and tropical species in harmony with the Atlantic Forest.

More than a renovation, the project reveals architecture’s capacity to accompany time, preserving memories, embracing transformations, and creating the setting for new encounters.
Nati Minas & Studio Team: Nati Minas, Kelly Daronco, Sayuri Oura, Bia Melo, Guilherme Costa About Nati Minas & Studio We are always searching for the new, exploring new materials, forms, and ways of living. It is this constant metamorphosis that drives Nati Minas & Studio.
Here, we practice architecture with purpose, one that respects the individuality and dynamics of our clients, translating into design the essence and desires of those who will inhabit the space.
Our architecture is not of yesterday: it is an architecture of today and tomorrow. It exists to allow users to see themselves in a space, to amplify the personality of those who live or inhabit it.







Villa Argentina by 3LHD
3LHD reconstructs Villa Argentina in Dubrovnik, tying a 1920 villa, later villas...
illustrarch Editoral Team3 Mins read

55 Albert Street by Jackson Clements Burrows
55 Albert Street by Jackson Clements Burrows is a 51 apartment building...
illustrarch Editoral Team2 Mins read
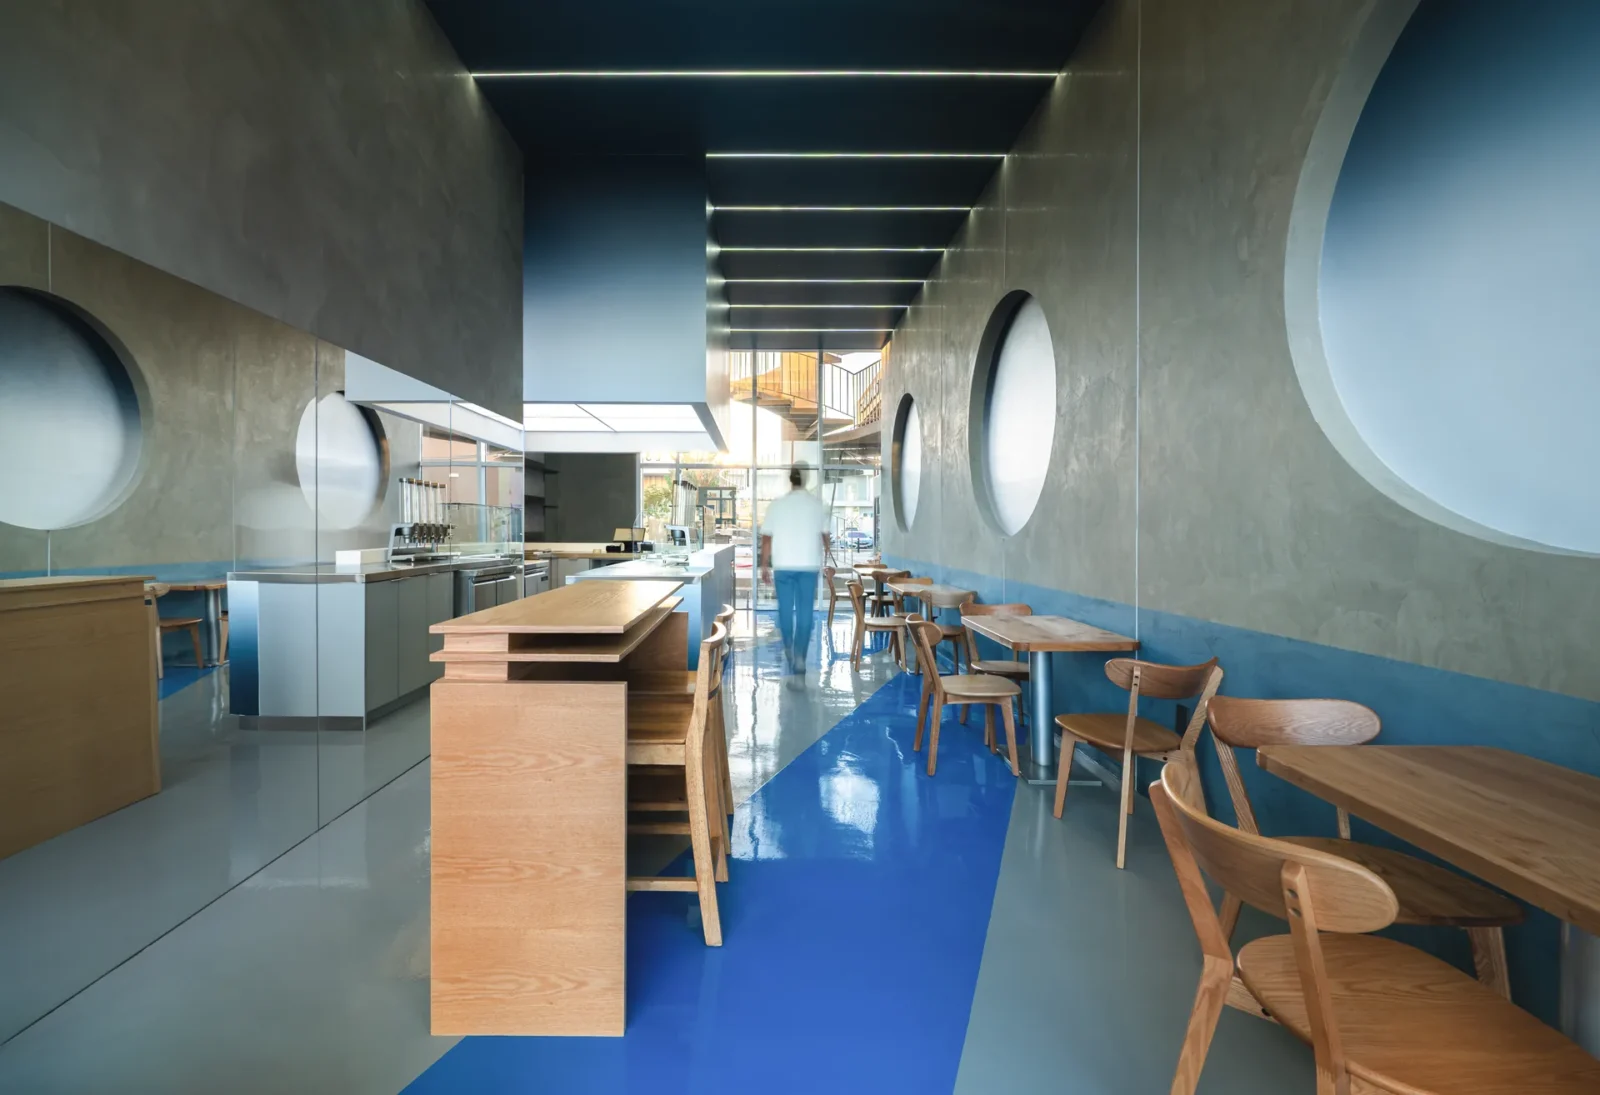
Good Habits Smoothie Bar by XN32 Studio
XN32 Studio turns a 55 m² smoothie bar in Mexicali into a...
illustrarch Editoral Team3 Mins read
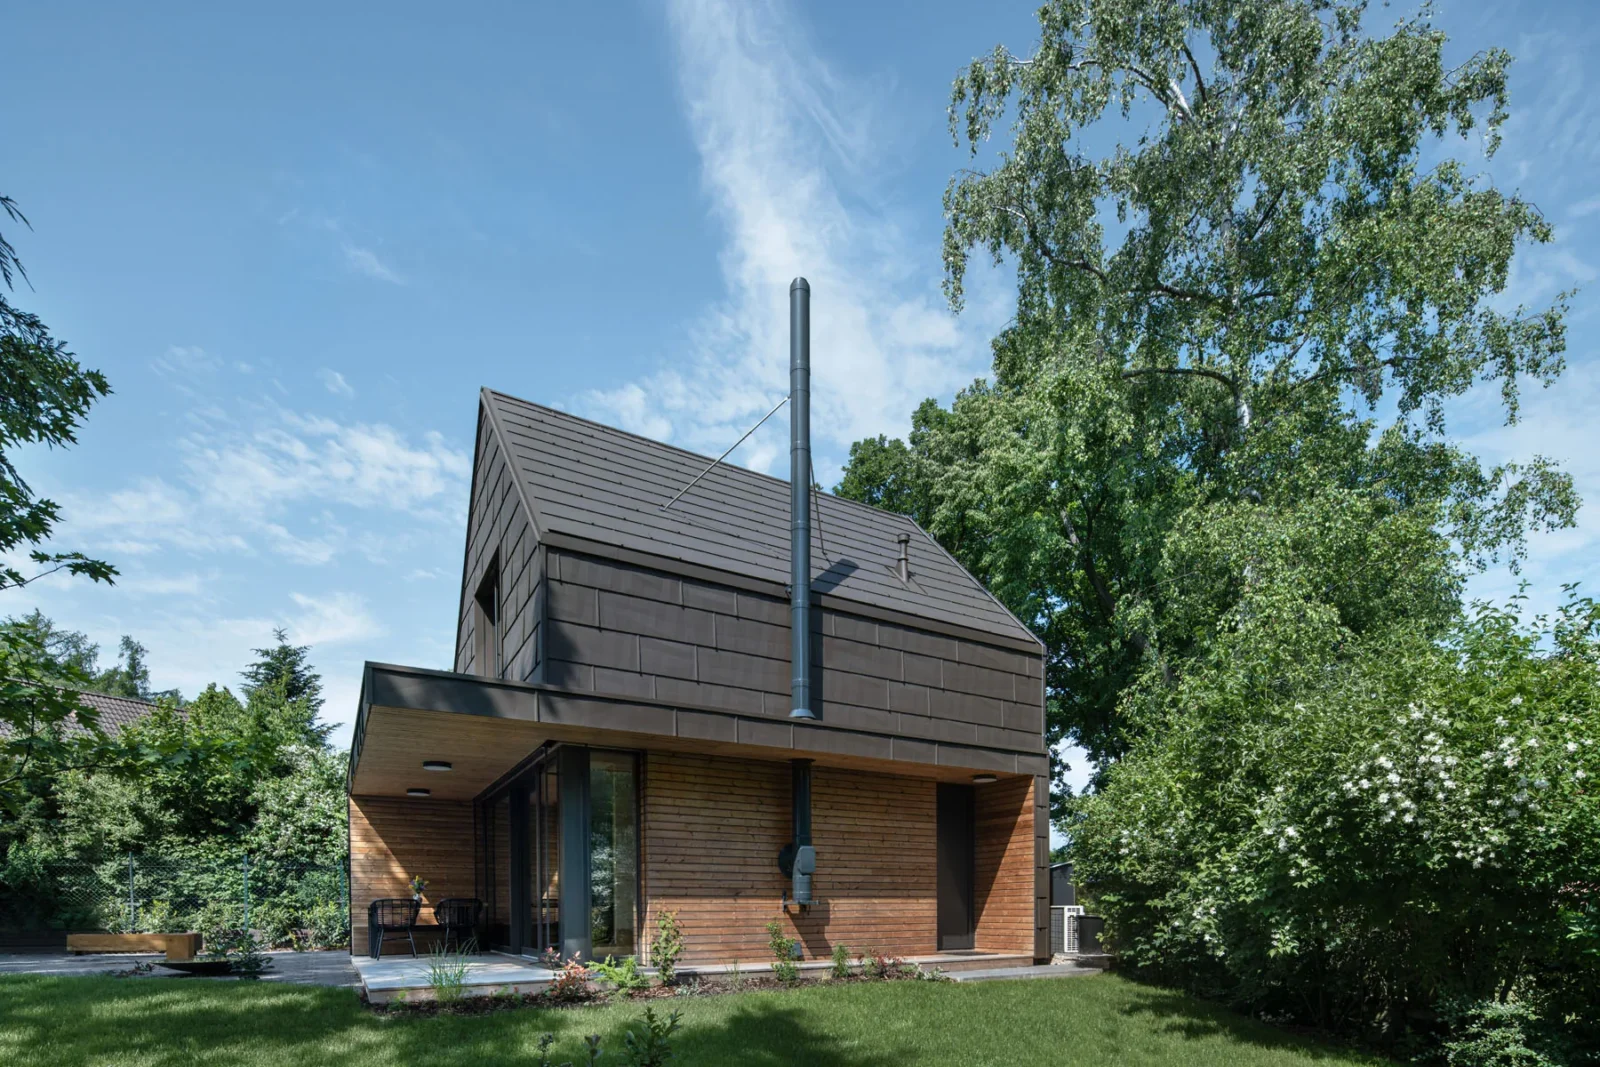
Cottage by archicraft
The most interesting architectural opportunities often emerge from the strictest constraints. This...
illustrarch Editoral Team2 Mins read


Leave a comment