

Casa Baroneza 23 by Gilda Meirelles Arquitetura
Gilda Meirelles Arquitetura sets a low country house below street level in Quinta da Baroneza, São Paulo, opening its living room, veranda and garden into one sequence under timber roofs.
 illustrarch Editorial Team14 November 20262 Mins read2
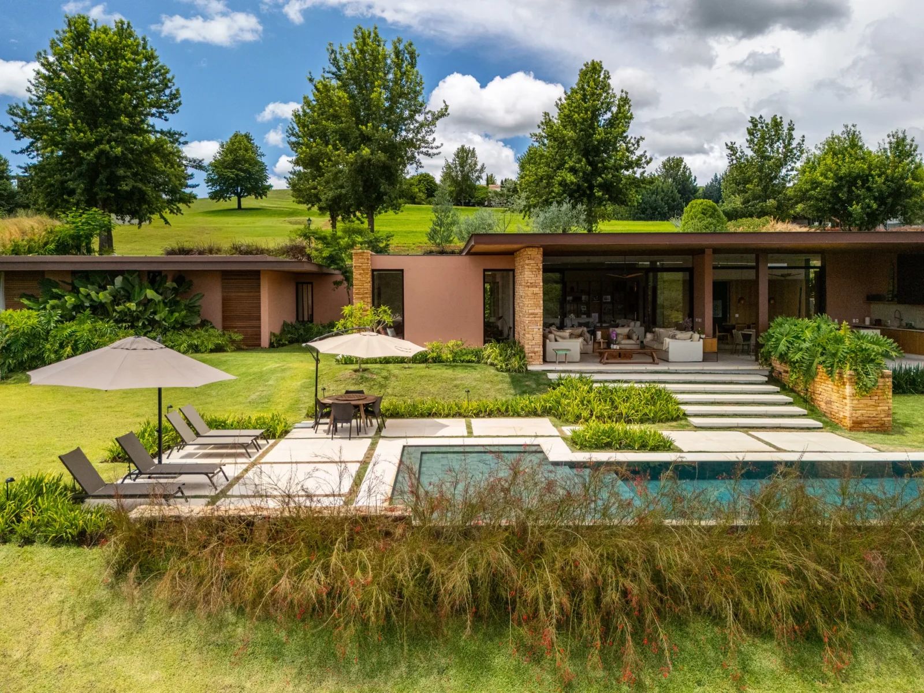
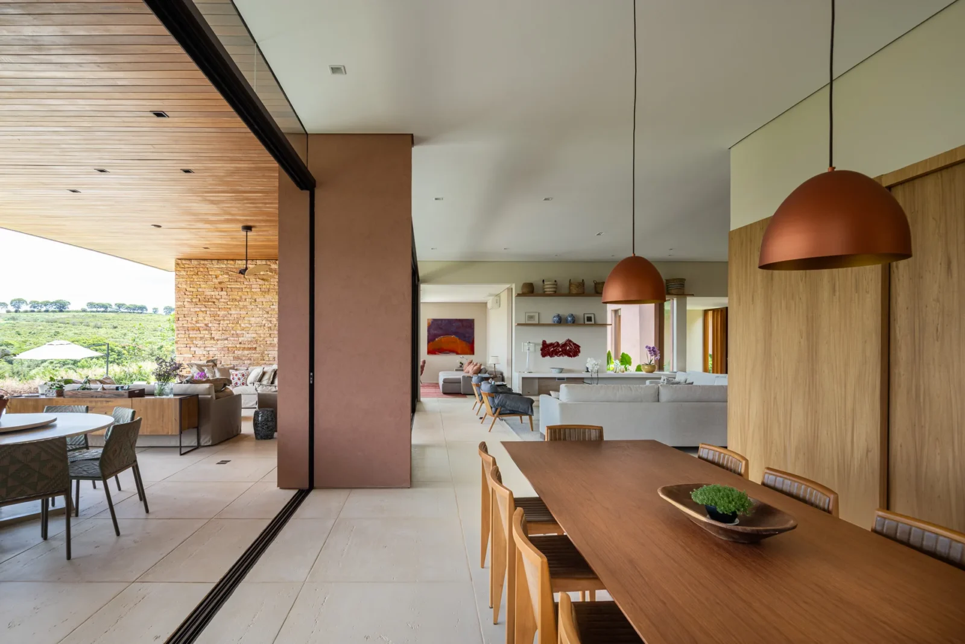
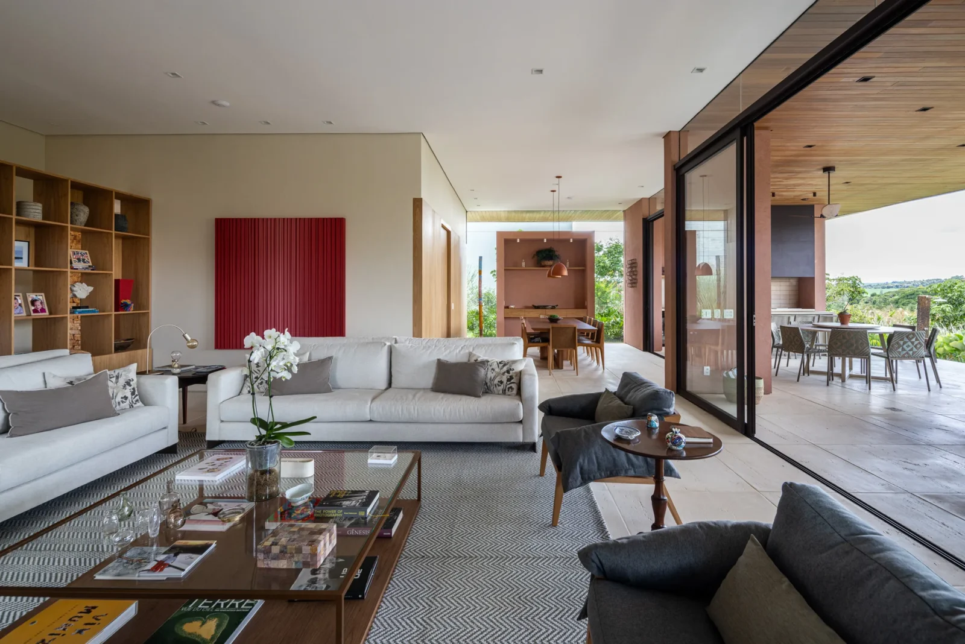
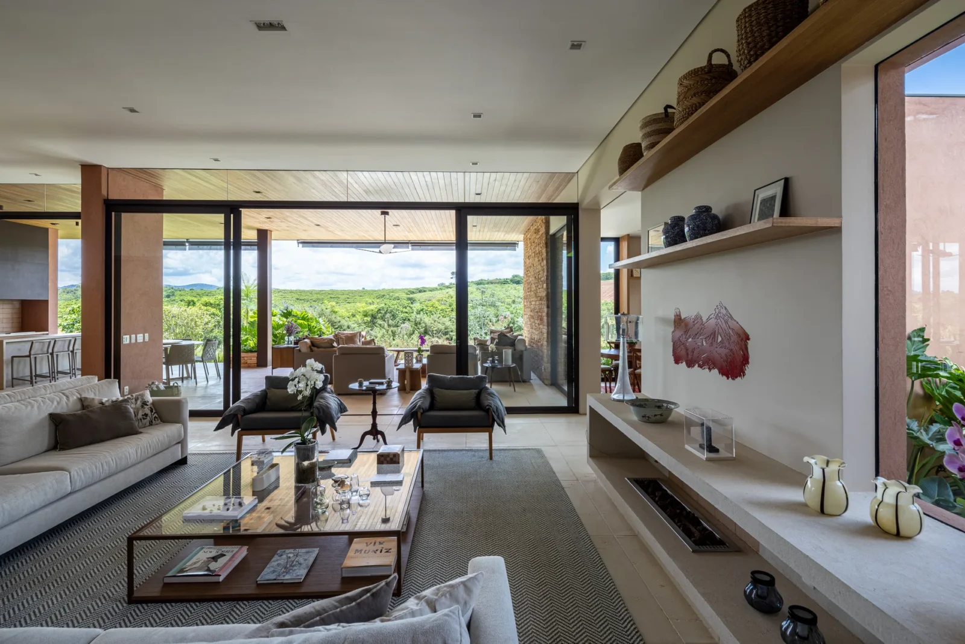
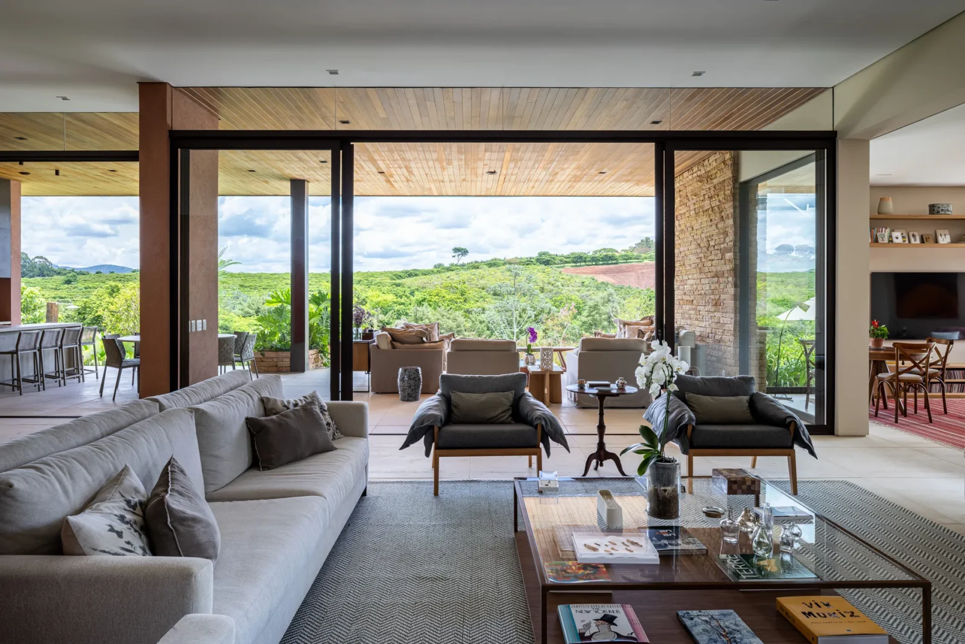
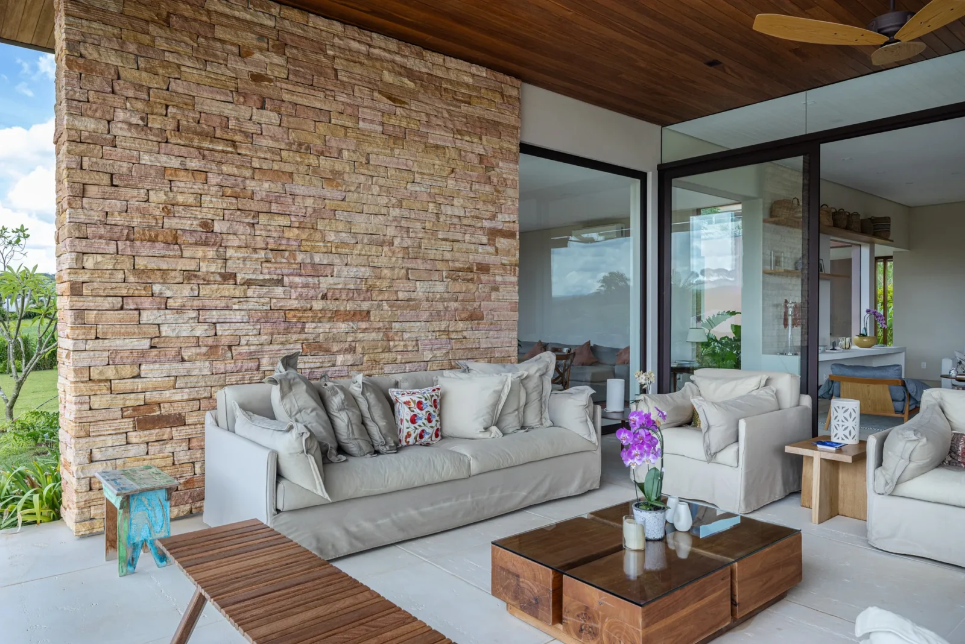
Casa Baroneza 23 is a rural home designed by the Brazilian studio Gilda Meirelles Arquitetura for a plot in Quinta da Baroneza, inland in São Paulo state. The house was planned as a retreat facing the landscape, and it is being shown to the international press here for the first time. The studio designed both the architecture and the interiors, while the gardens are the work of landscape designer Caterina Poli.
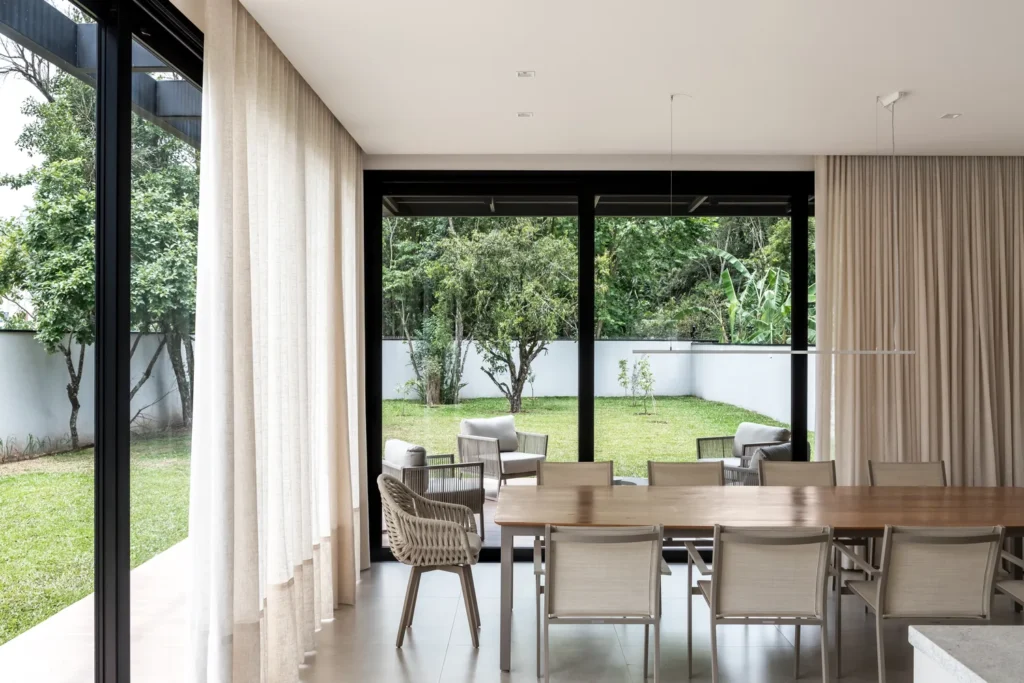
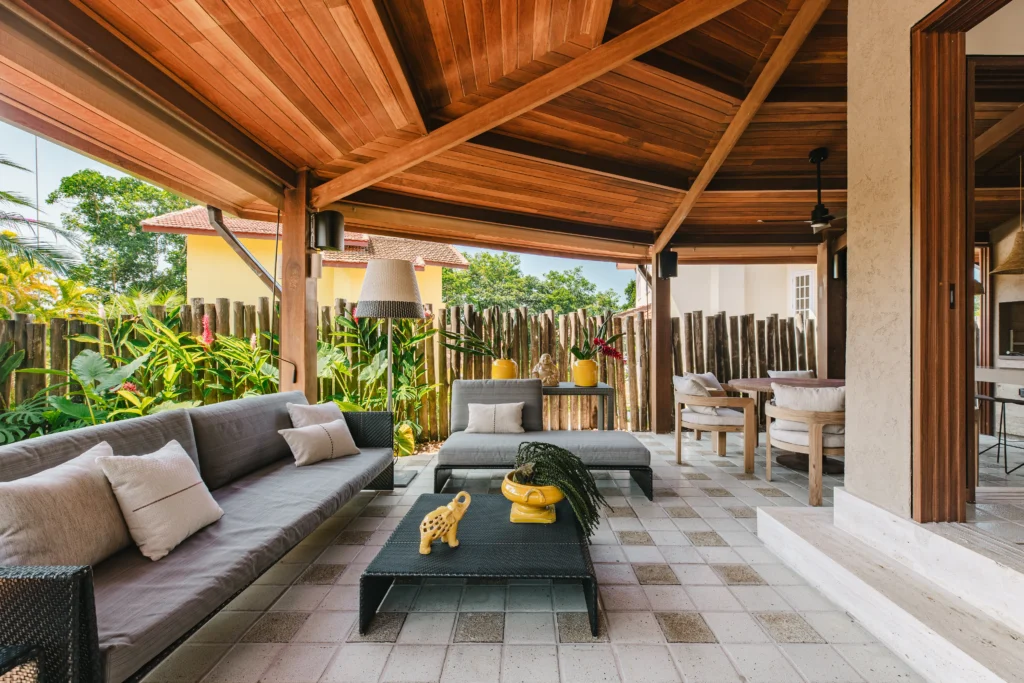
A house that sits below the street
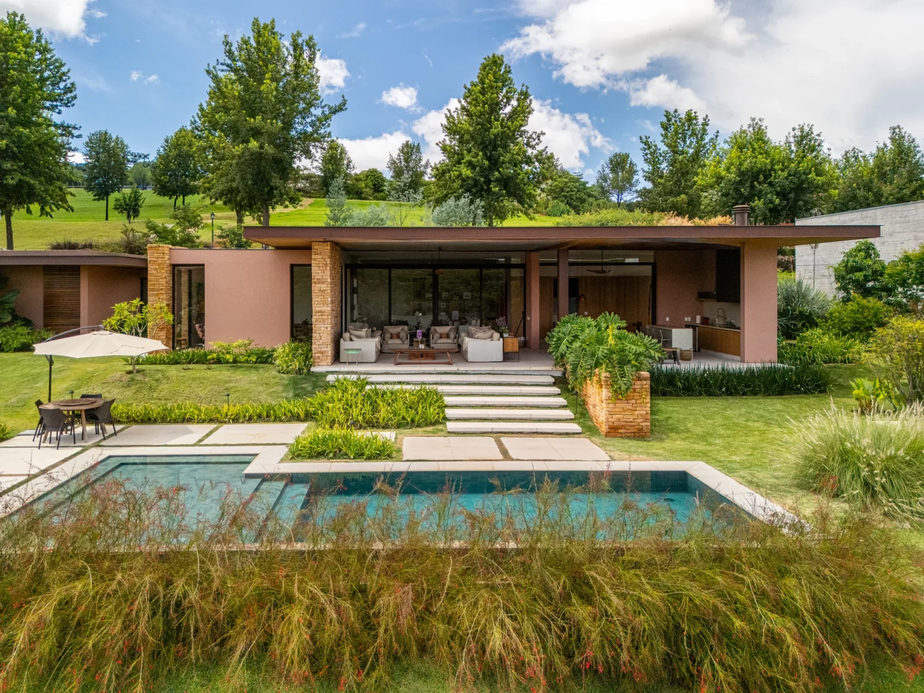
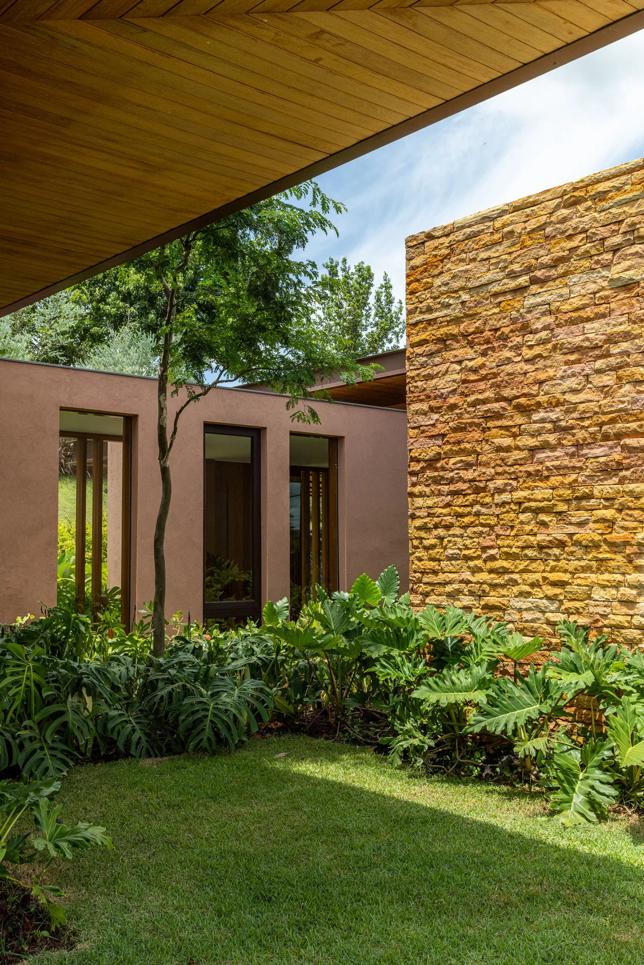
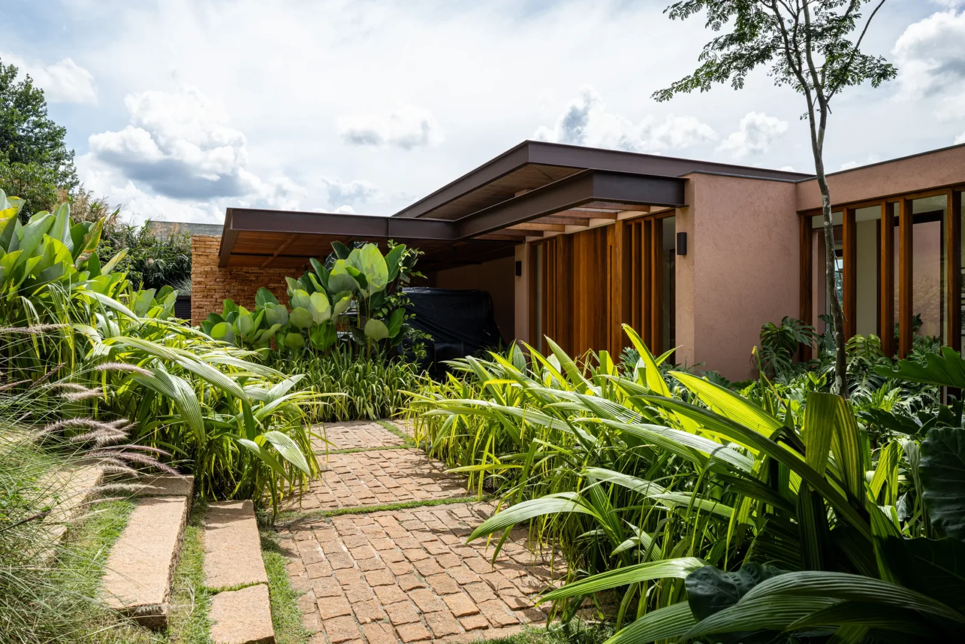
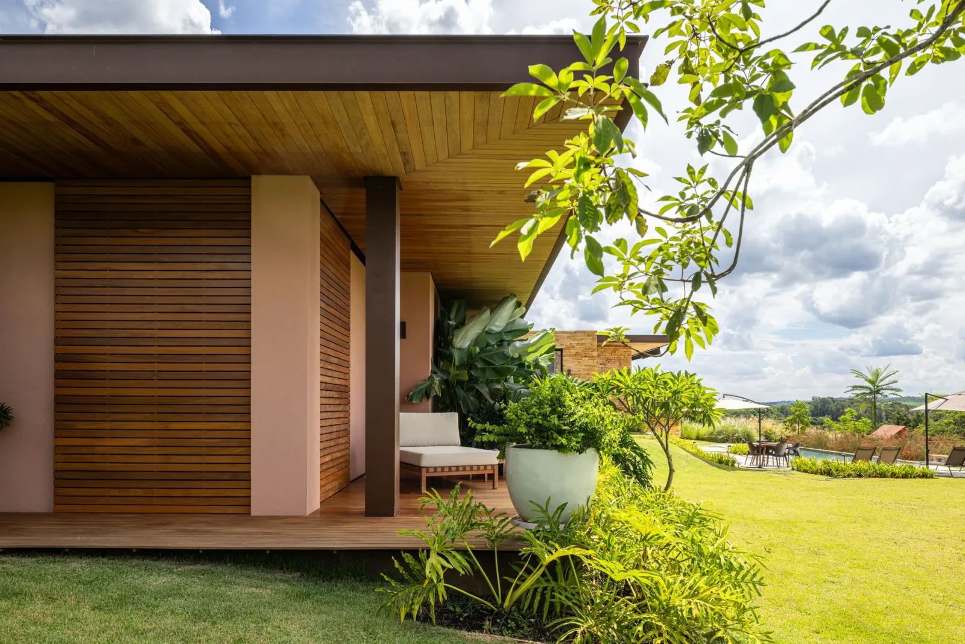
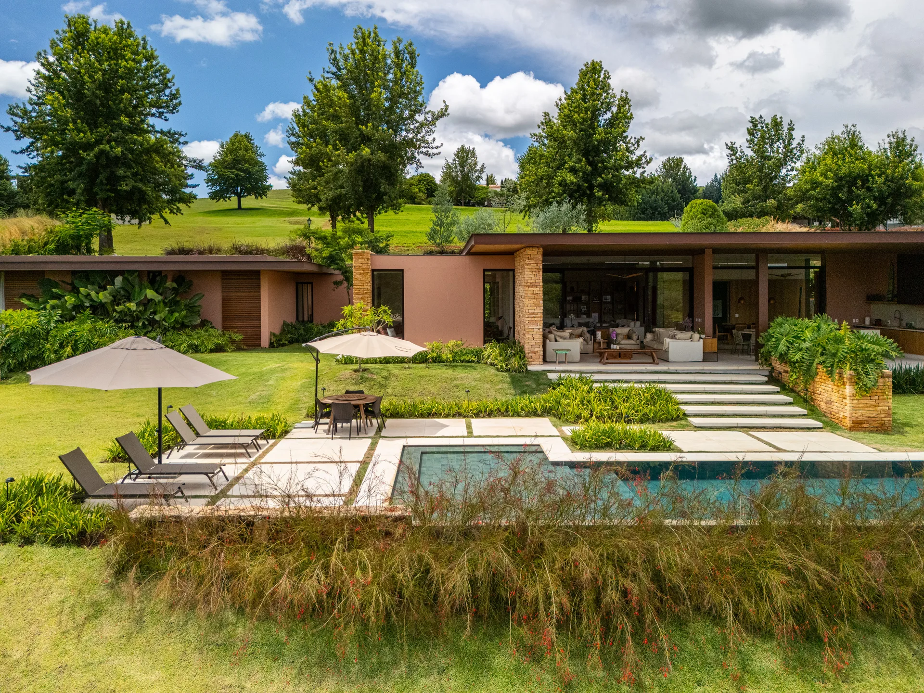
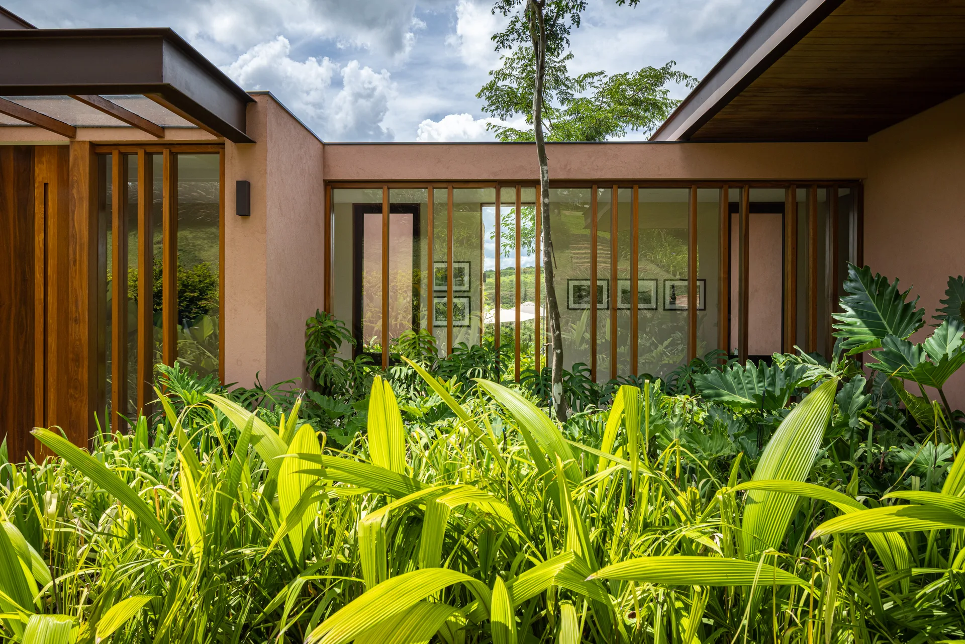
Rather than presenting itself to the road, the house is set below street level and approached with restraint. From the garden side it reads as a group of long, low volumes under flat roofs with deep overhangs, a scale that stays domestic even though the plan is generous. The roofs extend well beyond the walls, so a band of shaded outdoor space runs along the front of the house before the lawn begins.
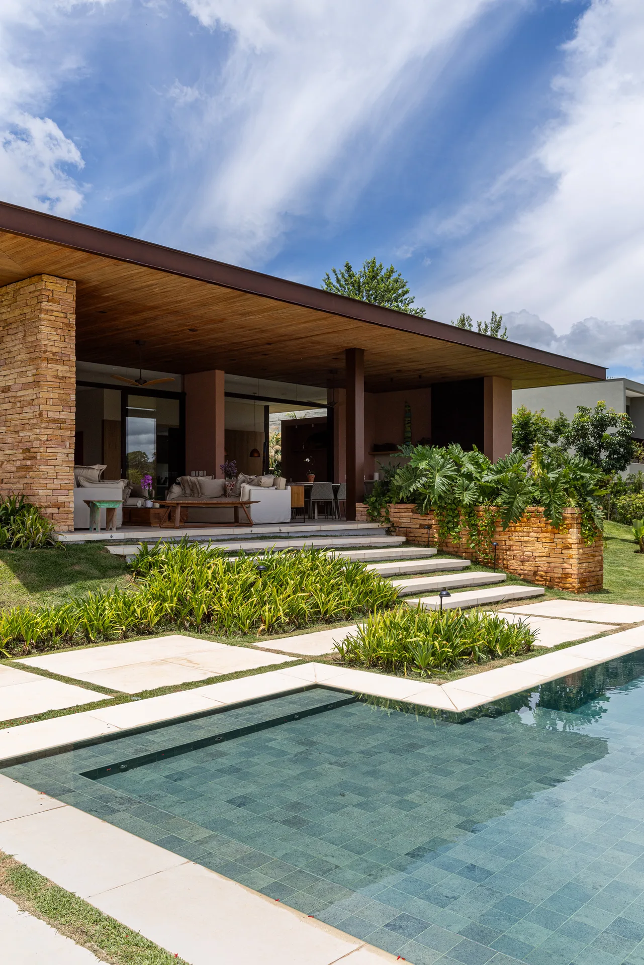
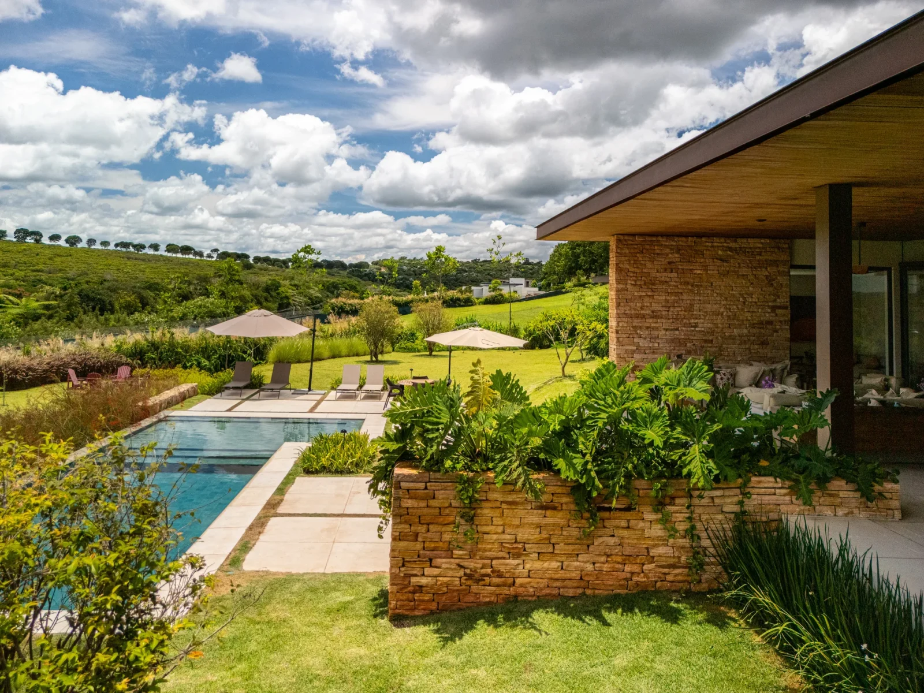
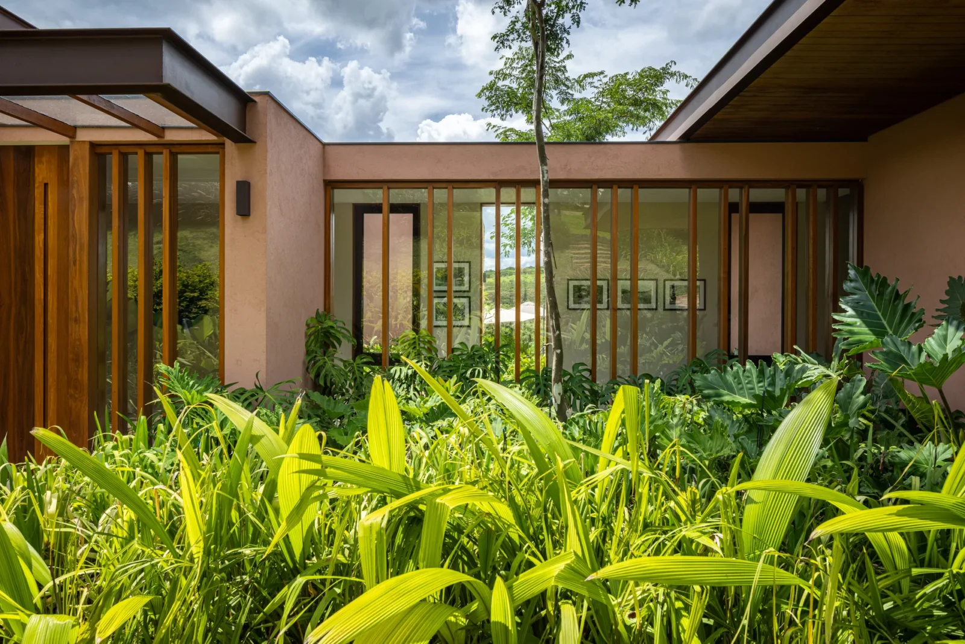
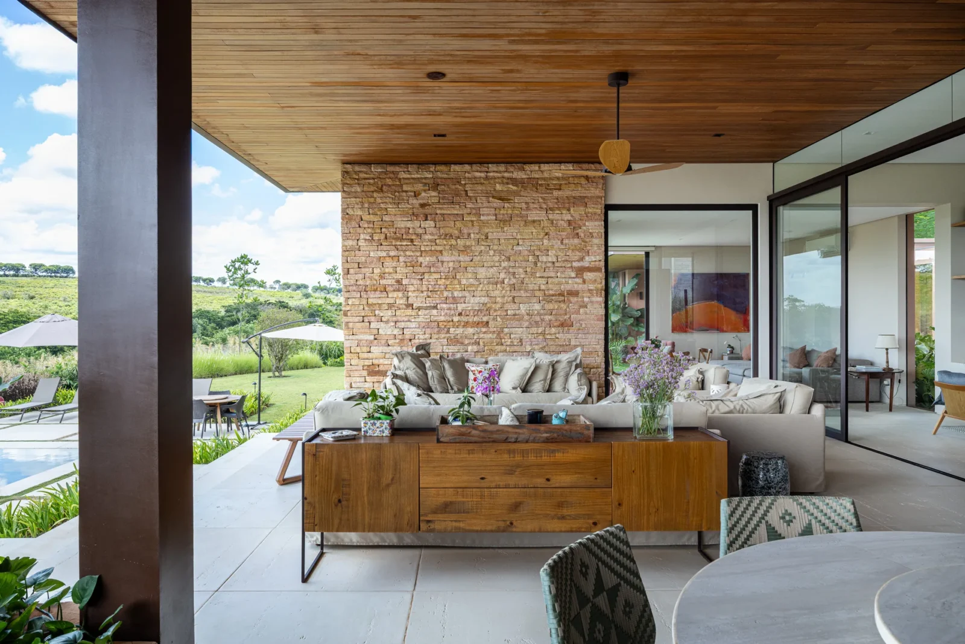
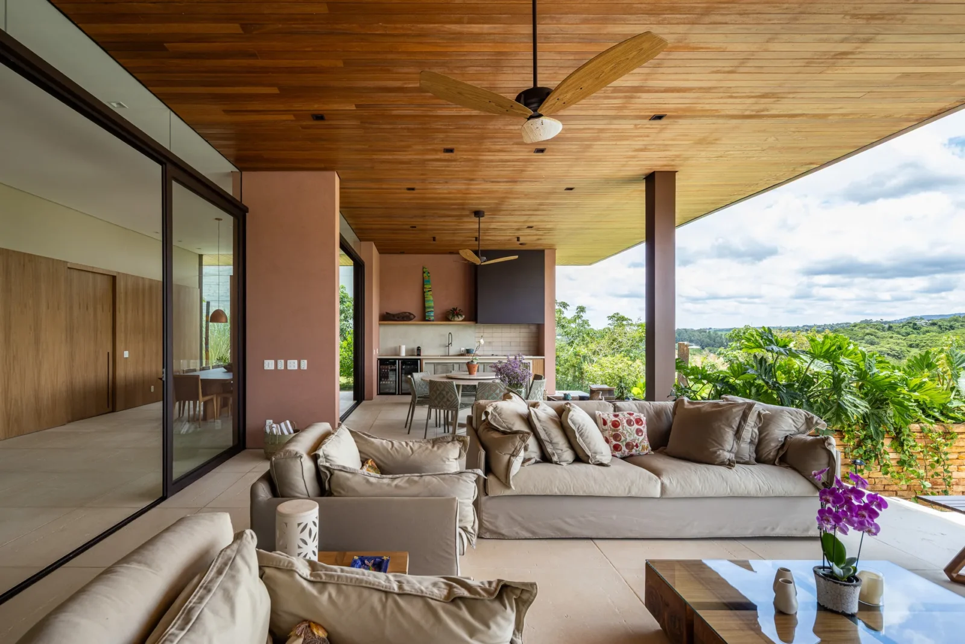
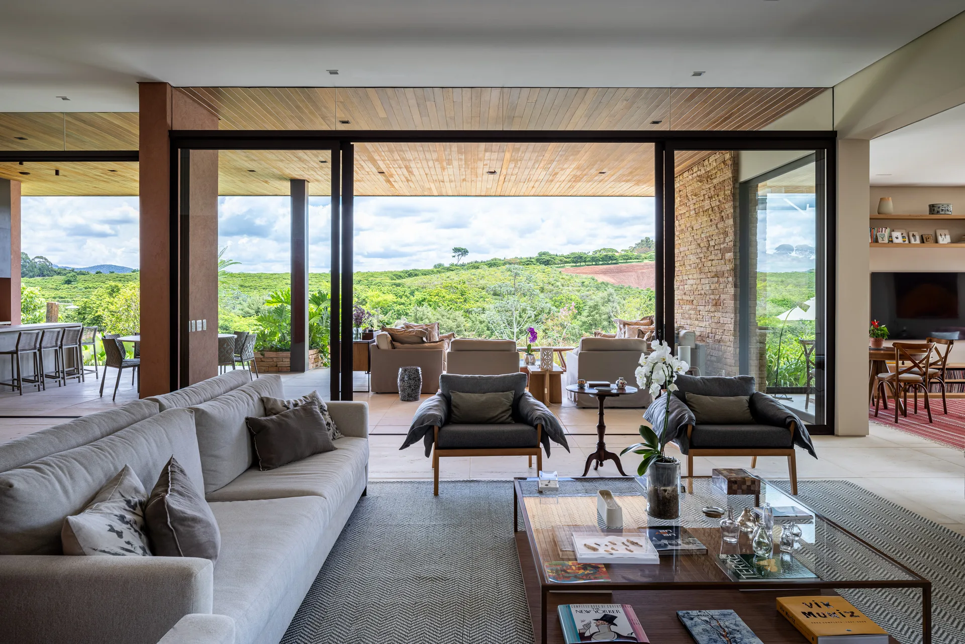
That sheltered band is where the main idea of the project becomes clear. The living room, the veranda and the garden are not separate rooms but a single sequence. Tall glass sliding doors can be pushed aside so that the social areas open completely to the outside, and on a warm day the boundary between inside and outside almost disappears. Steps of pale stone lead down from the veranda across the lawn to the pool, which looks out over rolling green countryside.
Stone, wood and metal
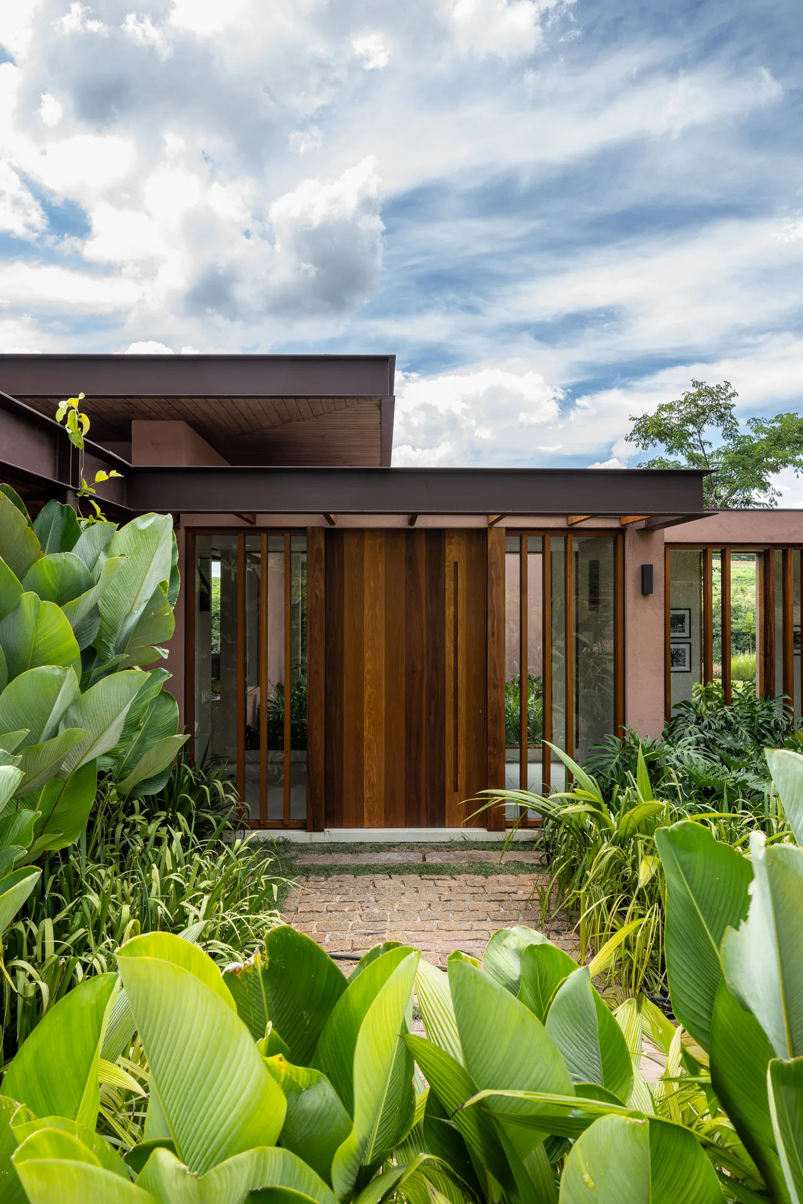
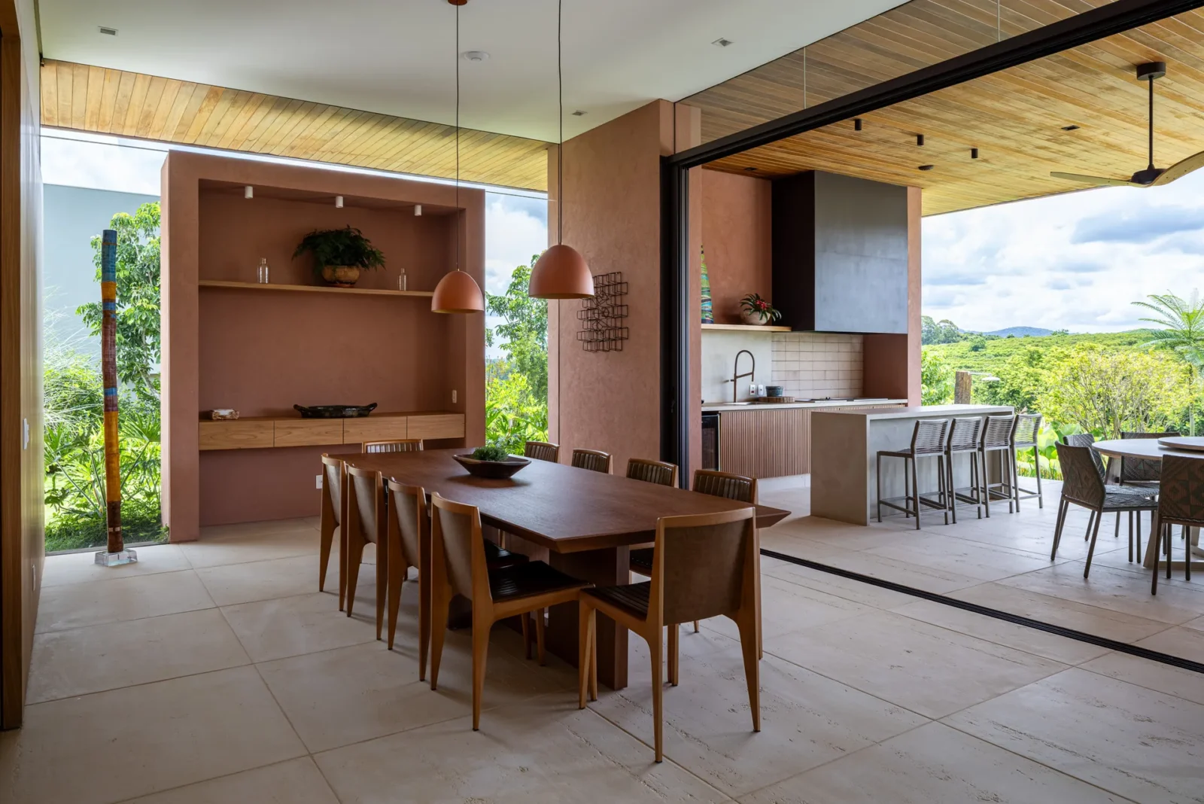
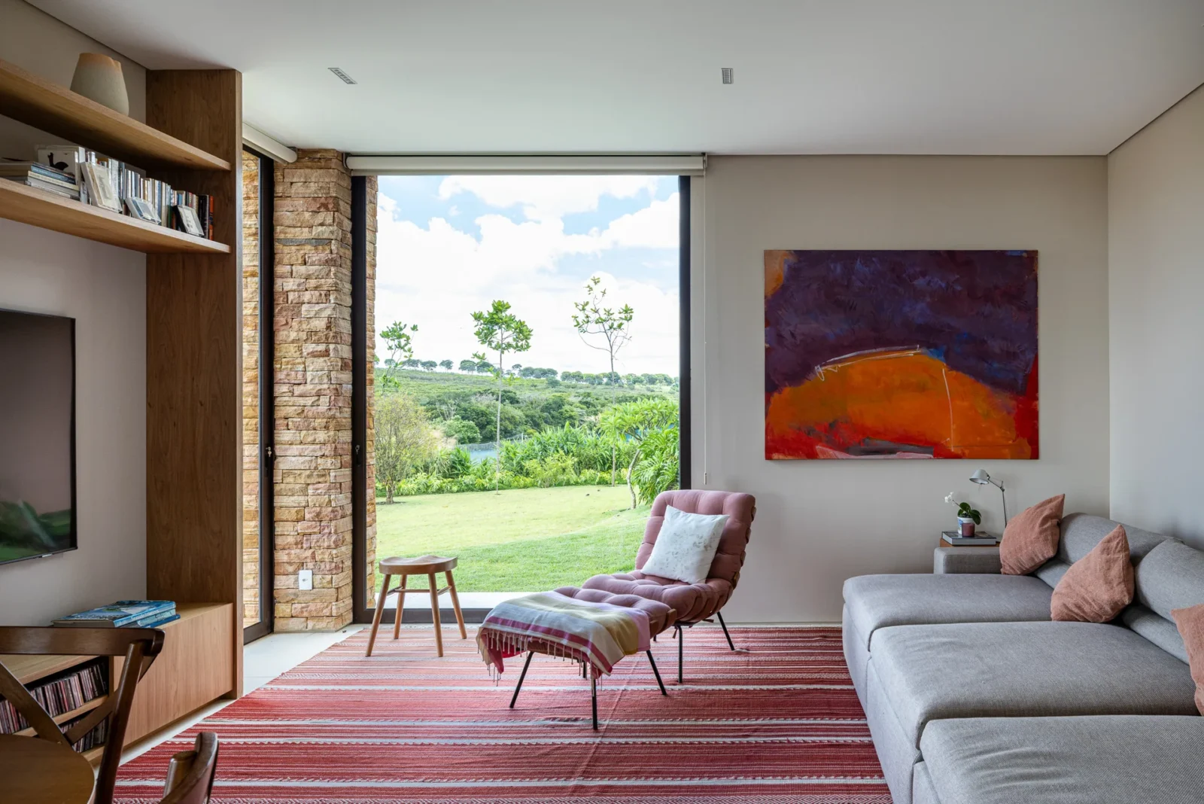
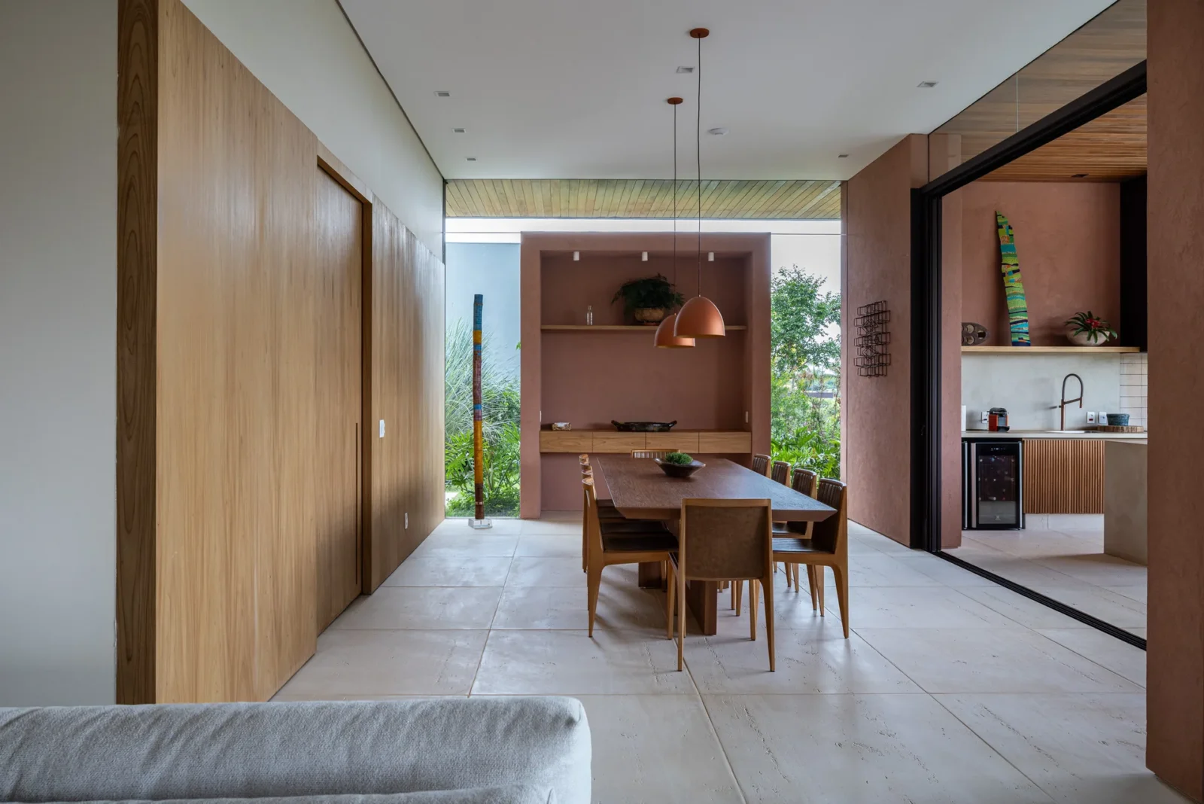
The material palette is deliberately short. Stacked stone walls rise through the veranda and the living areas, timber lines the ceilings and the doors, and slim dark metal frames hold the large panes of glass. Plastered walls in a warm earth tone tie the volumes together and echo the soil and planting of the garden. The studio describes the result as sober and timeless, chosen to age well rather than to follow a trend.
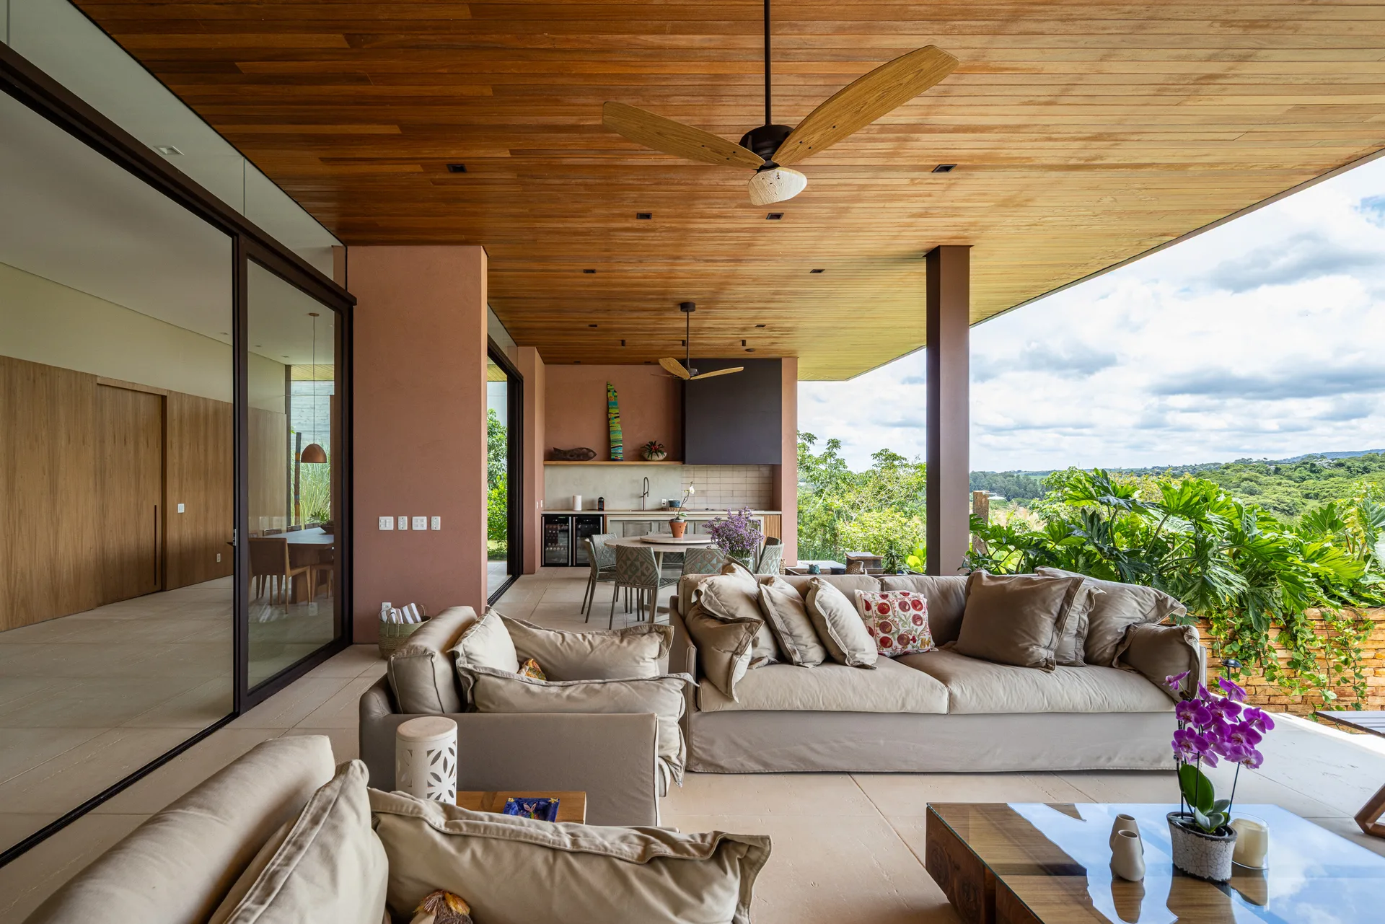
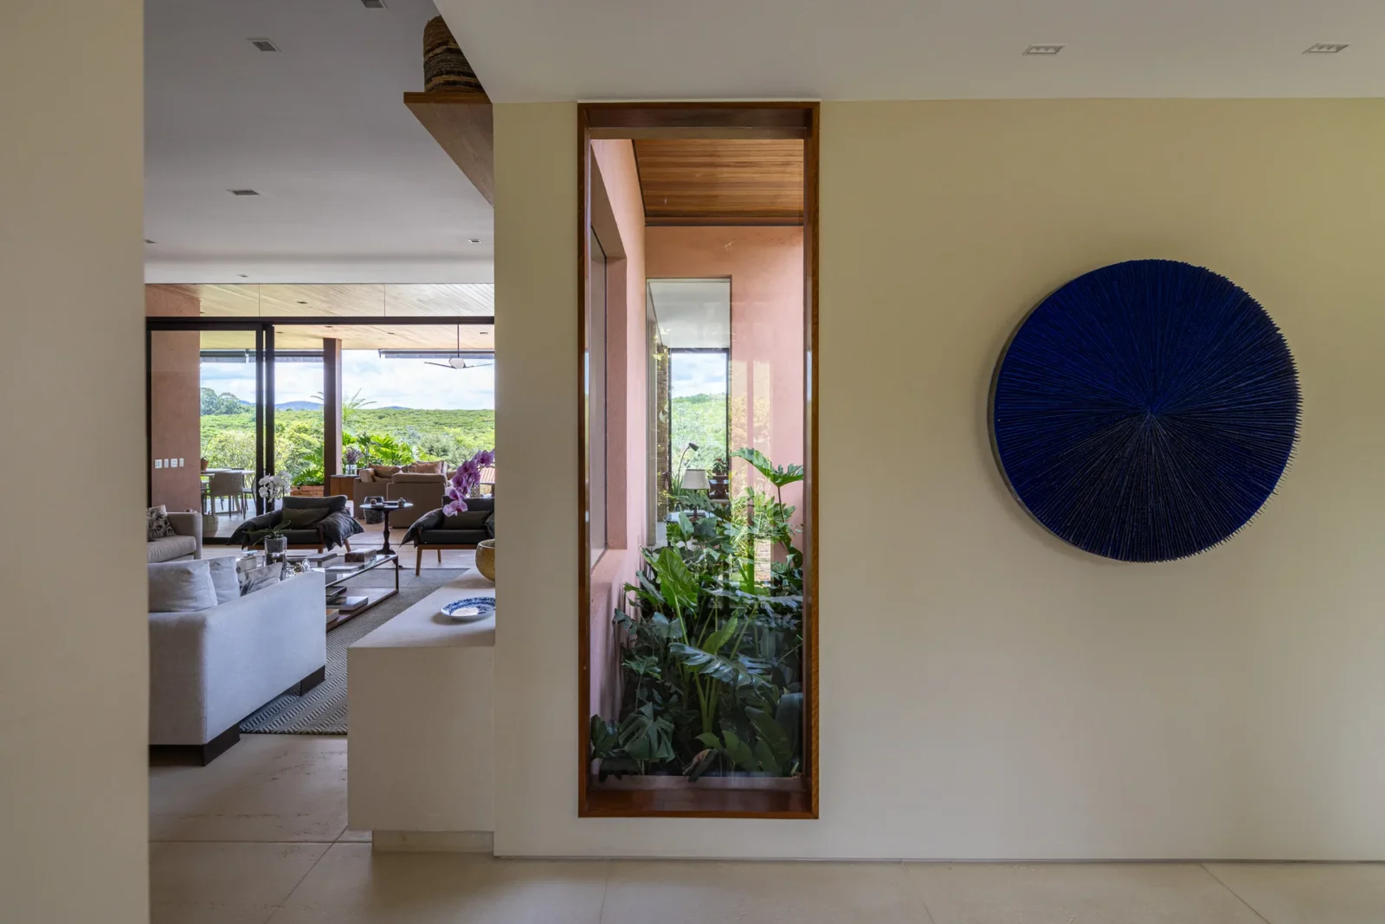
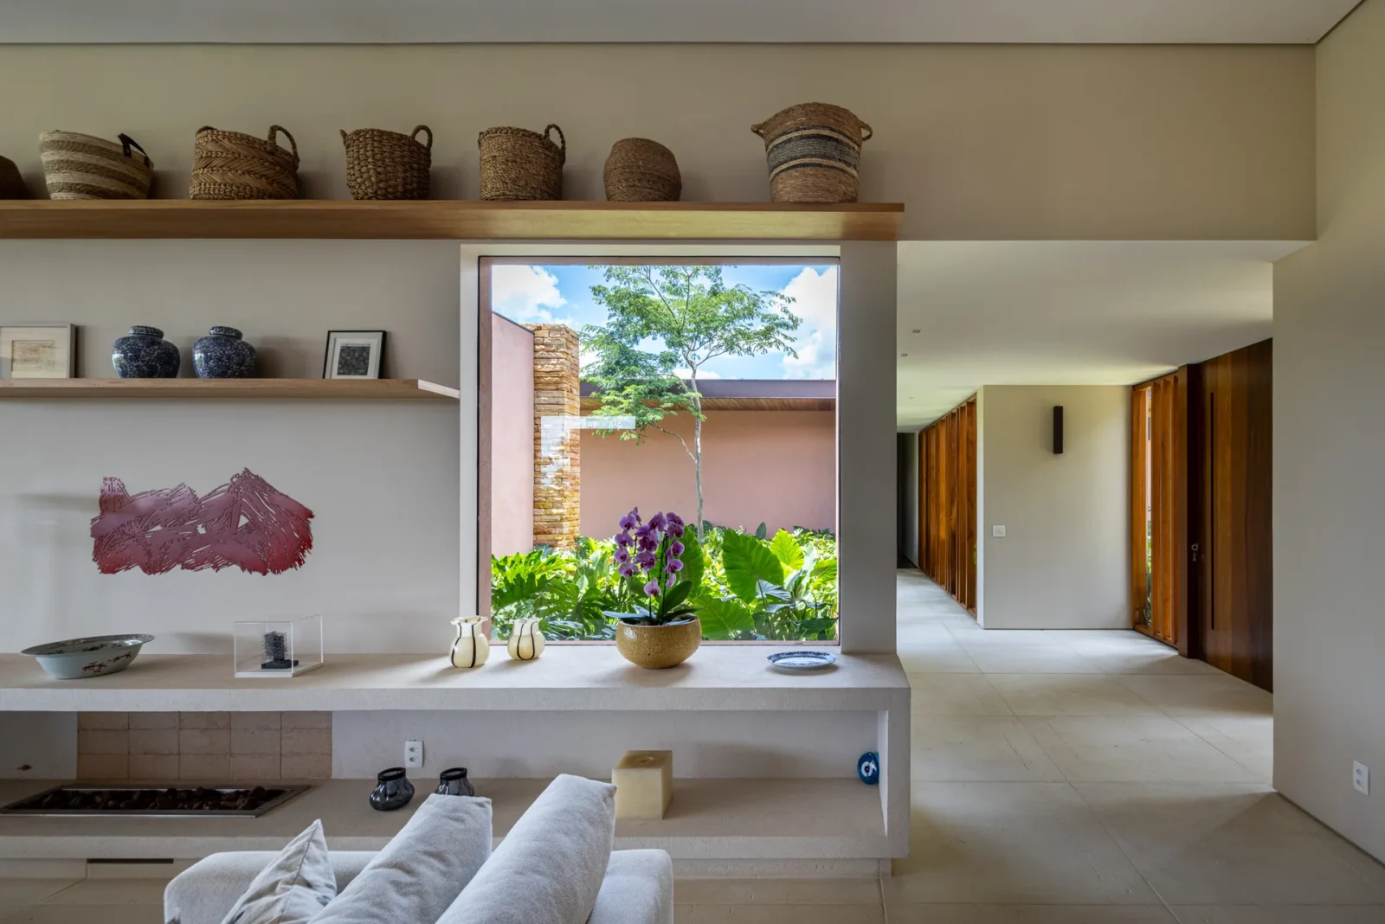
Inside, the same materials carry through. Timber shelving and wall panels warm the rooms, built-in niches in the plastered walls frame the dining area and the kitchen, and a narrow planted light well brings a slice of garden into the hallway. Wide openings let daylight travel across the rooms from morning to evening, so the interiors change with the hour as much as with the season.
Sustainability by design
For the studio, sustainability starts with how the house is planned, not with equipment bolted on afterwards: a close study of the plot, the use of daylight, a building that belongs to its landscape, and long-lasting materials that will not need early replacement. The deep roofs shade the glass, the low profile keeps the house in proportion with its surroundings, and Caterina Poli’s planting wraps the building in dense tropical greenery, with brick paths winding through it to the entrance.
Readers interested in other contemporary Brazilian homes can compare the project with Recanto House by Luciana Gibaile or Casa Jardim Iporanga, both of which also organise everyday life around open verandas and gardens.


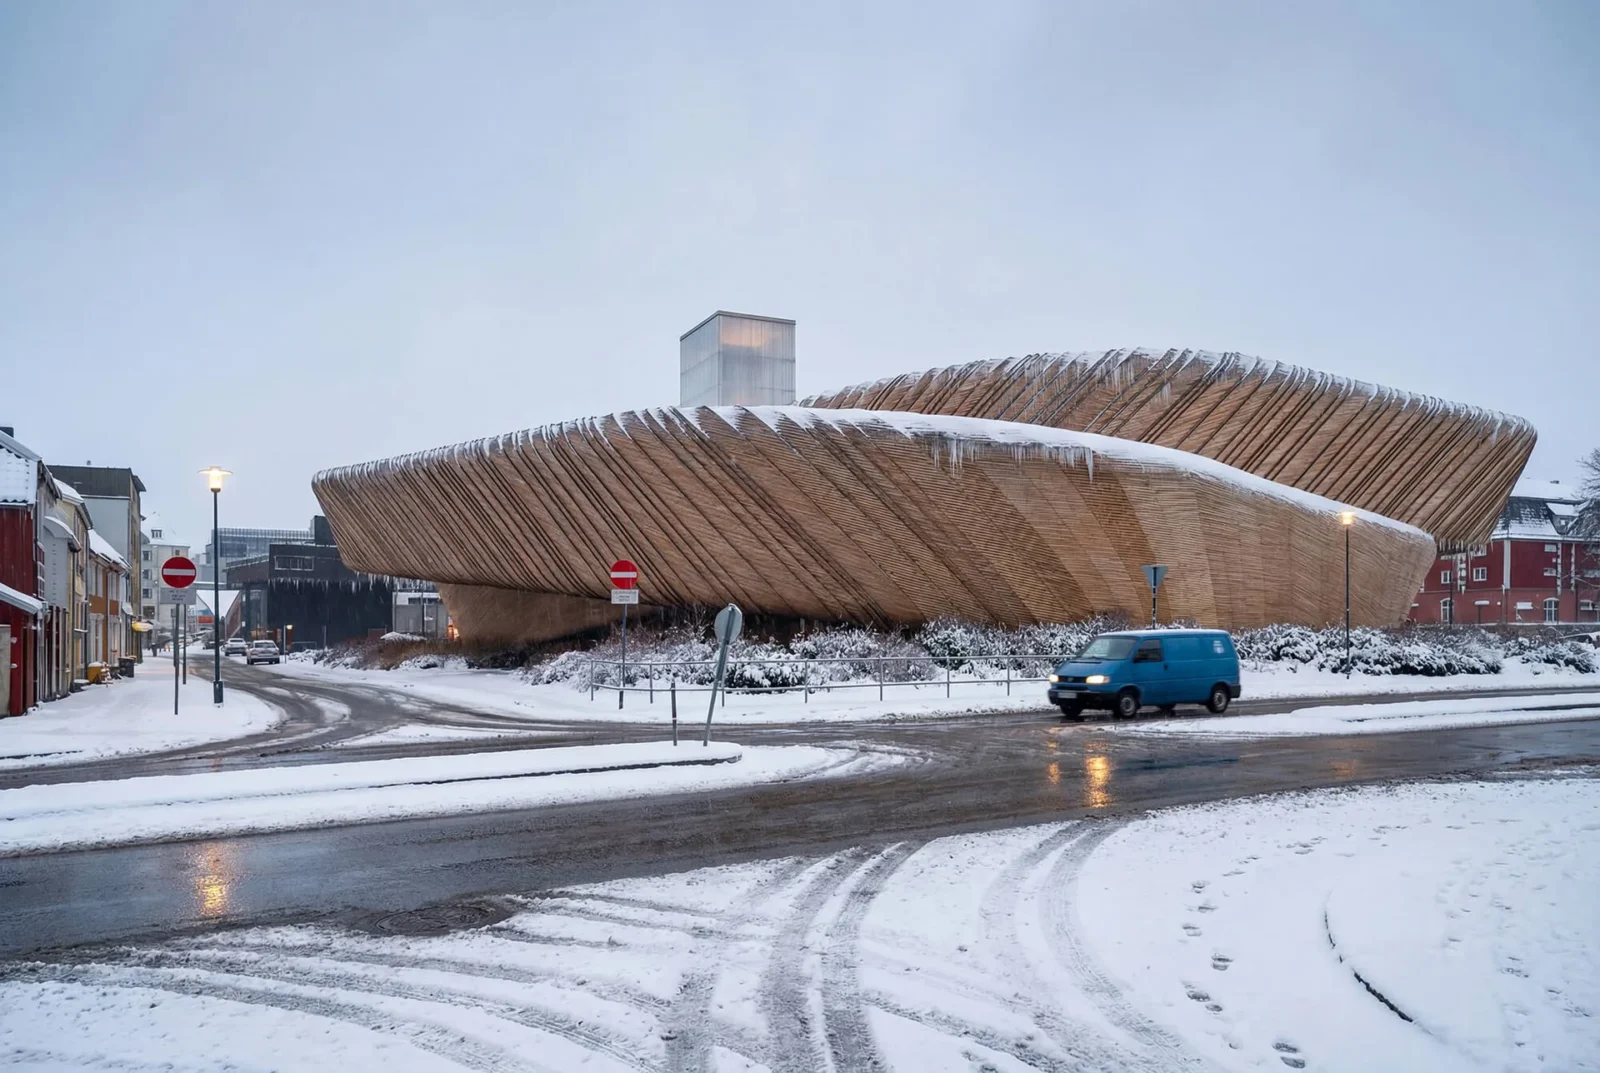
to:en Museum by Kerimov Architects
Kerimov Architects proposes to:en, a museum for Trondheim that joins the city's...
illustrarch Editorial Team2 Mins read
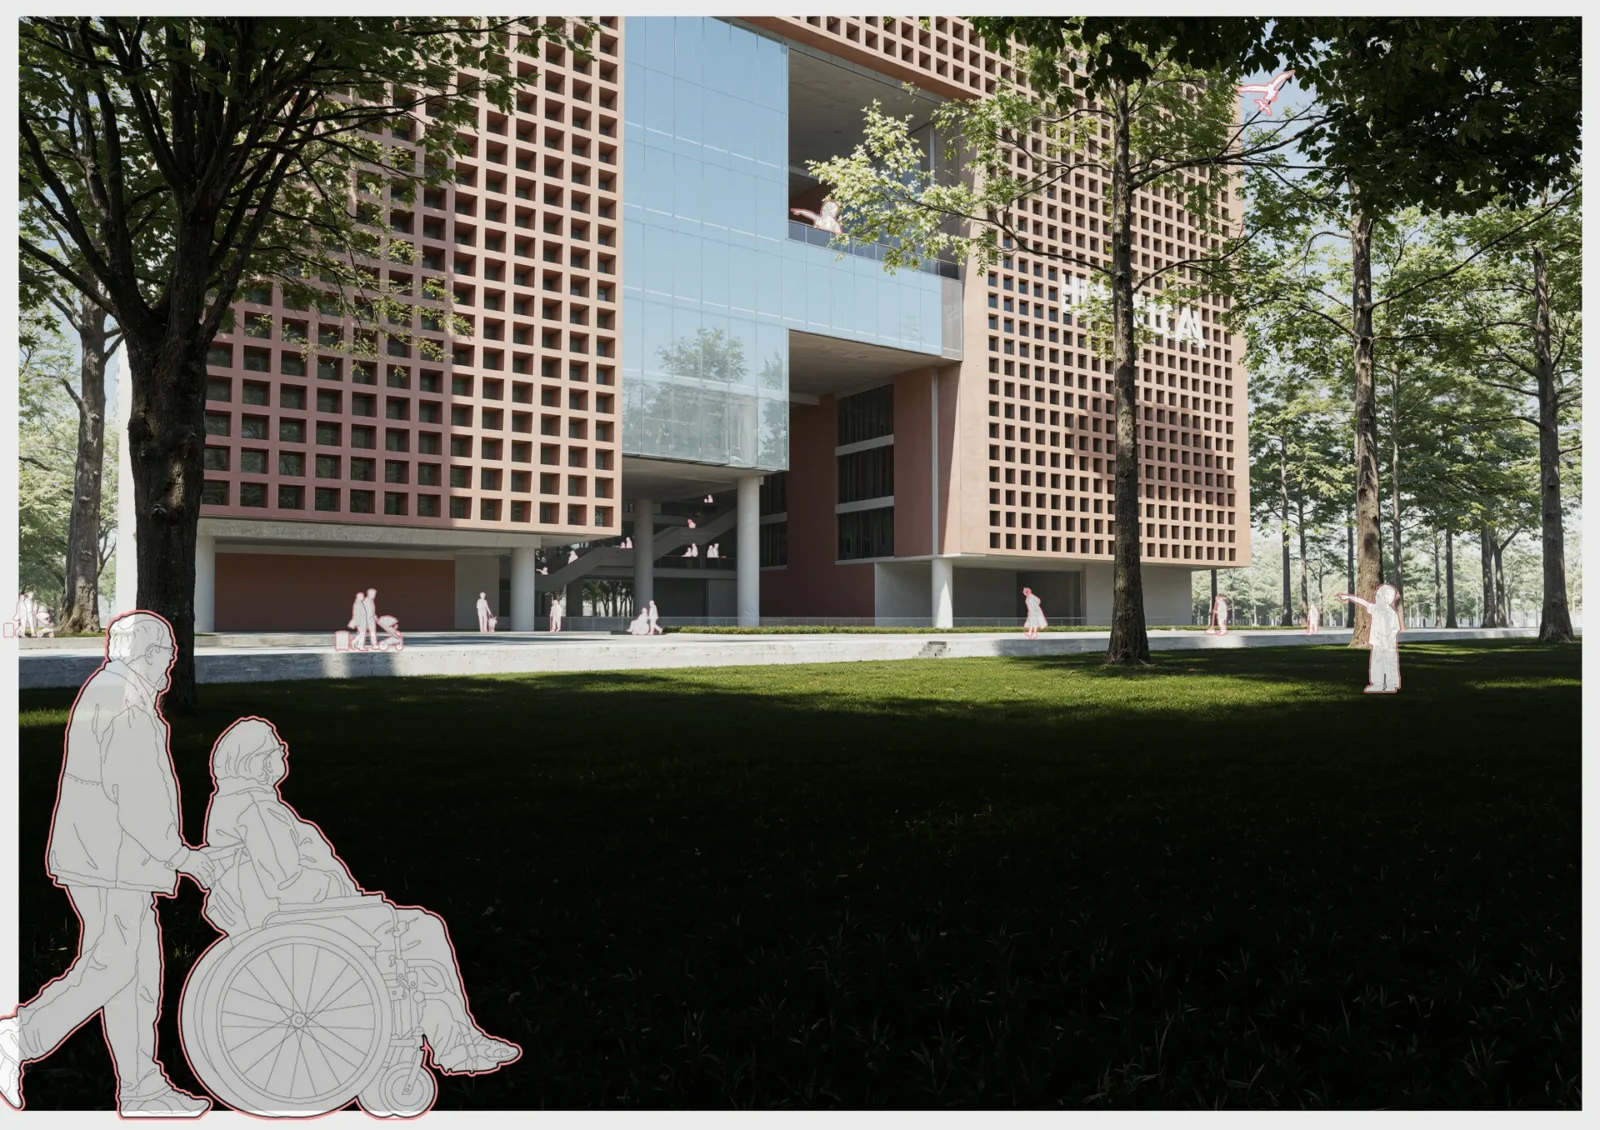
Healing Tower by Tanbir Mahmud Chowdhury
A Pabna University of Science and Technology thesis by Tanbir Mahmud Chowdhury...
illustrarch Editorial Team2 Mins read
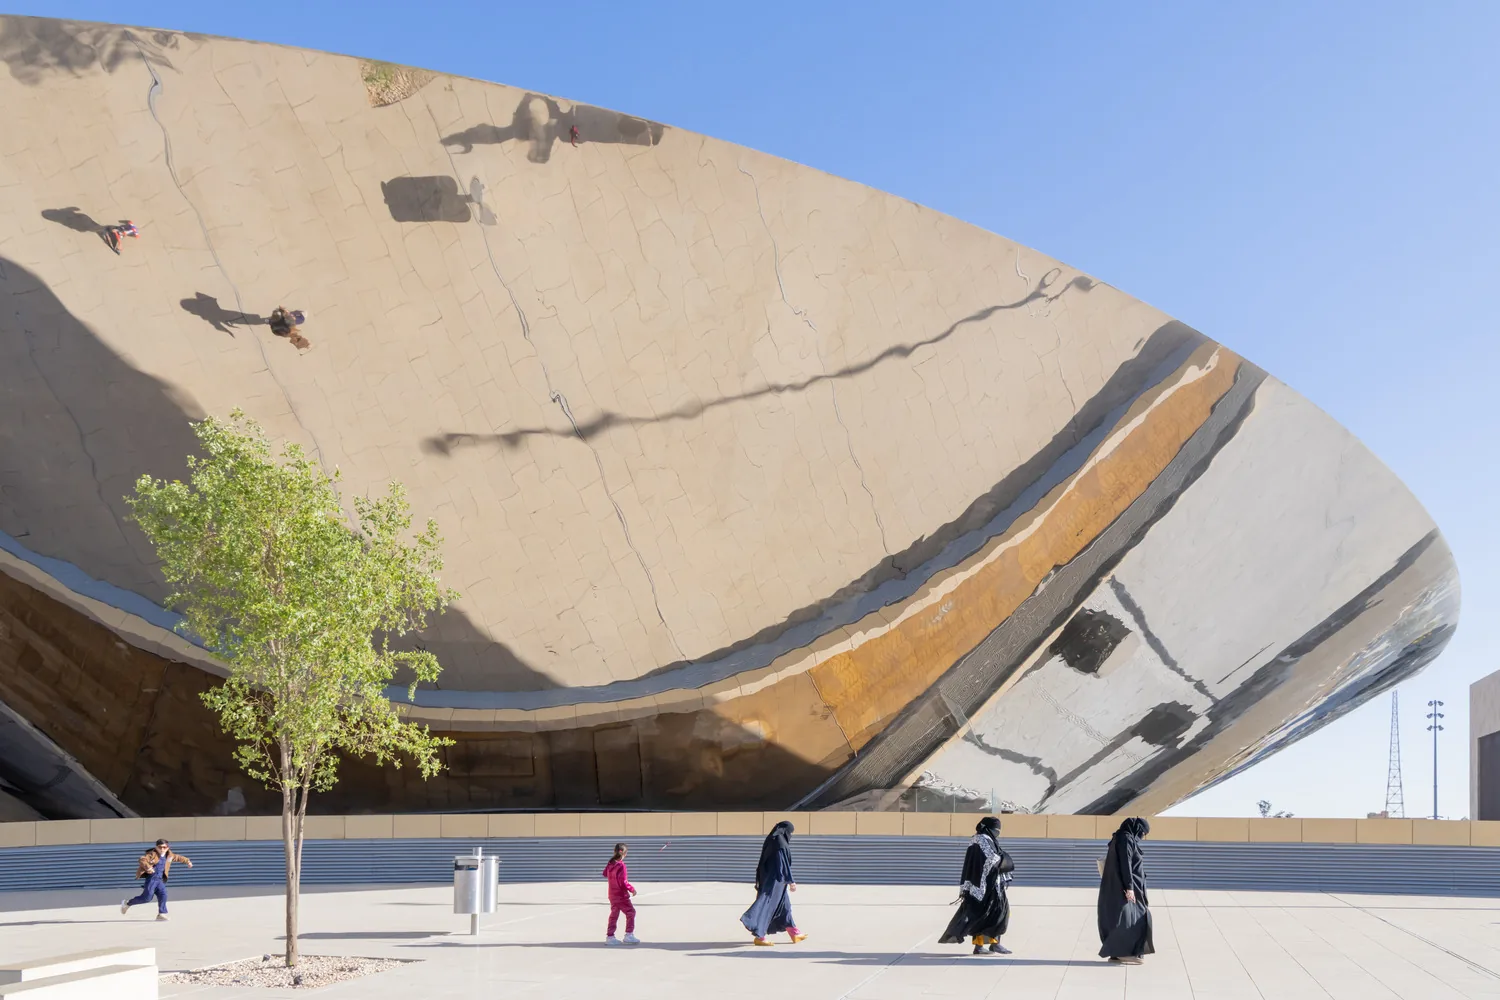
Qasr Al Hokm Metro Station by Snøhetta
Qasr Al Hokm Metro Station puts a mirrored stainless steel canopy over...
illustrarch Editorial Team3 Mins read
Mediterranean Penthouse in Marbella by Tania Tsygel
A three-bedroom penthouse on the Costa del Sol, designed by Tania Tsygel,...
illustrarch Editorial Team2 Mins read




Leave a comment