

Old Pavilion Is Transformed Into A Sophisticated Corporate Space
The refurbishment of a pavilion in Sinop, Brazil, transformed it into a sophisticated corporate headquarters with a focus on functionality, comfort, and employee well-being.
 illustrarch Editorial Team26 January 20241 Mins read529


São Paulo, 2023 – Designed by Truvian Arquitetura, the headquarters of Imobiliária Celeste, in Sinop, Mato Grosso, Brazil, consisted of a refurbishment of a pavilion to house a growing team.

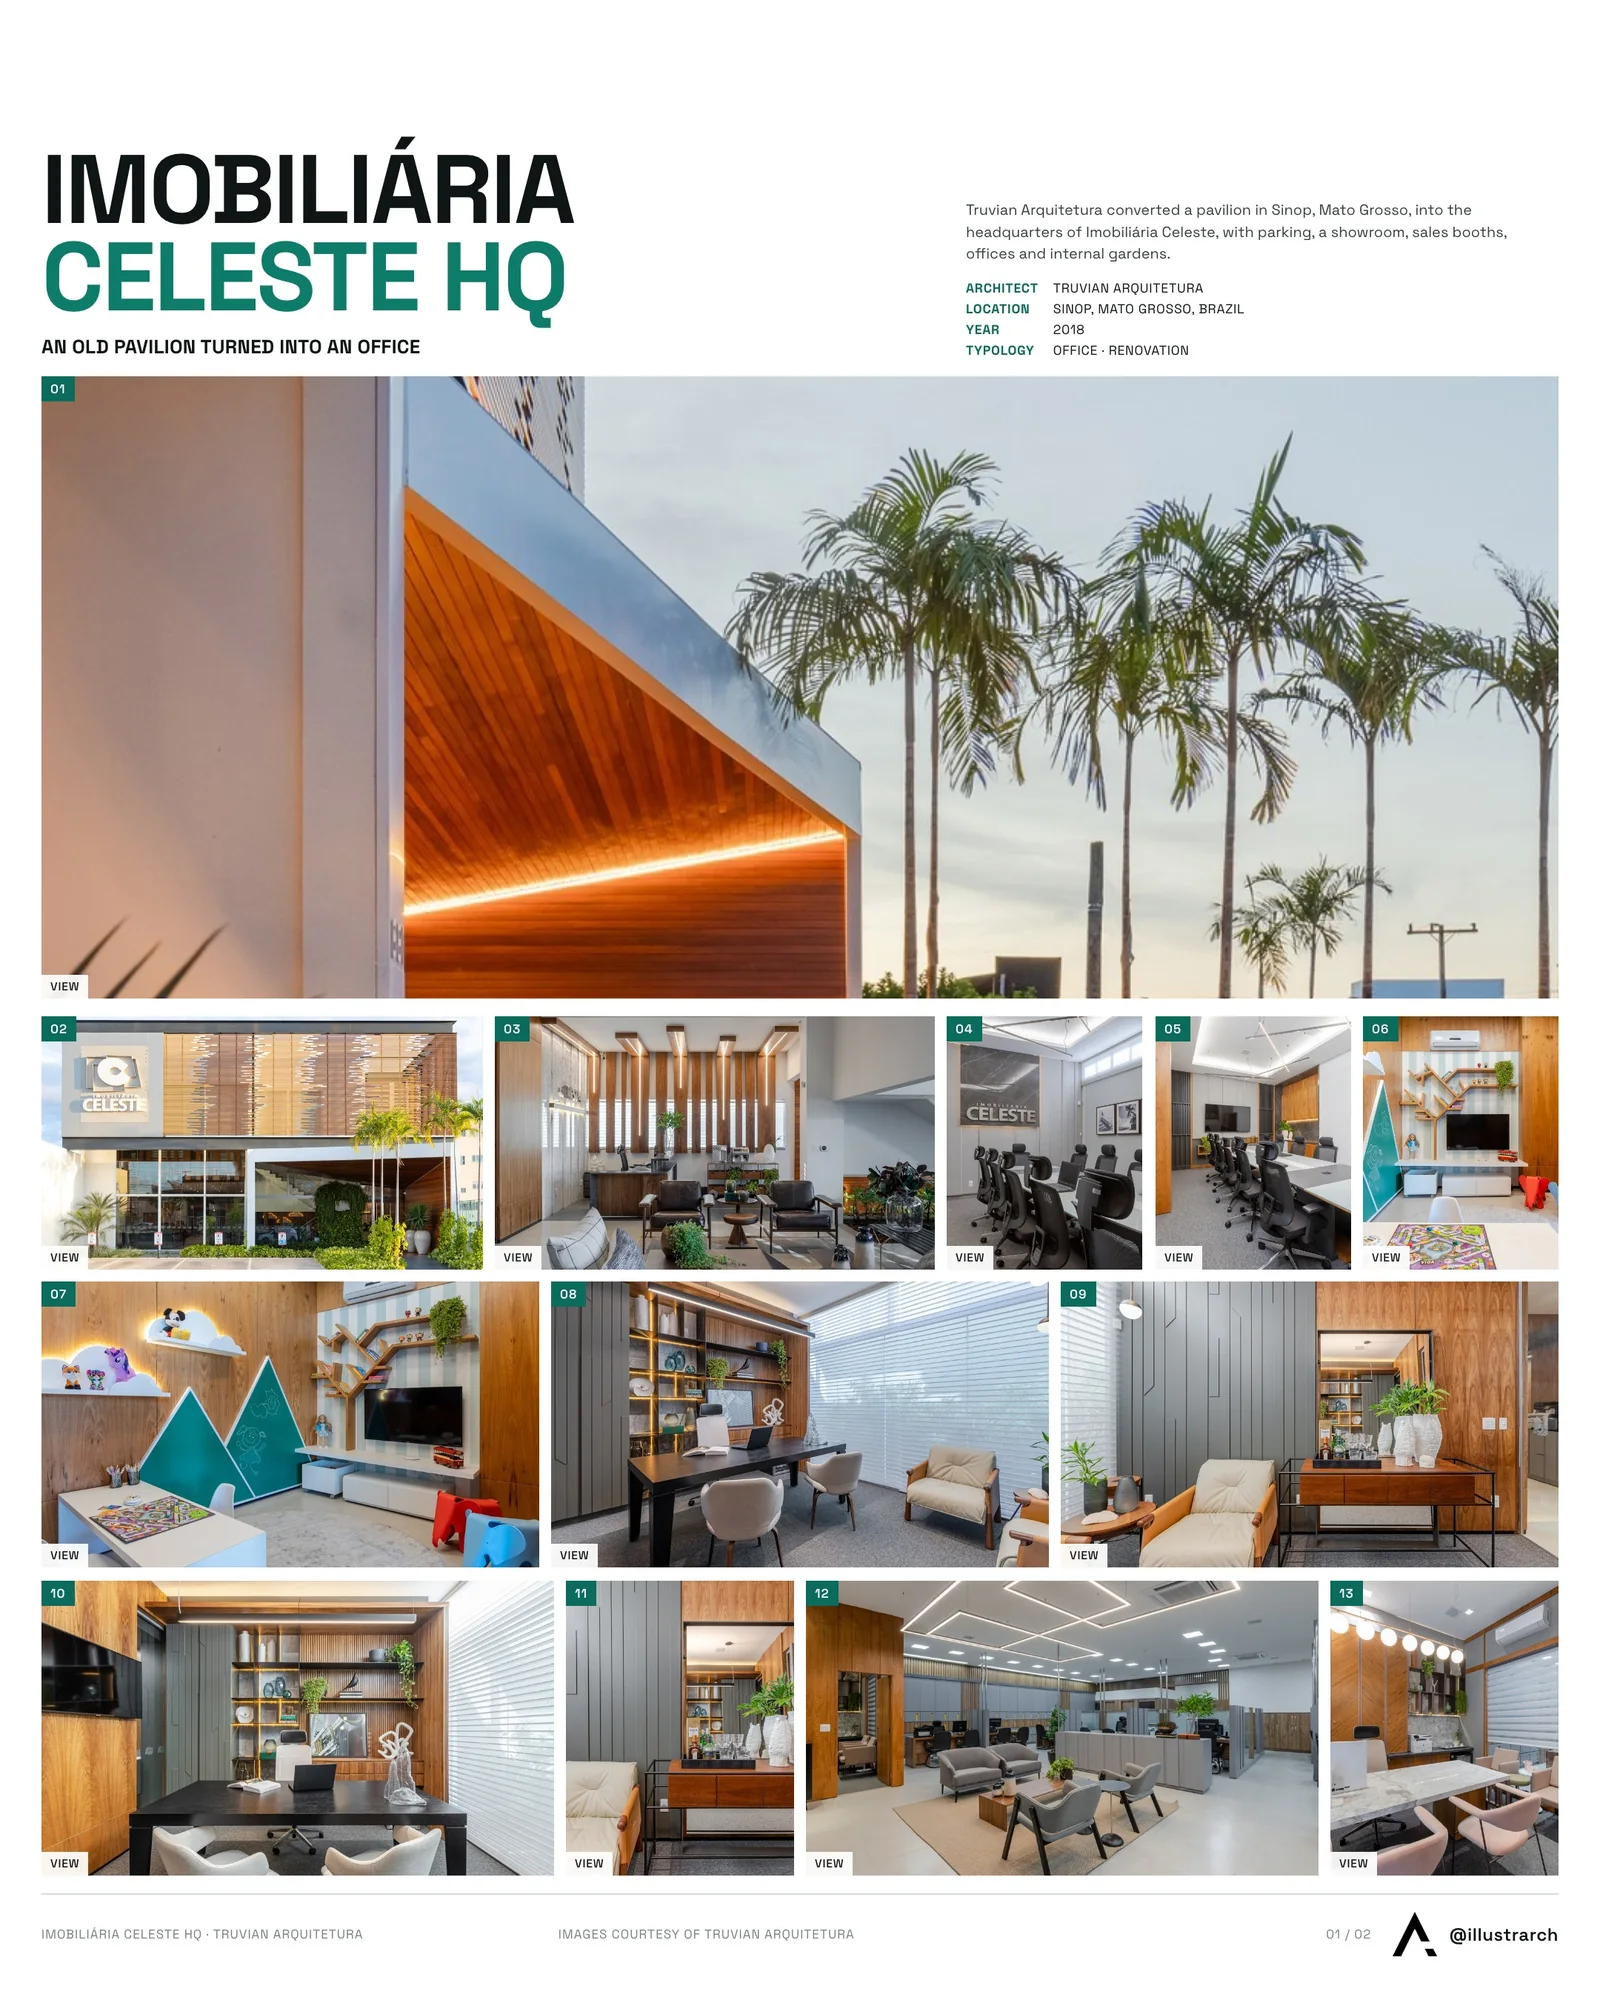
The brief included an internal parking lot with 12 spaces, a showroom with models of the real estate projects, a reception, a playroom, a sales area with 10 booths, rooms for management, meetings, administration and directors, a pantry, DML toilets and internal gardens.
Focused on functionality, comfort and employee well-being, the architectural project was conceived from a contemporary perspective, prioritizing simple lines and natural materials – among them freijó wood, natural stone and, in the joinery, natural freijó veneers. Another notable element is the cut-out panels with the company logo in gray corian, the first application of this technology in the state of Mato Grosso.
As for the layout, the highlights are the access and the façade, which reshape the context and aesthetics of the project through natural wood, vegetated beds and angular shapes, elements highlighted by LED lighting.
To encourage day-to-day fluidity and communication between employees, the environments have been effectively sectorized, for example by positioning the service area and the administrative area on separate floors.
With the very high ceilings of the service area and the need for communication between the team, visual “booths” outlined by pergolas guarantee privacy, comfort and security for customers being served at the brokers’ stations.
As this is a pre-existing building, one of the challenges was to adapt the internal functions to the building’s façades. This required a layout study to make the project functional and adapted to the space. Another challenge was to consolidate the façade’s aesthetic identity, which was solved by applying a metal brise soleil.
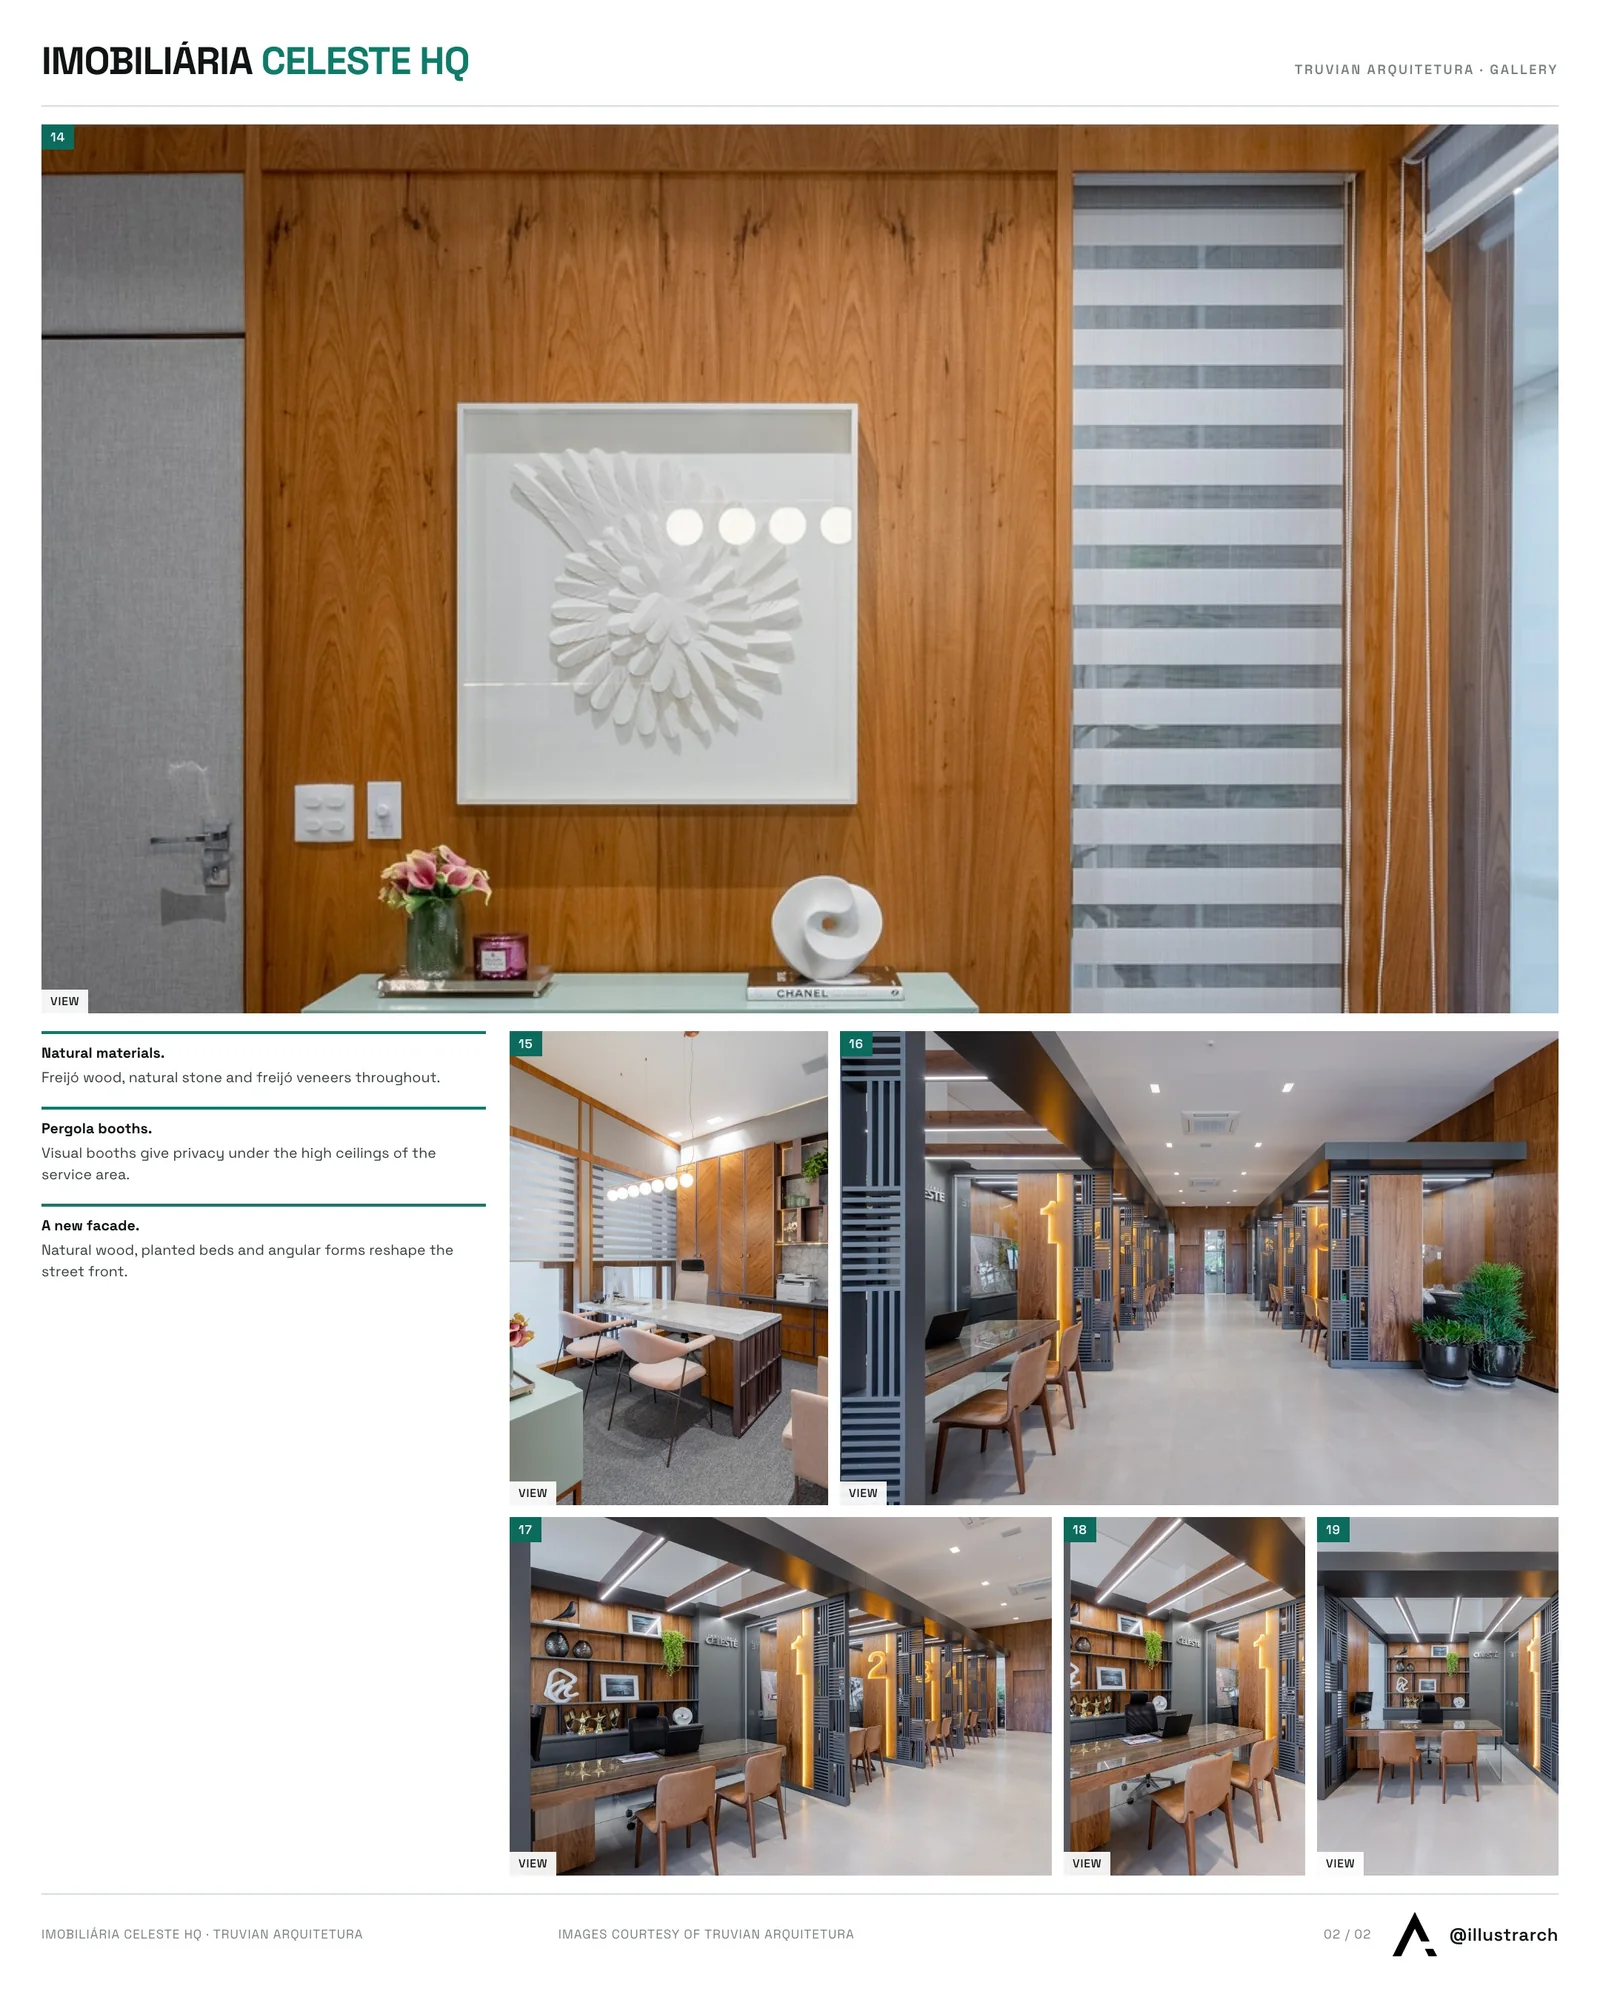
Finally, the lighting project was designed to enhance the materiality of the environments, highlighting volumes and textures, and to give the project sophistication. The internal gardens with tropical plants bring freshness, lightness and comfort to the corporate environment. They also serve as a visual decompressor, contributing to a sense of well-being.





Santa Catarina Pavilion by Jeferson Branco Arquitetura
The Santa Catarina Pavilion by Jeferson Branco Arquitetura is a 98 m²...
illustrarch Editorial Team3 Mins read
Renovation of a Lock Keeper’s House by Atelier APA
Atelier APA strips an abandoned 18th century lock keeper's house on the...
illustrarch Editorial Team2 Mins read
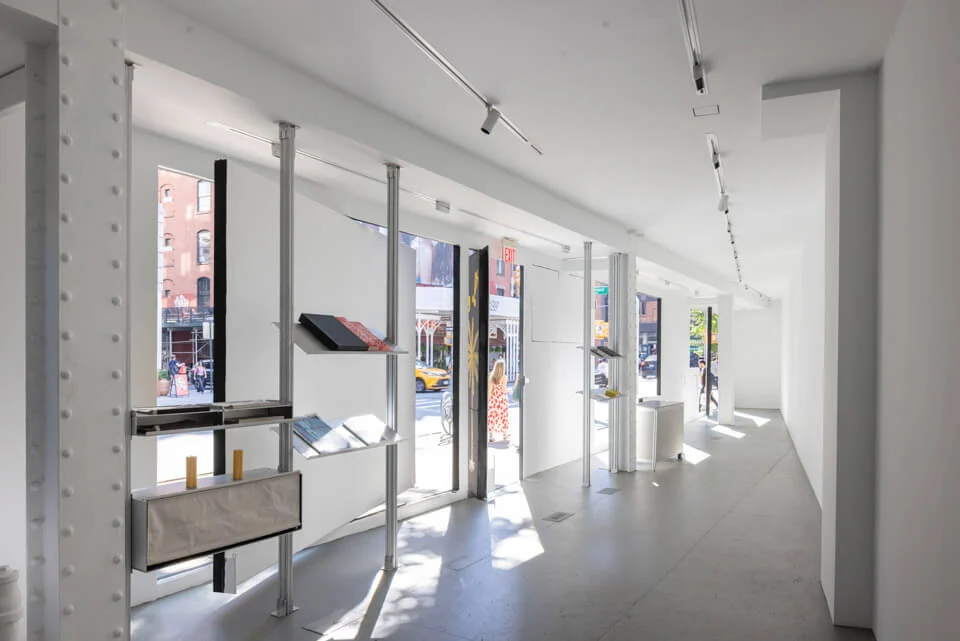
GRT Architects Completes First Major Overhaul of Storefront for Art and Architecture Since 1993
GRT Architects has renovated Storefront for Art and Architecture's SoHo home, its...
illustrarch Editorial Team2 Mins read
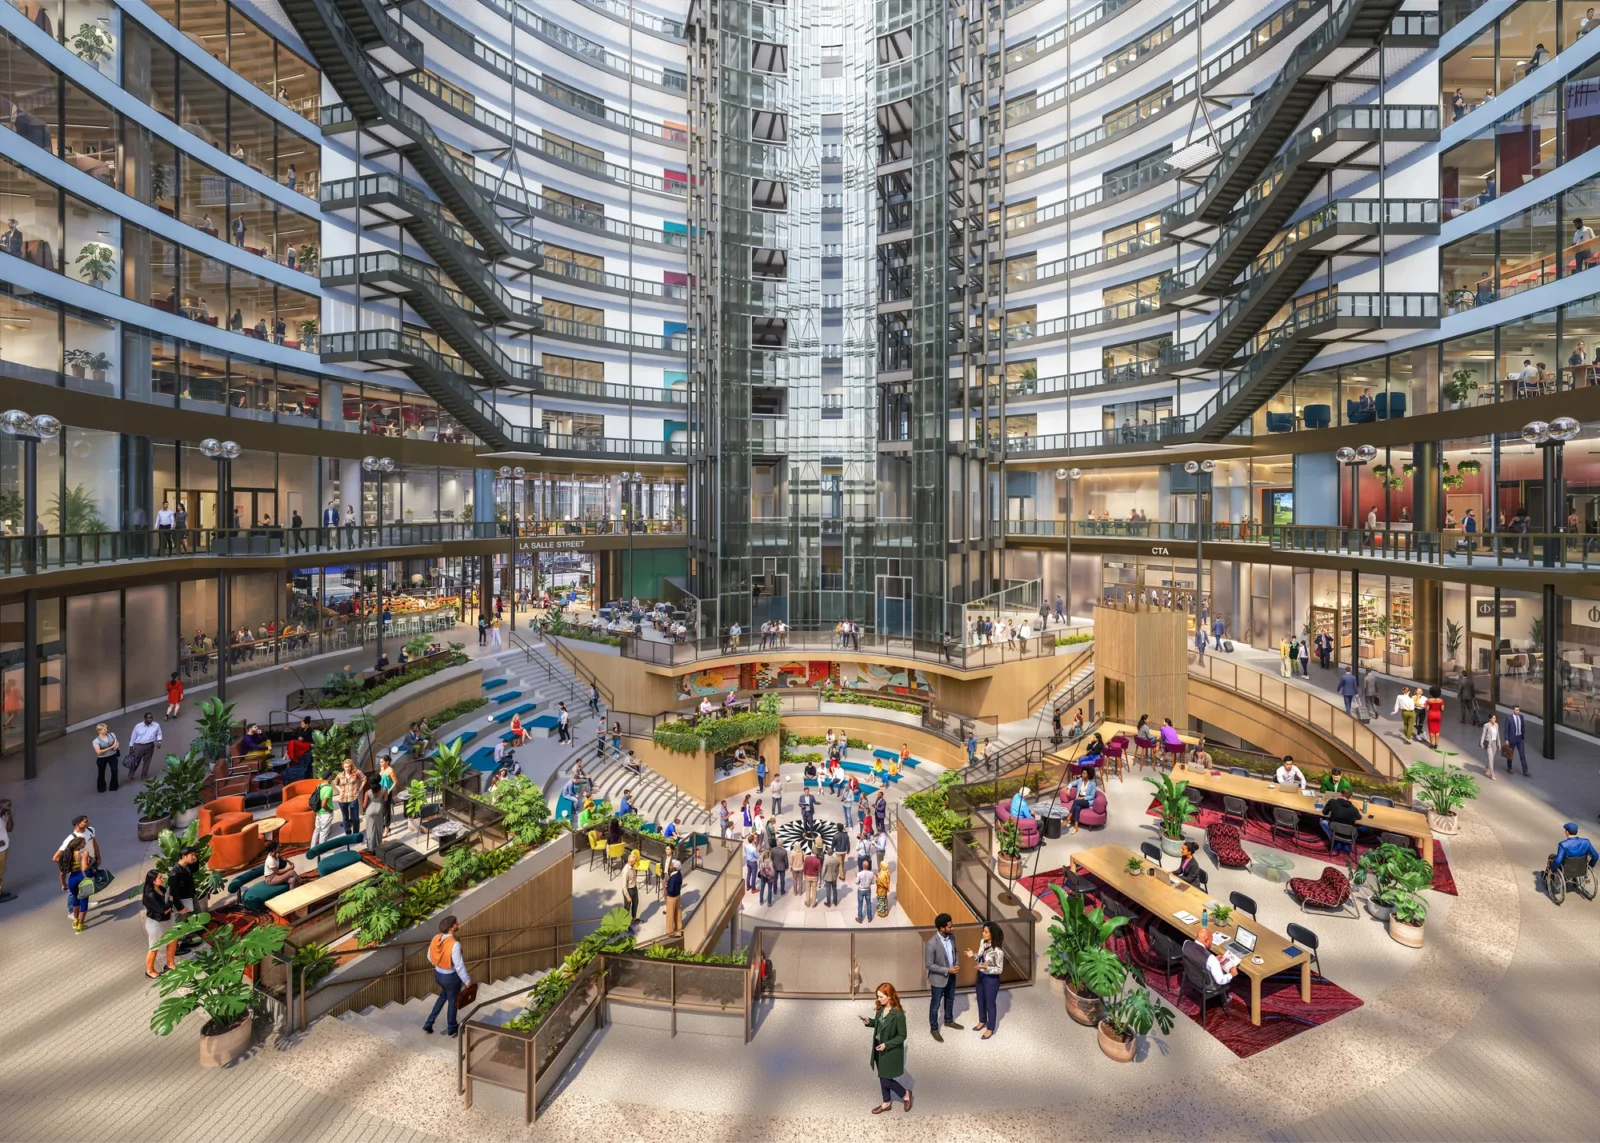
Google Unveils New Renderings for Chicago’s Thompson Center Overhaul
Google's new renderings show a reworked atrium, staircase and public art for...
illustrarch Editorial Team2 Mins read




Leave a comment