

architectural plan

How to Draw Architectural Plans by Hand: A Step-by-Step Guide
A practical, step-by-step breakdown of drawing architectural plans by hand, from choosing the right drafting tools and setting a proper scale to laying...
 Elif Ayse Sen14 Mins read

How to Organize an Architectural Plan: A Practical Guide
A practical guide to organizing an architectural plan, covering sheet order, CAD layer standards, title blocks, naming systems, and digital and physical filing.
Elif Ayse Sen5 Mins read

How to Document a Property Before Remodeling Using Your Phone Camera
Documenting a property before remodeling involves methodically photographing each room, recording measurements, and organizing files to facilitate accurate planning.
 Begum Gumusel9 Mins read

Simplifying Architectural Planning: A Practical Guide for Interior Designers
Explore the art of creating simple architectural plans for interior designers. Learn how effective collaboration, strong communication, and smart use of design tools...
Elif Ayse Sen8 Mins read
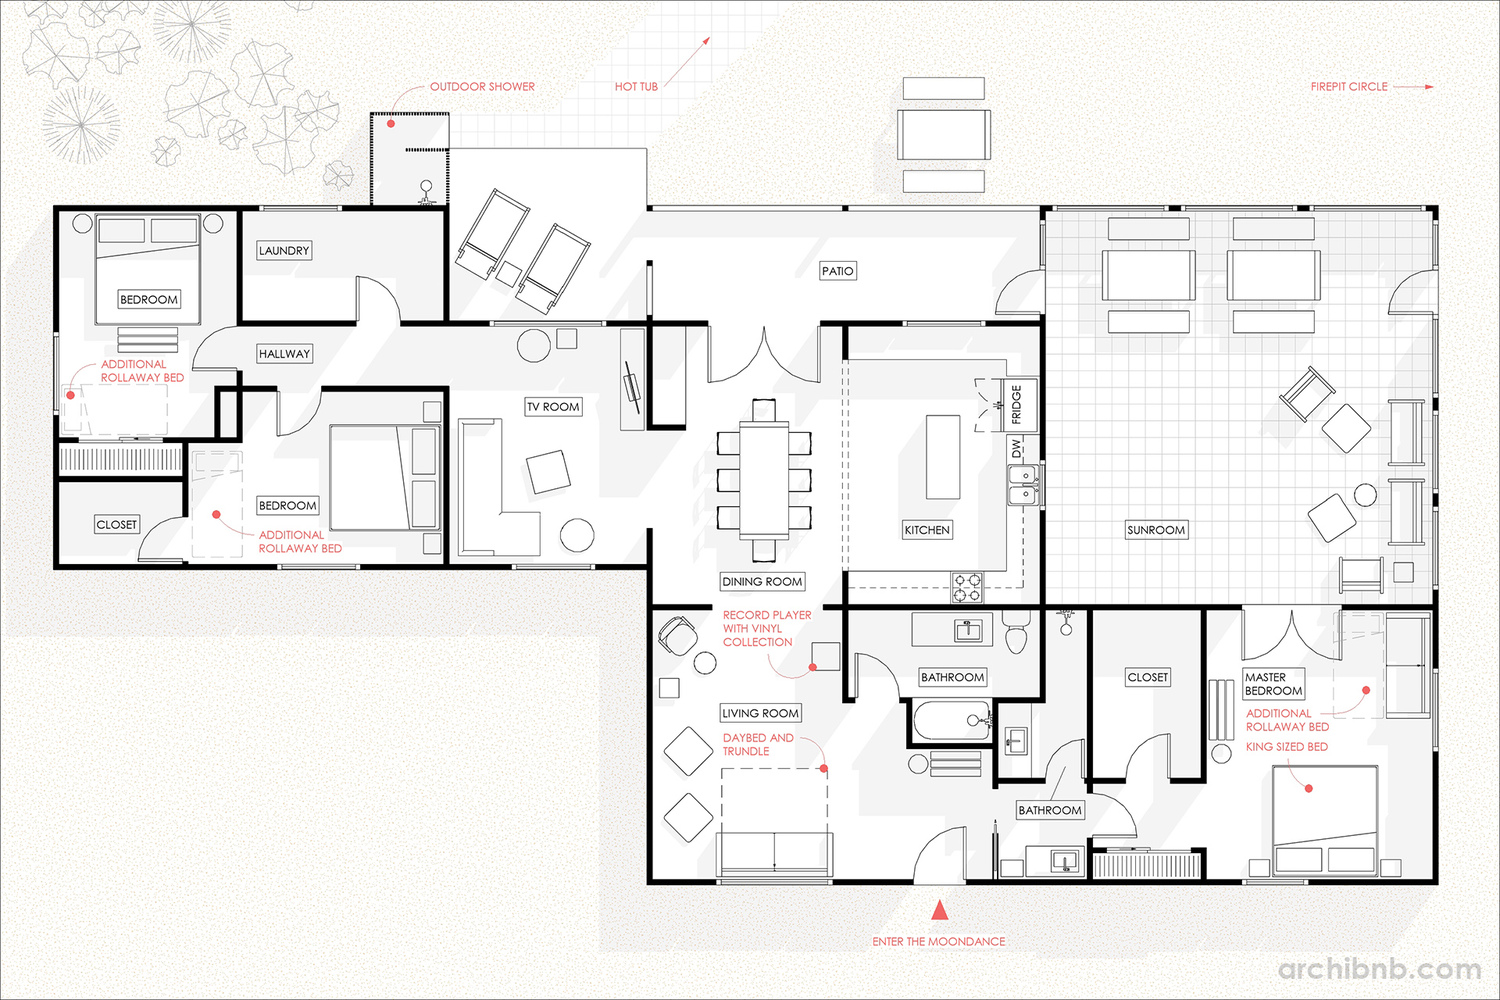
How to Present Architectural Plans: A Practical Guide
A clear plan presentation earns client trust and keeps the build accurate. This guide covers plan types, the elements every sheet needs, the...
Elif Ayse Sen6 Mins read


