

Floor Plan Architecture

How to Draw Architectural Plans by Hand: A Step-by-Step Guide
A practical, step-by-step breakdown of drawing architectural plans by hand, from choosing the right drafting tools and setting a proper scale to laying...
 Elif Ayse Sen14 Mins read
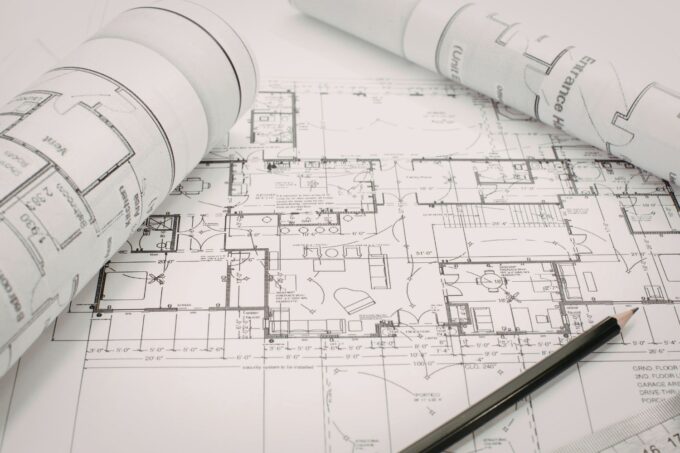
Architecture Floor Plan Guide: Types, Elements & How to Read
An architectural floor plan is a scaled, top-down drawing that shows the layout of a building, including walls, rooms, doors, windows, and spatial...
 Furkan Sen10 Mins read

Architecture Plan: Tips for Creating & Presenting Plans
Learn how to create and present professional architectural plans with this comprehensive guide. From defining what an architecture plan is to step-by-step drawing...
Elif Ayse Sen13 Mins read

How to Document a Property Before Remodeling Using Your Phone Camera
Documenting a property before remodeling involves methodically photographing each room, recording measurements, and organizing files to facilitate accurate planning.
 Begum Gumusel9 Mins read

How to Plan a Patio Paver Project That Adds Value and Style
Planning a patio paver project involves selecting the right materials, engaging professionals for installation, and designing a layout that maximizes space and functionality.
Begum Gumusel3 Mins read
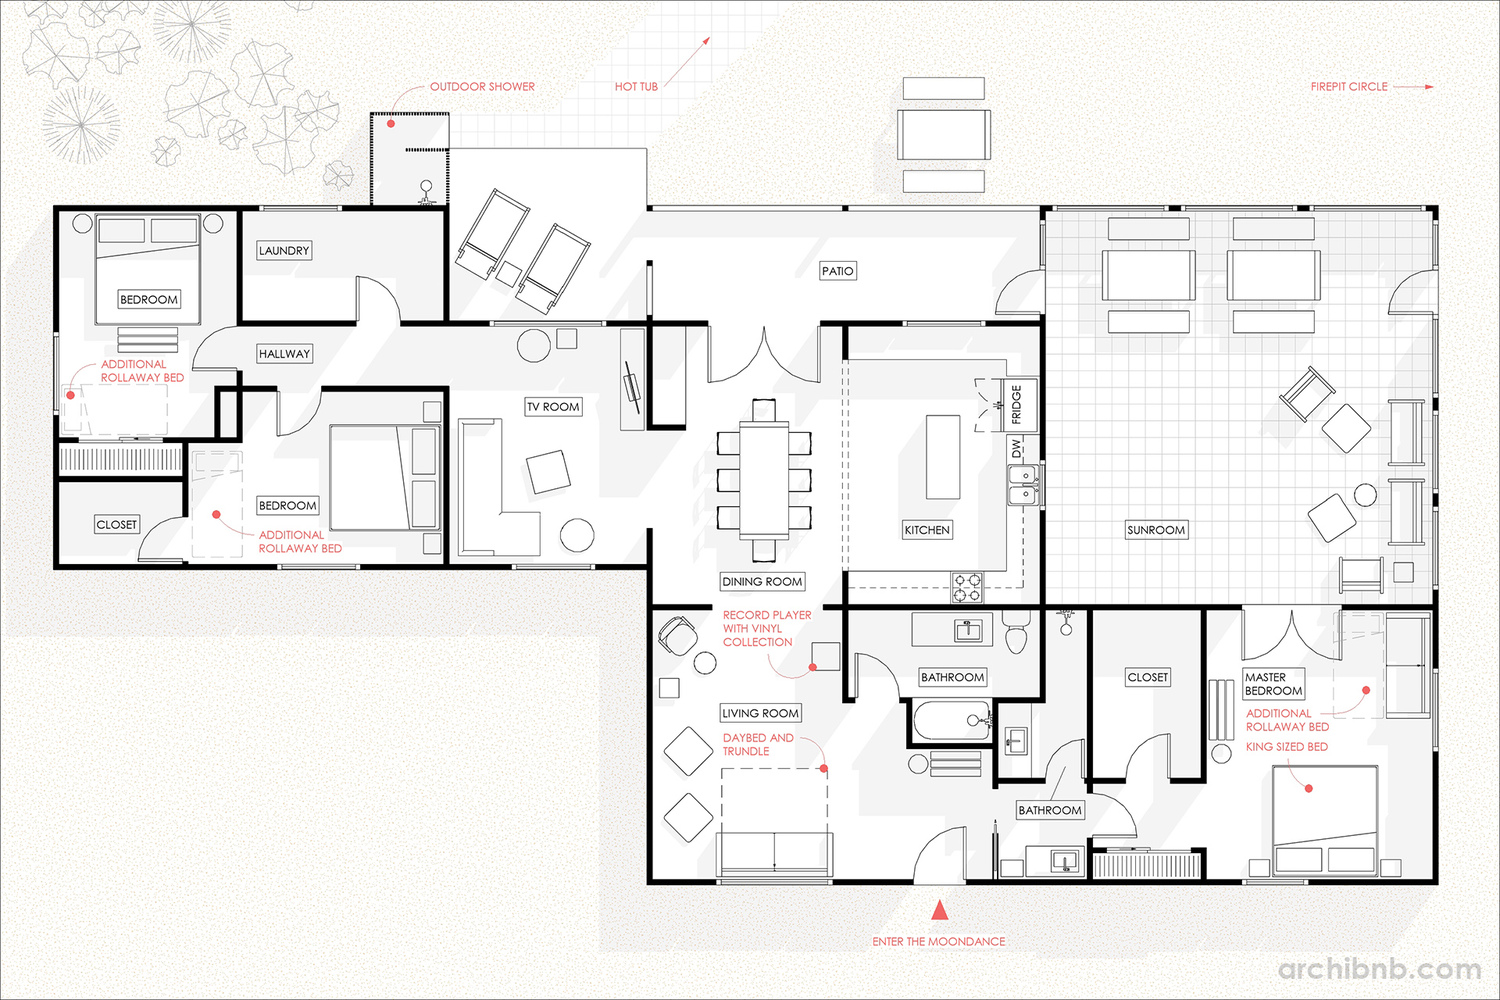
How to Present Architectural Plans: A Practical Guide
A clear plan presentation earns client trust and keeps the build accurate. This guide covers plan types, the elements every sheet needs, the...
Elif Ayse Sen6 Mins read


