

Apartamento ADR by Studio Elã
São Paulo, Brazil, 2026 – The ADR project, designed by Studio Elã , was conceived for the first apartment of a young couple with a cat. The brief called for integrated spaces, a dedicated area for the pet, and two…
 illustrarch Editoral Team24 August 20261 Mins read71
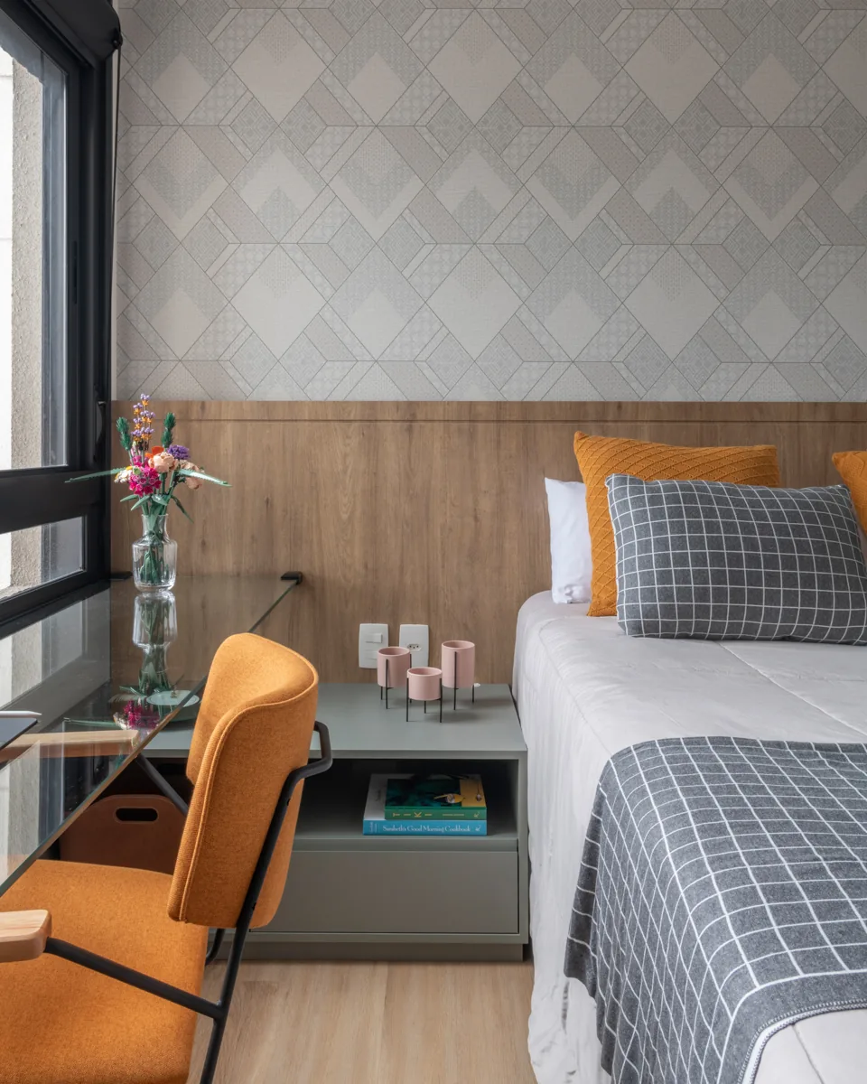


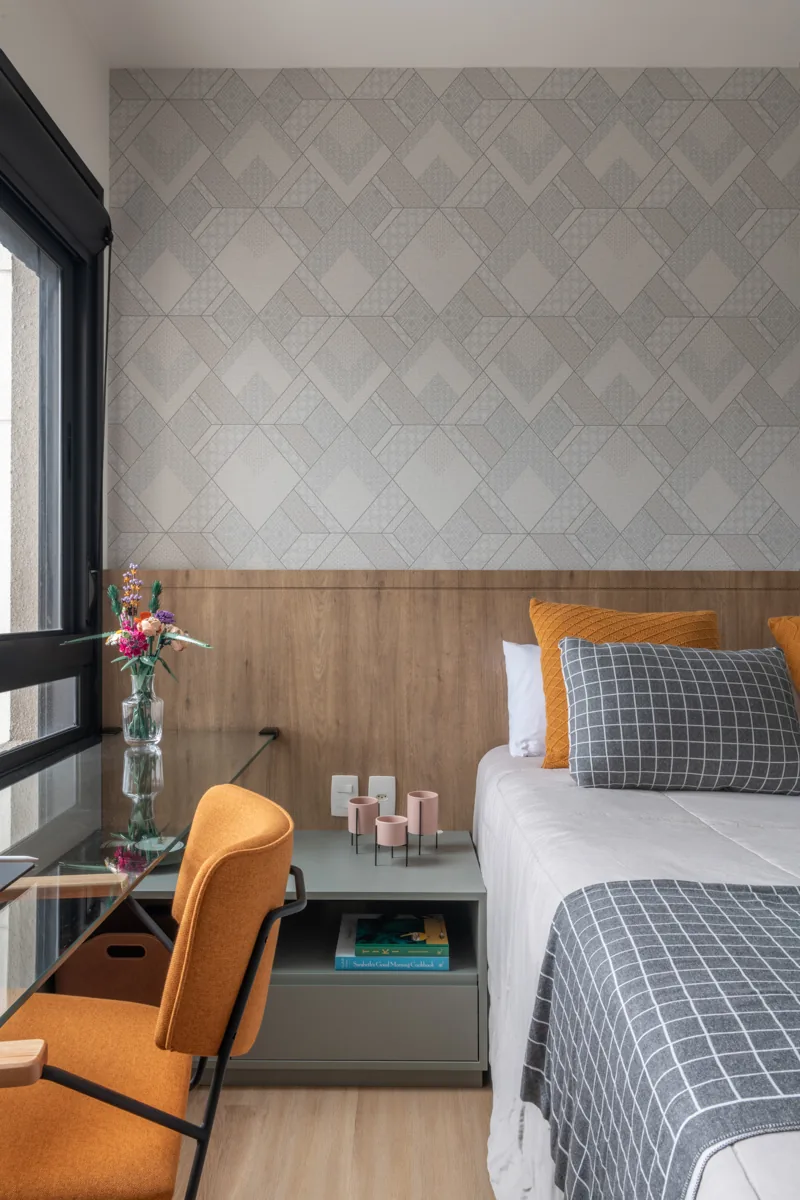

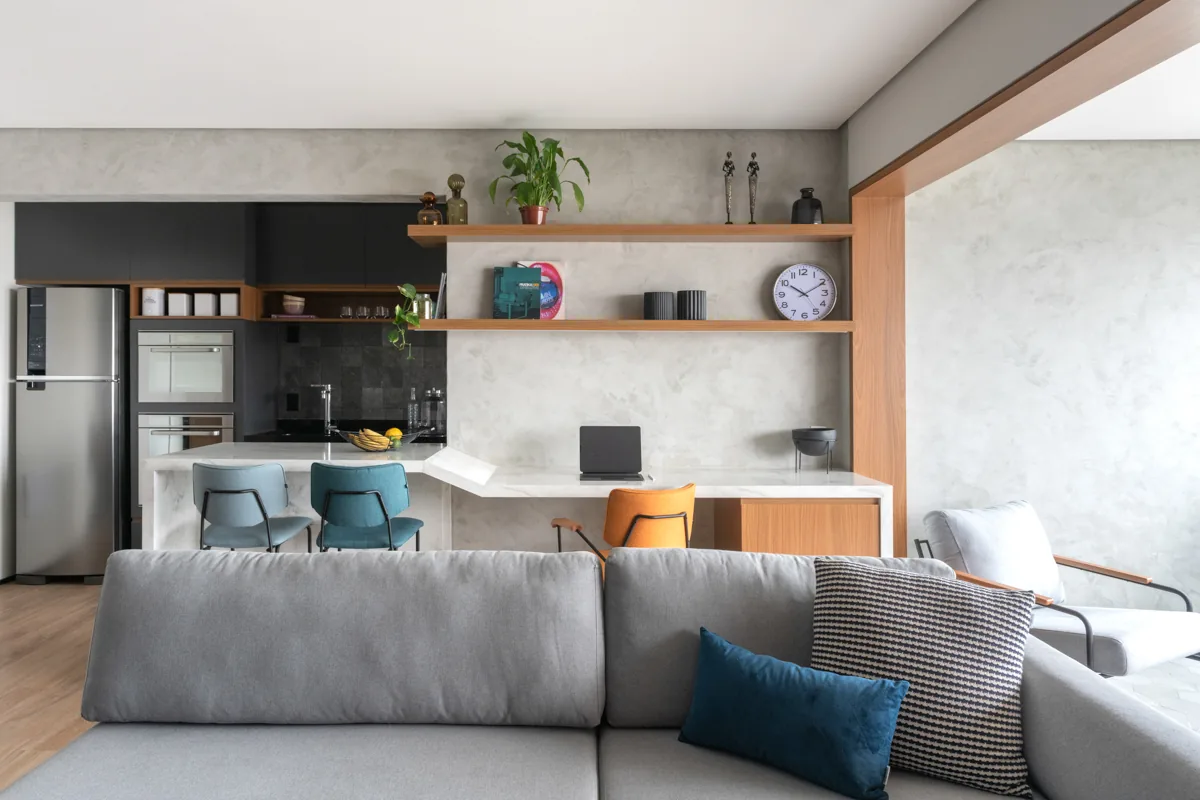


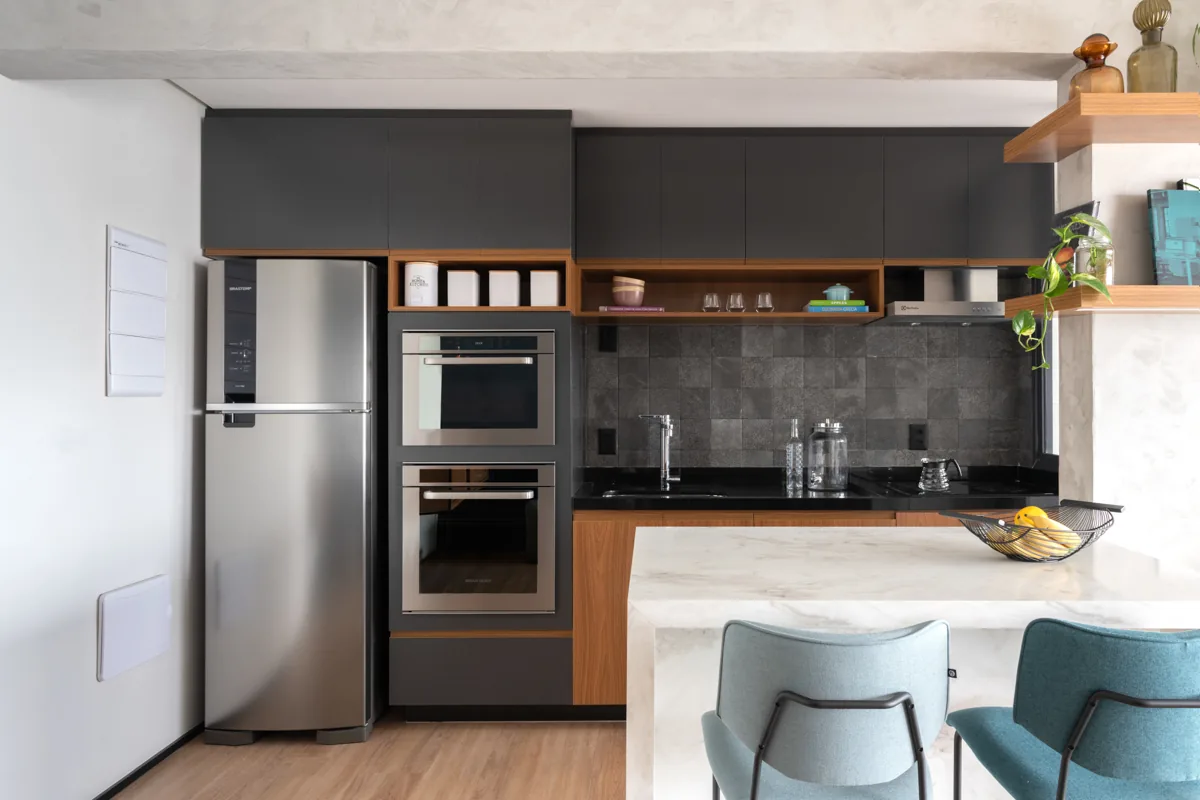


São Paulo, Brazil, 2026 – The ADR project, designed by Studio Elã, was conceived for the first apartment of a young couple with a cat. The brief called for integrated spaces, a dedicated area for the pet, and two separate workstations for the residents, who work from home with simultaneous meetings.
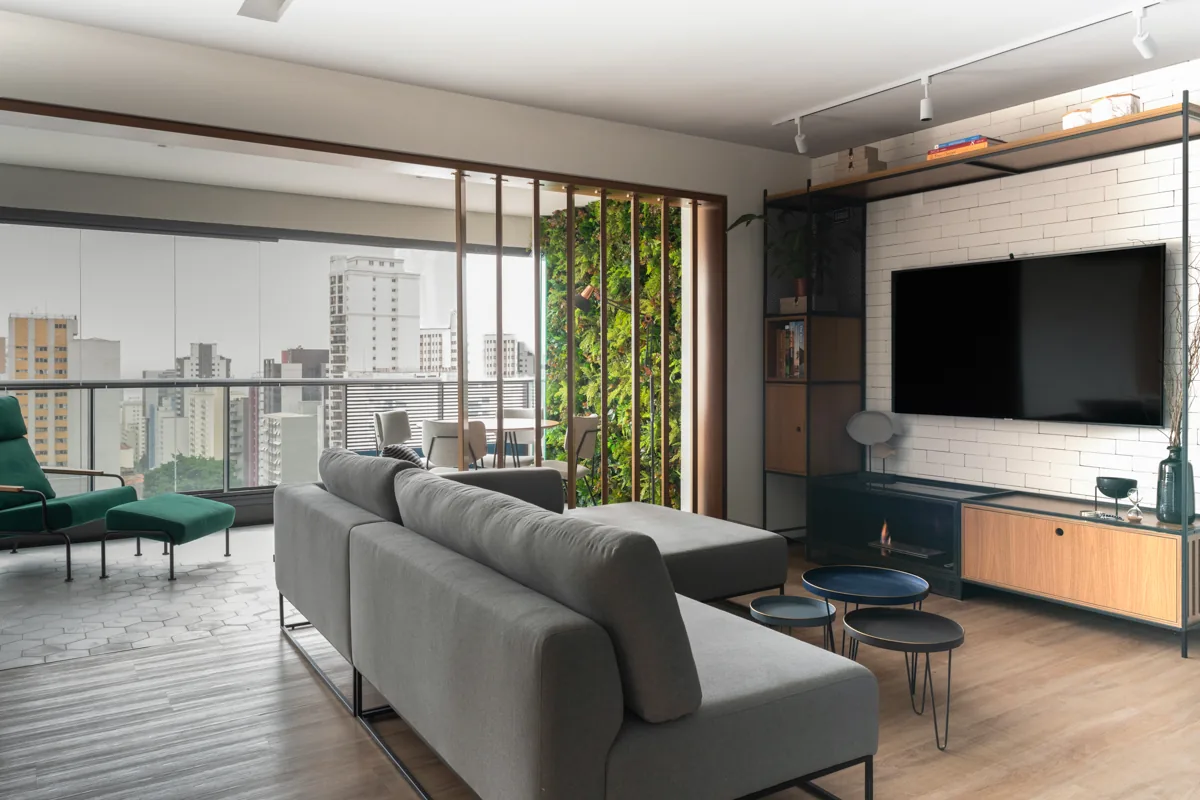
An industrial aesthetic runs throughout the apartment through shades of graphite, black, and petrol blue, balanced by the full integration of the spaces and a carefully considered lighting design. Metal joinery and white brick tiles add texture without weighing down the environment.
The renovation involved demolishing walls — including one of the original bedrooms — to expand the living room. The kitchen was opened up and integrated with the living area through a central island that divides the two spaces: the piece simulates marble but was executed in MDF with a 45-degree chamfered finish. Just inside the entrance, a coffee corner clad in a petrol blue panel forms an architectural “box” in the middle of the room, concealing the door to the powder room.
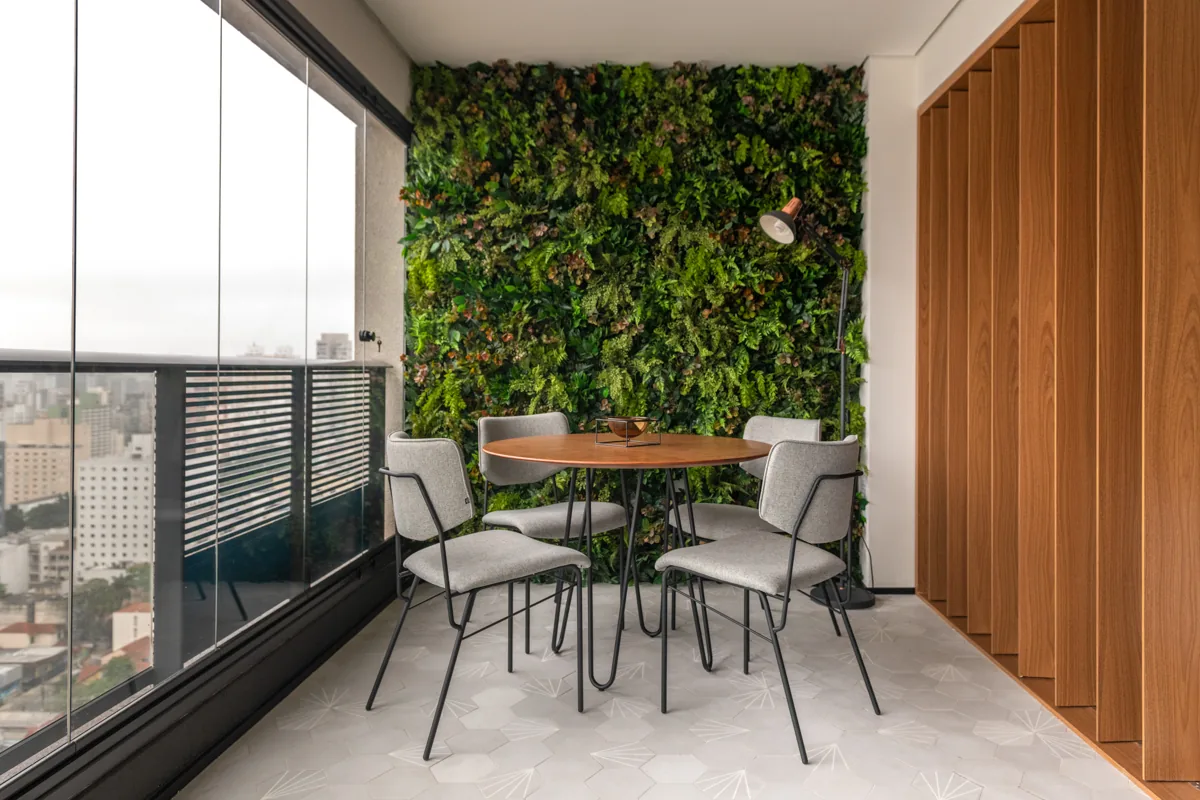
Articulated wooden brise-soleils divide the living room and the terrace, creating a dynamic boundary: open, they integrate the spaces for entertaining; closed, they ensure privacy and control sunlight without compromising ventilation. In the laundry room, the lower cabinet door features a circular cutout for the cat, housing the litter box with odor containment.
The furniture favors neutral bases with selective pops of color, including the terrace pieces signed by Fernando Jaeger. The living room TV unit was designed by Studio Elã itself, combining metal joinery, wood-finish MDF, and black stone, with an integrated ethanol fireplace. The lighting blends indirect LED profiles in the joinery with spot track lighting in the living room, reinforcing the industrial atmosphere. On the terrace, a vertical garden with permanent foliage completes the composition.
Suppliers: LR (joinery); Itacacio (marble); Fernando Jaeger (furniture); Tarkett, Officina YBY, Portobello (claddings); Marcos Figueira (glazing); Telha Mix (fireplace) Studio Elã is led by architects and partners Alessandra and Adriana, who begin from attentive listening to people, routines, and places to develop residential and commercial projects. The studio’s name comes from the word elã, meaning impulse and inspiration, and sums up the idea that guides every decision: connecting intention and use, design and experience, until the project becomes part of the life of those who inhabit it.




The Plank Factory by Luca Fontana
Designed for the Design Unlimited competition, the Plank Factory reimagines the industrial...
illustrarch Editoral Team1 Mins read
Casa Terra Catarina by Nola Arquitetura
Set on a mountaintop, this 600-square-metre residence occupies a site surrounded by...
illustrarch Editoral Team2 Mins read
Curitiba Apartment by Talita Nogueira
A neutral, continuous base sets the stage for touches of color, contrast,...
illustrarch Editoral Team2 Mins read

Zimbro House by Stemmer Rodrigues
Located in Xangri-Lá, on the southern coast of Brazil, Casa Zimbro is...
illustrarch Editoral Team1 Mins read




Leave a comment