

Qasr Al Hokm Metro Station by Snøhetta
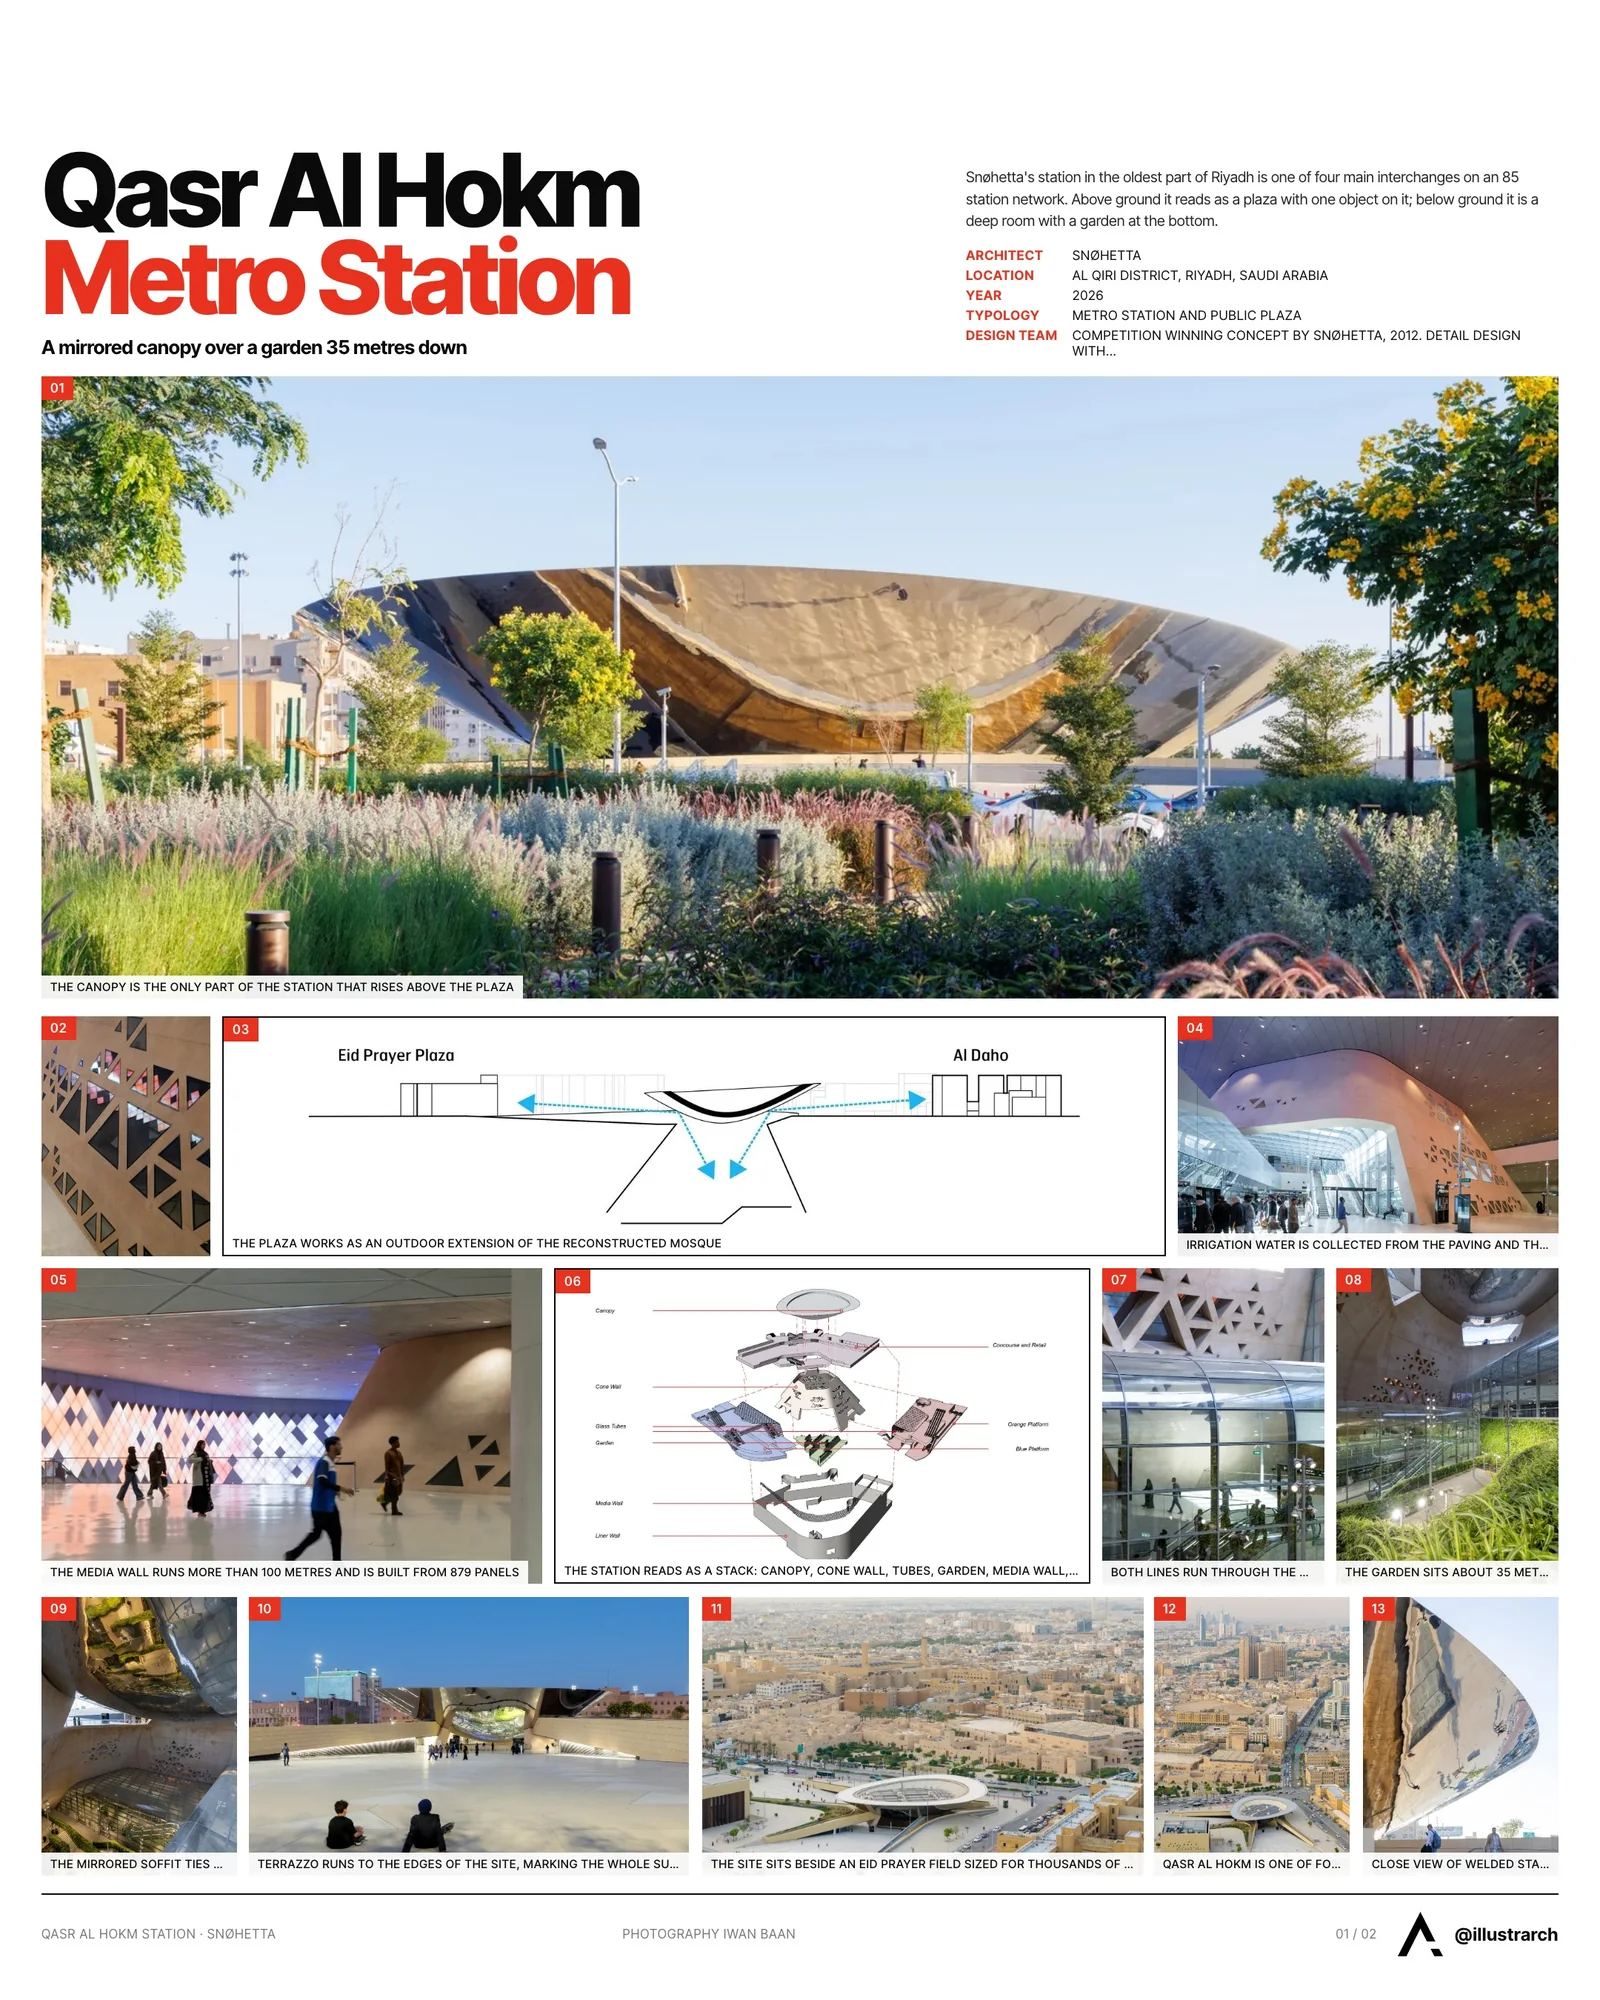
Qasr Al Hokm Metro Station puts a mirrored stainless steel canopy over a public plaza in the historic core of Riyadh and a planted garden 35 metres below it, where two metro lines cross inside glazed tubes.
 illustrarch Editorial Team12 November 20263 Mins read2
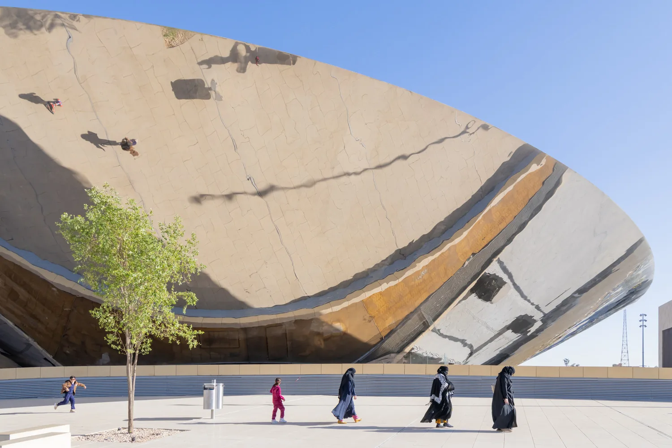
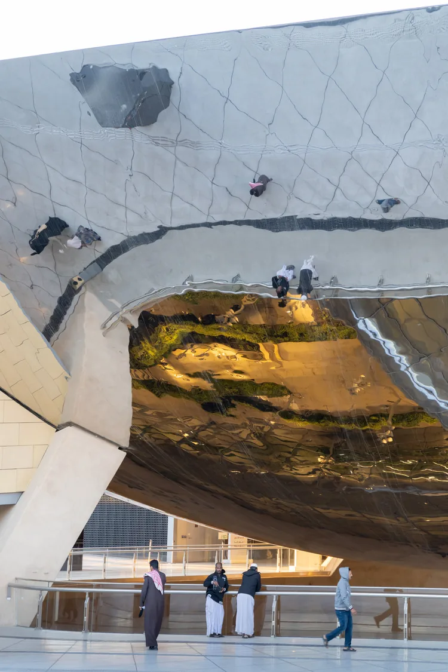
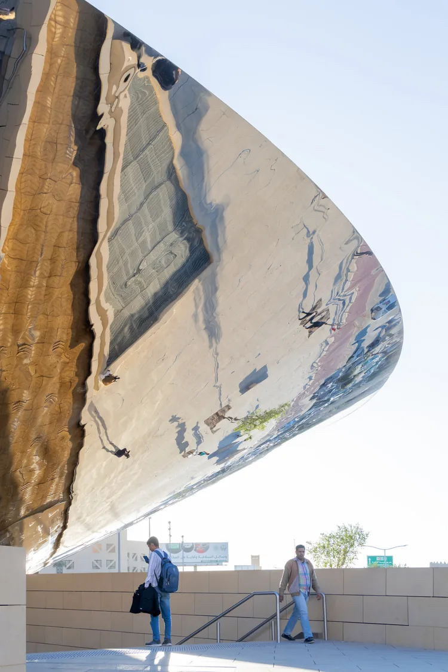
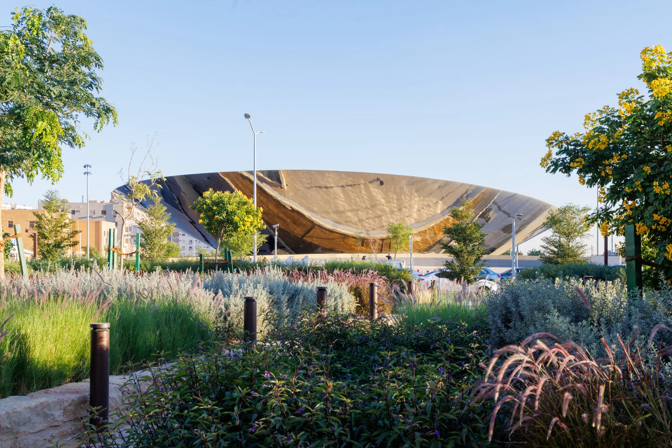
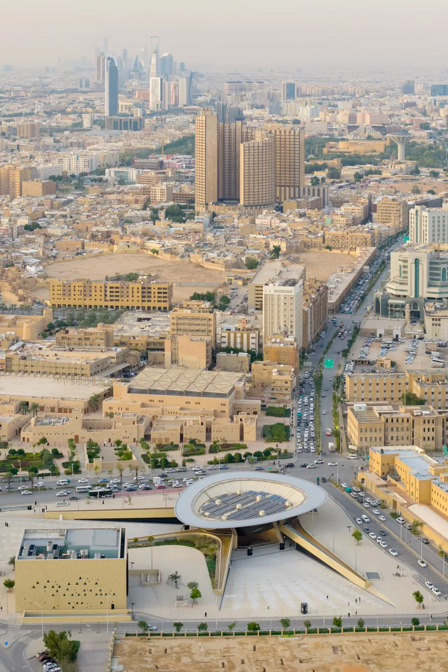
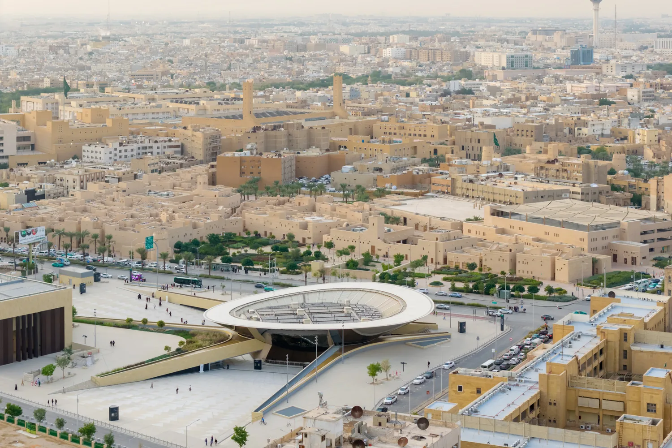
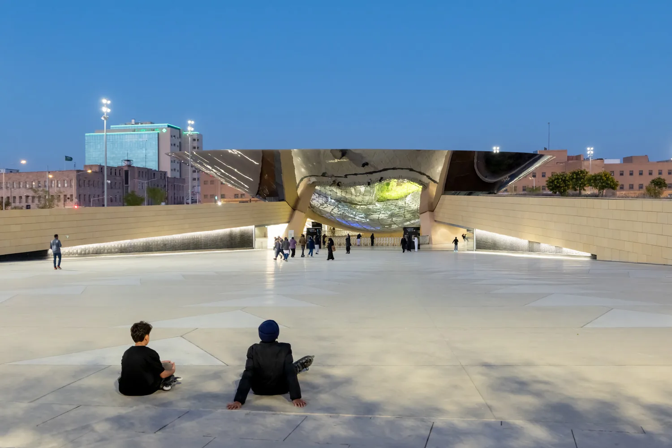
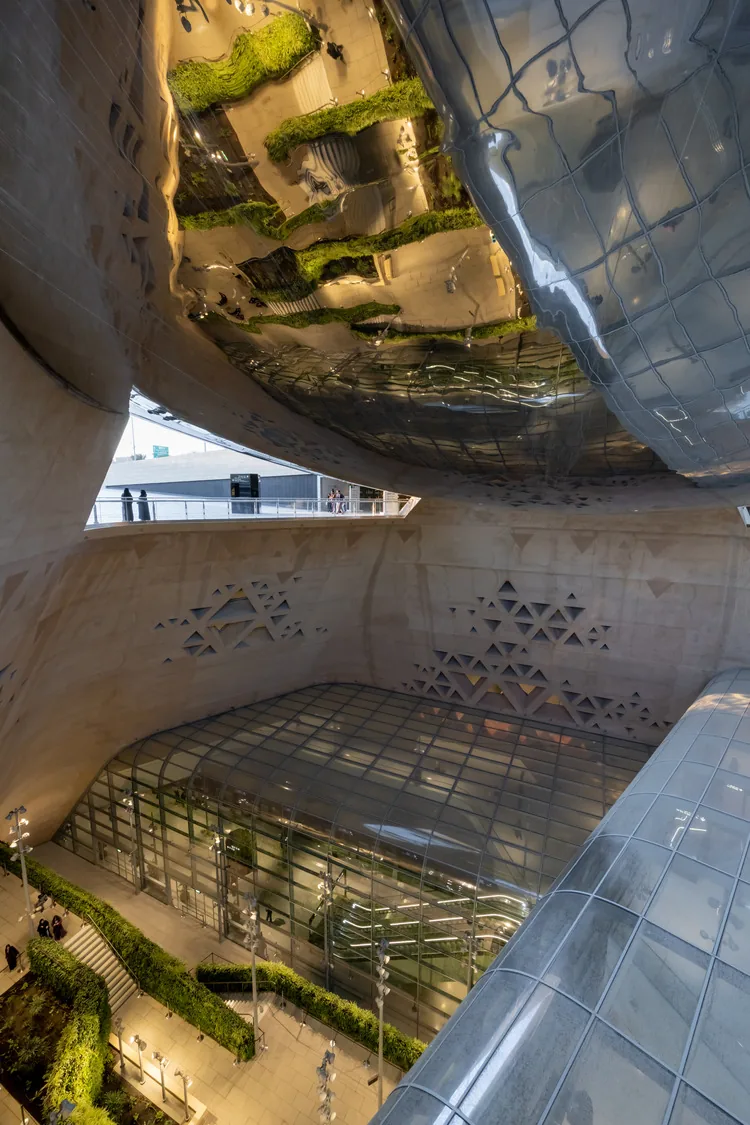
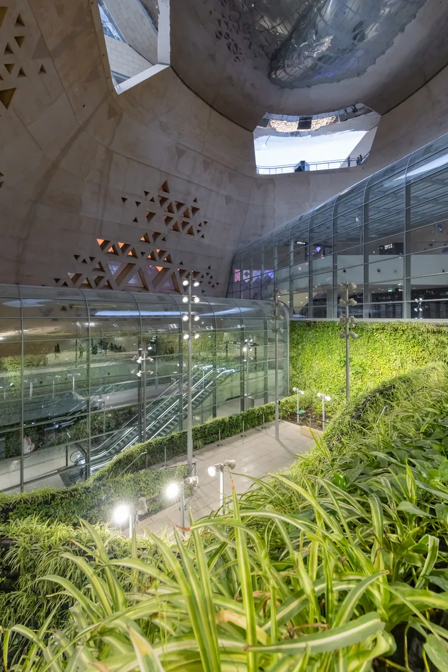
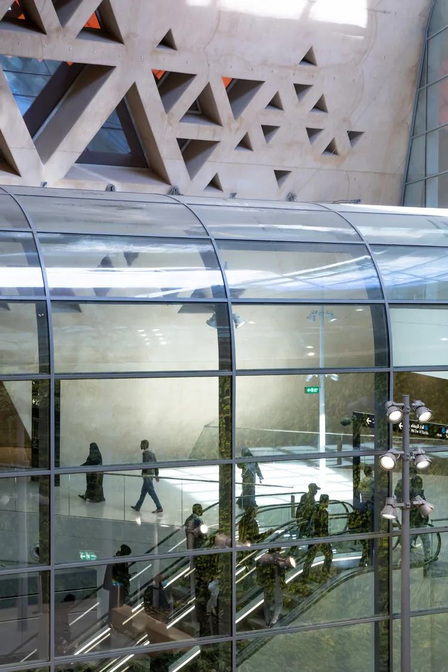
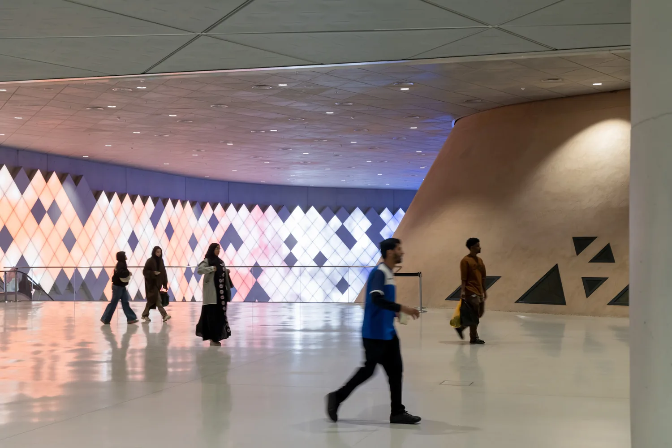
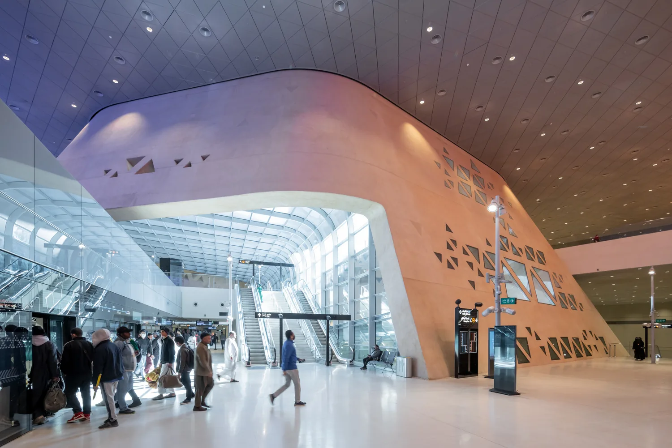
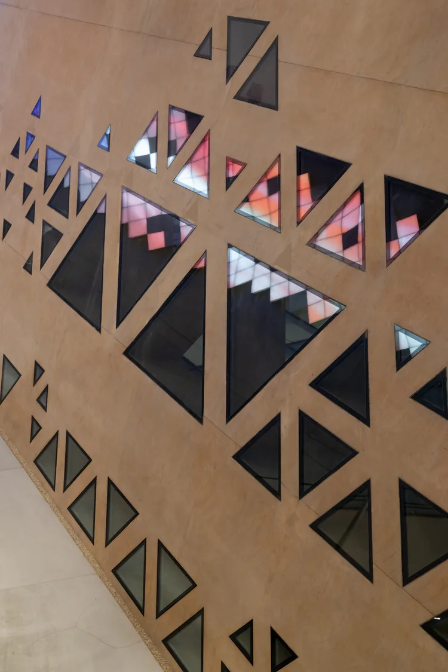
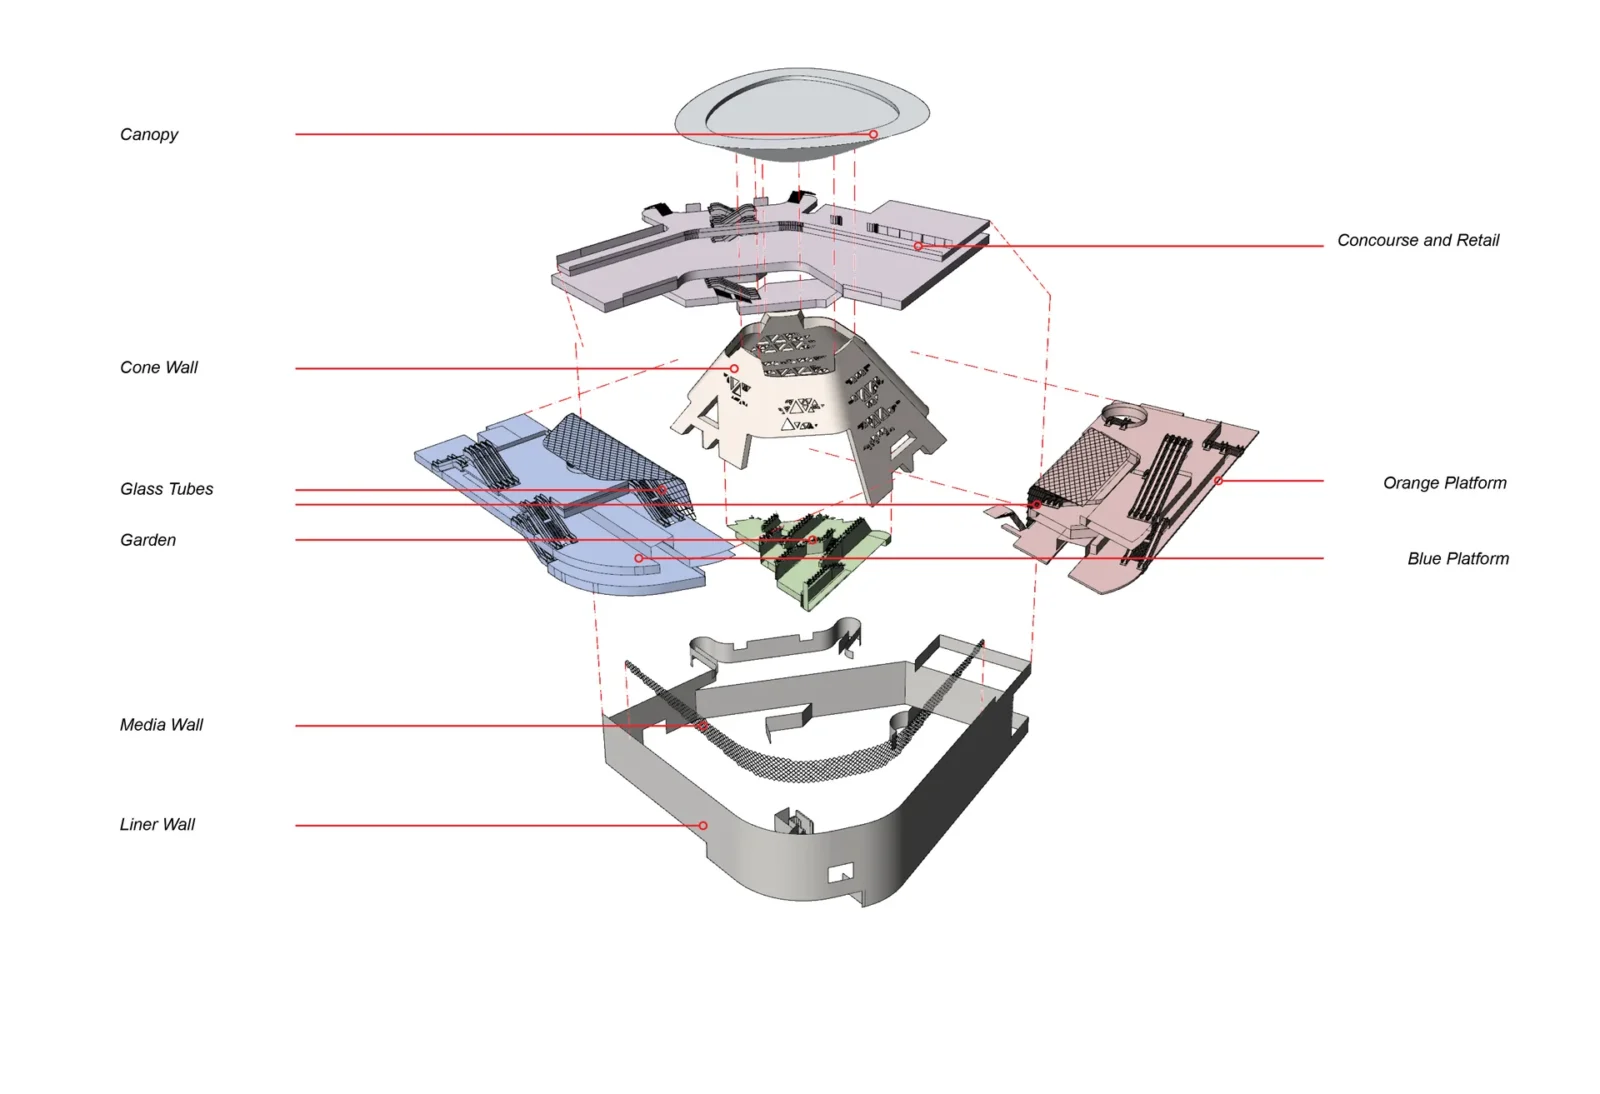
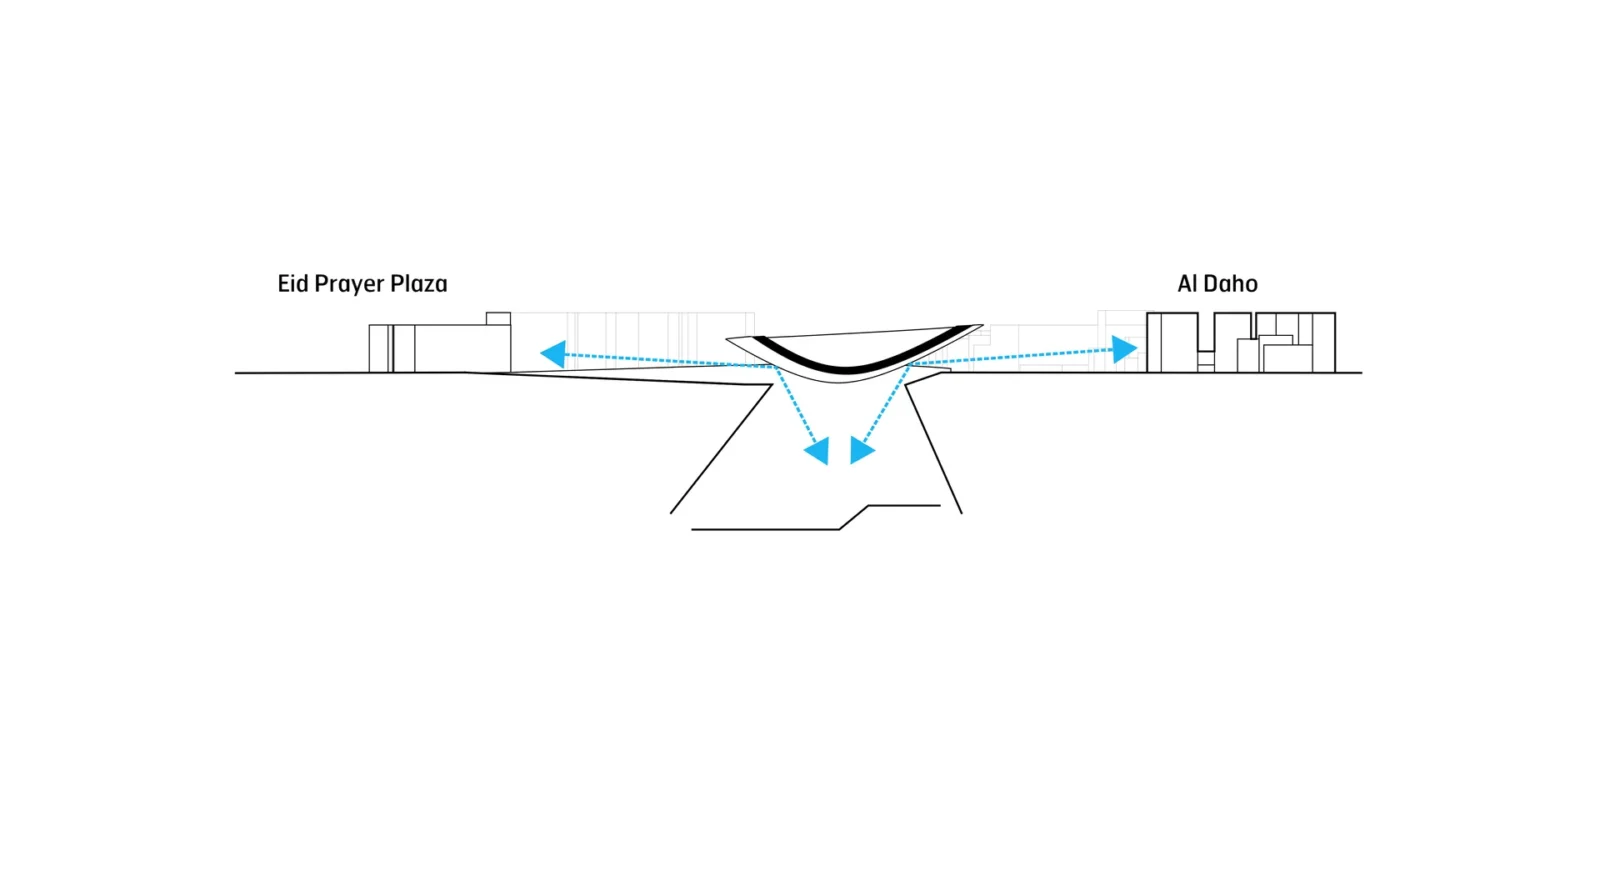
Table of Contents Show
Qasr Al Hokm Metro Station sits in the oldest part of Riyadh, next to the original palace and the adobe buildings of the Al Daho quarter, and it is one of four main interchanges on a network of 85 stations that opened to the public at the start of last year. Snøhetta won the competition for it in 2012 and carried the detail design through with Cremonesi Workshop and One Works. Above ground it reads as a plaza with one object on it. Below ground it is a room 35 metres deep with a garden at the bottom.
Qasr Al Hokm Metro Station gets a periscope, not a roof
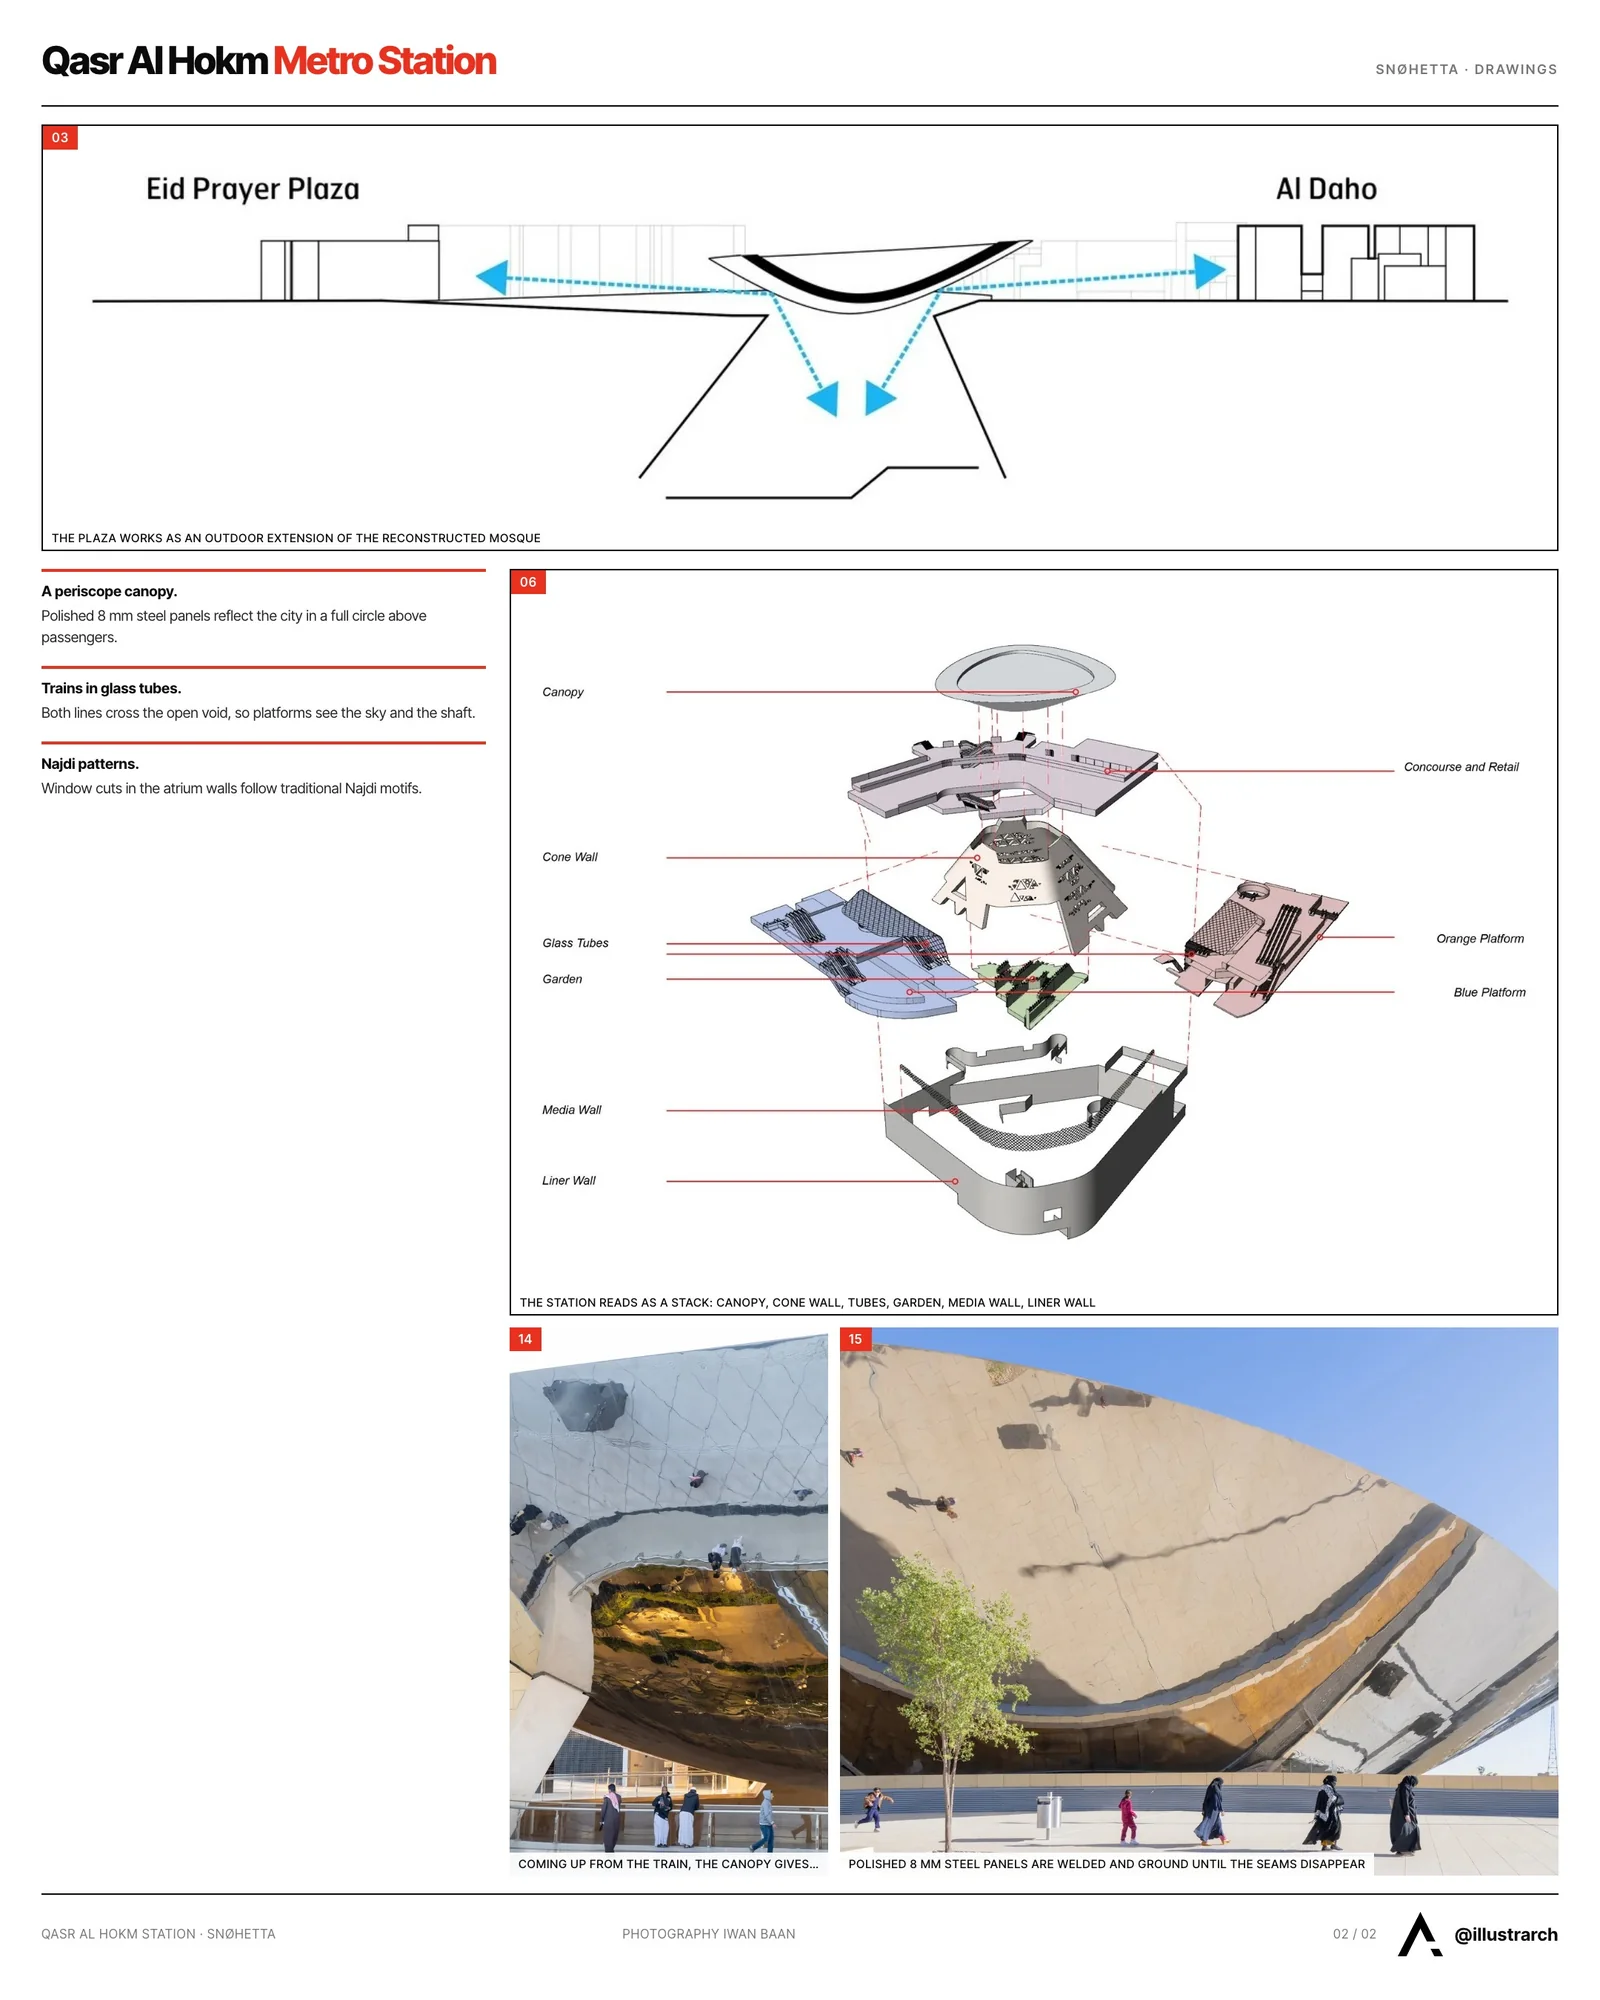
The single object is a stainless steel canopy, and its job is orientation rather than shelter alone. The outer skin is made from 8 mm double curved panels, fully welded and then polished until the joints vanish, so what you get underneath is an unbroken mirror. Step off the train, look up, and the city appears on the soffit in a full circle. Walk in from the street and the same surface shows you the station below.
“When you come off the train and look up, you see a 360 degree view of the city reflected on the underside of the canopy. So, you get an immediate picture of where you are in the city,” says Robert Greenwood of Snøhetta.
Structurally it is a steel spaceframe with adjustable tie rods holding the skin, which lets the canopy reach out well past the cone wall it stands on. The same mirror that gives the view bounces indirect daylight down into the underground levels, and photovoltaic panels sit on its upper face.
Down to the garden
The two lines do not disappear into tunnels at this station. They cross the open void inside glazed tubes that push into the atrium, so a passenger on the concourse can see trains arriving and a passenger on the platform can see the shaft of the station and the sky at the top of it. It is a wayfinding device before it is an aesthetic one.
At the bottom sits a planted garden, reachable from both lines and from the transfer level, where people can wait in shade and greenery instead of on a platform bench. Around 35 metres below street level the temperature stays moderate even through a Riyadh summer, and the irrigation water is harvested from the paved plaza and the canopy overhead rather than drawn from supply.
Najdi patterns, cut into concrete
The inner walls of the atrium are cut with a window pattern drawn from traditional Najdi motifs, the same geometry that orders the older houses nearby. The openings are not decoration applied to a surface; they let one part of the station glimpse another and give the deep space a grain. Below ground the sloping walls carry a rendered finish that follows the same local tradition.
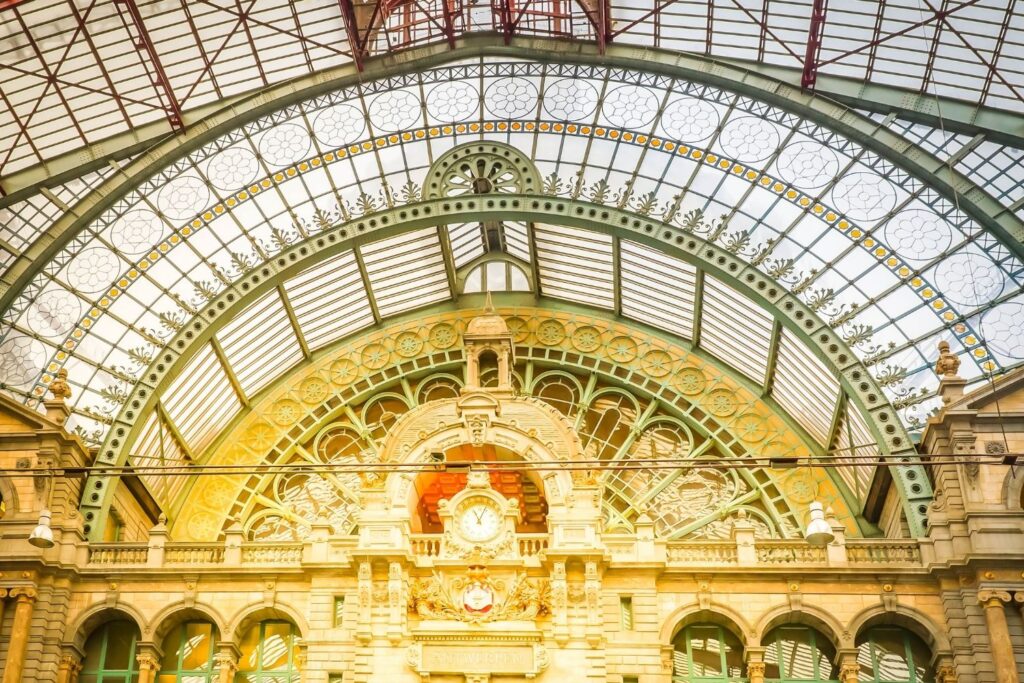
Outside the concrete cone, a liner wall carries a media art installation running more than 100 metres, built from 879 panels that mix acoustic, lighting and video units. The brief for its content was restraint: light moves across it slowly so that the wall explains the size of the circulation space rather than competing with it. Patterned envelopes that carry meaning rather than ornament are a thread we followed in our guide to what a building envelope is actually doing.
A civic floor
The plaza is one uninterrupted terrazzo surface that runs to the edges of the site, which is a deliberate way of saying the whole thing is public. It also has a second life: the station stands beside an important Eid prayer field sized for many thousands of people, and a mosque was rebuilt as part of the works. Drainage channels set into the paving are lit and aligned with Makkah, so on prayer days the plaza becomes an outdoor extension of the mosque rather than a forecourt to a station.
“This station is designed as a place for all citizens, regardless of gender or social status, and promotes both environmental and social sustainability,” says Greenwood. “The new plaza and garden further strengthen the public realm.”
The context makes that ordinary sentence less ordinary. Roughly 97 per cent of trips in Riyadh are still made by private car, and the network this station serves has capacity for up to 3.6 million passengers a day. Whether the city takes it up is a separate question, but the architecture at least builds the invitation into the ground floor. For a wider look at how transport buildings carry civic weight, see our piece on the railway cathedrals.

Mediterranean Penthouse in Marbella by Tania Tsygel
A three-bedroom penthouse on the Costa del Sol, designed by Tania Tsygel,...
illustrarch Editorial Team2 Mins read
Casa Circular by Ignacio Muñoz
Ignacio Muñoz builds Casa Circular in Quito around six discarded refrigerated shipping...
illustrarch Editorial Team2 Mins read
Veil House by Turkel Design
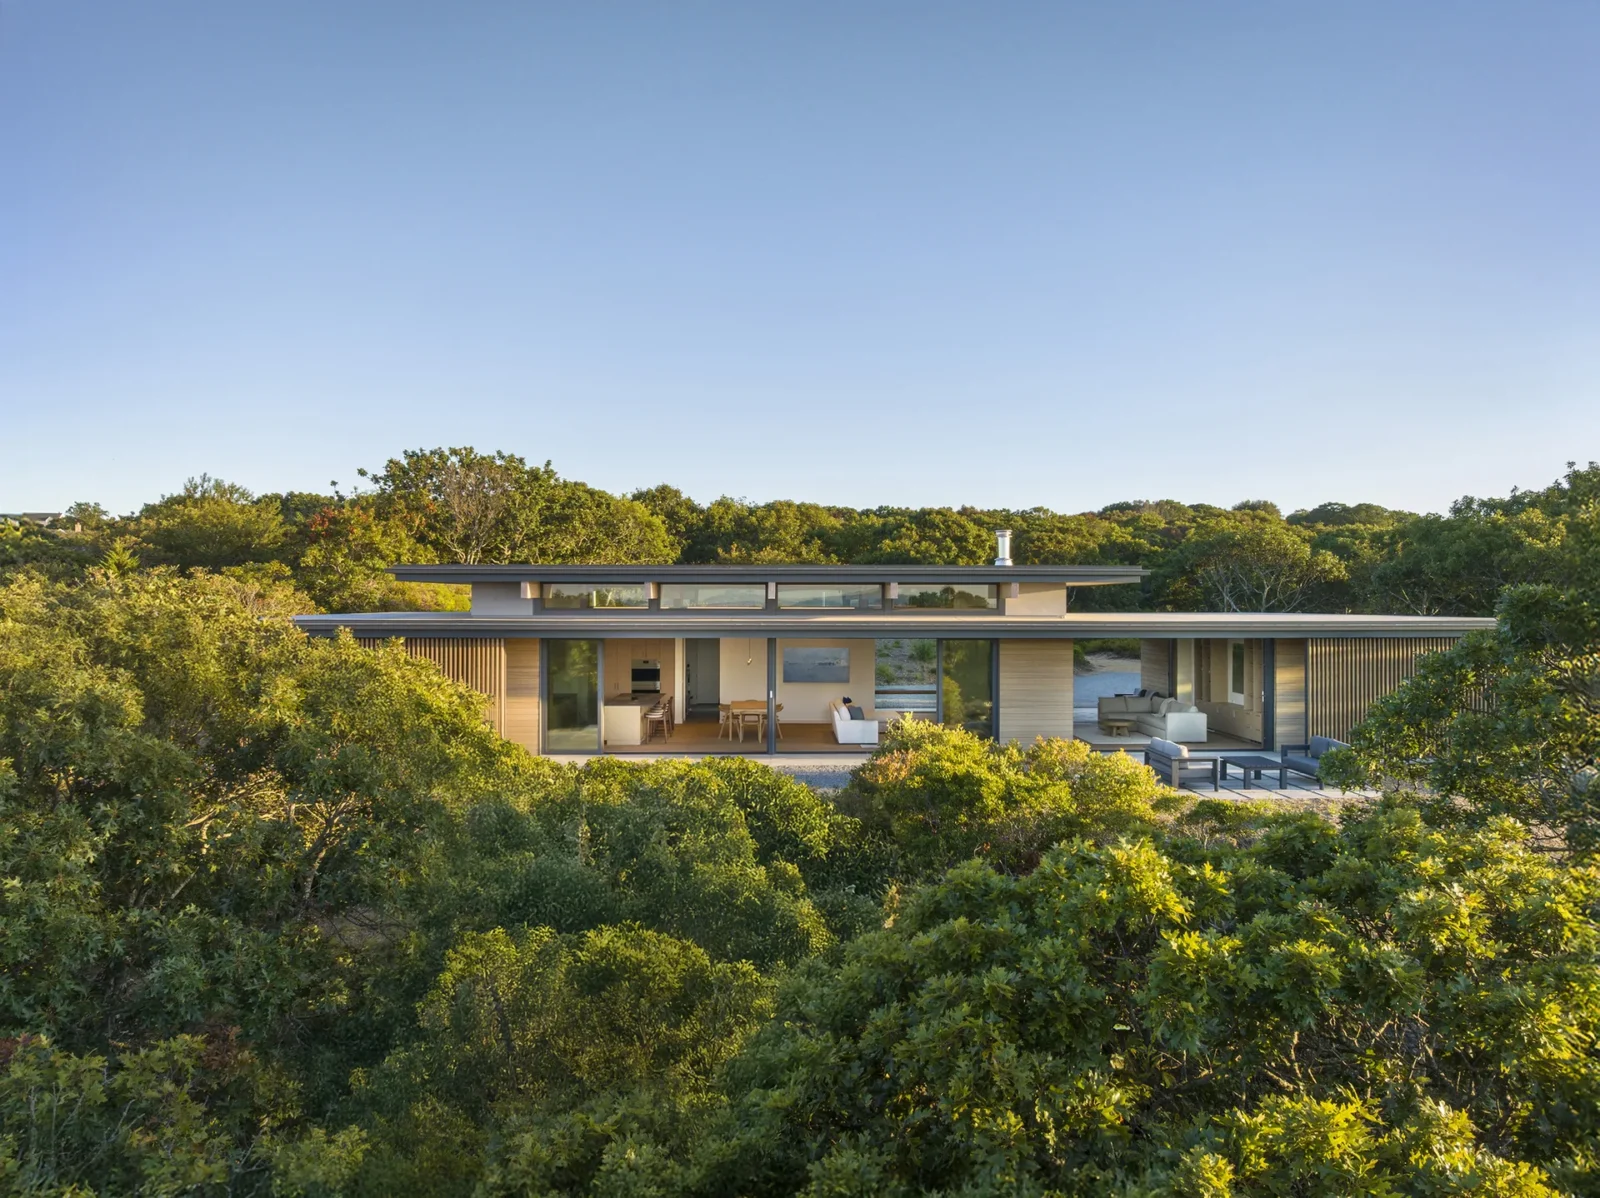
Turkel Design shapes Veil House, a single-level summer home on Martha's Vineyard,...
illustrarch Editorial Team2 Mins read
House among the trees by Studio COSMO
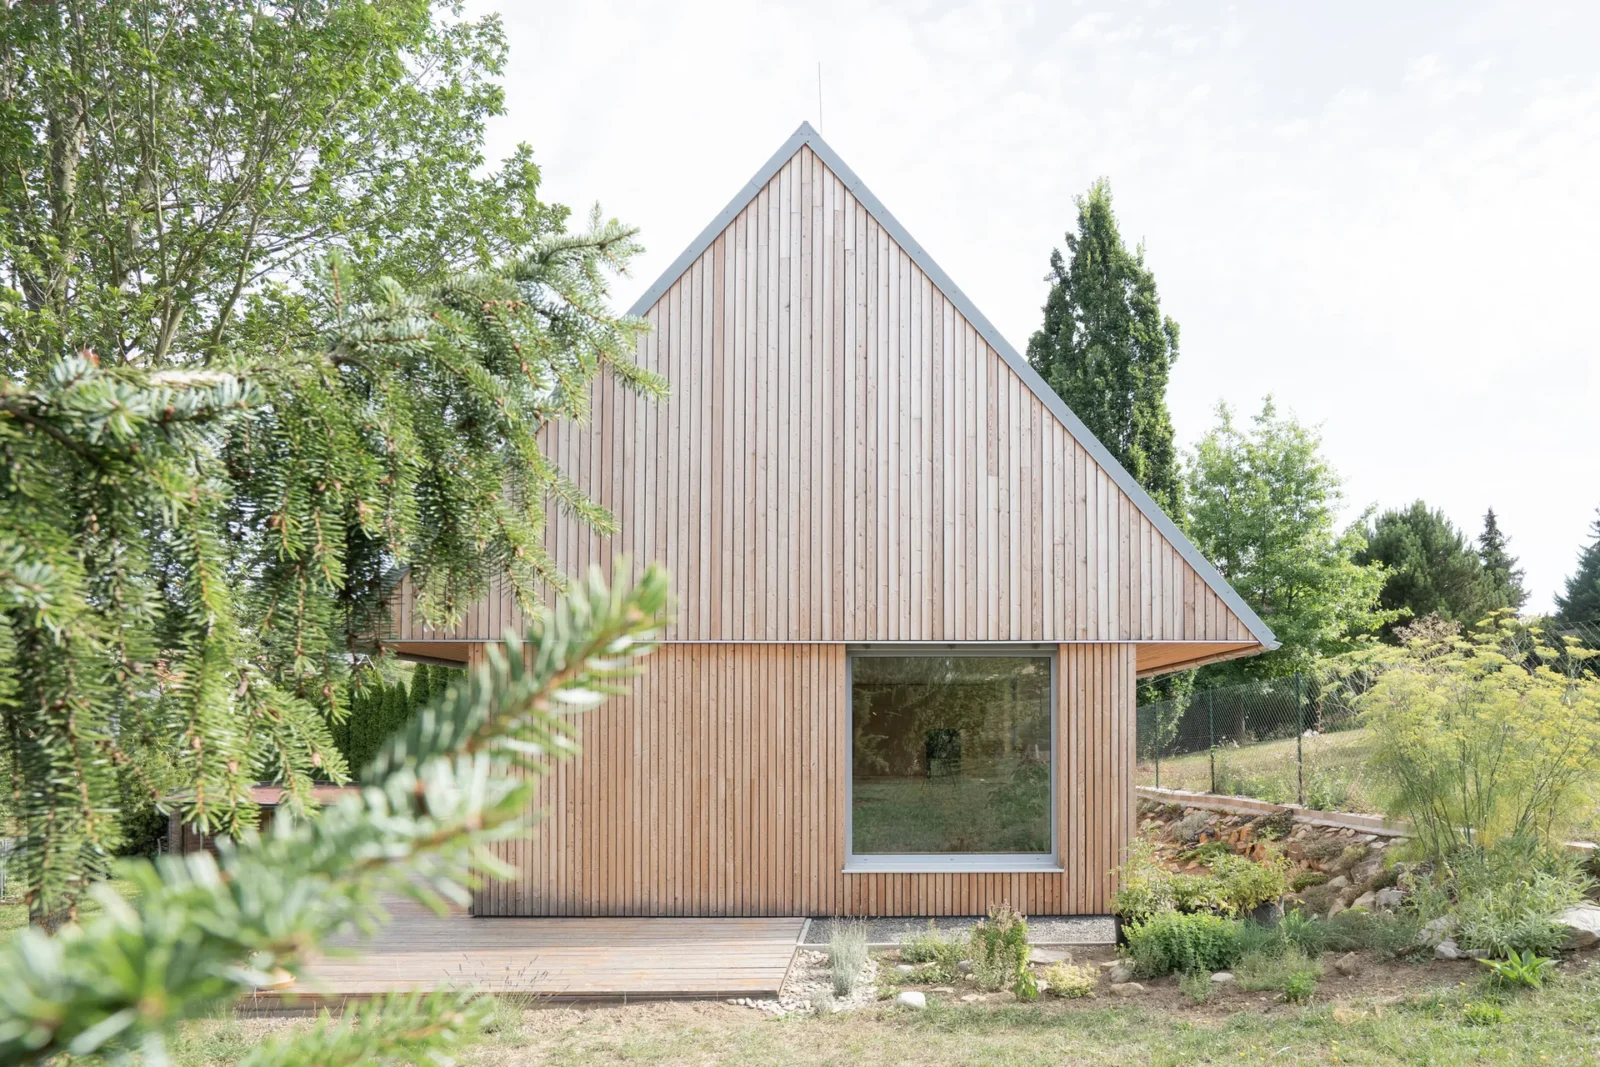
Studio COSMO places a compact timber family house on a sloping, wooded...
illustrarch Editorial Team2 Mins read



Leave a comment