

to:en Museum by Kerimov Architects
Kerimov Architects proposes to:en, a museum for Trondheim that joins the city's art and decorative arts collections in two woven timber rings around a glass tower, drawing on Norse myth and Nordic craft.
 illustrarch Editorial Team13 November 20262 Mins read1
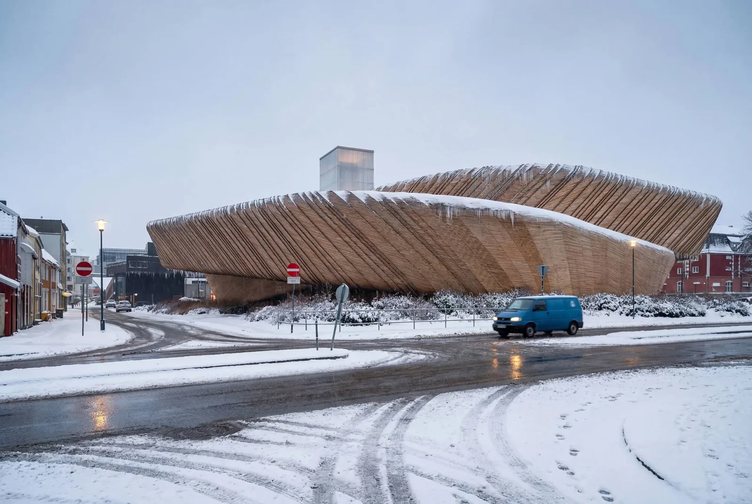
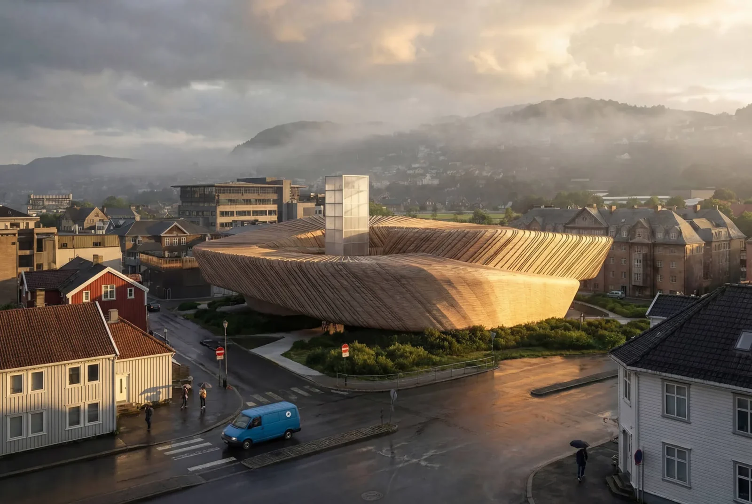
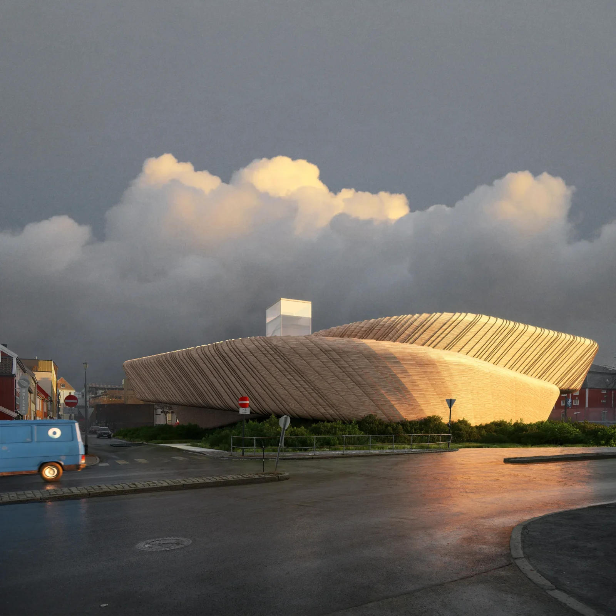
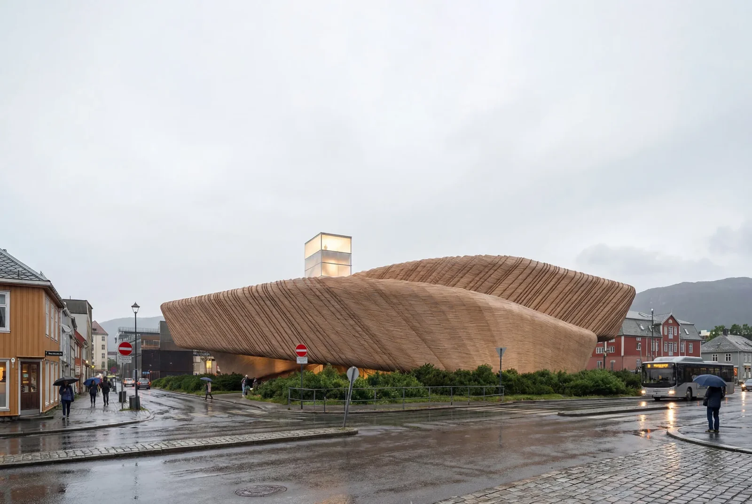
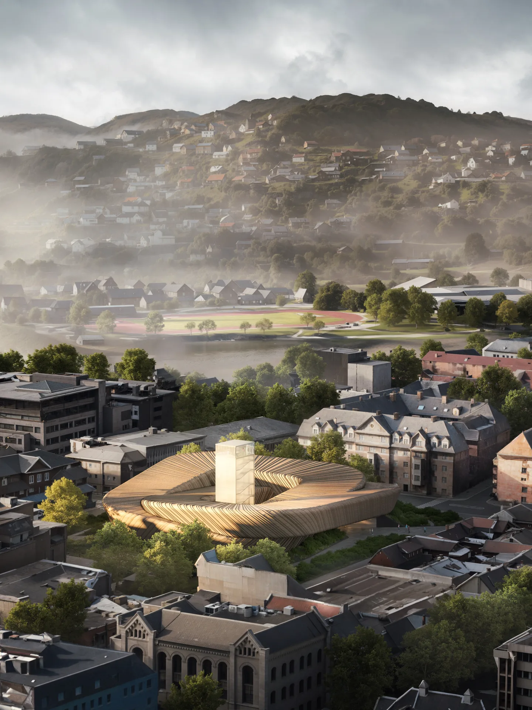
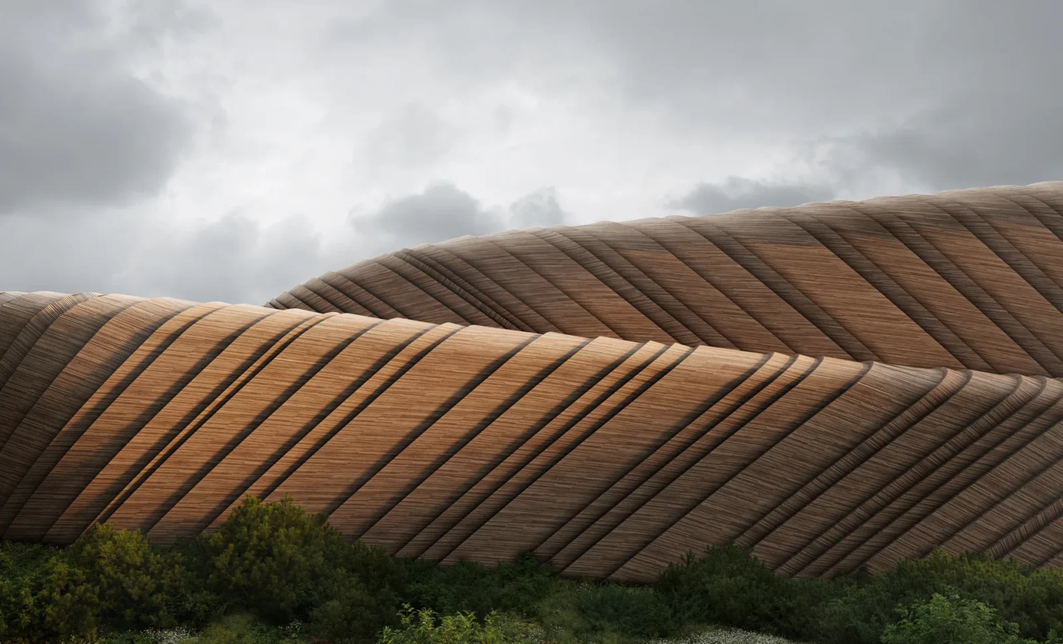
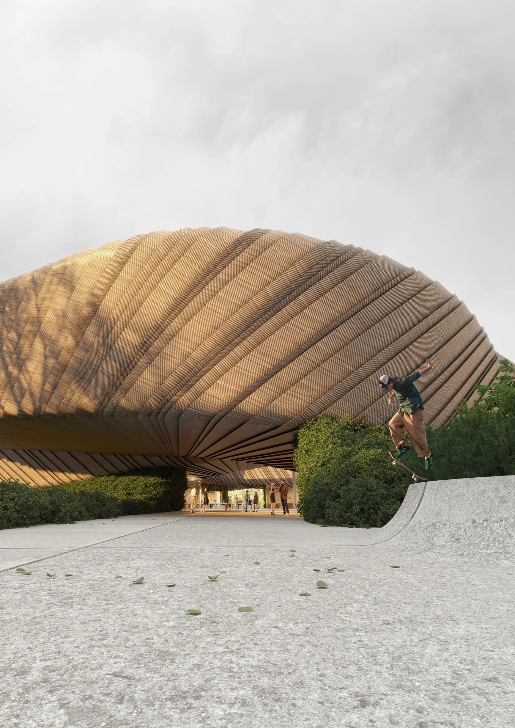
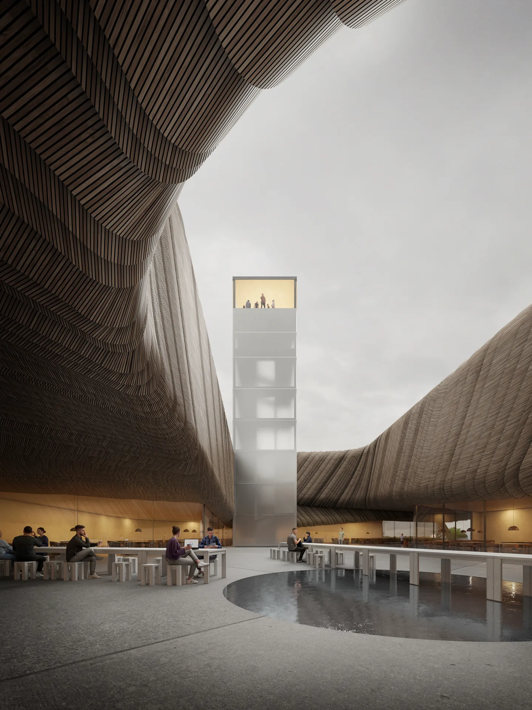
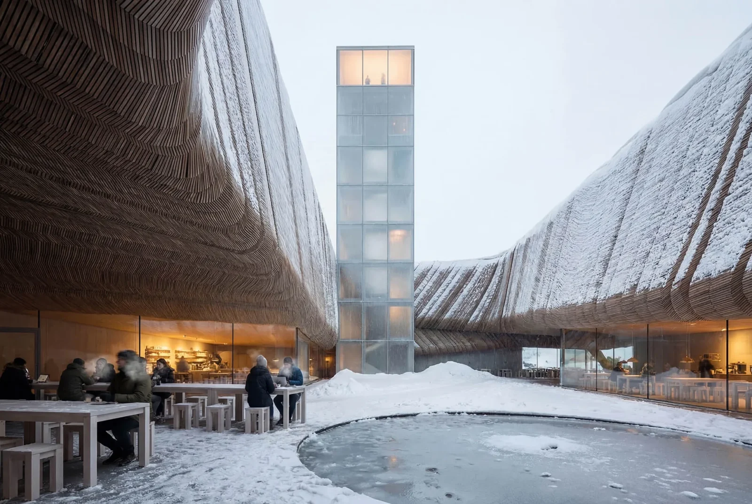

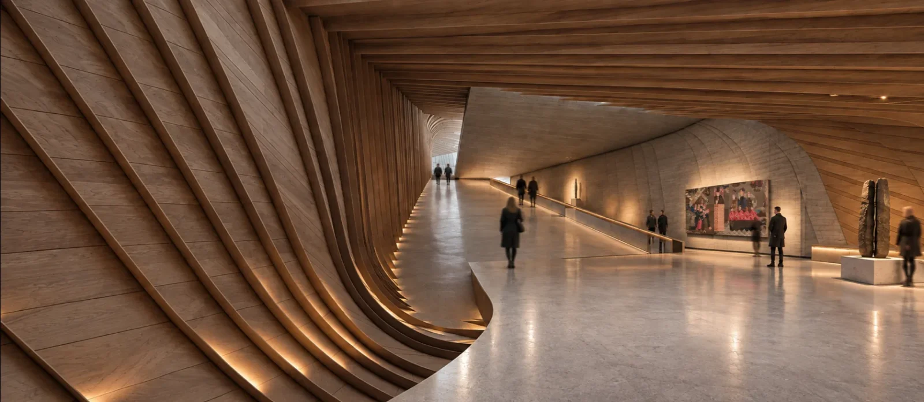
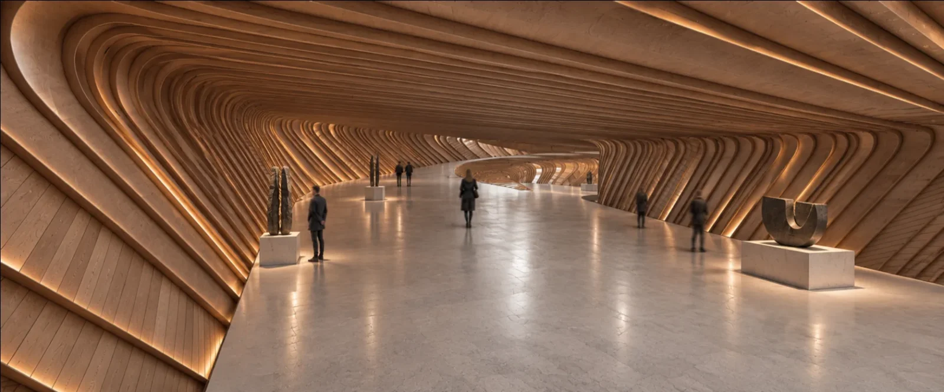
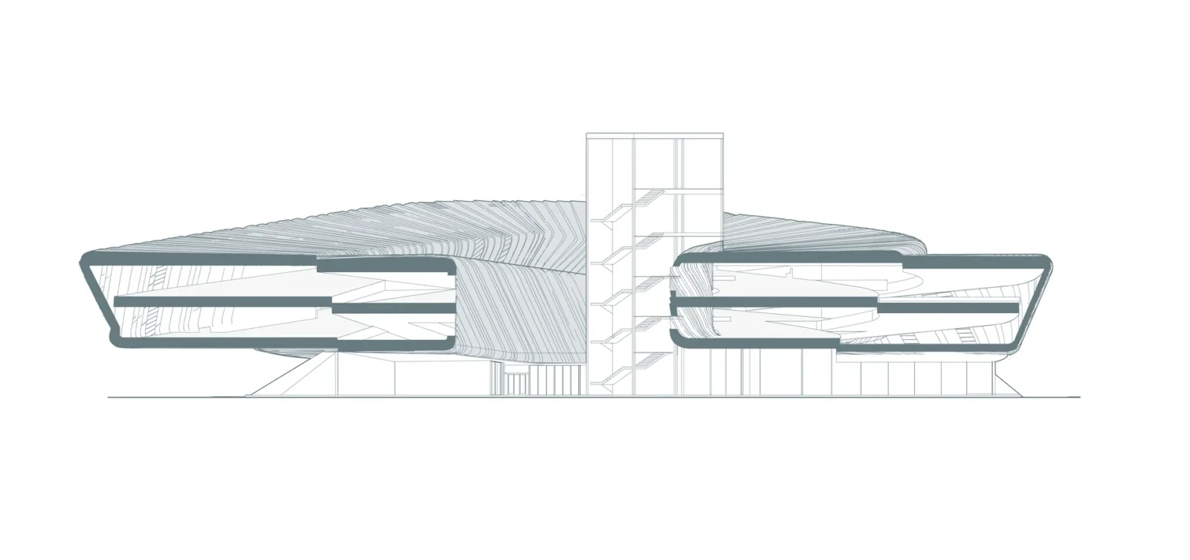
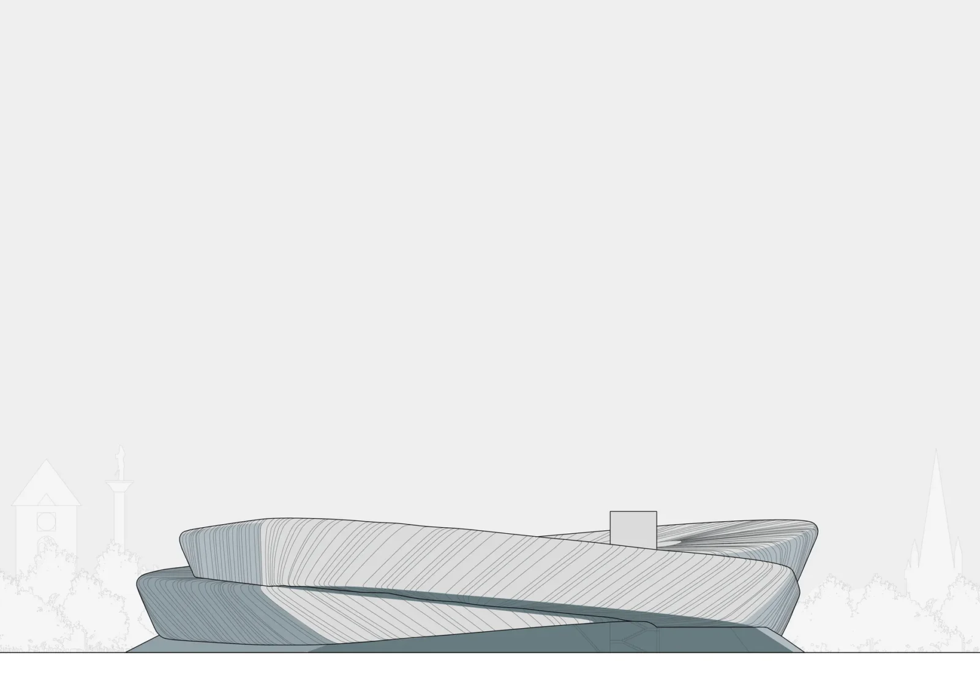
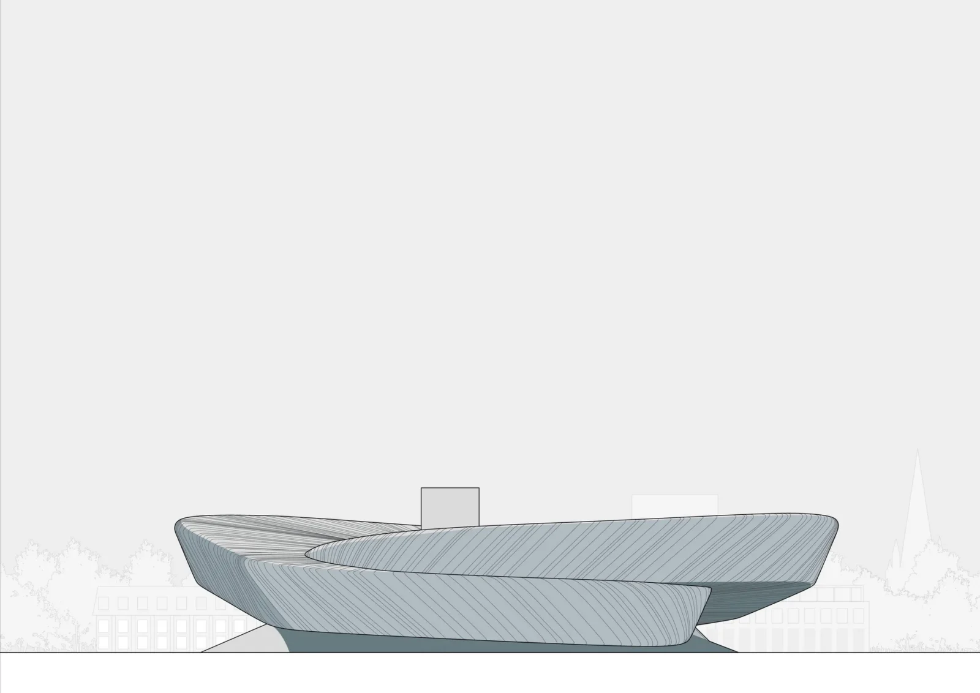
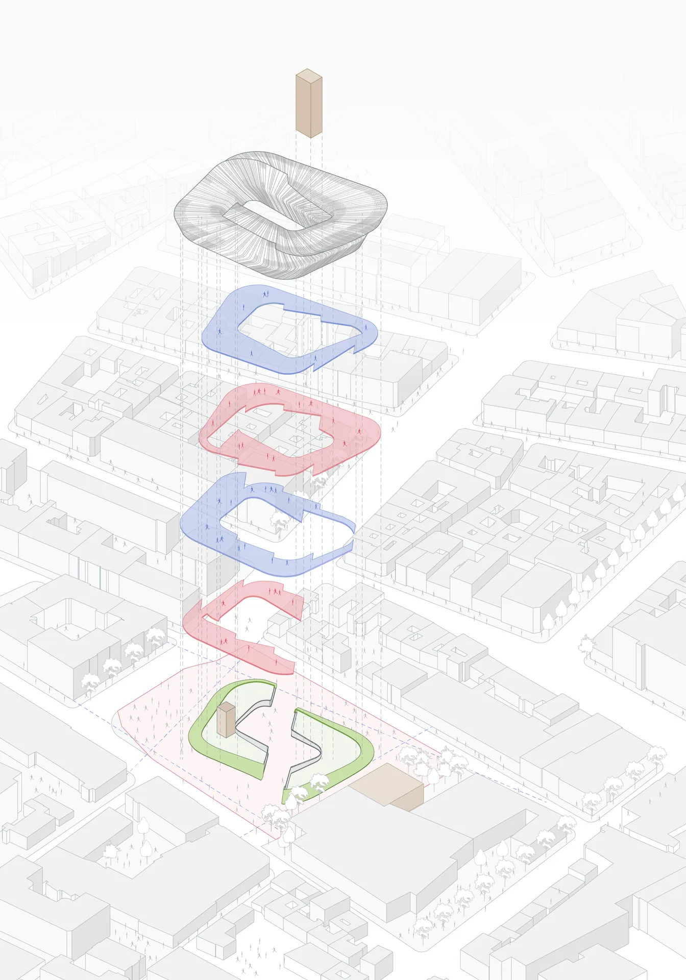
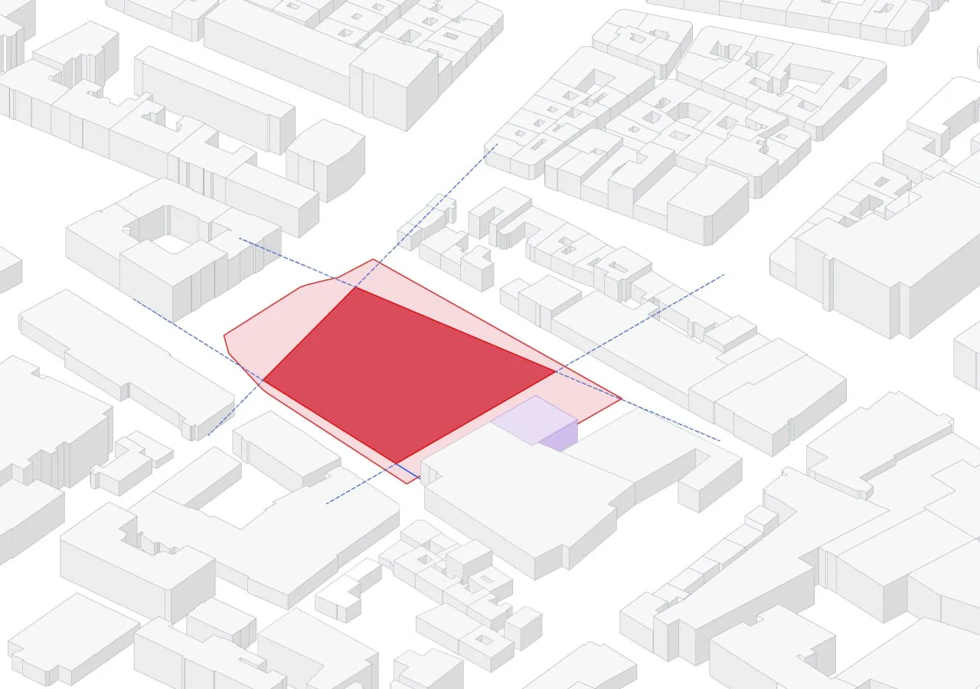
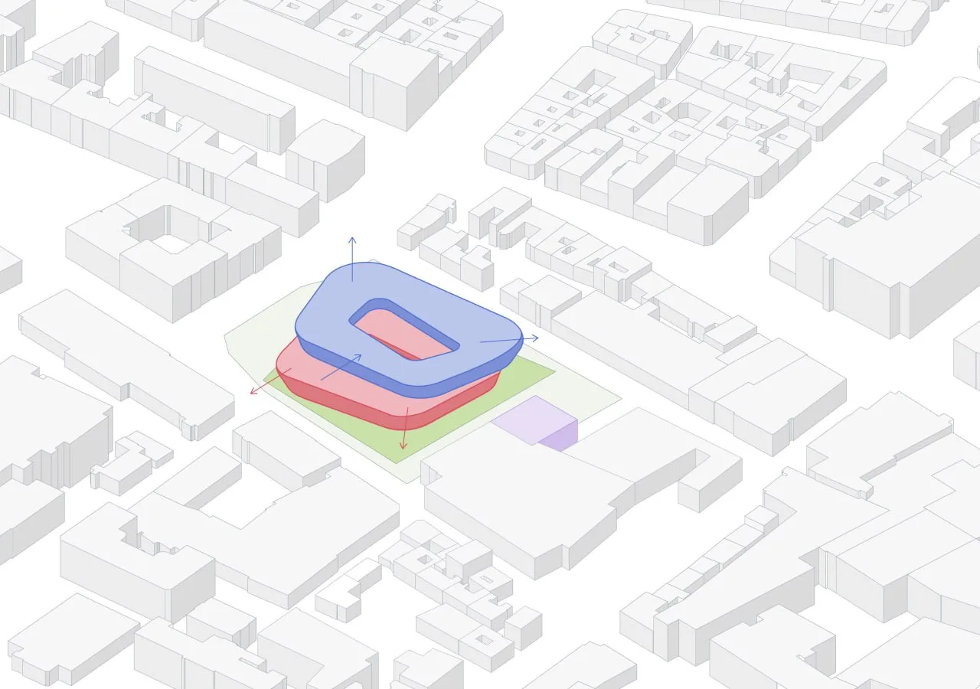
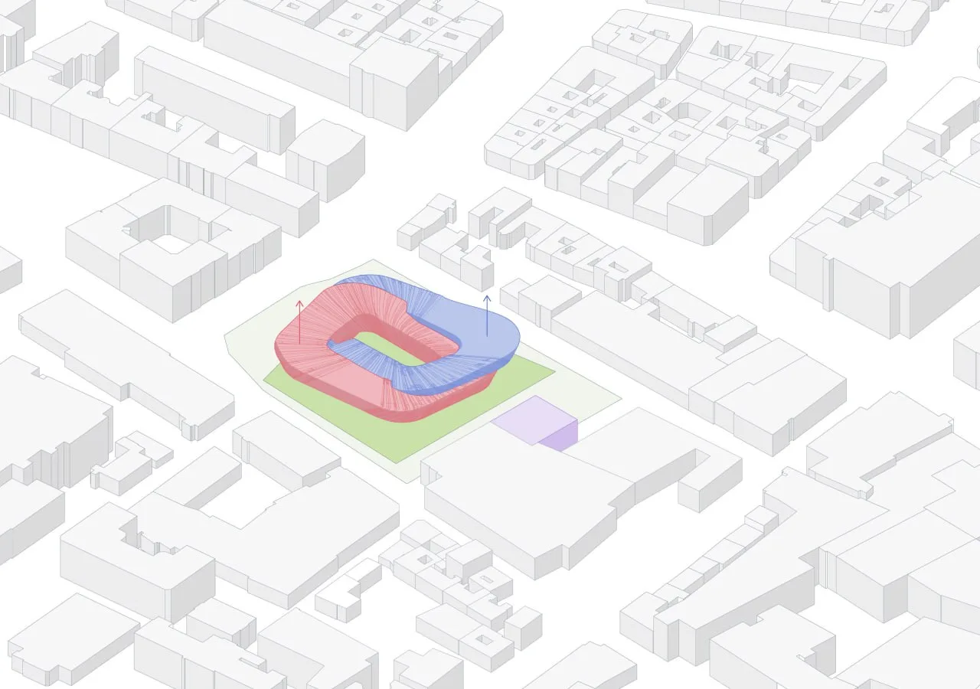
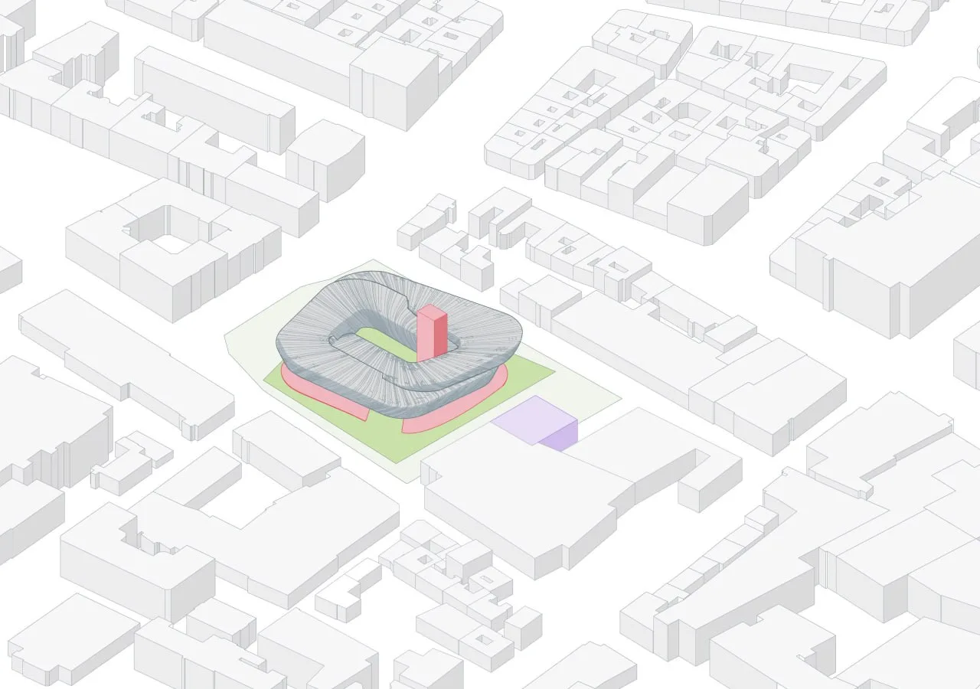
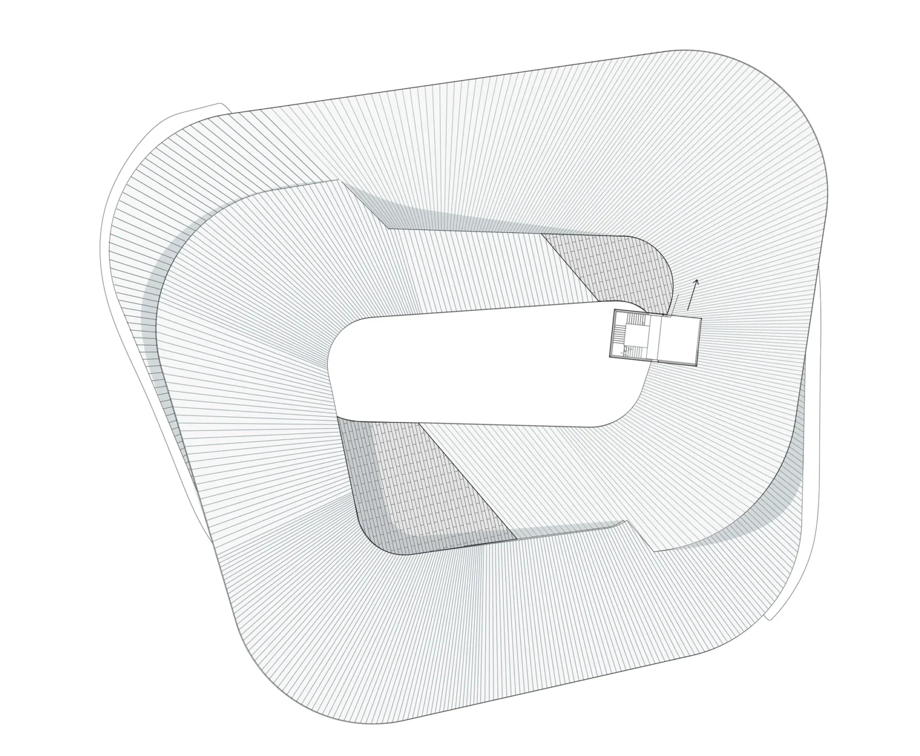
Table of Contents Show
to:en Museum is a concept by Kerimov Architects for a new museum in central Trondheim, Norway, that would bring the city’s art museum and its museum of decorative arts together in one building. The name comes from the Norwegian phrase for “two in one”, and the design takes the idea literally: two separate institutions, two ring-shaped volumes, woven into a single cultural landmark. It is the studio’s second project in Norway.
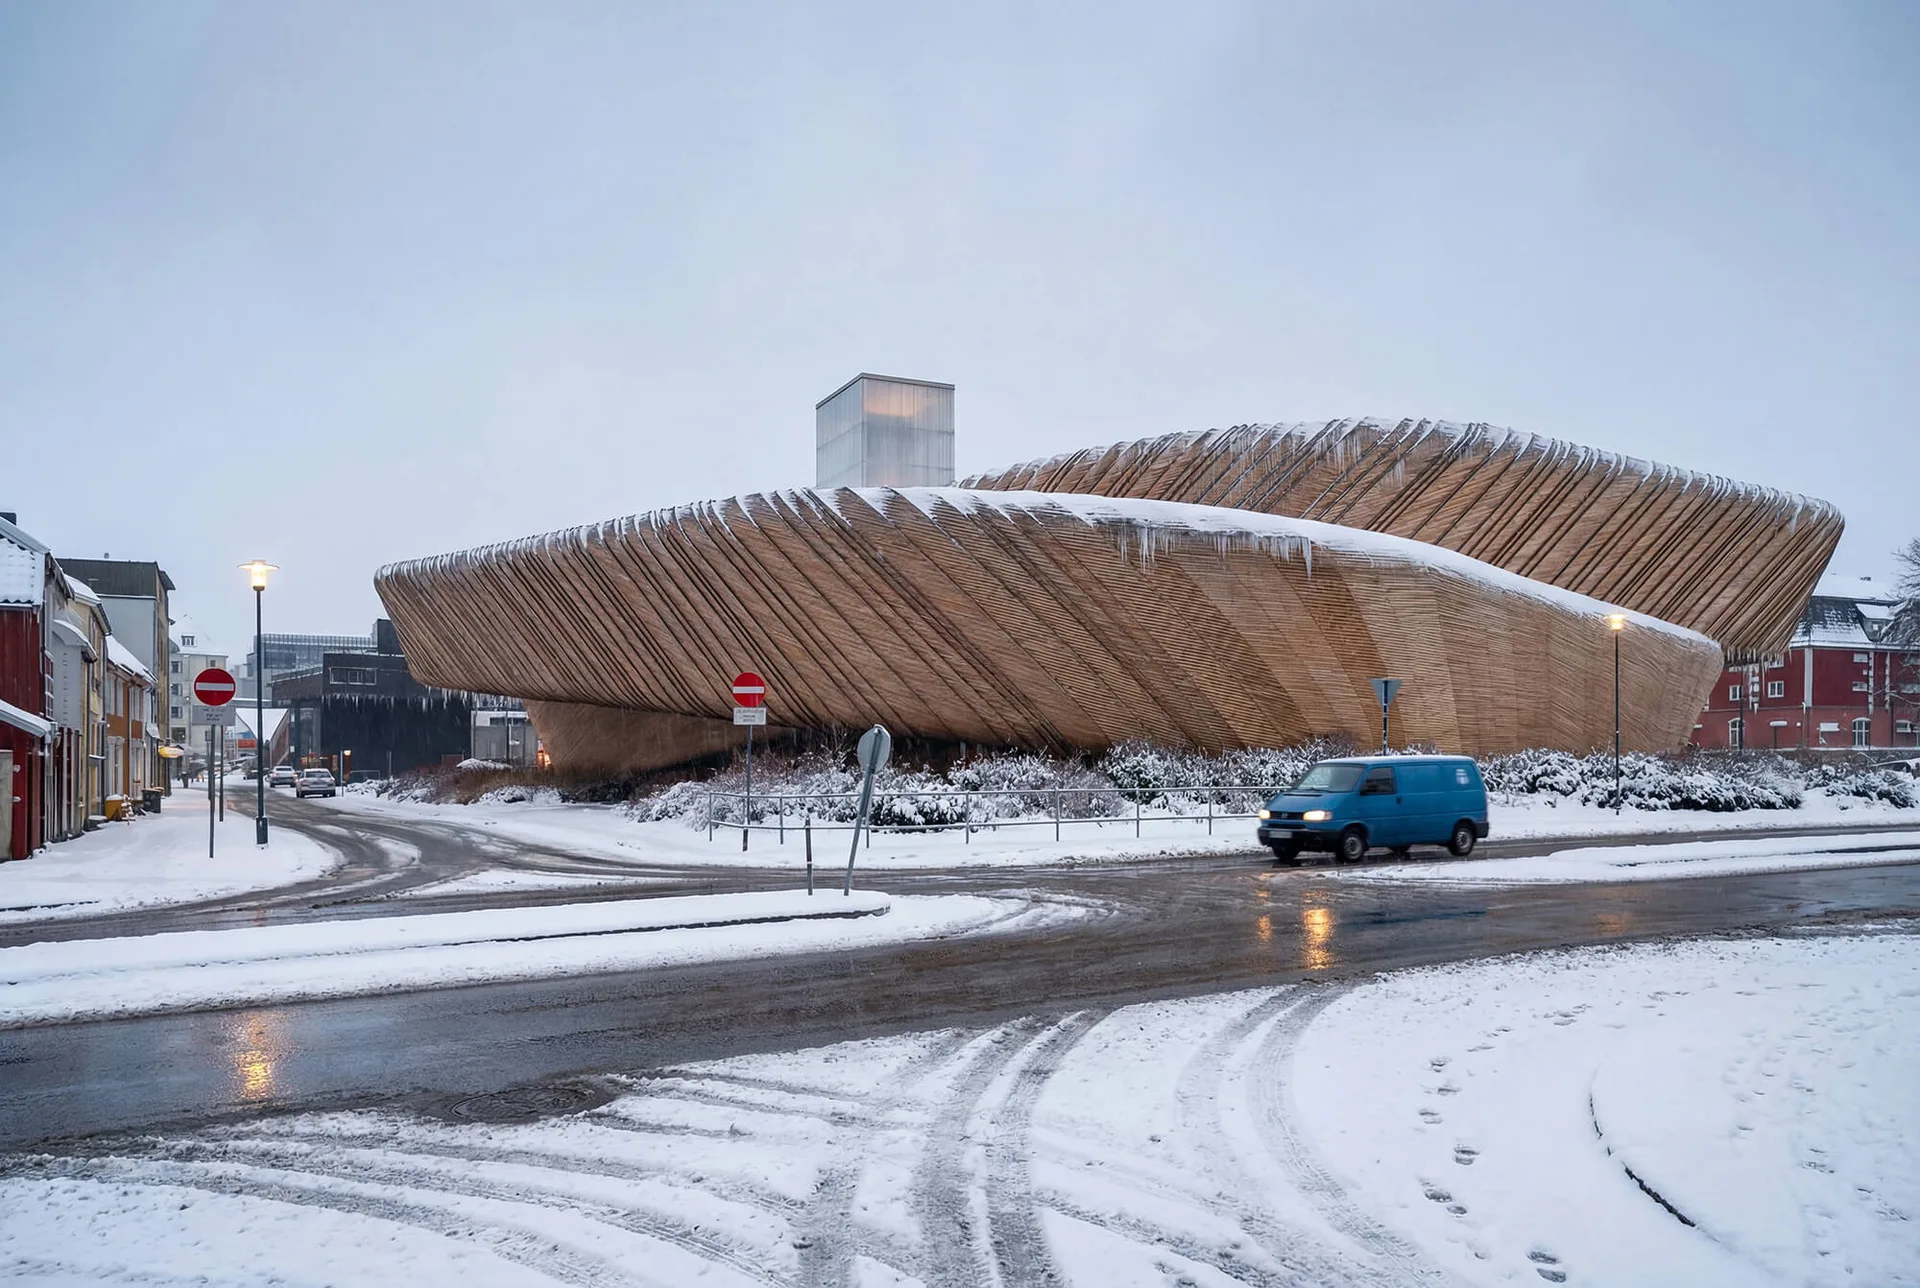
Two rings and a tower
The plan is made of two interlocking rings that form a continuous loop of galleries around a glass tower at their centre. The rings are inspired by Jörmungandr, the serpent of Norse mythology that circles the world, and they translate its endless form into connected exhibition rooms and routes. The tower refers to Yggdrasil, the mythic tree that links different realms, but it also does real work: it holds the vertical circulation, draws daylight down into the building and gives visitors a fixed point to find their way.
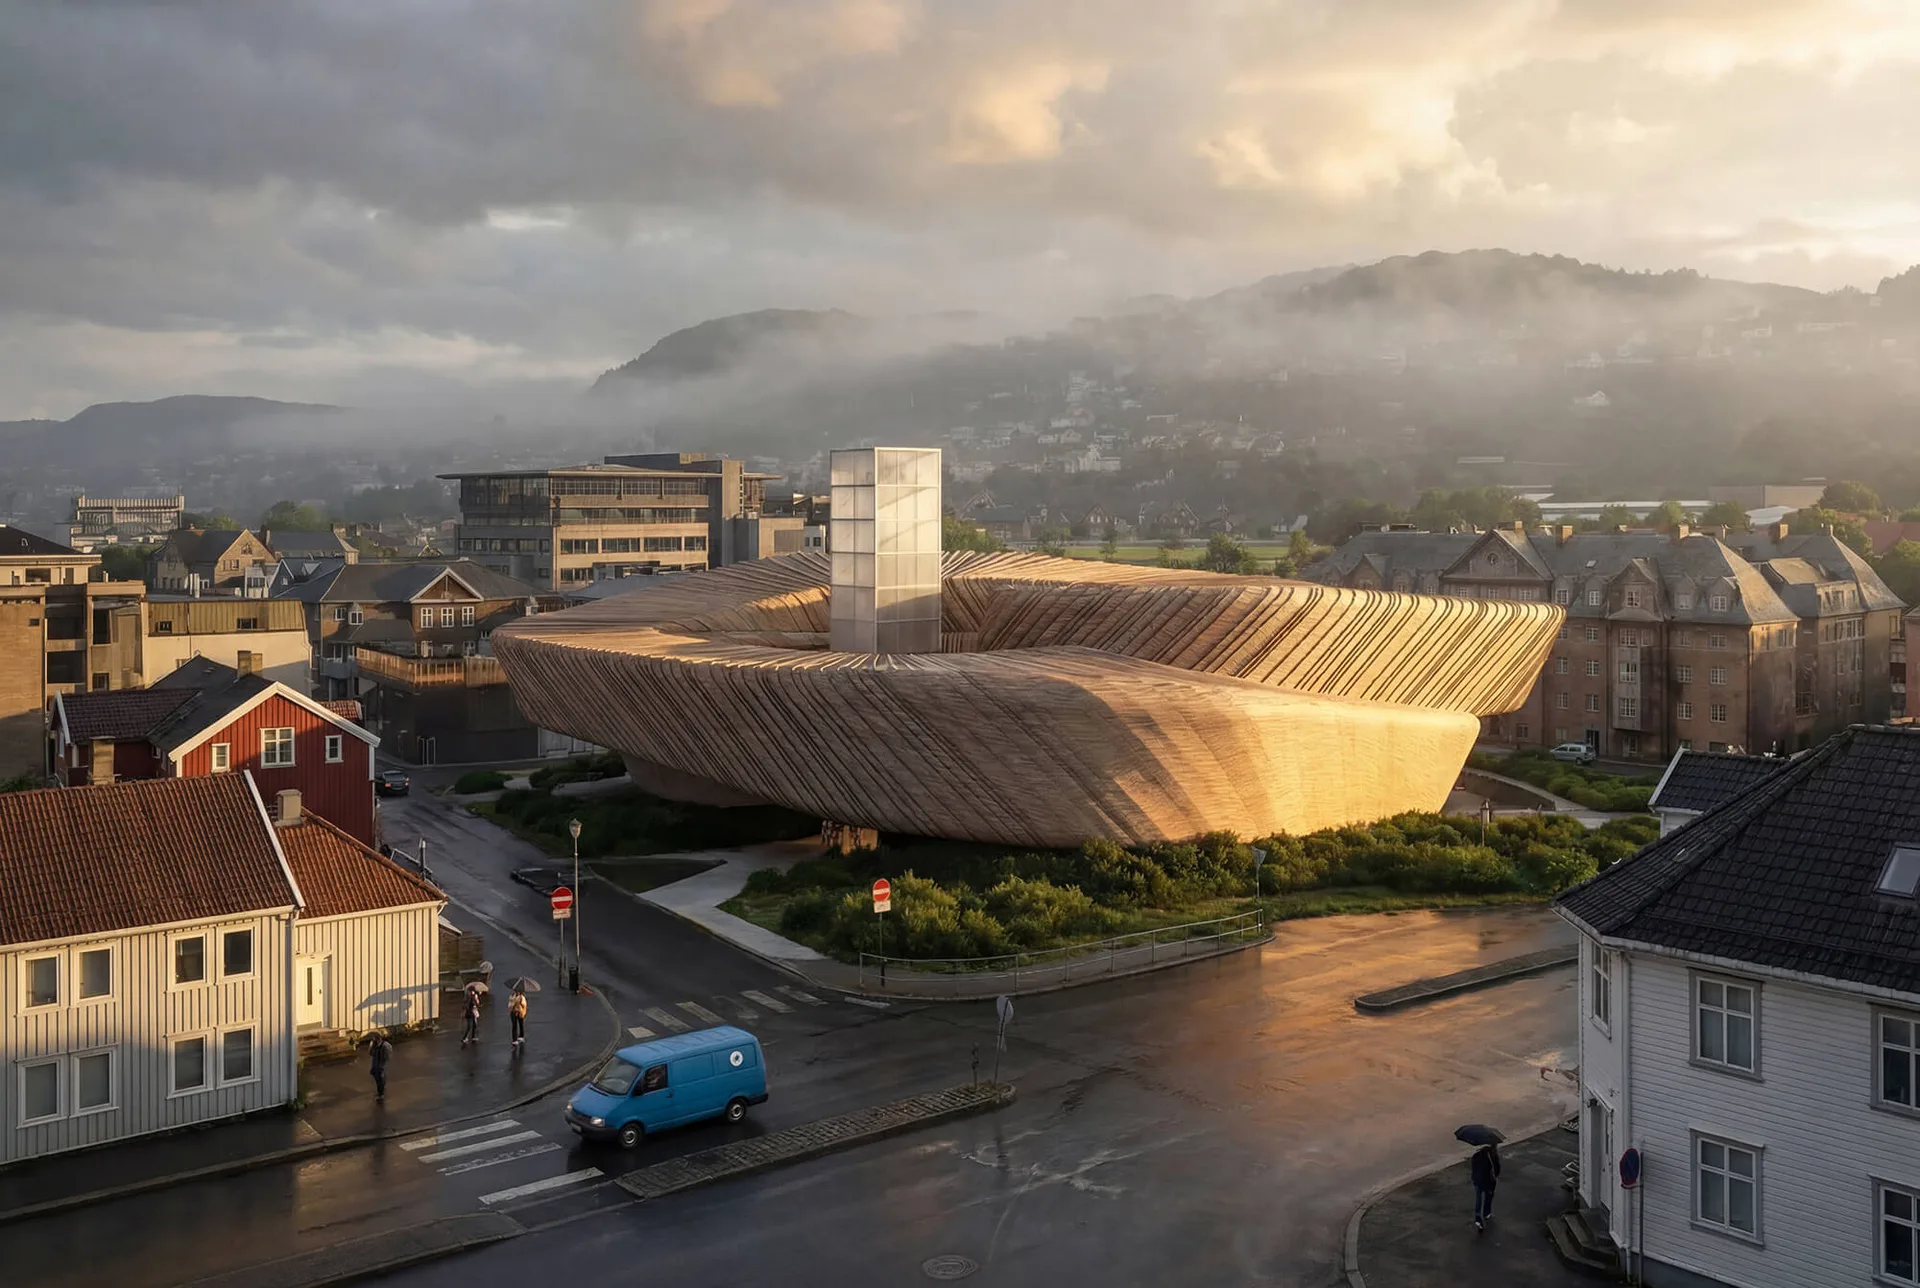
Kerimov Architects describes its method as decoding: reading local stories and craft traditions and turning them into geometry, circulation and facade. The intention is for the building to carry cultural memory in its own form, so that the museum is itself an object worth looking at, not only a container for collections.
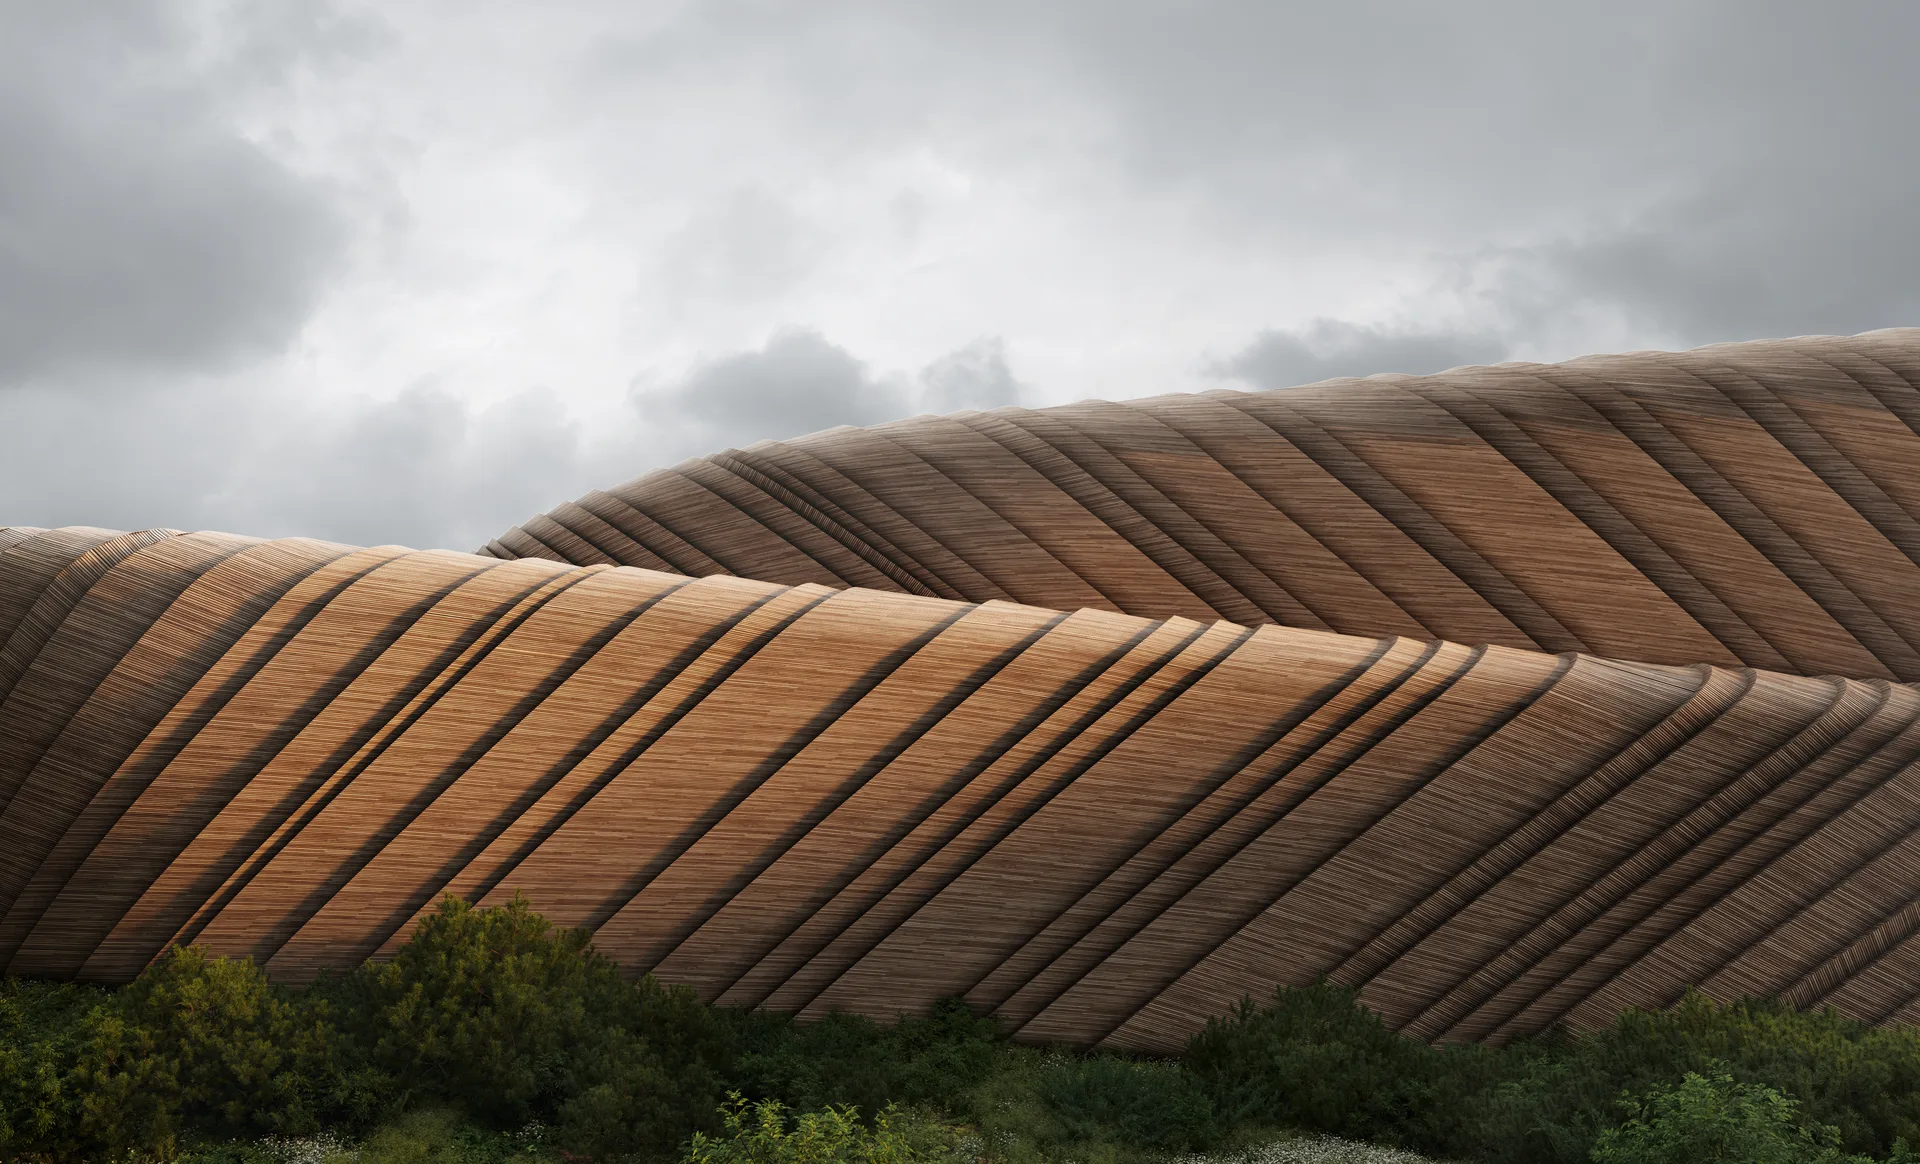
A facade woven from timber
The outer walls are clad in Nordic timber laid in a spiral, basket-like weave. The studio cites ship’s rope, the hulls of Viking ships and regional handicraft as references, and turns the principles of braiding, lashing and wood joinery into a contemporary skin. For a museum that combines fine art with decorative arts, the facade is meant to show how craft knowledge can still shape new architecture.
A short film released by the studio shows the building and its spaces in motion.
Galleries without a fixed route
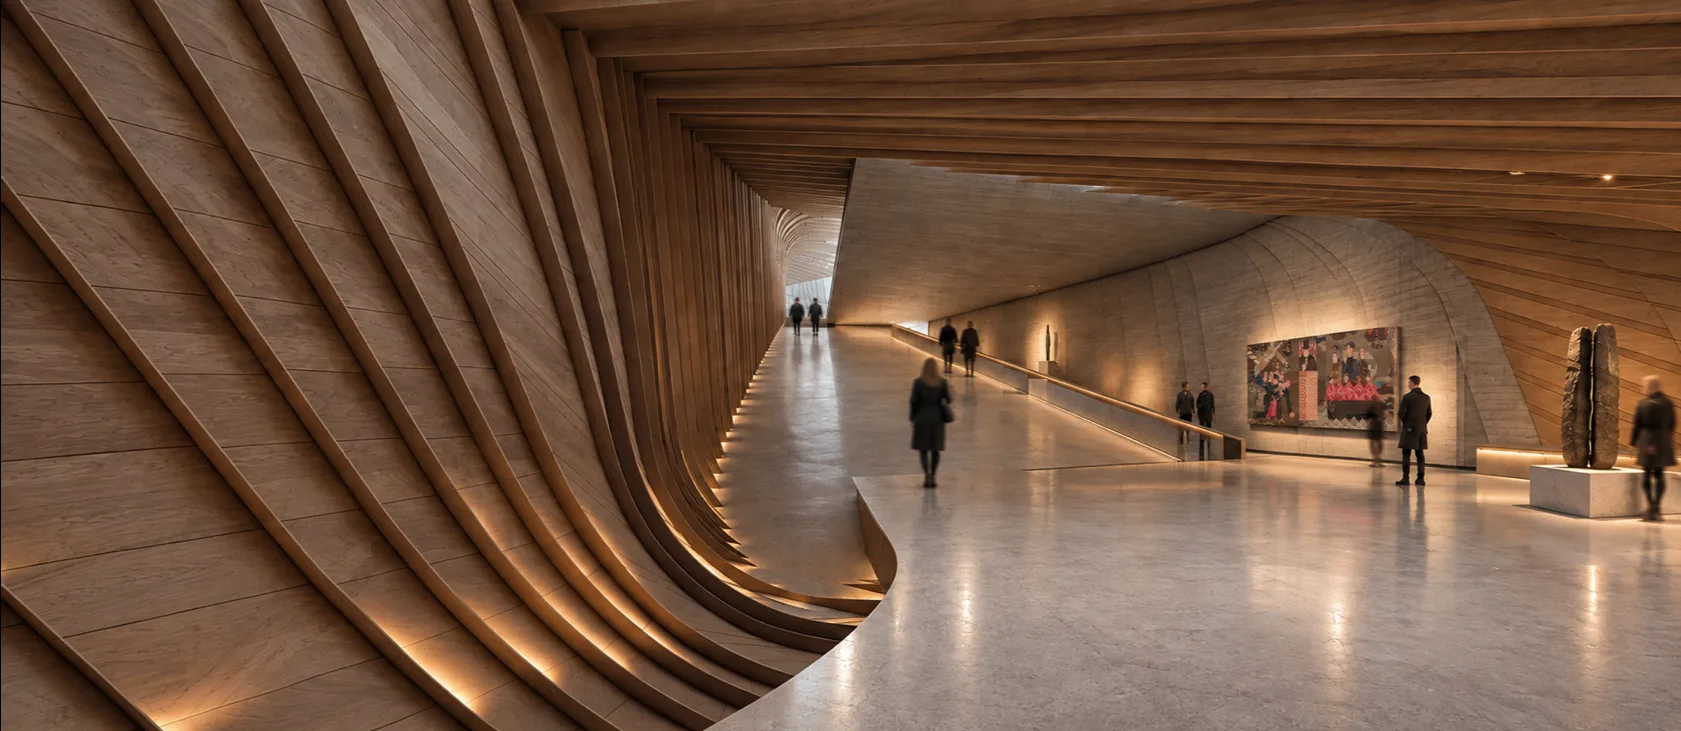
Inside, linked galleries host permanent and temporary shows and offer several ways through. Rather than following one prescribed path, visitors can move between the two collections and make their own connections between paintings, crafted objects, making techniques and eras, so the walk through the building becomes a form of learning in itself.
A civic place on a former car park
The site is a former car park in Trondheim’s cultural district. The proposal threads pedestrian routes and meeting places through it, so that people pass the museum on ordinary walks and can stop without planning a visit. Where it meets the street, the building traces the slope of the ground, and its low, rounded edges recall the outlines of fjords and the turf roofs of traditional Norwegian houses, keeping the scale in line with the compact historic centre.
The project has been named a finalist for the IDPA Japan Design Award 2026 and for the 2026 World Architecture Festival shortlist. For another recent Norwegian project that ties a civic building into its city, see the New Government Quarter by Nordic Office of Architecture in Oslo.
Visualisations and drawings: Kerimov Architects.

Healing Tower by Tanbir Mahmud Chowdhury
A Pabna University of Science and Technology thesis by Tanbir Mahmud Chowdhury...
illustrarch Editorial Team2 Mins read
Qasr Al Hokm Metro Station by Snøhetta
Qasr Al Hokm Metro Station puts a mirrored stainless steel canopy over...
illustrarch Editorial Team3 Mins read
Mediterranean Penthouse in Marbella by Tania Tsygel
A three-bedroom penthouse on the Costa del Sol, designed by Tania Tsygel,...
illustrarch Editorial Team2 Mins read
Casa Circular by Ignacio Muñoz
Ignacio Muñoz builds Casa Circular in Quito around six discarded refrigerated shipping...
illustrarch Editorial Team2 Mins read



Leave a comment