

World Architecture Festival 2026: Explore the Shortlisted Finalists
The World Architecture Festival 2026 shortlist brings together 416 finalists from more than 630 entries across completed buildings, future projects, interiors, and landscapes, ahead of the November festival in Fort Lauderdale.
 Elif Ayse Sen21 July 20269 Mins read273
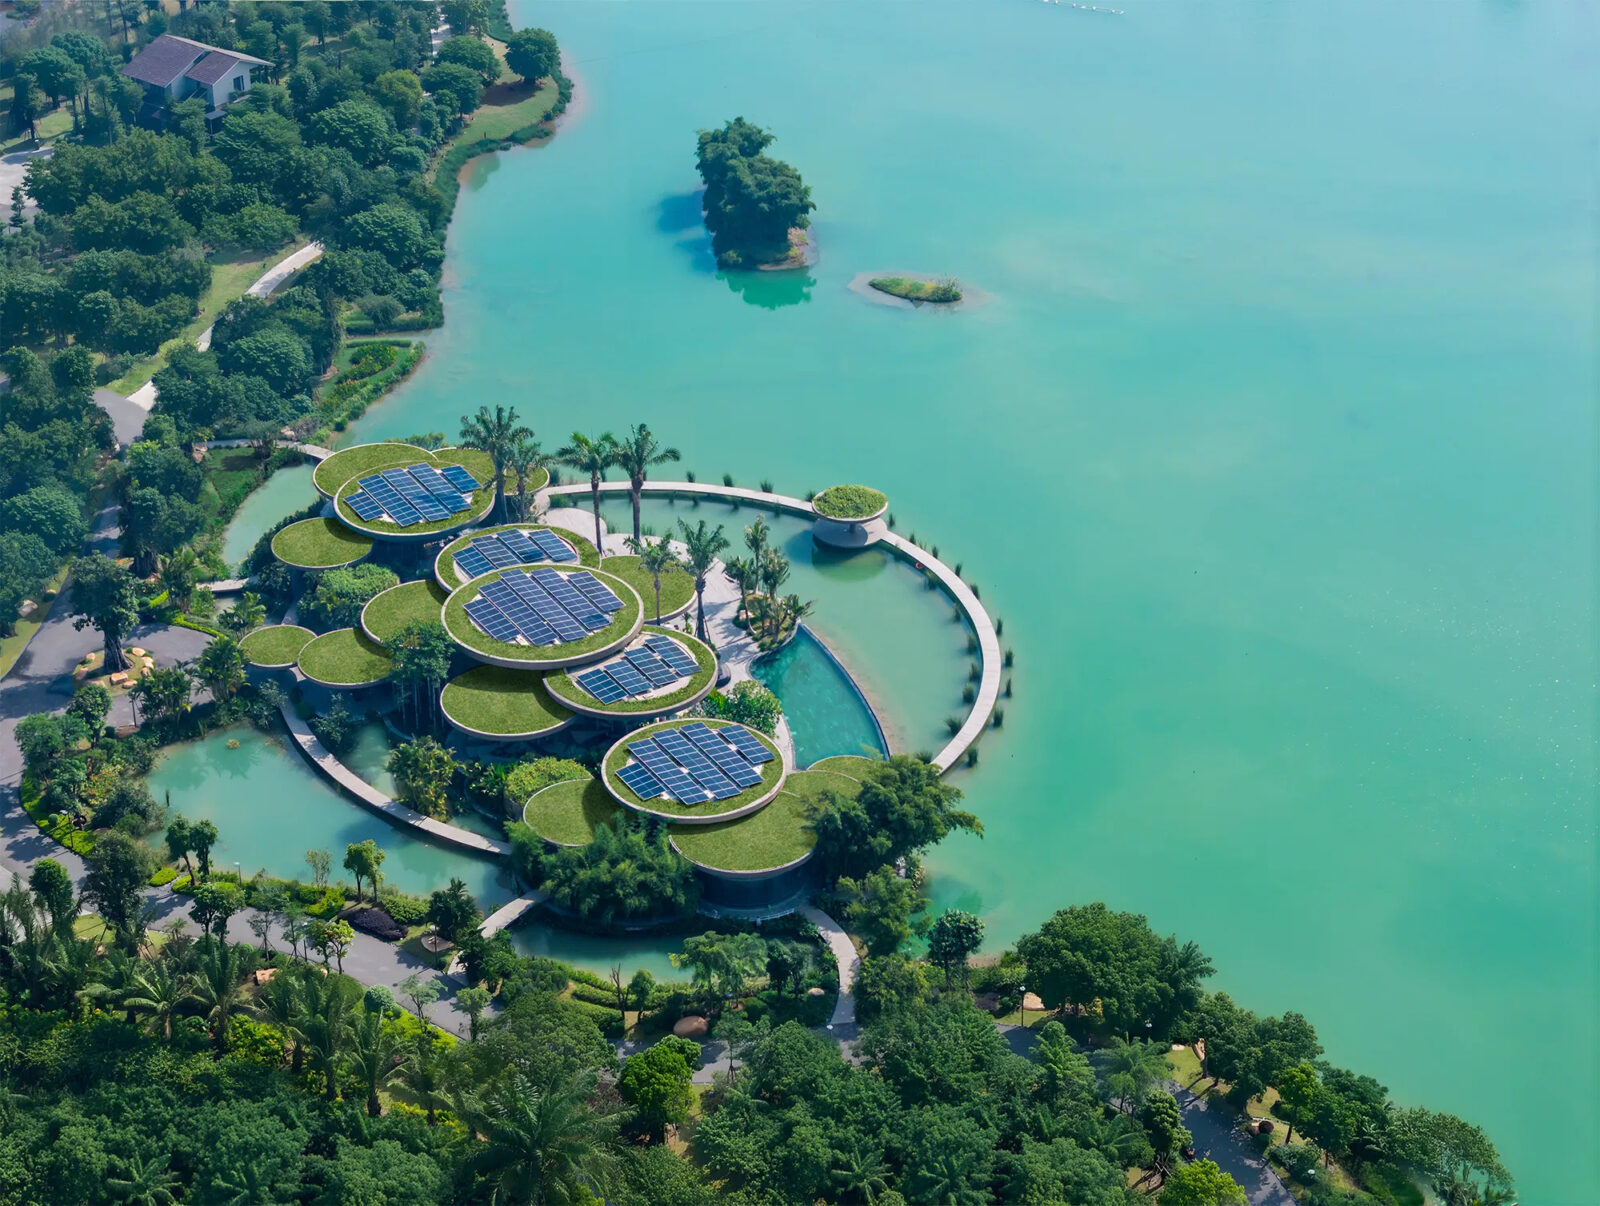


Table of Contents Show
The World Architecture Festival 2026 shortlist features 416 projects chosen from more than 630 entries submitted worldwide. Finalists span completed buildings, future projects, interiors, and landscapes, and they will present live in Fort Lauderdale from November 18 to 20, 2026, competing for top honors such as World Building of the Year.
Every summer, the release of the shortlist gives the profession its first real read on where architecture is heading. This year the signal is loud. Global firms sit next to studios most people have never heard of, adaptive reuse and water resilience run through category after category, and the whole field is heading to a new American host city for the first time. Here is a closer look at the finalists, the numbers behind them, and what to watch before the juries convene.
What Is the World Architecture Festival?
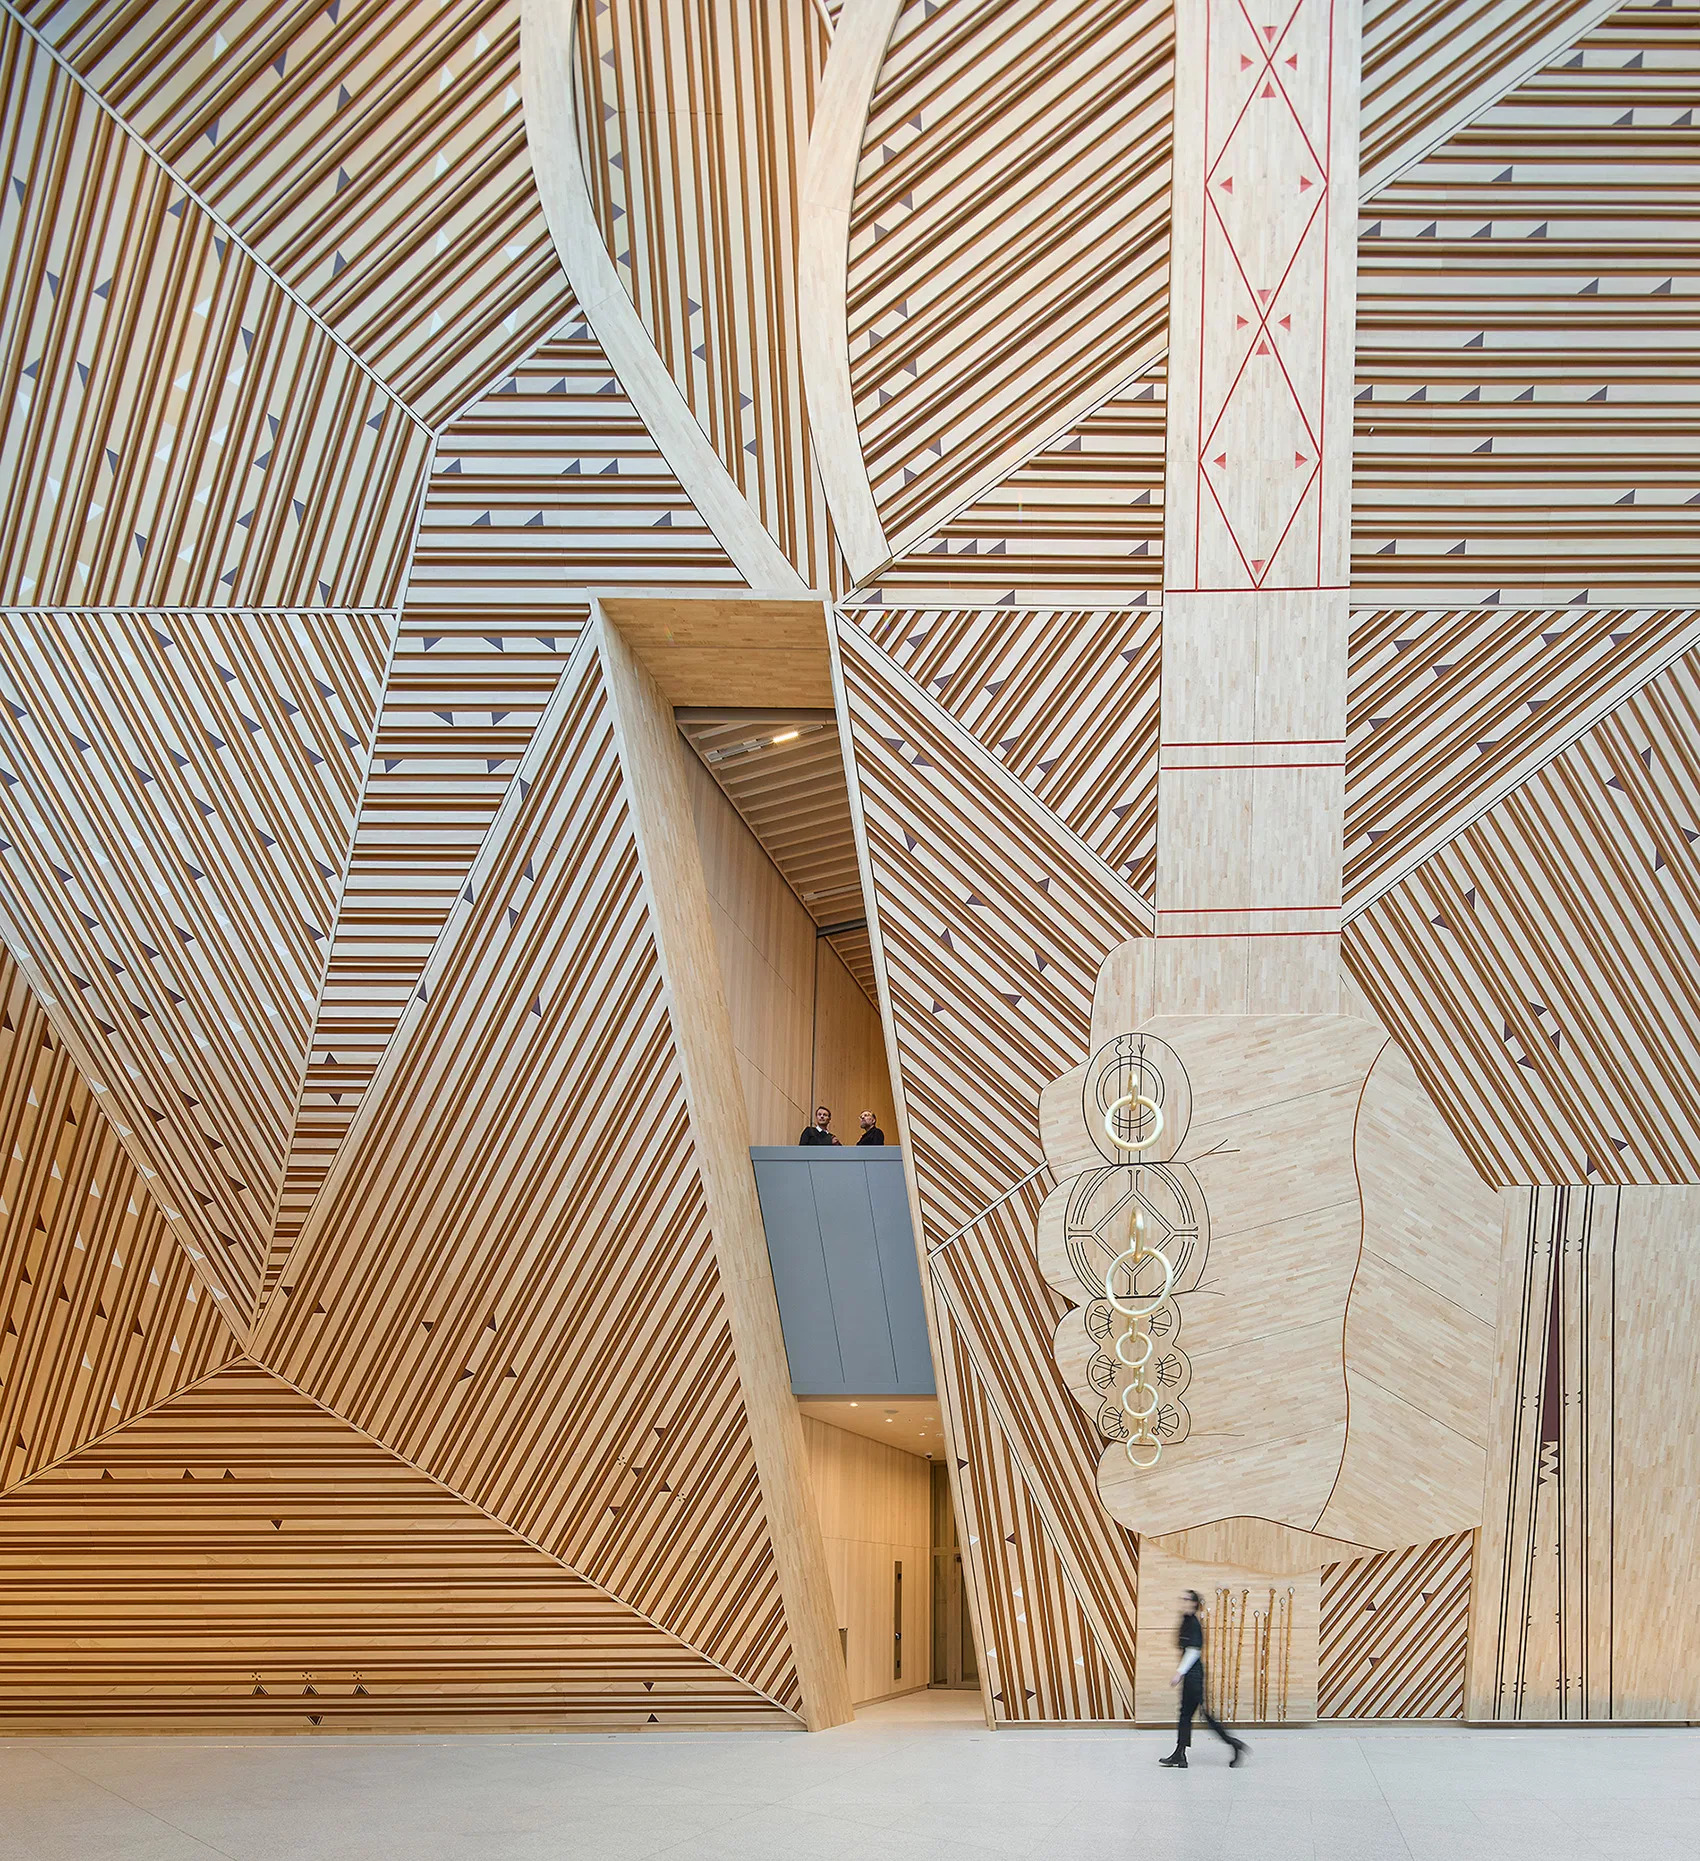
The World Architecture Festival is the largest live-judged architecture awards program in the world, often described as the Oscars of architecture. Founded in 2008, it brings together practices from every continent to present completed and unbuilt work in person, rather than through a panel reviewing entries behind closed doors. That live format is the point. Shortlisted teams walk into a room, pin up their work, and defend it in front of a jury and an audience of their peers.
Across three days, category winners are announced and then move forward to compete for the festival’s overall titles, with World Building of the Year sitting at the top of the pile. Winning, or even reaching the shortlist, tends to reshape a young studio’s trajectory, which is why the program sits among the most prestigious architecture awards a practice can enter. The event also runs seminars, talks, and a floor of building-product displays, so it functions as a working conference as much as a prize.
This peer-to-peer judging is what sets the program apart from awards decided by a remote panel. Because the conversation happens out loud, the reasoning behind each decision is visible, and attendees often learn as much from the questions as from the winners. It is judging as a public exchange, which is rare at this scale.
📌 Did You Know?
The first World Architecture Festival was held in Barcelona in 2008, founded by Paul Finch and Jeremy Melvin. The festival spent its first four years in Barcelona, then moved to Singapore, and later to European hosts including Berlin and Amsterdam before crossing the Atlantic to Greater Miami in 2025.
If you followed last year’s WAF 2025 shortlist, the rhythm will feel familiar, but the 2026 edition carries a few firsts worth flagging. It is only the second time the festival has been staged in the United States, and it lands in a city whose entire identity is tied to water, a coincidence the organizers turned into this year’s programming theme.
Inside the 2026 Shortlist: 416 Projects From 630 Entries
This year’s selection was drawn from more than 630 submissions, narrowed by the judging process to 416 finalists. Those projects are sorted into four principal streams: Completed Buildings, Future Projects, WAF Interiors, and Landscape. Inside those streams sit dozens of sub-categories, running from Civic and Community, Culture, and Housing through Hotel and Leisure, Retrofit, Transport, and Creative Re-Use, so a small pavilion and a national museum can both find a home on the list.
The spread of countries is genuinely global. Projects arrive from China, the United States, Vietnam, India, the United Kingdom, Australia, the UAE, and well beyond, and the mix of names tells its own story. Heavyweights like Foster + Partners, Herzog & de Meuron, Snøhetta, Studio Gang, Grimshaw, Perkins&Will, RSHP, Woods Bagot, KPF, and Nikken Sekkei share the shortlist with emerging studios competing at this level for the first time. You can browse the full category shortlists on the World Buildings Directory, which hosts the complete entry for every finalist.
The breadth of sub-categories is part of why the shortlist reads as a snapshot of the whole profession rather than a highlight reel of a few sectors. A retrofit of an aging office can compete in its own class, a rural school sits apart from an urban housing block, and creative re-use has become a category serious enough to attract established names. That structure lets the judging reward the right kind of ambition for each brief, instead of forcing a small clinic and a large airport to be measured by the same yardstick.
How the 2026 Shortlist Compares to 2025
Looking at the two most recent editions side by side shows how the program shifts year to year, and how the move down the Florida coast changes the setting without changing the format.
| Detail | WAF 2025 | WAF 2026 |
|---|---|---|
| Host city | Miami Beach, Florida | Fort Lauderdale, Florida |
| Venue | Miami Beach Convention Center | Broward County Convention Center |
| Festival dates | November 12 to 14, 2025 | November 18 to 20, 2026 |
| Total entries | More than 780 | More than 630 |
| Shortlisted projects | Around 460 | 416 |
A slightly smaller field does not mean a weaker one. The category structure is broadly consistent with 2025, and the depth of the competition remains high, with the top awards still funneling through a final round after the category winners are named. For a sense of how last year resolved, the 2025 award winners offer a useful benchmark for the standard finalists are chasing.
Completed Buildings Worth Watching
The Completed Buildings shortlist is where the festival’s range is easiest to see, from civic institutions to houses, hotels, transport hubs, and cultural landmarks. A few entries stand out immediately.
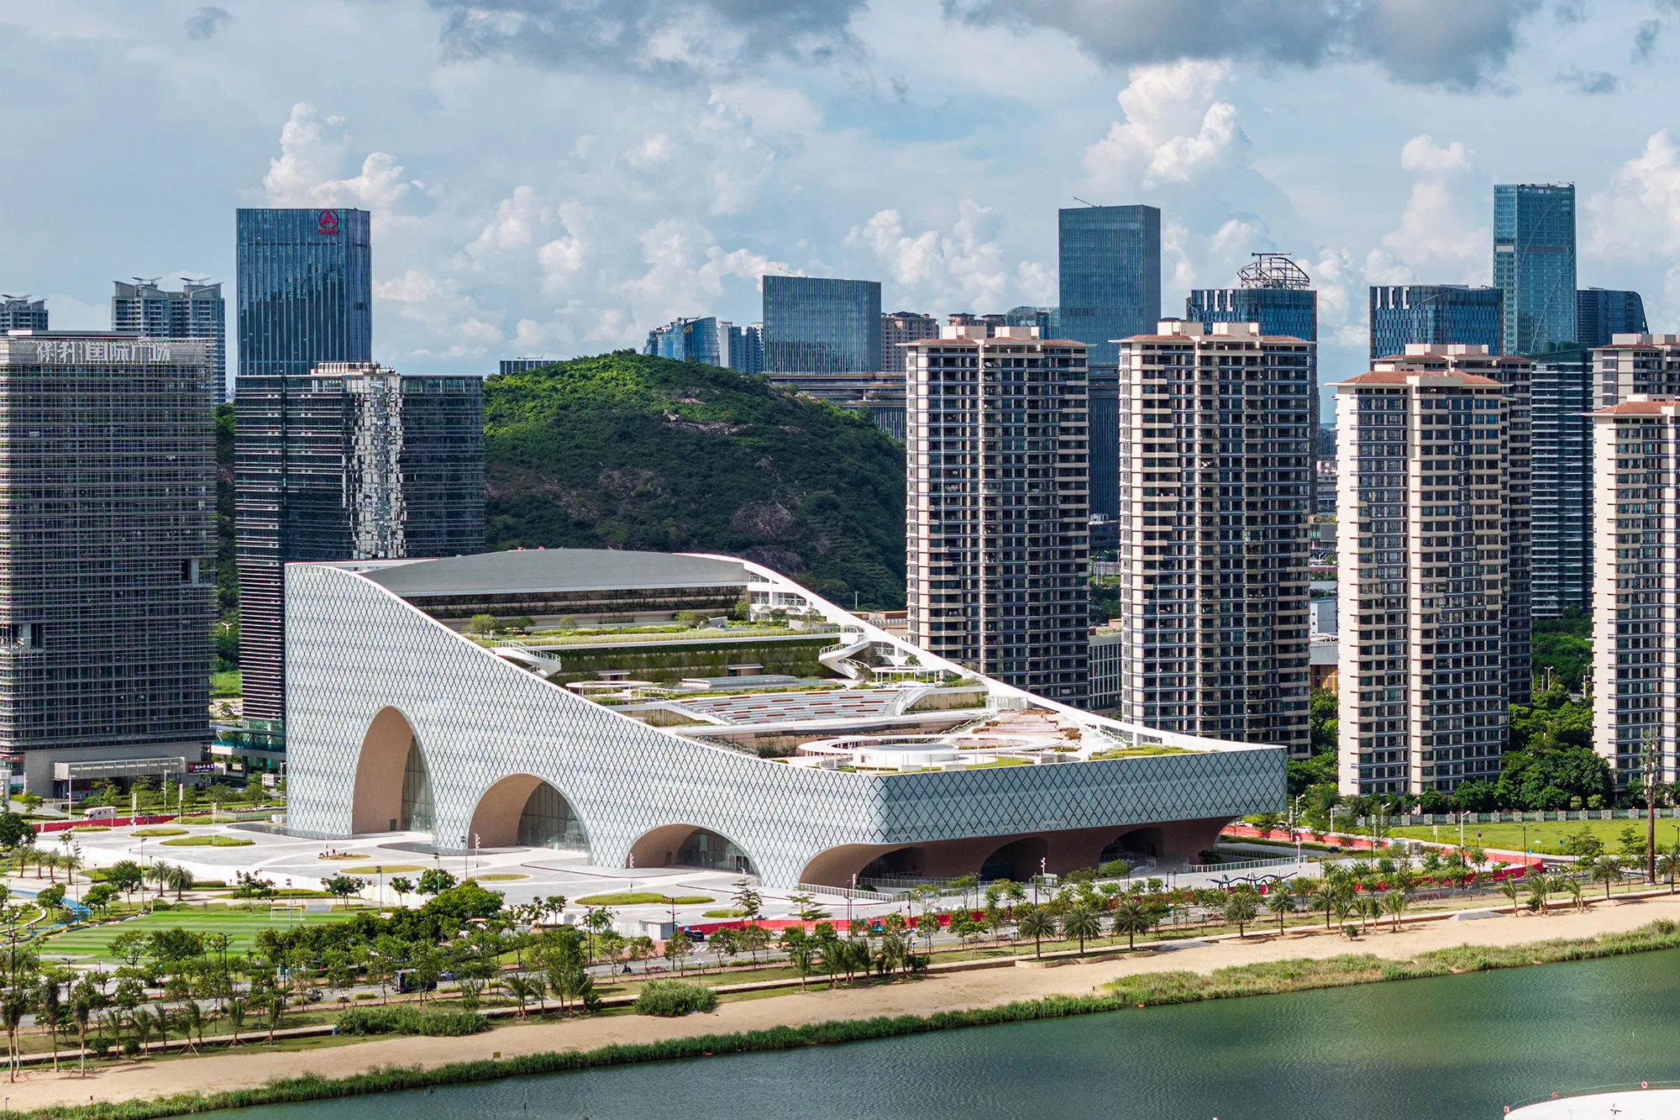
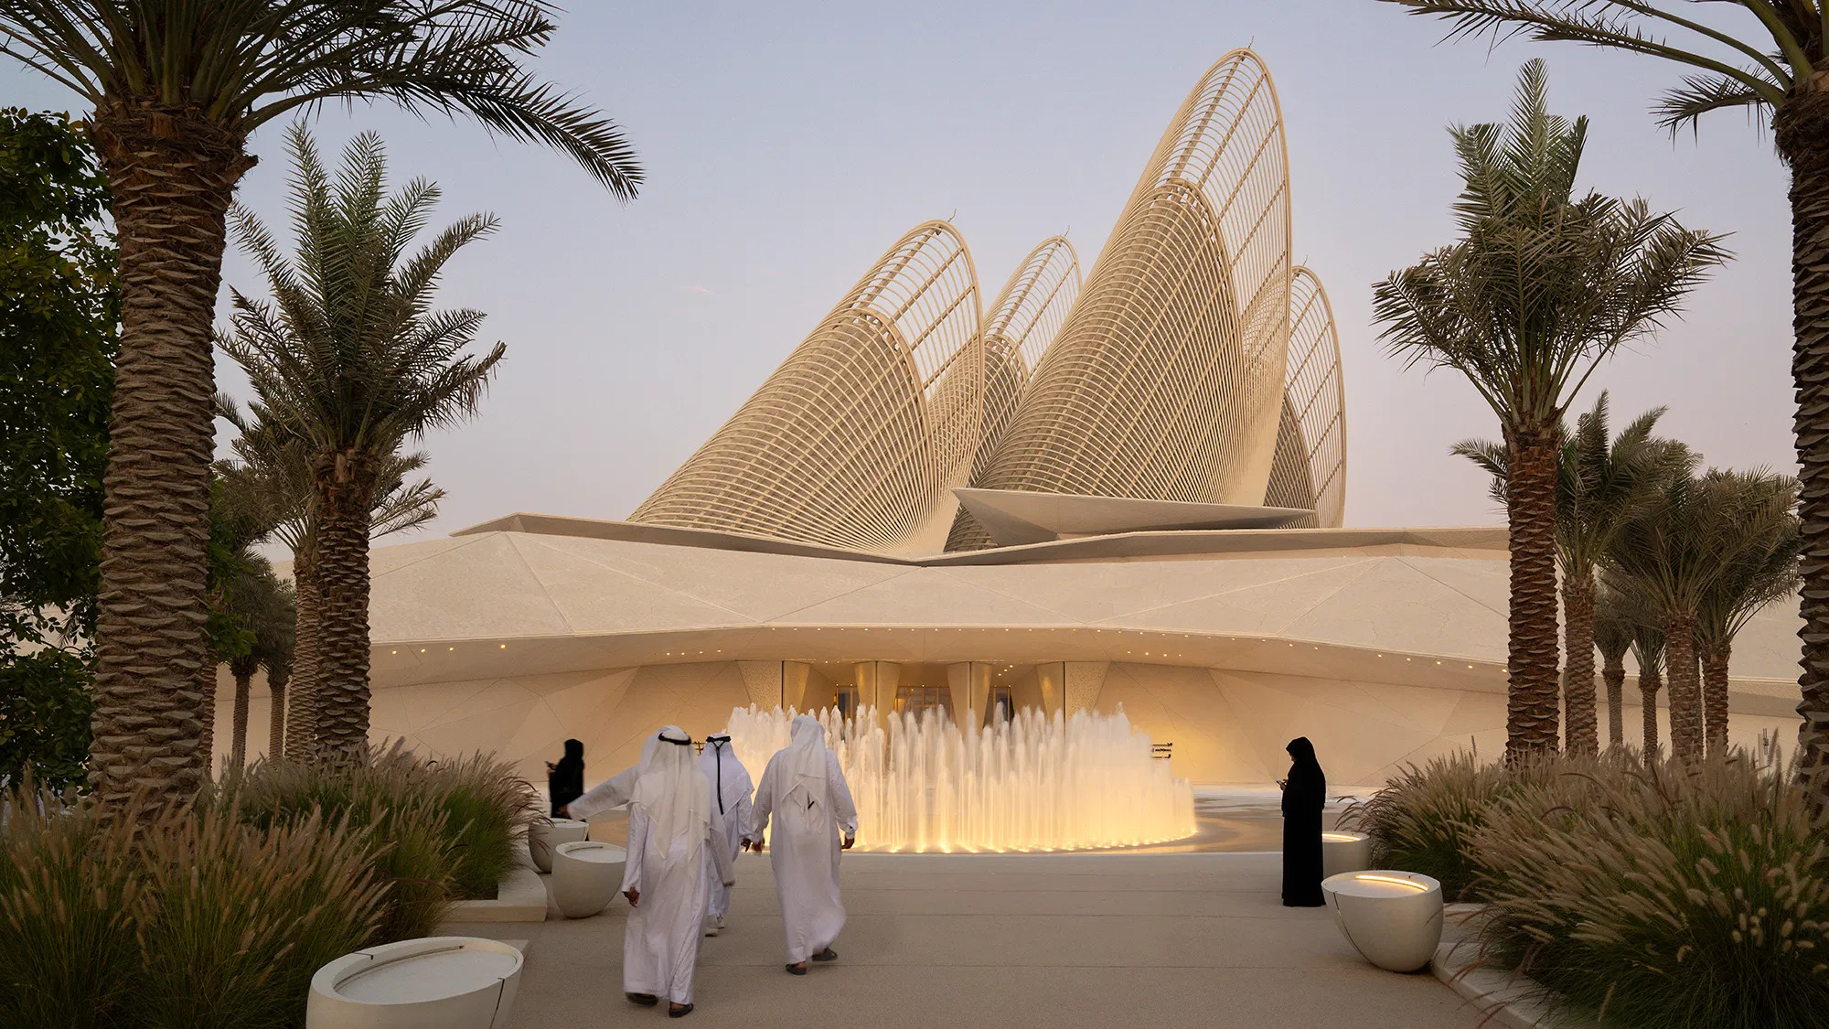
Foster + Partners arrives with the Zayed National Museum in Abu Dhabi, whose five steel towers are shaped like the wings of a falcon in flight and double as passive ventilation chimneys. The same practice is also on the list with Techo International Airport in Cambodia, a very different problem solved by the same studio. In Oslo, the New Government Quarter by Nordic Office of Architecture with Haptic Architects tackles the hard brief of rebuilding a seat of government as a secure yet open civic space. From Brisbane, 205 North Quay by Hassell, REX, and Richards & Spence brings a bold mixed-use tower to the riverfront, while China contributes striking cultural work including the Hengqin Culture and Art Complex by Yunchao Xu Atelier Apeiron and the Xinchang Globular Center by line+ studio.
🏗️ Real-World Example
Zayed National Museum (Abu Dhabi, 2025): Designed by Foster + Partners and opened in December 2025, the museum sits inside an artificial hill that shields its galleries from the desert heat. Its five falcon-wing towers act as solar thermal chimneys, drawing hot air up and away while pulling daylight into the interior, a form-first approach to climate control rather than a purely mechanical one.
The museum has already been recognized among the world’s most beautiful museums, so its place on the shortlist was widely expected. It also fits a pattern that runs through much of Foster’s civic work, where orientation and geometry do the heavy lifting on energy performance, a thread you can trace across Norman Foster’s most iconic buildings. India is well represented too, with Sanjay Puri Architects returning to a festival where the studio has performed strongly in past years, alongside houses and smaller cultural projects that show the same care at a fraction of the budget.
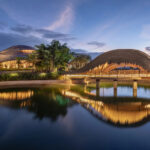
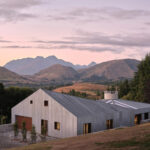
The residential and civic entries are just as varied. From New Zealand, Two Sheds by RTA Studio distills a rural house down to two simple linked forms, while Copper Villa by Jacobsen Studio wraps a private home in a warm metal skin built to weather over time. On the civic and education side, the Class of 1986 Fitness and Wellness Center by DIGSAU with MJMA Architecture & Design shows how a campus building can double as a public health resource, and the Labirint Educational and Community Campus by Quadratum Architecture folds classrooms and shared space into a single legible plan. Hospitality appears here as well, with the Lotus Clubhouse by MIA Design Studio using water and shade to soften a hot climate.
Future Projects, Interiors, and Landscape Finalists
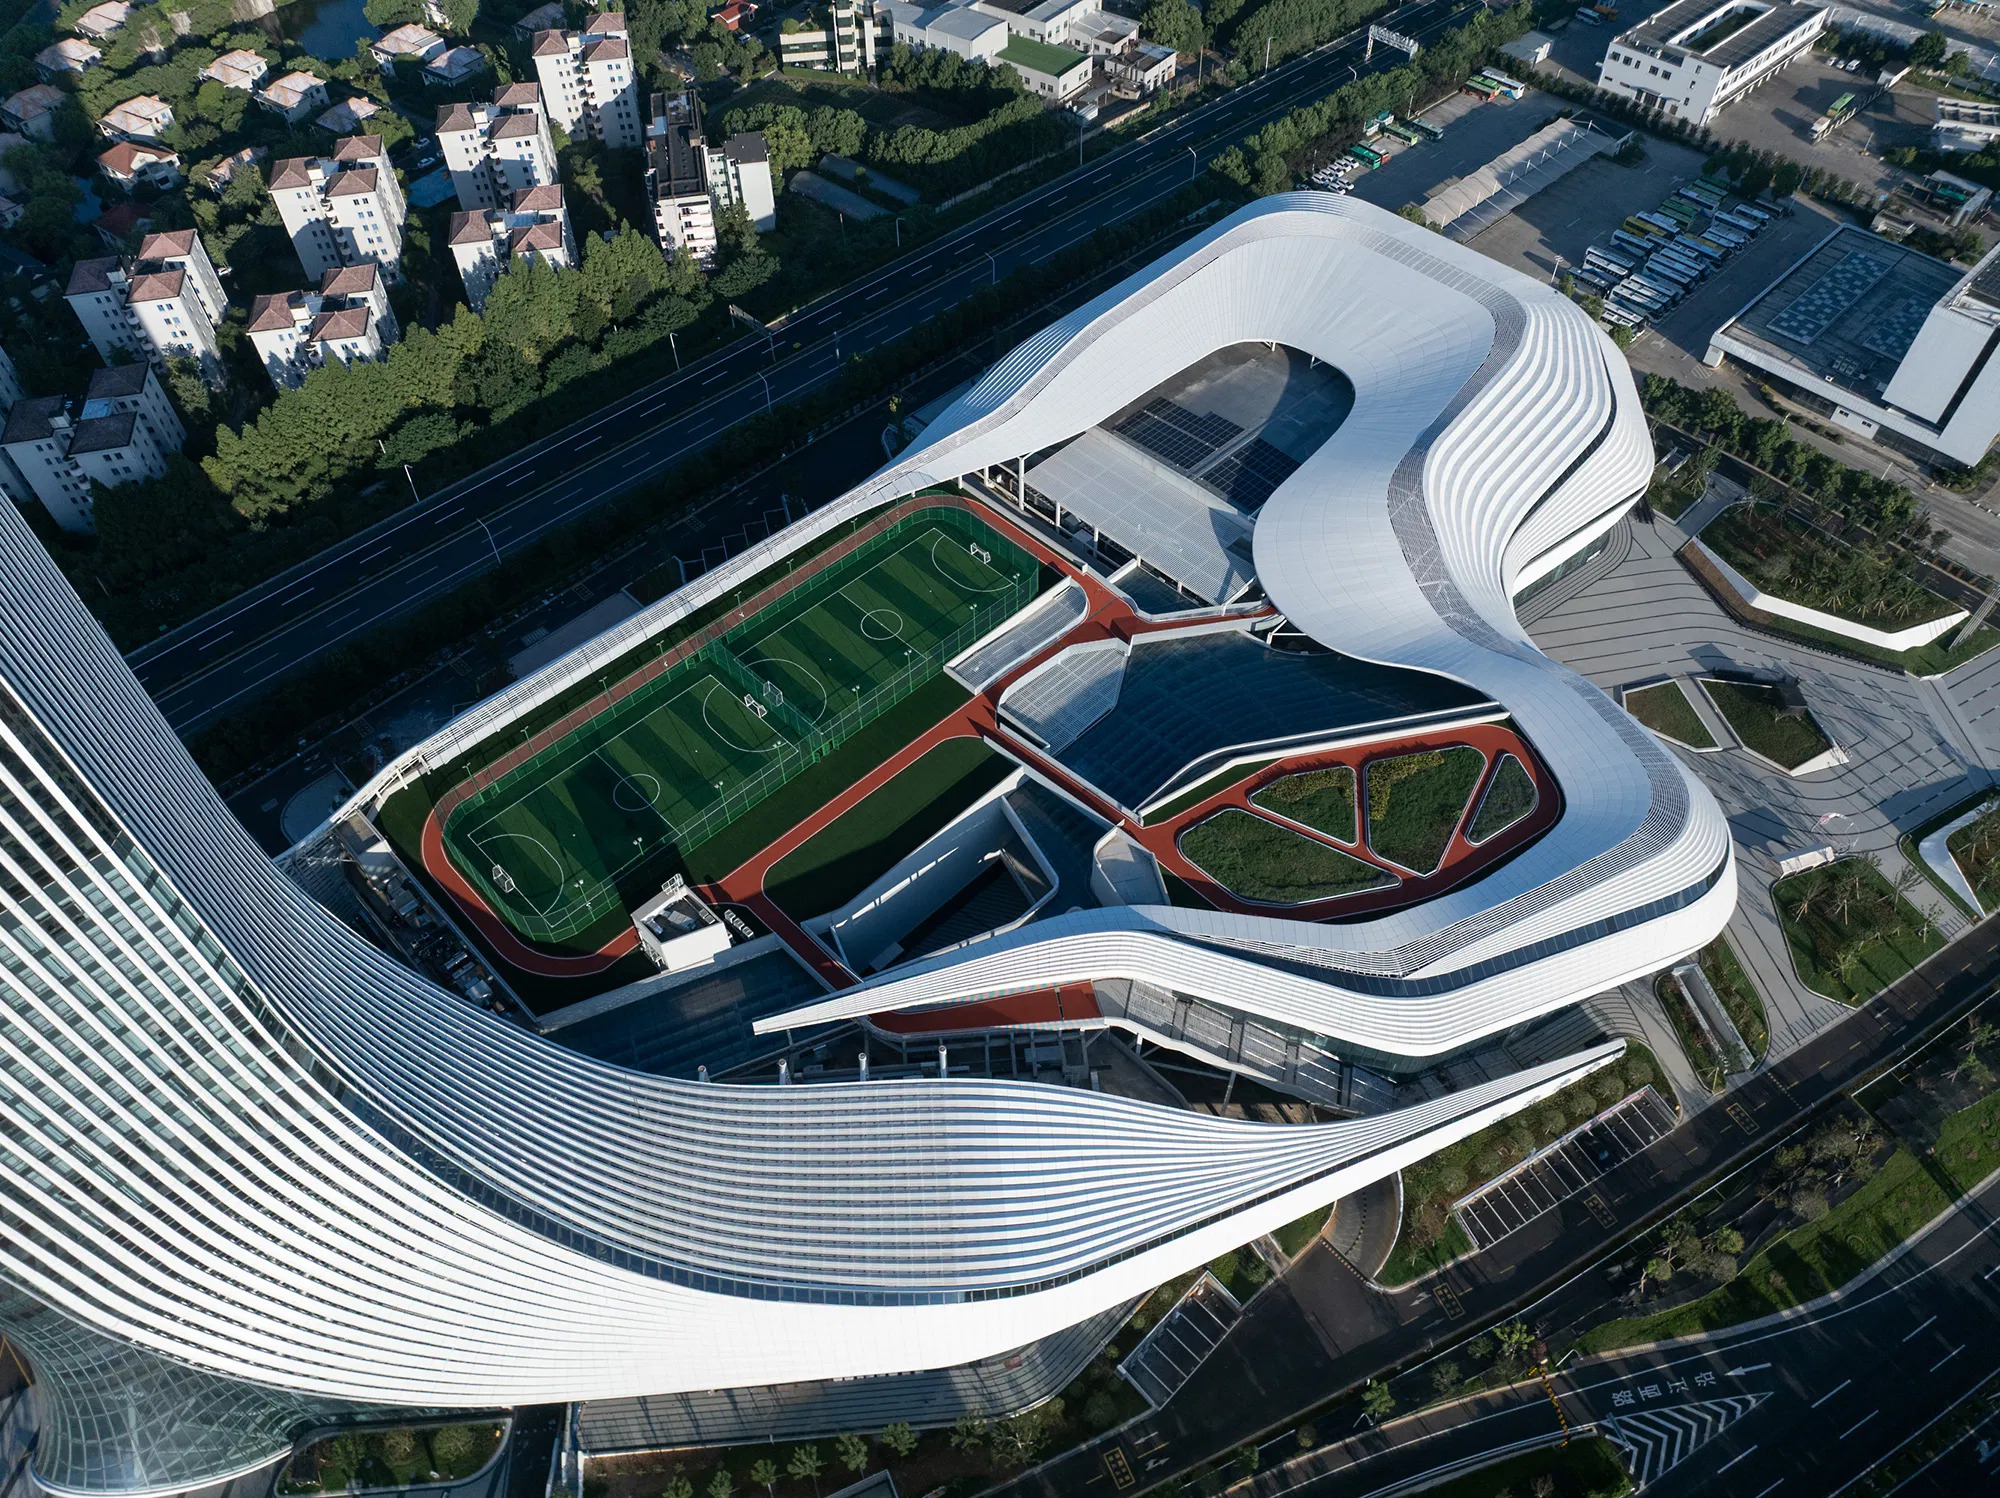
Beyond the completed work, three more streams round out the shortlist and often produce the most experimental ideas. The Future Projects category collects proposals still on the drawing board or under construction, where architects can take bigger swings. Foster + Partners features here as well, and the category spans everything from infrastructure and masterplanning to competition entries and purely experimental concepts.
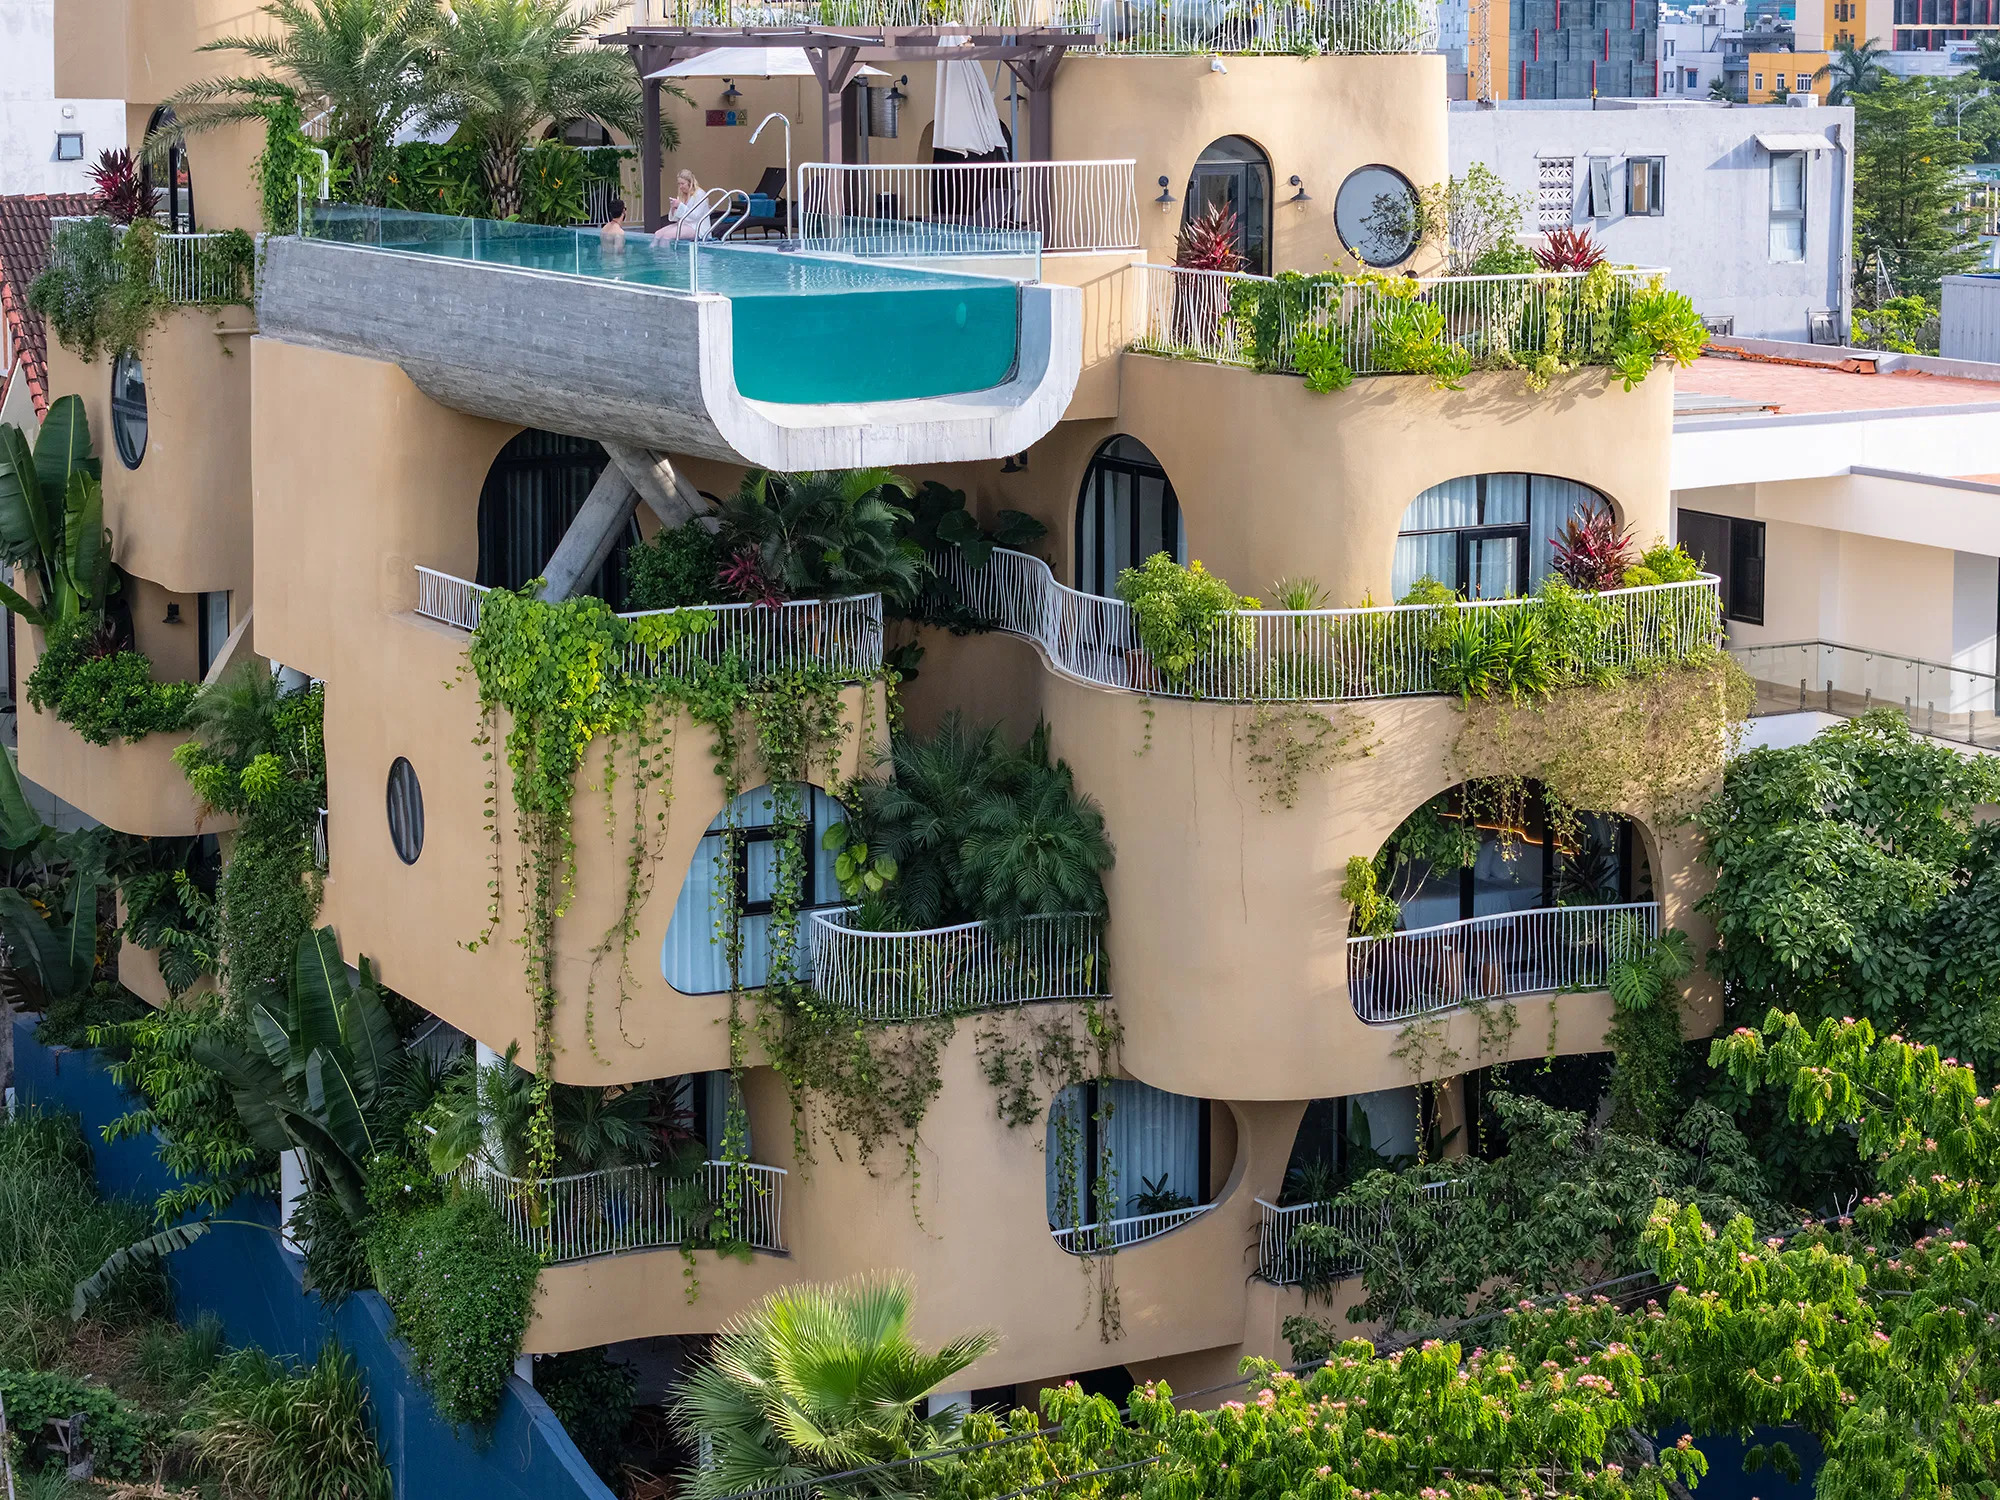
WAF Interiors runs as its own program, celebrating the finest interior design across hotels, restaurants and bars, retail, workplaces, and public buildings. Hospitality is a clear strength this year, with entries like the Saha Casa Boutique Hotel by Ho Khue Architects in Vietnam showing how much atmosphere a modest footprint can hold. The Landscape category, smaller but consistently interesting, gathers public realm and ecological work, including projects like the Kaway’an EcoPark that treat landscape as active infrastructure rather than decoration.
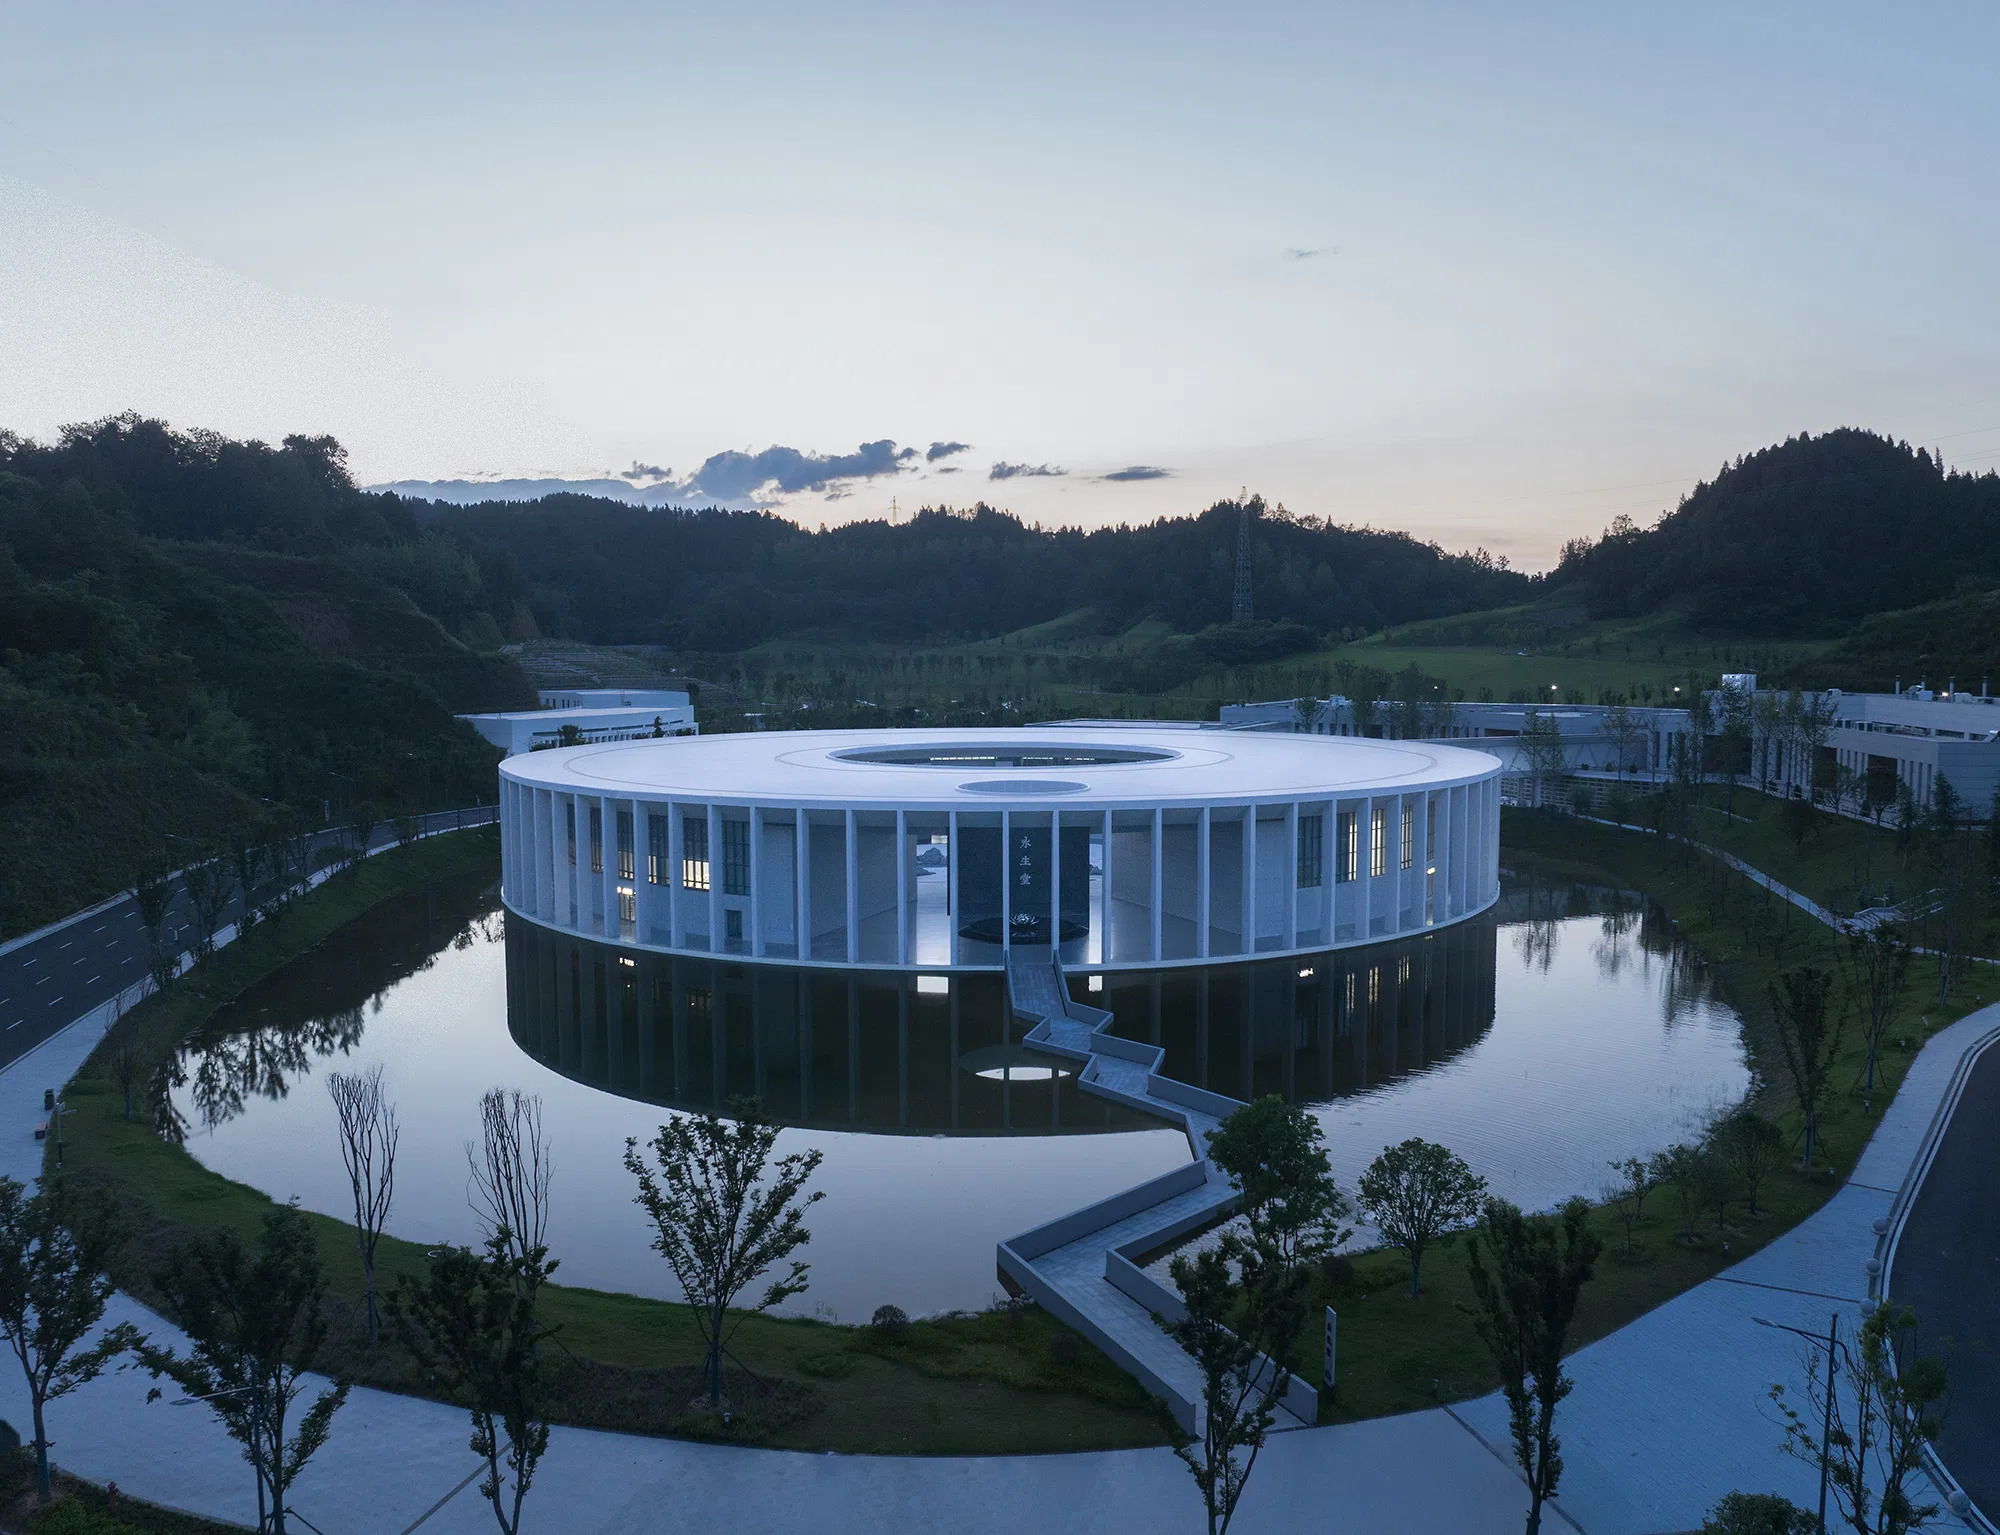
The list rewards reinvention as much as new construction. In Iceland, Stöng, a (Re)interpretation by SP(R)INT STUDIO reworks a heritage site into something contemporary without erasing its past, a clear signal of how strong the Creative Re-Use category has become this year. Religious and community buildings feature as well, from a Modern Mosque by Yodezeen to the Bisate Sanctuary by Black Sable Designs, a lodge set into a fragile Rwandan hillside. On the landscape side, entries such as the Kaway’an EcoPark by Sangay Architects with Ibuku Studio push the idea that public green space can help restore an ecosystem while still drawing visitors, exactly the kind of thinking the 2026 water theme rewards.
What ties these categories together in 2026 is a recurring set of concerns: adaptive reuse, sustainability, cultural identity, and public impact. These are not marketing words attached after the fact. They show up in the briefs themselves, in warehouses turned into museums, in retrofits that keep existing structures standing, and in buildings designed to sit lightly on fragile sites. If you want the broader context for how contests like this push the field forward, our look at how architectural competitions drive innovation unpacks the mechanics.
Why Does the 2026 Festival Center on Water?
The 2026 theme is Water, and the choice is inseparable from the host city. Fort Lauderdale carries 165 miles of inland waterways and is known as the Venice of North America, so the organizers built the year’s programming around the substance that defines the place. Speakers will address how water shapes the built environment, from rising sea levels and flood resilience to energy generation, food production, and the different states water can take, including ice and steam.
🎓 Expert Insight
“Our theme is simply ‘Water’, given the nature of our new location,” said Paul Finch, Programme Director of the World Architecture Festival.
Finch framed the theme as an invitation for speakers to explore the many architectural responses water provokes, from energy generation to environmental adaptation. For a coastal city facing the same pressures as its projects, the topic is less a slogan than a working agenda.
The theme also runs into the awards through the GROHE Water Prize, backed by the festival’s founder partner, which funds research into how water shapes buildings and the wider environment. Placing a resilience-focused prize at a waterfront venue gives the whole event a coherence that themes sometimes lack. It matters because so many finalists, whether they set out to or not, are already answering the same question about how architecture should behave near, over, and around water.
The World Architecture Festival in Fort Lauderdale: How Judging Works
The mechanics of the World Architecture Festival in Fort Lauderdale follow the format that makes the event distinctive. During the first two days, shortlisted teams present live to international judging panels inside a set of temporary rooms built on the festival floor, this year 17 inflatable crit rooms. Each team gets a fixed slot to present and then face questions, which turns judging into a conversation rather than a verdict handed down from afar.
Category winners are announced as the festival progresses, then advance to a final round where a senior jury selects the overall titles: World Building of the Year, Future Project of the Year, Landscape of the Year, and World Interior of the Year. The week closes with a Gala Dinner where the top awards and special prizes are handed out. Alongside the main categories, the festival runs its WAFX awards, a student charrette, a drawing prize, and a 40 Under 40 program that in 2026 turns its attention to South America.
The special prizes add another layer to watch. The WAFX awards single out projects that answer big global challenges, from climate to health, while the student charrette invites teams to design and present live alongside the professionals. A long-running drawing prize treats the hand-drawn image as a serious tool for thinking rather than a lost craft, and the GROHE Water Prize funds new research into architecture’s relationship with water. Together these strands make the week feel less like a single ceremony and more like a working summit for the field.
💡 Pro Tip
If you plan to enter a future edition, study the live format before you write your submission. Winning projects are almost always the ones that read clearly in a short, spoken presentation, not just on a beautifully rendered board. Build your narrative around two or three defensible ideas you can argue in person, since that is exactly what the crit room rewards.
For anyone attending, the full list of finalists and category breakdowns is published on the WAF website, and major outlets have covered the announcement, including a detailed roundup on ArchDaily. Practices that want to trace a specific studio’s work, like the projects from Foster + Partners, can follow the trail from the shortlist entry back to the firm’s own documentation.
Looking Ahead
A shortlist is a forecast, not a result. The 416 projects heading to Fort Lauderdale in November represent the ideas the profession considers worth arguing about right now, and the live judging will sort out which ones hold up under questioning. What makes this edition worth watching is not only the marquee names but the setting, a city where the theme of water is not an abstraction but a daily condition. Between now and the Gala Dinner, the projects to keep an eye on are the ones that treat that condition as a design problem to solve rather than a backdrop to admire.













Groupwork Completes 10-Storey Loadbearing Granite Flats in London
Groupwork's Petra Heights on Finchley Road is a 10-storey block of 22...
 illustrarch Editoral Team2 Mins read
Ai Weiwei Installs 500 Cast-Iron Helmets Outside Sydney Museum
Ai Weiwei's 500 cast-iron helmets opened outside Sydney's MCA on 25 September,...
illustrarch Editoral Team2 Mins read
Isamu Noguchi at Lever House Traces Sculptor’s Decades-Long Collaboration with Bunshaft
Lever House's new exhibition pairs Noguchi sculptures with unbuilt garden designs made...
illustrarch Editoral Team2 Mins read
Relocated Maya Structures at Mexico’s Balam Tun Memory Park Face Legal Challenge
INAH archaeologists have filed a complaint against 26 officials over Balam Tun...
illustrarch Editoral Team2 Mins read


Leave a comment