

Historical Industrial Buildings Transform into New Modern Spaces
The transformation of abandoned industrial buildings into modern spaces is driven by economic, social, and physical factors, emphasizing preservation and urban memory.
 İrem Uluışık29 January 20192 Mins read637
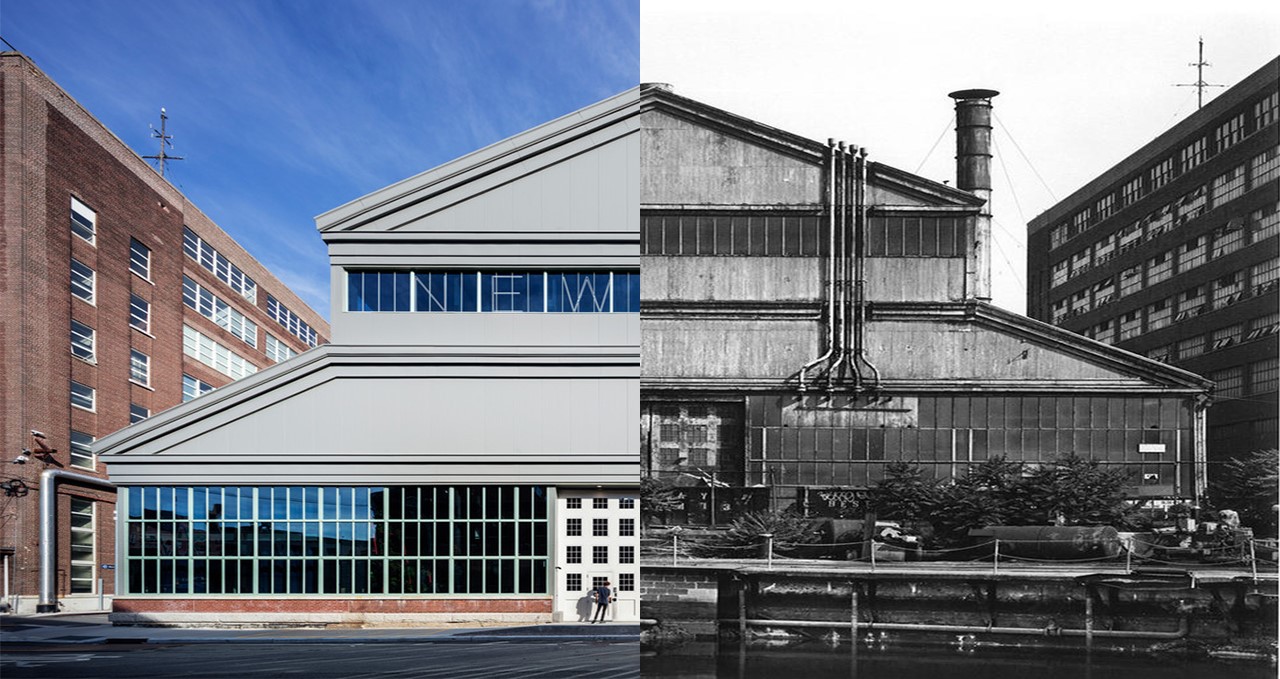


In recent years, the transformation of abandoned industrial buildings such as factories, warehouses into new modern spaces for different purposes has become widespread.
 Redesigning Forgotten Areas of the City: Transform Neglected Spaces Into Vibrant Community Hubs
 Innovative Revamp: Harnessing the Potential of Old Buildings for New Purposes
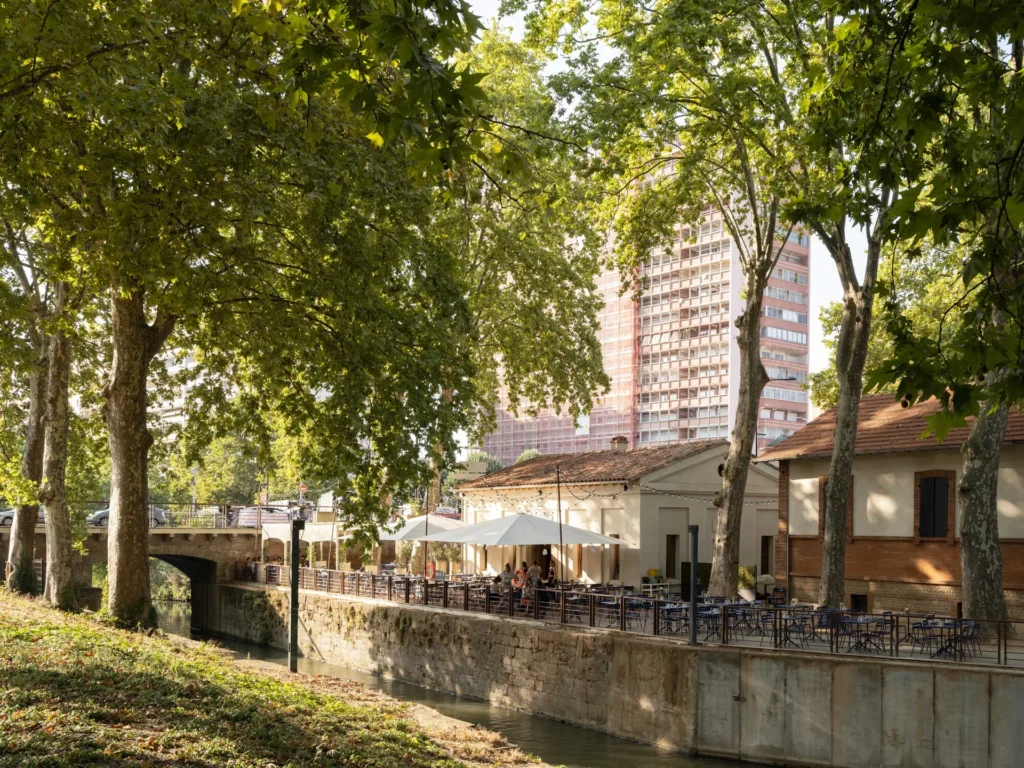 Renovation of a Lock Keeper’s House by Atelier APA
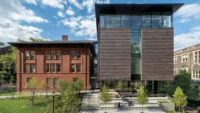
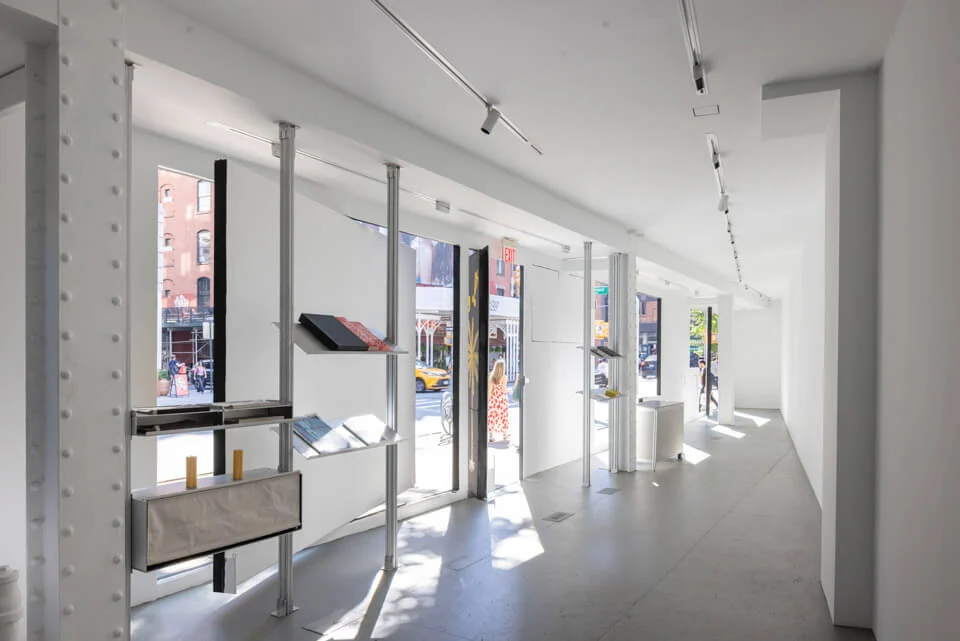 GRT Architects Completes First Major Overhaul of Storefront for Art and Architecture Since 1993
For various reasons, obsolete buildings may need to be reshaped with different functions. Generally, the structure of a building takes much longer time to change compared to its function. That’s way, in the early 20th century, architects’ greatest concern was functionality. However, we often see a structurally durable building can lose its function because of some reasons. In this case, rather than being abandoning such buildings, they are need to be transformed into a new living space by preventing their destruction.
One of the most common type of buildings that are transformed and re-functionalized are industrial buildings. In fact, there are many reasons for the use of industrial buildings. Some of these are economic, social and physical reasons.
Due to economic changes such as the decrease of industrialization and the expansion of the service sector in cities, industrial buildings are losing their function and are not being used. Another main reason is that these buildings stay in urban centers as a result of urbanization and expansion of the cities. Besides, physical properties of these types of buildings are suitable for re-functionalizing the space, because they have large spaces, high ceilings, wide openings, and strong structures.
Initially constructed by the US Navy in 1899 as a machine shop for producing marine engines, then it is converted to New Lab which is is a collaborative center for designers, manufacturers and fabricators to come together.
Old concrete and brick factory in Shanghai turn into a workspace for ceramic artist. The remains of the original brick and concrete structure are visible both externally and internally. New windows are inserted into existing openings in the facades.
Alstom warehouses have been restructured and transformed into a multipurpose building that includes an office property complex, artists‘ workshops and a catering facility. They choose to open internal spaces and retain the impressive metal frame.
For the reason of both environmental protection and historical preservation, immense efforts have been made to preserve and reuse industrial buildings. The reuse of these buildings is also very important for the continuation of urban memory. The transformation of industrial structures, which have been discussed since the end of the 20th century, is still up to date.

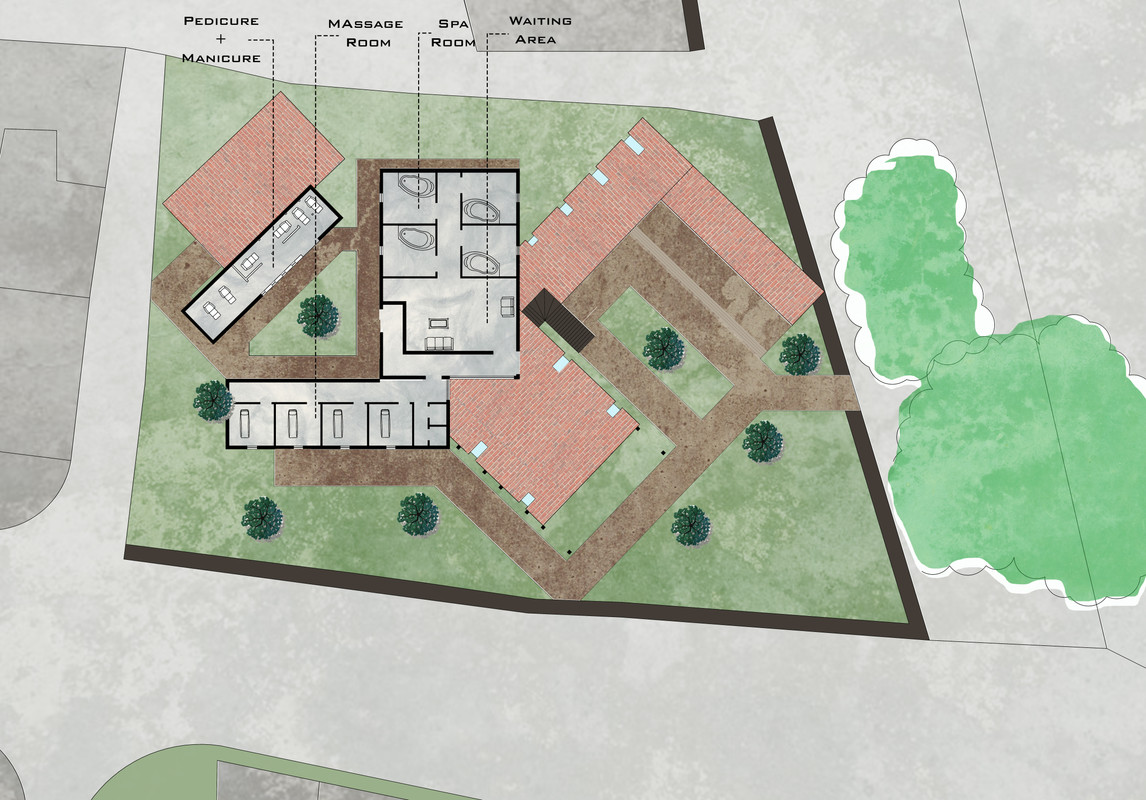



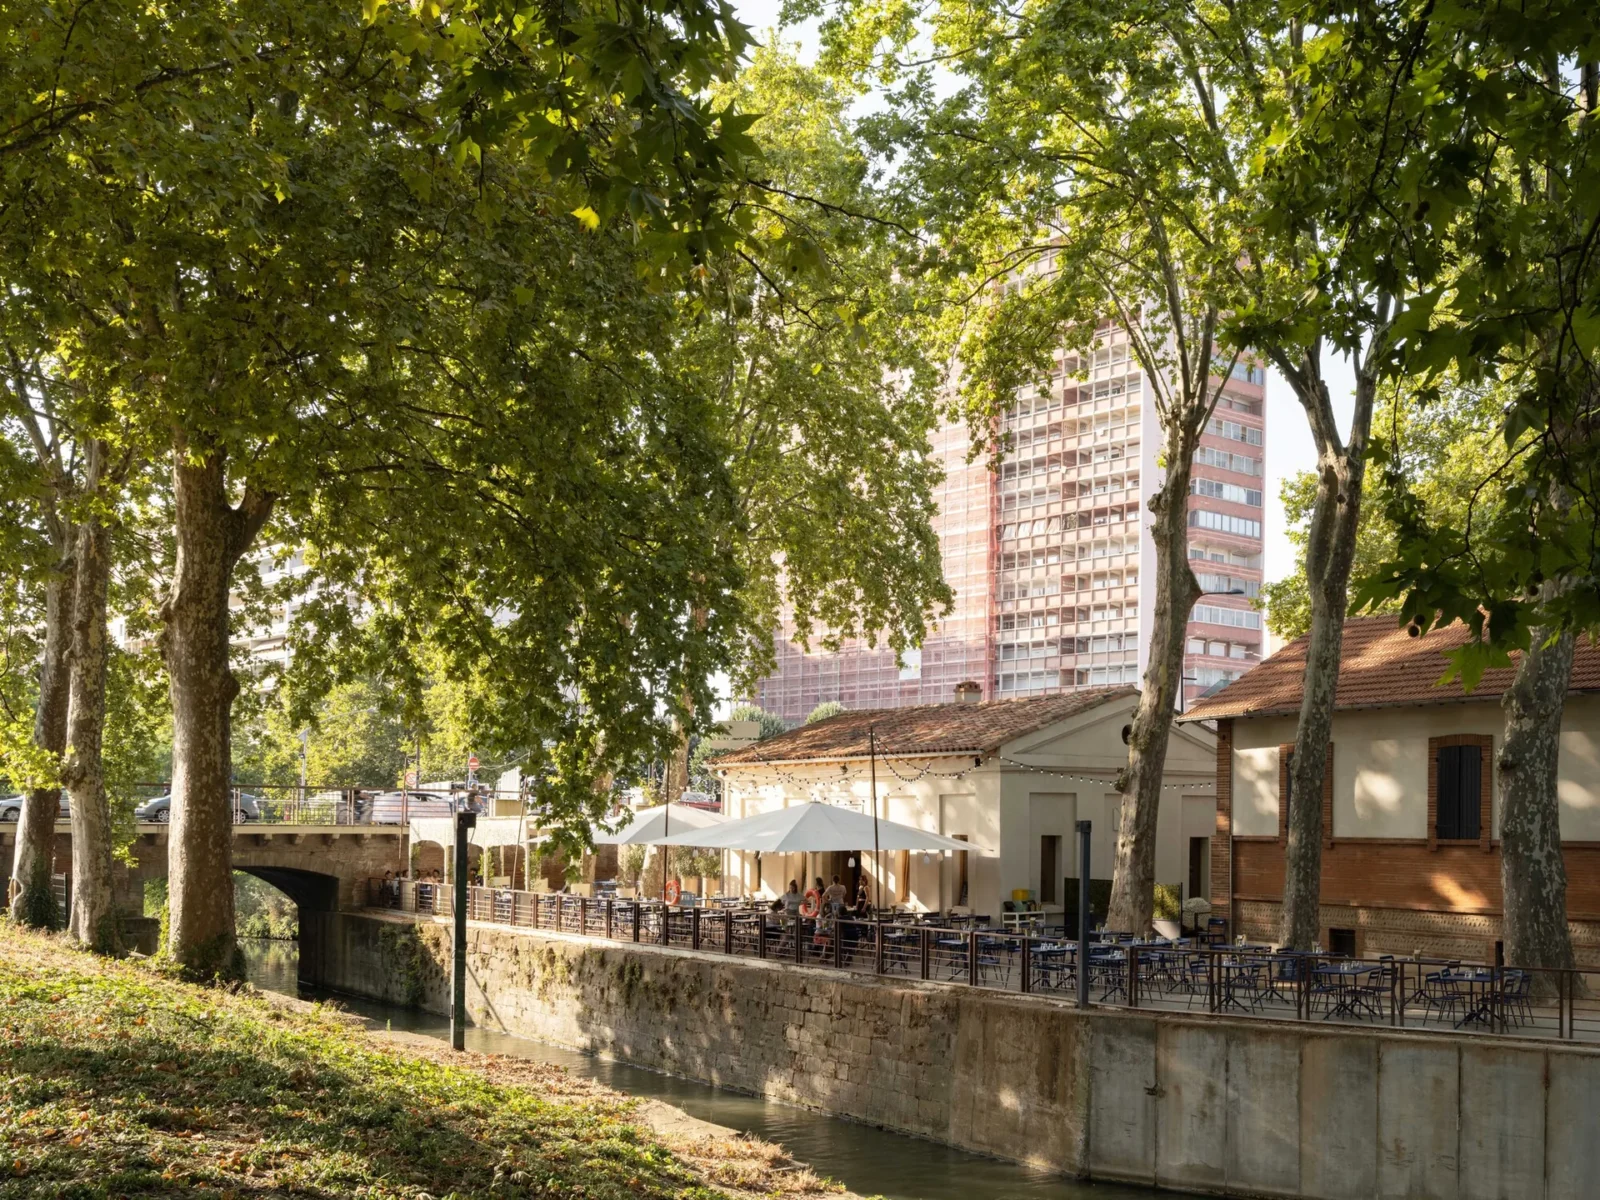
Renovation of a Lock Keeper’s House by Atelier APA
Atelier APA strips an abandoned 18th century lock keeper's house on the...
 illustrarch Editoral Team2 Mins read
GRT Architects Completes First Major Overhaul of Storefront for Art and Architecture Since 1993
GRT Architects has renovated Storefront for Art and Architecture's SoHo home, its...
illustrarch Editoral Team2 Mins read
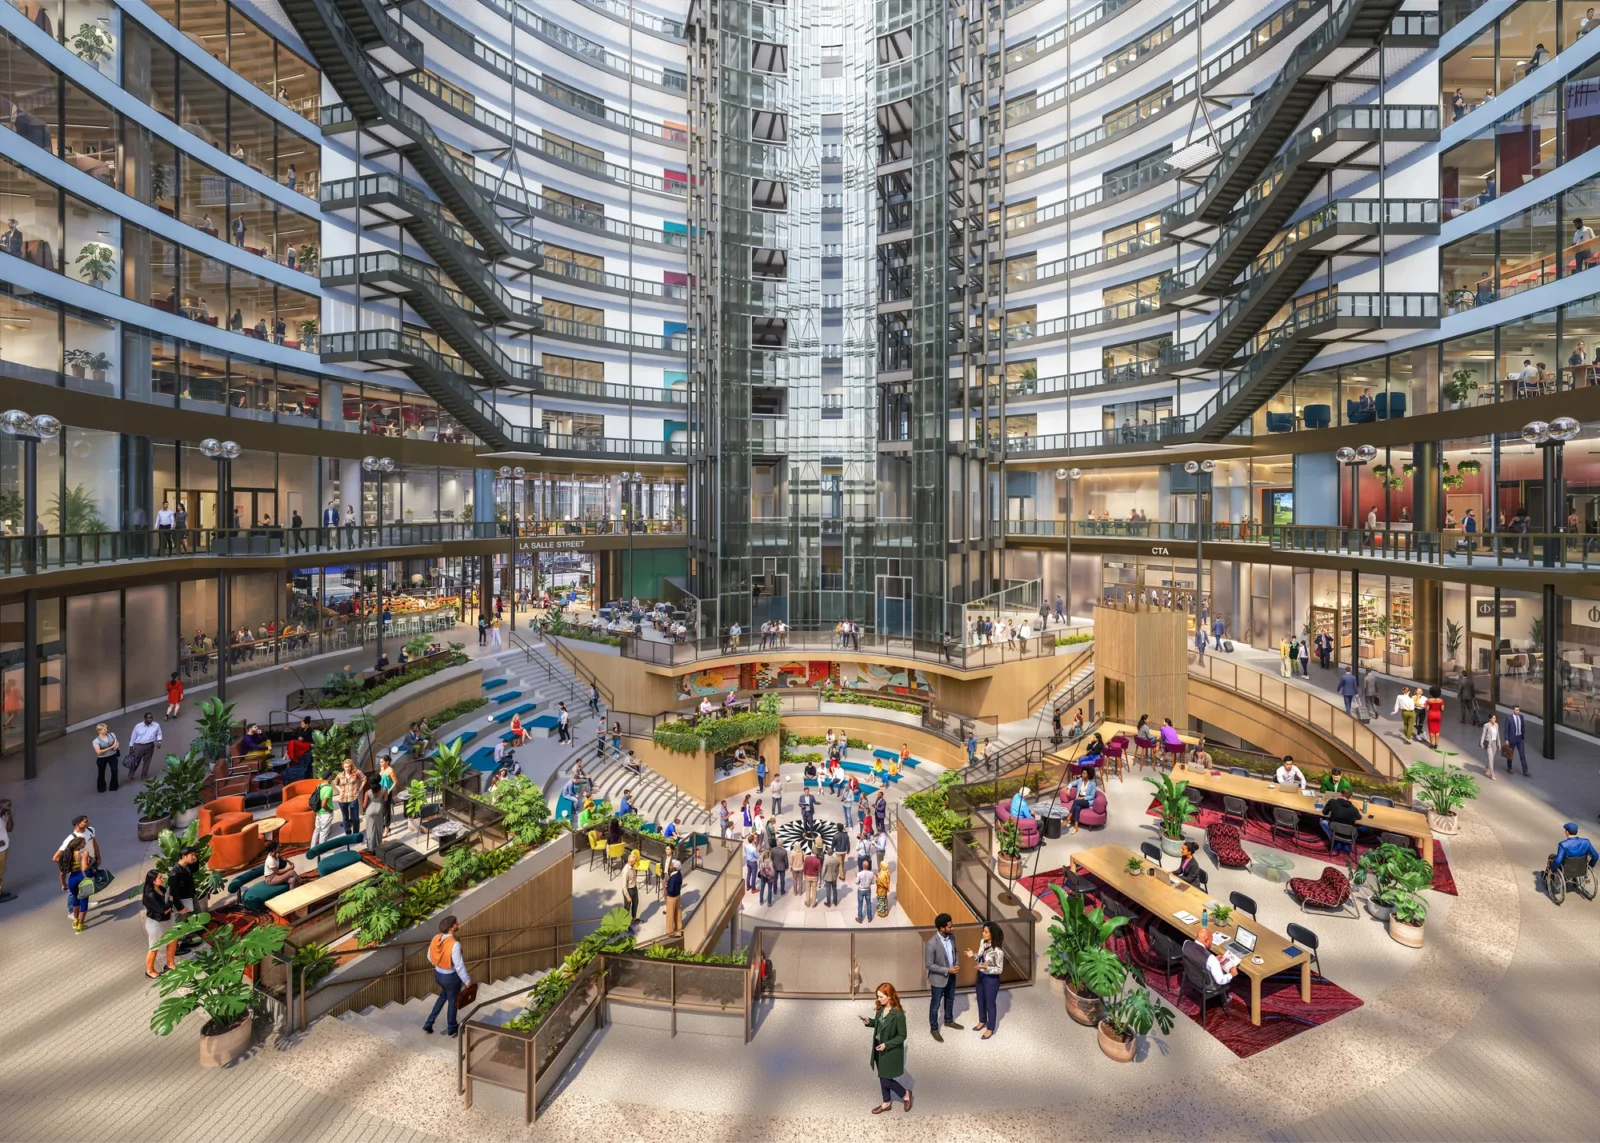
Google Unveils New Renderings for Chicago’s Thompson Center Overhaul
Google's new renderings show a reworked atrium, staircase and public art for...
illustrarch Editoral Team2 Mins read
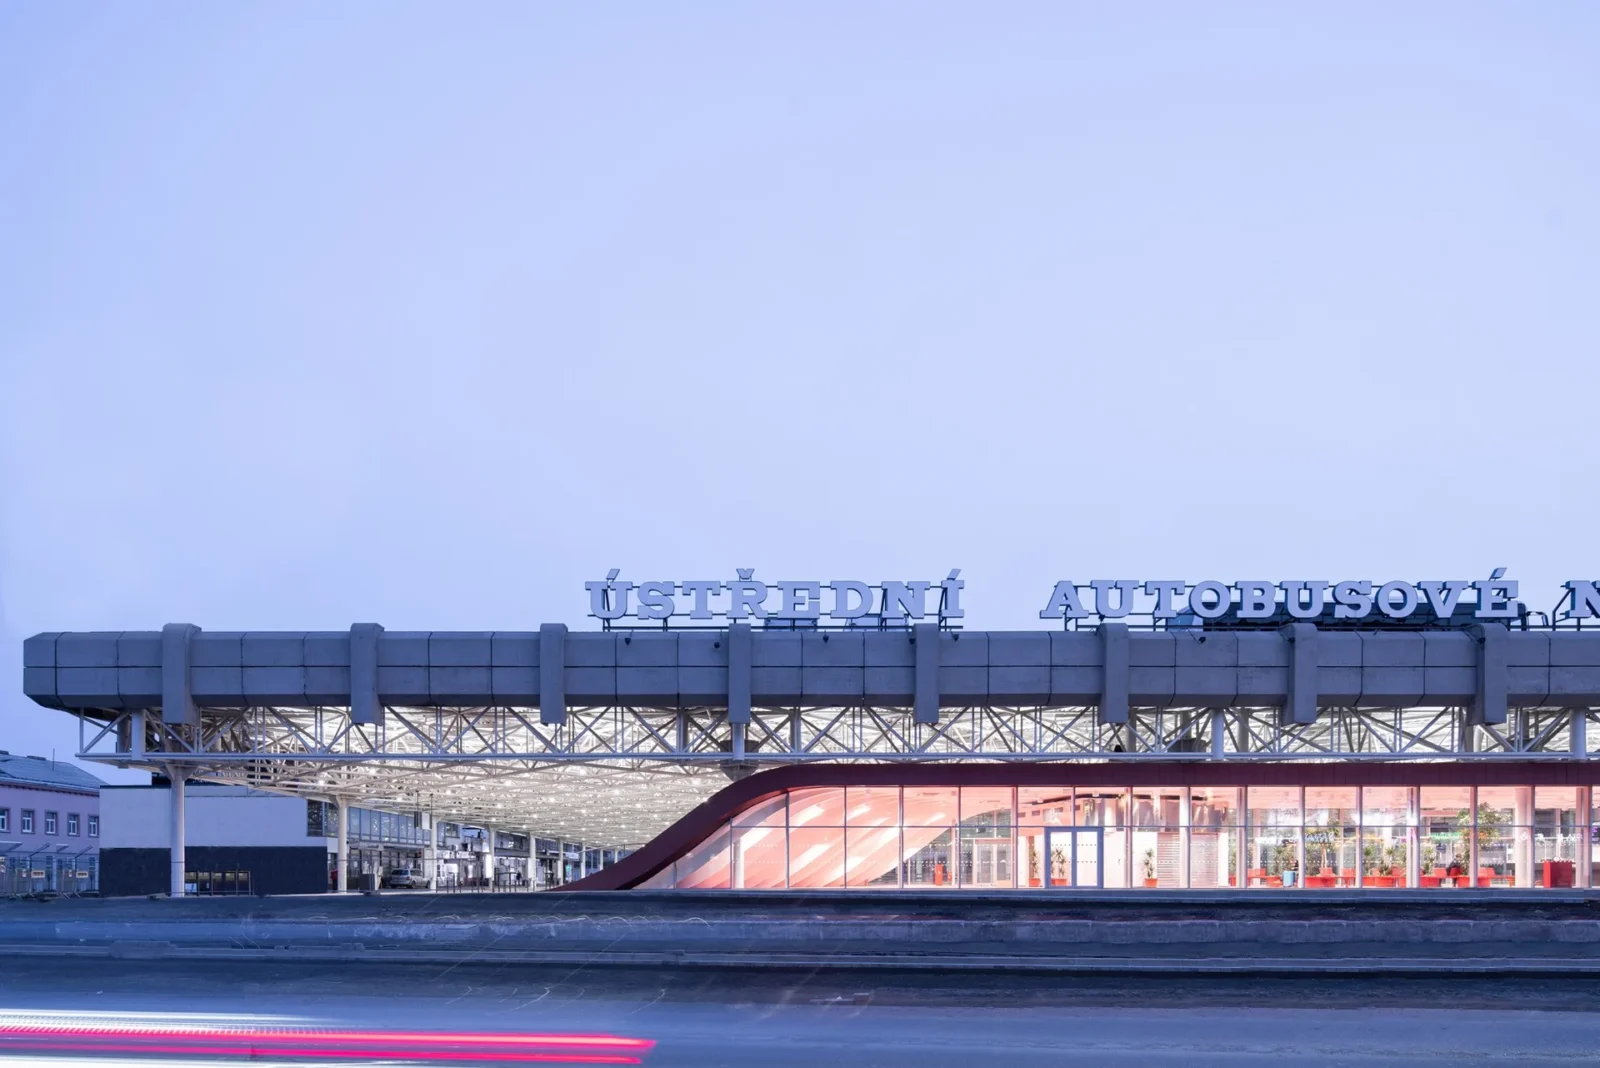
Zvonařka Bus Station by CH+K
CH+K renovated Brno's Zvonařka Bus Station, a 1980s Brutalist terminal, keeping its...
illustrarch Editoral Team2 Mins read




Leave a comment