

Modularity Urban Landscape
Modularity in the urban landscape of Liesing, Vienna, focuses on transforming an area with limited public spaces by integrating functional designs inspired by the historic.
 illustrarch Editorial Team2 February 20192 Mins read728
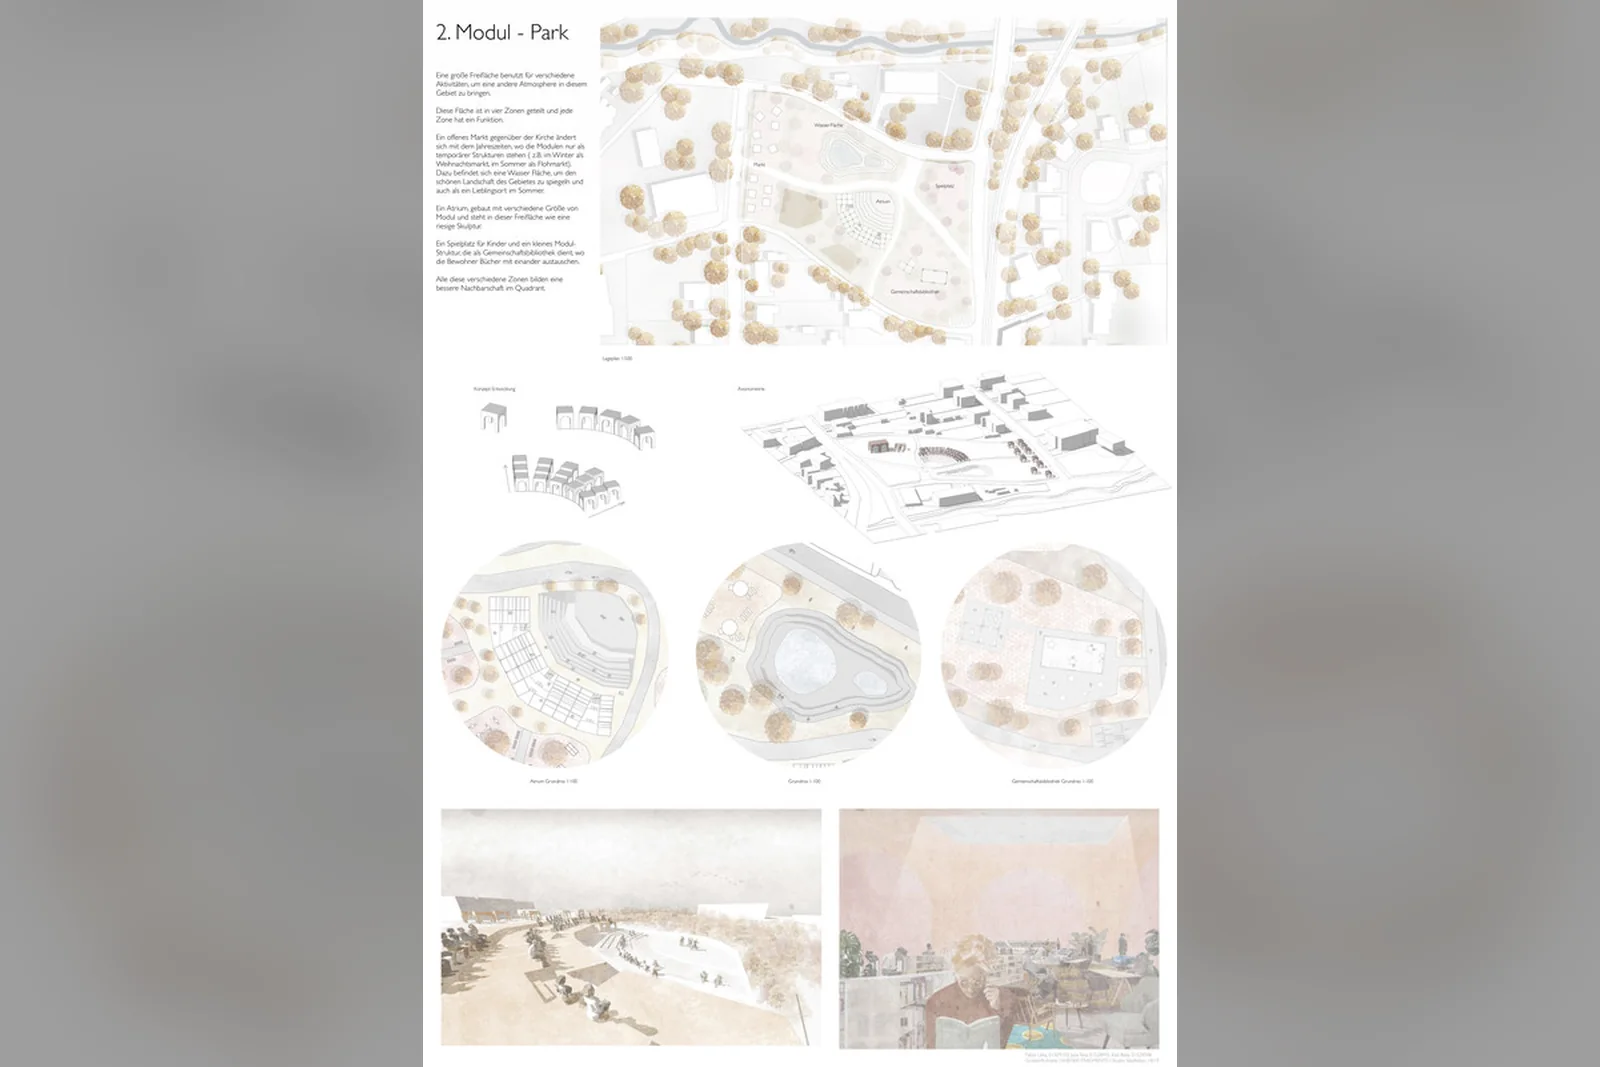


The given task for this Landscape Studio Project was to take a specific area and further develop it for more modern times.The site is part of a small district in Vienna, Austria called Liesing.



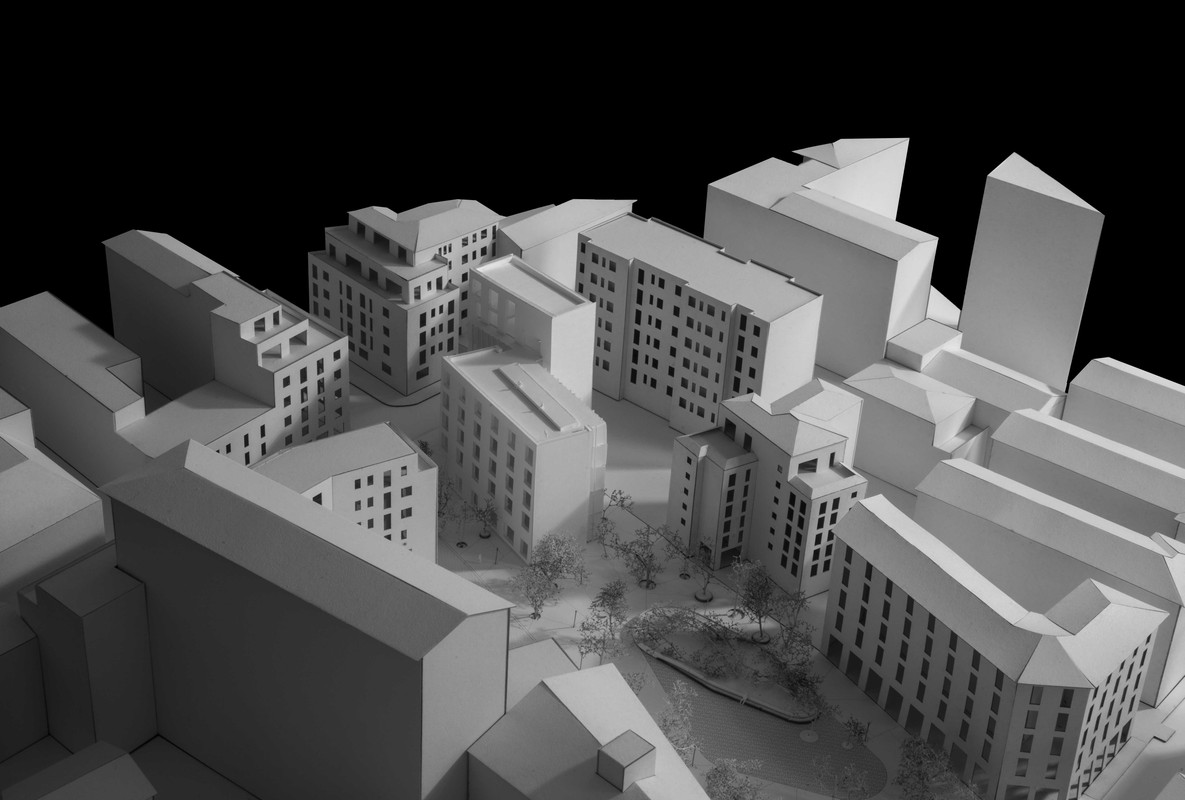
Analysis
During our first visits, it was very clear that this was an almost typical Suburban town, in an Urban area.There are many Single-Family Homes,and also many Apartment buildings, with many personal green areas and almost no public spaces. The most particular object in Liesing is an Aqueduct,spanning almost 800 metres, built in the 19th Century and still very important for the Viennese water system.This was the main inspiration for us.Creating landmarks like the Aqueduct could be,with the potential of being public spaces,as there were almost none.The Aqueduct,seen from above,could also be seen as a border,separating the smaller Family Homes (Villas) , from the Apartment Buildings.
We started our concept by getting the main source of the Aqueduct’s form, from there we played with that simple form and developed ideas on how that could be functional for the Spaces we wanted to create.
We also intervened to the Aqueduct,by putting different floors to some of it’s core parts,by making it more functional,and each segment of intervention has its own Theme. The first public space we developed was the Park-Module.We took the Module and with it created a kind of stair-like form that could be used as seating,making it perfect for watching Open-Theatres during the Summer,also we added a Library and a Kids Park. The second Space we found was the southern Module,close to a cemetery.We developed the idea of making a small Flower Shop nearby,and using the rear surface as small parcels where the workers and also the citizens can grow flowers.
After this,the last Space we intervened was the Module-Market.We found this very strategic small area in the middle of some Apartment Buildings, on the right side of the site. We immediately thought of this as the perfect Meeting Point for the residents,and could also be an open Market where they can sell and buy everyday groceries and other goods.
In conclusion,we set out to free the area from its boundaries,and keeping the Identity of it by conserving main elements from the Aqueduct and making subtle yet smart interventions where we felt was mostly needed.



Landscape Architecture Diagrams: 12 Examples Showing Water, Planting and Movement
Twelve real landscape architecture diagrams of water, planting and movement, from Fisk's...
illustrarch Editorial Team17 Mins read

Landscape Master Plan Examples: 10 Parks, Waterfronts and Campuses
Ten real landscape master plans, from the 1862 Bois de Boulogne sheet...
illustrarch Editorial Team14 Mins read

Landscape Architecture Section Drawings: 12 Examples and How They Are Built
Twelve real landscape sections, from Salomon Kleiner's Weißenstein garden profile and the...
illustrarch Editorial Team17 Mins read
Landscape Architecture Drawings: Plans, Sections and Diagrams Explained with Real Examples
Seven real landscape architecture drawings, one for each type: the Emerald Necklace...
illustrarch Editorial Team11 Mins read



Leave a comment