

What Is Vernacular Architecture? A Complete Guide to Local Building Traditions
Vernacular architecture is what gets built without architects: local materials, local climate, local custom. Why those buildings still outperform many modern ones on comfort and carbon.
 illustrarch Editorial Team14 November 20269 Mins read1
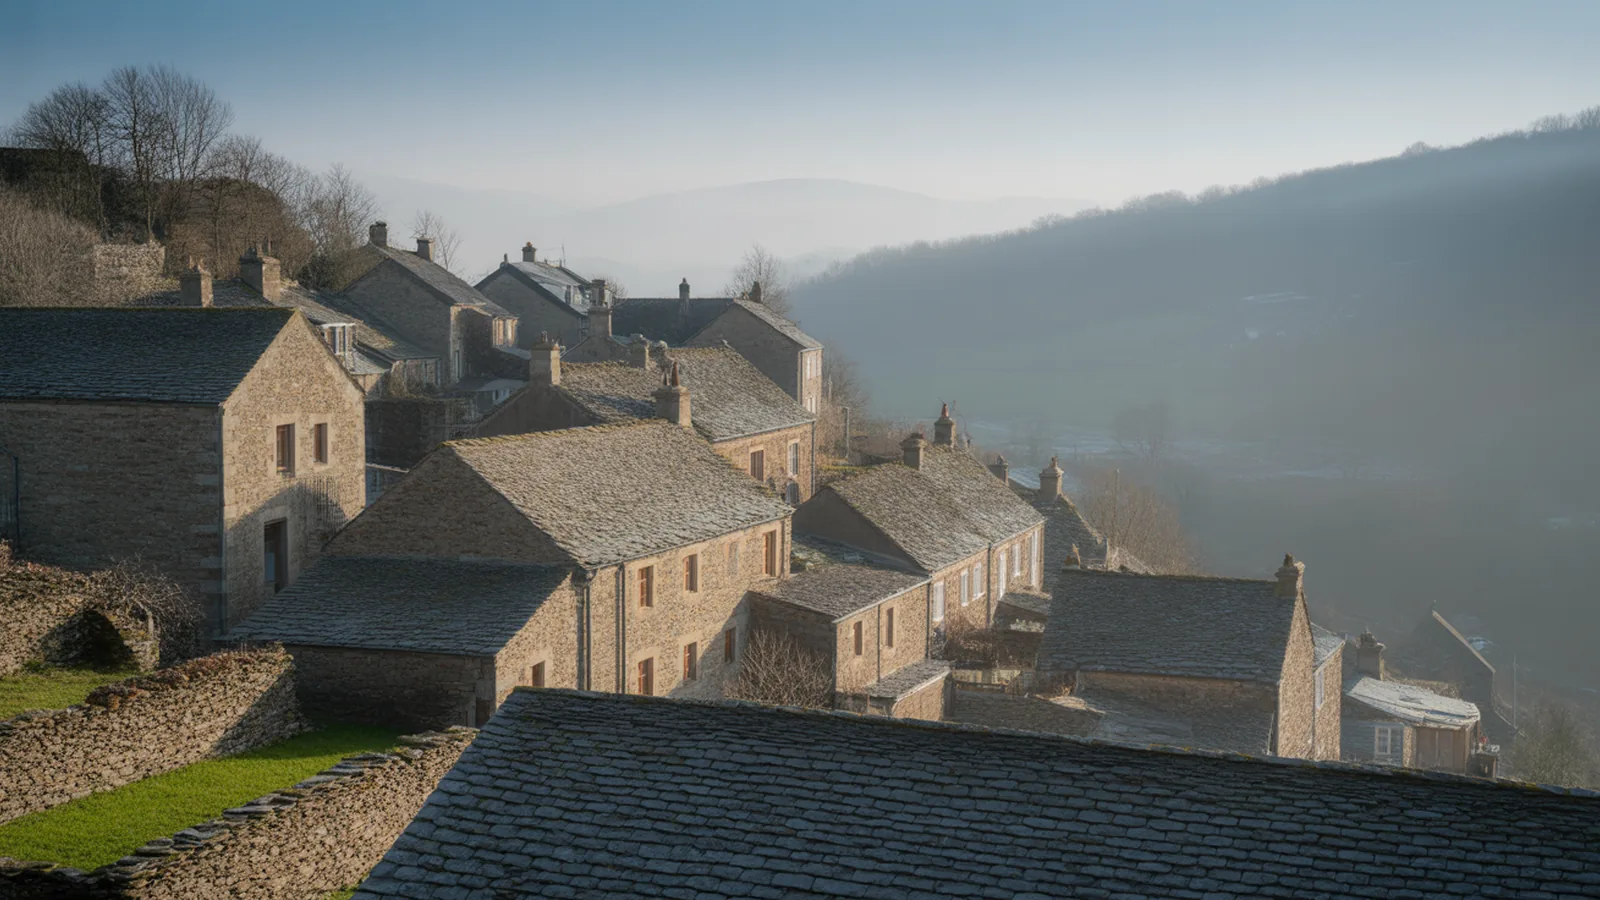
Table of Contents Show
Vernacular architecture is the building tradition of ordinary structures shaped by local materials, climate, and culture rather than by formally trained architects. It emerges from the needs of a specific place, refined over generations into shelters that respond intelligently to their environment without imported technology or professional design.
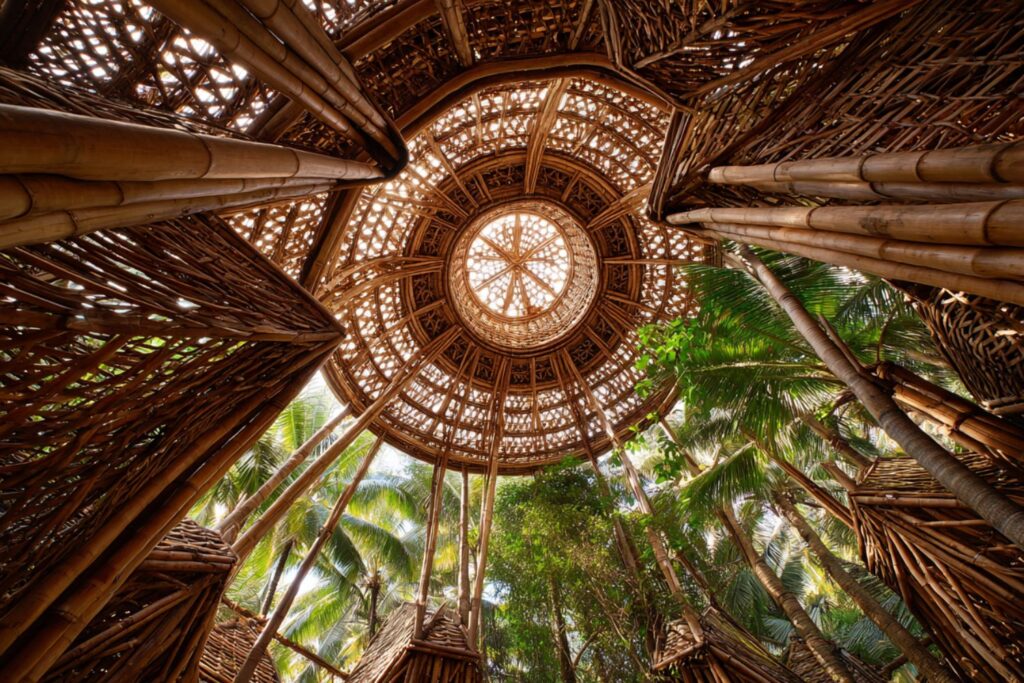


For centuries, communities built homes, granaries, and meeting places using whatever the land offered: clay, stone, timber, bamboo, reeds, and earth. These vernacular buildings were never random. Each form encodes practical answers to questions of heat, cold, wind, rain, and available labor. Understanding vernacular architecture means reading buildings as a record of accumulated local knowledge, and that knowledge is now central to the sustainable design conversation. This guide explains what vernacular architecture is, how it works, where to find it, and why it matters more than ever.
This guide covers traditional vernacular building and the logic behind it. For how contemporary architects reinterpret that logic in new work, with current examples, see our guide to contemporary vernacular architecture. Vernacular buildings are also a defining component of a cultural landscape, where the building tradition and the worked land are read as one artefact.
What Does Vernacular Architecture Mean?
Vernacular architecture refers to common buildings of a region designed and constructed by local people using indigenous methods and locally available materials, without professional architectural involvement. The term comes from the Latin vernaculus, meaning native or domestic, and it describes structures that grow directly from place rather than from abstract theory or global trends.
The Encyclopaedia Britannica characterizes vernacular architecture as building that is usually far simpler than the technology of its time allows, defined by inexpensive materials and straightforwardly utilitarian design. This simplicity is a strength. A mud-brick courtyard house in Yemen or a timber farmhouse in the Alps was not built to impress critics. It was built to keep a family comfortable through the seasons, using resources within walking distance and skills passed from parent to child.
This distinguishes vernacular architecture from the “polite” or formal architecture of cathedrals, palaces, and civic monuments. Where formal architecture often expresses power, ideology, or individual artistic ambition, traditional architecture of the vernacular kind expresses collective practical wisdom. It is anonymous, evolutionary, and deeply tied to the local landscape.
🎓 Expert Insight
“For me, vernacular architecture is the most honest. It is built by people who know exactly what they need, with what they have, in the place they live.”
Francis Kéré, 2022 Pritzker Prize Laureate
Kéré’s celebrated school in Gando, Burkina Faso, built from local clay by the community itself, shows how vernacular logic can win the profession’s highest honor while staying rooted in place.
How Local Materials Shape Vernacular Buildings
Local materials are the foundation of vernacular architecture because transport was historically expensive and difficult. Builders used what the ground and surrounding ecology provided, which means the material palette of any region is a direct reflection of its geology and vegetation. This constraint produced an astonishing diversity of regional building cultures.
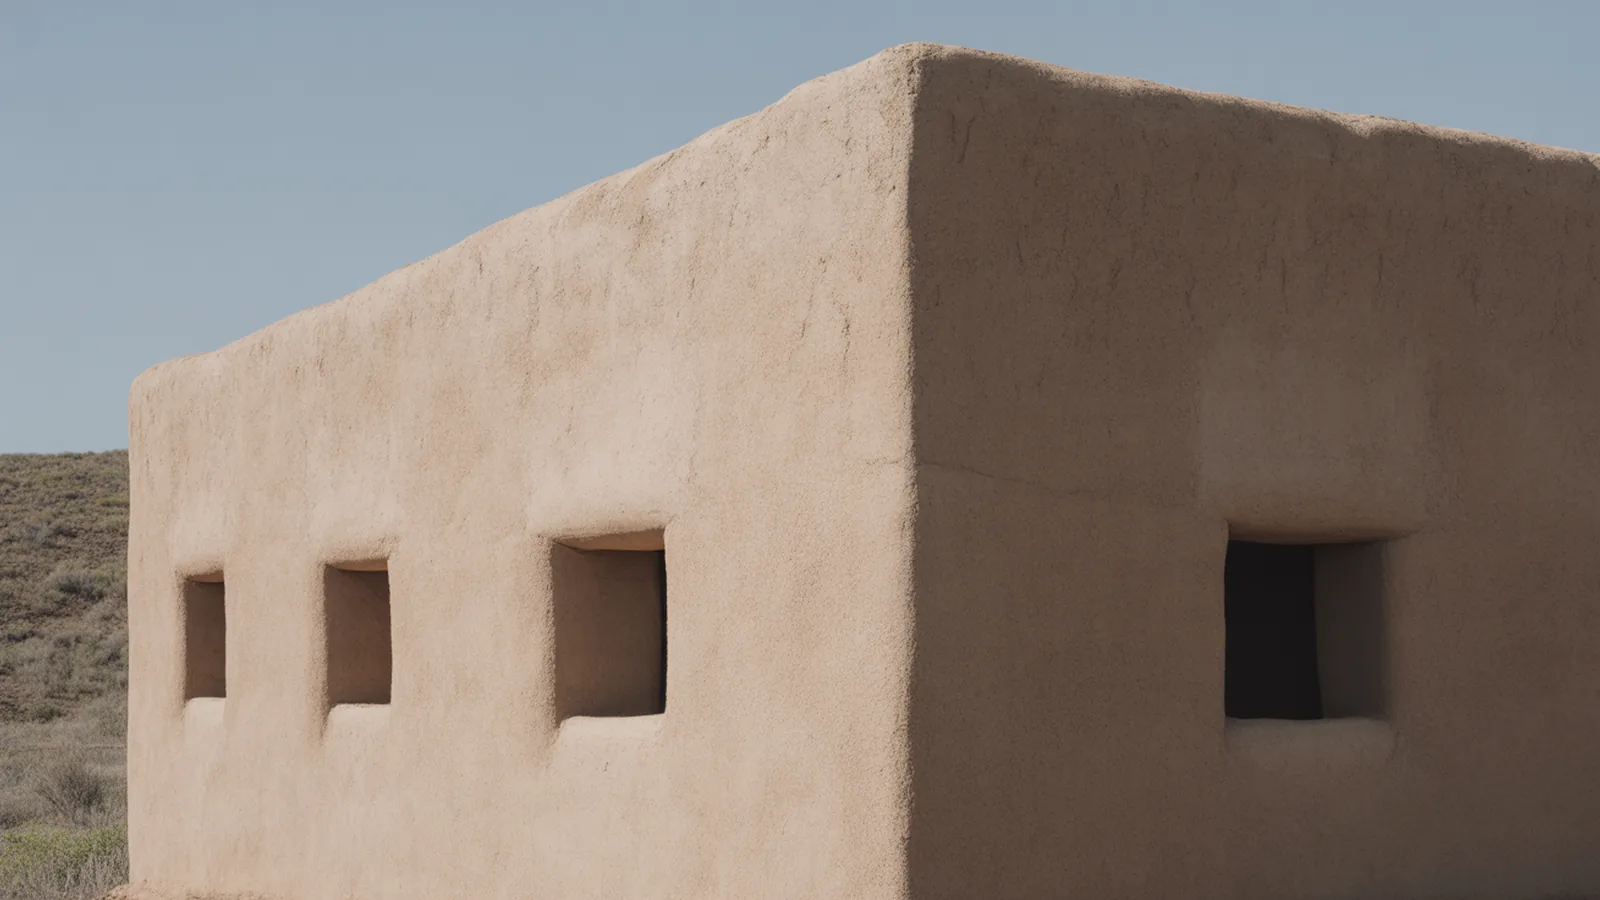
In timber-rich Scandinavia and Japan, wood framing dominates. In arid regions across the Middle East, North Africa, and the American Southwest, sun-dried earth becomes adobe and rammed earth walls with high thermal mass. Stone defines the dry-laid cottages of the British Isles and the trulli of Puglia. Bamboo structures span much of Southeast Asia, while thatch, reed, and grass roofing appear wherever those plants grow abundantly.
Because these local materials are sourced near the building site, indigenous architecture has always carried a low embodied energy footprint, long before that term existed. The material was renewable or abundant, the transport distance was minimal, and at the end of a building’s life, earth and timber returned to the land.
📐 Technical Note
Thick earth and stone walls work through thermal mass, not insulation. A 500mm adobe wall absorbs daytime heat and releases it slowly after sunset, smoothing the interior temperature swing. This time-lag effect, sometimes 8 to 12 hours, is precisely why these materials suit hot-dry climates with large day-night temperature differences.
How Is Vernacular Architecture Climate Responsive?
Vernacular architecture is climate responsive because each form was tested by survival over generations, with poorly adapted designs simply failing and disappearing. The buildings that remain represent passive design solutions refined through centuries of lived trial and error, long before mechanical heating and cooling existed.
In hot-humid tropics, vernacular buildings raise floors on stilts for ventilation and flood protection, use steep roofs to shed monsoon rain, and add deep overhangs and shaded verandas to block direct sun while inviting breezes. In hot-arid zones, builders cluster thick-walled houses tightly to shade narrow streets, place small windows high to limit glare, and arrange rooms around shaded courtyards that act as cool-air reservoirs.
Cold climates reverse the logic. Compact forms minimize the surface area losing heat, steep roofs shed snow loads, and small openings reduce drafts. The wind-catcher towers of Persian architecture and the courtyard houses across the Mediterranean show how climate-responsive thinking became sophisticated environmental engineering using only geometry, orientation, and material.
What unites these strategies is the absence of mechanical systems. Comfort was produced by the building itself, through the way it sat on the land, the thickness of its walls, the size and position of its openings, and the materials chosen for their thermal behavior. This is the core lesson contemporary designers return to when energy budgets tighten: a well-oriented, well-massed building can carry much of its own comfort load before any equipment is switched on.
💡 Pro Tip
When studying a vernacular building, start by mapping its orientation, window placement, and roof pitch against the local climate before looking at style. Nine times out of ten the form is solving a thermal or water problem, and reading it that way reveals passive strategies you can adapt to contemporary projects.
Examples of Vernacular Architecture Around the World
Vernacular architecture appears on every inhabited continent, with each region producing distinctive traditional architecture tuned to its conditions. A few examples reveal the breadth of these local building cultures and the intelligence embedded in them.
Pueblo Architecture of the American Southwest
The multistoried adobe dwellings of the Pueblo peoples, modeled on ancient cliff settlements, use thick earthen walls and flat roofs to manage extreme desert temperature swings. Stepped, terraced massing provides shaded outdoor work surfaces, and the compact, attached arrangement of units conserves both materials and heat.
Japanese Timber Houses
Traditional Japanese architecture pairs flexible wood-frame construction with sliding screens, raised floors, and deep eaves. The system tolerates earthquakes through joinery that flexes rather than cracks, while light partitions let interiors open to gardens in summer and close down in winter. Our guide to traditional Japanese architecture explores these principles in depth.
West African Earth Construction
Across the Sahel, builders shape sun-dried mud into mosques, granaries, and homes whose massive walls buffer fierce heat. The Great Mosque of Djenne in Mali, the largest earthen structure in the world, is re-plastered each year by the whole community, making maintenance itself a cultural ritual.
🏗️ Real-World Example
Great Mosque of Djenne (Djenne, Mali, rebuilt 1907): Constructed entirely from sun-dried mud brick and earth plaster, it is a UNESCO World Heritage Site and among the largest mud-brick buildings on earth. Wooden beams projecting from the walls double as permanent scaffolding for the annual community re-plastering festival, a living model of vernacular maintenance.
Why Vernacular Architecture Matters for Sustainable Design
Vernacular architecture matters today because it offers tested, low-energy solutions at a moment when the building sector is among the largest sources of global emissions. According to the UN Environment Programme, buildings accounted for 37 percent of energy and process-related carbon dioxide emissions in 2022, which makes the embodied wisdom of traditional architecture directly relevant to decarbonization.
Where modern construction often relies on energy-intensive concrete, steel, and mechanical climate control, vernacular buildings achieve comfort through passive means and locally abundant materials. Contemporary architects increasingly study these methods, not to copy them literally, but to extract principles: orient for the sun, use thermal mass, ventilate naturally, and build with what the region already produces.
There is also a social dimension. Vernacular construction historically relied on community labor and shared craft knowledge, keeping skills and economic value within a region. As architects revisit earth, timber, and bamboo for low-carbon projects, they are also reviving these local supply chains and trades, which strengthens both the environmental and cultural case for studying traditional building methods rather than treating them as relics.
📌 Did You Know?
An estimated 90 percent of the world’s buildings were constructed without an architect, a figure widely cited in the field of vernacular studies. The vast majority of the built environment is, and always has been, vernacular rather than professionally designed.
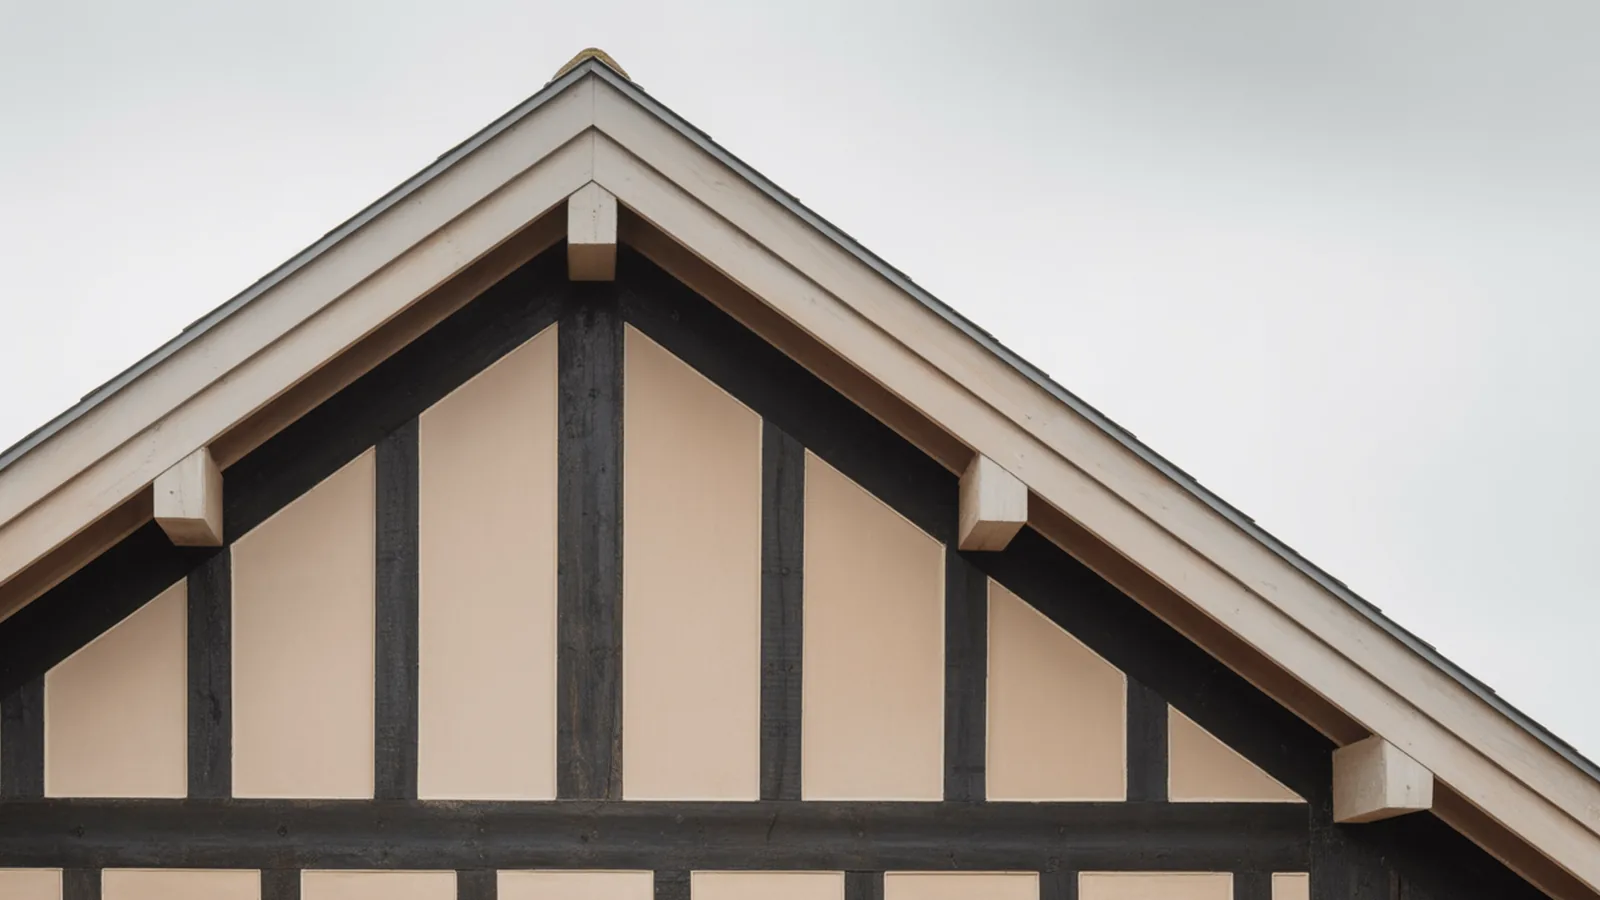
This revival has produced a distinct movement. The rise of contemporary vernacular architecture blends traditional building logic with modern engineering, pairing rammed earth walls with high-performance glazing or CNC-cut timber with age-old joinery. It is best understood as a process rooted in place rather than a fixed style, and it sits within the larger story of how buildings carry cultural identity across generations.
Vernacular Versus Modern Architecture
The contrast between vernacular and modern approaches is not a simple matter of old versus new. Each carries distinct strengths, and the most thoughtful contemporary practice draws from both. For a fuller comparison, see our analysis of modern versus traditional architecture and how each shapes community life.
⚖️ Pros & Cons at a Glance
✅ Pros: Low embodied energy, climate-tuned passive comfort, strong cultural continuity, locally repairable materials
✖ Cons: Slower to scale, harder to standardize across regions, sometimes limited spans and heights, dependent on skilled local craft
Vernacular traditions sit alongside named historical movements within the broader field of architectural styles, yet they differ in origin. A movement like Brutalism was a deliberate, theorized program with identifiable authors and manifestos, as our feature on Brutalist architecture describes. Vernacular building, by contrast, has no manifesto. It is the slow, collective intelligence of people building for themselves.
Frequently Asked Questions
What is the difference between vernacular and traditional architecture?
Traditional architecture is a broad term for any inherited building practice, while vernacular architecture specifically describes everyday structures built by local people with local materials and no formal architect. All vernacular architecture is traditional, but not all traditional architecture is vernacular, since some inherited styles were designed by professionals.
Is vernacular architecture sustainable?
Vernacular architecture is generally sustainable because it uses locally sourced, often renewable materials with low transport energy and relies on passive climate strategies instead of mechanical systems. These qualities give most vernacular buildings a small carbon footprint and make them a key reference for modern sustainable design.
Who designs vernacular architecture?
Vernacular architecture has no single designer. It is shaped collectively by local communities, craftspeople, and families who refine building forms over generations. Knowledge is transmitted through apprenticeship and custom rather than drawings, which is why these traditions are often described as anonymous architecture.
Can vernacular principles be used in new buildings?
Yes. Architects regularly adapt vernacular principles such as natural ventilation, thermal mass, solar orientation, and local material use into new projects. This approach, often called contemporary or neo-vernacular, combines traditional climate wisdom with modern structural and comfort standards.
Reading Buildings as Local Knowledge
Vernacular architecture rewards anyone willing to look closely. Next time you pass a stone barn, a stilted river house, or a thick-walled desert dwelling, consider it a solved problem: a quiet record of how a community learned to live well with its climate and resources. That habit of reading buildings as accumulated intelligence is the most useful thing the vernacular tradition offers designers today, turning every region into an open archive of low-energy ideas waiting to be studied and reinterpreted.
Further reading from authoritative sources:

Architectural Concepts: A Guide for Every Designer
Architectural concepts are the organizing ideas that give a building direction and...
illustrarch Editorial Team8 Mins read
What Is Romanesque Architecture? Features, History, and Examples
Romanesque architecture is the medieval European style of roughly 1000 to 1200,...
illustrarch Editorial Team9 Mins read
What Is Spatial Analysis in Architecture? A Complete Guide
Spatial analysis studies how location, configuration and the relationships between spaces shape...
illustrarch Editorial Team8 Mins read
What Is Bauhaus Architecture: Origins, Principles, and Legacy
Bauhaus architecture began in 1919 at Walter Gropius's school in Weimar. Its...
illustrarch Editorial Team10 Mins read



Leave a comment