

The Five Points of Architecture by Le Corbusier Explained
Le Corbusier published the five points of architecture in 1927: pilotis, free plan, free facade, ribbon windows and roof garden. What each meant and where they still apply.
 illustrarch Editoral Team24 October 20267 Mins read1
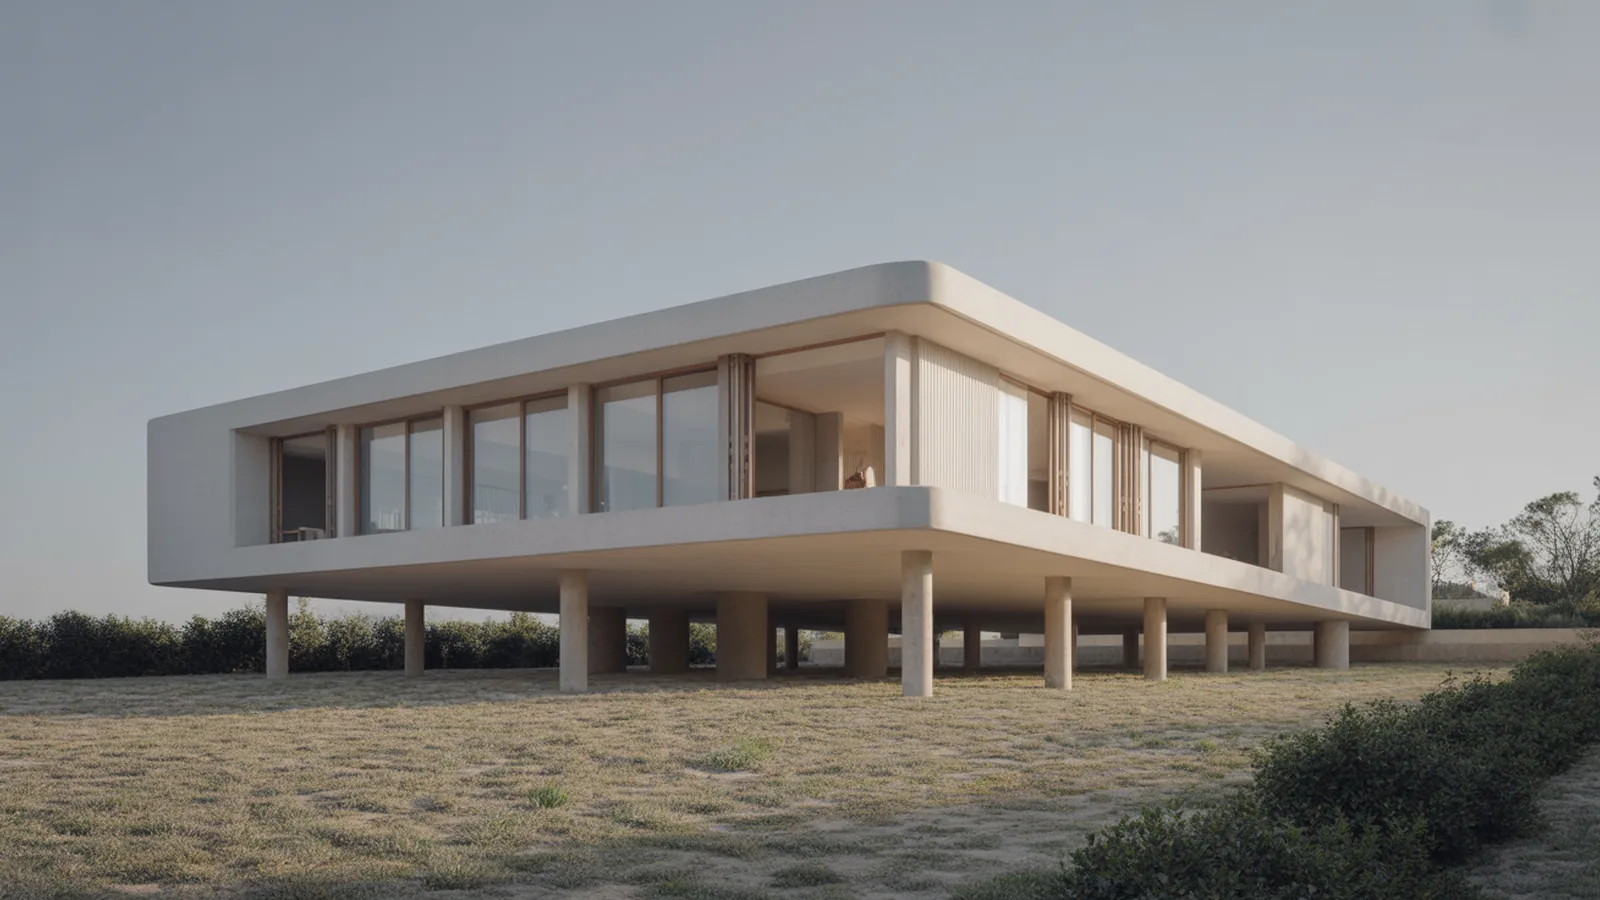
Table of Contents Show
The five points of architecture are a set of design principles published by Le Corbusier in 1927: pilotis, the free plan, the free facade, ribbon windows, and the roof garden. Made possible by reinforced concrete, these five points freed buildings from load-bearing walls and defined the visual language of the Modern Movement.
When Le Corbusier set out the five points of architecture, he was not proposing a style so much as a structural argument. Reinforced concrete had separated the act of supporting a building from the act of enclosing it, and he treated that separation as a chance to rethink the house from the ground up. The principles first appeared as a lecture at the Weissenhof Siedlung in 1927 and were published in a revised form in the first volume of his Oeuvre complete in 1929. Below, each of the five points is explained on its own terms, followed by the building where Le Corbusier brought all five together: the Villa Savoye.
🎓 Expert Insight
“The history of architecture has been the history of the struggle for the window. Reinforced concrete has brought about a revolution in the history of the window.”, wrote Le Corbusier in Les cinq points d’une architecture nouvelle (1927).
Le Corbusier framed the five points as consequences of a new structural technology rather than as a personal aesthetic, which is why he insisted they were architectural facts.
What are the five points of architecture?
The five points of architecture are pilotis, the free plan, the free facade, ribbon windows, and the roof garden. Each point addresses a specific part of the building, and together they describe how a reinforced concrete frame allows the structure, the interior layout, and the outer skin to be designed independently of one another.
1. Pilotis
Pilotis are slender reinforced concrete columns that lift the main body of a building off the ground. By moving the structural supports inward and upward, Le Corbusier freed the ground level from the damp earth, opened it to circulation, gardens, and parking, and let the landscape pass beneath the house. The pilotis carry the loads, so the walls no longer need to. This single move is the foundation on which the other four points depend, because once the columns do the supporting, every wall in the building becomes optional. For Le Corbusier the gesture was also symbolic. Lifting the house signalled a clean break from the heavy, earthbound masonry of the nineteenth century and announced a building conceived in the spirit of the machine age, light, precise, and rationally engineered.
2. The free plan
With the structure resting on a grid of columns, interior partitions no longer carry weight. The free plan lets the architect place walls wherever the function requires, not where the structure demands. Rooms can flow into one another, change size, or shift between floors without disturbing the frame. Le Corbusier saw this as a liberation of domestic space, where the plan responds to how people actually live rather than to a rigid masonry skeleton. The free plan also let him stack different layouts on different floors of the same building, since the partitions on one level no longer had to align with those above or below. A bedroom wall could sit anywhere it served the occupant, and the column grid would carry the load regardless.
🏗 Real-World Example
Villa Savoye (Poissy, France, 1928 to 1931): Le Corbusier and Pierre Jeanneret used a regular grid of pilotis so that the curved ground floor, shaped to the turning radius of a car, sits independently of the living floor above. The free plan upstairs wraps around an open terrace and a sculptural ramp, none of which interrupts the column grid.
3. The free facade
Because the columns sit set back from the perimeter, the outer wall hangs in front of the structure like a curtain rather than holding the building up. This free facade can be composed however the architect wishes, with openings and surfaces arranged for light, view, and proportion instead of for structural necessity. The facade becomes a designed membrane, one of the clearest breaks between Le Corbusier’s work and the load-bearing masonry traditions that preceded it.
4. Ribbon windows
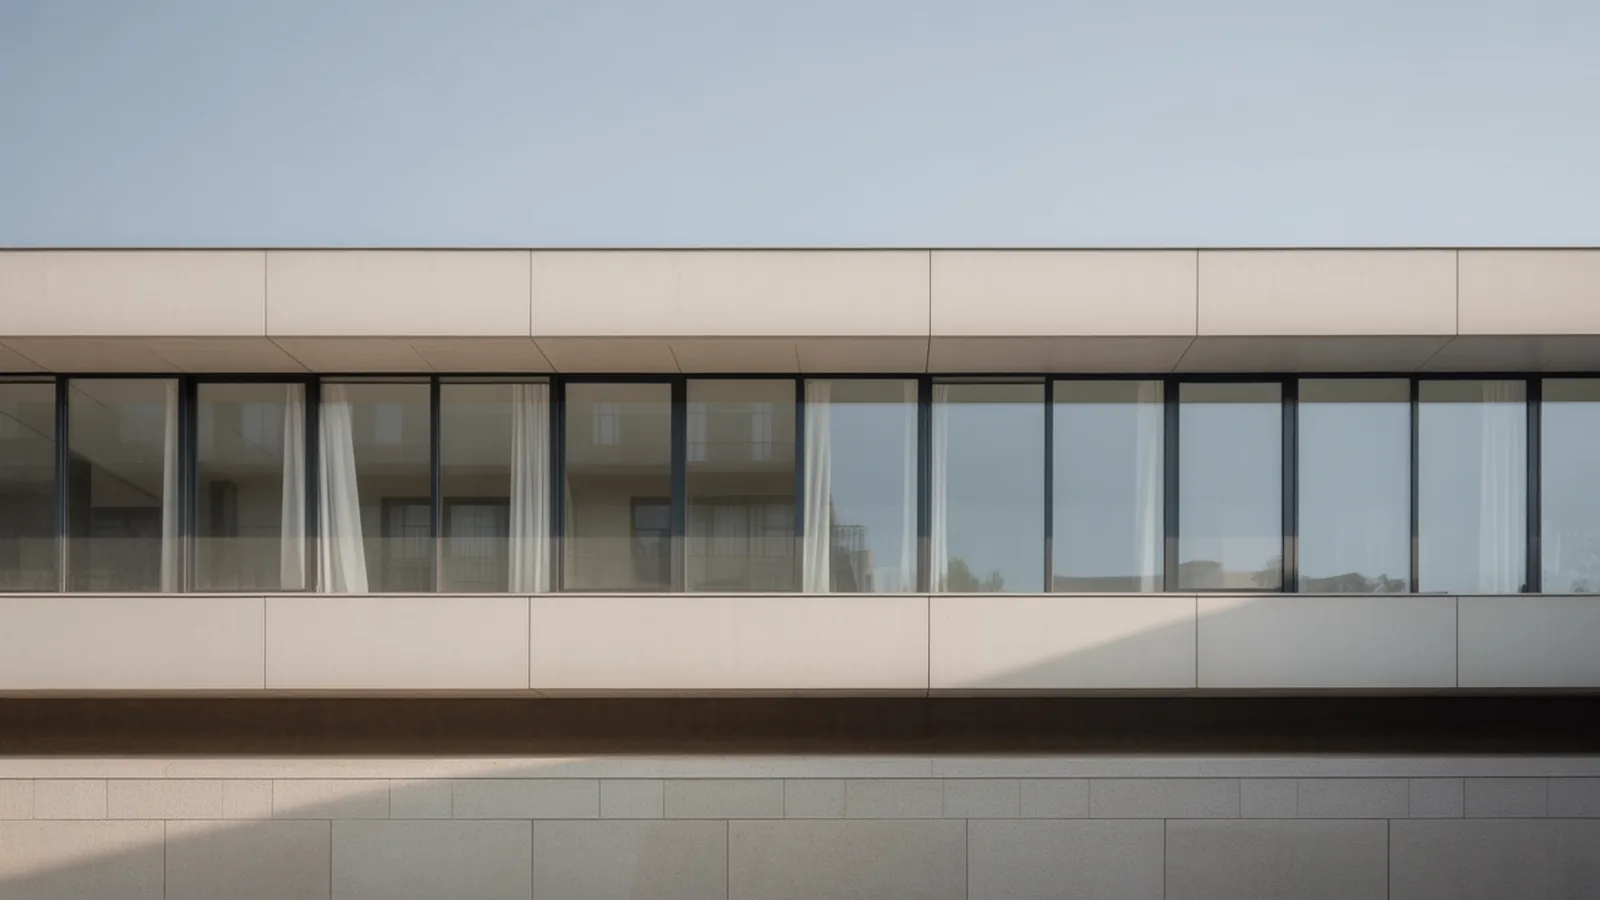
Ribbon windows are long horizontal bands of glazing that run uninterrupted across the facade. Freed from the need to leave masonry piers between openings, the window could finally stretch the full width of a room, flooding interiors with even daylight and framing the landscape as a continuous horizontal panorama. Le Corbusier regarded the horizontal window as proof of the structural revolution, since it would have been impossible in a wall that had to carry the floors above it.
📌 Did You Know?
Le Corbusier argued that the entire history of architecture had been a struggle for the window, and he credited reinforced concrete with finally winning it. Villa Savoye and sixteen other Le Corbusier works across seven countries were inscribed together as a UNESCO World Heritage site in 2016.
5. The roof garden
The fifth point turns the flat concrete roof into usable outdoor space. Le Corbusier reasoned that the ground floor consumed by pilotis and circulation should be repaid at the top of the building. A roof garden returns greenery to the city, protects the waterproofing membrane from temperature swings, and offers a private terrace open to sun and air. In his thinking, the building gives the ground back to nature below and reclaims an equivalent garden above.
Why are the five points of architecture important?
The five points of architecture matter because they translated a structural innovation into a coherent design method that the rest of the twentieth century could adopt. Reinforced concrete existed before Le Corbusier, but he was the one who set out, in plain terms, what it allowed architects to stop doing: stop building thick supporting walls, stop confining the plan, stop punching small holes for windows. By naming the freedoms rather than dictating a finished form, he gave the next generation of architects a toolkit they could apply to villas, apartment blocks, schools, and offices alike.
Their influence runs straight through modern architecture. The raised volume on columns, the open interior, the glazed horizontal band, and the usable roof all became standard vocabulary, appearing in everything from postwar housing blocks to corporate towers. The points also seeded later movements that reacted against them, including the heavy concrete monumentality of Brutalist architecture, which embraced the exposed structure Le Corbusier helped legitimize while rejecting his lightness. For a wider view of how these ideas spread, our overview of the best examples of modern architecture traces the same structural logic across steel and glass buildings of the era.
💡 Pro Tip
When studying any modernist house, read the five points in sequence rather than as a checklist. Pilotis enable the free facade, the free facade enables the ribbon window, and the free plan and roof garden follow from the same column grid. Tracing that chain of cause and effect reveals which buildings genuinely apply the system and which only borrow its look.

How does Villa Savoye demonstrate the five points?
Villa Savoye is the building where Le Corbusier brought all five points together at once. Designed with his cousin Pierre Jeanneret and built in Poissy between 1928 and 1931, the white box on slender pilotis is widely treated as the definitive demonstration of the five points of architecture. The ground floor curves to the path of an automobile, the living floor above sits on a free plan organized around a ramp, ribbon windows wrap every side, and a roof garden crowns the composition.
The house reads as an argument made physical. Every move can be traced back to one of the five points, and the points in turn can be traced back to the reinforced concrete frame. This clarity is why Villa Savoye remains the standard teaching example and why it anchors most discussions of Le Corbusier’s broader design philosophy of his famous buildings. For more on the ideas and influences that shaped this period of his career, see our look at the design secrets of Le Corbusier.
Frequently asked questions about the five points of architecture
When did Le Corbusier publish the five points of architecture?
Le Corbusier first presented the five points of architecture as a lecture at the Weissenhof Siedlung in Stuttgart in 1927, under the title Les cinq points d’une architecture nouvelle. A revised version was published in the first volume of his Oeuvre complete in 1929.
What made the five points possible?
Reinforced concrete made the five points possible. By concentrating structural loads into thin columns, concrete separated supporting from enclosing, which freed the plan, the facade, the windows, and the roof from the demands of load-bearing masonry walls.
Which building best demonstrates the five points?
Villa Savoye in Poissy, France, completed in 1931, is the building that best demonstrates all five points at once. It is the most complete and frequently cited built expression of pilotis, free plan, free facade, ribbon windows, and roof garden working together.
Are the five points of architecture still used today?
Yes. The raised volume on columns, the open plan, the continuous horizontal window, and the accessible roof terrace remain common in contemporary buildings. Even where architects depart from Le Corbusier’s aesthetic, the structural freedoms he described continue to shape how buildings are organized. You can explore more concepts like these in our architectural styles archive.
The lasting logic of the five points
What endures about the five points of architecture is not the white render or the flat roof but the reasoning behind them. Le Corbusier looked at a new material, understood precisely what it changed, and described the consequences as a method anyone could follow. Pilotis lift the building, the free plan and free facade follow from the columns, ribbon windows open the wall, and the roof garden completes the exchange between ground and sky. Read in that order, the five points are less a manifesto to admire than a structural argument to think with, and that is why they continue to repay attention nearly a century after Le Corbusier set them down.



What Is Minimalist Architecture? Principles, Origins, and Iconic Buildings
Minimalist architecture strips a building to its essentials so space, light and...
illustrarch Editoral Team9 Mins read

Georgian Architecture: Features, History & Examples
Georgian architecture (1714-1830) is defined by strict symmetry, classical proportion, sash windows...
illustrarch Editoral Team9 Mins read
Neoclassical Architecture: Features, History & Examples
Neoclassical architecture emerged in the mid-18th century, reviving Greek and Roman forms...
illustrarch Editoral Team8 Mins read

Craftsman Architecture: Features, History & Examples
Craftsman architecture emerged in early 1900s America as a response to Victorian...
illustrarch Editoral Team10 Mins read


Leave a comment