

Renee del Gaudio: The Design Philosophy Behind Her Best-Known Colorado Houses
Renee del Gaudio, A closer look at the Boulder architect behind Goatbarn Lane, Betasso Overlook and Camp Meeker. Her six built houses reveal a consistent method: read the site first, borrow from mining vernacular, keep the plan small and let the climate size the systems.
 Elif Ayse Sen2 August 20268 Mins read239
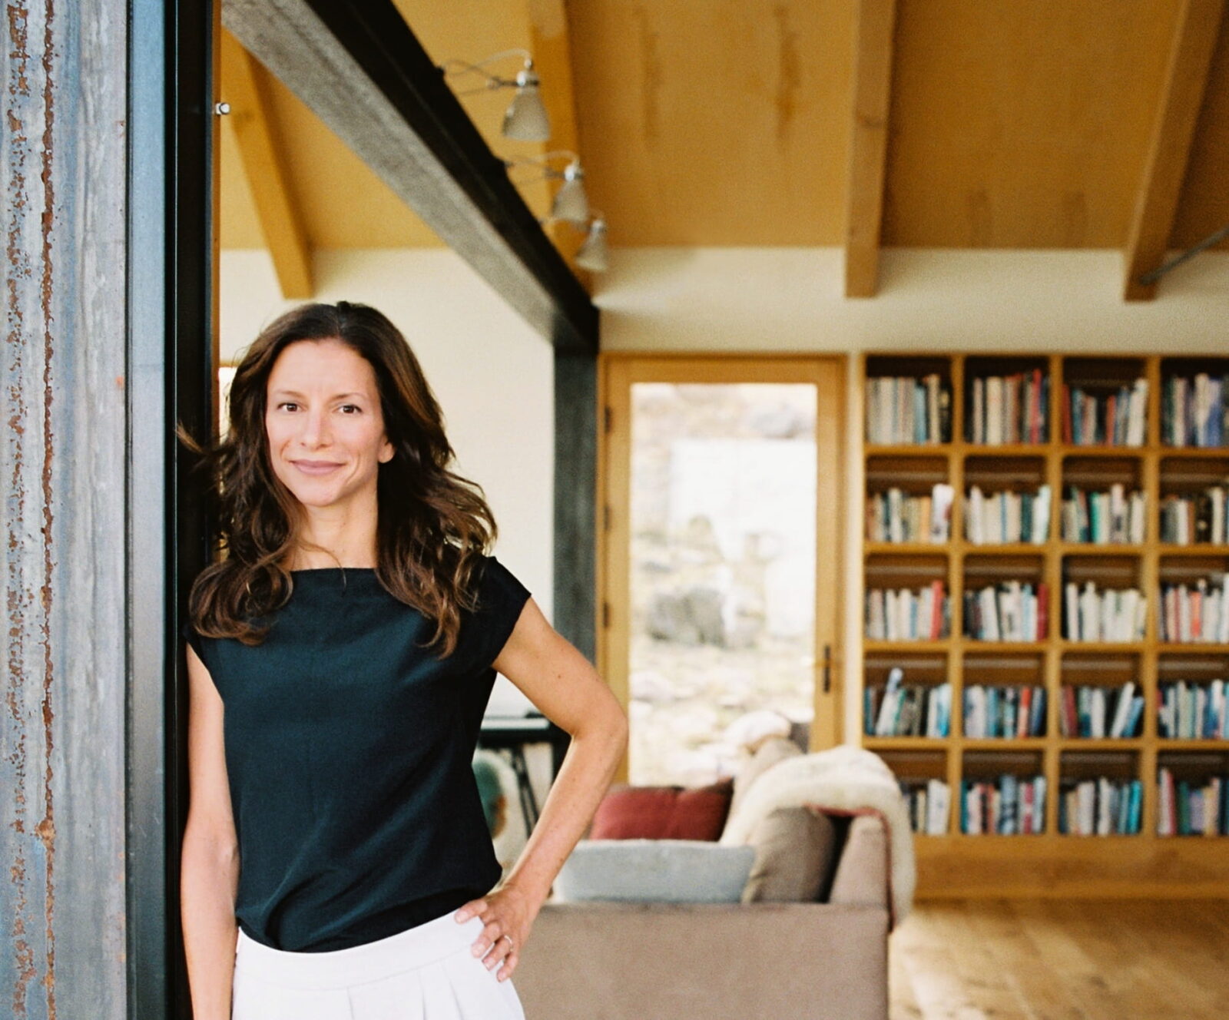
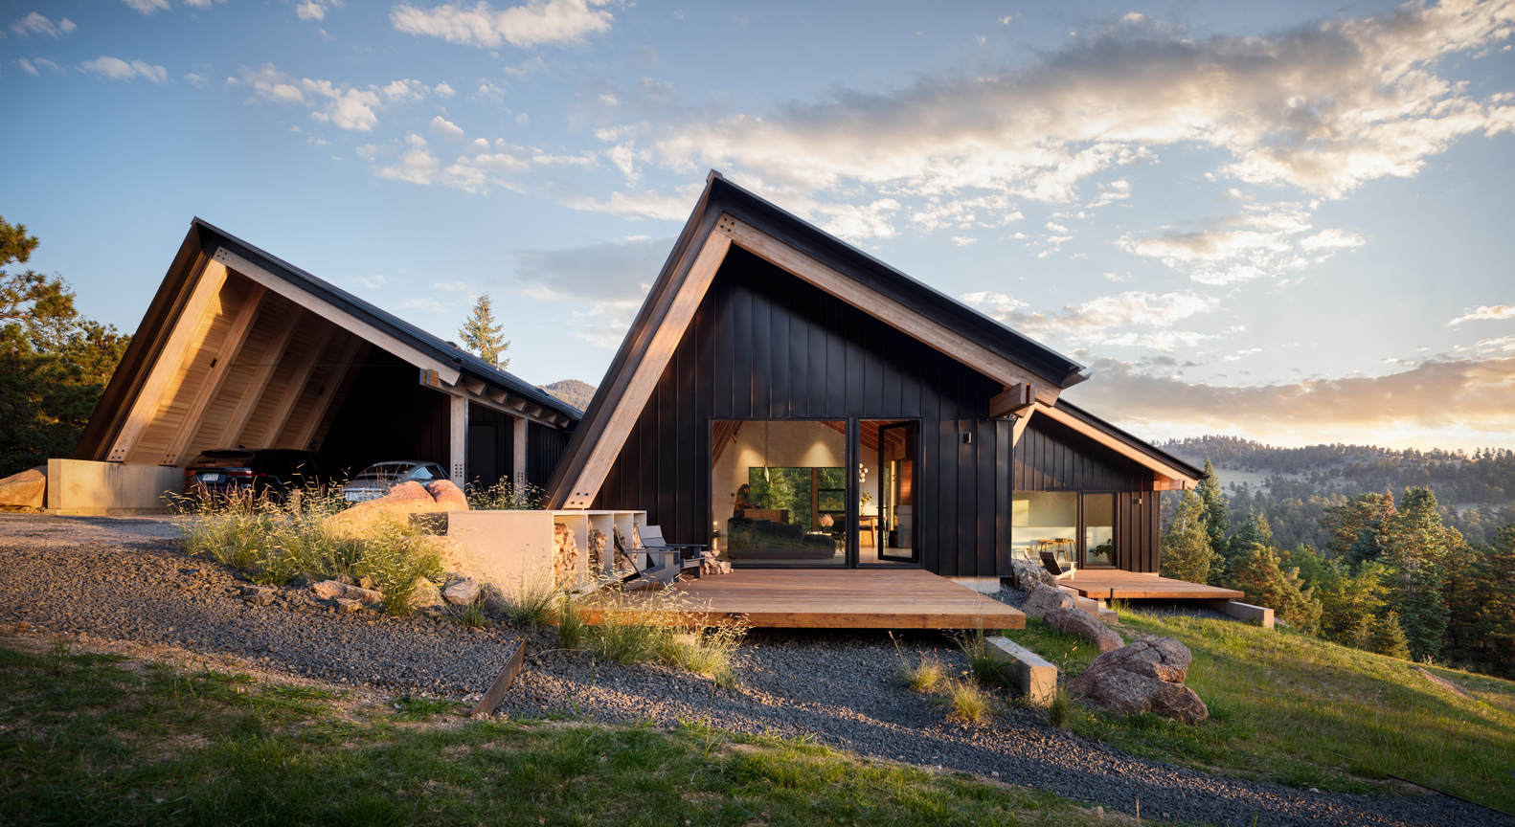


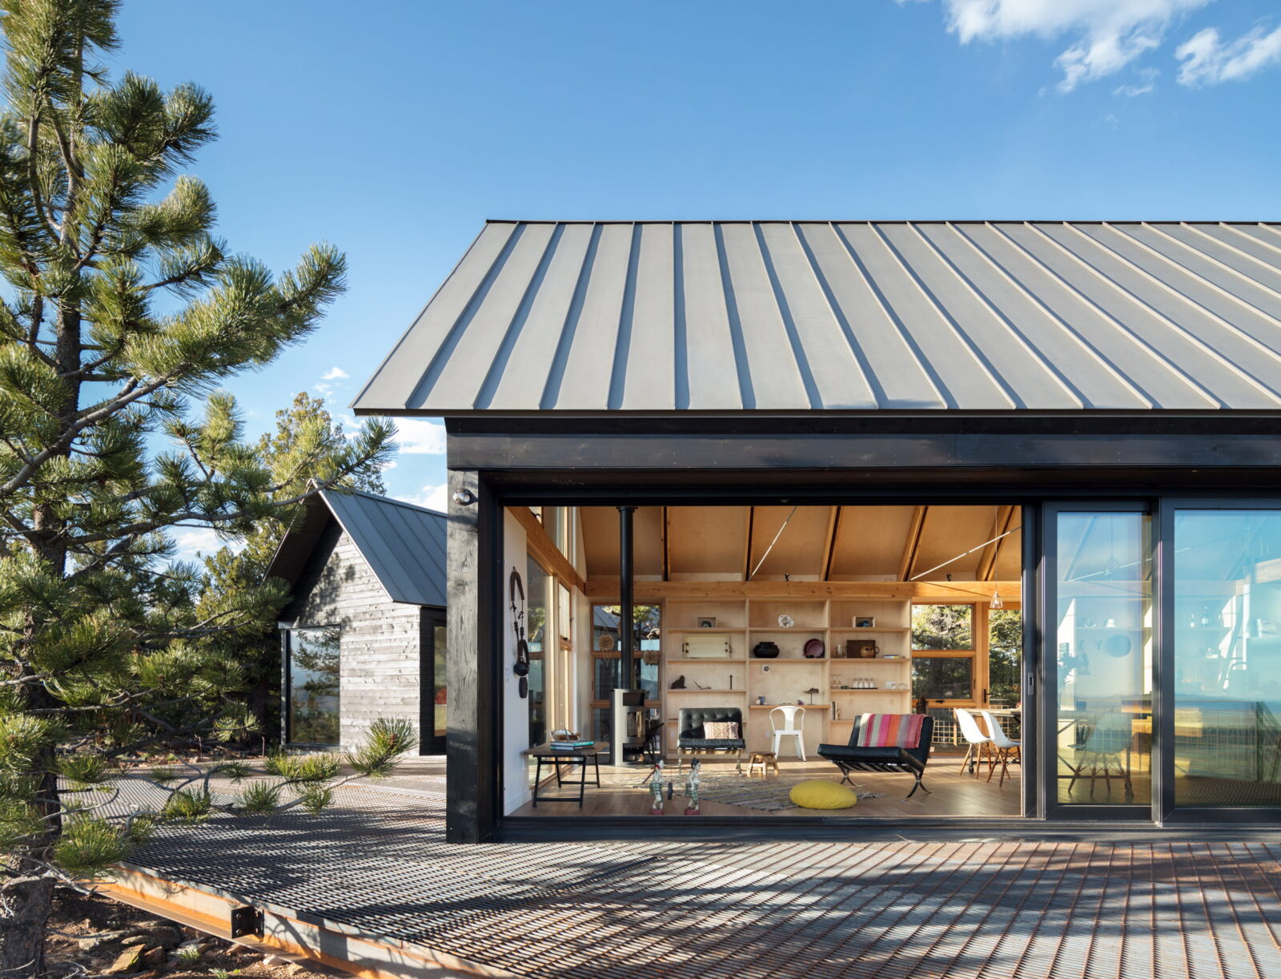
Table of Contents Show
Renee del Gaudio is a Boulder-based architect whose houses are shaped by site, climate, and the mining and ranching buildings of the Rocky Mountain West. Her practice, founded in 2011, keeps only three projects moving at a time and has collected sixteen American Institute of Architects awards, most of them for small, low-energy homes.
Plenty of architects call their work site-specific. Fewer sleep on the land before they draw it. Del Gaudio camps on her sites to watch where the sun lands, where the wind comes from, and how the ground falls away, and the houses that follow tend to look like they were found on the slope rather than delivered to it.
Who Is Renee del Gaudio?

Renee del Gaudio is a licensed Colorado architect who runs a one-person residential practice in Boulder. She founded Renee del Gaudio Architecture in 2011 after earning a B.A. from the University of Michigan and a master’s degree in architecture from the University of Washington. Her early jobs shaped the direction she later took on her own: an ecological design practice in the San Francisco Bay Area, a California firm known for residential and winery work, and Semple Brown Design in Denver.
Design-build projects in Cuba, Mexico and Kenya sit behind the material thinking in her houses. The recognition came steadily rather than all at once. Her office lists sixteen AIA awards, including a 2026 AIA National Small Project Award, and in 2026 she was named to the Forbes list of top residential architects in America. Her buildings have appeared in the Wall Street Journal, Dwell, Forbes, and the book Out There: New Architecture Across America. The AIA Colorado firm profile describes her work as architecture rooted in place, climate and history, which is close to how she describes it herself.
The scale of the office is a design decision, not a limitation. She keeps three projects running at once: one in design, one in permitting, one under construction. That pace is unusual even among the small, women-led architecture firms that dominate the award lists for houses of this size, and it explains why the detailing across her portfolio is so consistent.
The Fire That Set the Direction
On Labor Day 2010, the Fourmile Canyon Fire burned through the hills above Boulder. It destroyed 169 homes and 6,181 acres, and as Forbes reported in January 2026, del Gaudio’s own cabin was among the losses. When the ash settled, the slopes were bare. Granite outcrops and long views appeared where dense pine and fir had stood, and the landscape suddenly resembled the treeless Boulder of the mining era.
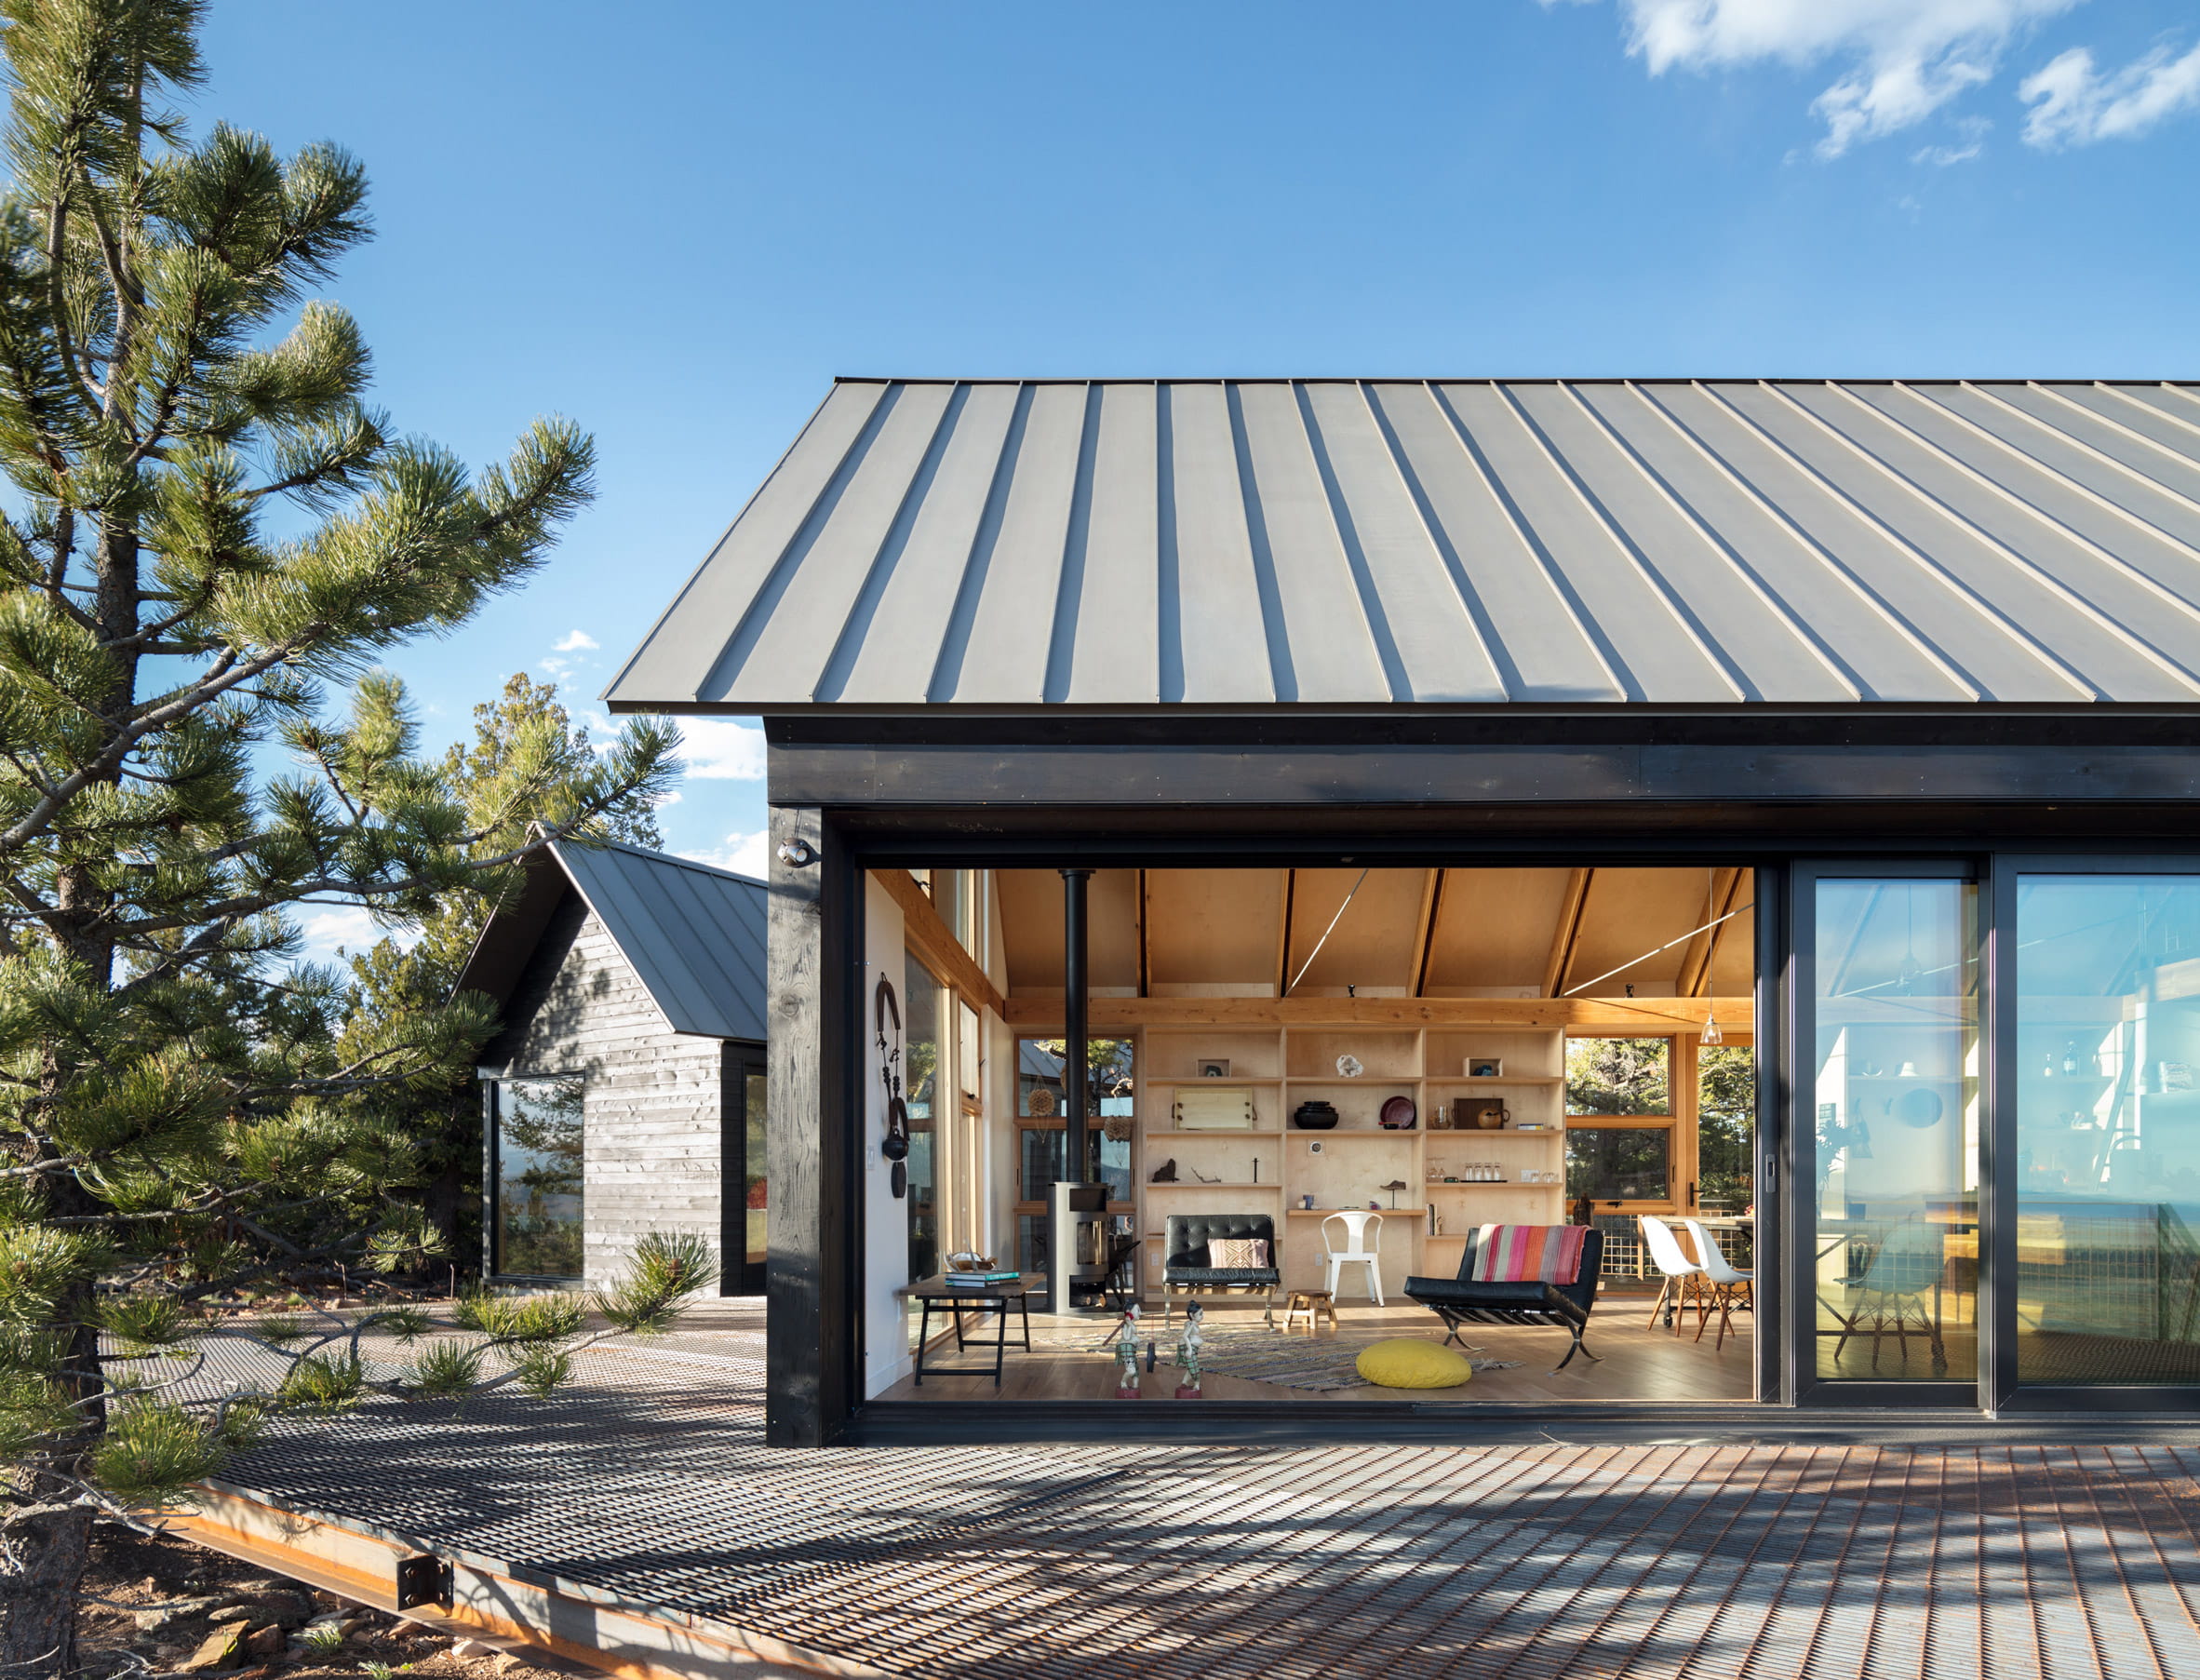
That accident of history became a design brief. Sunshine Canyon House, completed in 2012 on the burned property, takes its cues from the region’s mining and agricultural buildings: a simple gabled roof, exposed beams, oversized barn doors, and rusted steel cladding that reads as rural but works as a fire-resistant, low-maintenance skin. Inside, hydronic radiant floors and a central wood stove do the heating, and a 4 kW rooftop array produces roughly as much electricity as the house consumes.
The fire turned questions of style into questions of performance. Durability, low maintenance and resistance to burning stopped being finishing decisions and became the reason for the material palette. Every house she has built since carries some version of that logic.
Five Ideas That Repeat Across Her Work
Her portfolio is small enough to read closely, and the same five moves appear in project after project, adjusted for site and budget rather than restyled.
The site sets the form
Betasso Overlook, finished in 2024, splits the program into three volumes for working, living and sleeping, connected by glass halls. Each volume steps down three feet from the last so the building follows the natural grade instead of flattening it, and the whole arrangement turns south toward Betasso Preserve. The project is documented in detail on ArchDaily. Goatbarn Lane takes the opposite approach on a tighter site, tucking a steel-clad volume against a rock outcrop and lifting the bedroom on steel legs anchored into bedrock so the hillside underneath stays untouched.
🏗️ Real-World Example
Goatbarn Lane (Boulder, Colorado, 2022): A 1,800 square foot house on a boulder-strewn slope, with steel legs driven into bedrock and a cantilevered platform reaching toward the peaks. Floor-to-ceiling casement windows handle cooling, a radiant slab and wood stove handle heat, and a small rooftop array makes it net-zero electric. It won both a 2022 AIA National Small Project Award and a National Housing Award.
Materials come from the local vernacular
Rusted steel, dark-stained cedar, plywood, fir and board-formed concrete recur across the work, and the references are specific rather than general. Betasso Overlook draws on metal-clad miners’ cabins and the plain A-frame. Camp Meeker, completed in 2025 at the base of Mt. Meeker, borrows the clarity of early miner cabins for a family that has been visiting the same valley for close to a century. This is contemporary vernacular architecture in its most literal sense: old building types read for their logic, not copied for their look.
Small footprints, generous rooms
Goatbarn Lane covers 1,800 square feet. Camp Meeker covers 2,100. The architect’s own project description on ArchDaily says the house “explores the power of less”, and the awards have followed the smallest work rather than the largest. Two AIA National Small Project Awards, in 2022 and 2026, went to houses under 2,200 square feet in a region where new mountain houses routinely pass 5,000.
🎓 Expert Insight
“responding to the site and its inhabitant with modesty and grace” (AIA award jury, on Goatbarn Lane)
The jury singled out restraint rather than invention, which is a useful signal for anyone submitting small residential work to awards programs. Fit and proportion are being judged as heavily as gesture.
Structure stays visible
Sunshine Canyon House leaves its beams exposed. Mariposa Garden House pairs open rafters with plank ceilings and a two-story masonry chimney that anchors both the plan and the palette. At Betasso Overlook, doubled fir rafters conceal steel flitch plates so the spans can run long without a dropped ceiling, and the cabinetry lines up with the structural bays. Nothing is hidden behind a soffit if it can be left in the open and made to look intentional.
📐 Technical Note
A detail that appears in both Betasso Overlook and Camp Meeker is the continuous insulated roof-wall: a steeply pitched roof plane that carries down the windward north side as wall, presenting one unbroken surface to winter wind and drifting snow. The long spans on the opposite, glazed side are handled with doubled fir rafters encasing steel flitch plates, a composite approach that keeps the exposed timber reading as timber while the steel carries the load.
Climate before equipment
The sequence in her houses is consistent: orientation, overhangs, glazing and ventilation first, mechanical systems afterward. Floor-to-ceiling casement windows on opposing walls at Goatbarn Lane provide cross ventilation instead of air conditioning. Clerestory windows at Mariposa Garden House pull daylight and air in from several directions at once. These are ordinary passive design strategies, applied early enough to shrink everything that comes later.
Only then do the systems arrive. The early houses pair radiant floors and wood stoves with modest photovoltaic arrays. The recent ones go further: Betasso Overlook combines geothermal heating with a 9 kW array and all-electric systems for zero-carbon operation, and Camp Meeker runs on geothermal with no gas at all. That trajectory, from efficient to fully electric, tracks the wider shift in green architecture over the past decade.
What Makes Mountain Modern Architecture Different?
Mountain modern architecture pairs the simple forms and hard-wearing materials of alpine building with contemporary planning, large glazed openings and low-energy systems. It differs from lowland modernism because the constraints are harsher: heavy snow loads, sustained wind, intense high-altitude sun, wildfire risk, short building seasons and difficult site access all shape the form before aesthetics enter the conversation.
The commercial version of the style tends toward scale, with log-and-boulder detailing applied to very large houses. Del Gaudio’s version runs in the other direction. The roof pitch exists to shed snow and block wind. The steel exists because it survives fire and needs no maintenance. The glass faces the view and the winter sun, and it stops where the heat loss stops being worth it. Cold-climate building cultures elsewhere arrive at similar answers, as the restraint in these Nordic houses built for hard winters shows.
Six Built Projects at a Glance
Reading the portfolio in sequence makes the shift in energy strategy easy to see, while the sizes stay modest by regional standards.
Renee del Gaudio Project Comparison
| Project | Location | Completed | Size | Energy approach |
|---|---|---|---|---|
| Sunshine Canyon House | Boulder | 2012 | 2,800 sf | Radiant floors, wood stove, 4 kW solar |
| Big Cabin | Little Cabin | Fairplay | 2017 | 2,100 sf | Radiant slab, wood stove, wired for 7 kW solar |
| Mariposa Garden House | Boulder | 2019 | 3,150 sf | Radiant floor, clerestory daylight, 8 kW solar |
| Goatbarn Lane | Boulder | 2022 | 1,800 sf | Radiant slab, wood stove, rooftop solar, net zero electric |
| Betasso Overlook | Boulder | 2024 | 3,670 sf | Geothermal, 9 kW solar, all electric, zero carbon |
| Camp Meeker | Boulder County | 2025 | 2,100 sf | Geothermal, zero carbon, no gas |
Two things stand out in the sequence. The systems changed while the architecture did not, which suggests the passive decisions were doing most of the work all along. And Camp Meeker went further than its technology: at the family’s request the cabin has no television, dishwasher or microwave, a program decision that says as much about the practice as the geothermal loop underneath it.
Where She Sits Among Colorado Architects
The state’s award lists are usually dominated by Denver firms working on institutional and multifamily buildings. Among Colorado architects working at house scale, del Gaudio occupies a narrower position: a solo practitioner taking on a handful of custom homes in the foothills and the high valleys, submitting them to national juries, and winning. Forbes profiled one of her recent Sugarloaf houses in its House of the Week series in January 2026, noting how the deliberate limit on workload feeds the level of engagement with each site.
The three-project rule has a second effect that is easy to miss. Because she is present through design, permitting and construction on every job, the same builder relationships repeat across projects, and detailing that would be lost in a handoff survives to the site. Several of the houses share the same structural engineer and the same contractor.
What Architects Can Take From Her Approach
The method transfers to almost any climate with difficult conditions, and none of it depends on a large budget.
- Spend real time on the site across seasons before fixing the plan, tracking sun path, wind direction and drainage rather than relying on a survey alone.
- Let the roof solve the climate problem first. A single pitched plane that carries down the windward side handles wind, snow and thermal bridging at once.
- Choose materials that improve as they age. Weathering steel and stained cedar remove a maintenance cycle and, in fire country, remove a risk.
- Trade area for quality. Cutting 800 square feet from a program pays for better glazing, exposed structure and a heat pump.
- Sequence the mechanical design last, after orientation, glazing and ventilation have already reduced the load the equipment has to meet.
These houses look quiet, but the argument they make is not. In a region where new mountain homes keep getting larger, the projects collecting national awards are the ones under 2,200 square feet, built from materials chosen because they last rather than because they photograph well. The fire that started this body of work is worth keeping in mind for that reason. On a slope above Boulder, the most site-specific thing a building can do is still be standing in thirty years.








Futuro House Production Revived in Finland After Decades-Long Hiatus
A Facebook listing for abandoned moulds led to the first new Futuro...
 illustrarch Editoral Team3 Mins read

Building Your Dream Home in NSW: What You Should Know About Montgomery Homes
Montgomery Homes has been building across Sydney, Newcastle, the Hunter, Wollongong and...
illustrarch Editoral Team4 Mins read

Designing a Home Theater: Where Drapery Fits Into the Plan
In a media room the curtains are a performance layer, not decoration....
illustrarch Editoral Team3 Mins read

Oscar Niemeyer’s Cathedral of Brasília: The Hyperboloid Concrete Hymn
The Cathedral of Brasília reads as a single gesture, yet it stood...
 Furkan Sen7 Mins read


Leave a comment