

10 Sustainable Architecture Ideas for Greener Design
A practical look at 10 sustainable architecture ideas, covering biophilic design, adaptive reuse, recycled materials, modular construction and the collaborative process behind lower-carbon, healthier buildings.
 Muhammad Abdullatef - Tifa Studio24 October 20245 Mins read748
Table of Contents Show
Sustainable architecture ideas are design strategies that cut a building’s carbon, energy use and waste while keeping it healthy to occupy. The ten approaches below, from biophilic design and adaptive reuse to modular construction and local sourcing, help architects lower running costs and meet tightening environmental rules on projects of any size.
Good design has to do two jobs at once now: serve the people who use a building and tread lightly on the planet. The sustainable architecture ideas below are the ones architects keep returning to because they deliver on both, and most can be applied whatever the budget. Some focus on materials, others on process or community, but together they show how environmental thinking has moved to the center of everyday practice rather than sitting at the edge as a nice-to-have.

Why Sustainable Architecture Ideas Matter More Than Ever
Buildings carry a heavy environmental load, so sustainability has shifted from a selling point to a baseline expectation. Clients ask for lower energy bills and certified performance, while planning authorities tighten carbon and efficiency rules each year. Bringing that pressure into a project early protects the budget and keeps the design relevant for decades. The work of bodies such as the World Green Building Council shows how fast these expectations are becoming standard practice around the world, which is why treating green thinking as optional is now a real commercial risk.
🔢 Quick Numbers
- Buildings and construction account for roughly 37% of global energy-related CO2 emissions (UN Environment Programme, 2022 Global Status Report).
- LEED-certified projects report around 25% lower energy use than conventional buildings on average (US Green Building Council).
- The global modular construction market was valued at close to USD 91 billion in 2023 (Grand View Research).
10 Sustainable Architecture Ideas at a Glance
The table below sums up each idea, what it does and where it has been used, so you can match an approach to your next project quickly before reading the detail underneath.
| Idea | What It Does | Example / Where Used |
|---|---|---|
| Minimalism | Cuts material use through simple forms | Farnsworth House, Illinois |
| Biophilic design | Adds daylight, planting and natural views | Bosco Verticale, Milan |
| Recycled materials | Keeps waste out of landfill | Reclaimed brick and steel facades |
| Local sourcing | Lowers transport emissions | Regional stone and timber builds |
| Adaptive reuse | Saves embodied carbon in old structures | The High Line, New York City |
| Inclusive design | Opens spaces to all users | Community-led parks and courtyards |
| Modular construction | Speeds builds and cuts site waste | Factory-built housing and schools |
| Biomimicry | Copies efficient natural systems | Eastgate Centre, Harare |
| Culturally responsive design | Uses local climate and tradition | Desert mud-brick courtyards |
| Collaborative process | Aligns every discipline early | Integrated LEED project teams |
10 Sustainable Architecture Ideas Worth Applying
1. Minimalism and Simplified Form
Stripping a design back to its essentials cuts clutter and sharpens function. Clean lines and open plans let spaces breathe, pull in daylight and reduce the number of materials a project consumes. Done well, minimalism is a quiet form of sustainability, because every element removed is energy and material saved. Mies van der Rohe’s Farnsworth House shows how far restraint can go, and the discipline of asking what a room truly needs tends to produce calmer, more usable buildings as a bonus.
2. Biophilic Design
Biophilic design brings nature indoors through planting, water, daylight and natural textures. People respond to these cues, and research tied to the WELL Building Standard links them to lower stress and sharper concentration. Living walls, generous glazing and courtyard gardens apply the principle without major structural change. Stefano Boeri’s Bosco Verticale towers in Milan push it to a city scale, wrapping two residential blocks in thousands of trees and shrubs that shade the facade and filter the air.
3. Recycled and Upcycled Materials
Reclaimed timber, recycled steel and salvaged brick let architects build with character while keeping waste out of landfill. Reusing old bricks in a new facade carries a sense of history that fresh material cannot match. Specifying recycled content also improves a project’s environmental credentials and supports the targets behind rating systems like BREEAM. For a closer look at one route, see our piece on eco-friendly design with terrazzo.
💡 Pro Tip
When you plan to specify salvaged materials or reuse an existing frame, commission a structural survey before the concept stage. Many older structures can carry new loads with minor reinforcement, but discovering a failing frame after design work has started is one of the most common ways a reuse budget blows out.
4. Local Material Sourcing
Choosing materials from nearby suppliers trims transport emissions and keeps money in the regional economy. Local stone or timber also ties a building to its place, giving it an honesty that imported finishes rarely achieve. Beyond the carbon math, working with regional producers usually shortens lead times and makes it easier to verify how a material was made and handled, which matters when a client wants a defensible sustainability story rather than vague claims.
5. Adaptive Reuse of Existing Buildings
The greenest building is often one that already exists. Adaptive reuse turns factories into homes, churches into community centers and rail lines into parks, saving the embodied carbon locked in old structures. It protects heritage, speeds up delivery and frequently costs less than demolition plus new build. Our overview of green architecture for a resilient tomorrow sets out how reuse fits a wider low-carbon strategy.
📌 Did You Know?
The High Line in New York, built on a disused elevated freight line, now draws several million visitors a year and helped trigger billions of dollars in nearby investment, according to Friends of the High Line. It remains one of the most cited examples of how reuse can reshape an entire neighborhood.
6. Inclusive, Community-Centric Spaces
Buildings work best when they welcome everyone. Universal design features such as ramps, wide doorways and clear signage help wheelchair users, parents with strollers and older visitors alike. Going further, involving residents through workshops and feedback sessions produces spaces that reflect real local needs. Pocket parks, community gardens and shared courtyards give neighborhoods places to gather, which builds a sense of ownership that keeps a project cared for long after handover.
7. Modular and Prefabricated Construction
Building components in a factory and assembling them on site speeds up delivery and tightens quality control. Because work happens in a controlled setting, waste drops and weather delays shrink. Site preparation can run at the same time as fabrication, which shortens programs and lowers labor costs. For repeatable building types such as housing, schools and clinics, modular methods now compete directly with traditional construction on both price and performance.
8. Biomimicry and Nature-Inspired Systems
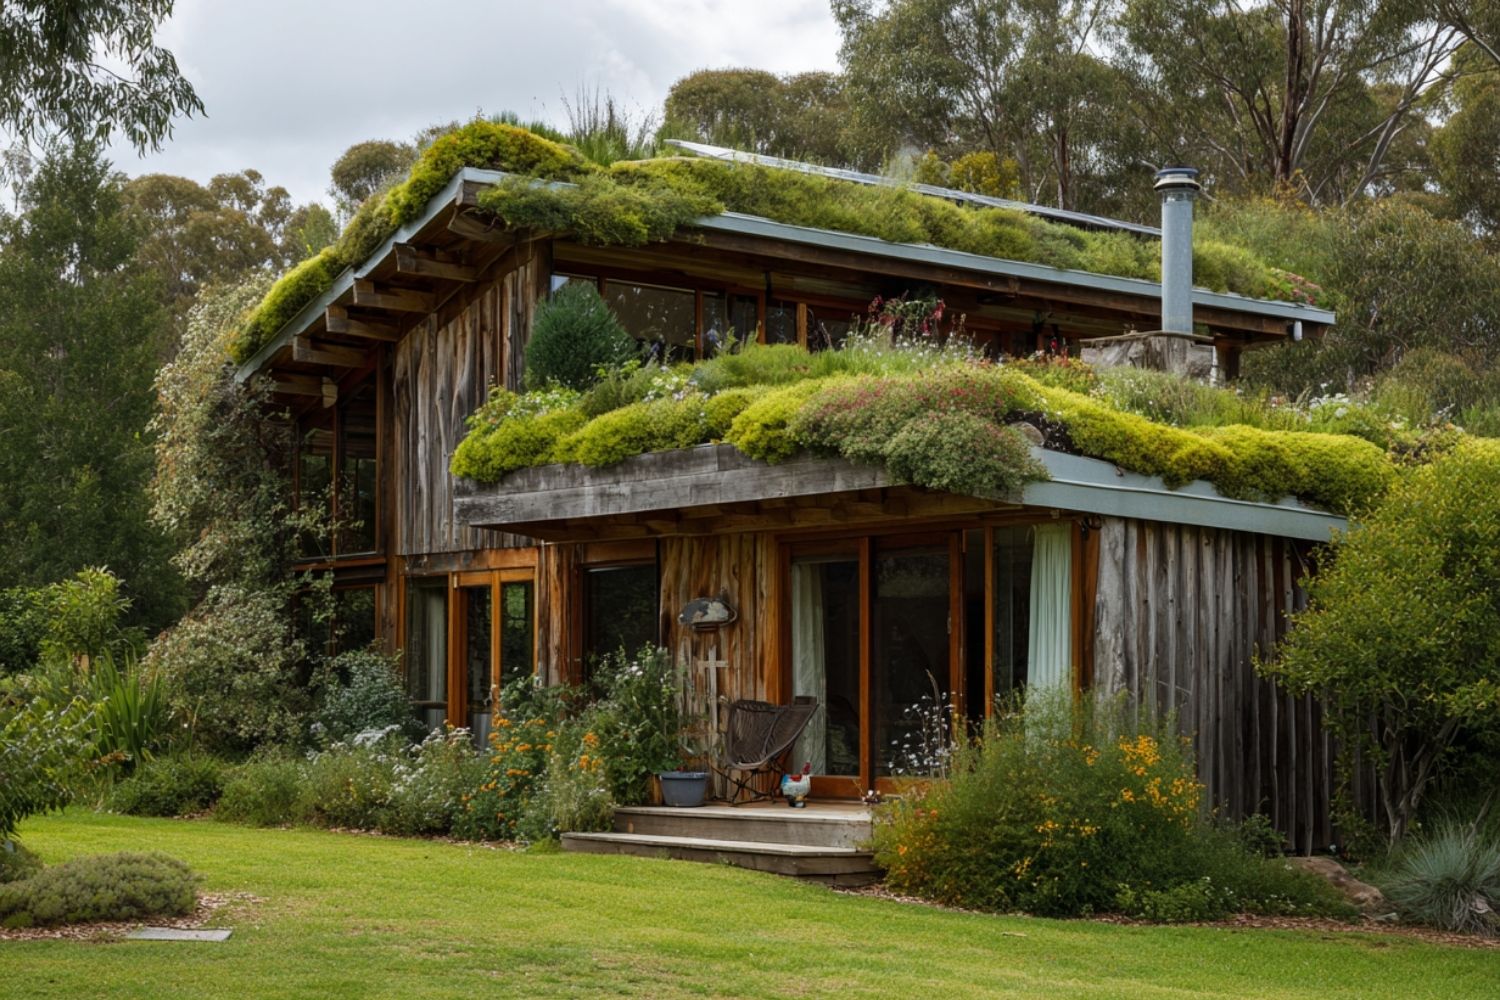
Nature has spent millions of years refining efficient structures, and architects increasingly borrow from it. Honeycomb geometries inform lightweight floor systems, while termite-mound ventilation inspired the naturally cooled Eastgate Centre in Harare, which uses a fraction of the energy of a conventional office of its size. Rain gardens and green roofs extend the idea outdoors, managing stormwater and supporting wildlife. Projects featured on ArchDaily show how these natural models translate into buildable details.
9. Culturally Responsive Design
Respecting local culture and climate keeps architecture rooted and relevant. In desert regions, mud-brick walls and shaded courtyards still outperform many modern systems for passive cooling, which is why vernacular techniques deserve a place in current practice. Drawing on global traditions, from Japanese restraint to Moroccan tilework, widens a designer’s vocabulary while honoring the people a building serves. These methods often pair well with the low-tech energy strategies covered in our look at how architects are rethinking air conditioning.
10. Collaborative, Interdisciplinary Processes
The strongest sustainable projects come from teams, not lone designers. Bringing architects, engineers, planners and environmental specialists together early helps a project hit structural, functional and energy goals at once. Standards such as LEED and the low-energy targets set by the Passive House Institute are far easier to reach when every discipline shapes the design from day one rather than reacting to finished drawings later.
The Bigger Picture
Read together, these sustainable architecture ideas point to a simple shift in how good buildings get made: the most responsible move is often to do less, keep more and involve more people. The greenest building is usually the one already standing, and the smartest detail is frequently the one that was never needed. Treat each project as a chance to remove waste rather than add features, and sustainability stops being a constraint and starts shaping better work.








Famous Sustainable Buildings: 6 Green Skyscrapers Leading the Future
From Milan's Bosco Verticale to Sydney's record hybrid timber tower, six green...
 Furkan Sen6 Mins read
Best Orientation for a House: Why North Orientation Matters
North orientation shapes a home's light, warmth, and running costs, and its...
Furkan Sen6 Mins read
Passive Design Architecture: A Practical Guide to Low-Energy Buildings
Passive design uses a building's orientation, form, and materials to control heat,...
Furkan Sen8 Mins read
Passive House vs LEED Certification: Which Green Standard Should You Pursue?
Passive House focuses on strict energy performance and airtightness, while LEED scores...
 Sinan Ozen8 Mins read


Leave a comment