

Doha Metro Network by UNStudio
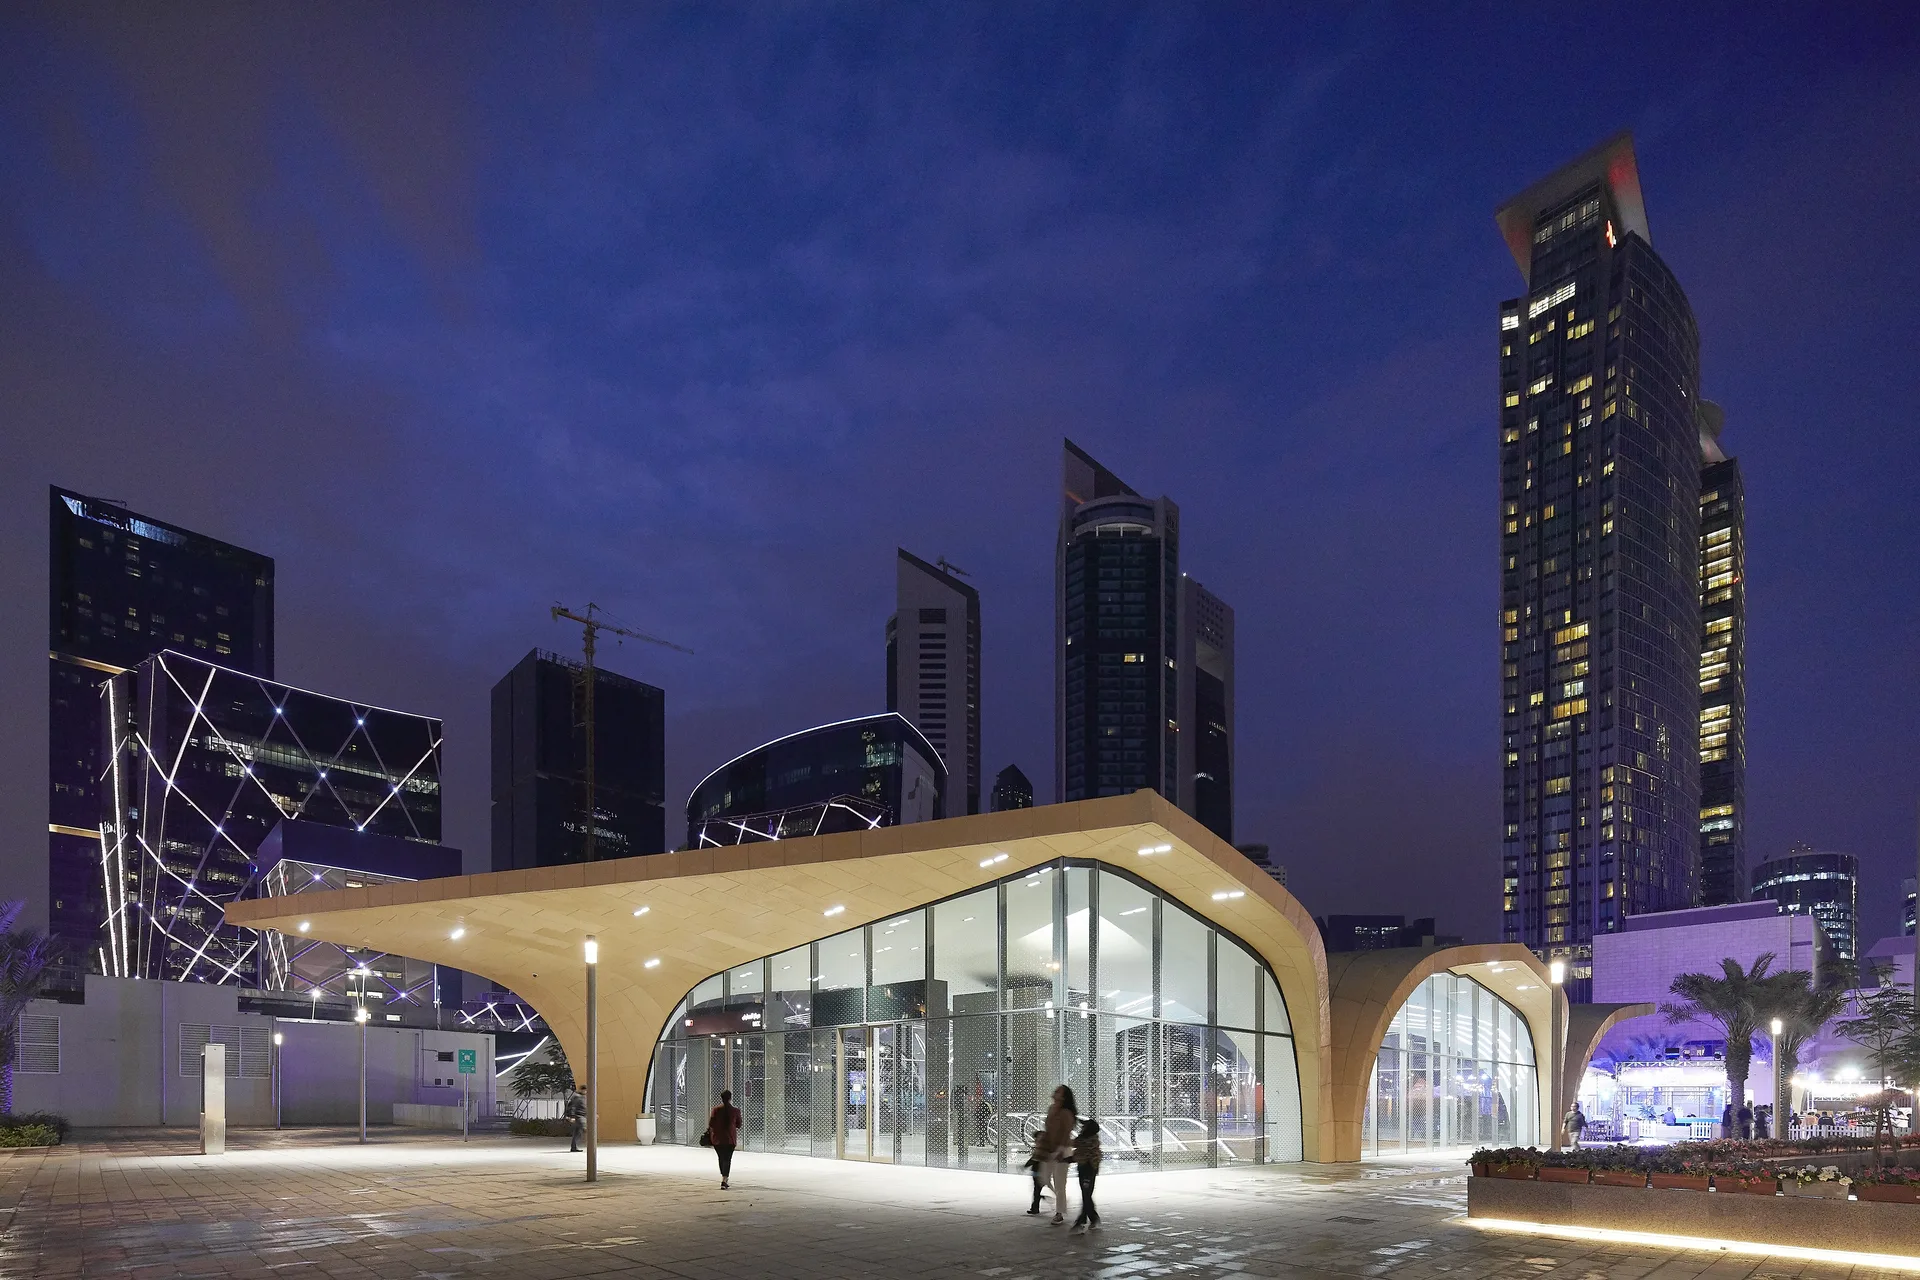
UNStudio's station design for the Doha Metro gives 37 stations on the Red, Green and Gold lines one identity, with stone-clad vaulted shells outside and pearl-like lit interiors inside.
 illustrarch Editorial Team20 November 20262 Mins read2
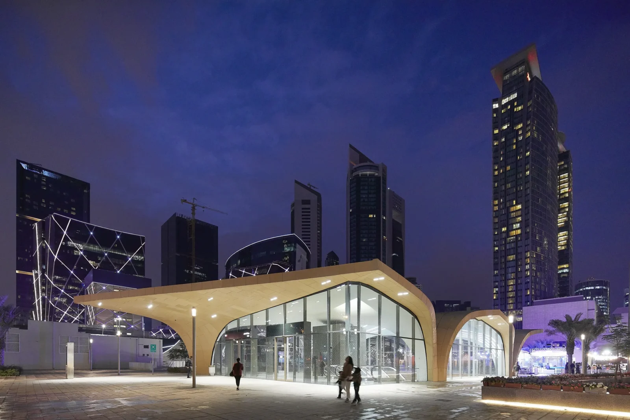
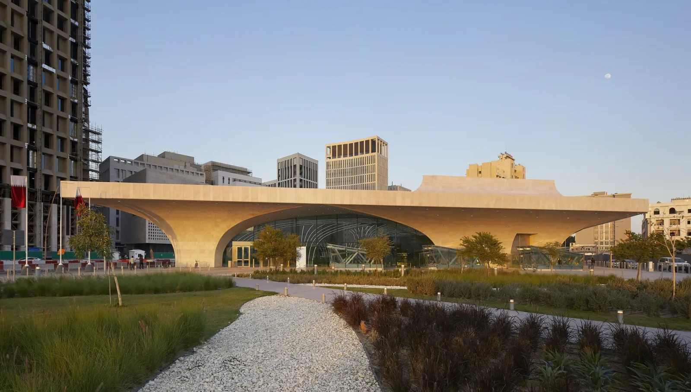
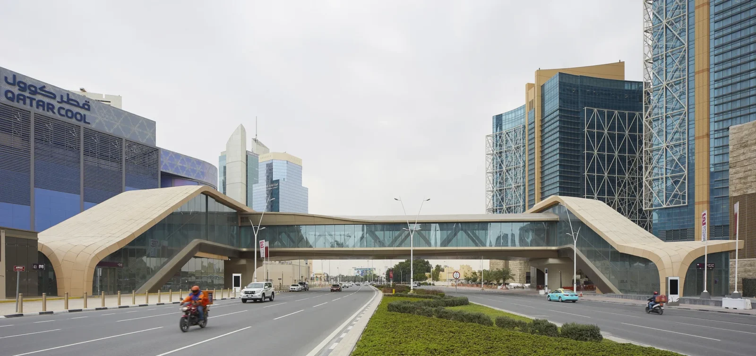
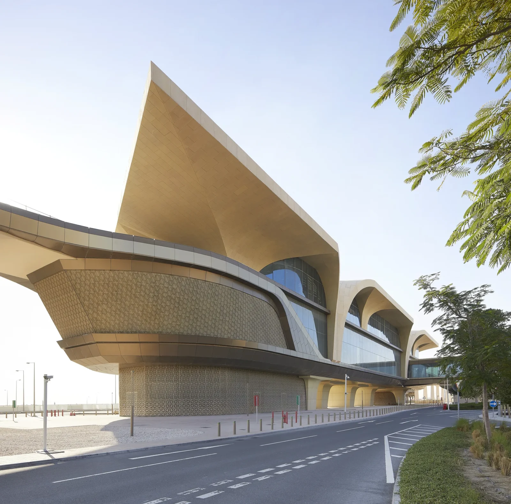
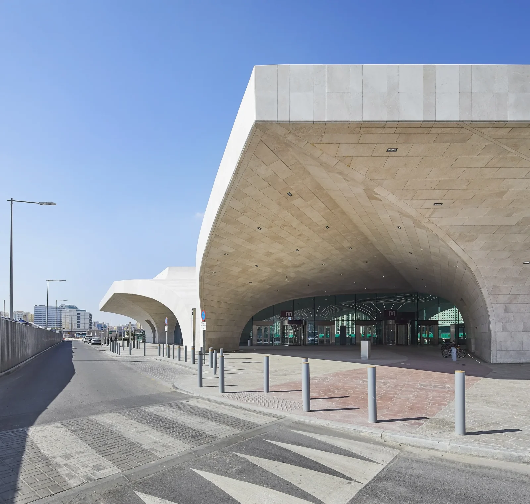
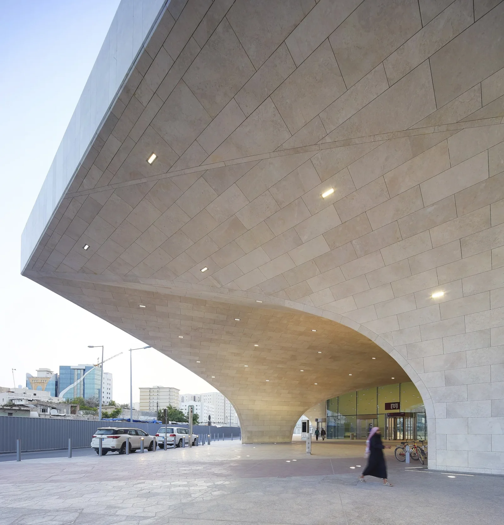
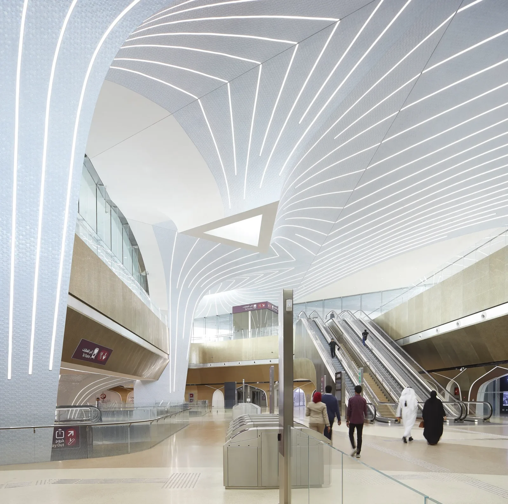
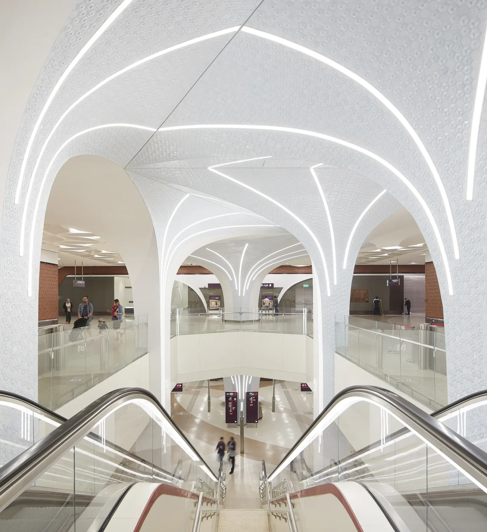
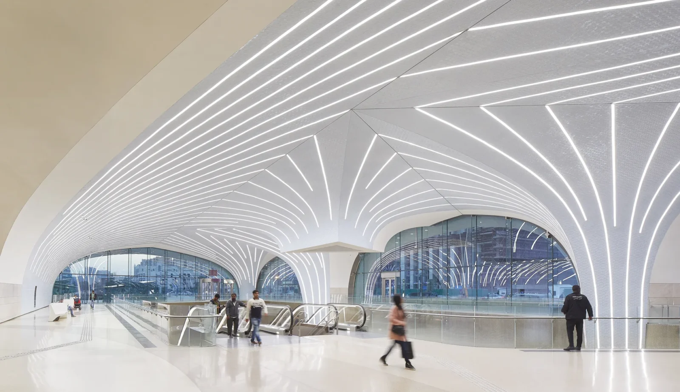
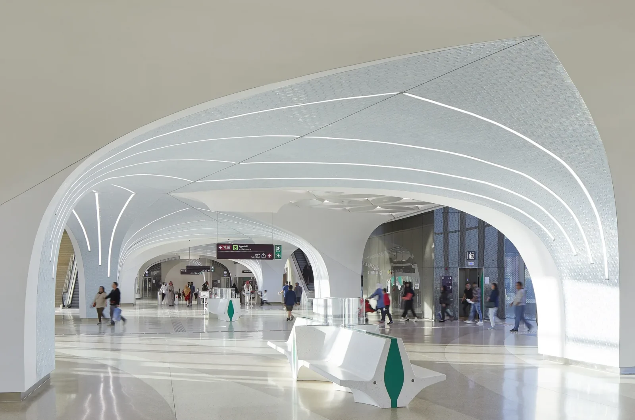
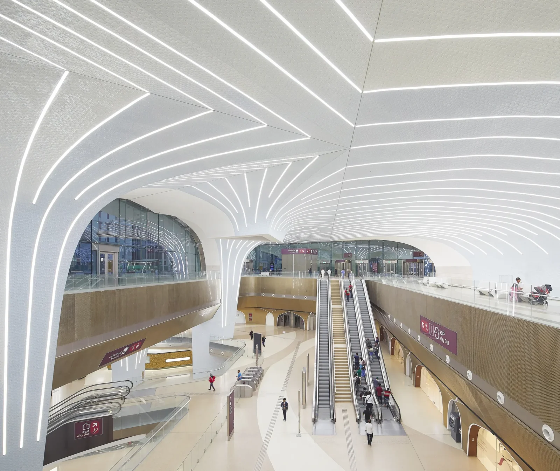
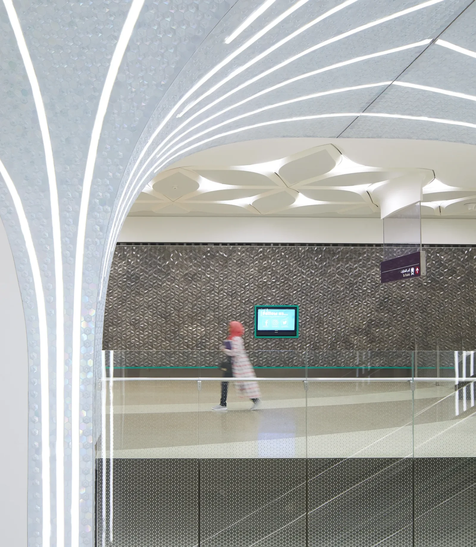
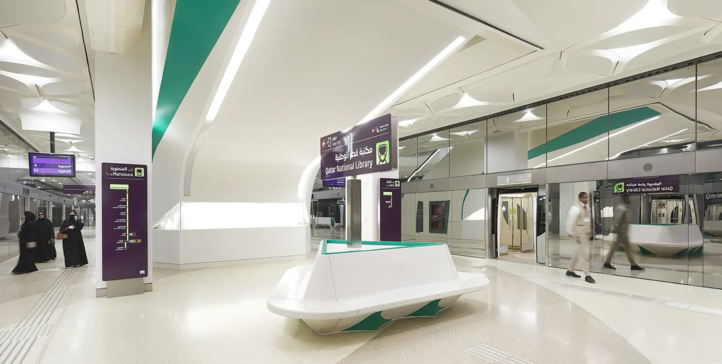
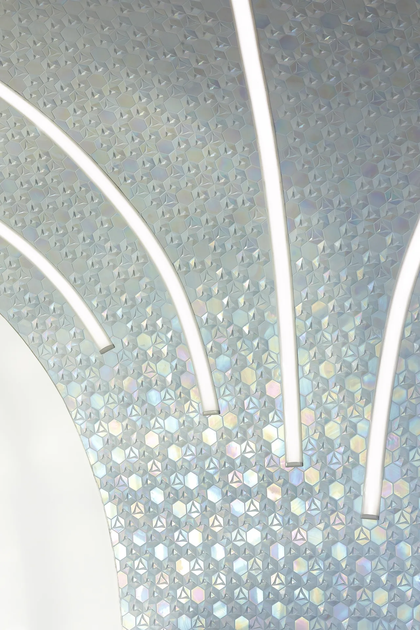
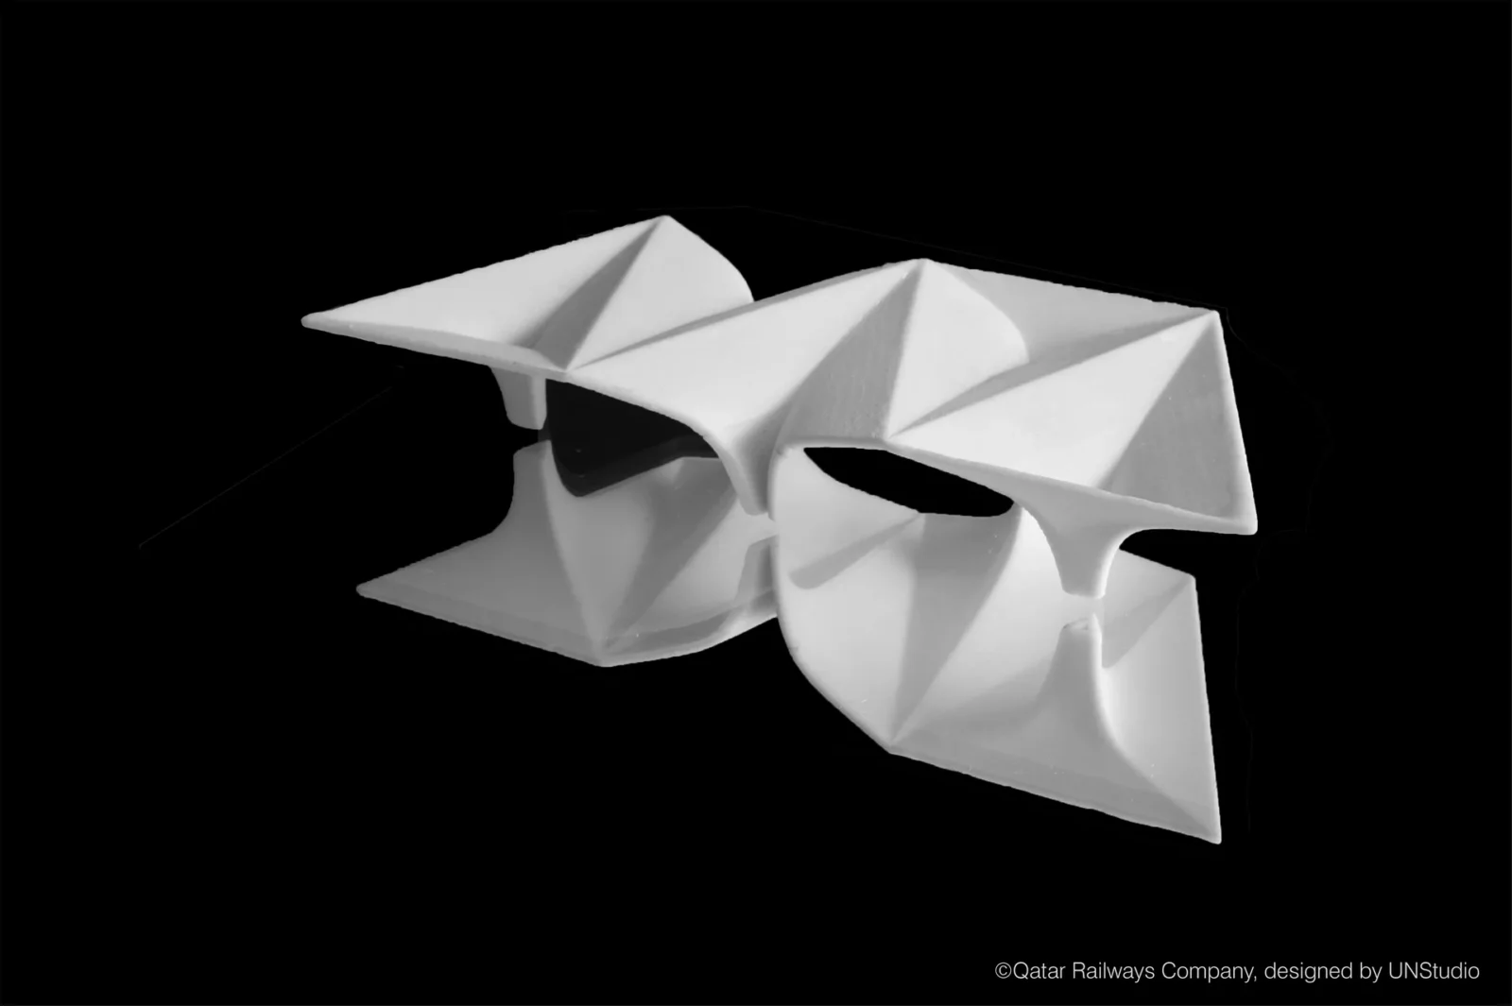
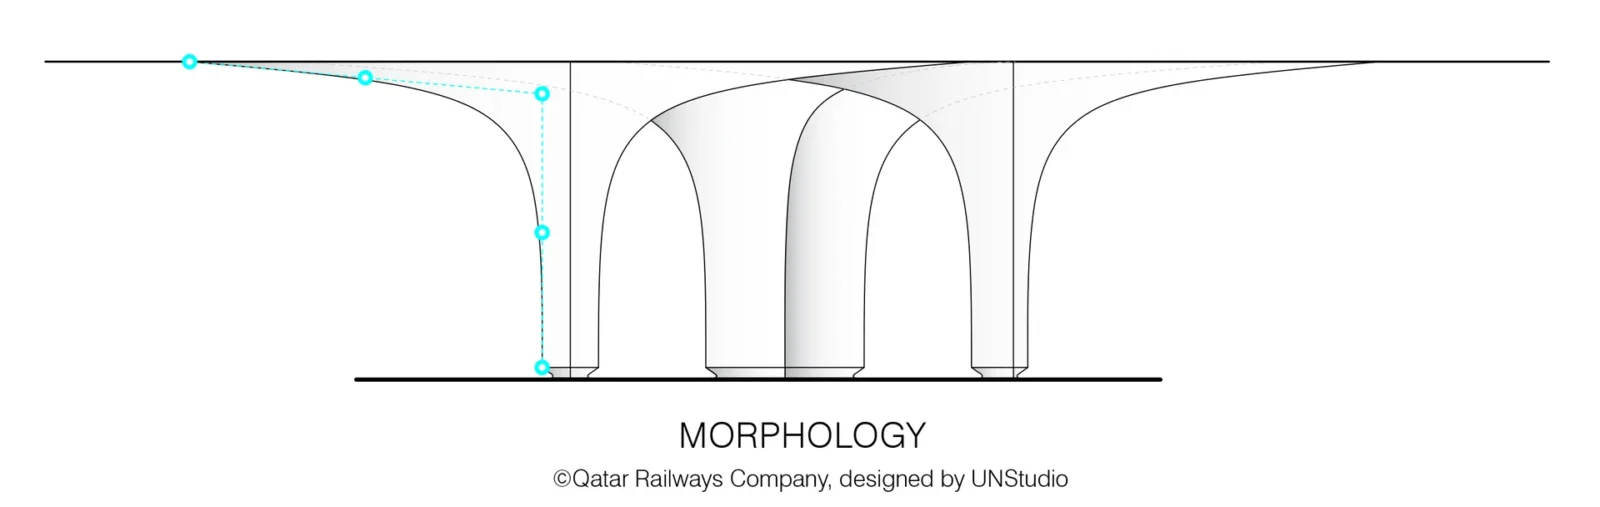
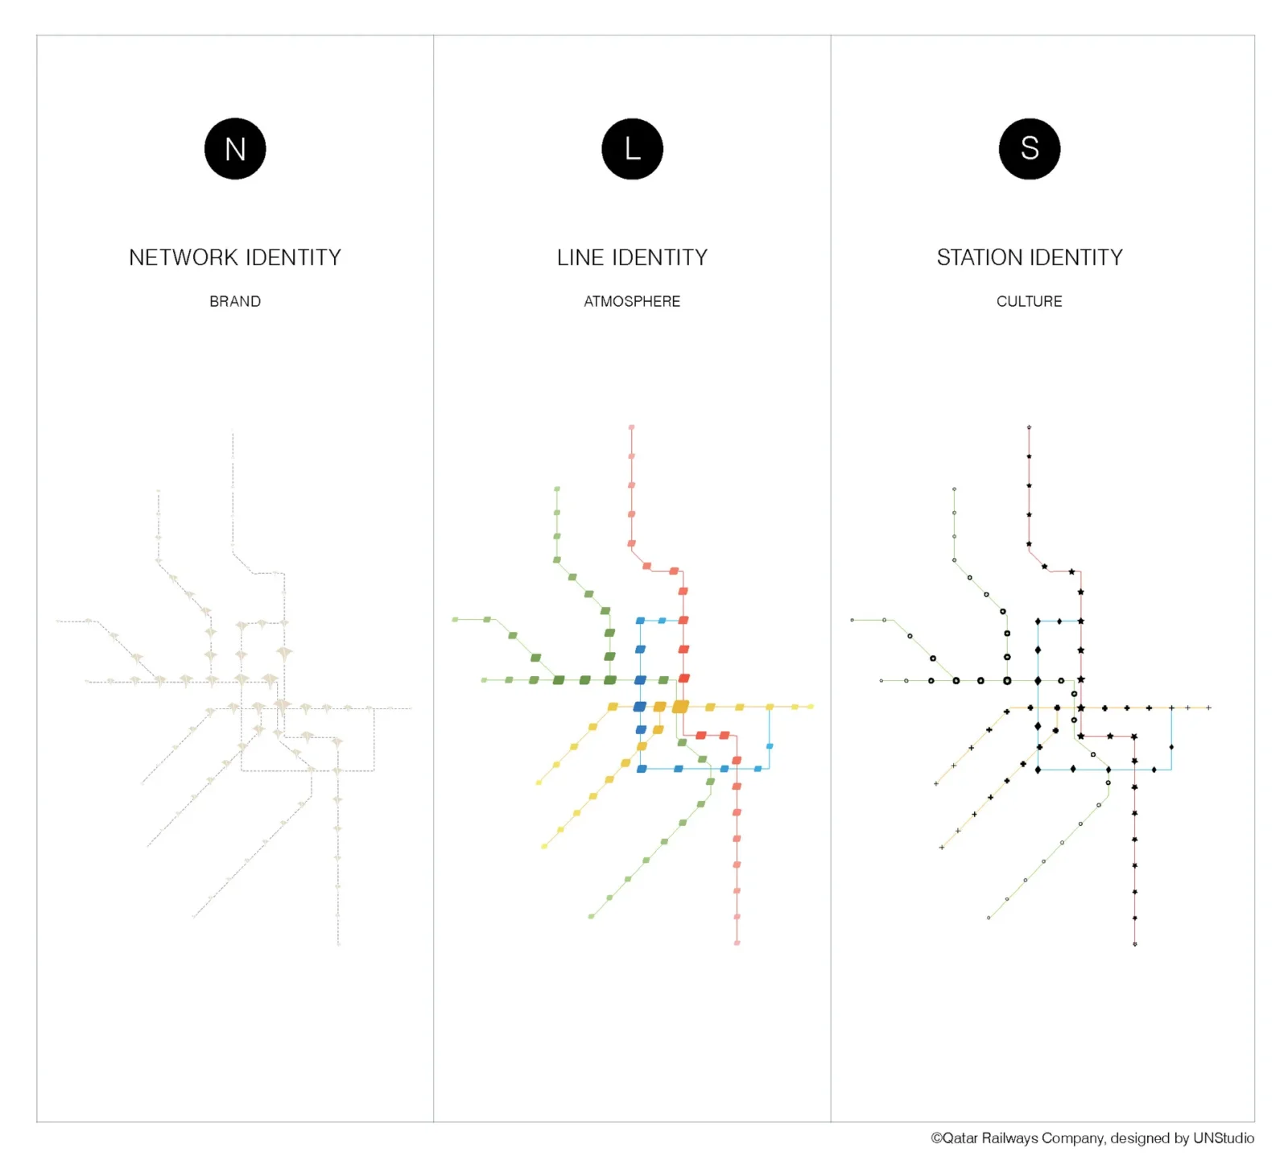
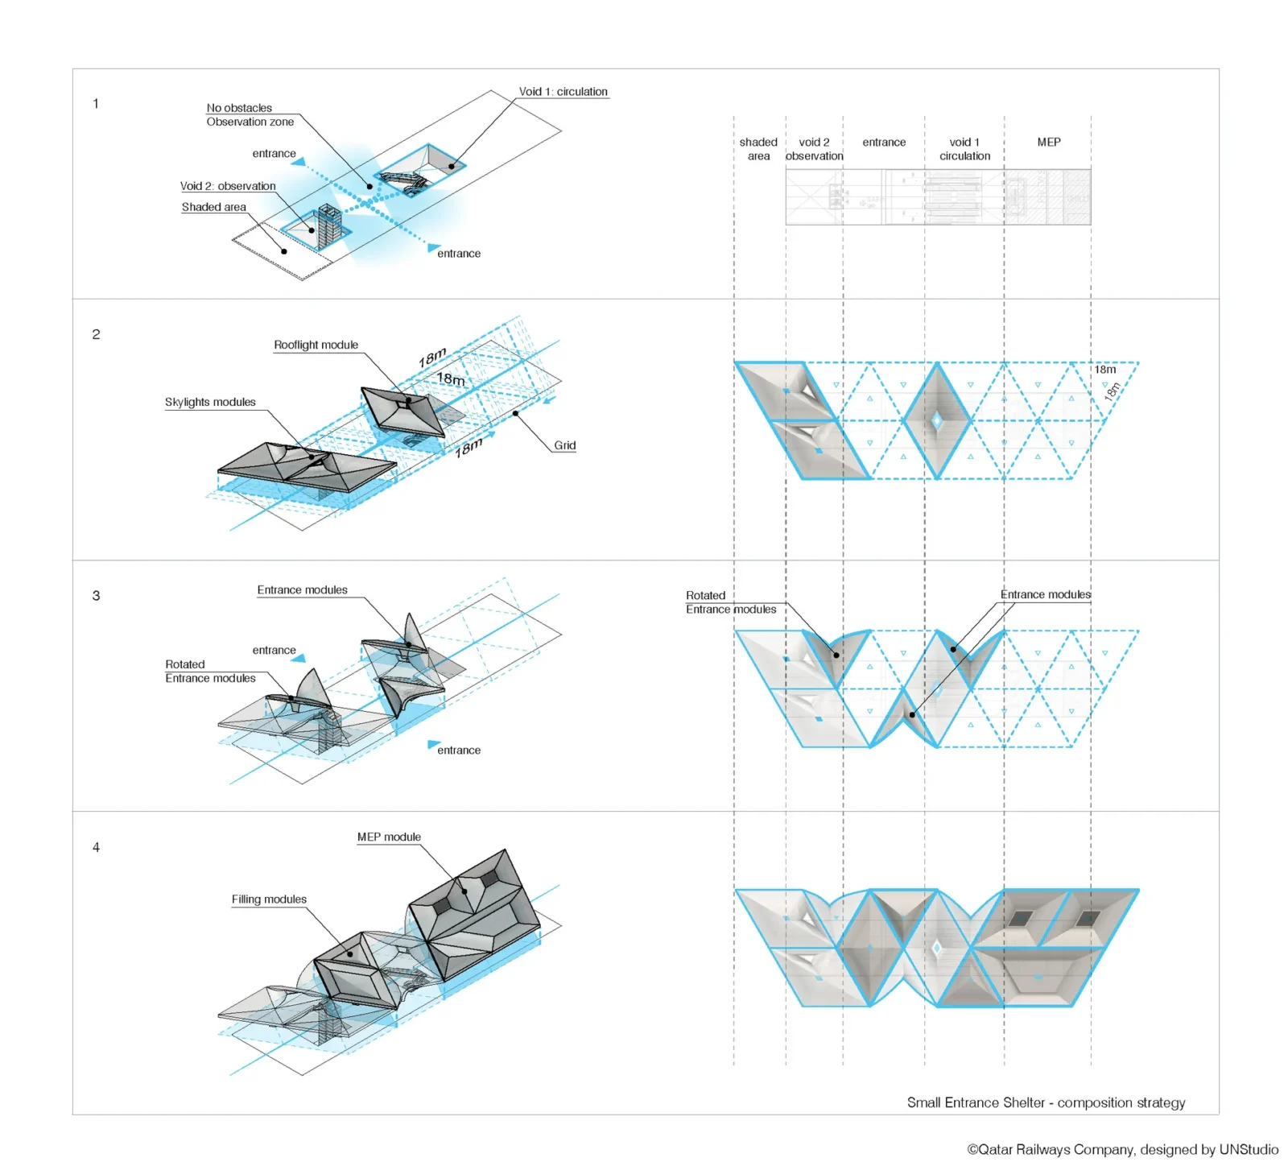
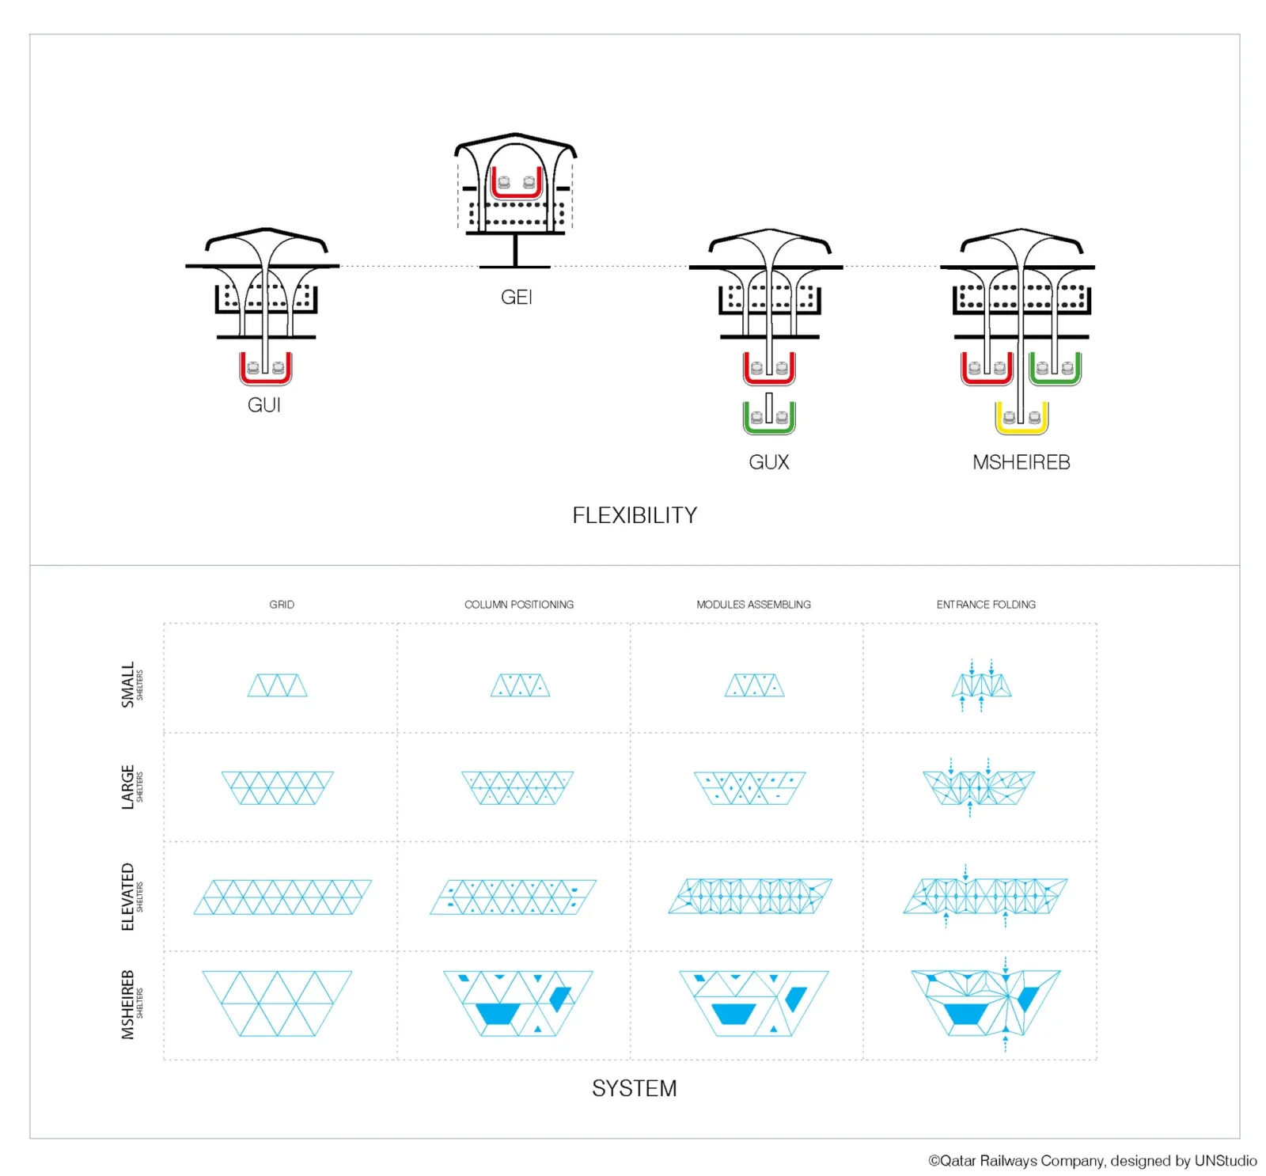
Table of Contents Show
The Doha Metro Network is the station design system that UNStudio developed for Qatar Railways Company, and its first phase is now in service. Phase one covers three colour-coded lines, the Red, the Green and the Gold, and 37 stations on them are complete. UNStudio set out the vision for the stations and developed, together with Qatar Rail’s own architects, an Architectural Branding Manual that the design and build contractors followed when building each kind of station.
Stations as public places
Until the metro opened, getting around Doha mostly meant getting into a car. A central aim of the network is therefore to offer a fast, reliable service that people will choose over driving, and the stations are part of that argument. Rather than treating them as simple transfer points, the design uses urban design principles to make them public spaces at the scale of the pedestrian, places that help new travel habits take root.
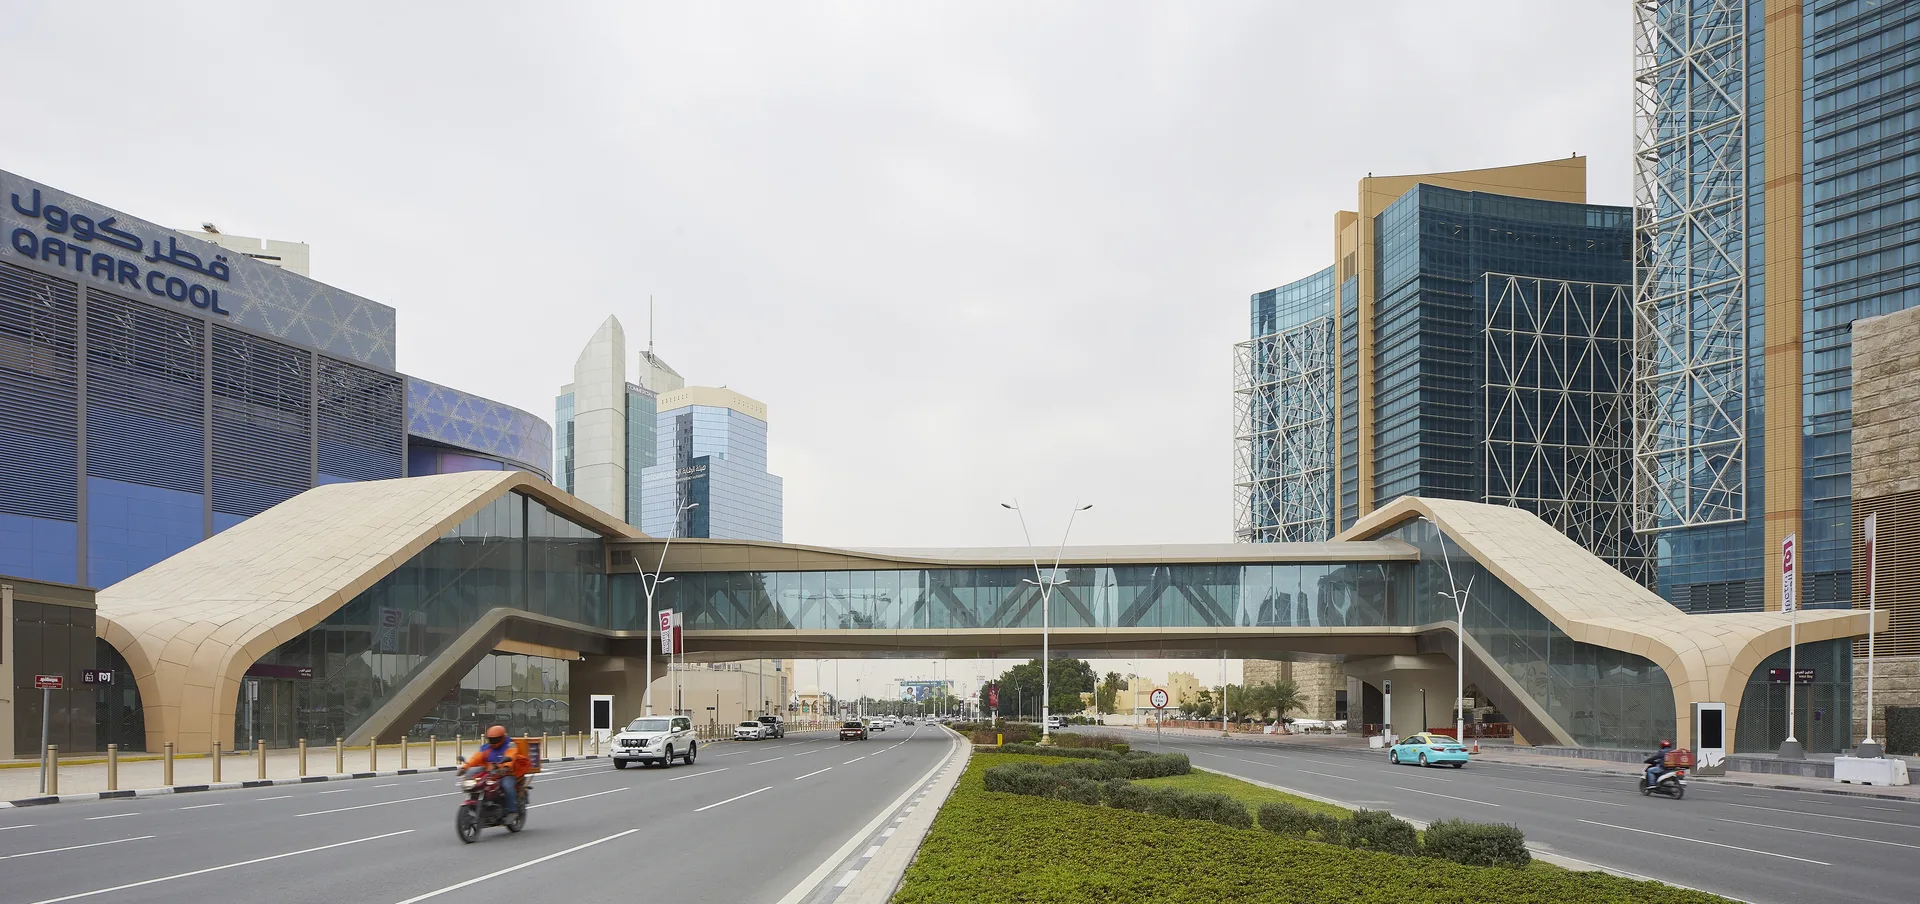
A clear, repeated identity also makes the stations easy to spot at busy road junctions, where they act as a constant reminder that there is another way to travel. At street level many of them provide safe crossings over heavy traffic, which benefits everyone nearby and not only passengers.
“These stations not only have to ensure smooth passenger flows, but they need to truly appeal to the public; to be places they want to visit and return to.” Ben van Berkel, UNStudio
Caravanserai, vaults and the oyster
UNStudio looked to the building traditions of the Gulf to connect Qatar’s past with its future. The stations borrow the idea of the caravanserai, the walled inns with courtyards where travellers on old trade routes stopped to rest and meet, and they also follow the tradition of the grand railway station as a place in its own right.
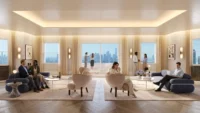
The key element is the vault. Its form recalls the arch of traditional buildings, the light curve of a dhow sail and the tensioned profile of a nomadic tent, reworked here as a contemporary structure. Outside, the stations are calm and solid, clad in stone that echoes the heavy walls of older Qatari buildings. Inside, the mood changes completely: the vaults are finished in a bright, pearl-like palette, a reference to the mother of pearl of the region’s oyster shells.
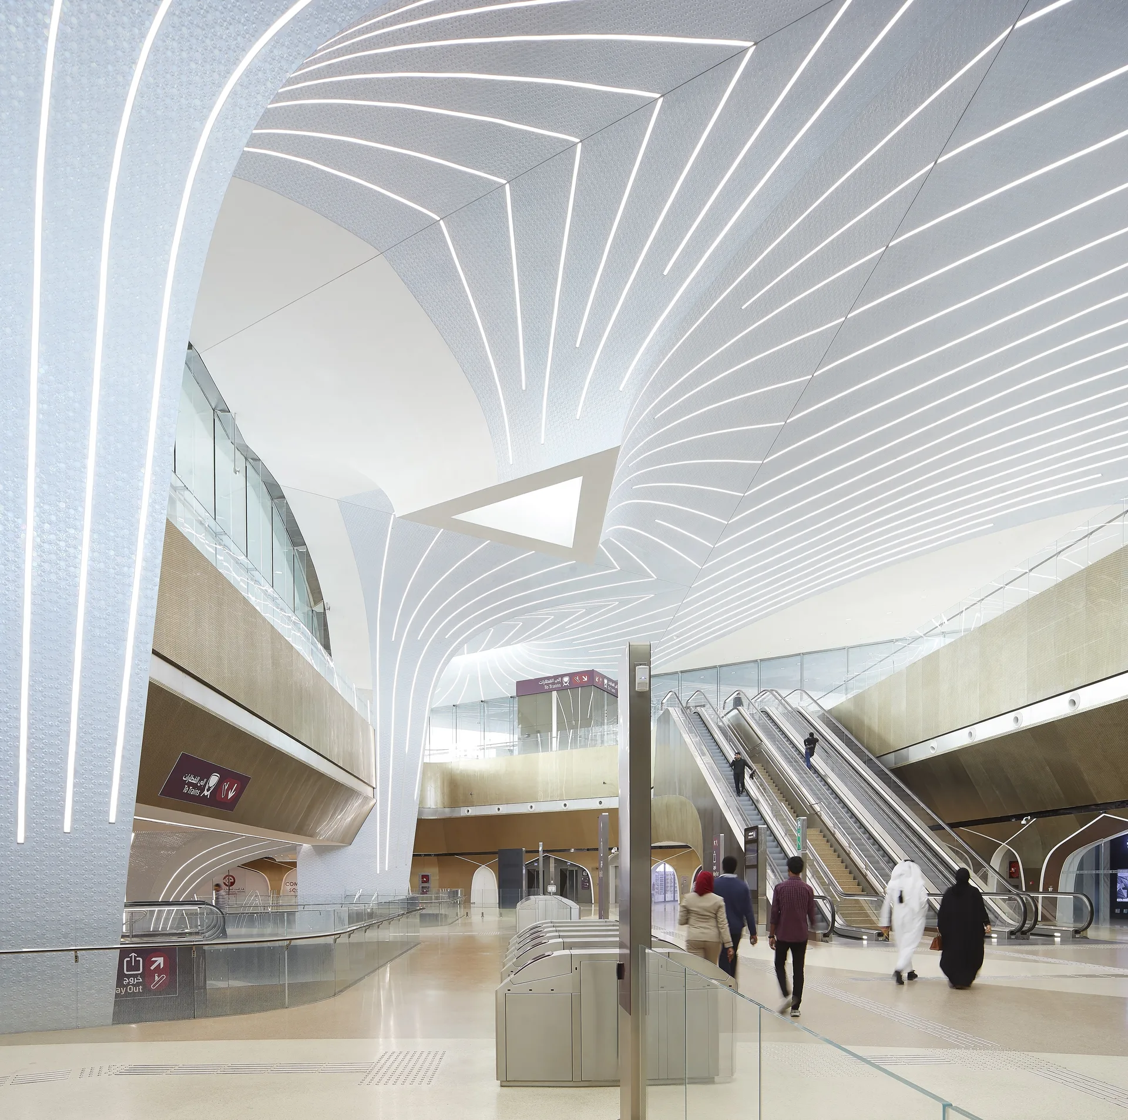
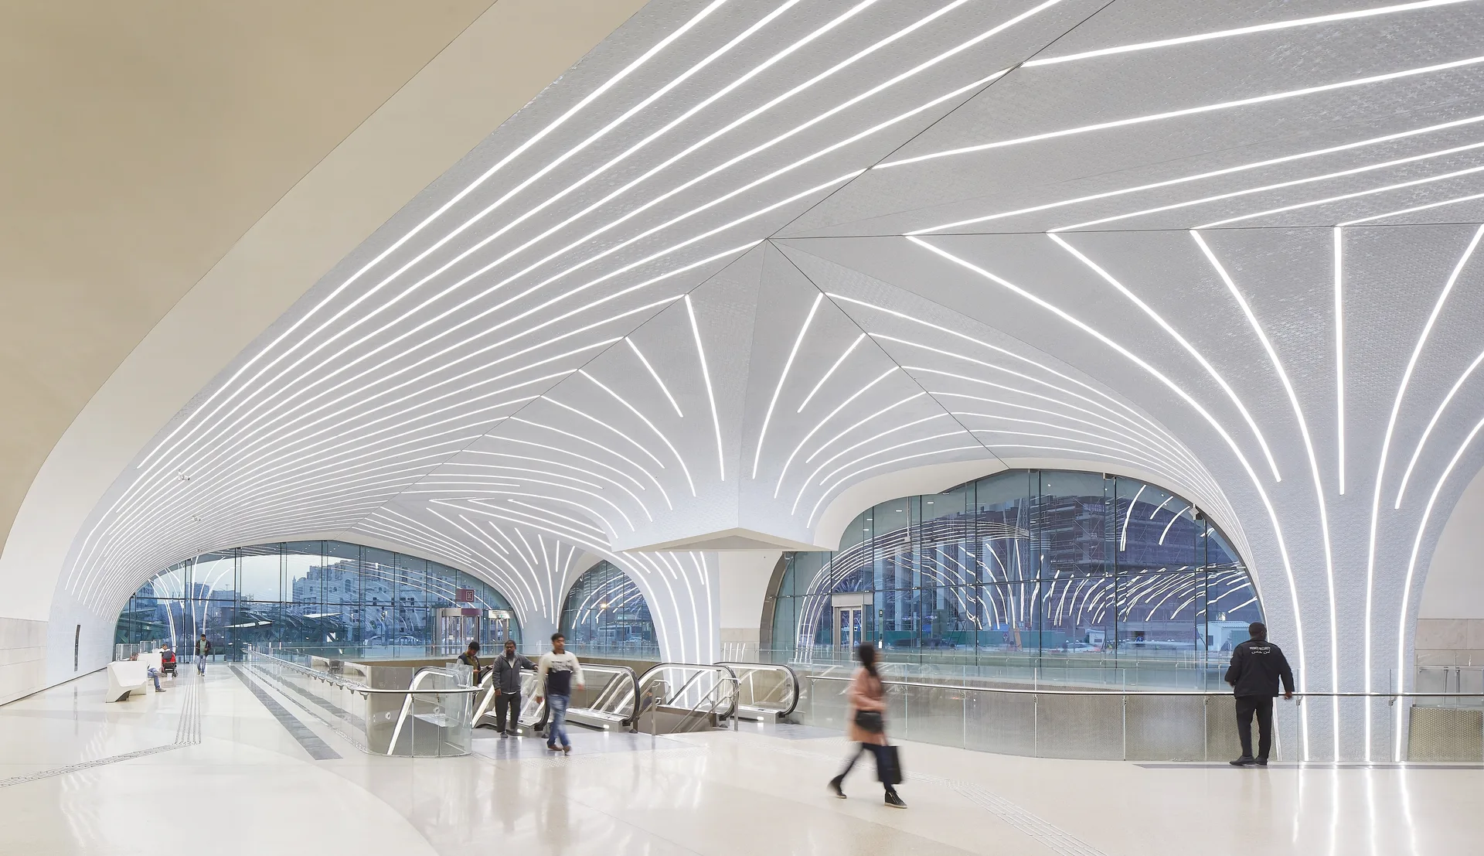
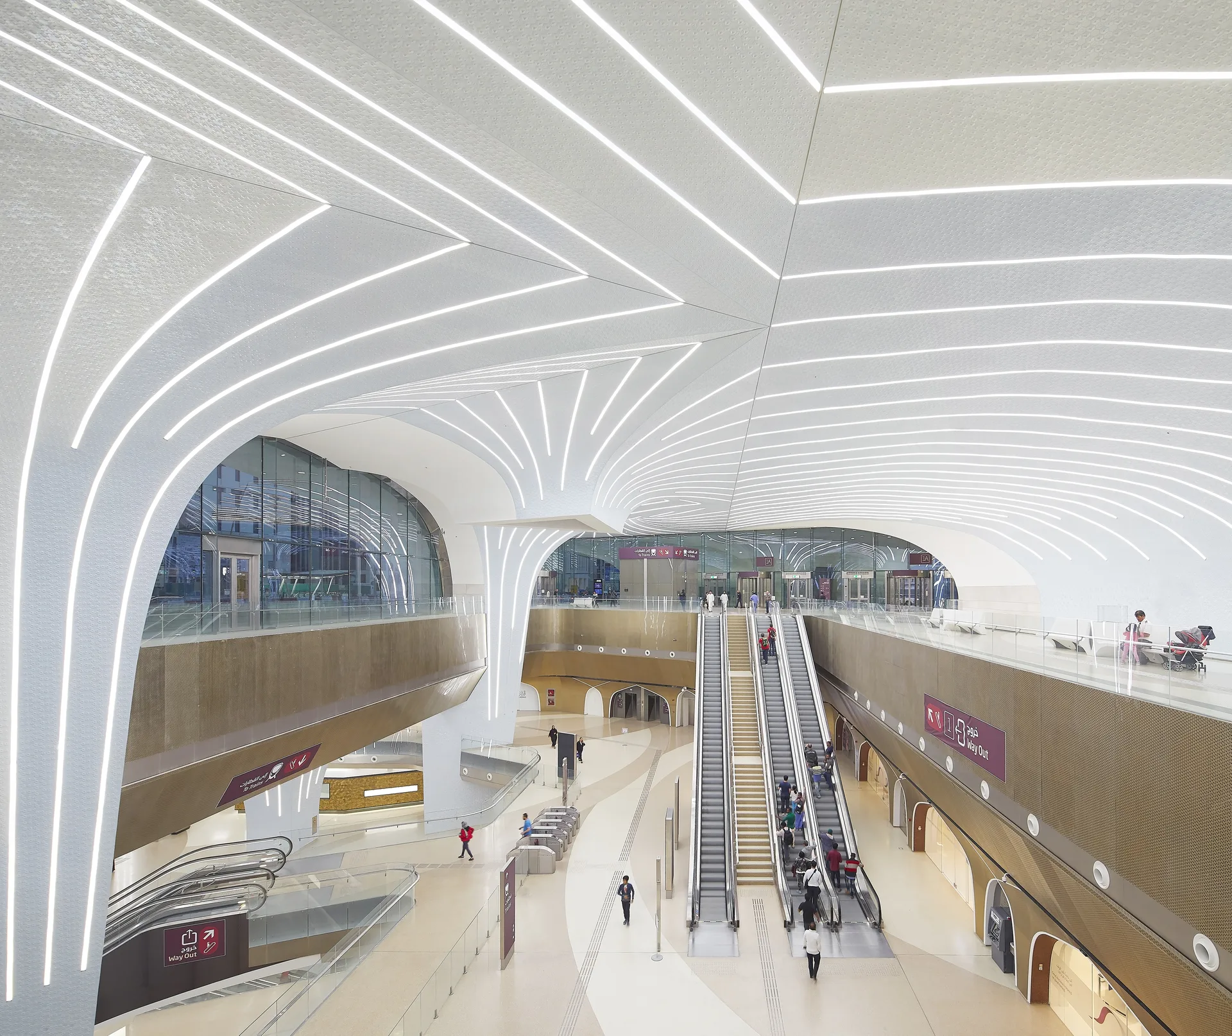
Lines of light are built into the vaults and follow their ribs. They divide the large halls into readable zones, lead passengers towards escalators and platforms, and give the whole network a recognisable atmosphere.
One system, many stations
Flexibility was a planning goal from the start. The manual collects an extensive kit of standard architectural parts, and an adaptive parametric system lets the same design produce many variants. Built from linked triangular base forms, the geometry can stretch and transform to take in different programmes and to connect the halls with the streets and infrastructure around each station.
The system works at three levels of identity: the network as a whole, each individual line and every single station. Wayfinding, daylight, passenger flows and structure can be adjusted locally while the stations still read as members of one family. A long list of specialists supported the work, including RHDHV for structure and building services, AG Licht for lighting, Mijksenaar for wayfinding and Arup for acoustics.
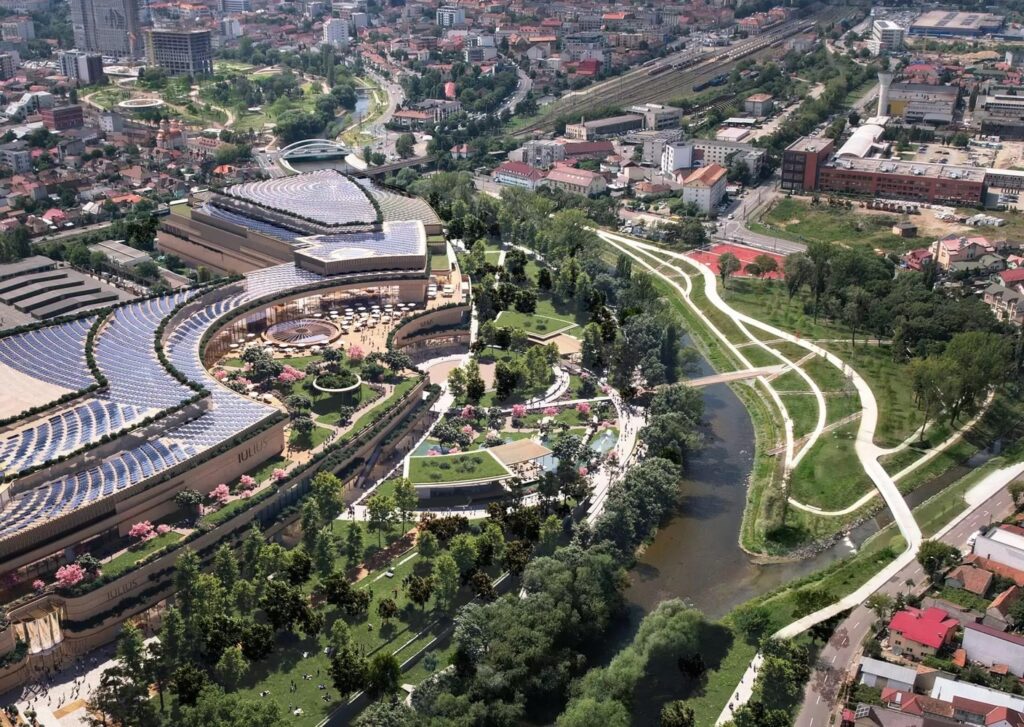
UNStudio has explored similar ideas of movement and continuous space in projects such as Rivus in Cluj-Napoca, and the office’s wider approach is discussed in our profile of Ben van Berkel’s architecture.

Between Green and Blue by designwalls studio
designwalls studio plans a riverfront staycation in Paravoor, Kochi, where an arched...
illustrarch Editorial Team2 Mins read
Encontros Sculpture by Estudio Guto Requena
Encontros Sculpture by Estudio Guto Requena is a spiralling weathering steel artwork...
illustrarch Editorial Team3 Mins read
Ocean House by Biazus Arquitetura
Ocean House by Biazus Arquitetura is a 500 m² family beach home...
illustrarch Editorial Team3 Mins read
The Plinth House 2 by Luke Stanley Architects
Luke Stanley Architects completes The Plinth House 2 at Langdons Hill near...
illustrarch Editorial Team2 Mins read



Leave a comment