

Commercial Design
Commercial design shapes the spaces where business happens every day. This category covers offices, retail environments, showrooms, and mixed use projects from around the world. See how architects and designers combine brand identity, workflow, and customer experience in successful commercial architecture.

Space Planning for Industrial Showrooms in Rural Settings
Space planning for industrial showrooms in rural settings requires addressing unique challenges such as accommodating large machinery, seasonal customer patterns.
 Begum Gumusel5 Mins read

Top Elegant Ceiling Solutions For Commercial Spaces
Elegant ceiling solutions, including tiles and metal options, enhance the acoustics, aesthetics, and durability of commercial spaces while supporting brand identity.
 Furkan Sen5 Mins read

Large Retail Design Ideas for Store Owners
Large retail design ideas focus on effective space planning, layout optimization, strategic lighting, and engaging displays to enhance customer experience and drive sales.
Begum Gumusel3 Mins read

Why Restaurant Design Matters for Social Life
Discover why restaurant design shapes social life. Learn how layout, seating, acoustics, and outdoor spaces reduce friction, spark conversation, and signal belonging. Explore...
 Sinan Ozen4 Mins read

Hidden Infrastructure That Keeps Commercial Spaces Thriving
Commercial spaces depend on hidden infrastructure like electrical systems, plumbing networks, and HVAC to ensure safety, comfort, and operational efficiency.
Furkan Sen3 Mins read
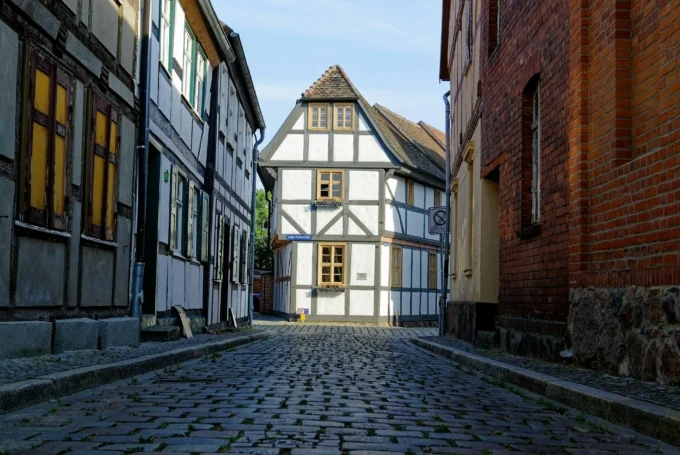
The Wrong Architect Could Cost You: Preserving Historic Commercial Spaces
Preserving historic commercial spaces requires specialized conservation architects who balance modern needs with the unique character and regulatory demands of older.
Begum Gumusel3 Mins read
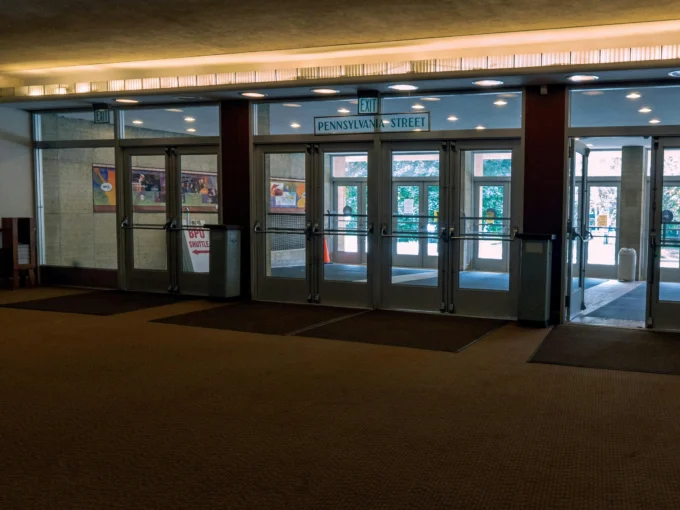
The Right Entryway: Matching Doors to Commercial Spaces
Selecting the right commercial door involves assessing performance, security, and environmental conditions to ensure it meets the specific demands of the space it...
Furkan Sen2 Mins read

Design Ideas for Large Office Lobbies
Large office lobbies can be enhanced through bold furniture choices, art displays, security features, and effective lighting to create a welcoming and functional...
 Bahattin Duran3 Mins read


