

Building Integrated Photovoltaics (BIPV): A Design Guide for Architects
How building integrated photovoltaics turn roofs, cladding, glazing and shading into power generators: the four BIPV product families, the dual certification problem, design rules for colour and heat, and lessons from Copenhagen International School.
 illustrarch Editorial Team14 November 202610 Mins read1
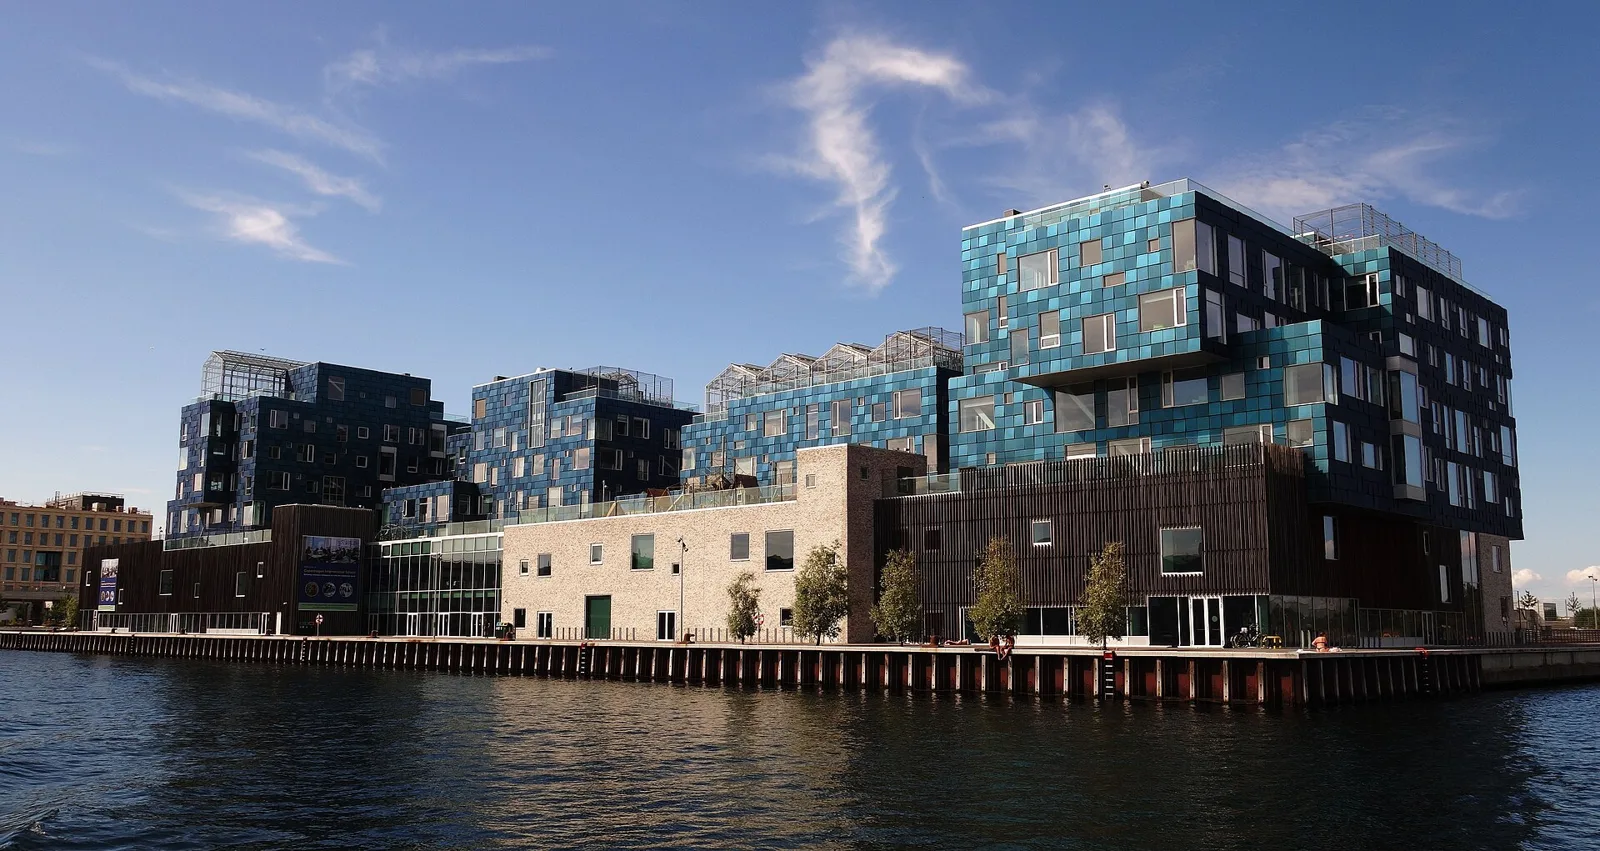
Table of Contents Show
Building integrated photovoltaics (BIPV) are solar modules that replace part of the building envelope, such as roof tiles, facade cladding, glazing or sunshades, instead of being bolted on top of it. The module keeps out weather, controls light and generates electricity at the same time, so it has to pass building product rules as well as electrical ones.


Most solar projects on buildings still follow the same sequence: the architect designs a roof, the roofer finishes it, and a solar installer arrives later with rails and clamps. Building integrated photovoltaics reverse that order. The photovoltaic layer is drawn into the facade grid or roof build-up from the first sketches, and the decision about module size, colour and transparency becomes a design decision rather than a procurement afterthought. This guide covers how BIPV differs from conventional rooftop solar, the four main product families, the standards that apply, what real buildings have achieved, and where projects usually go wrong.
What Is BIPV and How Does It Differ From Rooftop Solar?
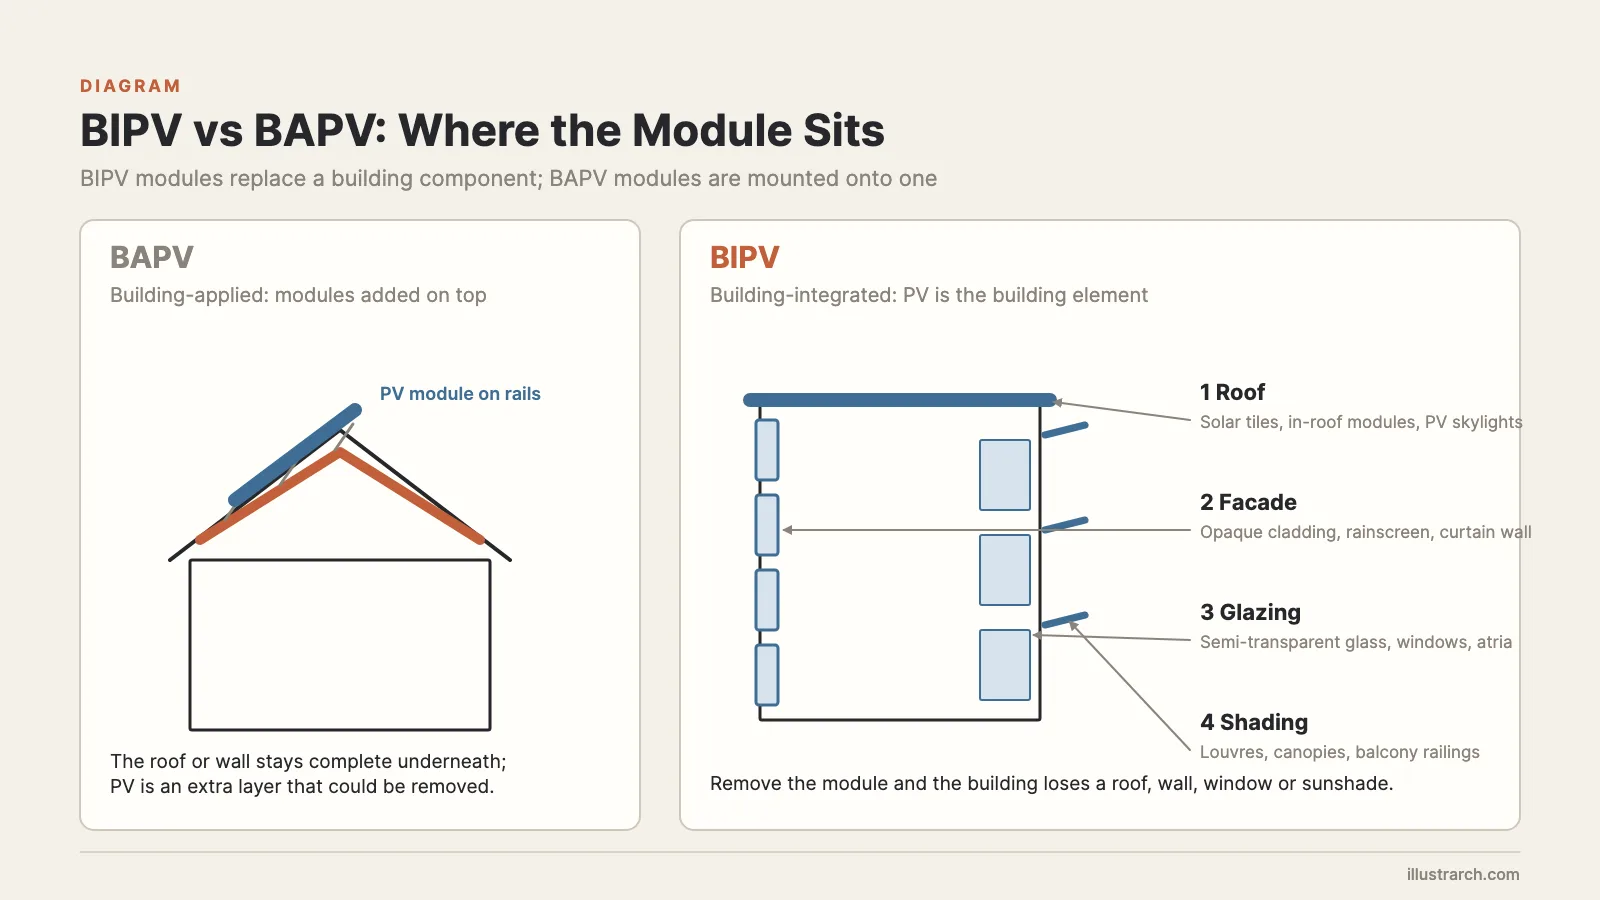
BIPV is a photovoltaic product that does the job of a building component. The IEA PVPS Task 15 research programme, which coordinates international BIPV research, defines it as the integration of solar panels directly into building elements or components, such as windows, roof tiles or facade cladding systems. Fraunhofer ISE puts the test in practical terms: the BIPV element replaces other components, including their function, and acts as a roof tile or part of a glass facade.
The opposite case is building-applied photovoltaics (BAPV). Here a standard module sits on rails above a roof or wall that is already complete. If you unscrew a BAPV array, the building is still watertight. If you remove a BIPV module, the building loses a piece of its roof, wall, window or shading. That single difference drives almost everything else: who is liable, which tests apply, how the product is warranted and when it has to be specified.
For architects the practical consequence is timing. A BAPV array can be added at the end of a project or years after completion. A BIPV facade has to be resolved at the same stage as the cladding system, the curtain wall or the glazing schedule, because it is one of them.
Why the extra effort can pay off
The argument for integration is not that BIPV produces more electricity per square metre than a rooftop array. It usually does not, because facades are vertical and many integrated products trade some output for colour or transparency. The argument is that the module displaces a material you were going to pay for anyway, and that it opens up surfaces a conventional array cannot use. On a tall building the roof is small compared with the floor area it has to serve, while the facades are large, which is why vertical BIPV matters most in dense cities. Our article on sustainable facades for high-rise buildings looks at that problem from the envelope side.
Types of Building Integrated Photovoltaics
BIPV products are easiest to understand by the building element they replace. The same cell technology can end up in very different products depending on whether it has to shed rain, carry wind load, let daylight through or block summer sun.
Roof integration
Roof products replace the weather layer itself. They range from solar tiles and slates that sit in the same pattern as conventional tiles, to in-roof modules that form a continuous watertight plane, to glass skylights and atrium roofs with cells laminated between the panes. Roofs still offer the best orientation and tilt in most climates, so roof integration usually gives the highest yield per square metre of any BIPV family. The comparison with green roofs is a real design choice on flat roofs, and our piece on green roofing versus solar roofs sets out the trade-offs.
Facade cladding
Opaque PV cladding replaces stone, metal, fibre cement or ceramic panels in a ventilated rainscreen, or replaces spandrel panels in a curtain wall. Because the cells are hidden behind coloured or textured glass, these products give architects the widest control over appearance. Fraunhofer ISE has developed coloured modules under the name MorphoColor for exactly this purpose, opening a range of design options for planning offices. If your project uses a unitised or stick system, our explainer on curtain wall types and construction covers the frame logic that a PV spandrel has to fit into.
Semi-transparent glazing
PV glazing laminates cells inside insulated or laminated glass, spaced so that part of the light passes through. The spacing becomes a pattern on the facade and a shadow pattern inside, so it has to be designed together with daylighting and views. Thin-film products give a more even tint, while spaced crystalline cells give a stronger graphic effect.
Shading devices
Louvres, fins, canopies, brise-soleil and balcony balustrades can carry PV as well. Shading is often the easiest entry point for a first BIPV project, because the element sits outside the thermal line and does not have to keep out rain or air. A fixed or moving PV louvre also solves two problems at once: it cuts solar gain on glazed facades and turns that blocked sunlight into electricity. Our article on dynamic facades shows how movable shading systems are designed.
BIPV types compared
The table below summarises what each family replaces and the main design question it raises.
| BIPV type | Replaces | Typical products | Main design question |
|---|---|---|---|
| Roof | Tiles, slates, roof sheeting, skylights | Solar tiles, in-roof modules, PV skylights | Watertightness at edges and penetrations |
| Facade cladding | Rainscreen panels, curtain wall spandrels | Coloured or textured glass PV panels | Panel grid, colour and cable routes |
| Glazing | Vision glass, atrium and canopy glass | Semi-transparent laminated or insulated PV glass | Balance of daylight, view and output |
| Shading | Louvres, fins, canopies, balustrades | PV louvres, PV canopies, PV railings | Self-shading between rows and access for cleaning |
Standards and Certification for BIPV
The hardest part of BIPV is rarely the solar technology. It is the fact that one product has to satisfy two rulebooks. According to the BIPV quality and normative framework published on Solarchitecture, the Swiss BIPV platform run with SUPSI, the building and electrical functions still sit in separate legal acts in Europe: the Construction Products Regulation (CPR 305/2011) and the Low Voltage Directive (LVD 2014/35/EU).
📐 Technical Note
EN 50583 is the European standard written specifically for photovoltaics in buildings, and IEC 63092 carries the same approach to the international level. Both sit on top of the usual module qualification standard, IEC 61215, and changes in materials, components or manufacturing can trigger retesting under the guidance of IEC TS 62915. A coloured or resized BIPV panel is therefore not automatically covered by the certificate of the standard module it was derived from.
In December 2024 IEA PVPS Task 15 published a report titled Advancing BIPV Standardization, edited by Fabio Parolini and Pierluigi Bonomo of SUPSI. It identifies the current requirement for double certification, with the associated costs, time and uncertainty, as one of the main barriers, and proposes performance-based tests for electrical safety, mechanical safety and structural integrity, including a wind-driven rain test.
The US Department of Energy reached a similar conclusion. Its summary of a request for information on BIPV, published on 7 March 2022, notes that the certification process was developed for standard sizes and a unique mounting system, so every custom size would need to be tested and certified before it could be legally installed. The same document records that BIPV is perceived as more expensive than rooftop PV, which keeps demand low and manufacturing investment low.
⚠️ Common Mistake to Avoid
A frequent error is drawing a facade grid with dozens of unique panel sizes and only then asking a supplier to make them active. Each custom size may need its own testing and certification, which the DOE summary flags as a key barrier. Fix a small family of module sizes early, let the facade rhythm grow from them, and fill awkward edges with passive dummy panels that look identical.
How to Design With Building Integrated Photovoltaics
Good BIPV design starts with the same questions as any envelope design, then adds electrical ones. The order matters, because the electrical layout follows the architecture, not the other way round.
Orientation and self-shading
Map which surfaces receive useful sun across the year before deciding where active panels go. South-facing roofs in the northern hemisphere perform best, east and west facades produce morning and afternoon peaks, and north facades usually do not justify active modules. Neighbouring buildings, balconies, fins and your own massing can shade the lower floors for most of the day. Treat shaded zones as places for matching passive panels rather than forcing cells into them.
Heat behind the module
Crystalline cells lose output as they get hotter, so the way a panel is backed matters. A ventilated rainscreen with an air gap behind the PV layer keeps cells cooler than a panel bonded to an insulated wall. This is one reason ventilated facades and BIPV cladding work well together, and it connects directly to the low-energy strategies in our passive design architecture guide.
Colour, texture and output
Coloured front glass, printed patterns and textured surfaces hide the cells but block part of the light that reaches them. The darker and more neutral the finish, the smaller the penalty; bright or pale colours cost more output. Ask suppliers for the rated power of the exact finish you specify, not the datasheet value of the standard black module.
💡 Pro Tip
Order a full-size visual mock-up panel in the chosen colour and mount it on site, facing the real orientation, before the facade package is tendered. Coloured PV glass changes appearance with viewing angle and sky conditions far more than a sample chip suggests, and a mock-up is the cheapest moment to change your mind.
Cables, inverters and maintenance
Every active panel needs a cable route, a junction box location that can be reached, and a way back to an inverter. On a rainscreen facade the cable runs in the ventilated cavity; in a curtain wall it has to pass through mullions or transoms designed for it. Plan access for replacing a single panel without dismantling its neighbours, and agree early who maintains the facade and who maintains the electrical system, since the DOE summary notes that many electrical engineering firms do not design solar systems and extra contractors add complexity.
Real BIPV Projects Worth Studying
Built examples show what the technology can do when it is part of the architectural idea from the start.
Copenhagen International School Nordhavn
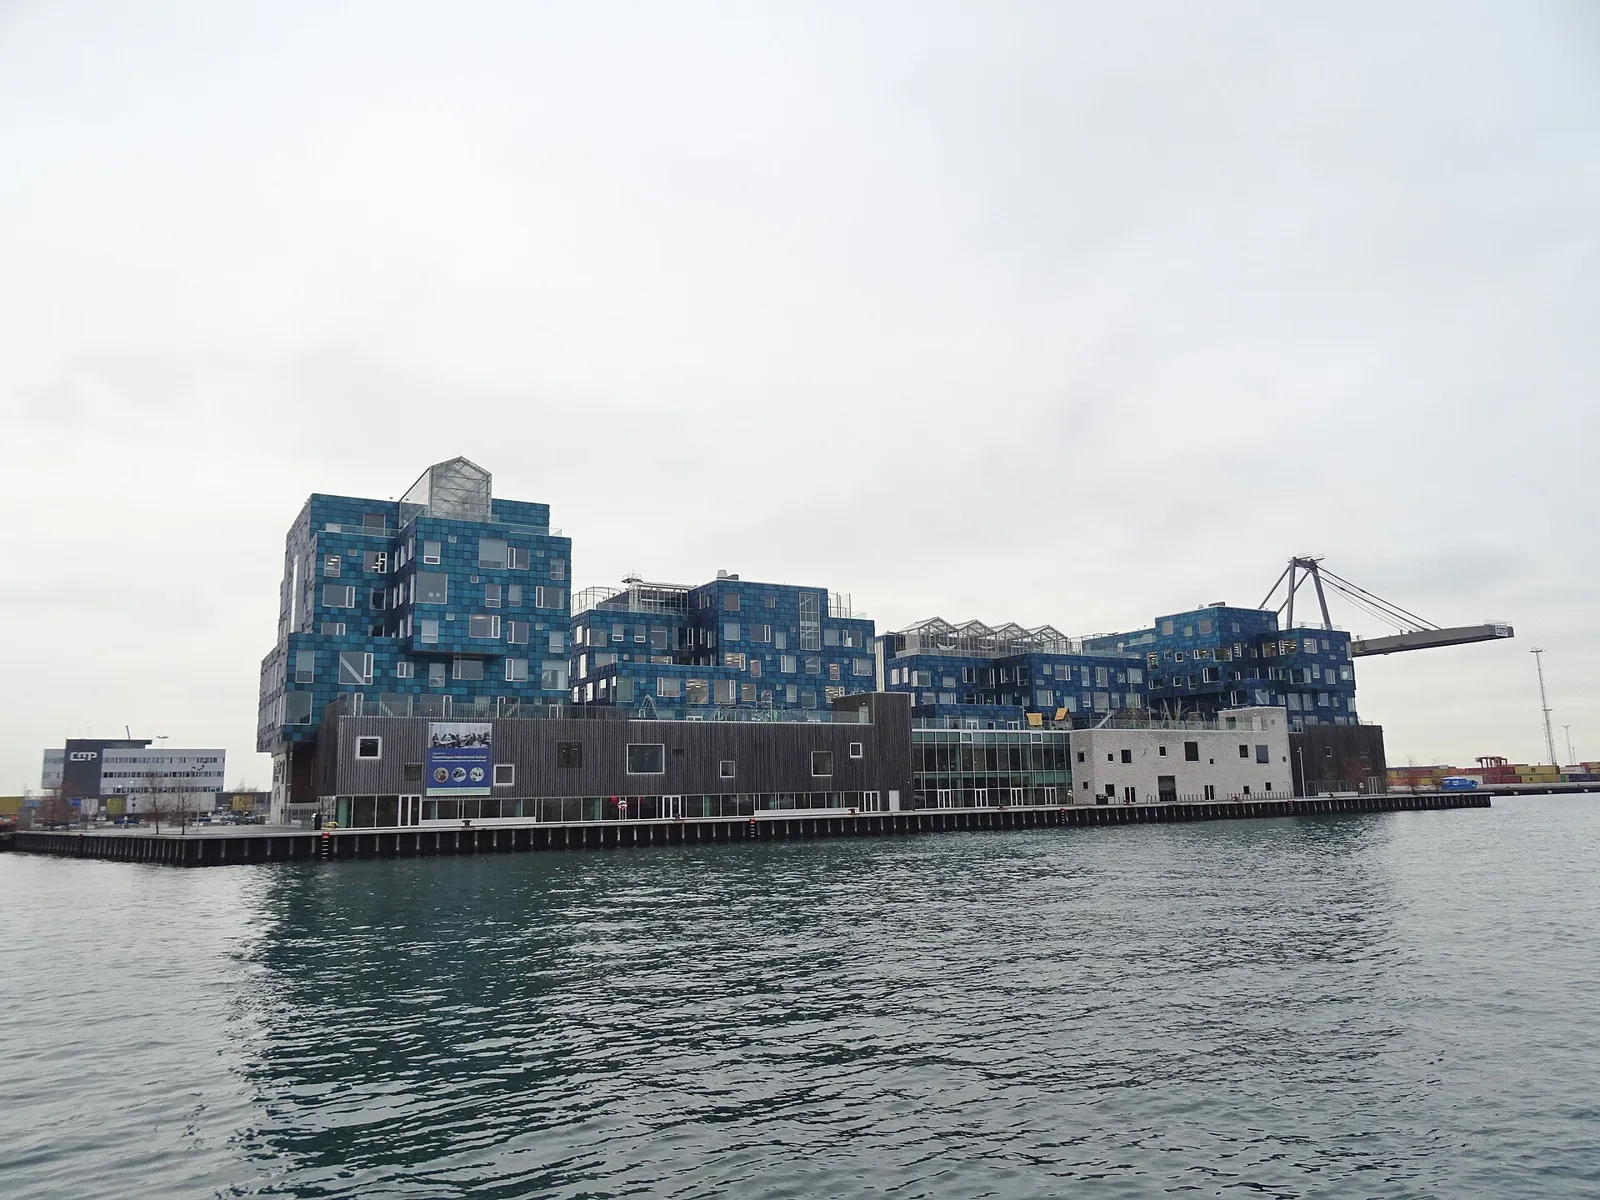
The Copenhagen International School Nordhavn by C.F. Møller, completed in 2017, is wrapped in 12,000 solar panels, each individually angled to create what the architects describe as a sequin-like effect. The cells cover 6,048 square metres and are expected to supply more than half of the school’s annual electricity consumption. C.F. Møller describes it as one of the largest building-integrated solar power plants in Denmark. The panels were developed with SolarLab, and the project received a special recognition award for building integrated solar technology in 2017.
What makes the school a useful precedent is that the solar skin is not hidden. The blue-green panels are the identity of a 26,000 square metre building for 1,200 students on the Nordhavn waterfront, and the varied angles turn a uniform module into a facade that changes with light and weather.
🔢 Quick Numbers
- 12,000 solar panels covering 6,048 m² on the Copenhagen International School Nordhavn (C.F. Møller)
- More than half of the school’s annual electricity consumption expected from its facade (C.F. Møller)
- 75% of installed PV in Germany is already located on buildings (Fraunhofer ISE)
- Around 1,000 GWp of potential output from PV on German buildings, against roughly 500 GWp of PV needed by 2045 (Fraunhofer ISE)
EDF building in Dijon
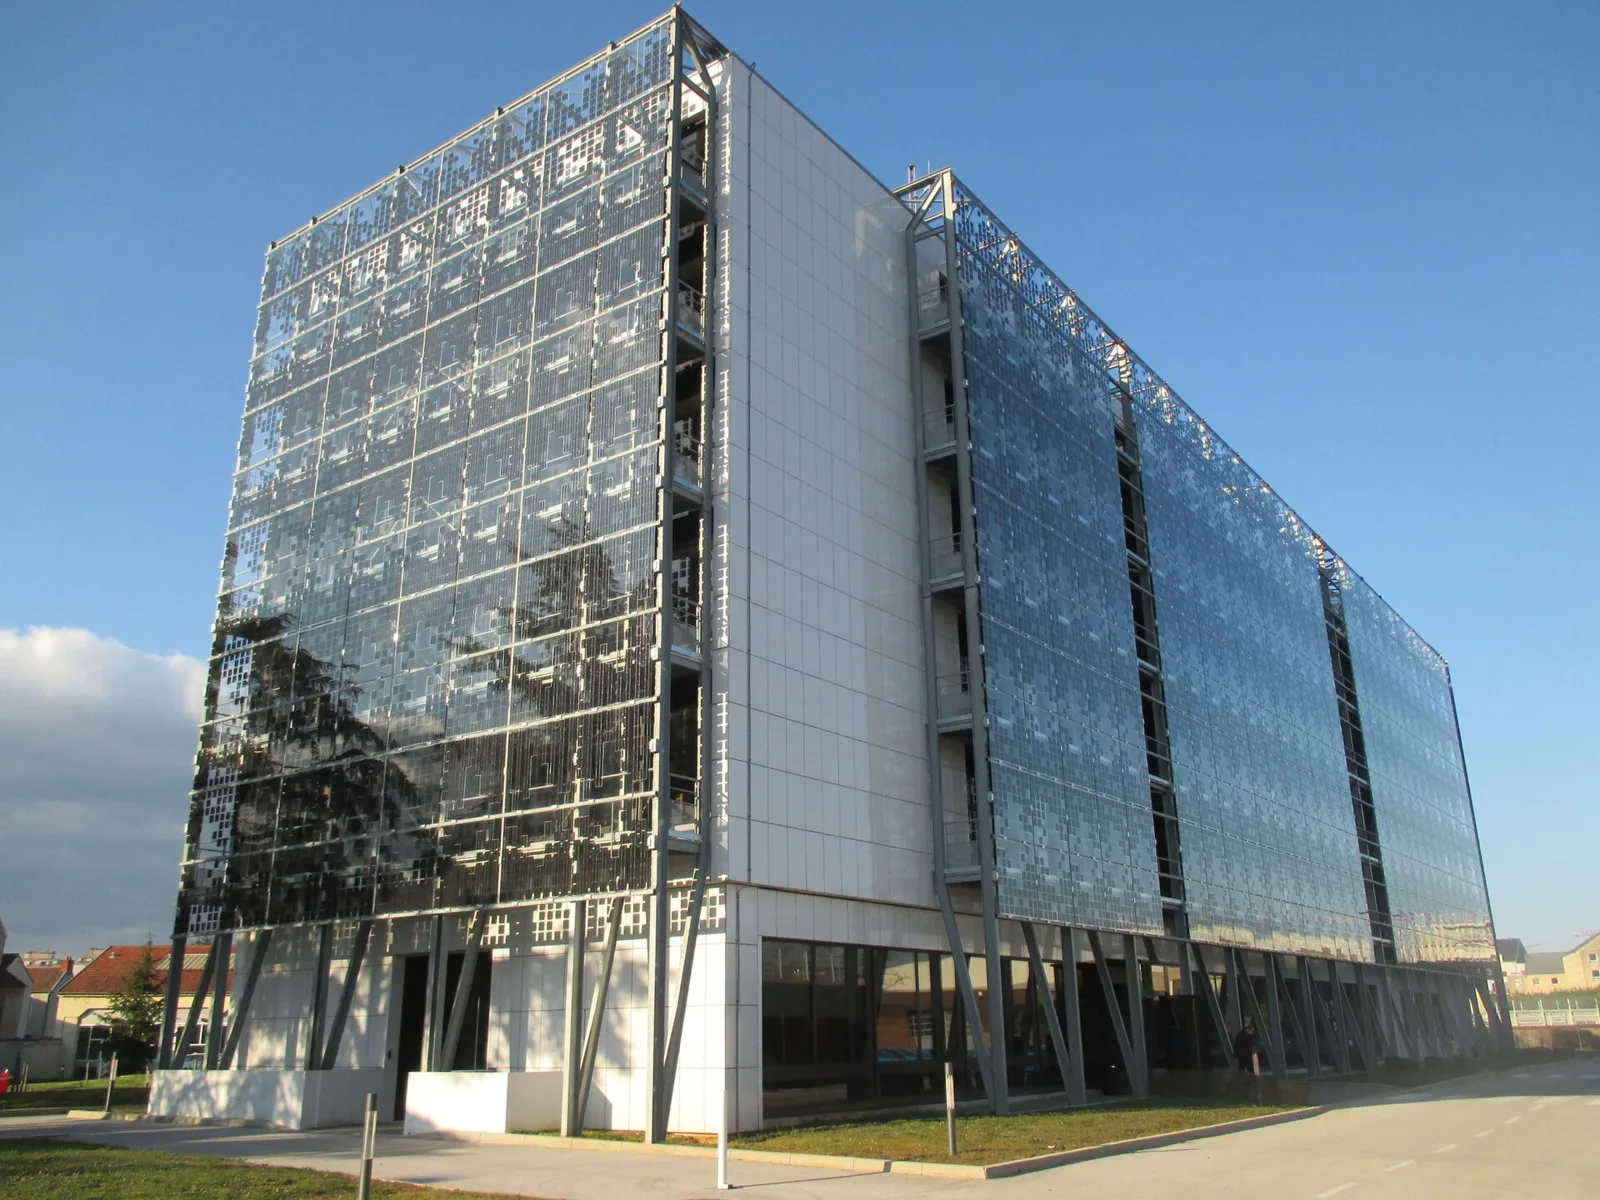
The Électricité de France building in Dijon shows the glazing approach at scale. Its outer screens are made of photovoltaic glass in which cells are spaced in a pixel pattern, so the facade produces electricity while staying partly transparent. Projects like this one show that semi-transparent PV can be the dominant architectural material of a building rather than a technical accessory.
FAQ
Is BIPV more expensive than rooftop solar?
Per watt, usually yes. The US Department of Energy’s 2022 summary notes that BIPV is perceived as more expensive than traditional rooftop PV. The fairer comparison subtracts the cladding, roofing or glass the BIPV product replaces, because that material would have been bought anyway.
Do BIPV facades produce as much as roof panels?
No. Vertical surfaces receive less annual sunlight than well-tilted roofs, and coloured or semi-transparent finishes reduce output further. Facades make sense where roof area is small relative to floor area, which is the typical case for multi-storey buildings.
Which standards apply to building integrated photovoltaics?
In Europe, BIPV products fall under both the Construction Products Regulation and the Low Voltage Directive. EN 50583 covers photovoltaics in buildings and IEC 63092 is its international counterpart, alongside module qualification under IEC 61215.
Can BIPV be added to an existing building?
Yes, when a facade or roof is being replaced anyway. A recladding or reroofing project is the natural moment, because the BIPV element takes the place of the new cladding rather than adding a layer on top.
Technical specifications should be verified by a licensed professional for your specific project, and certification requirements vary by jurisdiction.
What This Means for Your Next Project
Your Next Step: On your next facade or roof package, ask two BIPV suppliers for their standard module sizes and certified colour range before the facade grid is fixed, then test whether your facade rhythm can be built from those sizes alone.




Warm Minimalism in Architecture: How Facades Are Getting Warmer in 2026
Minimalist facades spent a decade looking cold. In 2026 that flips: charred...
illustrarch Editorial Team7 Mins read

Studio RAP Clads Beverwijk Substation with 3D Printed Ceramic Facade
Studio RAP and Powerhouse Company clad a Dutch 150 kV switchstation with...
illustrarch Editorial Team2 Mins read

Facade Design: 10 Ways to Design an Impressive Building Facade
Building facade design is a critical aspect of architecture that goes beyond...
 Elif Ayse Sen9 Mins read

Step-by-Step Process for Crafting Dynamic Facade Designs
This practical guide breaks down the full process of crafting dynamic facade...
Elif Ayse Sen16 Mins read





Leave a comment