

Commercial Design
Commercial design shapes the spaces where business happens every day. This category covers offices, retail environments, showrooms, and mixed use projects from around the world. See how architects and designers combine brand identity, workflow, and customer experience in successful commercial architecture.

Things to Consider When Designing an Office Space
Designing an office space requires careful consideration of layout, natural light, breakout areas, and ergonomic furniture to enhance employee productivity and wellbeing.
 Begum Gumusel3 Mins read

How Smart Kitchens Are Changing Restaurant Design in 2025
Smart kitchens in 2025 are transforming restaurant design by integrating connected appliances and robotic systems that optimize layouts for efficiency and sustainability.
Begum Gumusel3 Mins read

Expert Tips on How to Design a Front Office Reception Area
A well-designed front office reception area serves multiple purposes, including brand introduction, visitor comfort, efficient staff workflow, and trust-building.
 Muhammad Abdullatef - Tifa Studio7 Mins read
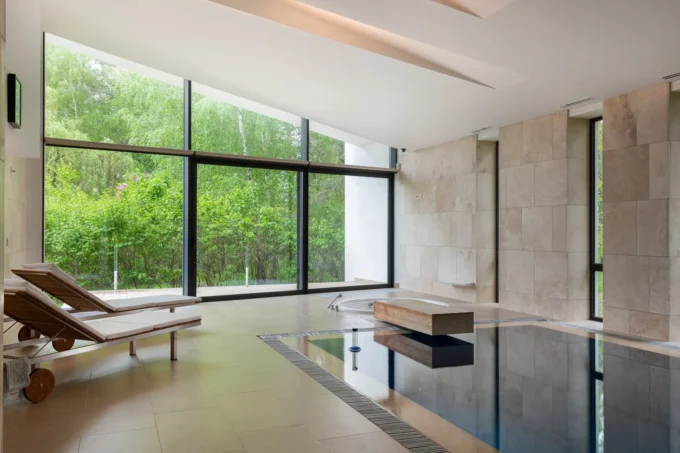
What Defines a Sustainable Spa Design in Modern Architecture?
Sustainable spa design in modern architecture focuses on energy efficiency, renewable energy systems, water conservation, and the use of durable, eco-friendly materials.
 Bahattin Duran3 Mins read

Integrating Material Handling Equipment into Modern Warehouse Architecture: A Designer’s Strategic Framework
Modern warehouse architecture must prioritize the integration of material handling equipment, ensuring that buildings accommodate the operational requirements.
Bahattin Duran6 Mins read

Designing Fitness Spaces: How Architecture Shapes the Modern Gym Experience
Gym architecture is a specialized design discipline that enhances user experience, safety, and functionality through thoughtful planning and layout in fitness spaces.
Bahattin Duran6 Mins read

Designing Flexible Workspaces That Move with You
Creating a flexible workspace involves selecting portable tech, optimizing ergonomics, and ensuring reliable internet access to adapt to various work environments.
Begum Gumusel4 Mins read

Why Minimalist Furniture Is More Than Just A Trend In Modern Workspaces
Minimalist furniture has become essential in modern workspaces, enhancing focus, flexibility, and branding while promoting productivity and mental well-being.
Bahattin Duran3 Mins read


