

Tiny House
Tiny house living starts with smart design, and this category collects the best ideas. illustrarch features tiny house projects, floor plans, cost guides, and interior tricks that make compact footprints work full time. Whether you dream of a wheeled cabin or a backyard unit, find inspiration and practical advice for going small.

10 Captivating Tiny Homes That’ll Have You Dreaming of Moving Into One
From treetop hideaways and solar‑powered skoolies to minimalist A‑frames perched on alpine slopes, this roundup of 101 ingenious tiny houses reveals how thoughtful...
 Furkan Sen19 Mins read

Micro-Apartments & Tiny Homes: Designing for Functionality & Comfort
Micro-apartments and tiny homes require strategic design choices that prioritize multifunctional furniture, open floor plans.
 Elif Ayse Sen4 Mins read

Begin Your Journey: How to Get Started with Tiny House Movement in USA
Discover how to dive into the tiny house movement in the USA, embracing minimalism for financial freedom and sustainability. From choosing the right...
Furkan Sen19 Mins read
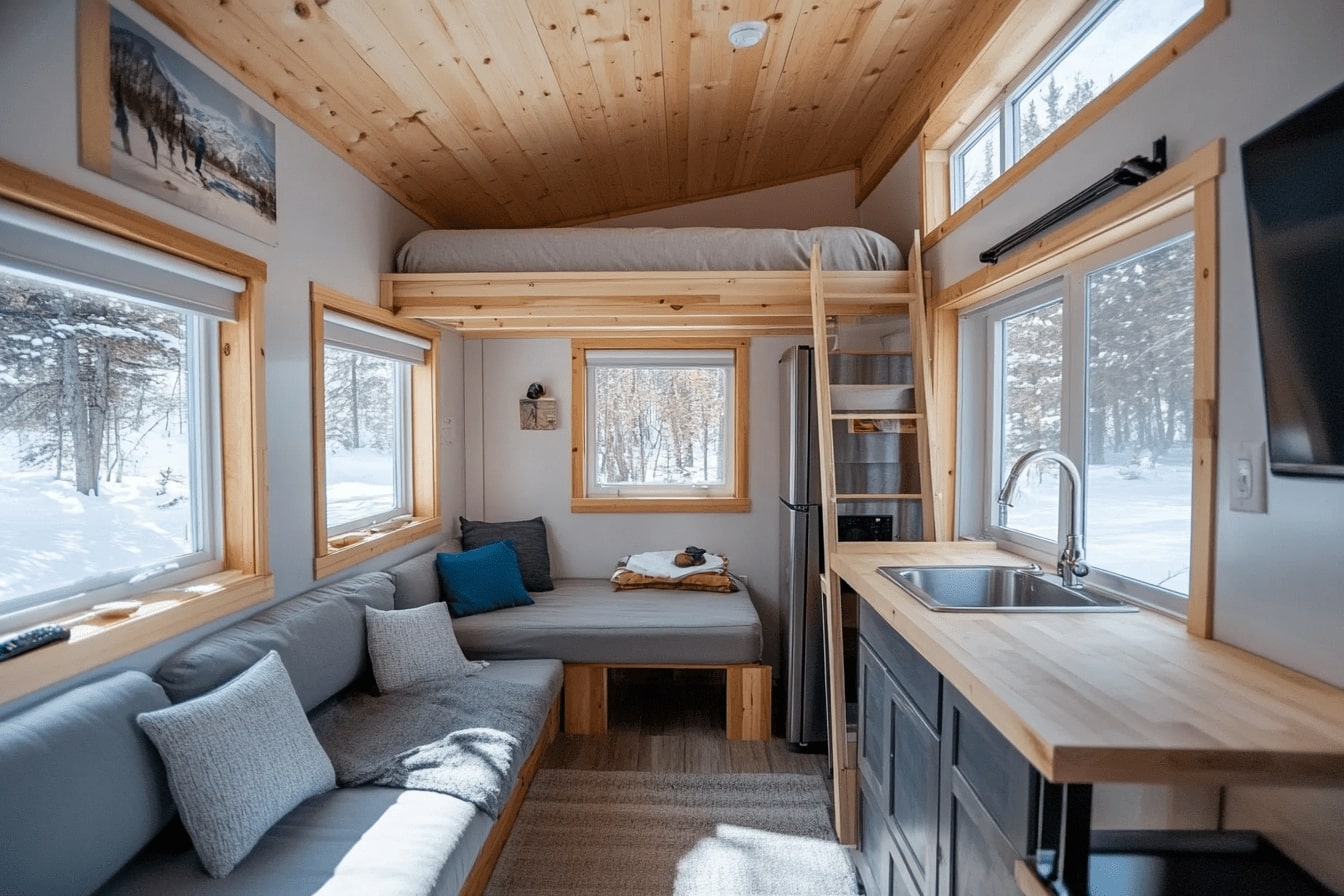
Maximize Space in Your Tiny House: Creative Storage and Design Tips
Discover how to make your tiny house feel spacious and stylish! Learn creative storage solutions, smart design choices, and minimalist lifestyle tips to...
 Muhammad Abdullatef - Tifa Studio14 Mins read
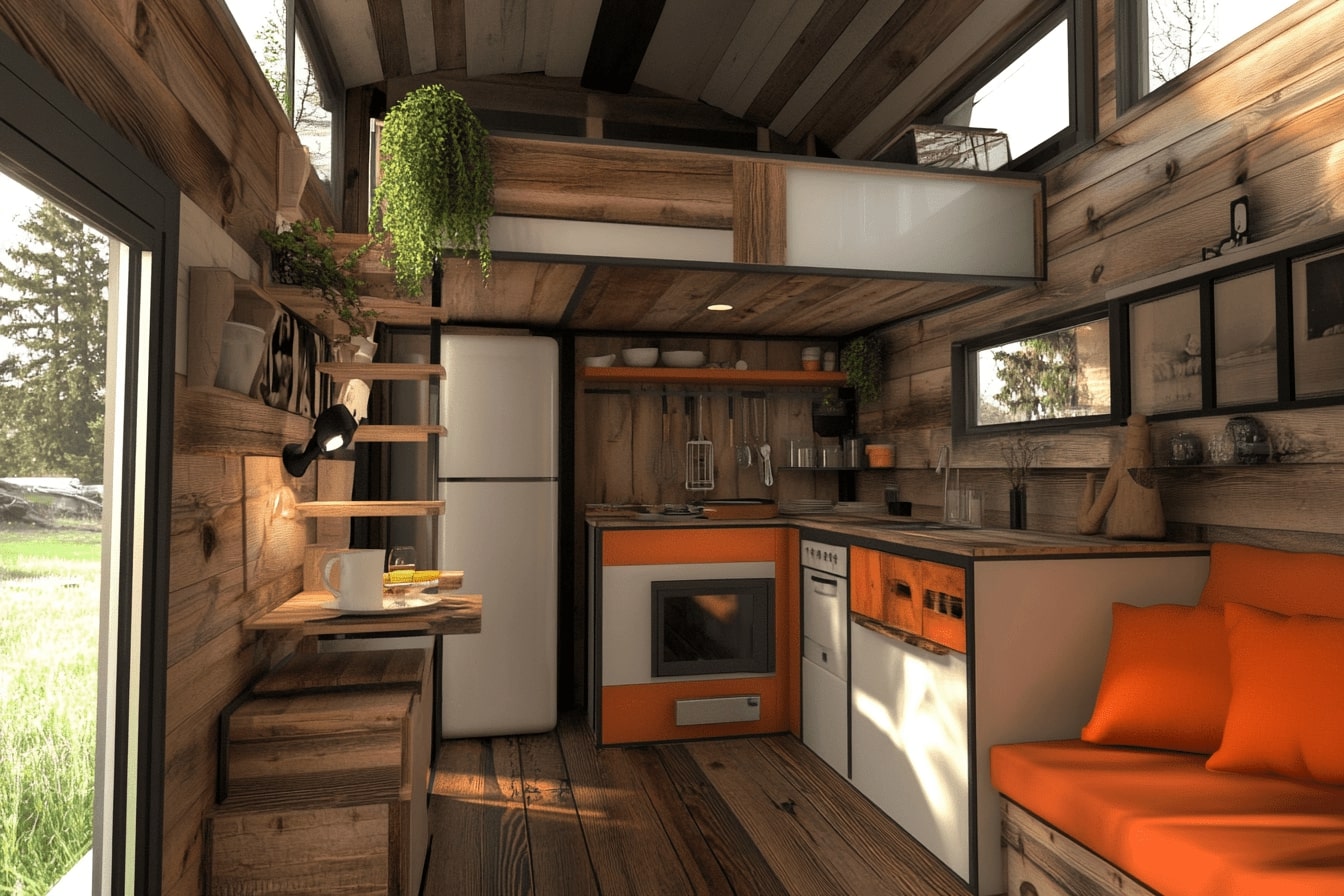
Top Tiny House Interior Design Tips and Tricks for Maximizing Space and Style
Discover chic, cozy tiny house interior design tips to maximize your space! Learn how minimalist decor, light palettes, and natural elements can transform...
Furkan Sen18 Mins read
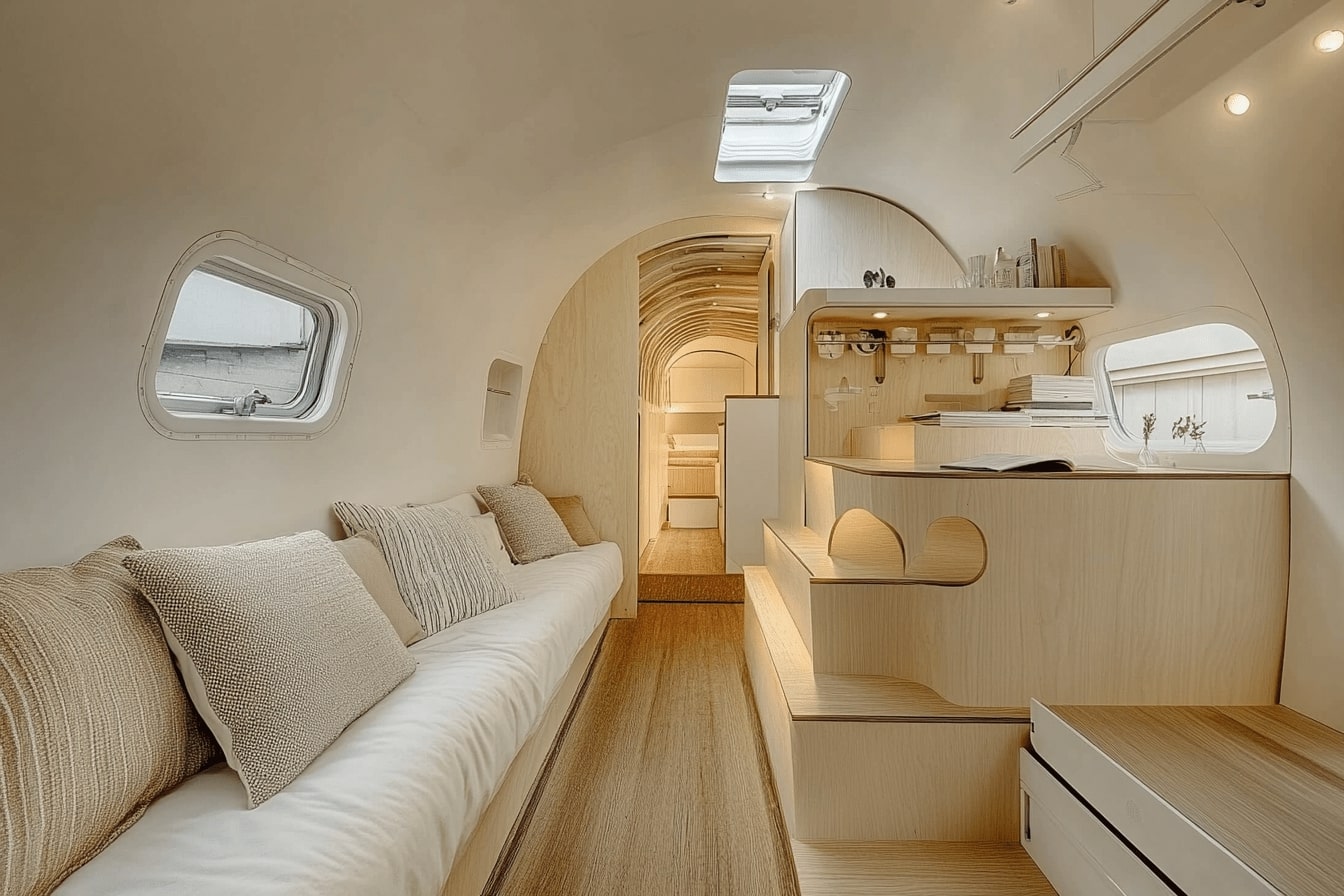
10 Creative Van Interior Design Ideas to Transform Your Space
Discover 10 creative van interior design ideas that transform small spaces into functional, stylish, and eco-friendly havens. From innovative storage and multi-functional furniture...
Muhammad Abdullatef - Tifa Studio7 Mins read
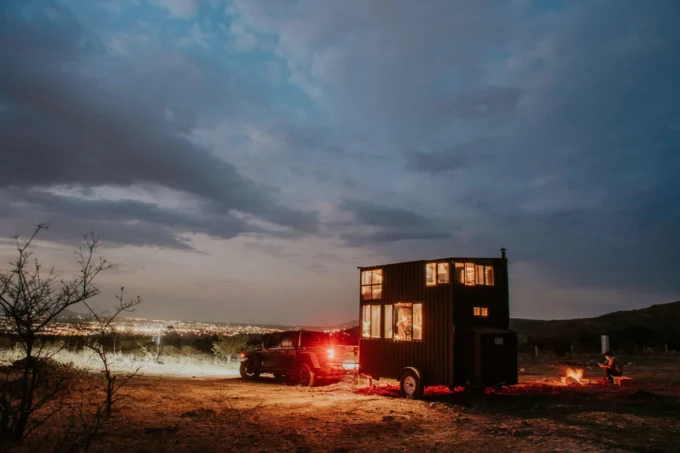
Tiny House Lifestyle: Mobility, Savings and Vehicle Insights with VIN Checks
Tiny houses on wheels offer financial stability and mobility, emphasizing the importance of selecting a suitable towing vehicle and utilizing VIN checks for...
 Begum Gumusel4 Mins read

How to Build Your Own Tiny House in the USA: A Step-by-Step Guide
Learn how to build your own tiny house in the USA from start to finish. This guide covers realistic budgets ($30K to $60K...
 Bahattin Duran14 Mins read


