

How Integrated Furniture Can Shape the Architecture of Urban Interiors
Most people treat furniture as the last decision in interior architecture, yet in urban interiors it is a spatial one. Here is how integrated furniture defines zones, responds to the building and removes the visual noise that makes compact rooms feel smaller.
 illustrarch Editoral Team27 August 20262 Mins read71
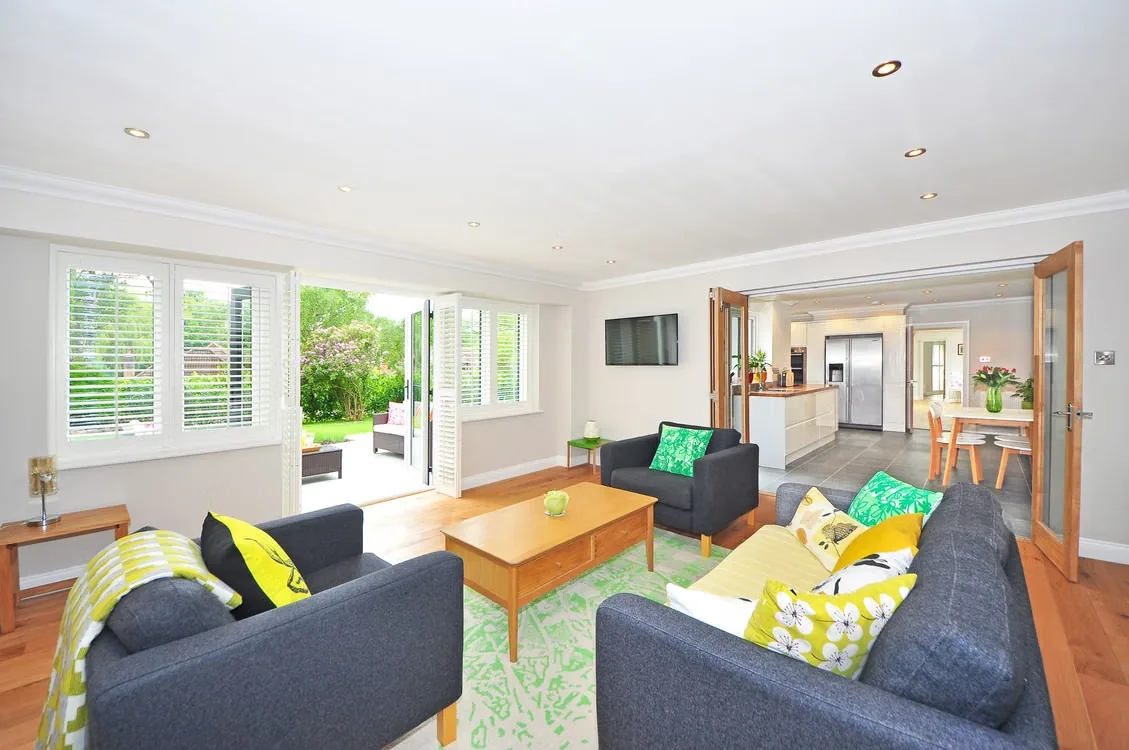
Table of Contents Show
Most people treat furniture as the last decision in interior architecture. However, this approach often creates problems in urban interiors where square footage and layouts are unforgiving. Below, we explore how integrated furniture makes a difference when designing urban interiors.
Integrated Furniture Can Define Spatial Zones
Removing internal walls in open-plan apartments makes compact footprints feel larger and lets light travel further. However, without defined zones, a studio or one-bedroom can feel like a single large room with no clear purpose. Furniture solves this without construction.
A bookshelf standing between the living and working areas acts as a wall that lets light pass through. A low cabinet separating a dining area from an entry corridor gives a boundary without blocking the view. These are spatial decisions and not just furniture choices.
Most furniture applies this same thinking. Pieces selected for their spatial role and not decoration alone bring a clarity that freestanding objects hardly achieve on their own. When furniture is intentionally positioned in a room, it starts reading as part of the architecture. This matters in dense urban apartments where every square meter carries a cost.

Thoughtful Furniture Can Respond to the Building’s Design
Every building has a design logic before a single piece of furnishing arrives. Ceiling height, window placement, and material choice all set a path that furniture either makes or breaks. For example, low-profile seating in a glass-fronted home supports the building’s connection with the world outside. Meanwhile, heavy upholstery in a room with delicate joinery creates friction.
Achieving that harmony requires furniture decisions that start with the building rather than a catalogue. Fortunately, Urban Interiors Stores stocks architecturally considered pieces to give designers and residents a better foundation. This makes the interior look like it was planned, rather than assembled from several separate decisions.
Most modern architects also bring furniture into conversations earlier in the design process for this reason. Knowing how a room will be furnished changes how it gets built in urban projects, where structural decisions shape everything downstream.
Built-In Storage Can Reduce Visual Clutter
When storage is not incorporated into the architecture, everyday objects often accumulate on surfaces, in corners, and against walls, competing for attention with the room. Built-in cabinetry changes this when it is finished to match the surrounding walls and runs floor to ceiling. This makes furniture read as part of the building rather than placed against it.
Research found that integrated storage increases perceived spaciousness considerably while reducing stress linked to the clutter. However, its effectiveness depends highly on where pieces are sourced. Quality furniture that specializes in built-in units treats storage as part of architecture.
The point is to give your possessions a place within the spatial logic of the room. Once storage is resolved at that level, the interior can be read easily based on its proportions, materials, and light.
Endnote
Integrated furniture defines how space is used, responds to what the building is already doing, and removes the visual noise that makes compact interiors feel smaller. Treating furniture as a spatial decision from the start completes a room better than a later purchase would.
Photo courtesy of Pexels





Architecture and Interior Design: Can Architects Specialize in Both?
Architects hold most of the skills interior design needs, from space planning...
 Furkan Sen5 Mins read
How to Make an Architecture Mood Board: A Step-by-Step Guide
A practical walkthrough for building an architecture mood board, covering how to...
Furkan Sen6 Mins read
The Power of Ambience: Role of Restaurant Design on Customer Experience
A restaurant's ambience, its lighting, layout, and decor, quietly shapes how guests...
illustrarch Editoral Team3 Mins read
Color Forecast 2026: Tile Palettes Influencing International Design
Warm earth tones, soft whites like Pantone's Cloud Dancer, and grounded greens...
 Sinan Ozen5 Mins read


Leave a comment