

La Tuilerie Cultural Centre by Ferrier Marchetti Studio
Faced with its abandonment, the community of municipalities chose to acquire the ensemble and to undertake its reconversion into a cultural centre. It was a major challenge for a city struggling to maintain shops…
 illustrarch Editoral Team29 July 20262 Mins read200
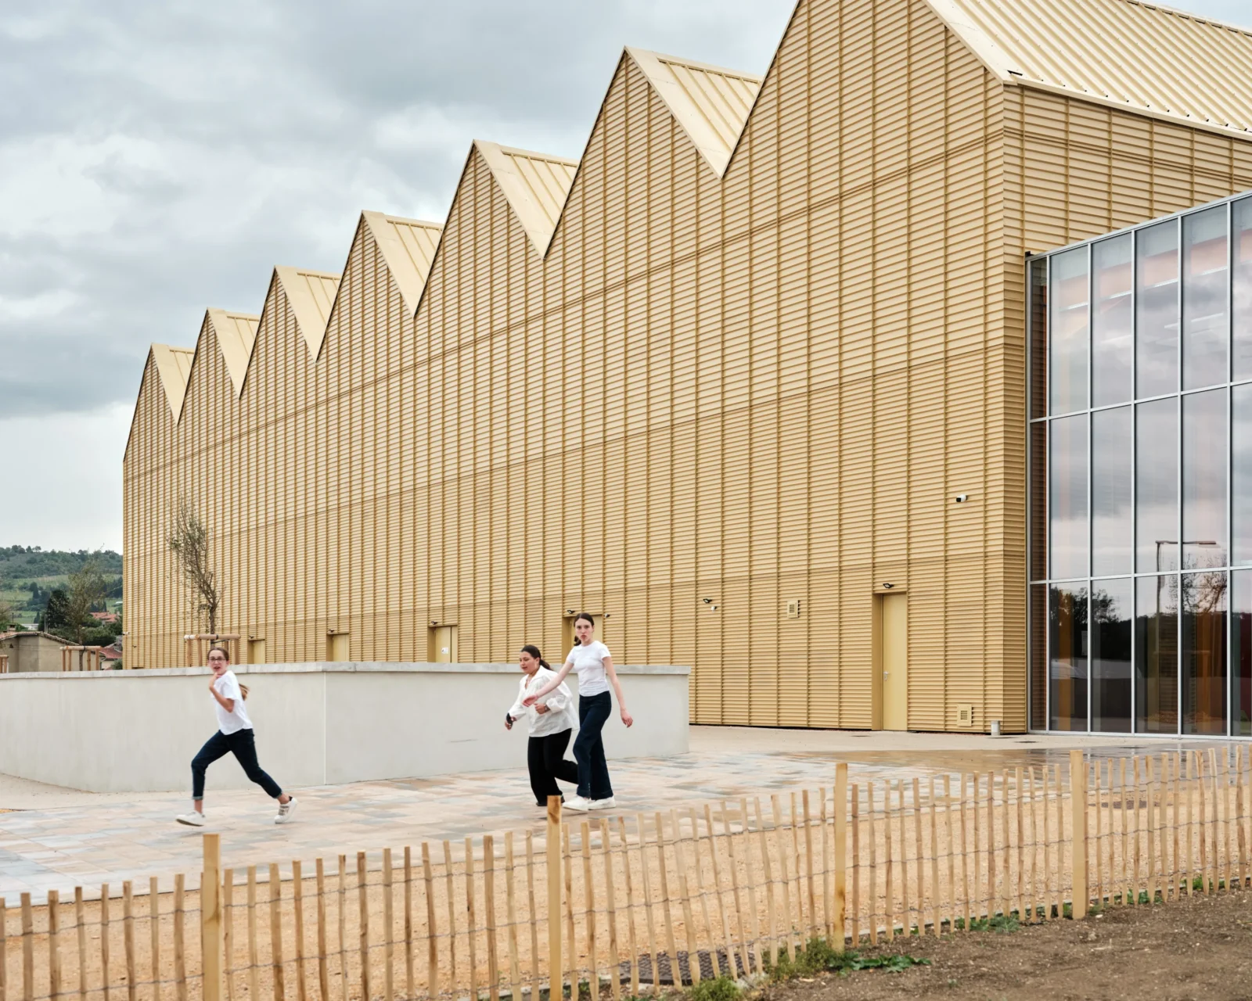
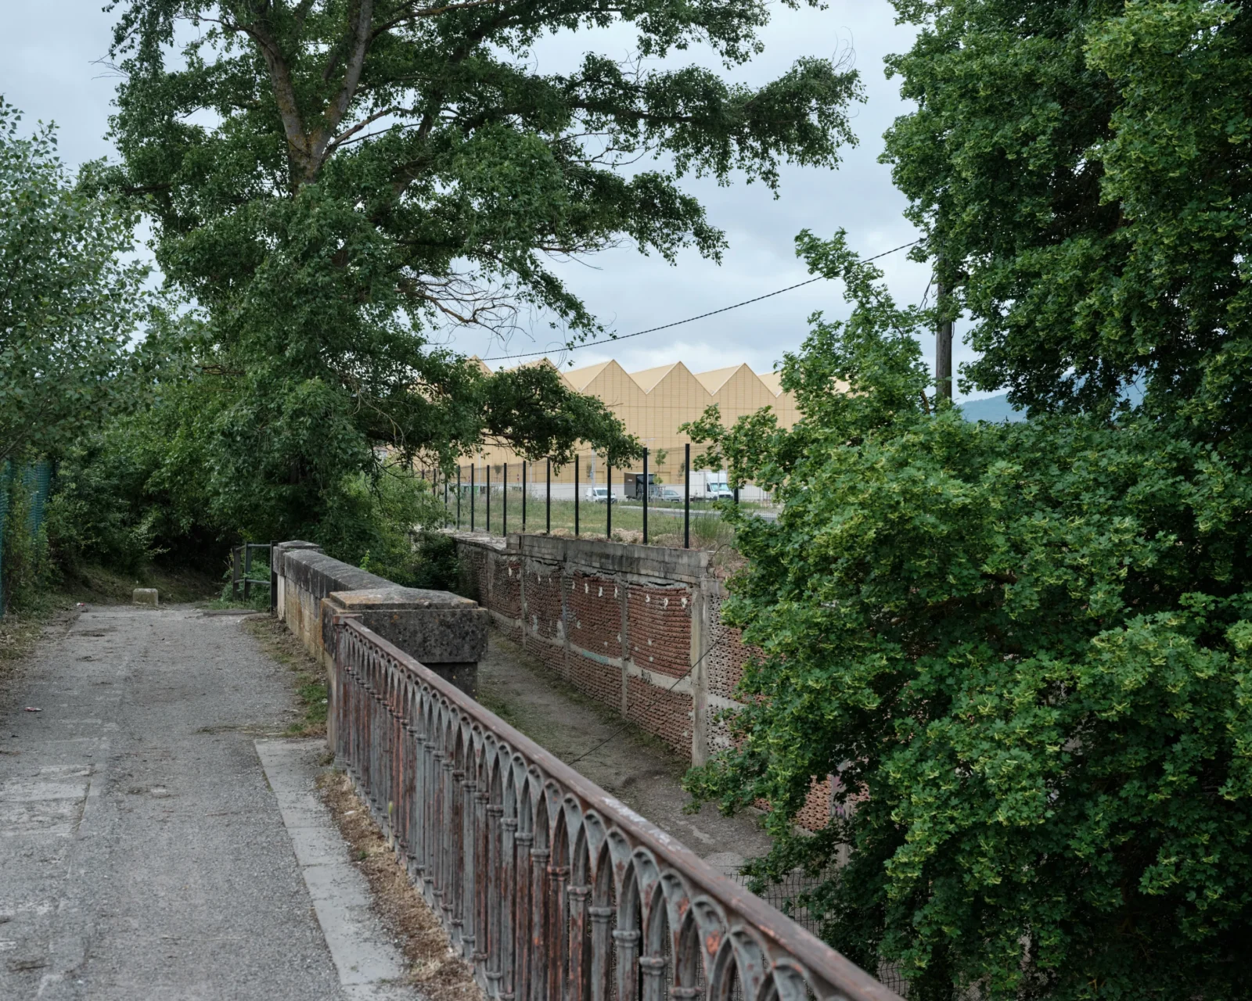
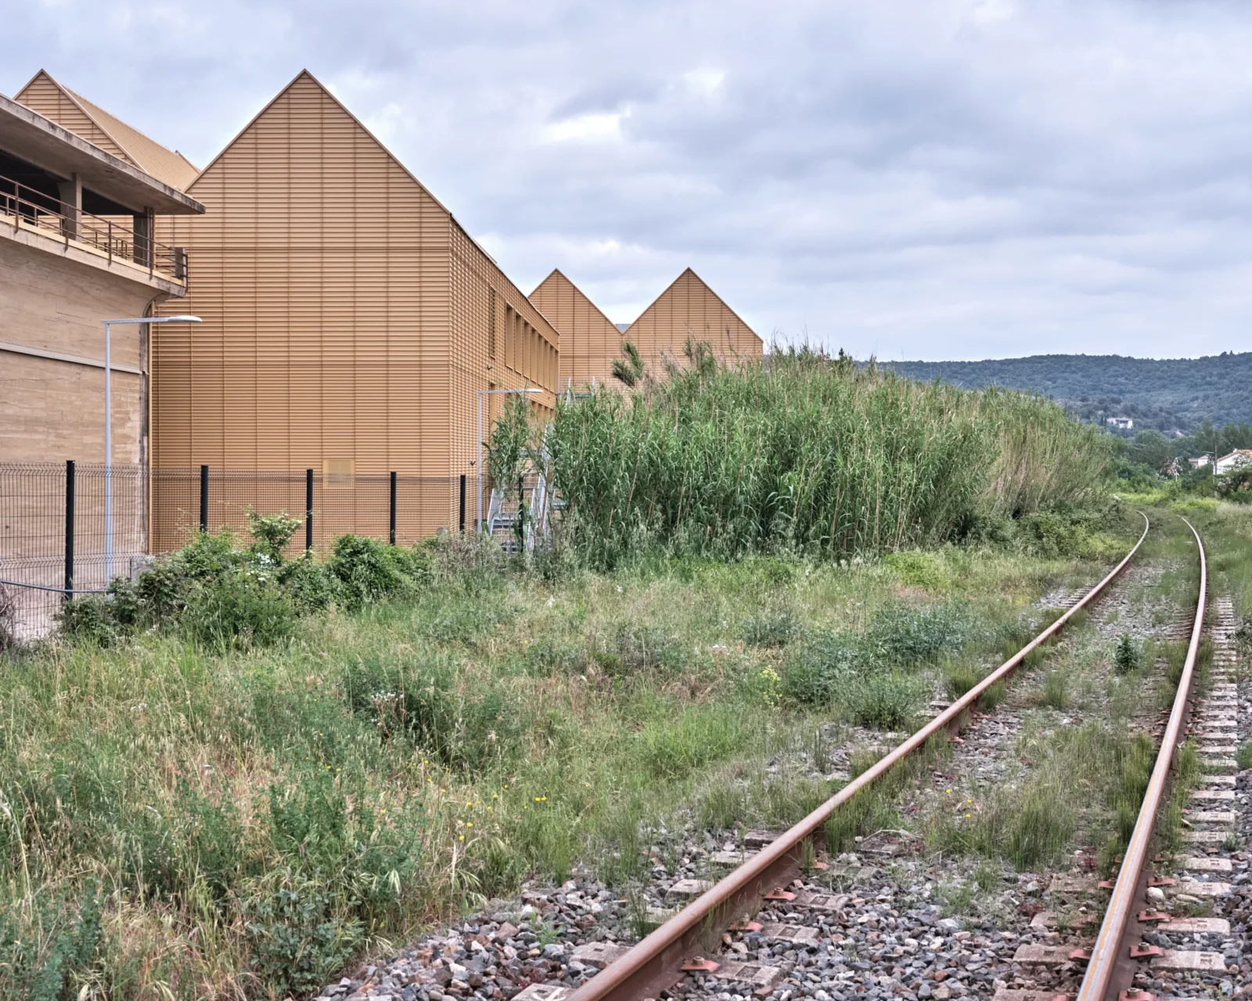
The project involved the transformation of an industrial site in the small town of Limoux in the Aude department, and at the heart of a community of municipalities with 30,000 inhabitants. It is a threshold town between urban and rural, a situation that exemplifies the future of regions that have been left behind by major economic trends.

The social and economic history of the town centred throughout the 20th century on viticulture as well as two factories: the Myrys: Bata shoe factory, now gone, and a prosperous tile factory, which moved elsewhere in the region at the end of the 1 980s.
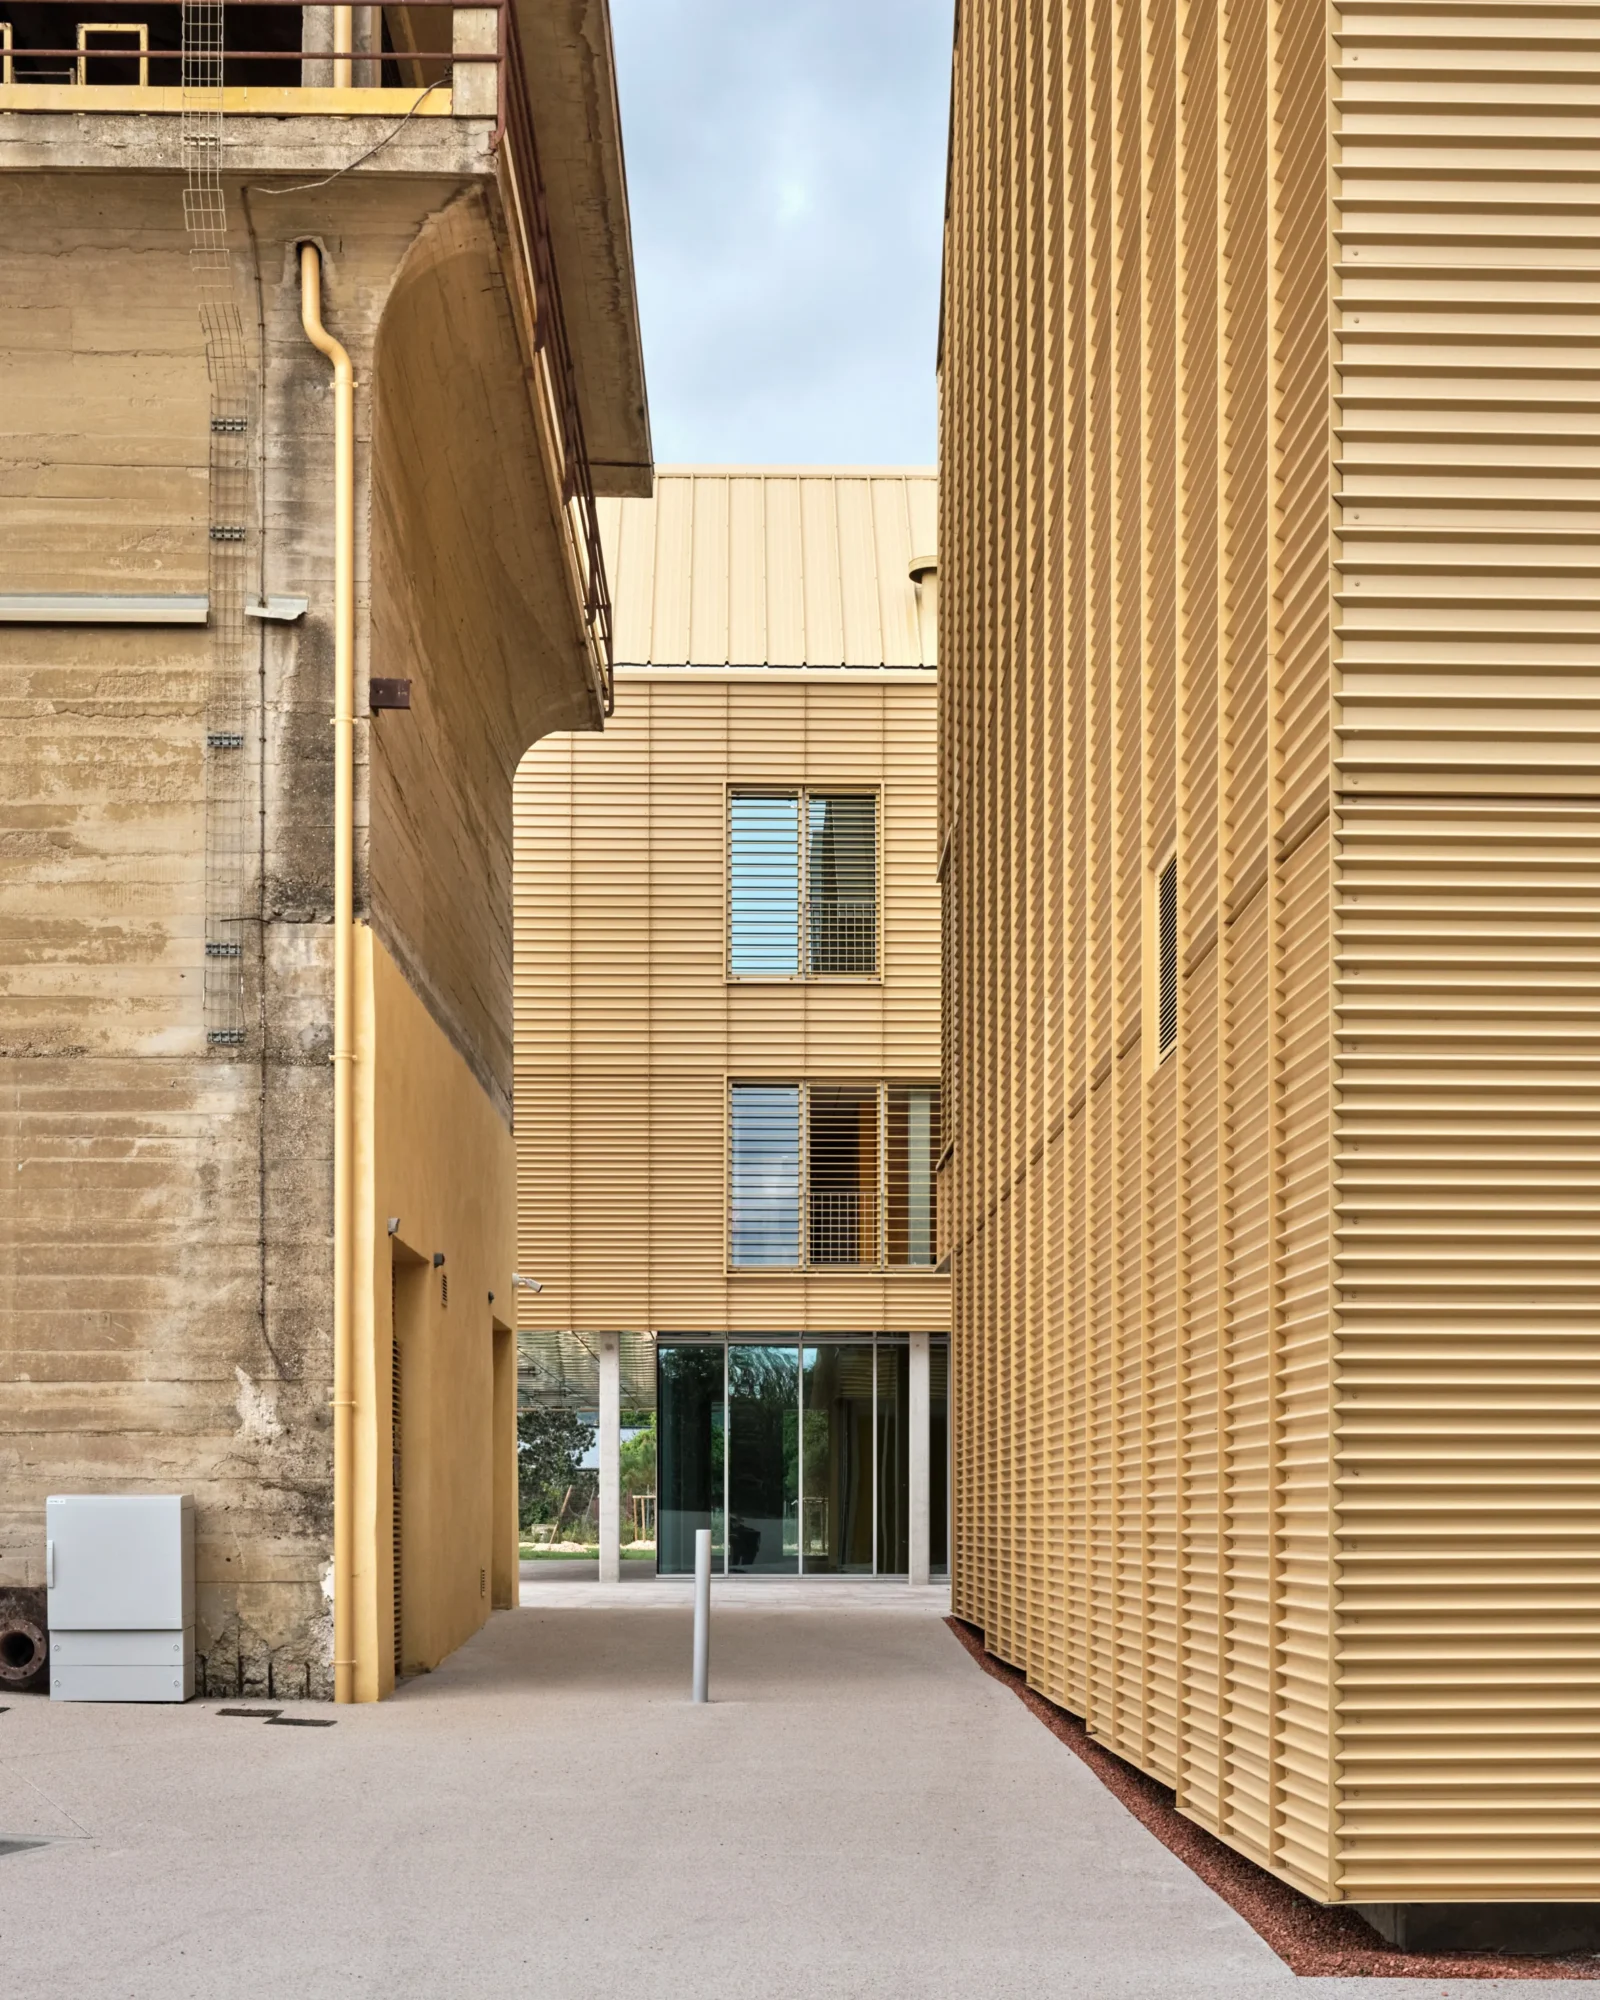
Though abandoned, the tile factory continued to live on in the collective imagination: it is a familiar landmark, keeping alive a social memory.
Faced with its abandonment, the community of municipalities chose to acquire the ensemble and to undertake its reconversion into a cultural centre. It was a major challenge for a city struggling to maintain shops, services, and attractiveness.
To take into account the limited means of a small community, the brief relied on mutualising investments, which resulted in a mixed-use facility.
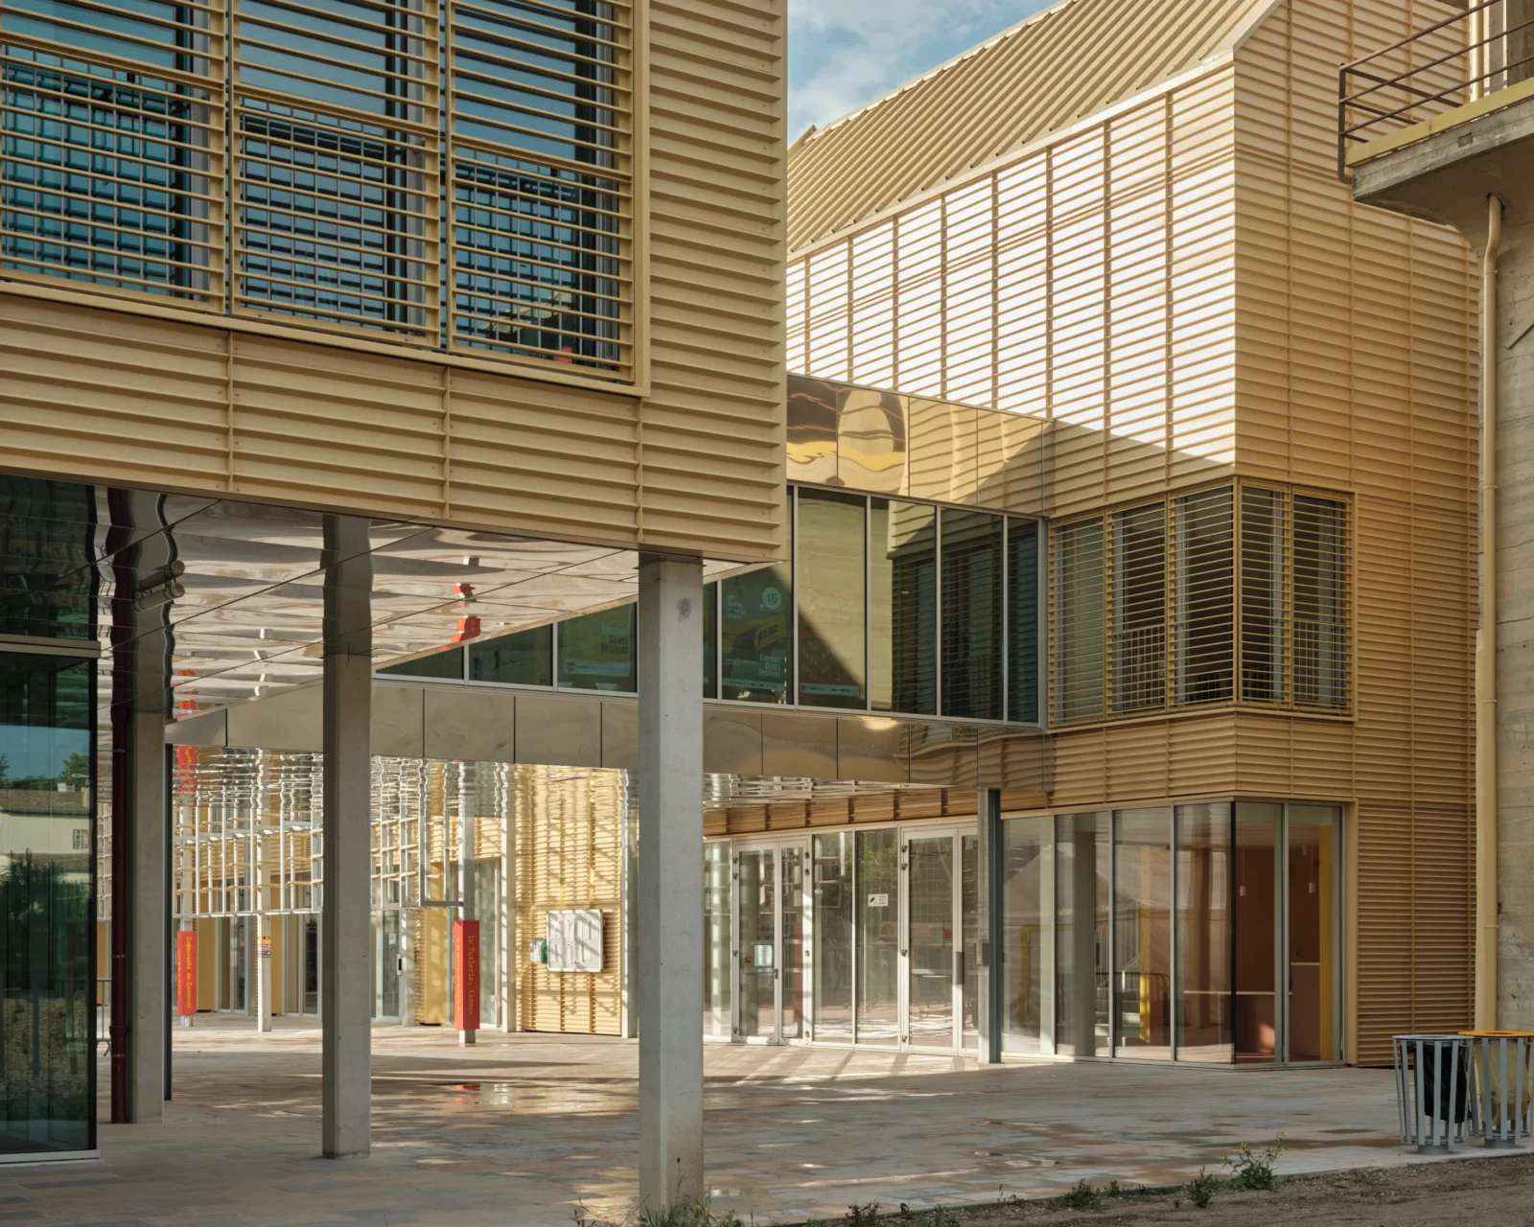
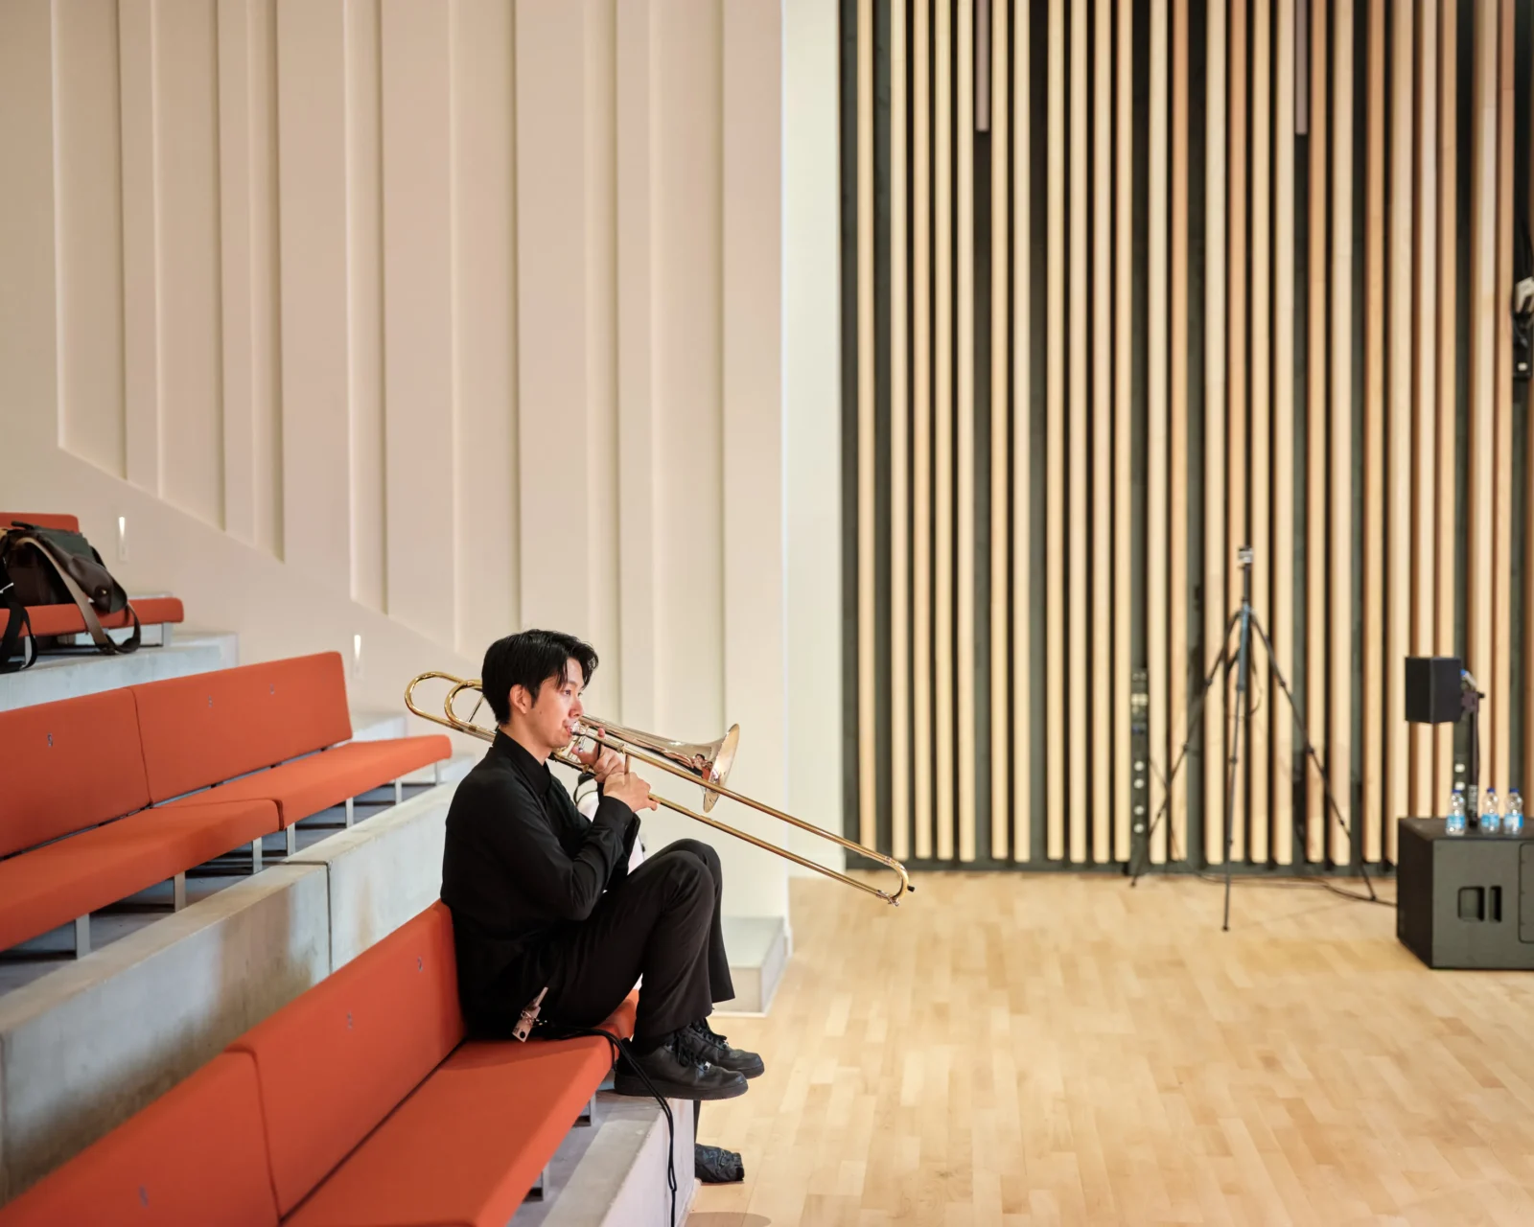
It groups the media library, the conservatory of music, and the headquarters for the community of municipalities, which were previously dispersed among older, poorly adapted buildings.
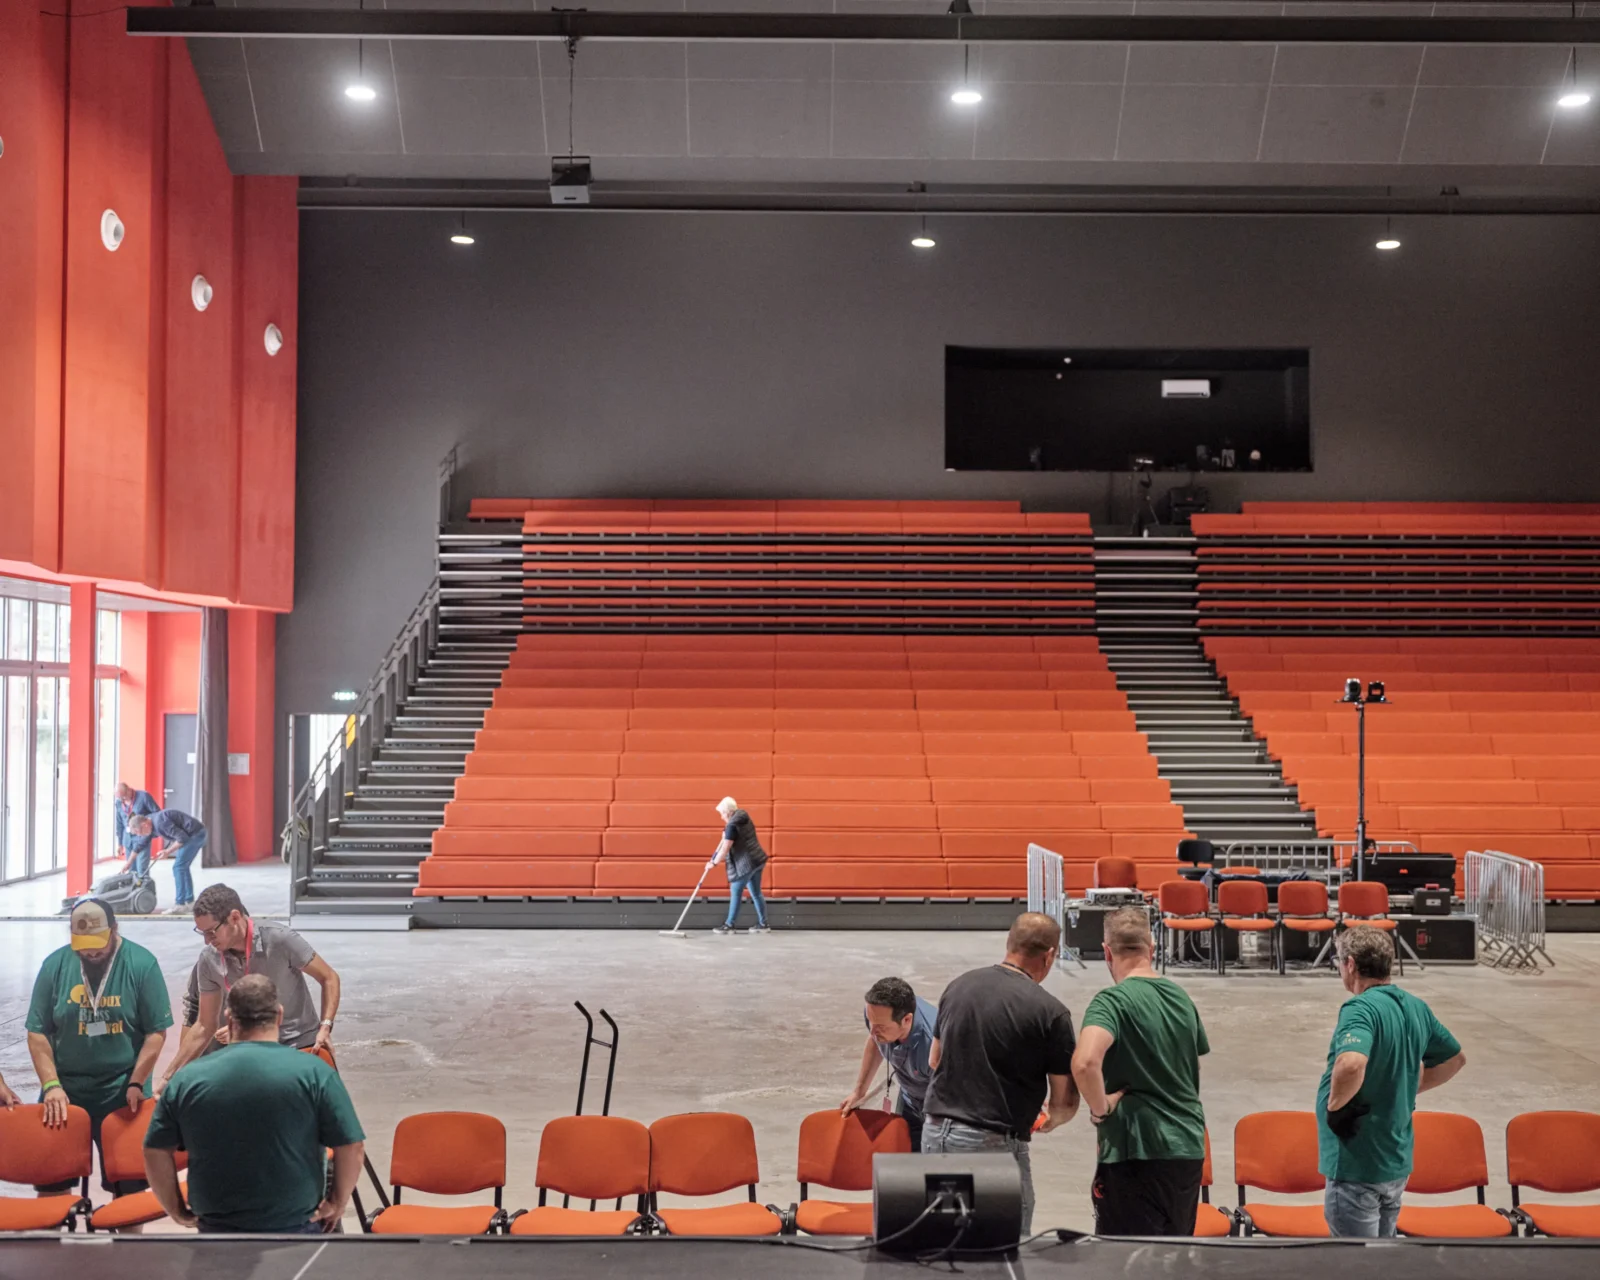
Added to this ensemble is the creation of a media hall with seating for 2,000.
The project has strengthened the attraction of the music conservatory, already experiencing solid growth, and enhanced local cultural independence, and the influence of the jazz festival and the theatre season.
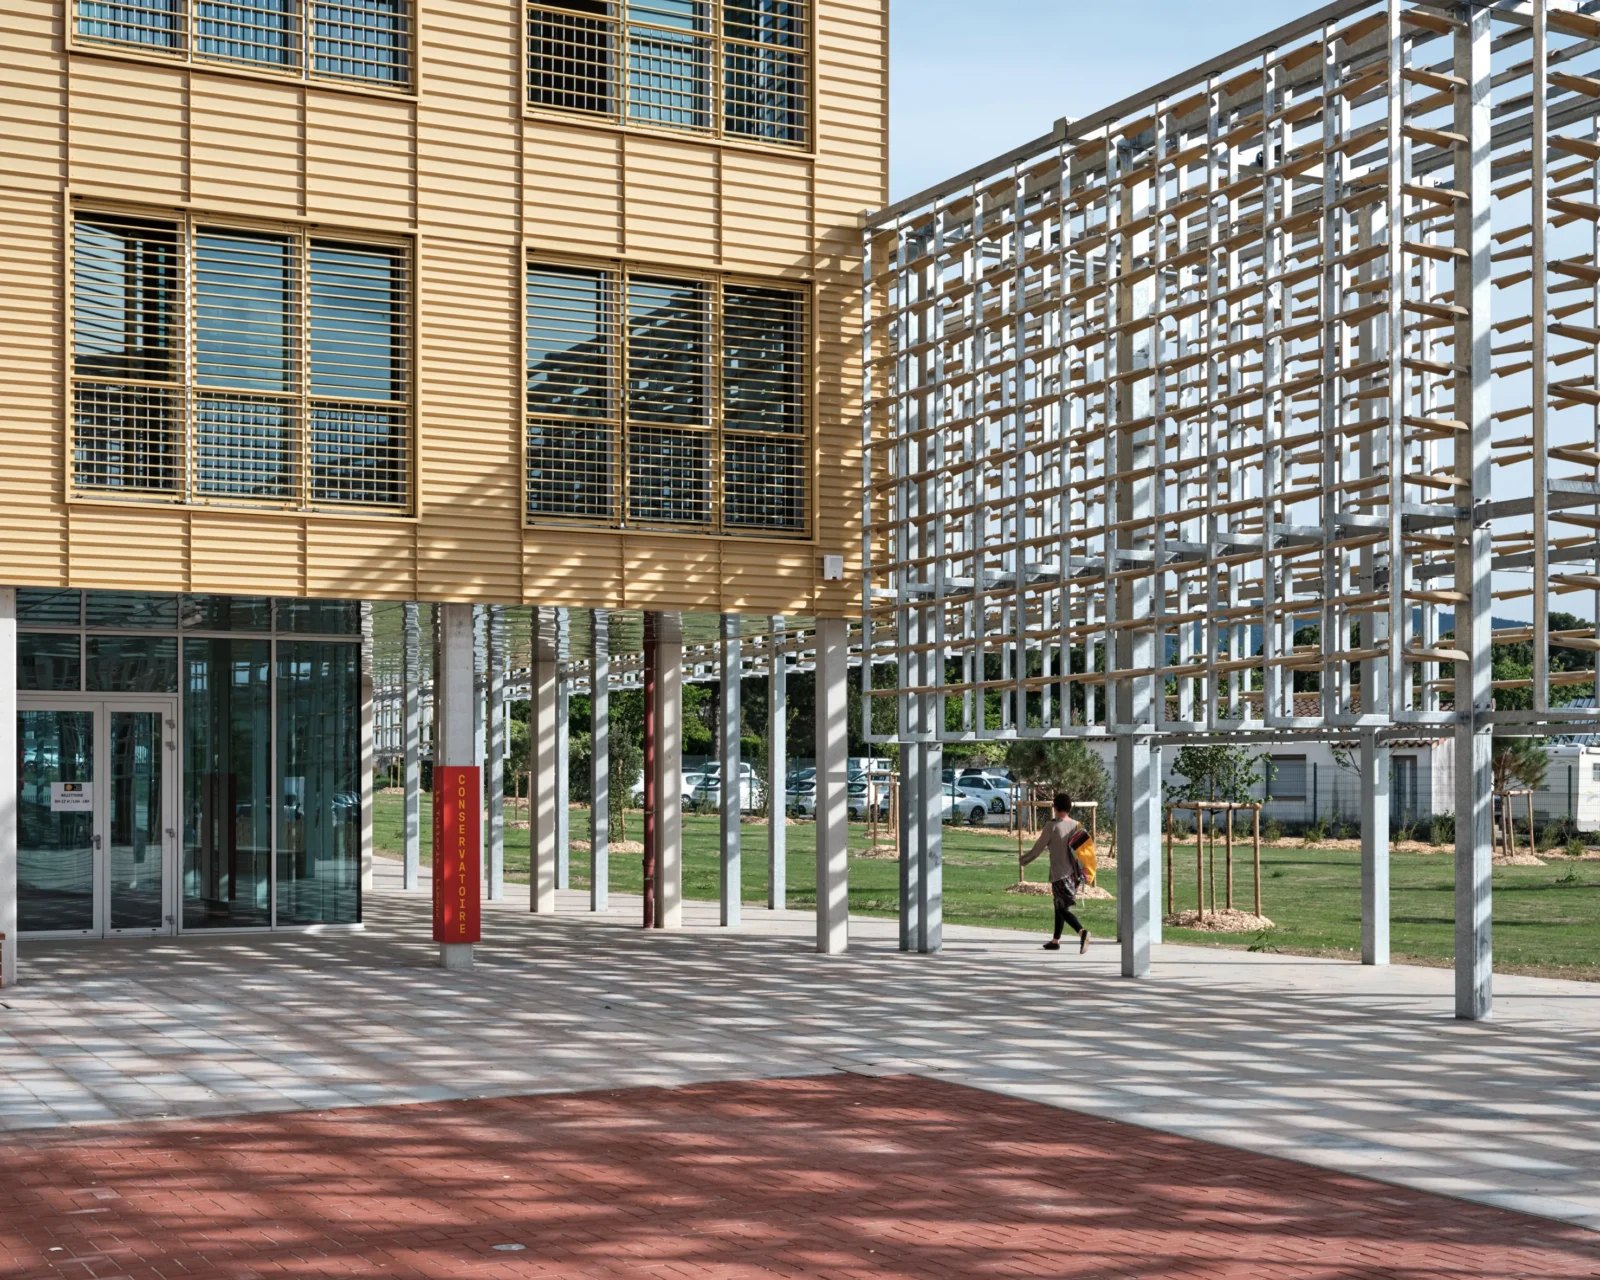
The local anchoring and the emphasis on public life has engendered a new public square onto which all the building’s entrances open. Open to the city and towards the promenade along the river, the centre is a place that amplifies this architectural commission into an urban project. It creates the conditions for a pause for sharing activities, waiting, encounters, and social ties between generations.
The difficult economic context meant that the project was built over a 1 0-year period, in a continuous effort of optimisation. The guiding principle was sobriety of means, i.e., to mutualise, do more with less, use only materials from the catalogue that resonate with the strategy of availability emphasised by the architects. This made it possible to respect the tight budget and echo the utilitarian aesthetic of industrial projects.
All of the mineral materials from the demolition were crushed and reused on the site.
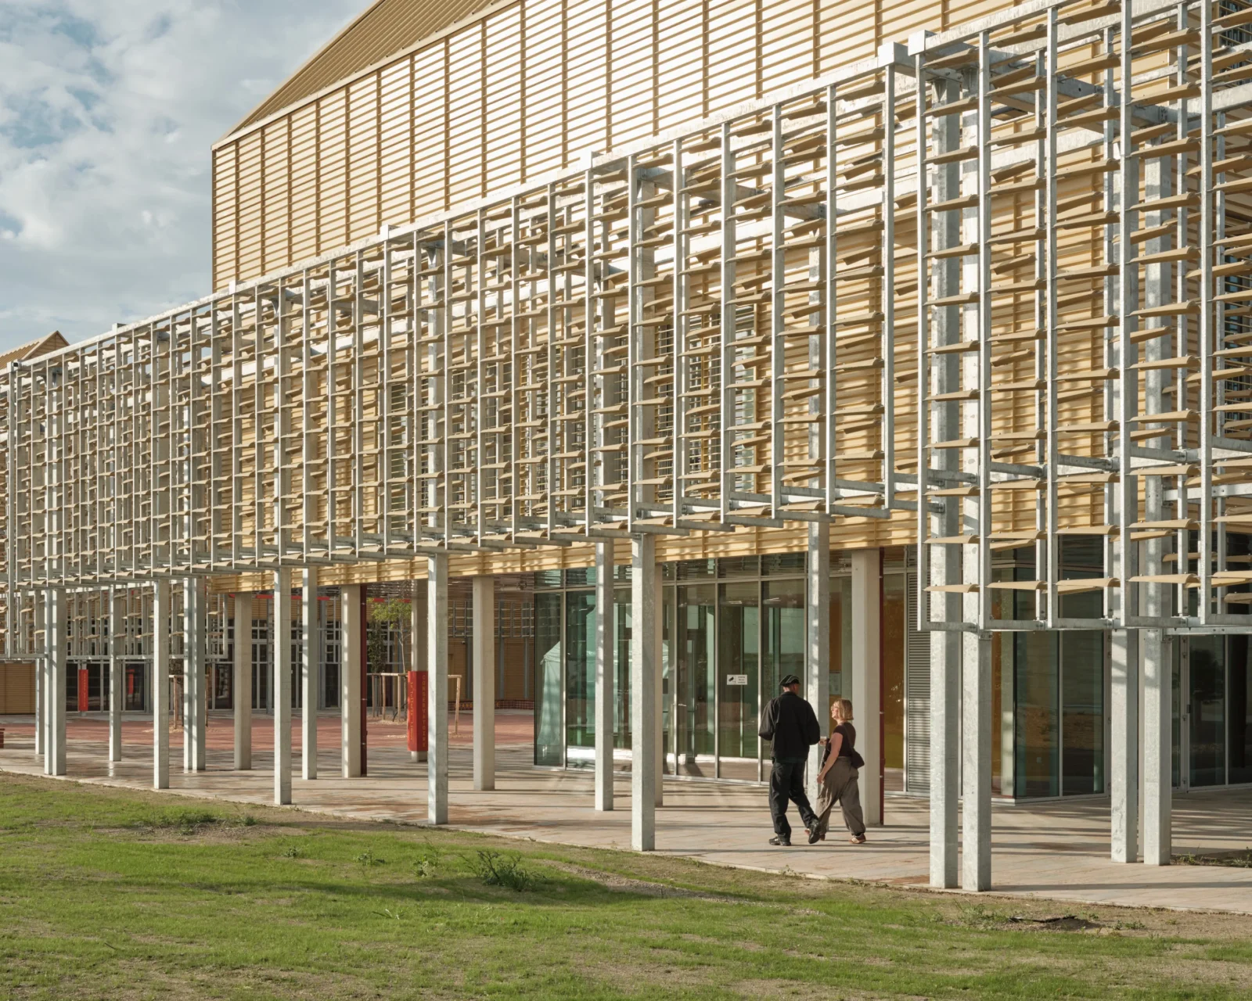
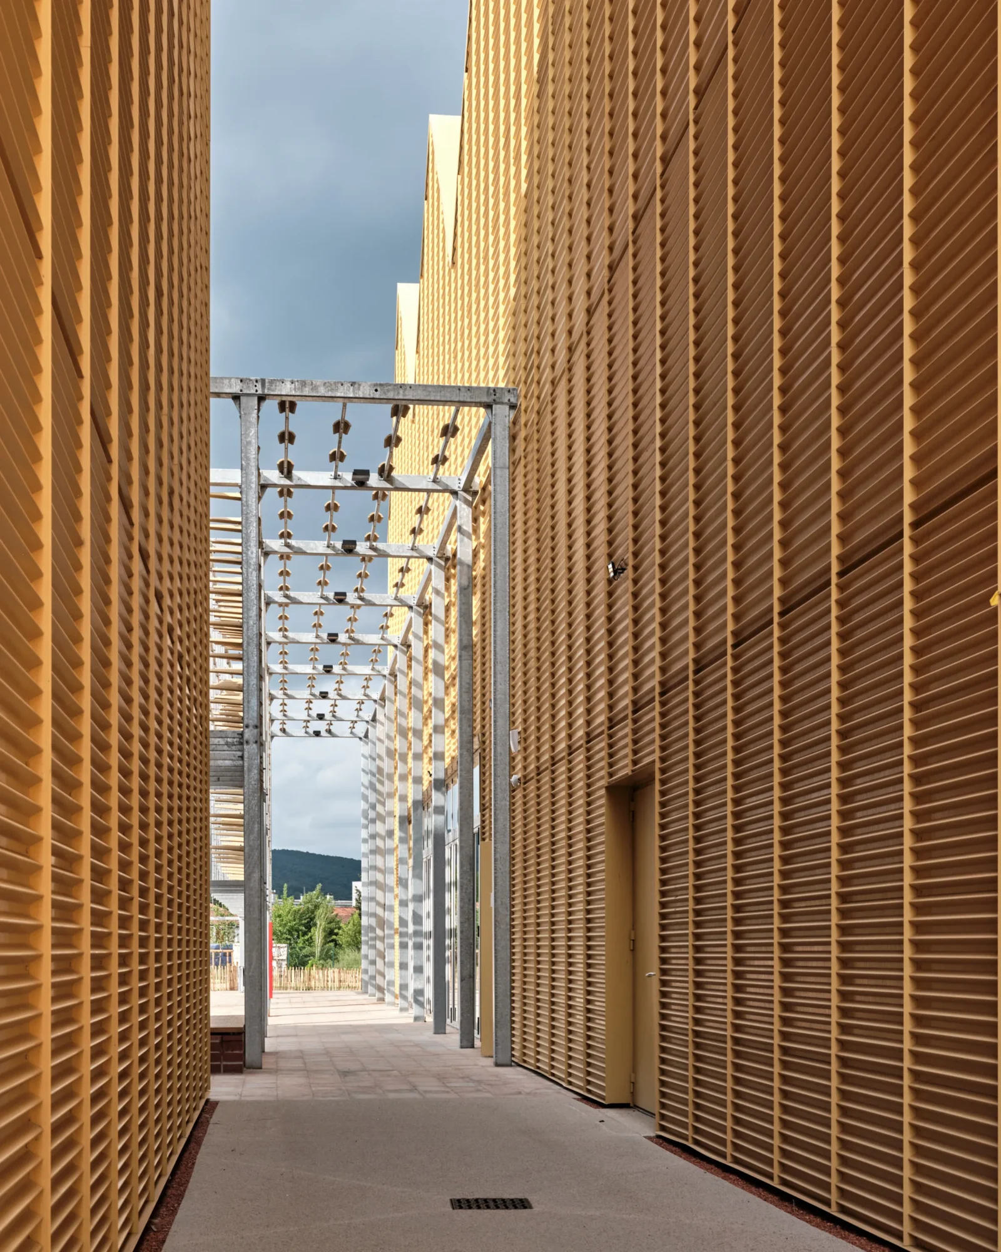
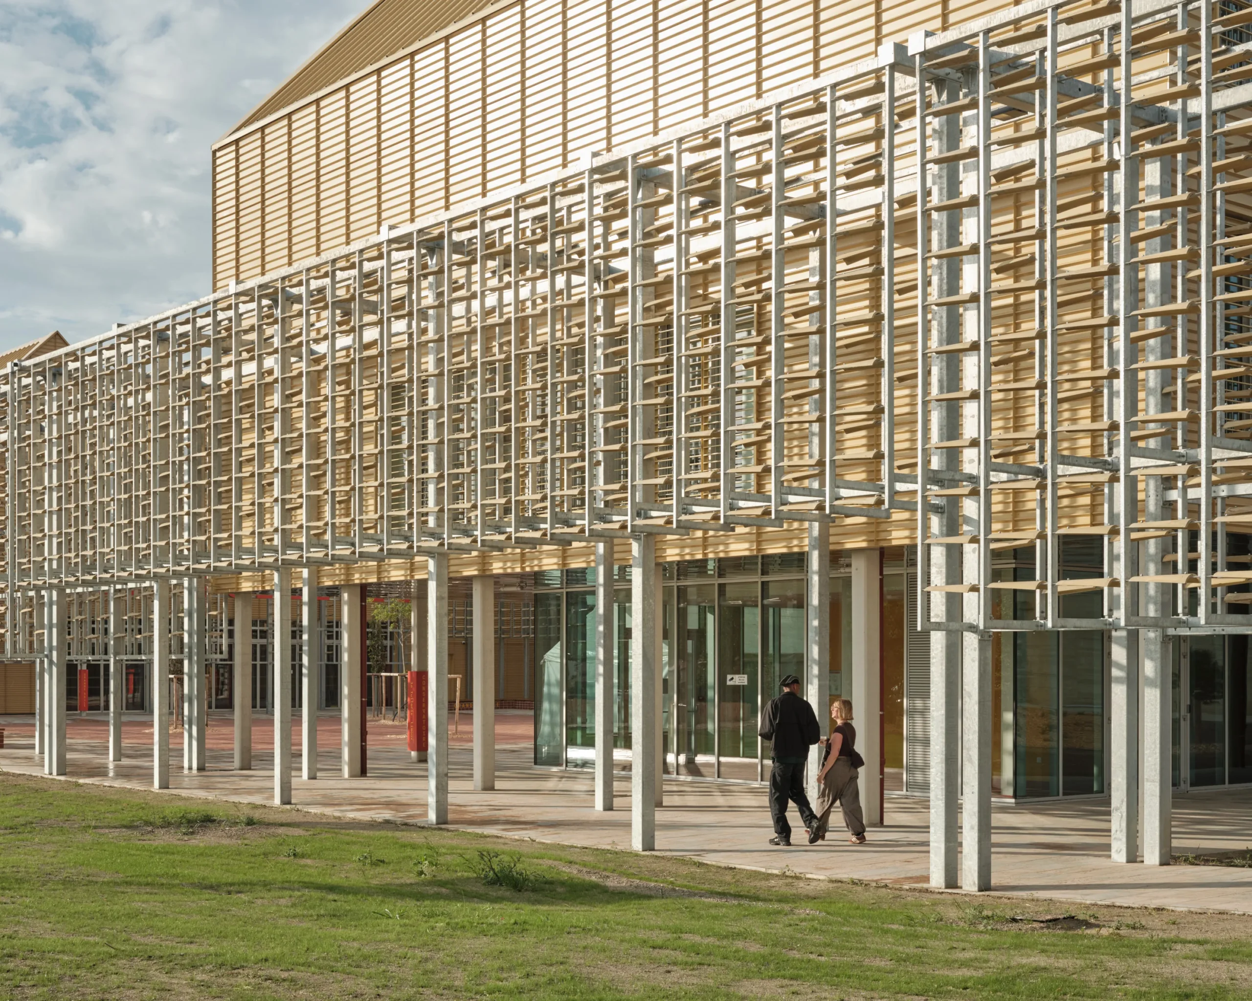
Added to this is the innovative peristyle, made of a net of hanging tiles, in homage to the know-how of everyone who worked here. It surrounds the place and duplicates the buildings through an openwork threshold that comes alive with sunshine as well as lighting.
Added to this is the innovative peristyle, made of a net of hanging tiles, in homage to the know-how of everyone who worked here. It surrounds the place and duplicates the buildings through an openwork threshold that comes alive with sunshine as well as lighting.
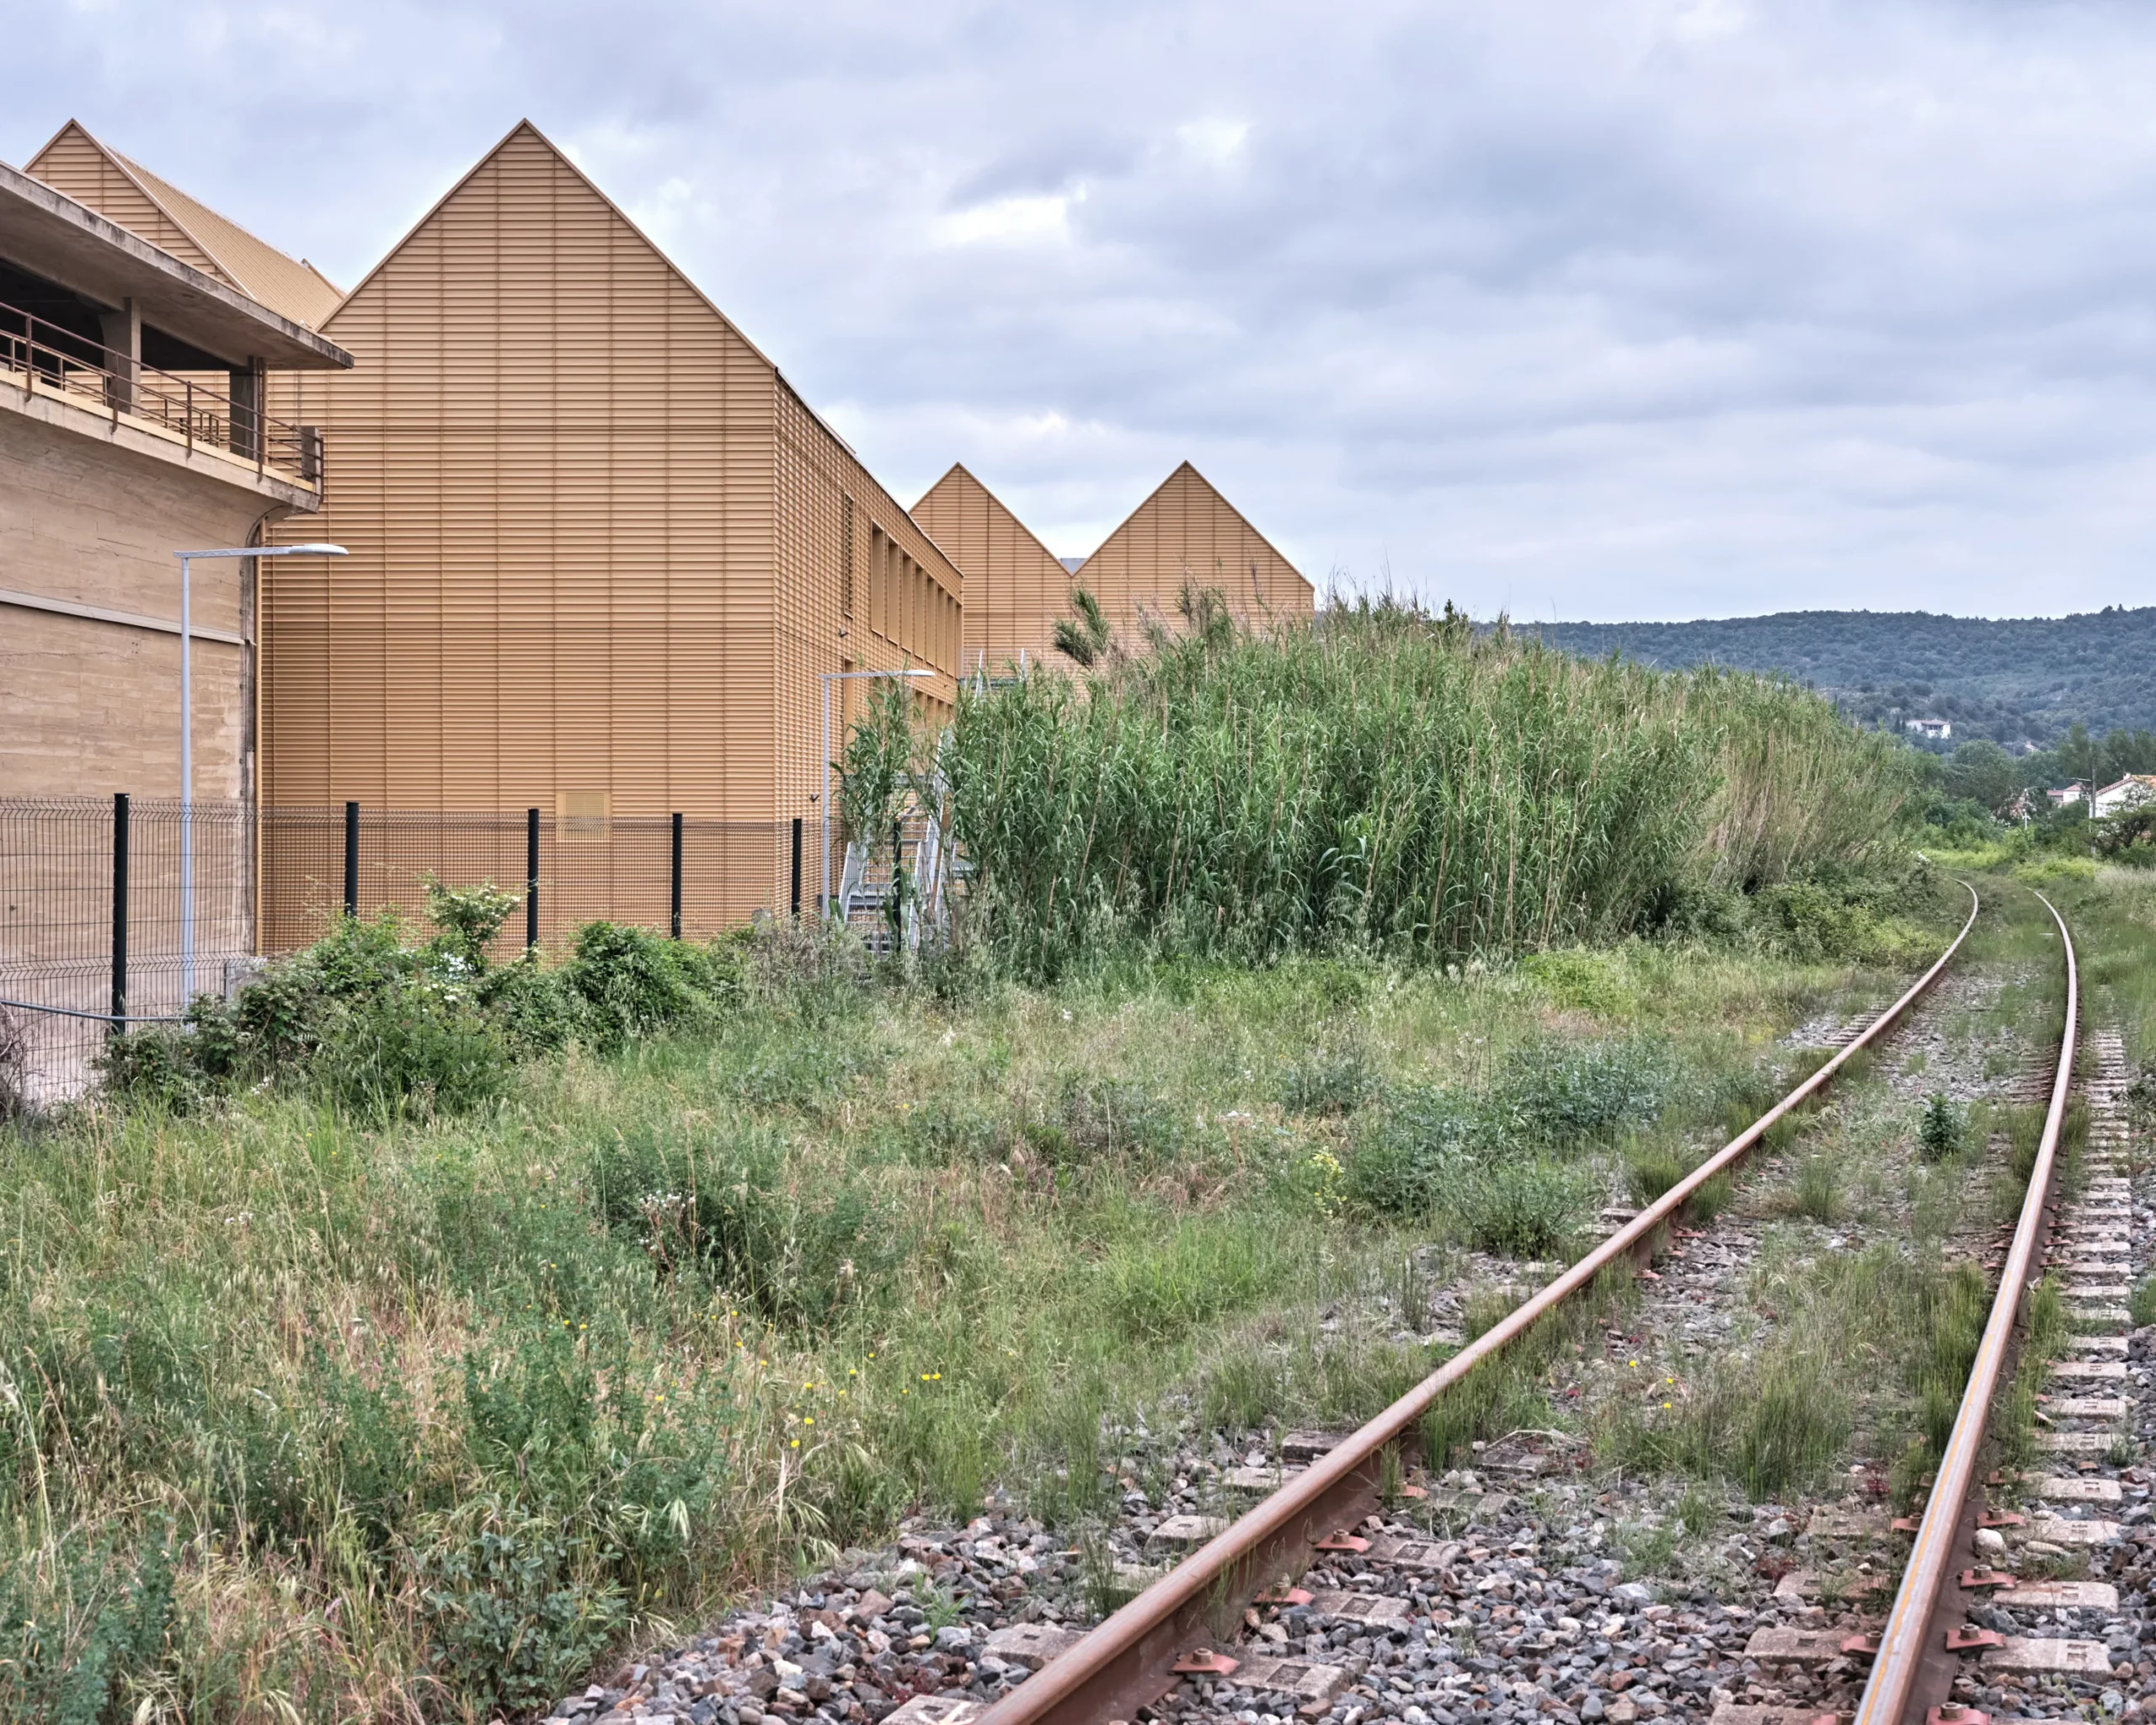
Address 29 avenue André Chenier, 1 1 300 Limoux
Transforming and repurposing the industrial site of the former tile factory into a cultural center, performance hall (capacity of 2000 seats), music conservatory, administrative hotel (Community of Communes), and media library.
Associate architect: Atelier d’Architecture Crossman Landscape architect: Agence TER
Structural Engineering Firm: C&E Ingénierie Economist, fluids Engineering Firm: OTCE LR Site infrastructure : GAXIEU Ingénierie Performance hall: 2 700 m² Ferrier Marchetti Studio
For more information, please feel free to contact: [email protected]om Ferrier Marchetti Studio 24 rue Dareau 7501 4 Paris 01 43 1 3 20 20 01 43 1 3 20 21 [email protected]







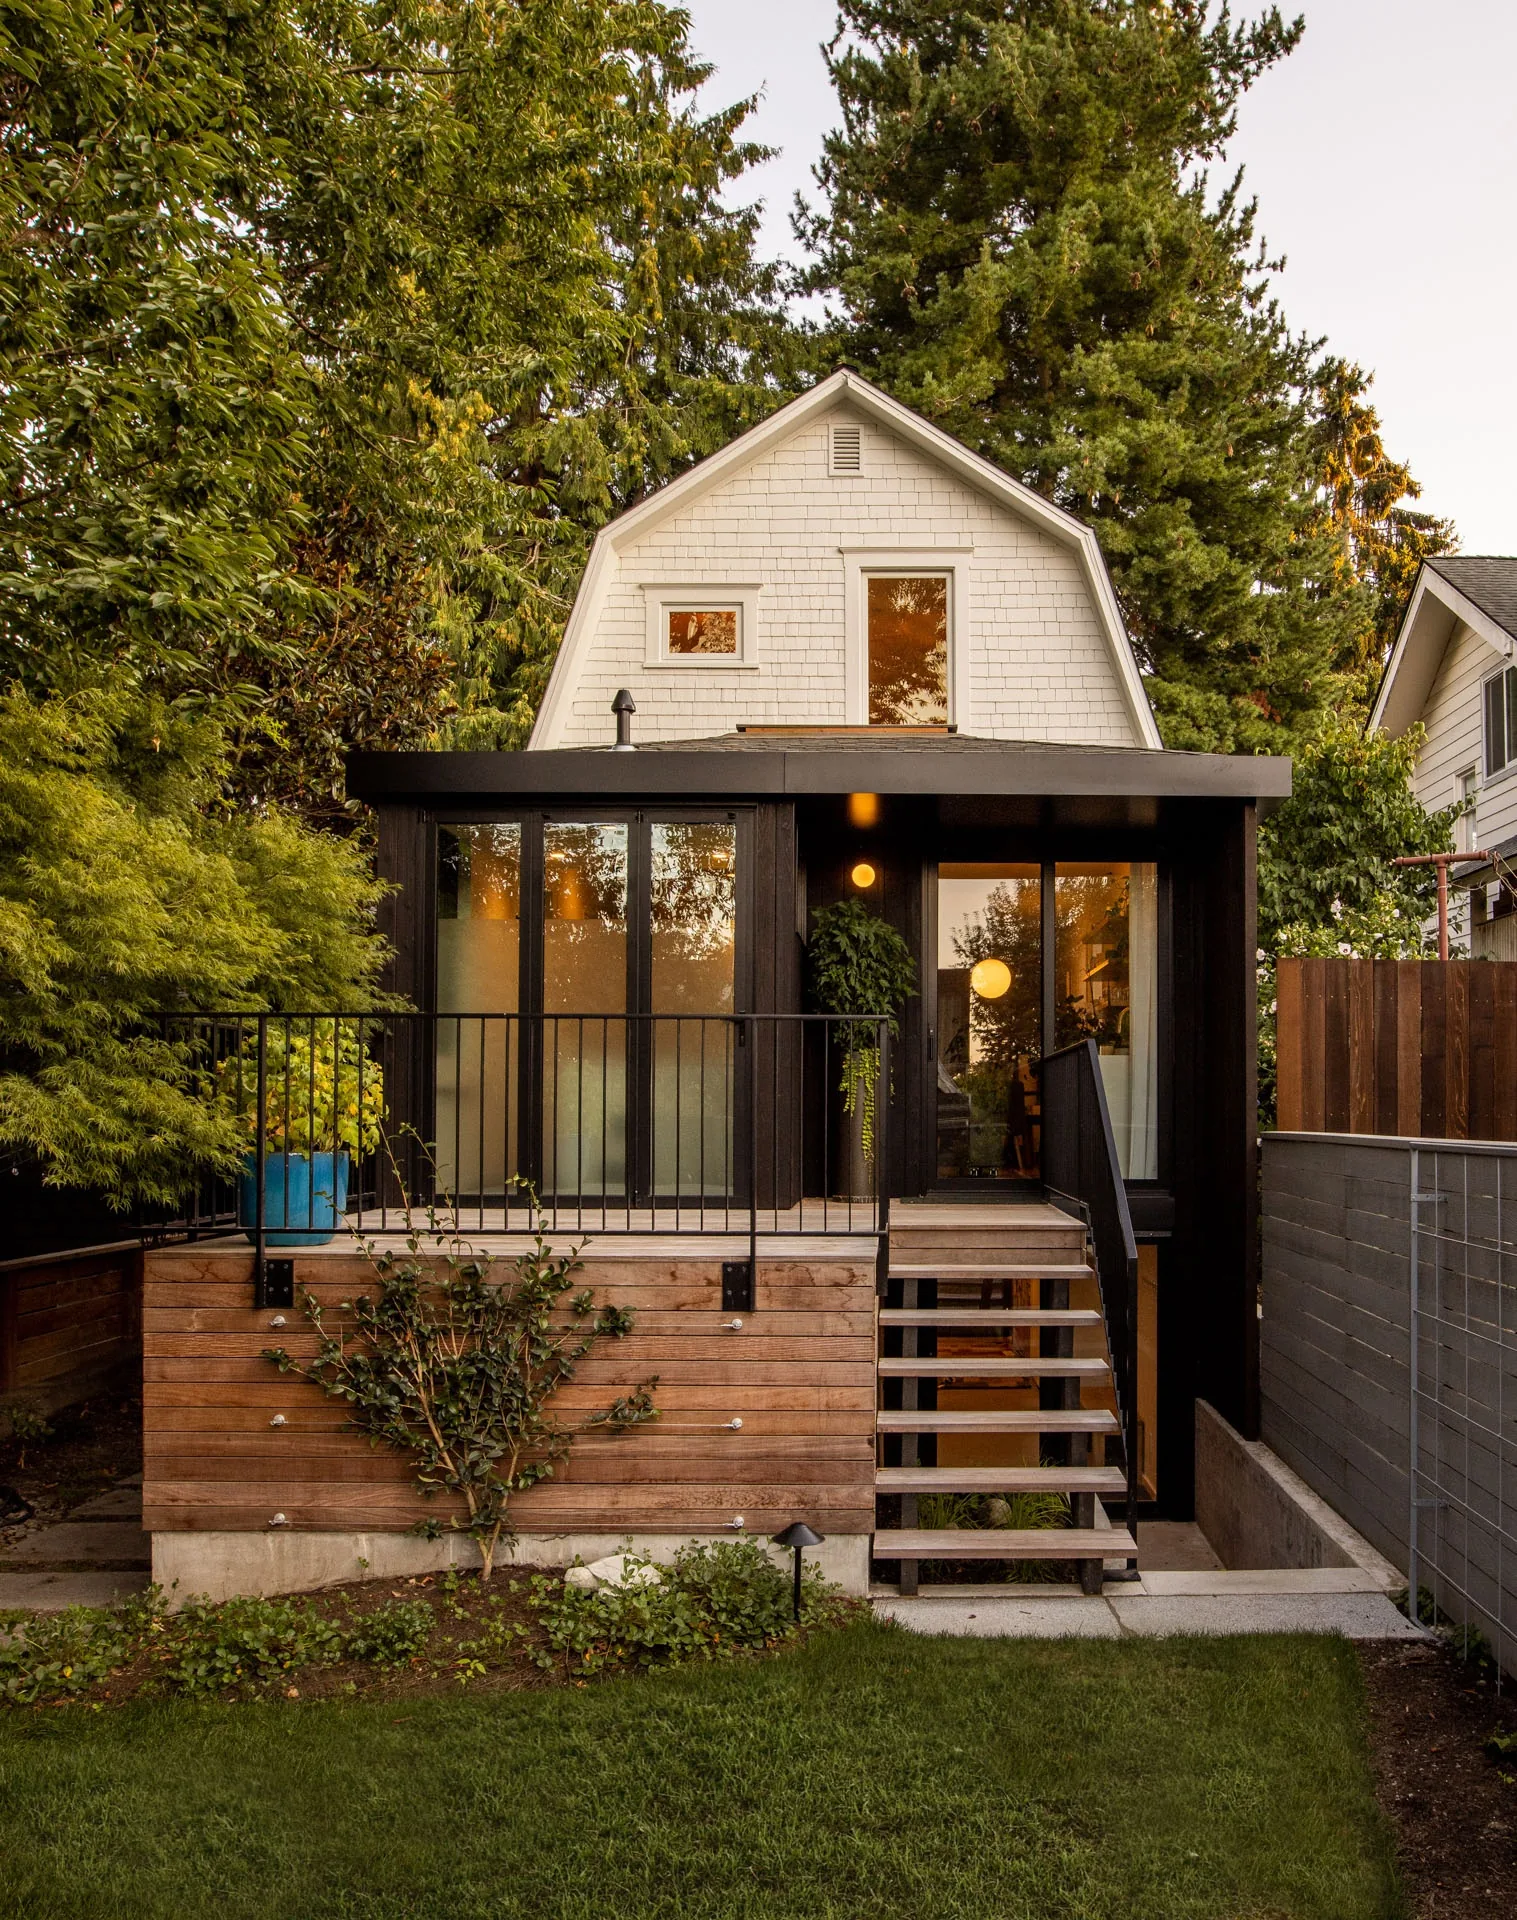
Phinney Mini by Best Practice Architecture
Phinney Mini by Best Practice Architecture reworks a 16.5 foot wide 1907...
illustrarch Editoral Team2 Mins read
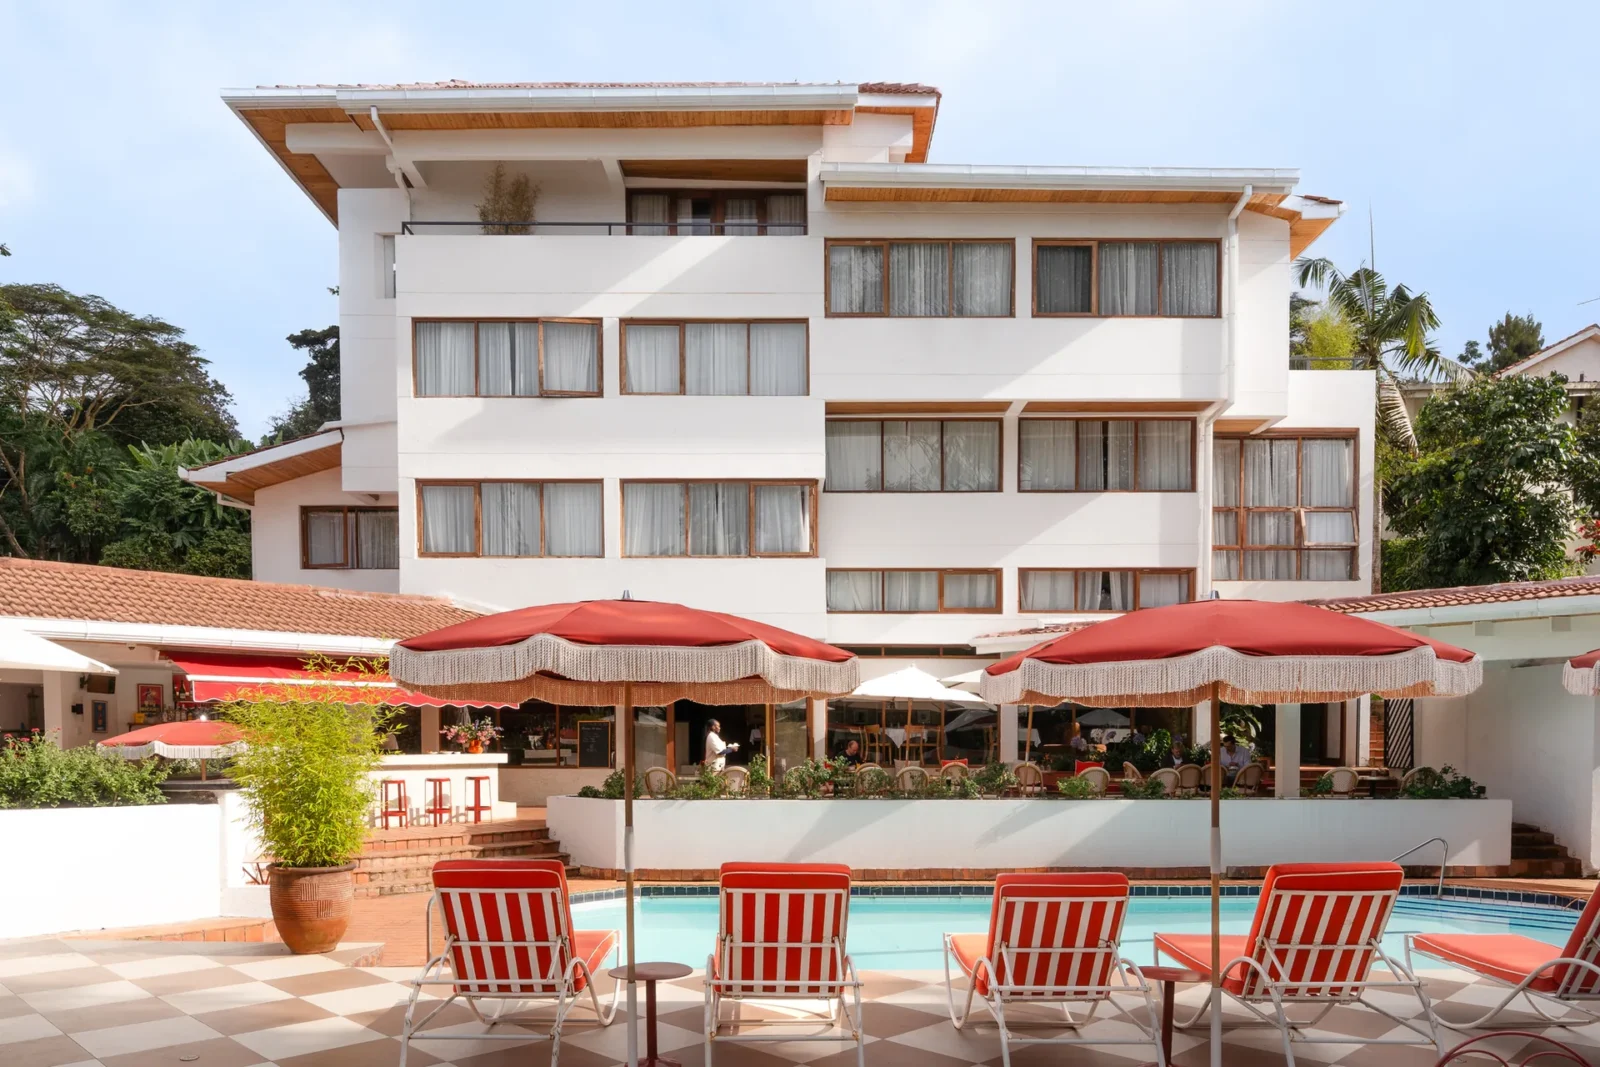
Celine and Lolo Hotel by Powerhouse Company
Powerhouse Company turns a 1976 split-level villa in Nairobi's Lavington into an...
illustrarch Editoral Team2 Mins read
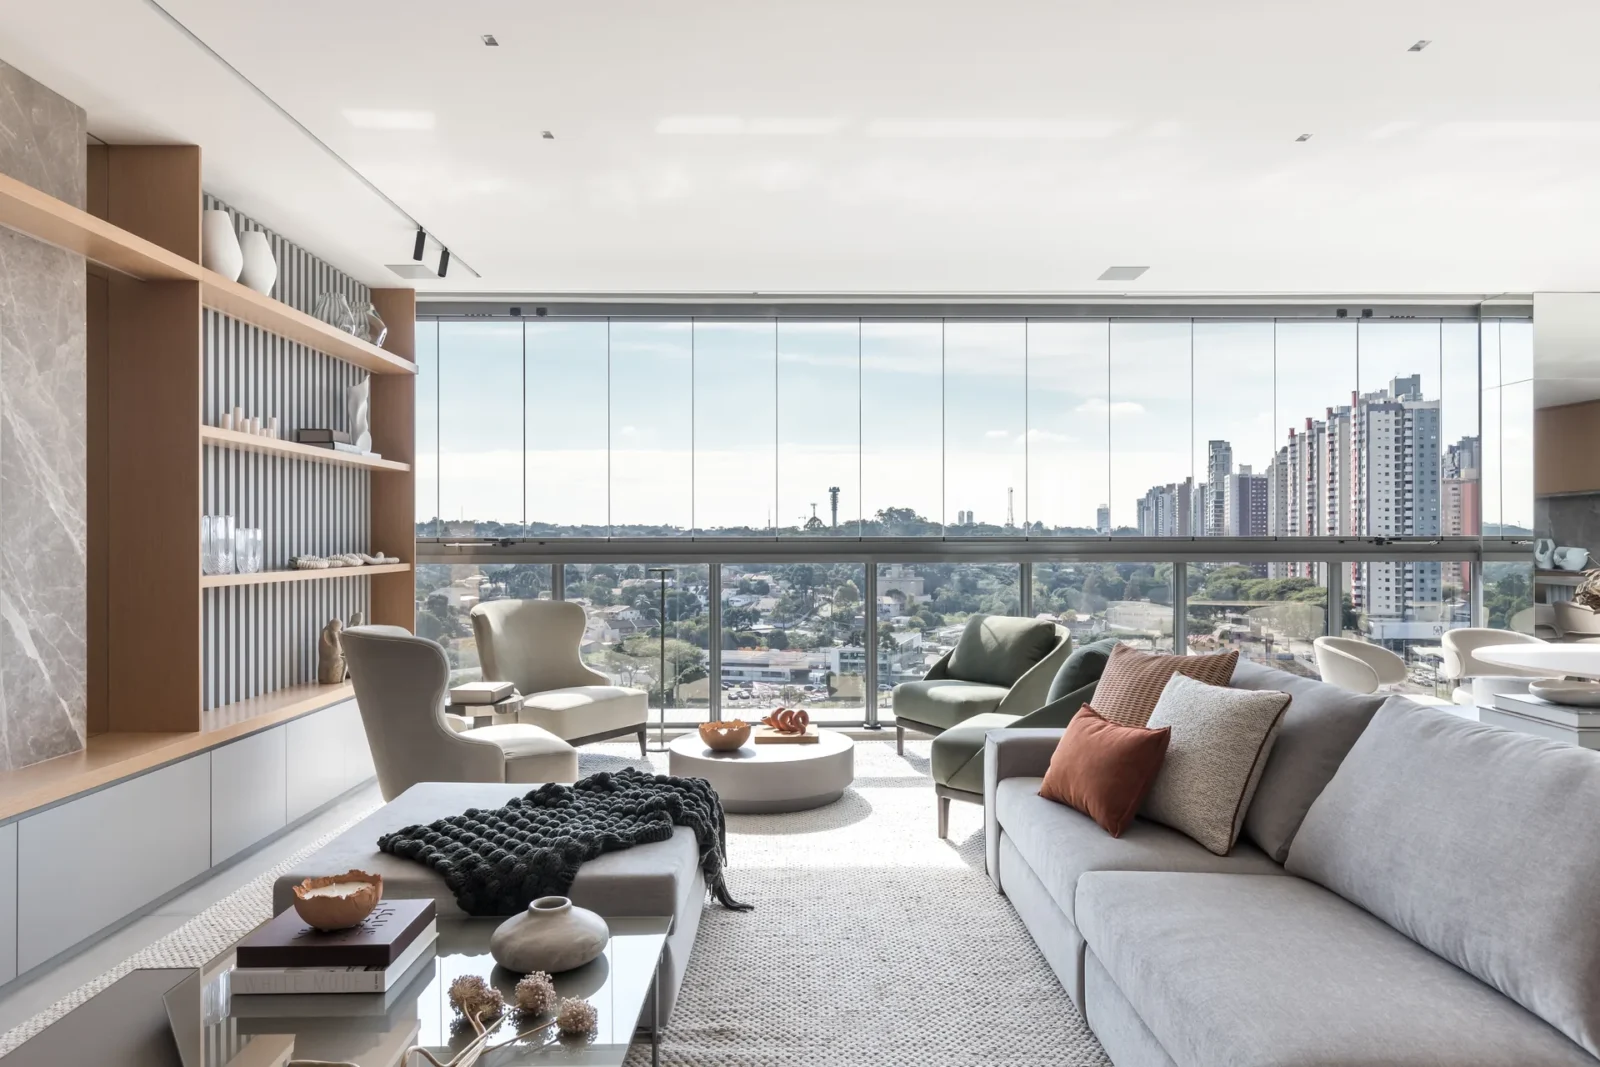
Apartment Elache by Caroline Andrusko Arquitetos
In Curitiba, Caroline Andrusko Arquitetos rebuilds the plan of a new 280...
illustrarch Editoral Team3 Mins read

Osaka Expo 2025 Future Life Village Pavilion by KOMPAS
KOMPAS gathers three exhibition programmes and a public toilet block into a...
illustrarch Editoral Team3 Mins read


Leave a comment