

Curitiba Apartment by Talita Nogueira
A neutral, continuous base sets the stage for touches of color, contrast, and a curated selection of design pieces in this 440-square-meter residence. Designed for a couple and their daughter, the project explores the…
 illustrarch Editoral Team22 August 20262 Mins read113
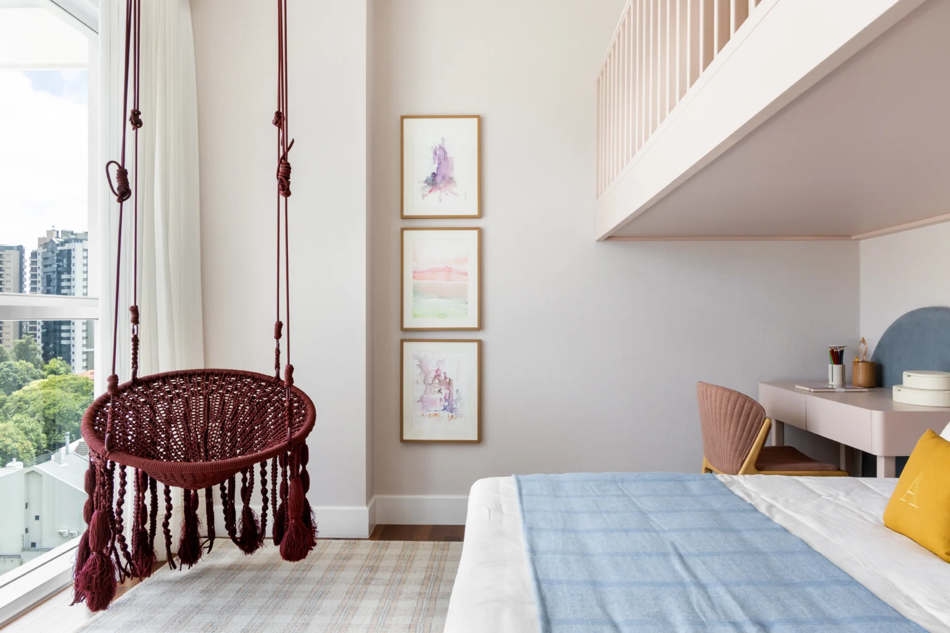
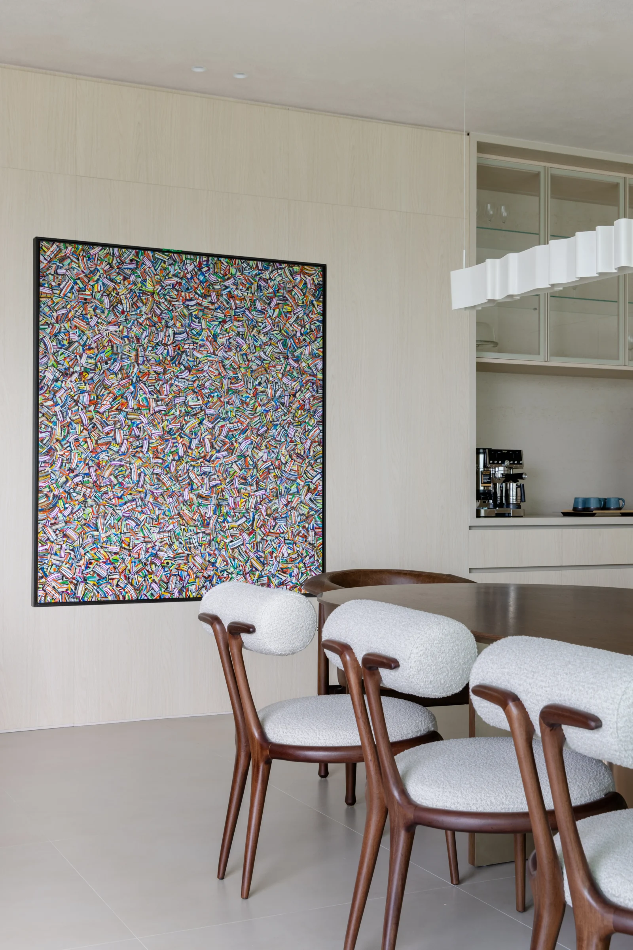


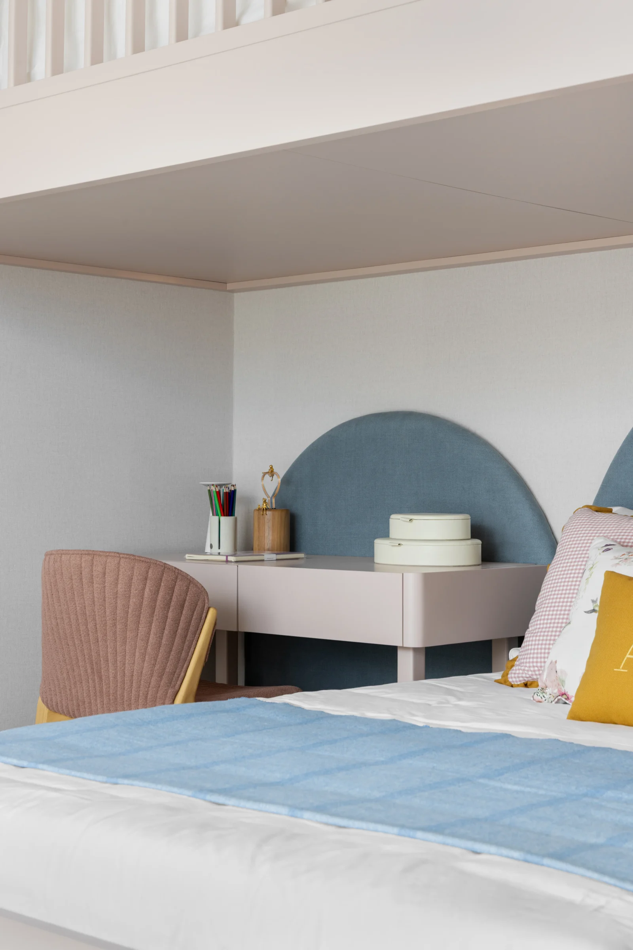
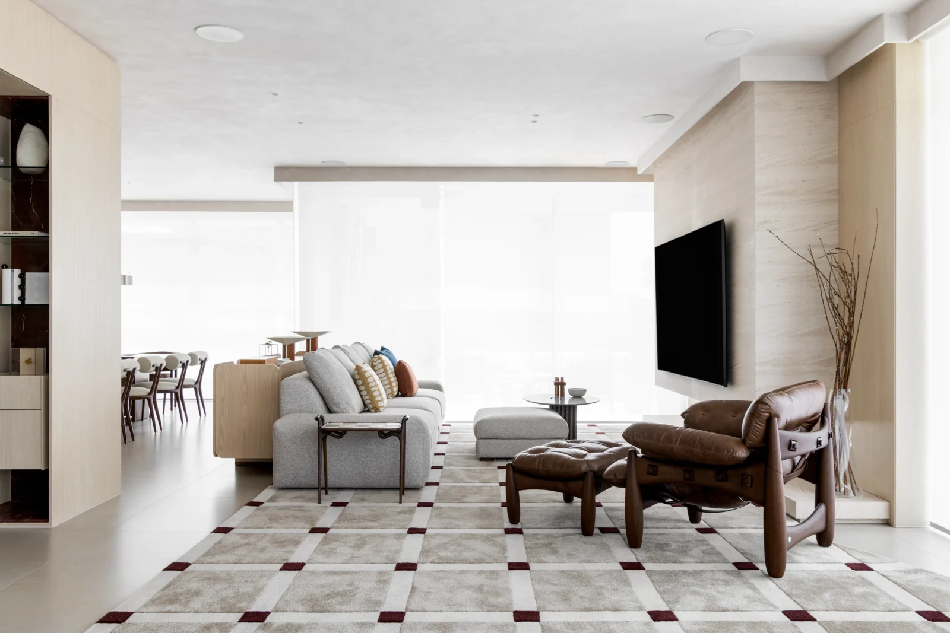

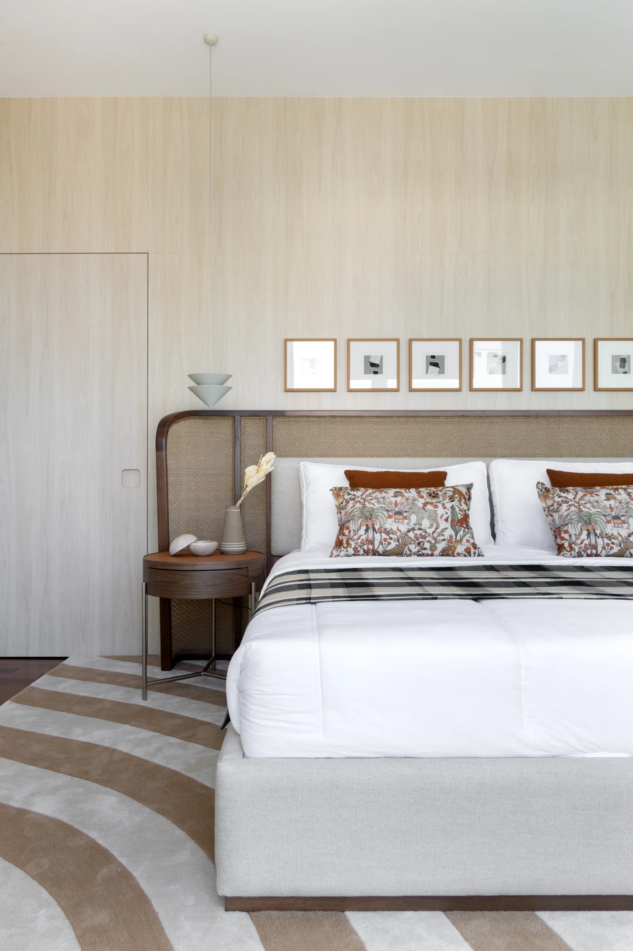
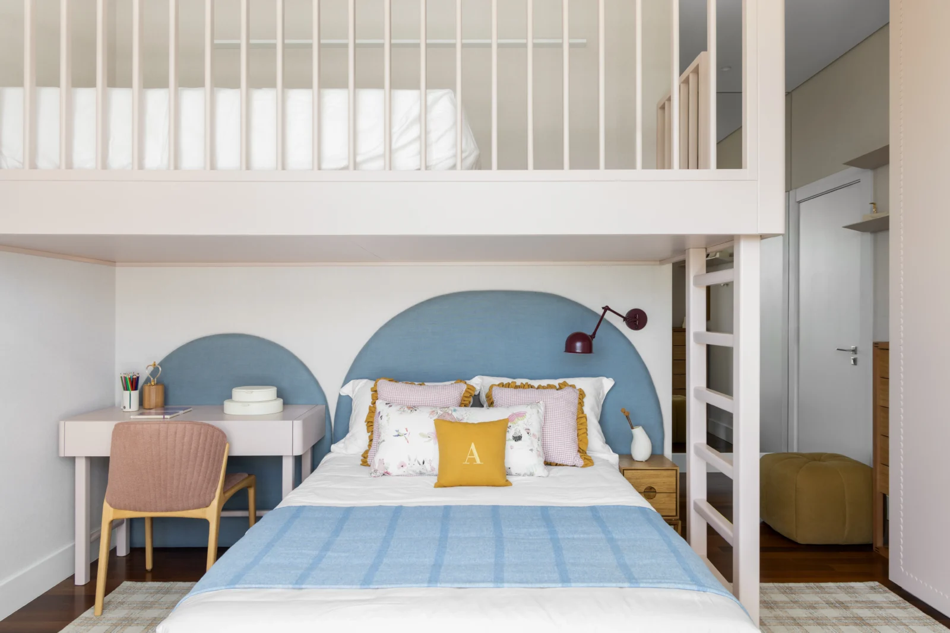


A neutral, continuous base sets the stage for touches of color, contrast, and a curated selection of design pieces in this 440-square-meter residence. Designed for a couple and their daughter, the project explores the balance between restraint, texture, and expression while creating a contemporary atmosphere centered on the integration of the living spaces. The project was designed by architect Talita Nogueira.
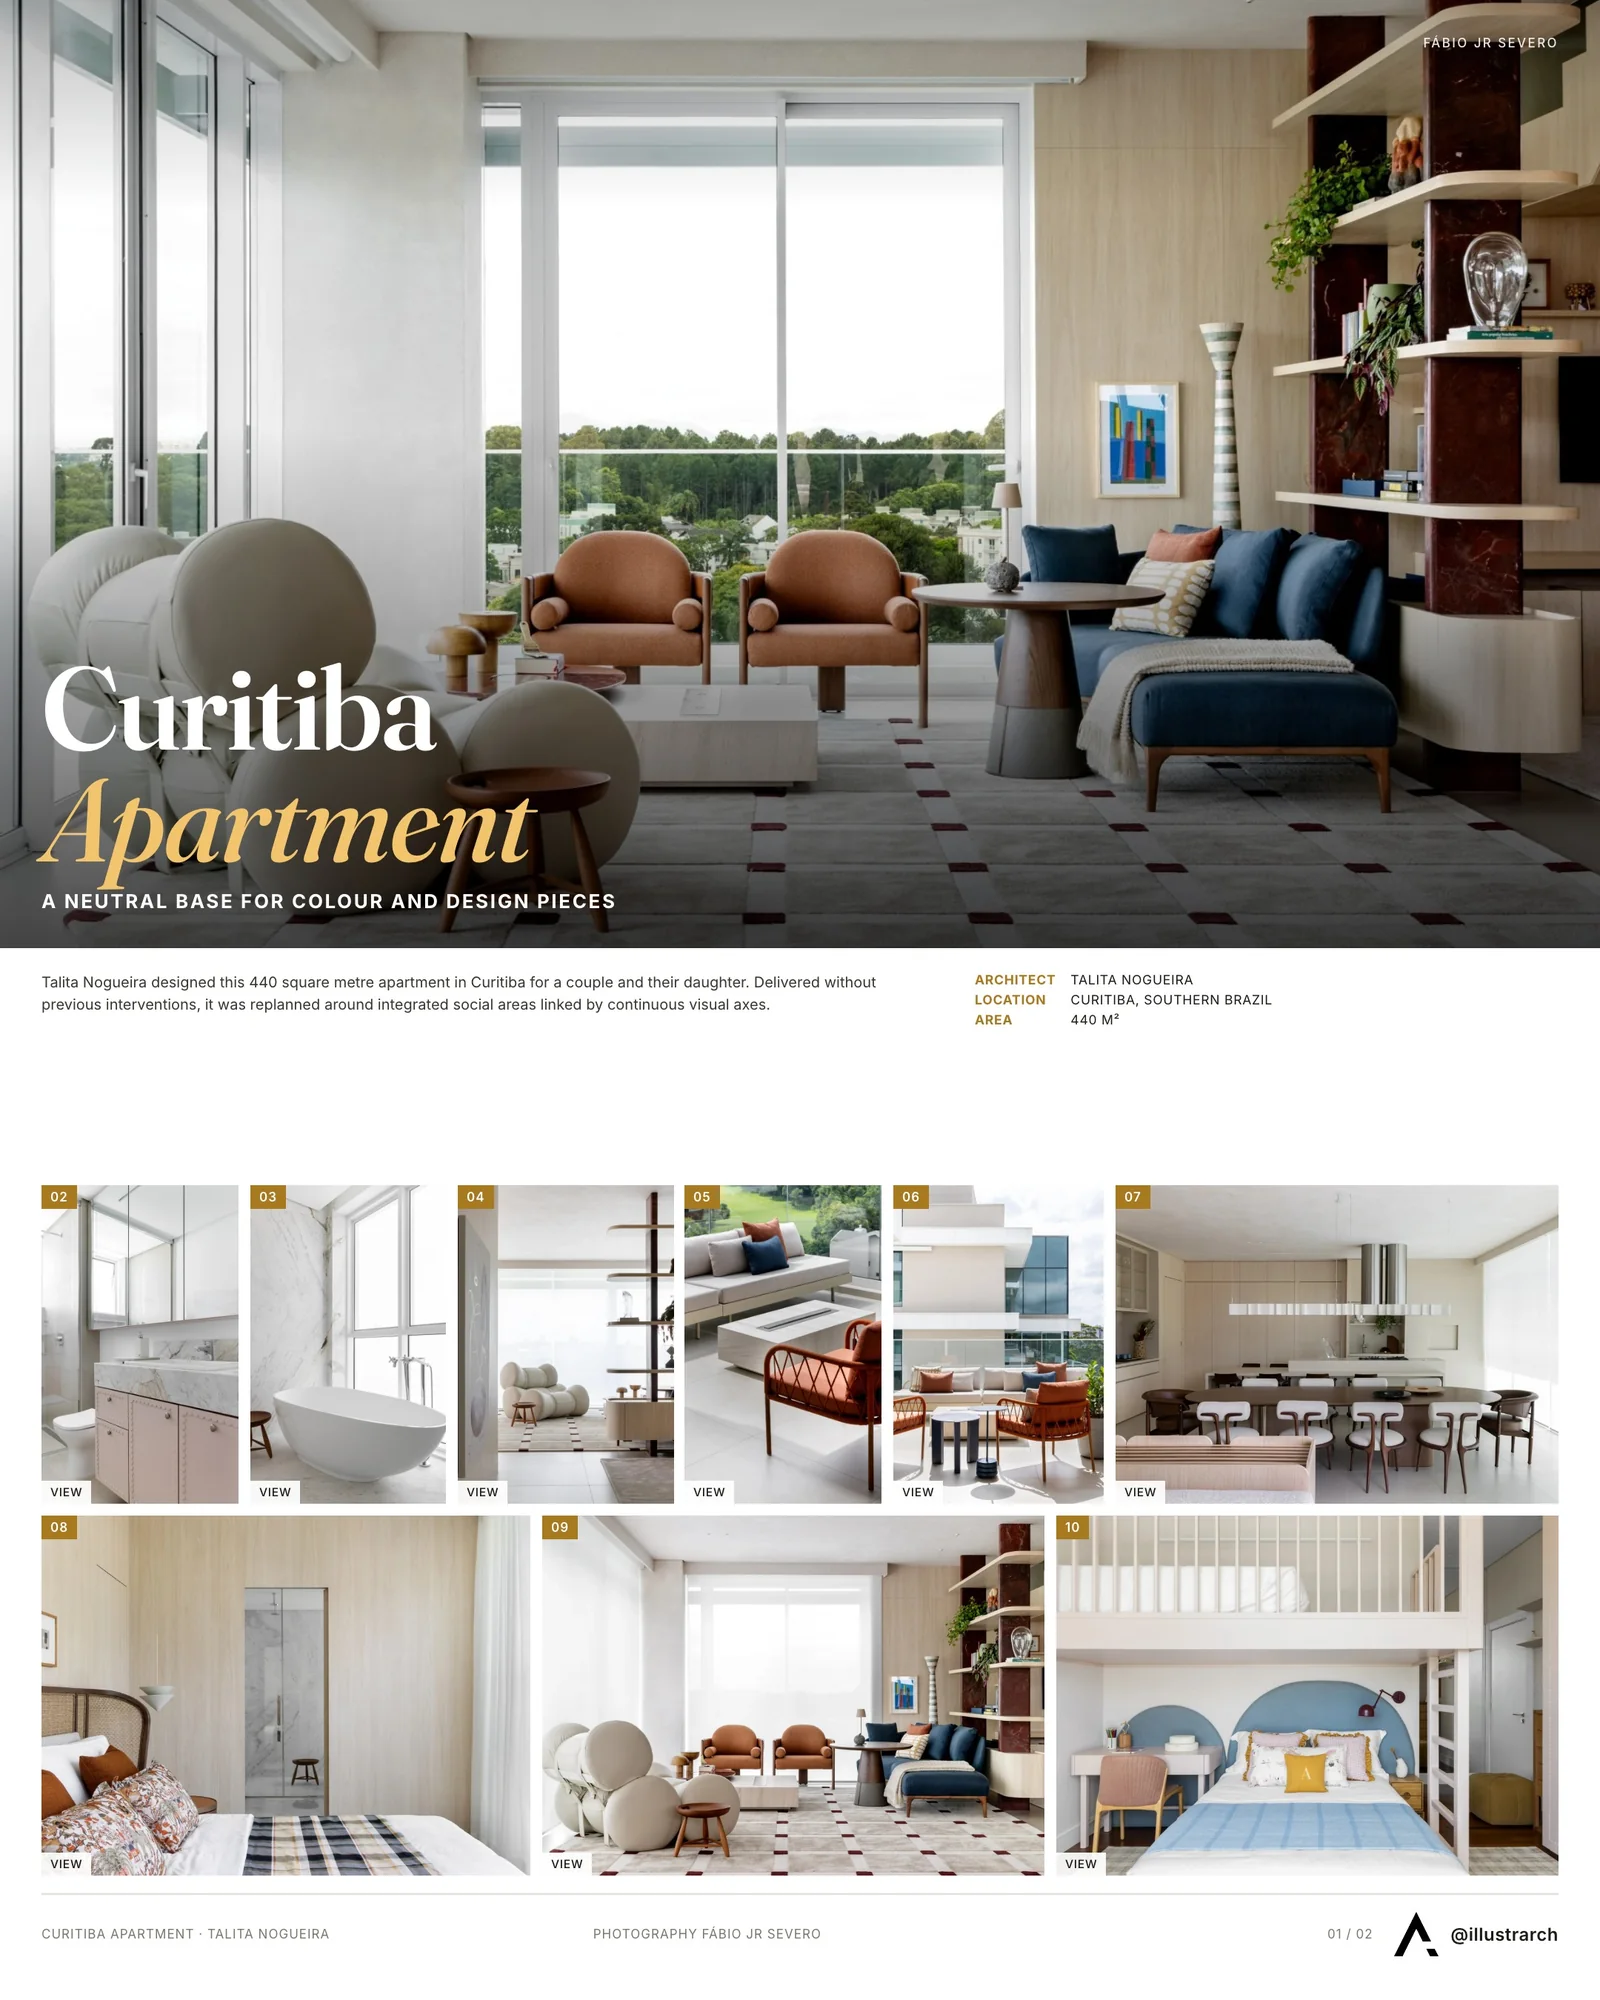
Located in Curitiba, southern Brazil, the apartment was delivered without any previous interventions. This allowed the architect to rethink part of the layout and create a fluid interior with different layers of visual interest, designed to accommodate the family’s daily life while naturally bringing together spaces for living and entertaining.
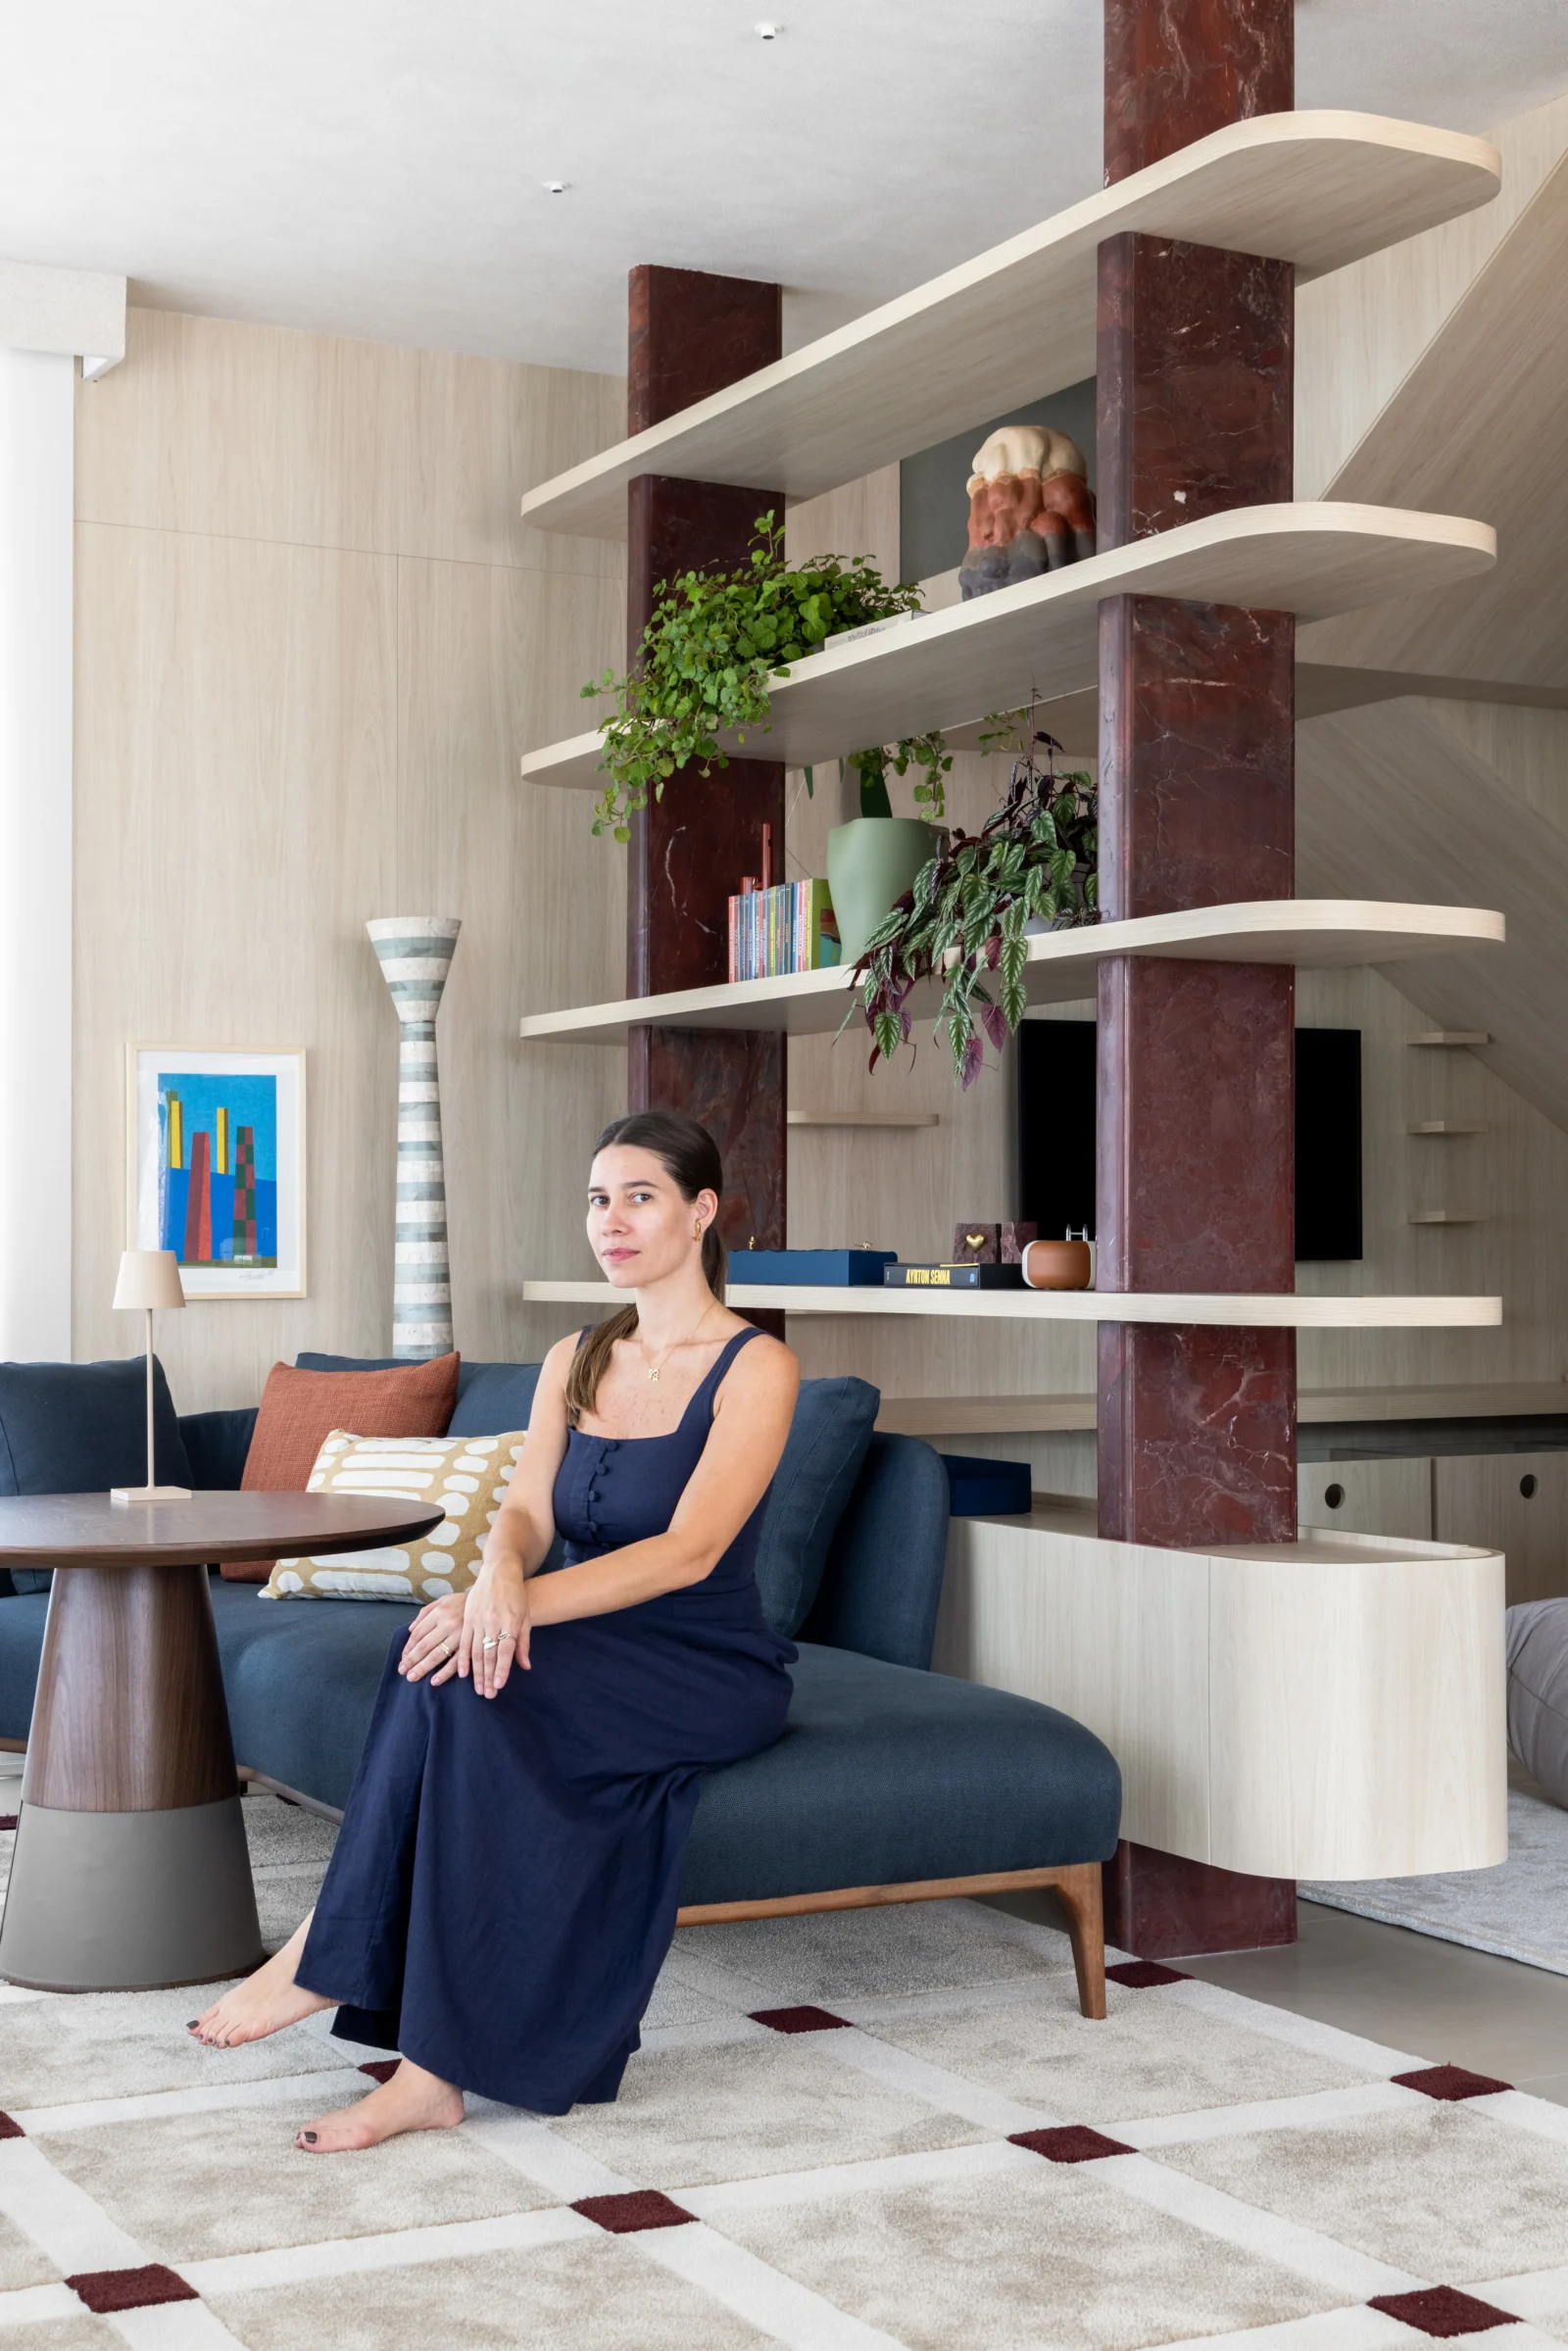
The design prioritizes the integration of the social areas, with living, dining, and support spaces connected by continuous visual axes. Custom millwork plays a central role, functioning as an architectural element that organizes the interiors and creates visual unity. Built-in shelving, wall panels, and clad columns structure the spaces, establishing rhythm and emphasizing the vertical elements.
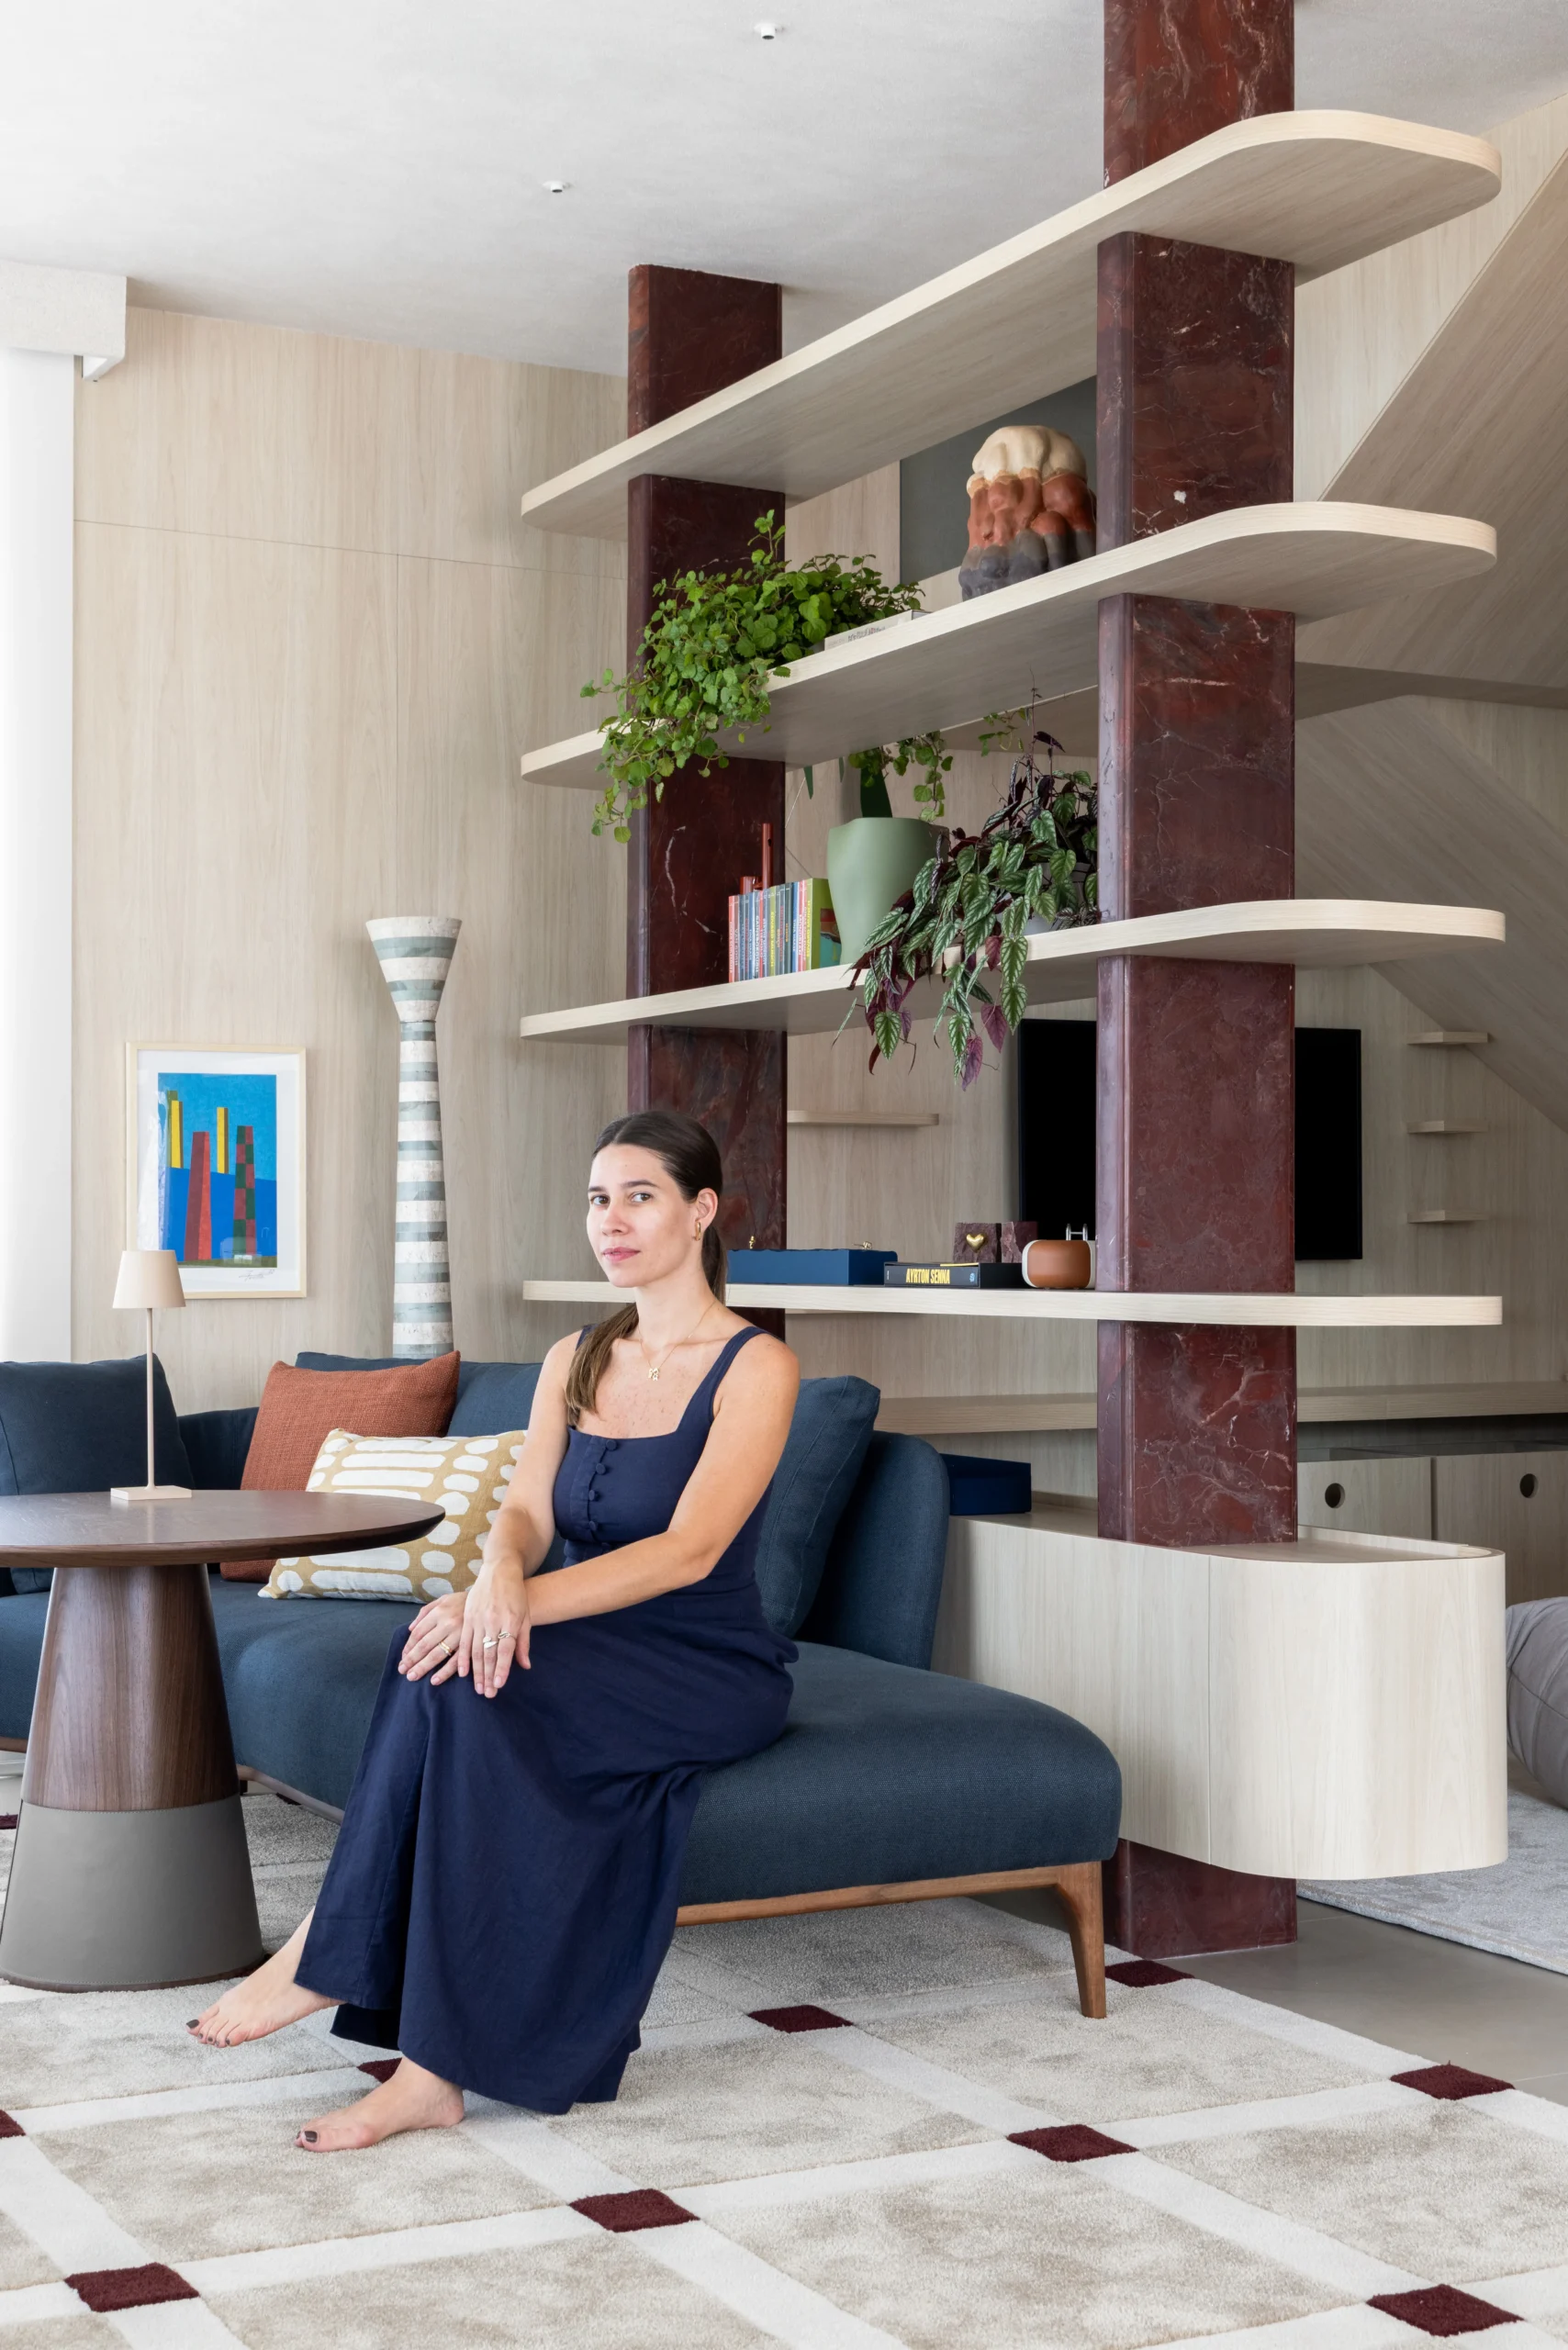
In the social area, a rug designed by the studio stands out for its graphic composition and helps visually define the integrated spaces. The piece introduces an expressive element against the project’s more neutral base while creating a dialogue with the colors, textures, and materials throughout the interiors.
The balance between lightness and density guides the material palette. Light tones, natural light, and transparent elements are combined with materials of greater visual weight, such as stone and wood, creating depth and a sense of warmth without excess. Light wood with a continuous grain contributes to the seamless reading of the interiors, while deeper-toned stones, including red hues, introduce contrasting accents. Natural fabrics and variations of earthy tones add warmth to the composition, while a range of textures brings richness and dimension to the spaces.
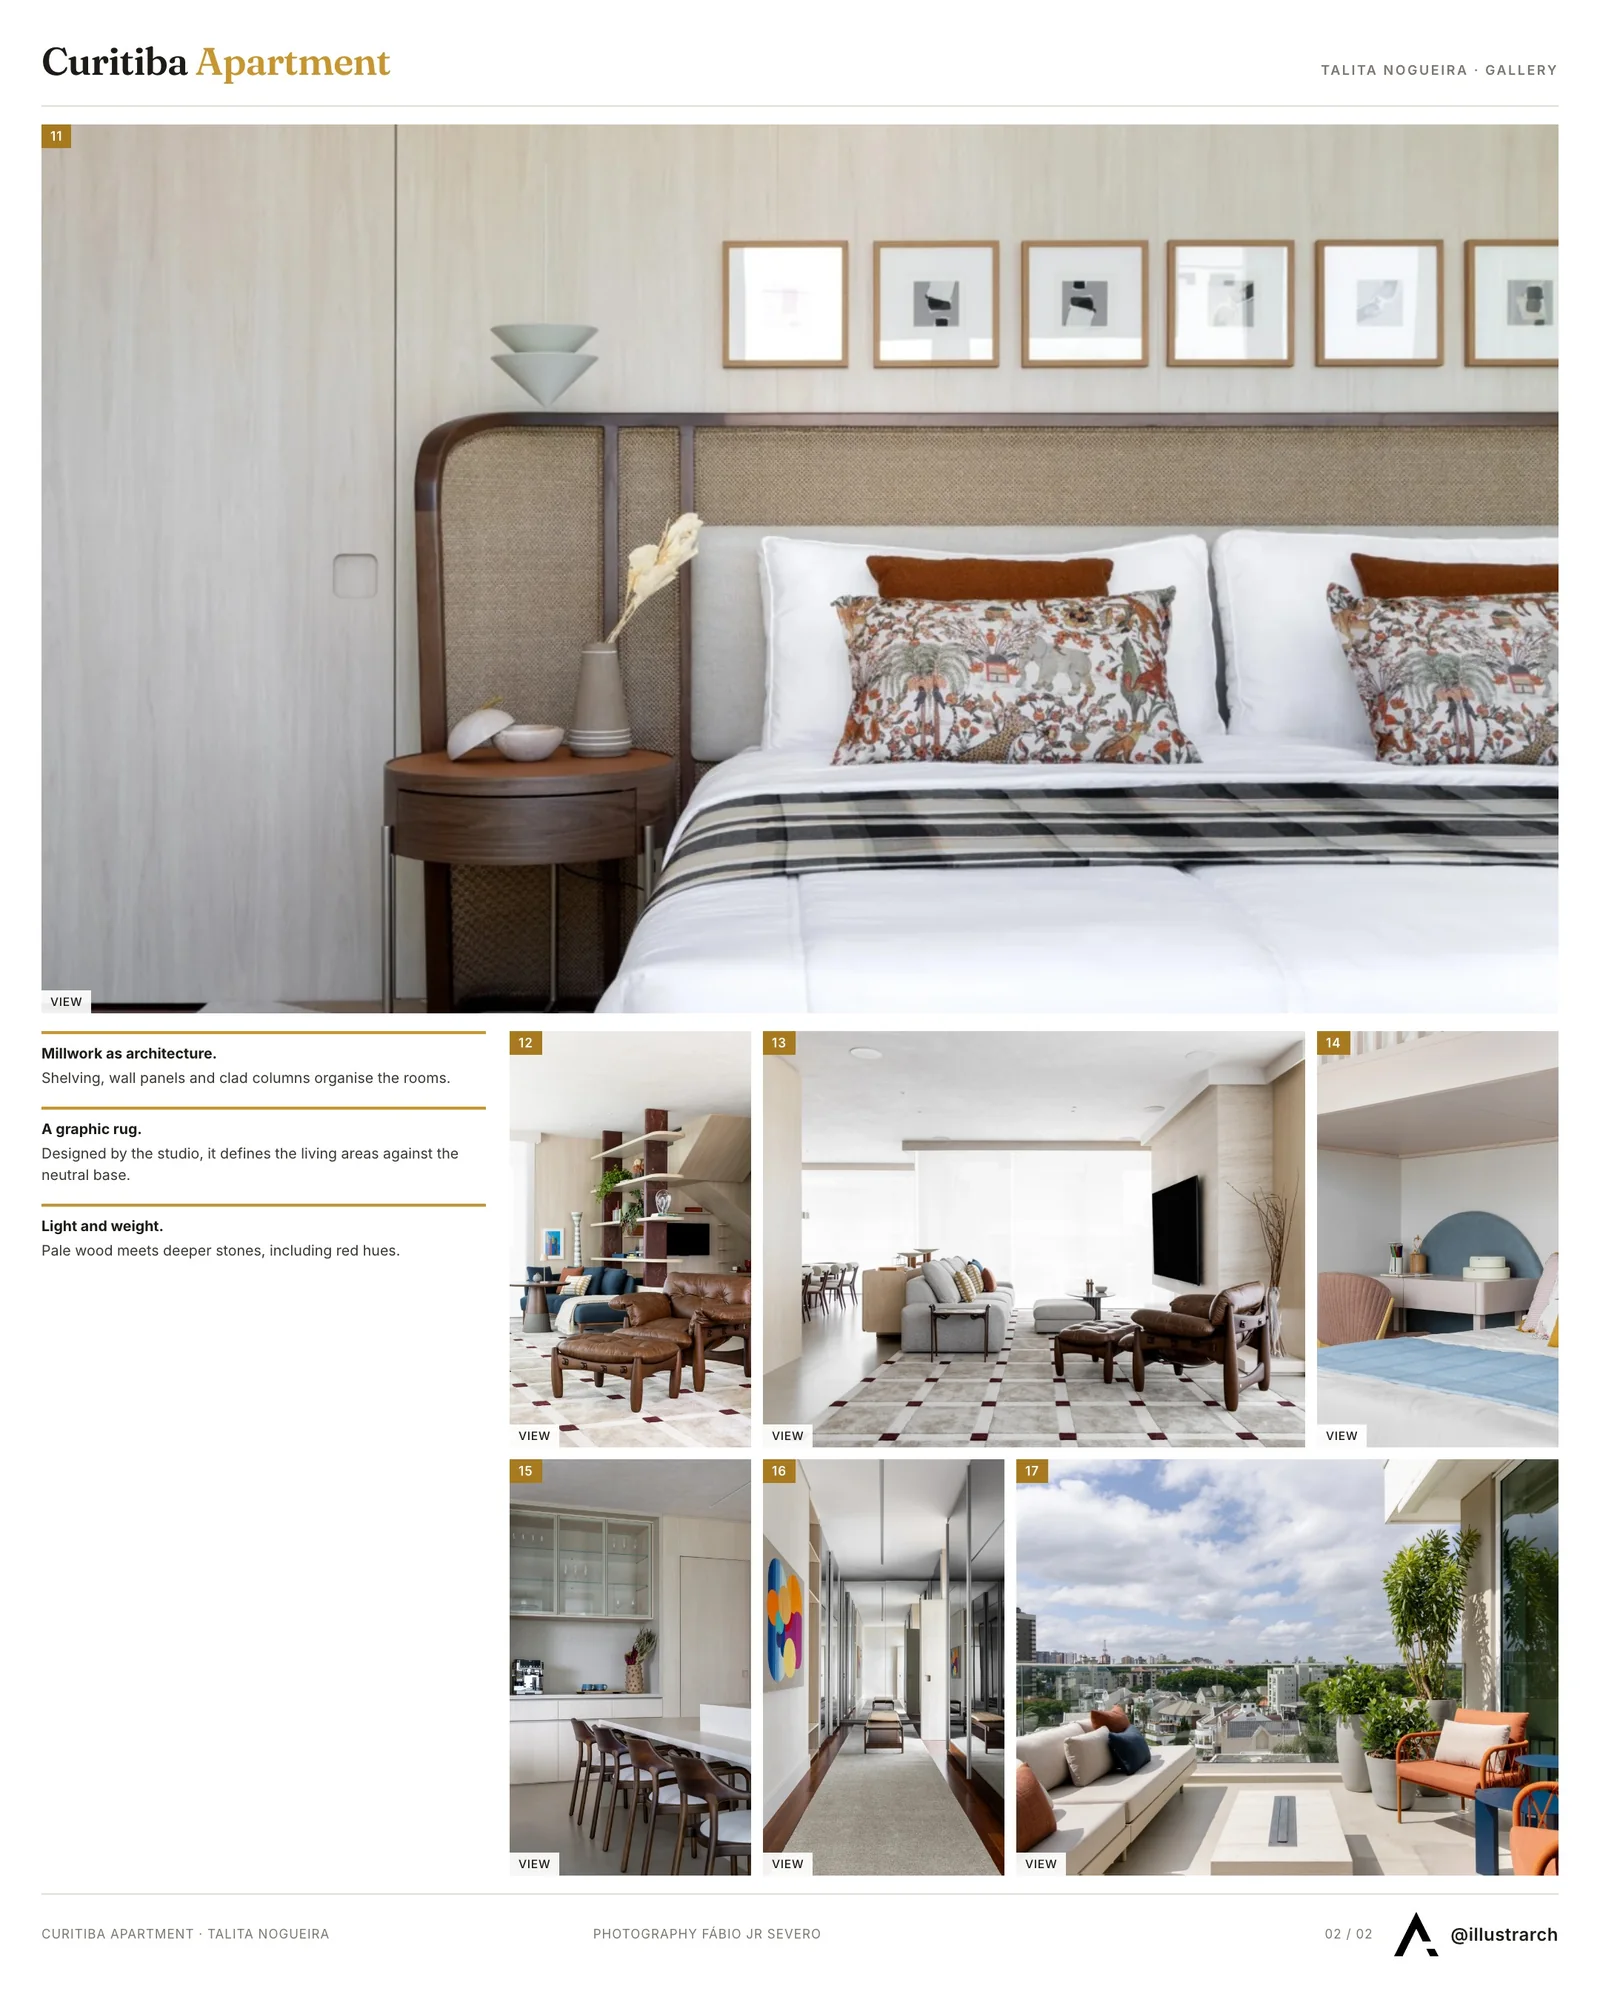
The infrastructure was updated to accommodate the new layout, including revisions to electrical points, lighting, automation, and plumbing systems. The lighting design was developed in layers, prioritizing visual comfort and atmosphere. General lighting is diffuse and integrated into the architecture, while indirect lighting highlights planes and volumes. Accent lighting draws attention to objects and millwork details, while decorative fixtures subtly complement the composition.
The selection of furniture and objects reinforces the project’s distinctive character. Highlights include a built-in shelving unit designed by the studio, the Fardos armchairs by Ricardo Fasanello, and the Mole armchair by Sérgio Rodrigues. A coffee table in Napoleon Bordeaux marble adds a sculptural element, while books and decorative objects complete the interiors.






Phinney Mini by Best Practice Architecture
Phinney Mini by Best Practice Architecture reworks a 16.5 foot wide 1907...
illustrarch Editoral Team2 Mins read
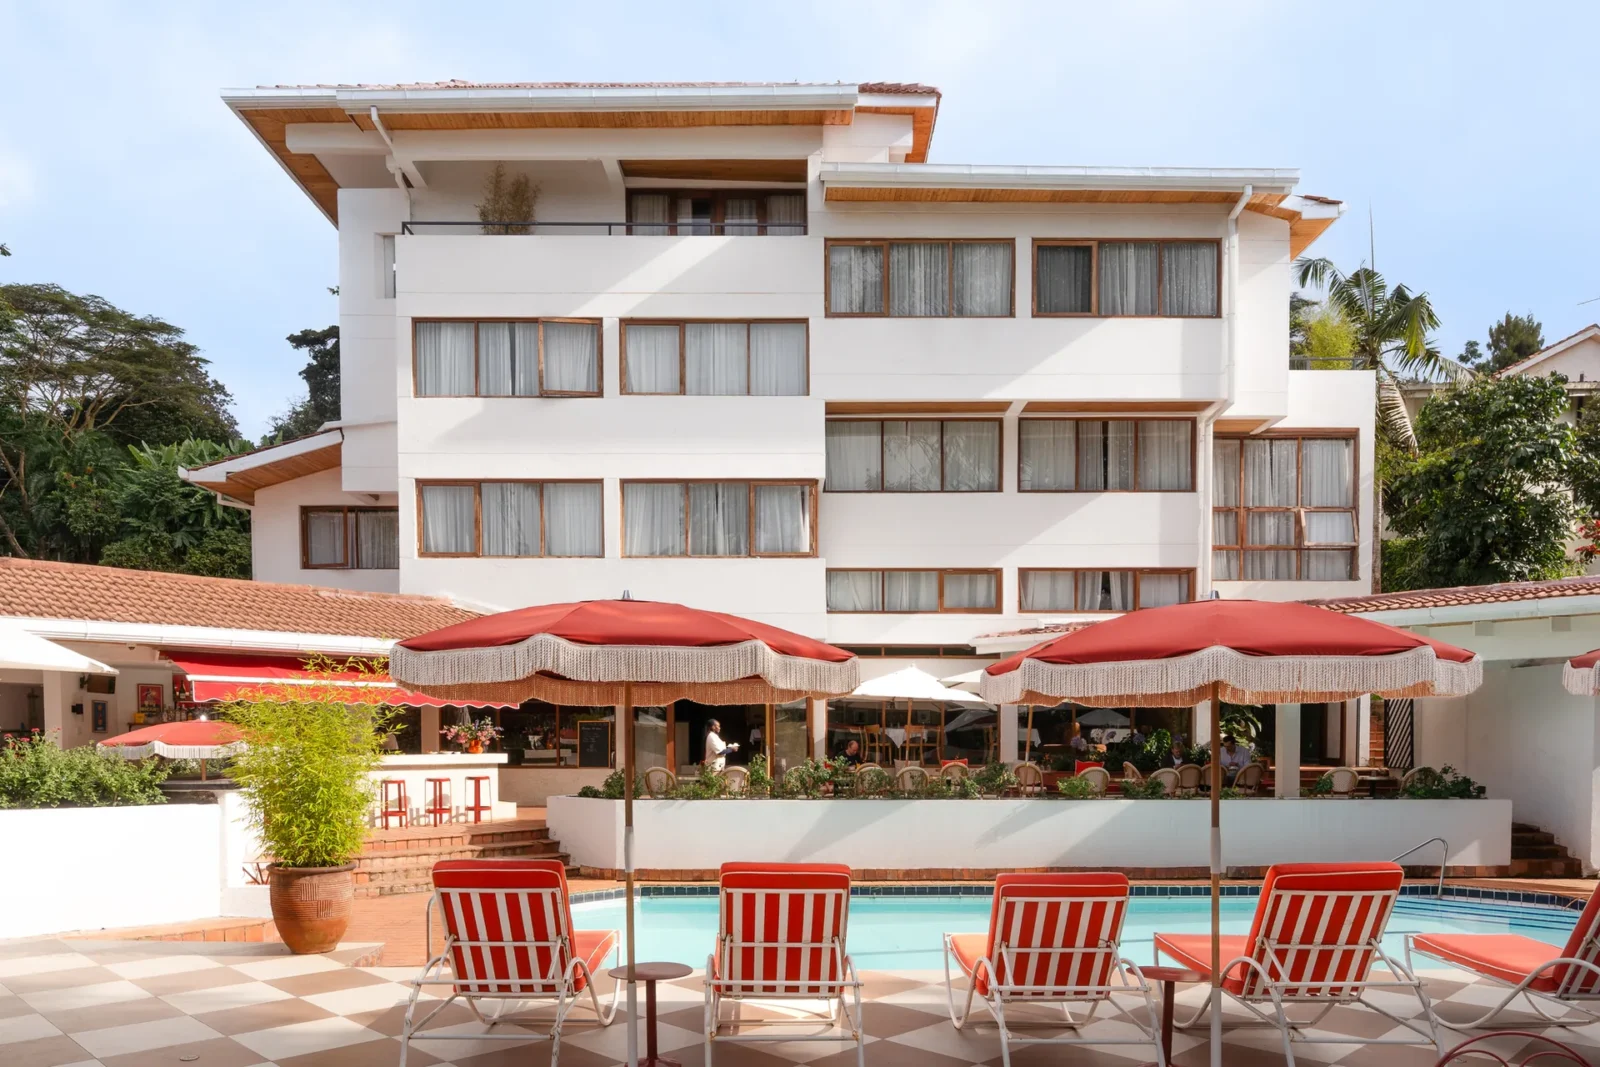
Celine and Lolo Hotel by Powerhouse Company
Powerhouse Company turns a 1976 split-level villa in Nairobi's Lavington into an...
illustrarch Editoral Team2 Mins read
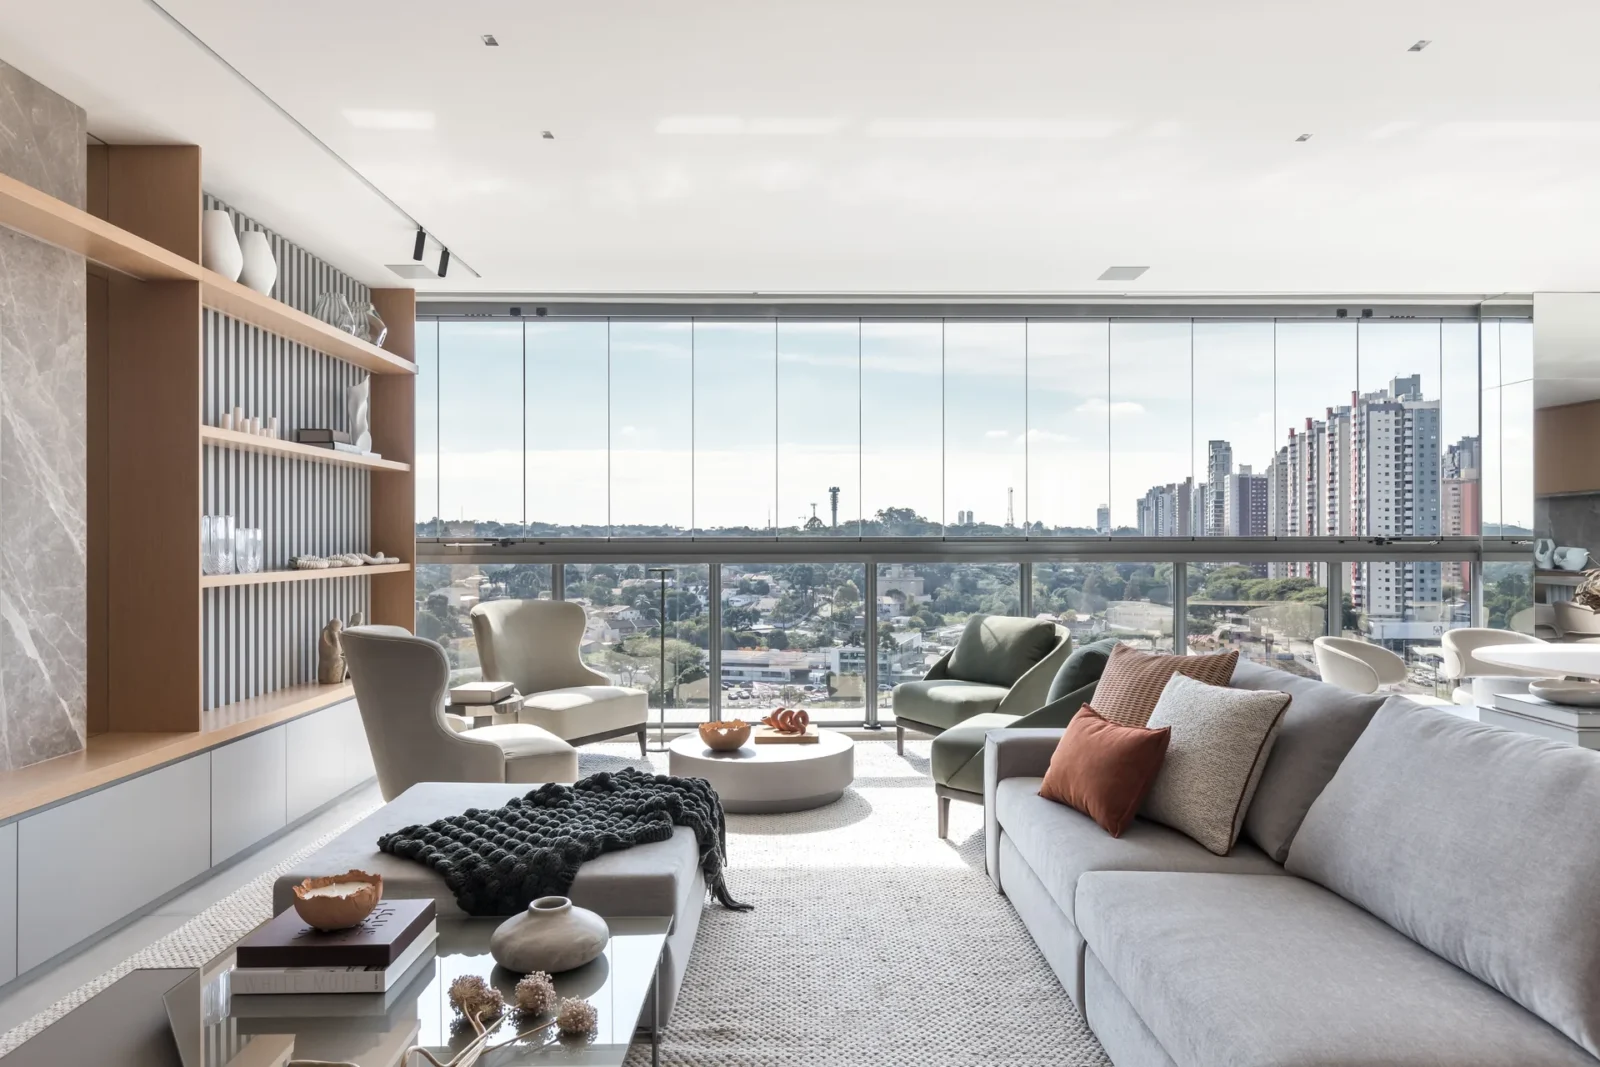
Apartment Elache by Caroline Andrusko Arquitetos
In Curitiba, Caroline Andrusko Arquitetos rebuilds the plan of a new 280...
illustrarch Editoral Team3 Mins read

Osaka Expo 2025 Future Life Village Pavilion by KOMPAS
KOMPAS gathers three exhibition programmes and a public toilet block into a...
illustrarch Editoral Team3 Mins read


Leave a comment