

Futuristic Buildings as Museums: When Architecture Becomes the First Exhibit
Six museums where the architecture arrives before the collection, from the Guggenheim Bilbao to the Grand Egyptian Museum, with the orientation, daylight and flexibility tests that separate a lasting building from a photogenic one.
 Furkan Sen22 August 20266 Mins read150
Table of Contents Show
Futuristic buildings designed as museums treat the structure itself as the opening exhibit. Projects such as the Guggenheim Bilbao, Louvre Abu Dhabi and Dubai’s Museum of the Future use geometry, daylight and material to shape a visit long before anyone reaches a display case, which changes how these institutions are planned and funded.
The traditional order was simple. A collection came first, and a building was arranged around it. Over the past three decades that order has flipped in one specific category of project: the museum commissioned to change how a city is seen. In those commissions the architecture carries the first message, and the collection arrives second.
Why Museums Became the Proving Ground for Futuristic Buildings
Museums give architects freedoms that almost no other building type offers. There is no repeated floorplate to lease, no tenant demanding a rectangular grid, and no client counting sellable square metres per floor. A gallery can sit inside a curved shell without losing value, so the envelope is free to behave sculpturally while the rooms behind it stay orthogonal and controlled.
Public clients also want recognisability. A museum is often the only project in a city budget expected to appear on postcards, in news footage and in tourism campaigns, so the brief quietly rewards a memorable silhouette. Add the computational tools that made complex surfaces buildable, and the museum became the natural home for futuristic architecture experiments that commercial towers rarely finance. Many of the best known examples of parametric architecture are cultural buildings for exactly this reason.
What Makes an Iconic Museum Design Work?
Iconic museum design works when the form does something for the visit rather than only for the photograph. The building has to orient people at arrival, hold daylight at safe levels, sequence the galleries so fatigue arrives late, and leave room for exhibitions nobody has imagined yet. A dramatic exterior that fails those four tests becomes a maintenance problem within a decade.
Orientation is the first test. Visitors who lose their place remember the confusion, not the collection, which is why the strongest schemes give one legible spine and a few clear decision points. The second test is daylight control. Sculptural roofs promise generous daylight, but conservation limits are strict, and reconciling the two is a design problem rather than a lighting purchase. Spatial sequence and material choice then carry the rest, as covered in this practical breakdown of museum interior design.
💡 Pro Tip
When a sculptural roof is on the table, run the daylight study before the geometry is frozen. Works on paper, textiles and photographs are typically displayed at around 50 lux, and blackout retrofitted into a signature skylight after handover is the most common reason a celebrated ceiling ends up permanently blanked out.
Flexibility is the fourth test, and the least visible one. Curators change every few years, and touring exhibitions arrive with their own wall heights, floor loads and rigging demands. Buildings that fix every gallery to a single sculptural gesture make those shows expensive or impossible, a tension explored further in this look at museum architecture in the 21st century.
Six Famous Modern Museums Where the Building Comes First
These six buildings represent the clearest examples of world famous museums architecture in which the structure is understood as content. Each solves a different problem, and each was shaped by a different technology.
Guggenheim Museum Bilbao, Spain (1997)
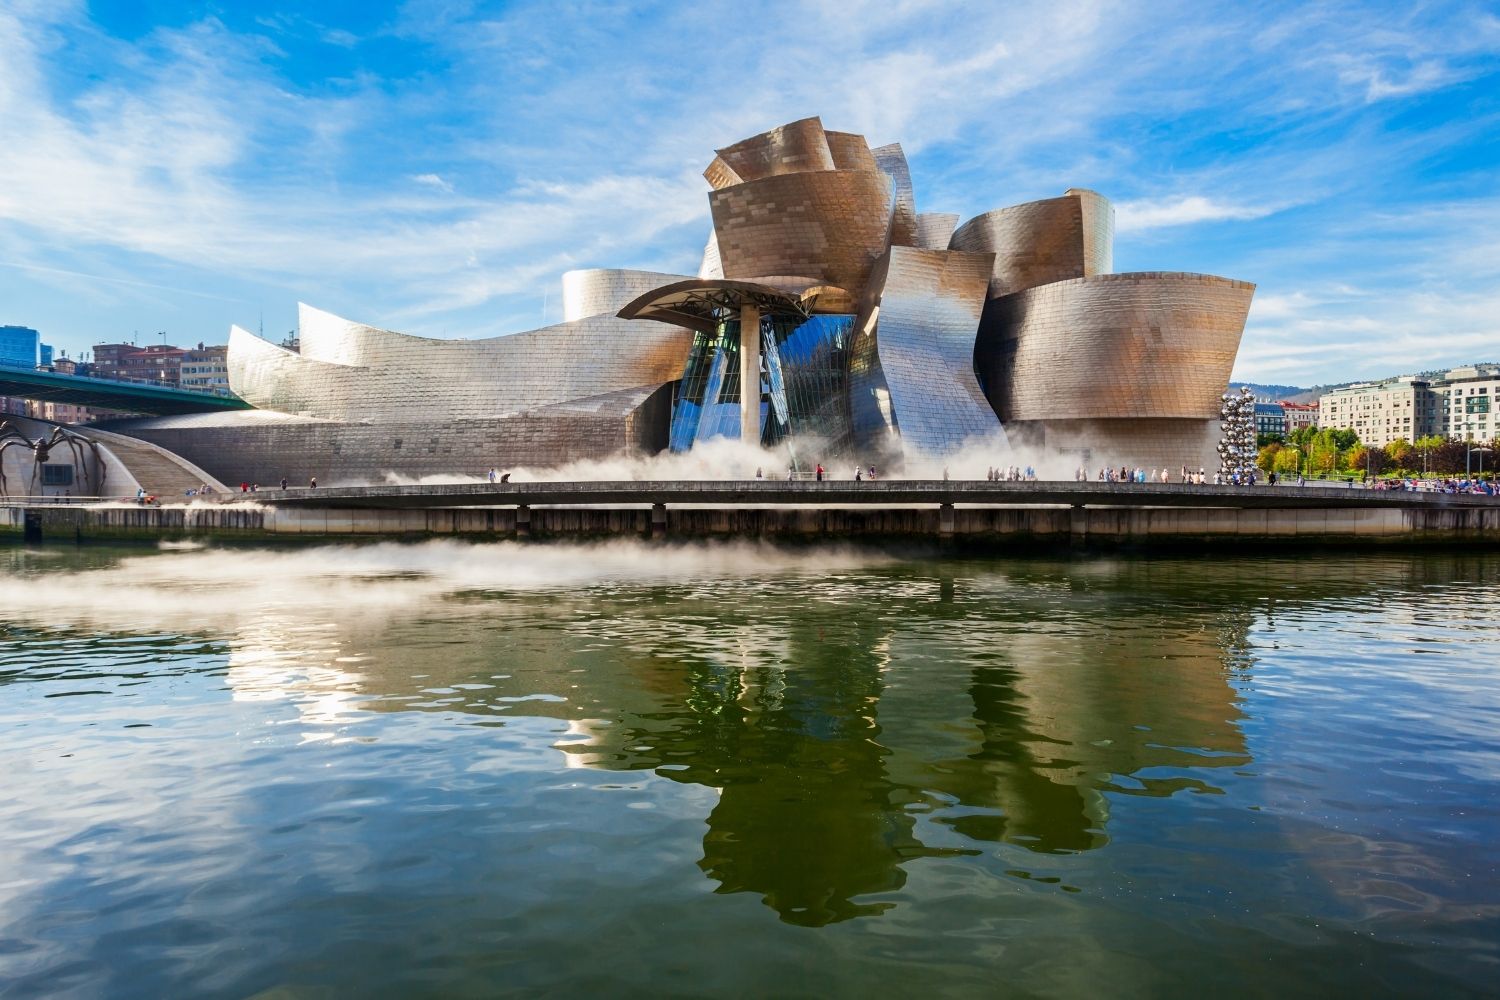
Frank Gehry’s titanium volumes along the Nervion set the template every later cultural commission has been measured against. The curved surfaces were resolved with aerospace modelling software at a time when almost no contractor could price such geometry from drawings alone, and the result reframed a post-industrial river edge as a destination. Its influence was procedural as much as formal, since mayors and culture ministers began asking for buildings that could carry a city’s image on their own.
Heydar Aliyev Center, Baku, Azerbaijan (2012)
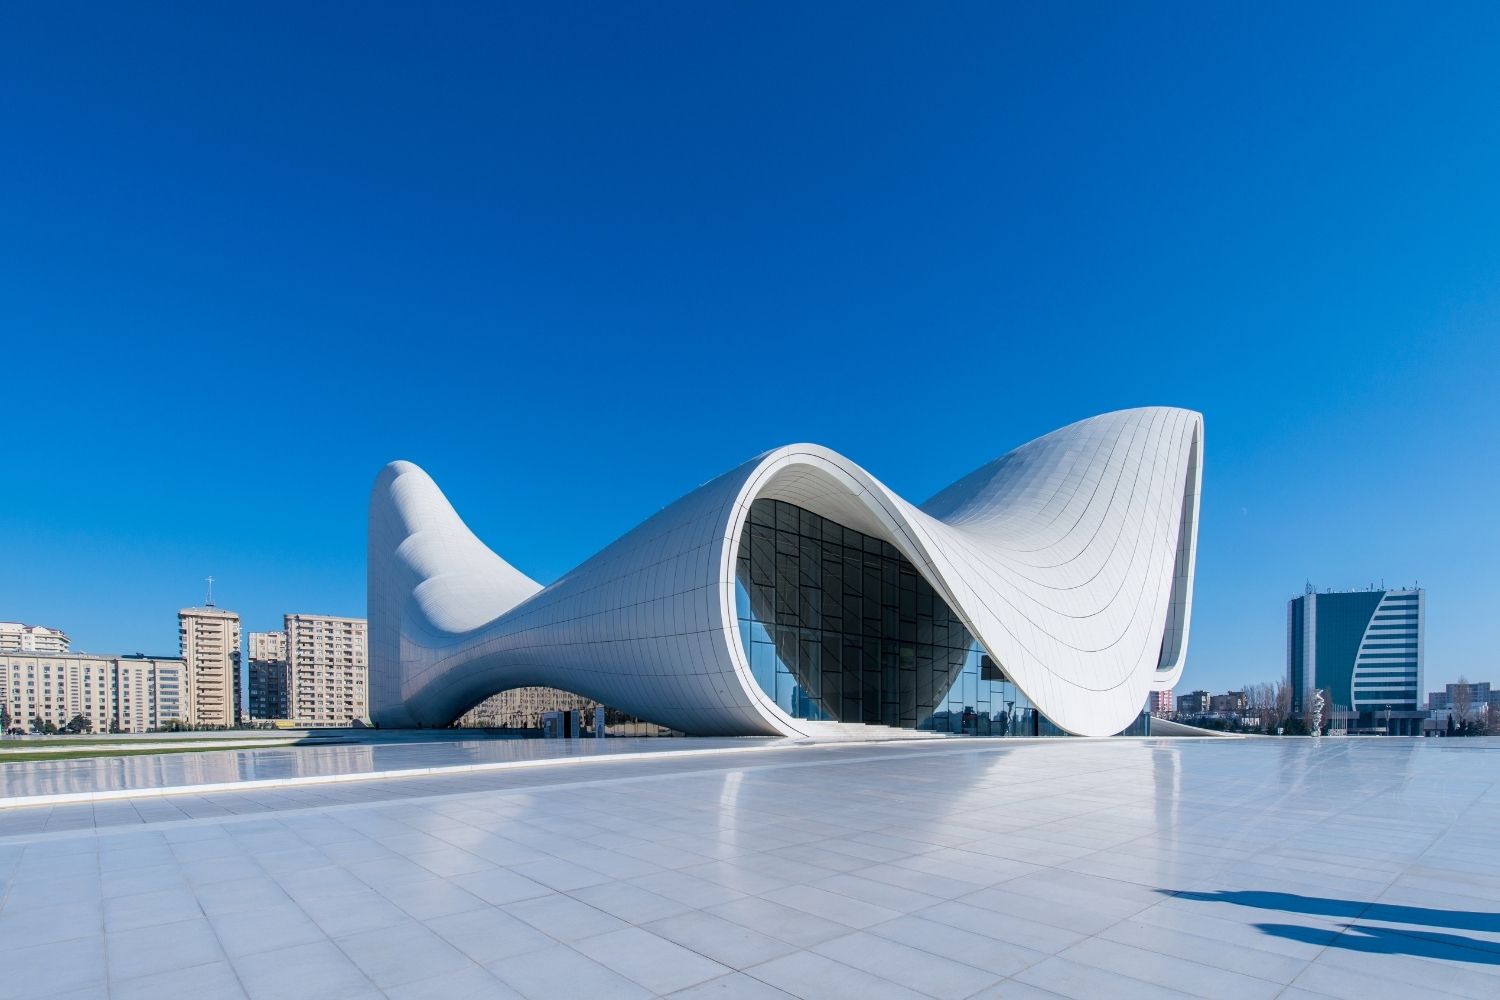
Zaha Hadid Architects delivered a 57,500 square metre cultural complex with no visible joints, corners or conventional facade. The surface rises out of the plaza and folds continuously into wall and roof, held by curved steel ribs and a glass fibre reinforced concrete skin that hides every structural decision. The centre houses an auditorium, gallery halls and a museum, and it remains the reference project among Hadid’s most recognised buildings.
Louvre Abu Dhabi, UAE (2017)
Jean Nouvel arranged 55 white volumes as a museum city on the water and covered most of it with a double dome 180 metres across. The dome carries 7,850 star shaped perforations across eight layers, four clad in stainless steel and four in aluminium, and weighs roughly 7,500 tonnes while resting on four hidden piers. Sunlight passing through all eight layers produces the effect the museum calls a rain of light, which also lowers surface temperatures across the semi-outdoor streets below.
🎓 Expert Insight
“here, with its evident shift from tradition, the dome is a modern proposal”, Jean Nouvel, Ateliers Jean Nouvel, speaking to Dezeen in 2017
Nouvel’s framing explains why the building reads as futuristic without looking imported. The dome is a familiar regional element rebuilt with contemporary geometry and fabrication, which is a very different move from dropping an alien form onto a site.
Museum of the Future, Dubai, UAE (2022)

Killa Design and Buro Happold produced a 77 metre torus with an elliptical void at its centre and no internal columns in the exhibition floors. The stainless steel facade is assembled from 1,024 individually shaped panels, a number chosen because a kilobyte holds 1,024 bytes, and the Arabic calligraphy across the surface doubles as the window openings. According to the museum’s own building documentation, those panels cover about 17,600 square metres of surface, each one shaped through a robot assisted process. The architects describe the void as the part of the future nobody yet knows.
Grand Egyptian Museum, Giza, Egypt (2025)
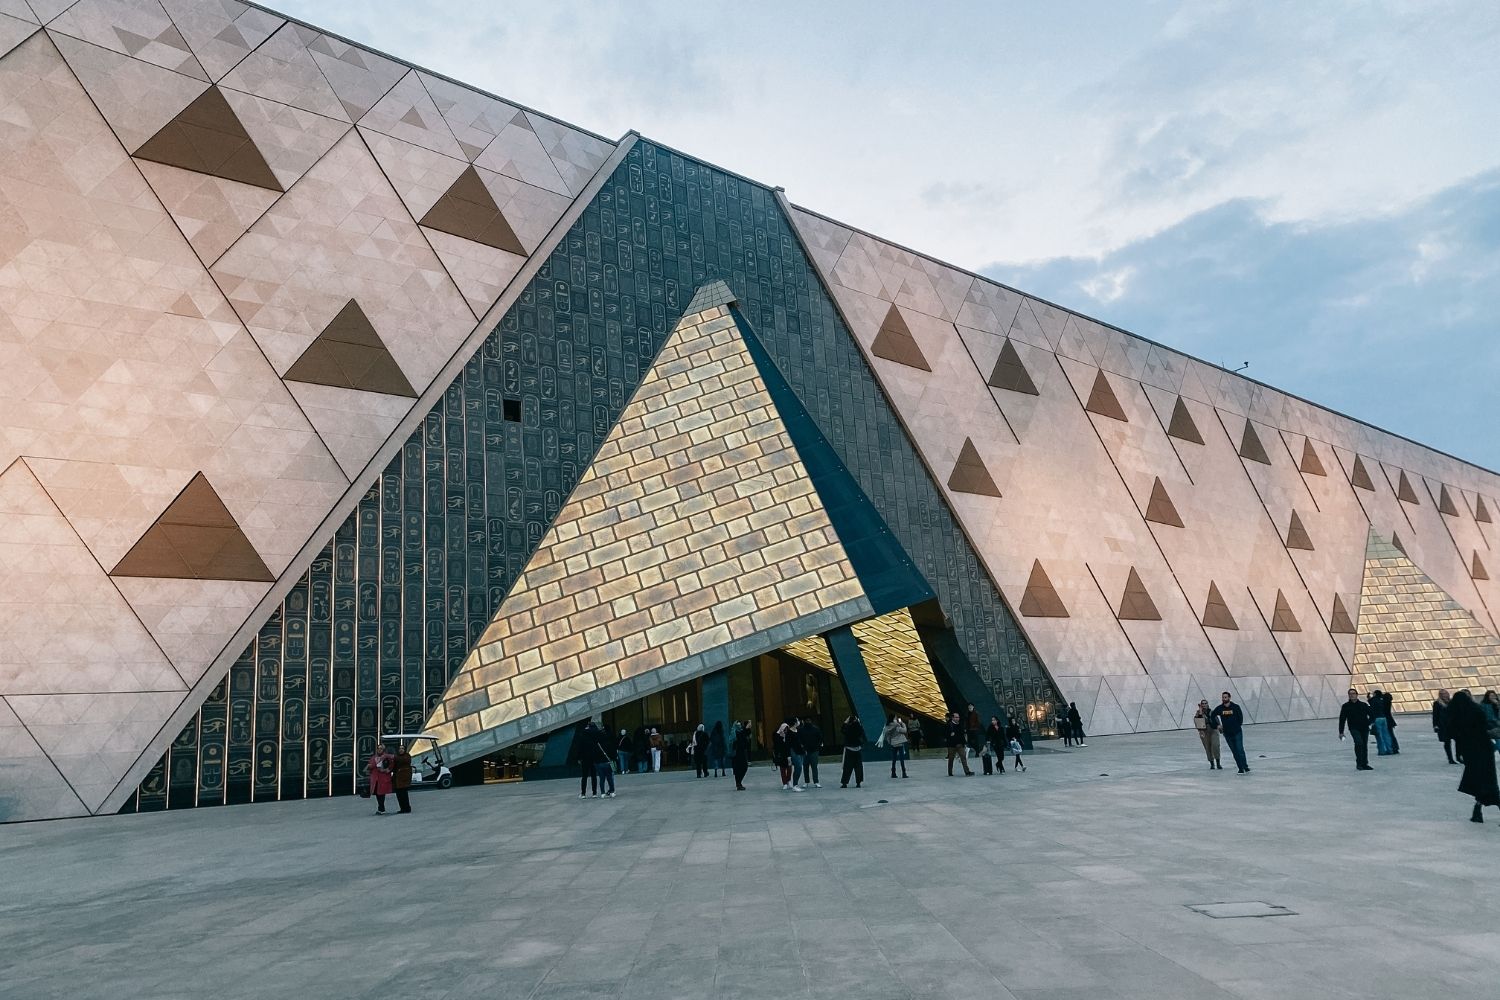
Heneghan Peng Architects opened the largest museum in the world dedicated to a single civilisation on 1 November 2025, roughly two kilometres from the pyramids. The plan is generated by sightlines rather than by a symbolic silhouette, and the 800 metre front wall uses a fractal triangular pattern in translucent alabaster, Egyptian limestone and glass. Dezeen reported a total floor area of 81,000 square metres holding more than 100,000 antiquities. It is the rare case where a futuristic building deliberately refuses to compete with what stands beside it.
The Broad, Los Angeles, USA (2015)
Diller Scofidio + Renfro separated the two functions most museums hide from each other. A perforated concrete veil wraps the building and filters daylight into a single column free top floor gallery, while the storage vault sits in the middle of the section with windows into it. Visitors walk past the collection they cannot see on the way to the collection they can, which turns archive logistics into part of the exhibition.
How These Unusual Museum Buildings Compare
The table below summarises the defining structural move behind each project.
| Museum | Architect | Opened | Defining Move |
|---|---|---|---|
| Guggenheim Bilbao | Frank Gehry | 1997 | Titanium curves modelled with aerospace software |
| Heydar Aliyev Center | Zaha Hadid Architects | 2012 | One continuous surface, no visible joints |
| Louvre Abu Dhabi | Ateliers Jean Nouvel | 2017 | 180 m dome filtering light through eight layers |
| Museum of the Future | Killa Design | 2022 | Column free torus clad in 1,024 shaped panels |
| Grand Egyptian Museum | Heneghan Peng Architects | 2025 | Plan set by sightlines to the Giza pyramids |
| The Broad | Diller Scofidio + Renfro | 2015 | Storage vault exposed inside the visitor route |
Where Unusual Museum Buildings Go Wrong
The lesson most cities took from Bilbao was the wrong one. Futuristic buildings do not generate audiences by themselves. Hiring a well known architect and approving an unusual shape does not produce visitors, and the buildings that struggled after opening usually shared the same weaknesses: thin programming budgets, galleries too specific to host touring shows, and running costs nobody modelled before the ribbon was cut.
🏗️ Real-World Example
Guggenheim Museum Bilbao (Bilbao, 1997): the museum reported 1,305,003 visitors in 2025, its official year end release putting total demand generated in the Basque Country at 782.3 million euros and its contribution to regional GDP at 676.7 million euros. Those numbers rest on an exhibition programme funded every year, not on the titanium alone.
Operating cost is the second trap. Complex envelopes need specialist access equipment, replacement panels are rarely off the shelf, and cleaning regimes for reflective cladding are written into budgets for decades. A building conceived as a permanent advertisement has to be maintained like one.
There is also the question of what the form is for. Some of the most photographed cultural buildings of the past decade were shaped with the camera in mind, a shift examined in this piece on how social media filters urban reality. Images bring people through the door once. The plan behind the image decides whether they return.
Museum Architecture Trends Shaping the Next Wave
The current generation of museum architecture trends points away from the free standing sculptural object. Adaptive reuse is the clearest shift, with power stations, grain silos and depots converted because the embodied carbon of an existing structure beats anything a new envelope can claim. Envelope performance now shares the brief with form, and clients increasingly ask what a signature roof costs to run before they ask what it looks like.
Back of house is moving into view as well. Conservation labs, study rooms and open storage are being placed on the visitor route rather than buried, which suits institutions under pressure to explain what they do with public money. Digital layers are arriving in parallel, though the more interesting projects use them to extend a room rather than replace it, a pattern visible across the science fiction inspired buildings now being completed.
Two forces will decide what the next decade of famous modern museums looks like: carbon accounting and operating cost. Both push in the same direction, toward buildings whose ambition sits in the section and the daylight rather than in the outline. The most convincing projects opening now are the ones where the shape had a job to do, and the visitor can feel what that job was without reading the wall text.





Restorers Uncover 16th-Century Murals Hidden by Nuns in Villa Silvestri Rivaldi
Conservators in Rome are uncovering 16th-century murals hidden for 300 years inside...
 illustrarch Editoral Team3 Mins read

A 2,500-Year-Old Solar Observatory in Puebla Is the First Group E Complex Found Outside the Maya Area
Archaeologists working for Mexico's INAH have confirmed that two platforms at Teteles...
illustrarch Editoral Team2 Mins read

Donald Insall, the Conservation Architect Who Led Windsor Castle’s Restoration, Dies at 100
Donald Insall, the British architect who turned conservation into a planning discipline...
illustrarch Editoral Team2 Mins read
New Digging Season at the Mieza Gymnasium Uncovers Alexander’s School Complex
New digs at Mieza uncover teaching halls and mosaic banquet rooms at...
illustrarch Editoral Team2 Mins read


Leave a comment