Architectural Diagrams
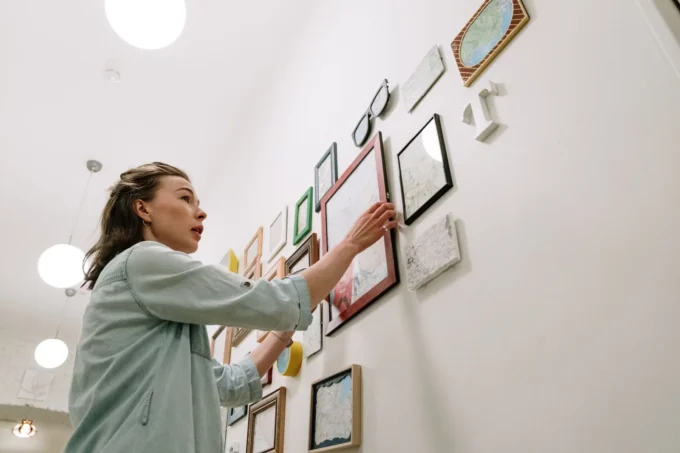
How Posters Bridge the Gap Between Art and Personal Expression in Interiors | illustrarch
Posters serve as significant elements in interior design, reflecting personal identity and interests while enhancing the visual impact and ambiance of living spaces.
 Bahattin Duran4 Mins read
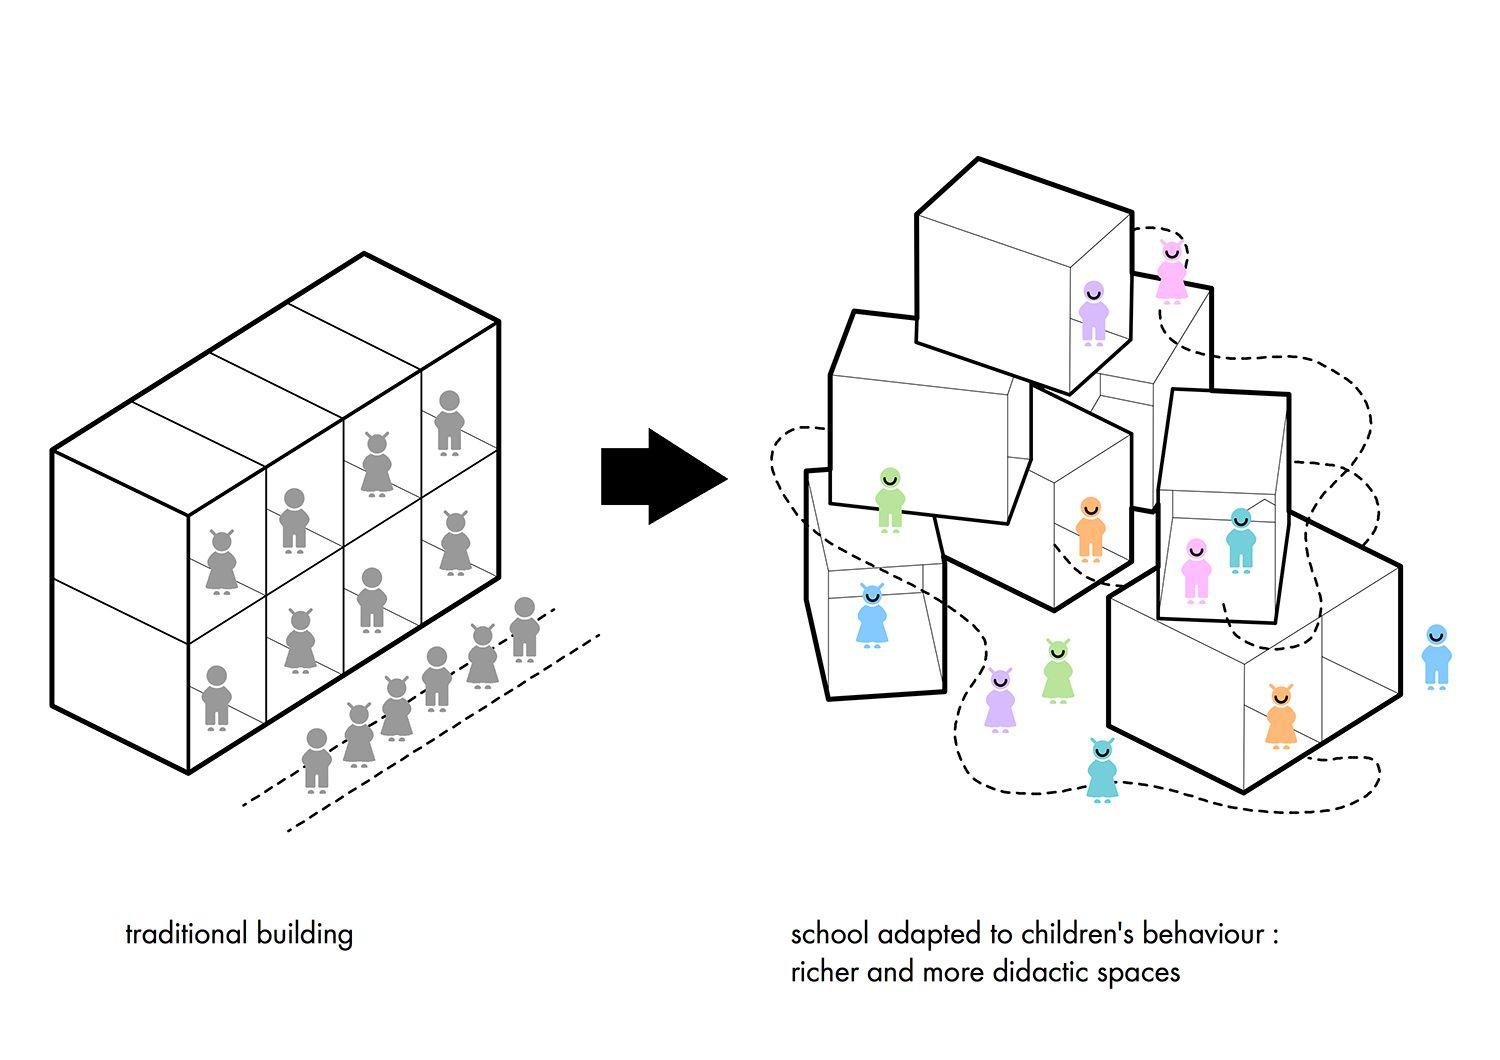
The Power of Diagrams in Architectural Storytelling
Diagrams serve as essential tools in architecture, effectively conveying complex ideas, facilitating collaboration.
 Elif Ayse Sen3 Mins read

Luxurious Designs for Tiny Spaces
Transform small spaces into luxurious havens with smart design choices, high-quality materials, and creative use of vertical space.
Elif Ayse Sen3 Mins read

Harmony of Design and Landscape
The profound relationship between design and landscape, highlighting examples like Japanese gardens and urban parks that embody harmony and sustainability.
Elif Ayse Sen3 Mins read
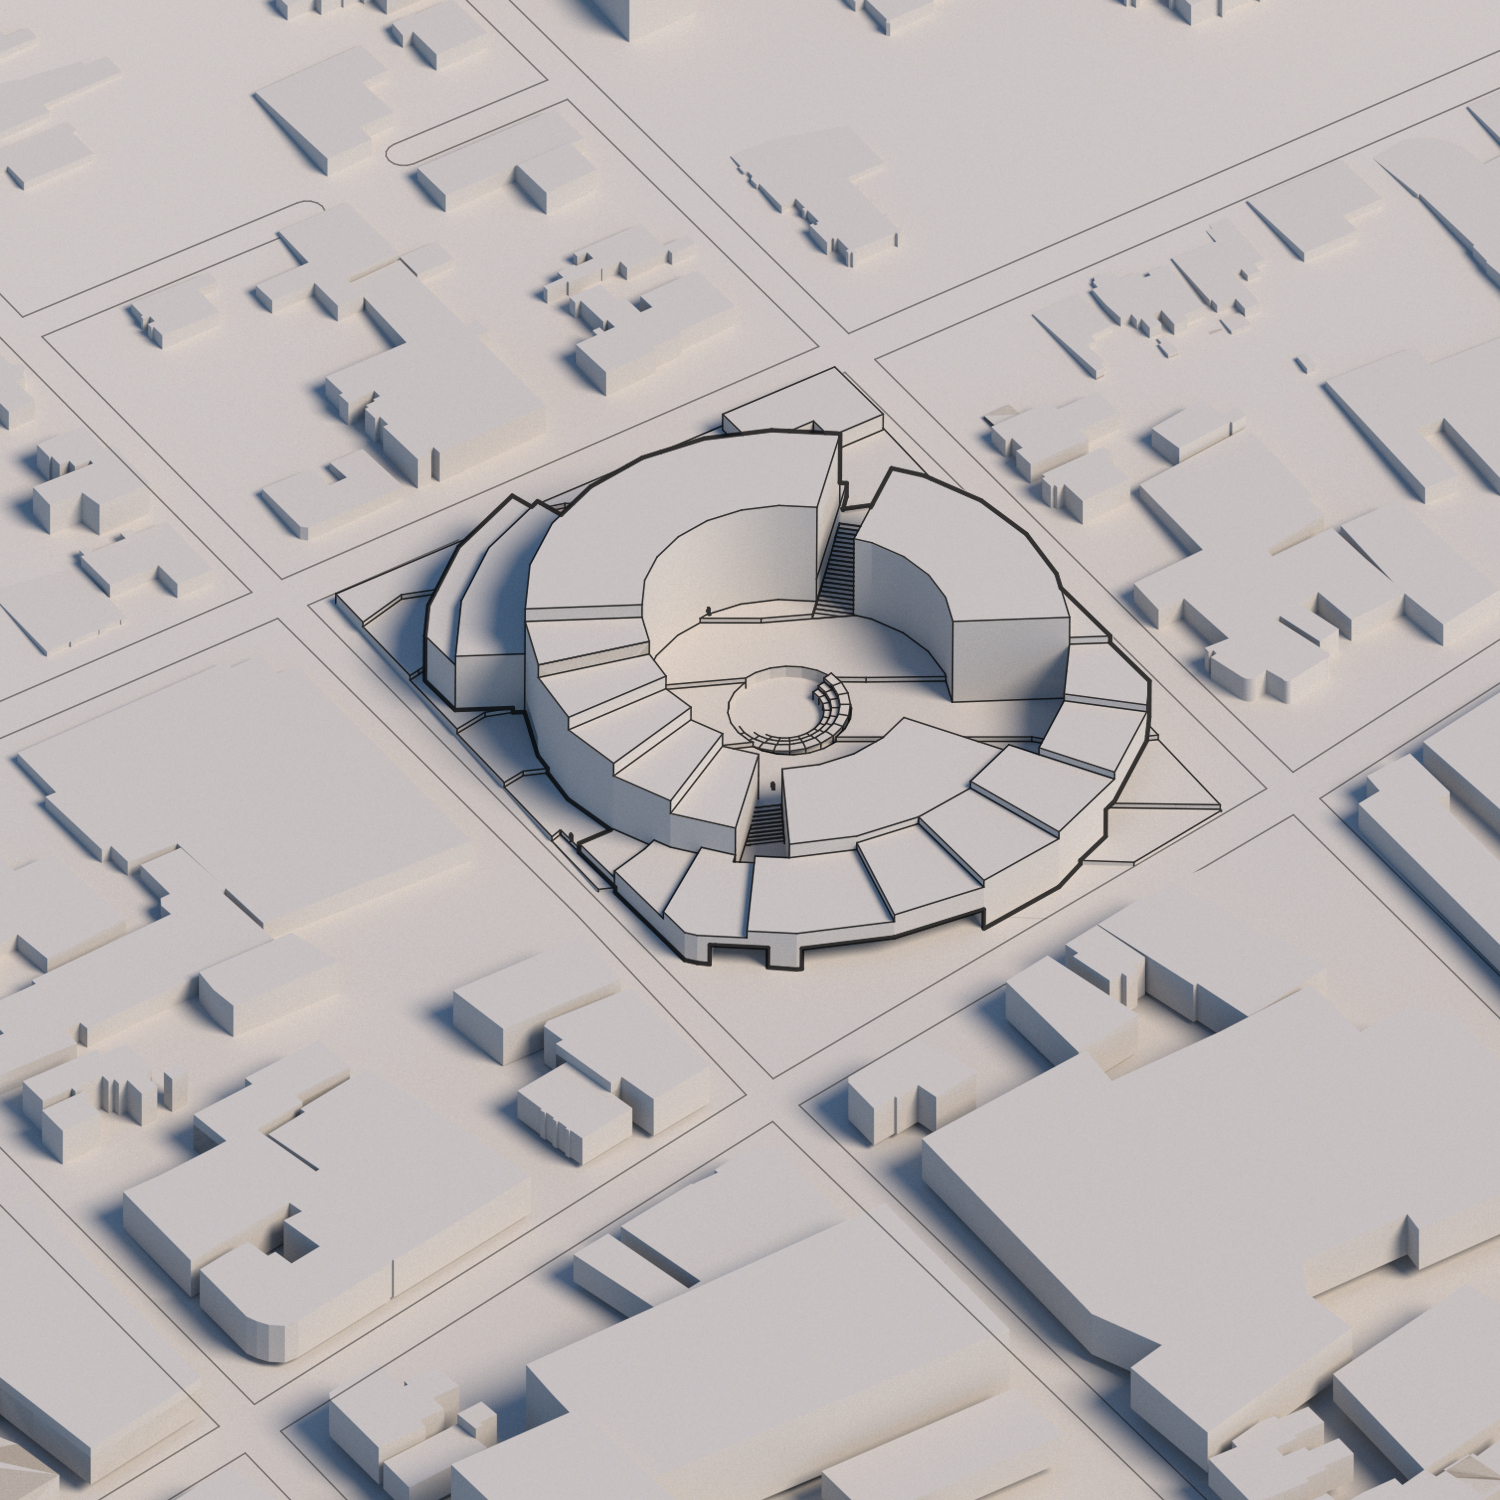
Off – Centre
Off-Centre by Convo Arch transforms a Tasmanian site into a cohesive community space, integrating housing, culture, and commerce within a dynamic architectural framework.
 illustrarch Editorial Team1 Mins read
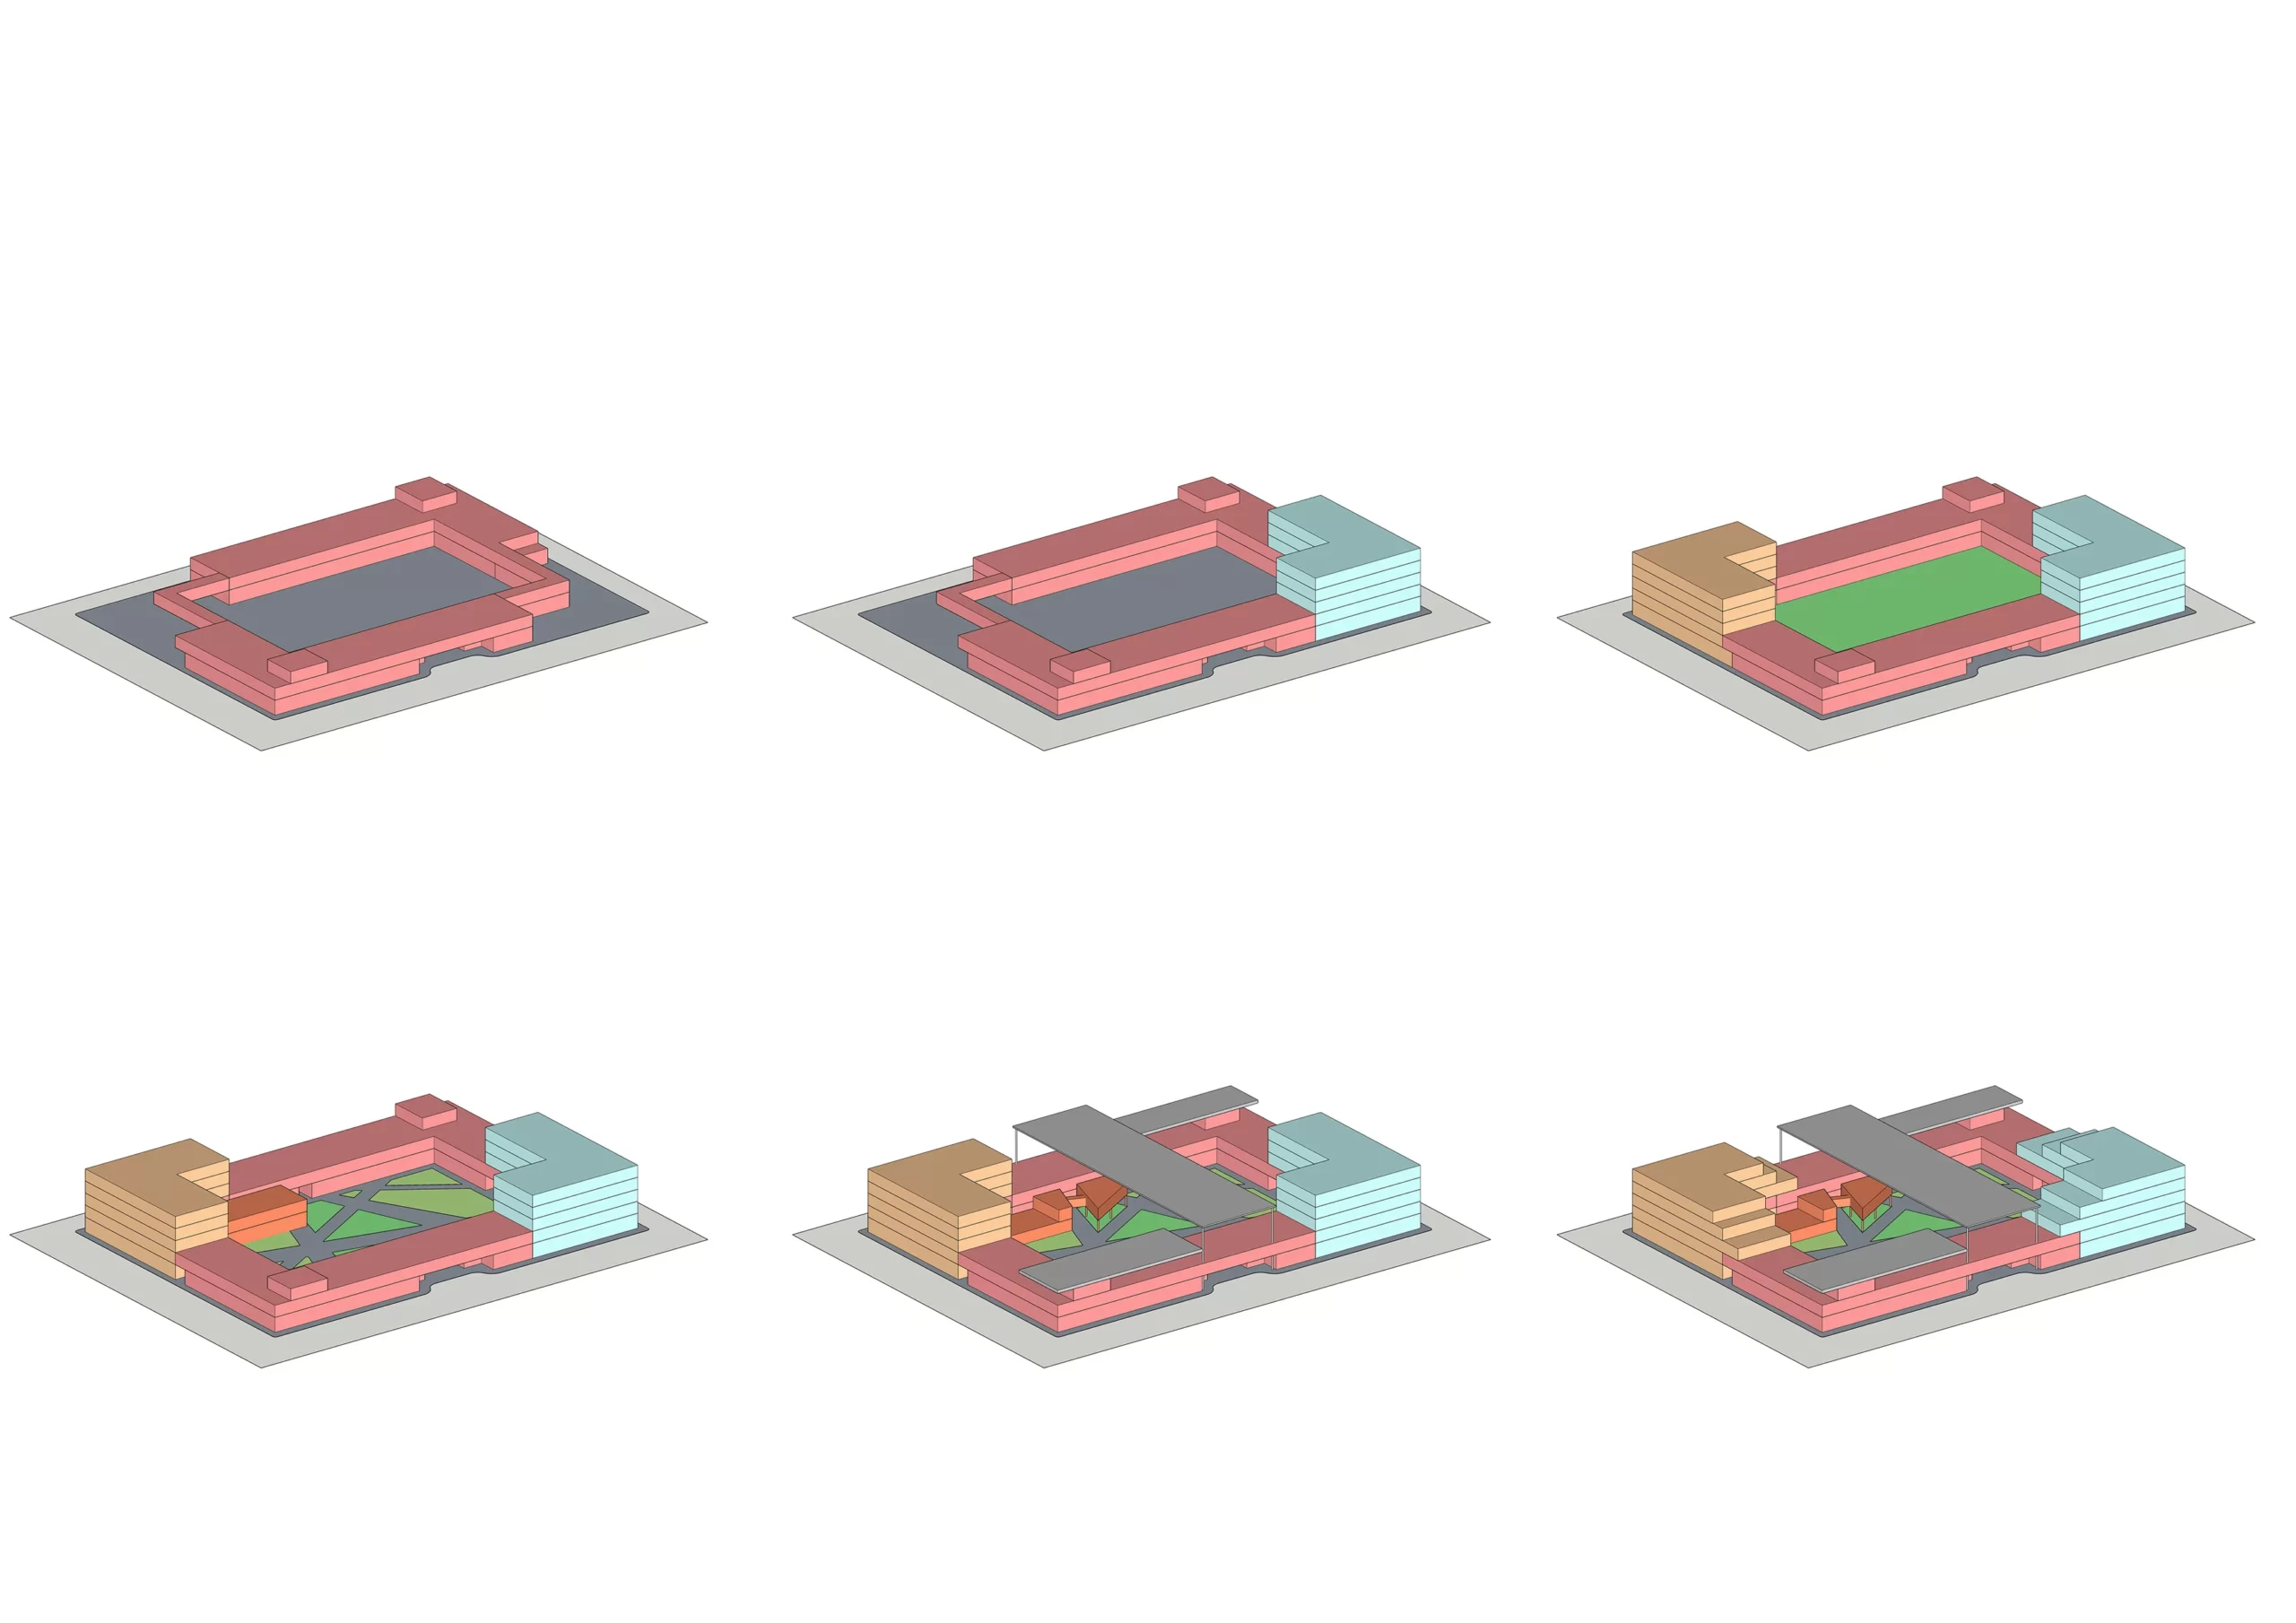
Concept Diagrams in SketchUp
A step-by-step method for building concept diagrams in SketchUp, from organizing groups and tags to setting parallel projection, saving scenes, styling the model,...
Elif Ayse Sen6 Mins read

Architectural Diagram Design Process: 5 Key Steps to Get It Right
The architectural diagram design process involves five key steps that guide architects in creating effective visual tools for communicating design intent and project...
Elif Ayse Sen6 Mins read
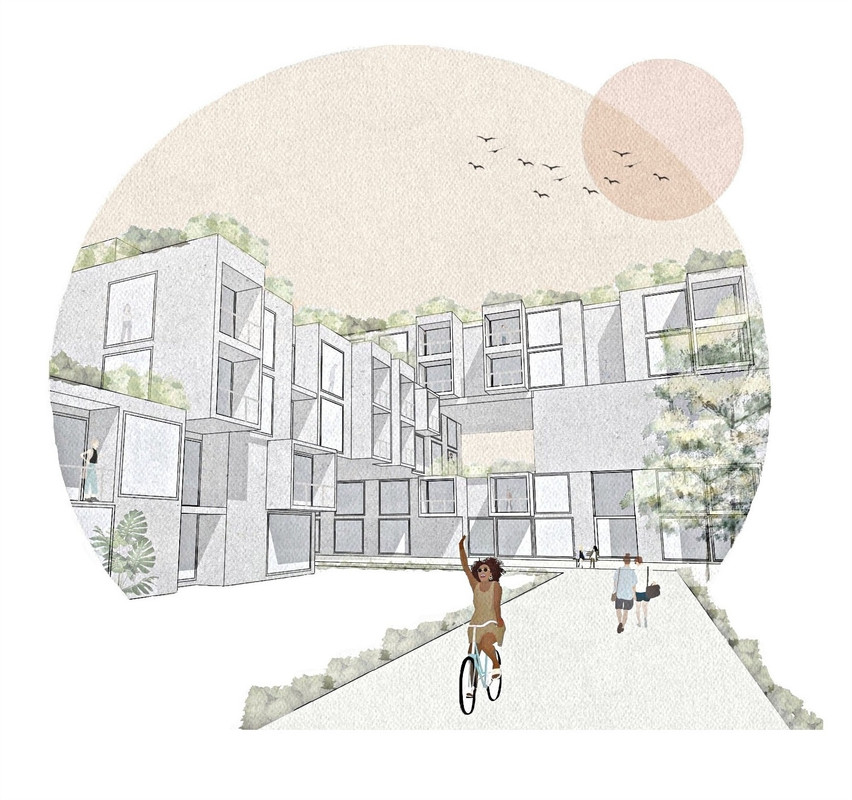
Pixel Effect
Pixel Effect presents a modular approach to urban apartment design in Vienna, emphasizing individuality and sustainability through stackable living units and green spaces.
illustrarch Editorial Team1 Mins read

Arch101
Architects engage in a multifaceted design process that involves research, sociological considerations, and effective communication to create unique and impactful structures.
 Begüm Şardan2 Mins read