

Álvaro Siza: Architecture, Key Buildings and Design Philosophy
A profile of Álvaro Siza covering his training under Fernando Távora, his awards from the Pritzker to the Golden Lion, the ideas behind his white walls and site-led plans, and nine key buildings in Portugal, Spain and Brazil.
 illustrarch Editorial Team9 November 202611 Mins read1
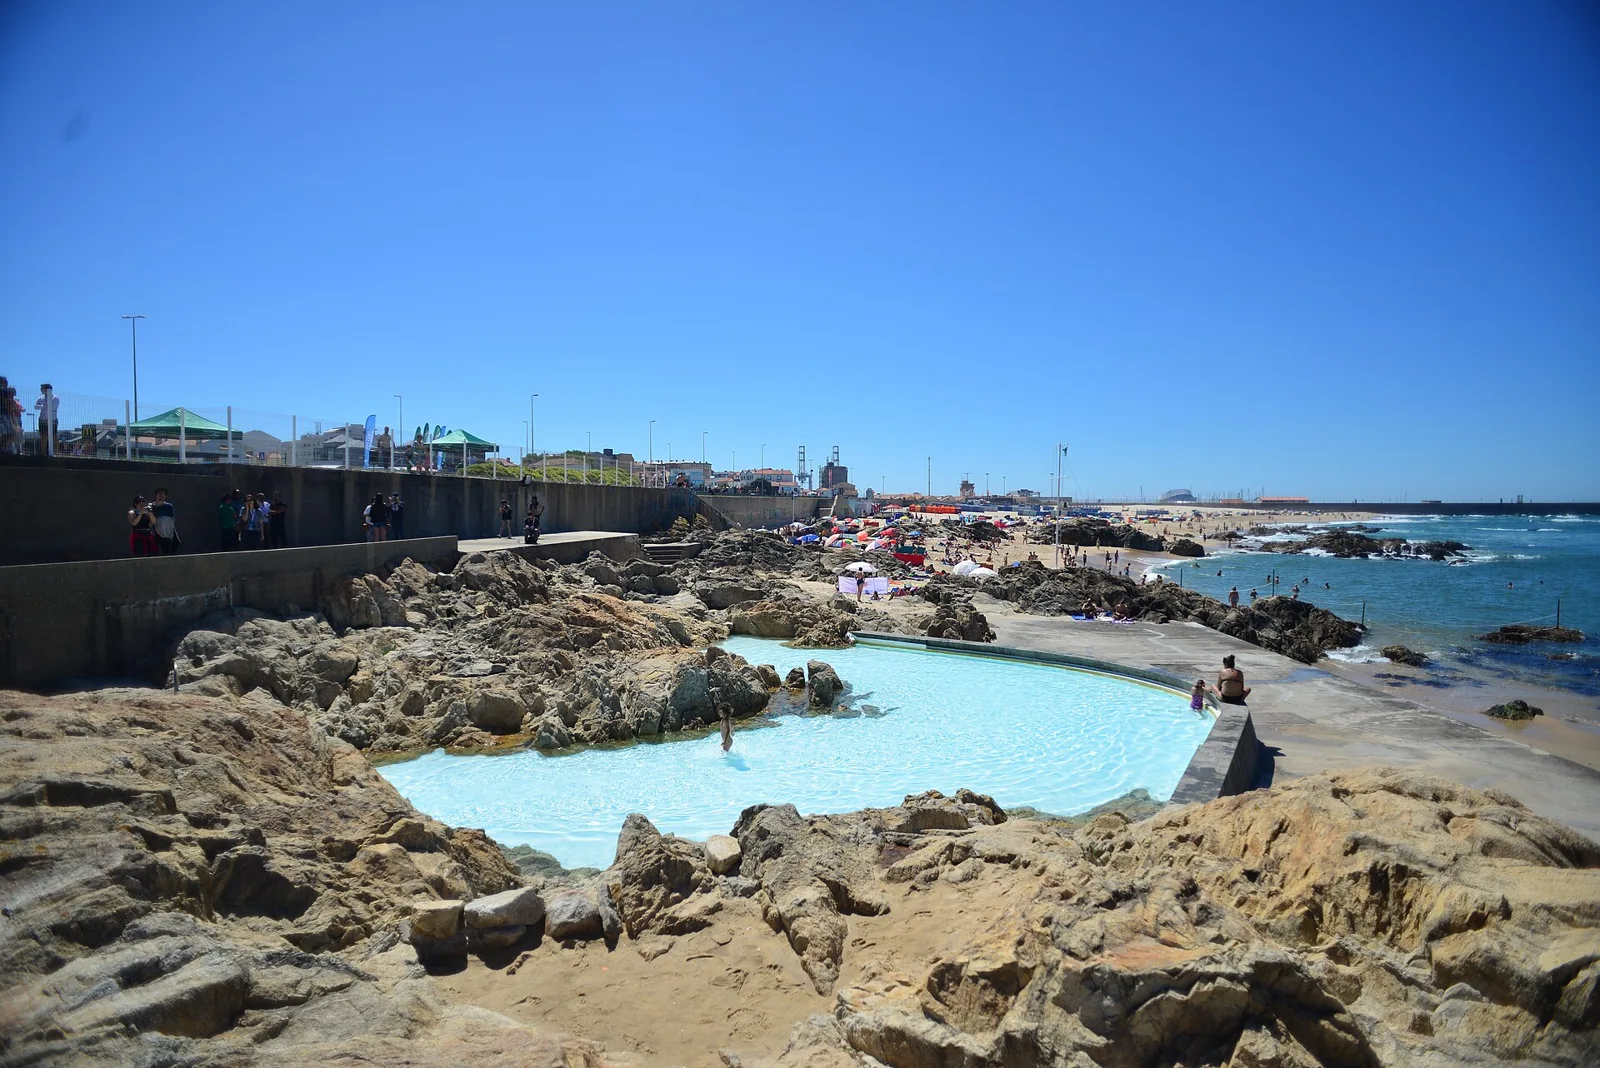
Table of Contents Show
Álvaro Siza is a Portuguese architect, born in Matosinhos in 1933, who won the 1992 Pritzker Prize for buildings that read their sites with unusual care. His work, from the Boa Nova Tea House to the Serralves Museum, pairs white modernist volumes with rock, light and the grain of old cities.


Few architects have stayed this close to home and still shaped a global conversation. Álvaro Siza built his first houses in Matosinhos before he had finished his degree, taught for decades at the school that trained him, and went on to work in Spain, Germany, Brazil, South Korea and China. This profile covers where he came from, the ideas that run through his projects, and nine buildings that explain why architects keep travelling to Porto to see them in person.
Who Is Álvaro Siza?
His full name is Álvaro Joaquim de Melo Siza Vieira, and many English sources simply write Alvaro Siza without the accent. According to the Pritzker Prize biography, he was born on 25 June 1933 in Matosinhos, a small coastal town just north of Porto. He studied at the University of Porto School of Architecture from 1949 to 1955, and his first built works, four houses in Matosinhos, were finished in 1954, before he graduated. He opened his own practice in Porto that same year.
The decisive early influence was Fernando Távora. Siza worked in Távora’s office between 1955 and 1958, a period that Eduardo Fernandes, writing on the cognitive methodology of the Porto School, places at the centre of how the school’s identity formed. Távora had argued since the 1940s that modern architecture in Portugal should grow out of local conditions rather than imported formulas, and the national surveys of vernacular building carried out between 1955 and 1961 gave that argument a body of evidence.
Teaching became the second half of his career. Siza began teaching at the Porto school in 1966 and became a tenured professor in 1976. He was also a visiting professor at the Harvard Graduate School of Design, the University of Pennsylvania, Los Andes University in Bogotá and the École Polytechnique in Lausanne. Several generations of Porto architects passed through that orbit, which is one reason people speak of a “Porto School” rather than of a single star.
Awards and the 1992 Pritzker Prize
Recognition arrived in a cluster in the late 1980s. In 1988 Siza received the Alvar Aalto Foundation Gold Medal and the first Mies van der Rohe Award for the Borges & Irmão Bank in Vila do Conde, built between 1982 and 1986. The same year, Harvard’s Graduate School of Design gave him the first Veronica Rudge Green Prize in Urban Design for the Malagueira housing quarter in Évora.
The 1992 Pritzker Architecture Prize made him the first Portuguese laureate. Later honours include the RIBA Royal Gold Medal in 2009, the UIA Gold Medal in 2011 and the Golden Lion for Lifetime Achievement at the 13th Venice Architecture Biennale in 2012. In 2026 the Canadian Centre for Architecture in Montreal, which holds a large part of his archive, opened the exhibition “The fortune of the city is that it has never been perfect”, on view until January 2027.
🎓 Expert Insight
“If shade is needed, an overhanging plane is placed to provide it. If a view is desired, a window is made.”, the 1992 Pritzker Prize jury
The jury citation goes on to say that this apparent simplicity turns out, on closer study, to be great complexity. It is a fair summary of how his buildings work: each element answers a specific problem, and the richness comes from how many problems are being answered at once.
The same citation records a line Siza repeats often: architects invent nothing, they transform in response to the problems they encounter. That idea explains a great deal about the buildings below, which almost never begin from a signature shape.
Siza’s Design Philosophy
Siza rarely writes manifestos, so his philosophy has to be read from the work and from the few statements he has made. Three ideas come up again and again, and they are easier to see on site than in photographs.
The site comes first
A Siza building usually starts with a careful reading of what is already there: a rock shelf, a garden wall, a slope, a street that has lost its purpose. New volumes are bent, cut or stepped to keep those features legible. This is why his plans often look irregular on paper and calm in person. The geometry is doing the work of fitting in, so the building does not need to announce itself.
🏗️ Real-World Example
Leça Swimming Pools (Leça da Palmeira, 1966): Built between 1961 and 1966, the Piscina das Marés holds two saltwater pools, one for adults and one for children, plus changing rooms. Siza built the pools and walls in concrete while preserving part of the natural rock formation, so the sea, the rock and the poured walls read as one landscape. The pools were classified as a National Monument in 2011, but decades of Atlantic weather later required a major restoration.
Light and the white wall
White rendered walls are the most recognisable feature of his work, yet they are not a style in themselves. Siza uses them to catch and grade light, so that a corridor brightens as it reaches a courtyard, or a gallery wall is washed by daylight from a hidden slot. Openings are placed for a specific view or a specific patch of sun, which is exactly what the Pritzker jury was describing.
Regional roots without nostalgia
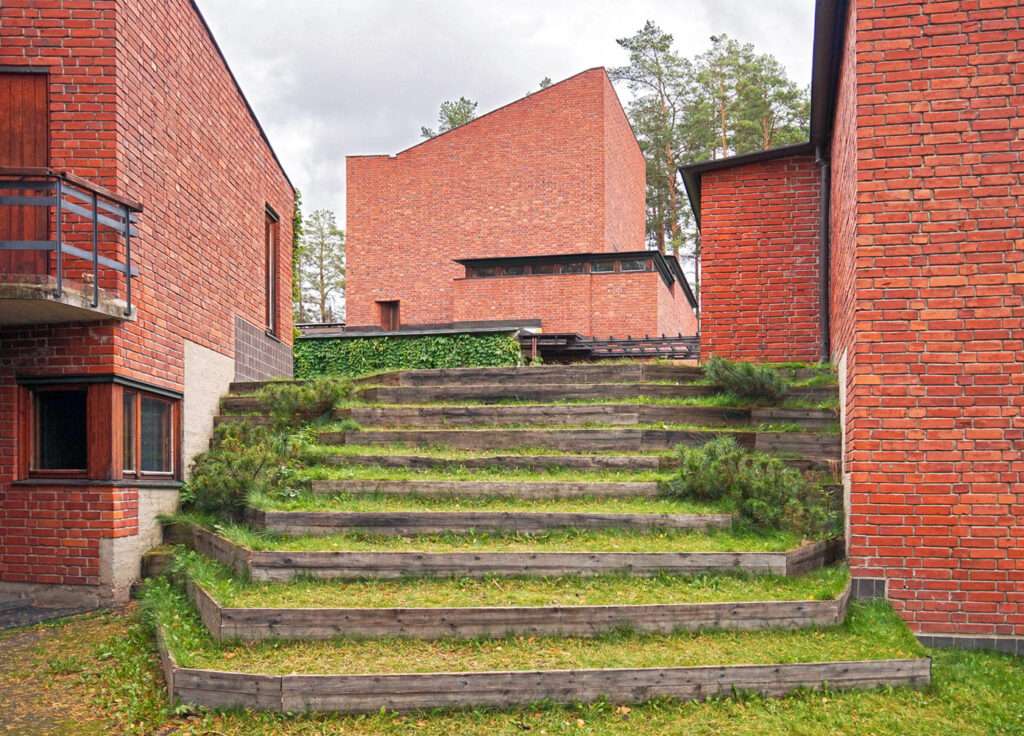
Critics often connect Siza with Kenneth Frampton’s idea of Critical Regionalism, the argument that modern architecture should resist placeless uniformity through topography, climate, light and local building culture. Fernandes notes that Siza’s work of the early 1970s already had the “non-visual” character that anticipates Frampton’s definition, and Frampton himself discusses Siza in his history of modern architecture. Siza, however, does not copy vernacular forms. He absorbs their logic, then builds in a clearly modern language, a balance also traced in our comparison of vernacular architecture and the International Style. His long admiration for Finnish modernism is part of the same story, and the parallels with Alvar Aalto’s design philosophy are easy to spot.
Key Buildings by Álvaro Siza
The nine buildings below are listed in order of completion. Each entry gives the verified basics first, then the decision that shaped the design. Together they cover private commissions, social housing, museums, a university and the rebuilding of a burnt city district.
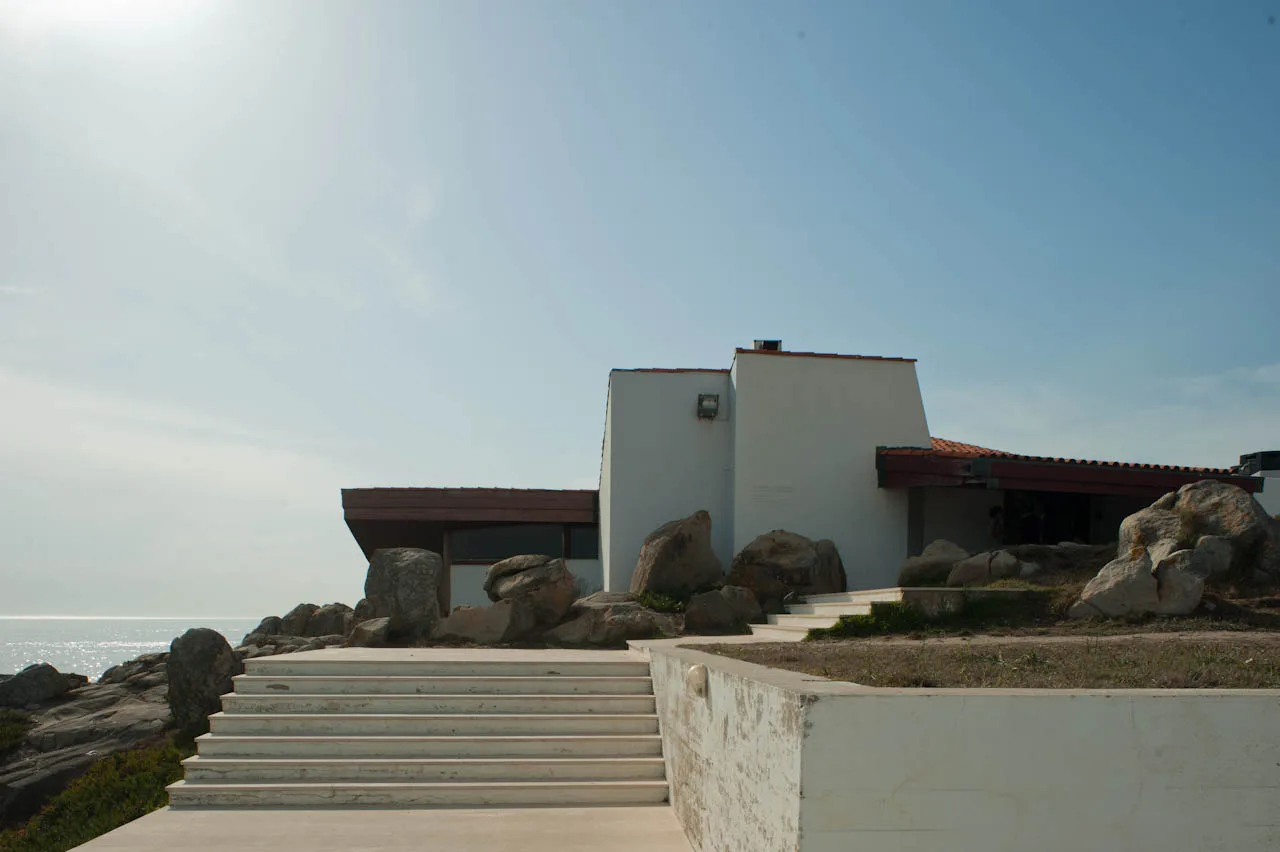
1. Boa Nova Tea House (1963), Leça da Palmeira, Portugal
Completed: 1963 | Location: Leça da Palmeira, Matosinhos | Type: Tea house and restaurant
The project began with a competition held by the municipality of Matosinhos in 1958. Fernando Távora chose the coastal site and started the design, then handed it to Siza, as the Canadian Centre for Architecture archive record explains. Built between 1958 and 1963, it is effectively his first major public building.
Instead of placing the pavilion on top of the rocks, Siza set it among them. Visitors arrive from the shore road by a sequence of low white walls and wide steps that wind between the boulders, and the low, horizontal roofs stay close to the height of the surrounding boulders. Siza returned to design the furniture in the 1970s and to supervise its restoration in the 1990s, and the tea house was classified as a National Monument in 2011.
2. Bouça Social Housing (1977 and 2000s), Porto, Portugal
Completed: first phase 1977 to 1979, second phase mid 2000s | Location: Boavista district, Porto | Type: Social housing
Bouça was one of two commissions Siza received from SAAL, the rehousing programme launched after the 1974 Carnation Revolution. According to Drawing Matter, the development provides 128 dwellings on land next to the Boavista district, west of the city centre.
The four-storey rows of stacked maisonettes run perpendicular to the main road into central Porto, framing shared gardens and a communal square. At the back, a concrete wall as high as the housing carries a connecting gallery that dampens noise from the adjacent railway, and at the city end the rows finish with collective services such as a laundry and a social centre. Only the first half was built before the programme collapsed. The remaining half, and a simpler version of the landscaping, followed nearly three decades later, with the work finished in the mid 2000s. Bouça is now cited as a case study in how social housing can survive political change, but for years it stood as an unfinished fragment.
3. Quinta da Malagueira (from 1977), Évora, Portugal
Completed: phased construction from 1977 into the 1990s | Location: Évora | Type: Housing quarter
In 1977 the Secretary of State for Housing, Nuno Portas, commissioned Siza to plan a new quarter on a former agricultural estate outside Évora. The Harvard Urban Design Case Study Archive records 1,200 single-family houses on 8 by 12 metre plots, organised in L-shaped two-storey types with private patios, across roughly 27 hectares.
The most famous move is infrastructural. Water and electricity run through a raised masonry conduit that recalls the city’s historic aqueduct. It was the cheapest way to distribute services, and it also gave the low white rows a landmark and a set of gateways. The houses were also designed to absorb change: the Harvard jury singled out the way the project balances architectural integrity with transformations made by the residents themselves, an open-ended approach that means the quarter today looks less uniform than Siza’s early drawings.
4. Galician Centre of Contemporary Art (1993), Santiago de Compostela, Spain
Completed: 1993 | Location: Santiago de Compostela, Galicia | Type: Museum
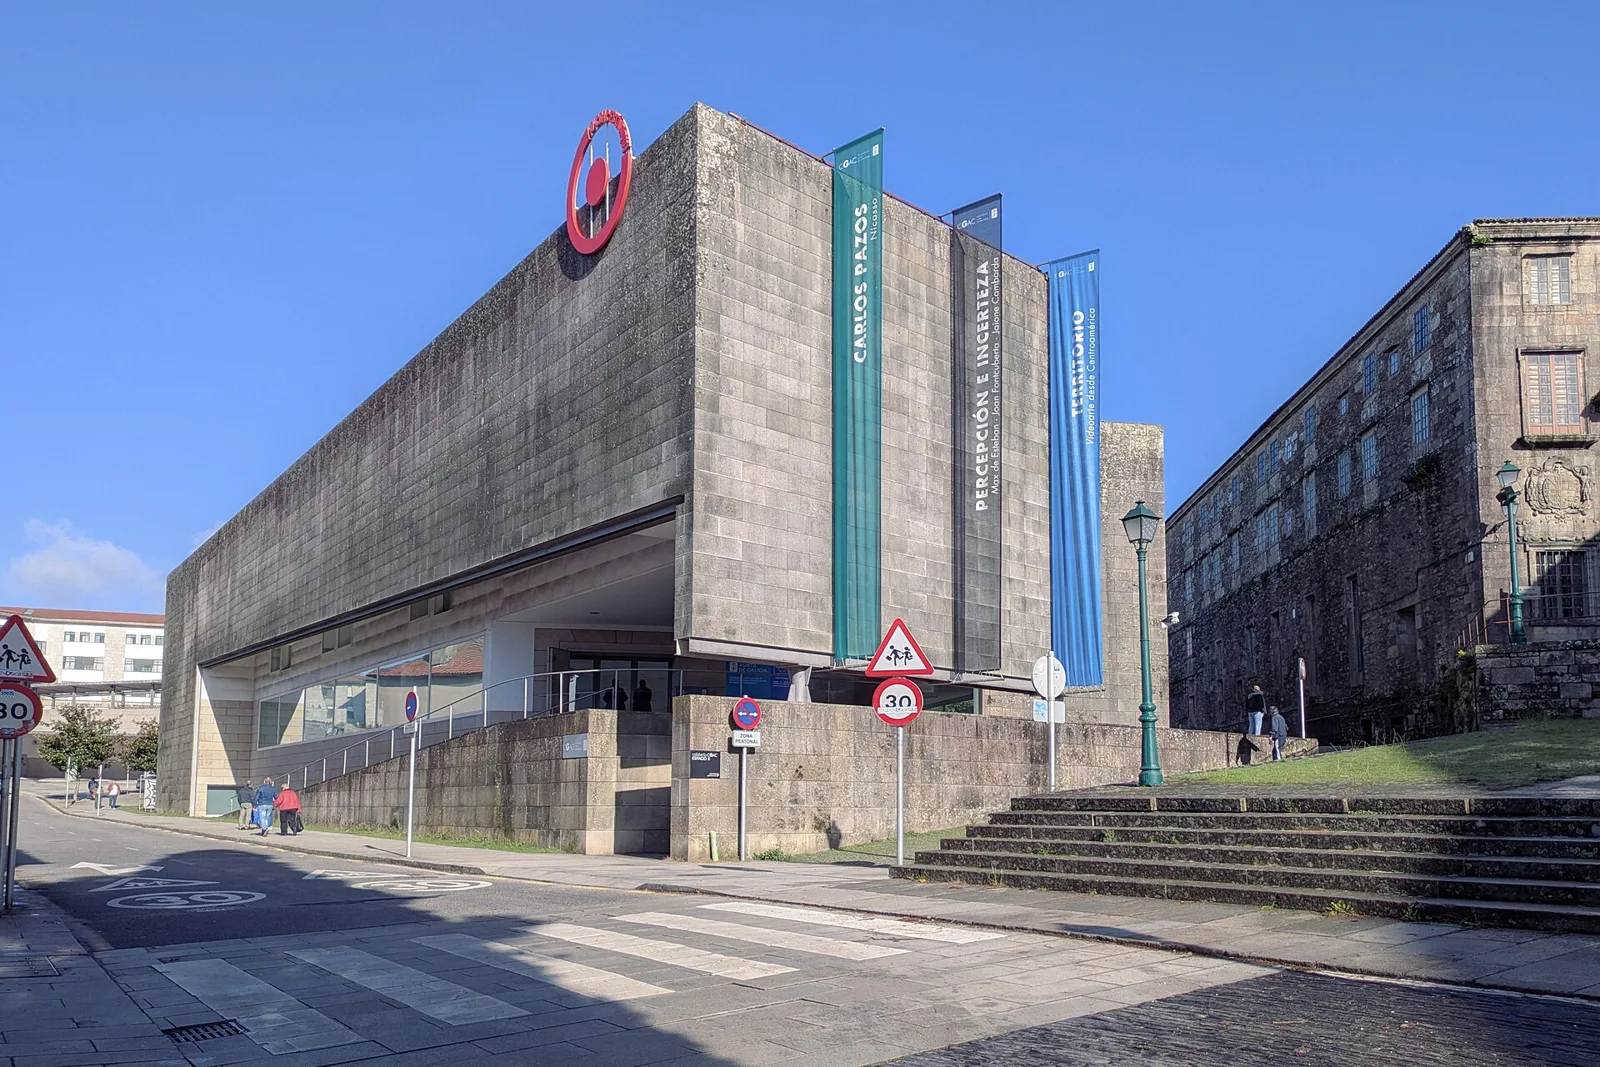
The Centro Galego de Arte Contemporánea was designed between 1988 and 1993 on the edge of the historic centre, next to the convent and church of San Domingos de Bonaval. Siza faced both the walls and the roof in granite, the traditional building stone of Galicia.
The museum’s long blind facade works as a high granite wall that closes the convent grounds and finishes a corner of the old Caramoniña street. Rather than competing with the convent, the new building repairs its boundary and leaves the church and cloister as the main figures of the ensemble. It is one of the clearest examples of Siza treating a museum as a piece of urban repair.
5. Faculty of Architecture, University of Porto (1996), Porto, Portugal
Completed: 1996 | Location: Porto | Type: University faculty
Siza designed the new home of the school where he had studied, built between 1985 and 1996. The work began with the Carlos Ramos Pavilion and the conservation of an existing estate house, and grew into a campus of ten separate volumes.
Splitting the programme into ten buildings rather than one large block let each part take its own shape, light and orientation, while colour, opacity and repeated construction details give the group a common identity. Students effectively learn inside a lesson on how a set of buildings can behave like a small town, with courtyards and paths between them doing the work of streets.
6. Chiado Reconstruction (1988 to 1998), Lisbon, Portugal
Completed: main phase 1998, works continued after | Location: Chiado, Lisbon | Type: Urban reconstruction
On 25 August 1988 a fire that started in the Grandella department store damaged seventeen buildings in the heart of Lisbon. The mayor appointed Siza to lead the rebuilding. After public consultation, the decision was to keep the historic image of the district by restoring the Pombaline facades, while Siza reorganised what lay behind them and introduced residential and cultural uses into a district that had been dominated by department stores.
The project was contested. A 1998 paper presented to the Association of Collegiate Schools of Architecture described how the reconstruction made Siza “both scapegoat and savior”, caught between those who wanted visible modern architecture and those who wanted the old Chiado back. Today Chiado is one of Lisbon’s busiest shopping districts, which keeps alive the question of how much of the residential life in Siza’s plan actually returned.
7. Portuguese National Pavilion, Expo ’98 (1998), Lisbon, Portugal
Completed: 1998 | Location: Parque das Nações, Lisbon | Type: Exhibition pavilion, now public building
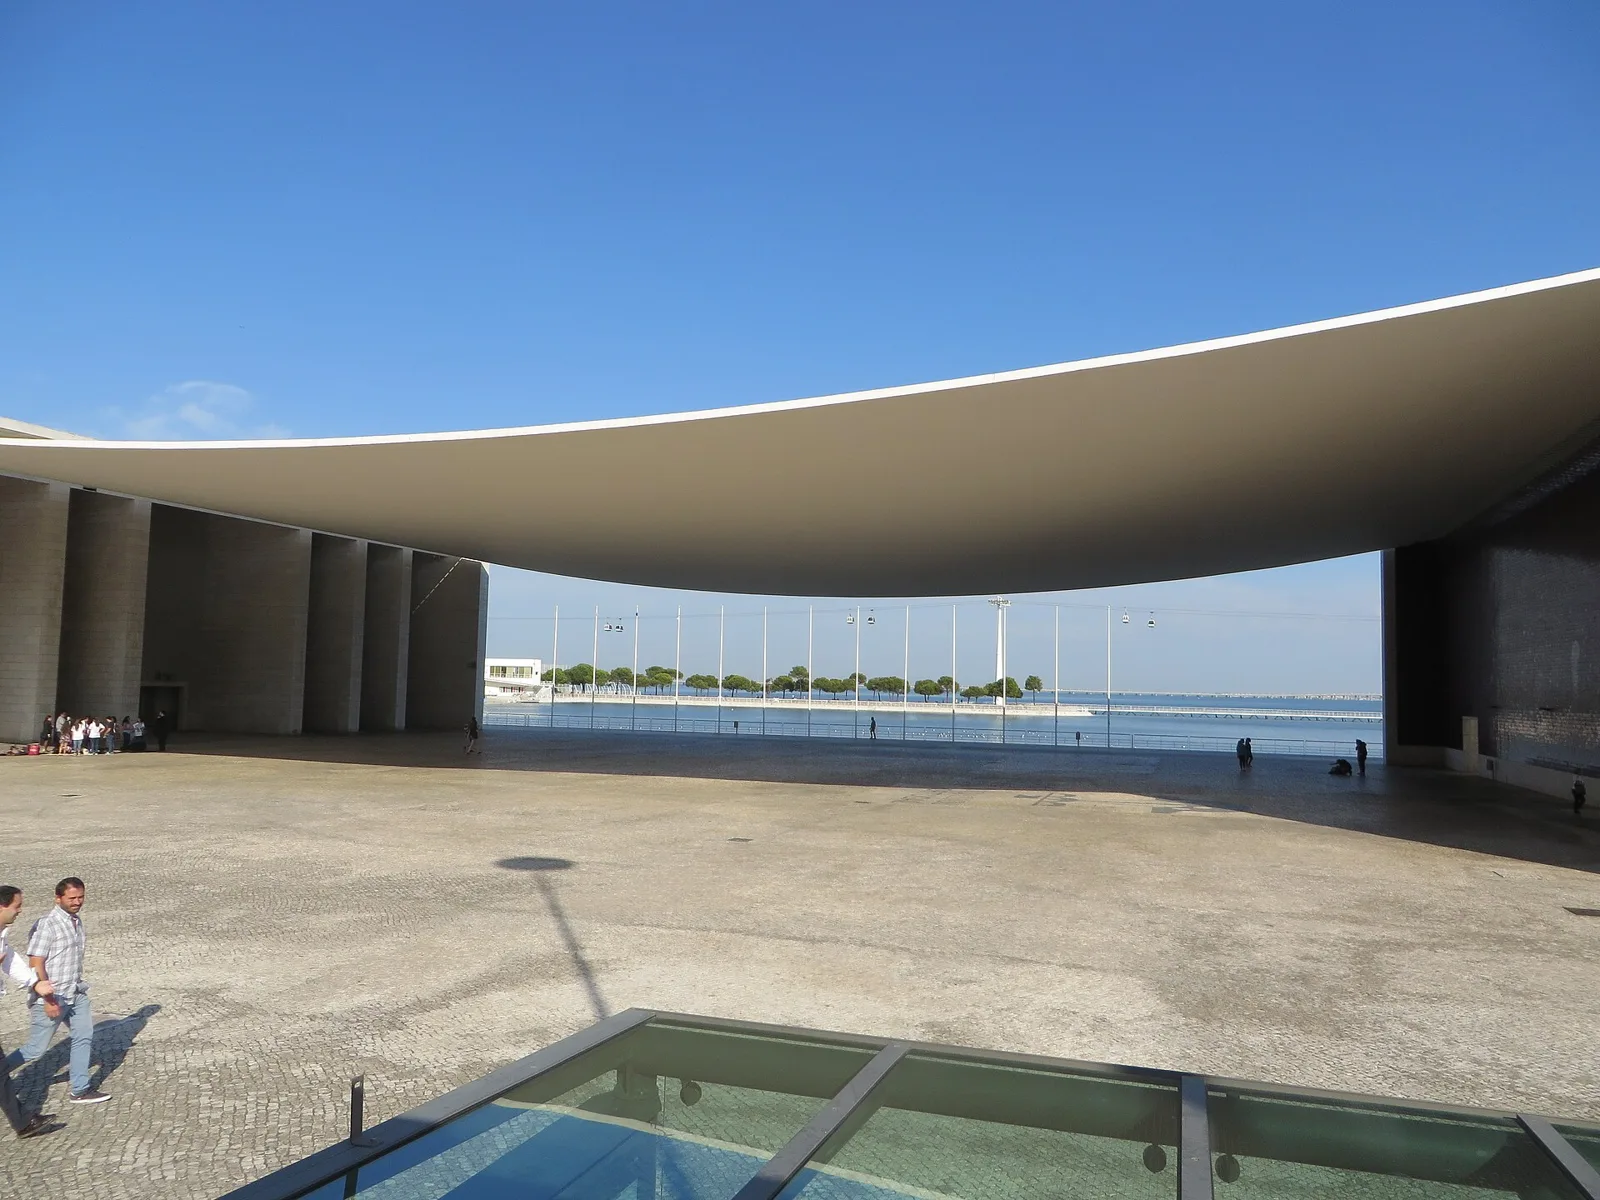
Siza’s pavilion for the 1998 World Exposition is remembered for one element: a concrete canopy draped between two massive porticoes. As ArchDaily’s AD Classics explains, it covers an area of about 70 by 50 metres while being only 20 centimetres thick.
📐 Technical Note
The canopy is a stressed-ribbon structure, the same principle used in some suspension footbridges. Steel cables hang in a catenary curve between the porticoes and are stiffened with prestressed concrete to stop sway and bounce. At the junction with the porticoes the concrete stops short, leaving the cables exposed, which reveals how thin the slab really is.
The brief called for a large covered public plaza, and Siza wanted it to be column free and to frame the view of the river Tagus. A conventional flat roof over that span would have needed deep beams or intermediate supports; the hanging curve does the job with a slab you can barely see in section.
8. Serralves Museum of Contemporary Art (1999), Porto, Portugal
Completed: 1999 | Location: Serralves Park, Porto | Type: Museum
Siza began drawing the museum in 1991 and it opened in June 1999, according to the Serralves Foundation. The building has a main body with two exhibition wings extending south, inserted into a park that already had its own villa, gardens and strong identity.
Siza explains the plan in his own words: the exhibition area was developed in a U-shaped layout so that the garden could enter the museum and the building’s impact on the park would stay small. The open patio between the wings brings the woodland inside, and windows are placed where the trees are at their best. In 2023 a new wing of about 4,200 square metres, named after the architect, was added to the same estate, which shows how long the relationship between architect and institution has lasted.
9. Iberê Camargo Foundation (2008), Porto Alegre, Brazil
Completed: 2008 | Location: Porto Alegre, on the Guaíba waterfront | Type: Museum
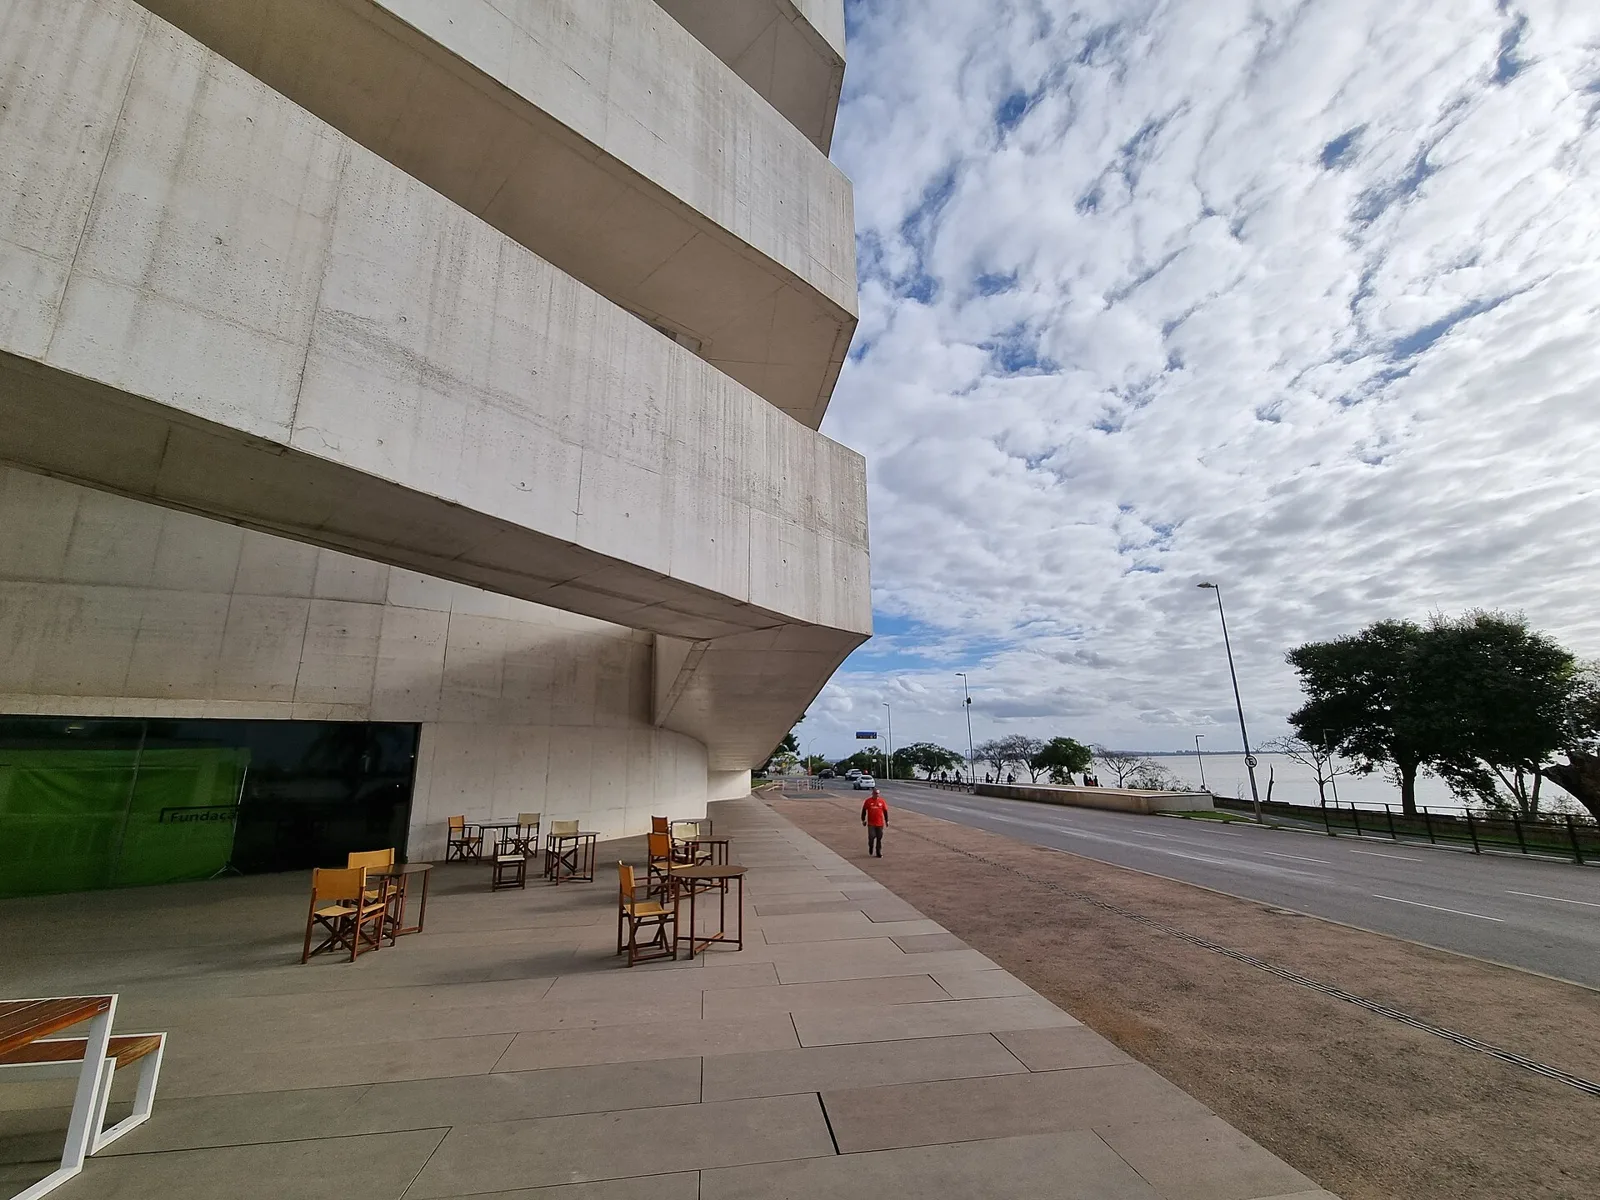
The museum is devoted to the Brazilian painter Iberê Camargo. It holds nine galleries stacked in a vertical volume around a full-height atrium, and white concrete ramps leave the main body, cantilever outside and return, linking the gallery levels.
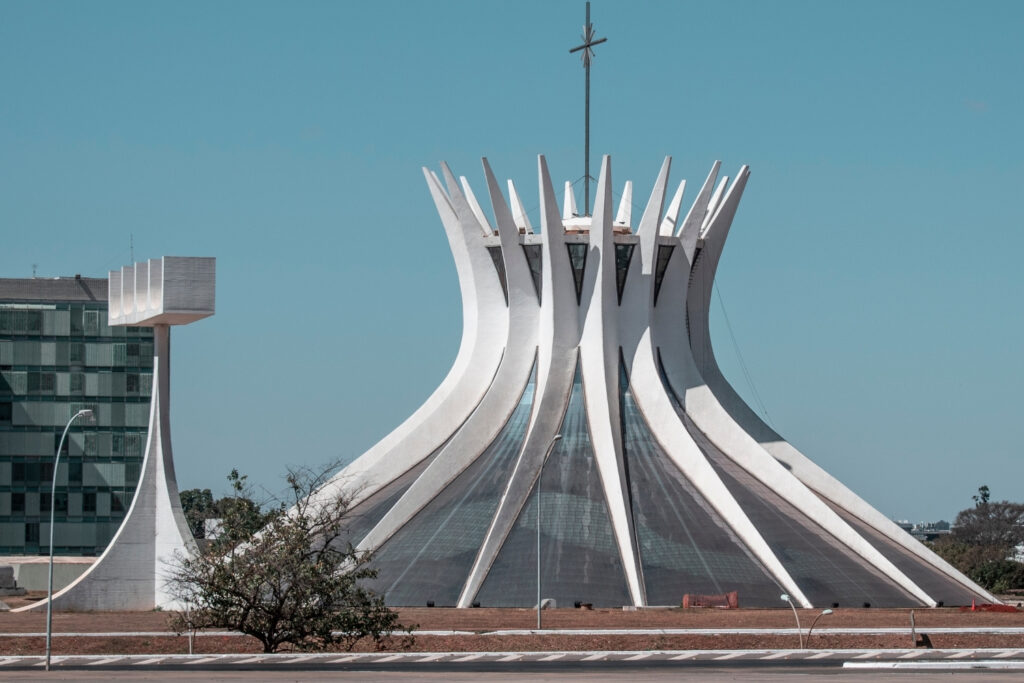
Pushing the ramps outside the main volume keeps the gallery walls continuous, while small openings in the ramp walls and ceilings let in light and give brief views of the landscape between rooms. Gallery fronts can open onto the atrium or close with movable panels about four metres high, so curators can control how much the building interrupts the art. The white cast concrete also nods to the Brazilian modernism of Oscar Niemeyer’s curving buildings and to Lina Bo Bardi.
What Runs Through the Work
Looking at the nine buildings together shows patterns that a single visit would miss.
Repairing edges instead of filling plots
Both the Galician Centre of Contemporary Art and the Chiado reconstruction start by fixing a broken boundary: a convent wall in Santiago, a burnt block in Lisbon. The Boa Nova Tea House does something similar with the shoreline. Siza treats the edge as the real site, and the programme follows.
Infrastructure as public architecture
The raised conduits at Malagueira and the canopy at Expo ’98 are both, at heart, practical solutions: one distributes water and power cheaply, the other spans a ceremonial square with minimum material. In both cases the engineering becomes the civic landmark, which is why these elements are remembered more than any facade.
Movement as the main experience
The approach to the Boa Nova Tea House, the ramps of the Iberê Camargo Foundation and the patio sequence at Serralves all turn the visit into a route with changes of direction, light and outlook along the way. Siza designs the route first and the rooms second, a habit worth studying if you are preparing an architecture precedent study of any of these buildings.
Other Works Worth Knowing
Several important projects did not make the main list because they are either temporary, very small or still being written about. The Borges & Irmão Bank in Vila do Conde (1982 to 1986) won the first Mies van der Rohe Award, and it is the best place to see his curved white walls at the scale of a town street. The Serpentine Gallery Pavilion of 2005, designed with Eduardo Souto de Moura and engineer Cecil Balmond, used a distorted grid of interlocking timber beams in Kensington Gardens before it was dismantled.
The Mimesis Museum in Paju Book City, South Korea, completed in 2009 with Carlos Castanheira and Jun Sung Kim, divided reviewers: The Architectural Review described the collision of orthogonal and rounded forms as at times uncomfortable. Closer to home, Siza’s very first house was the subject of a recent restoration that you can read about in our feature on Casa d’Abreu Neto by Álvaro Siza. For a different reading of his place among regional modernists, see our article on regionalism versus parametric design.
Final Thoughts
Siza’s buildings rarely photograph as well as they work, and that may be the most useful lesson they offer. They are made of decisions about where to stand, where the sun falls and how a wall meets a rock, none of which fit easily in a single image. For architects working on sensitive sites today, the real question is not whether to look modern or traditional, but how carefully the existing place has been read before the first line is drawn.


Curves of Genius: Oscar Niemeyer’s Brazilian Modernism and His Most Iconic Buildings
Oscar Niemeyer turned reinforced concrete into a sculptural language of sweeping curves,...
 Sinan Ozen5 Mins read
The 20 Best Architecture Firms in the World Right Now
A ranked look at the best architecture firms in the world right...
Sinan Ozen5 Mins read
The Most Iconic Houses Designed by World-Famous Architects
Seven of the most iconic houses designed by world-famous architects, from Frank...
Sinan Ozen6 Mins read
How Rem Koolhaas Blurred the Line Between Architecture and Research
Rem Koolhaas built a career where books, exhibitions, and buildings serve the...
Sinan Ozen6 Mins read



Leave a comment