

BIG Wins Tirana Fountain Plaza Competition With a Cloud of Homes Raised Above Rinia Park
BIG beat Barozzi Veiga, Cobe, l'AUC and JDSA to design Tirana Fountain Plaza, a mixed-use building lifted on slender columns so the ground below stays open as part of Rinia Park.
 illustrarch Editorial Team22 November 20263 Mins read1
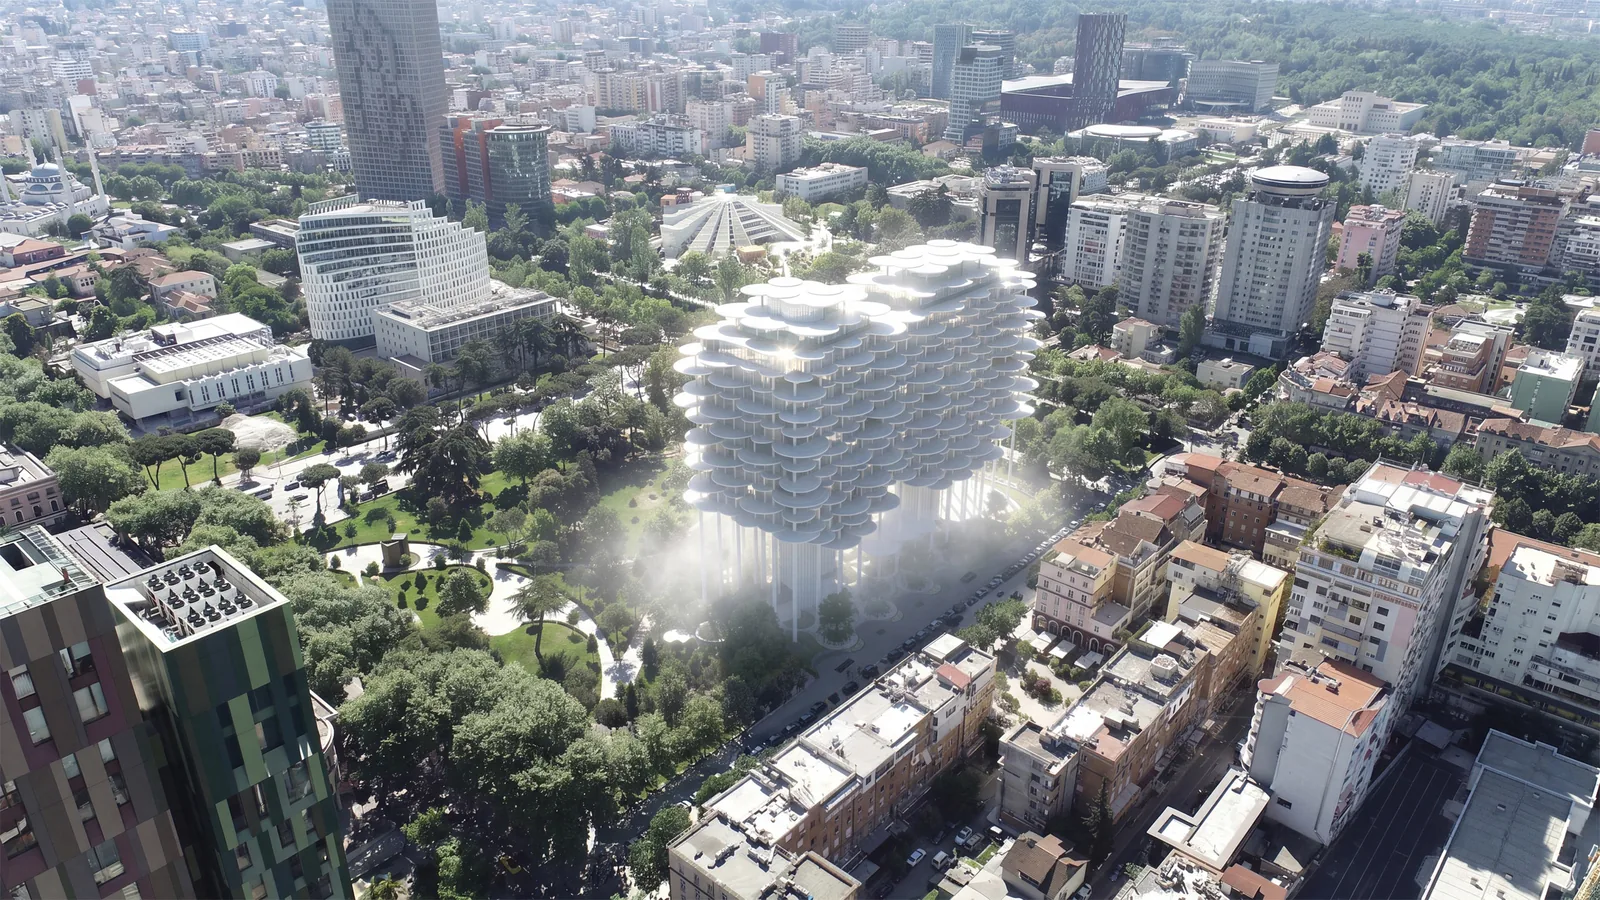
Table of Contents Show
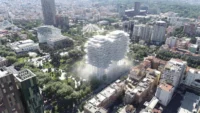
Bjarke Ingels Group (BIG) has won the international competition for Tirana Fountain Plaza, a mixed-use building planned at the edge of Rinia Park in central Tirana. The winning scheme lifts apartments, offices, a hotel and cultural spaces on a field of slim white columns, so that most of the ground beneath it can remain open to the public as part of the park.
 Honolulu’s 1938 Wo Fat Building Will Become Affordable Housing and a Museum
 A 300-Metre Section of Jerusalem’s Ancient Lower Aqueduct Will Shape a New Neighbourhood
 Frank Gehry’s Colburn School Expansion and Kohl Hall Will Open on 25 September 2027
 Not a Museum Will Fill Tokyo’s Former Imperial Hotel Plaza Until the Tower Is Rebuilt
BIG was selected over four other international practices: Barozzi Veiga, Cobe, l’AUC and JDSA, the studio of Julien De Smedt. The Albanian Telegraphic Agency reported the result on 1 October, describing the competition as part of Tirana’s 2030 urban vision. Renderings of the winning design were released in October.
A cloud of homes instead of a tower
The plot on Rruga Sami Frashëri is currently occupied by the Taiwan Center restaurant complex and the neighbouring Taiwan Pool. Rather than a vertical extrusion, BIG spreads the programme across a raised, irregular mass. Rows of perforated white disks line its glazed facades and continue into the interiors, while at each end a curved, fluted-glass volume carries the building down to the ground.
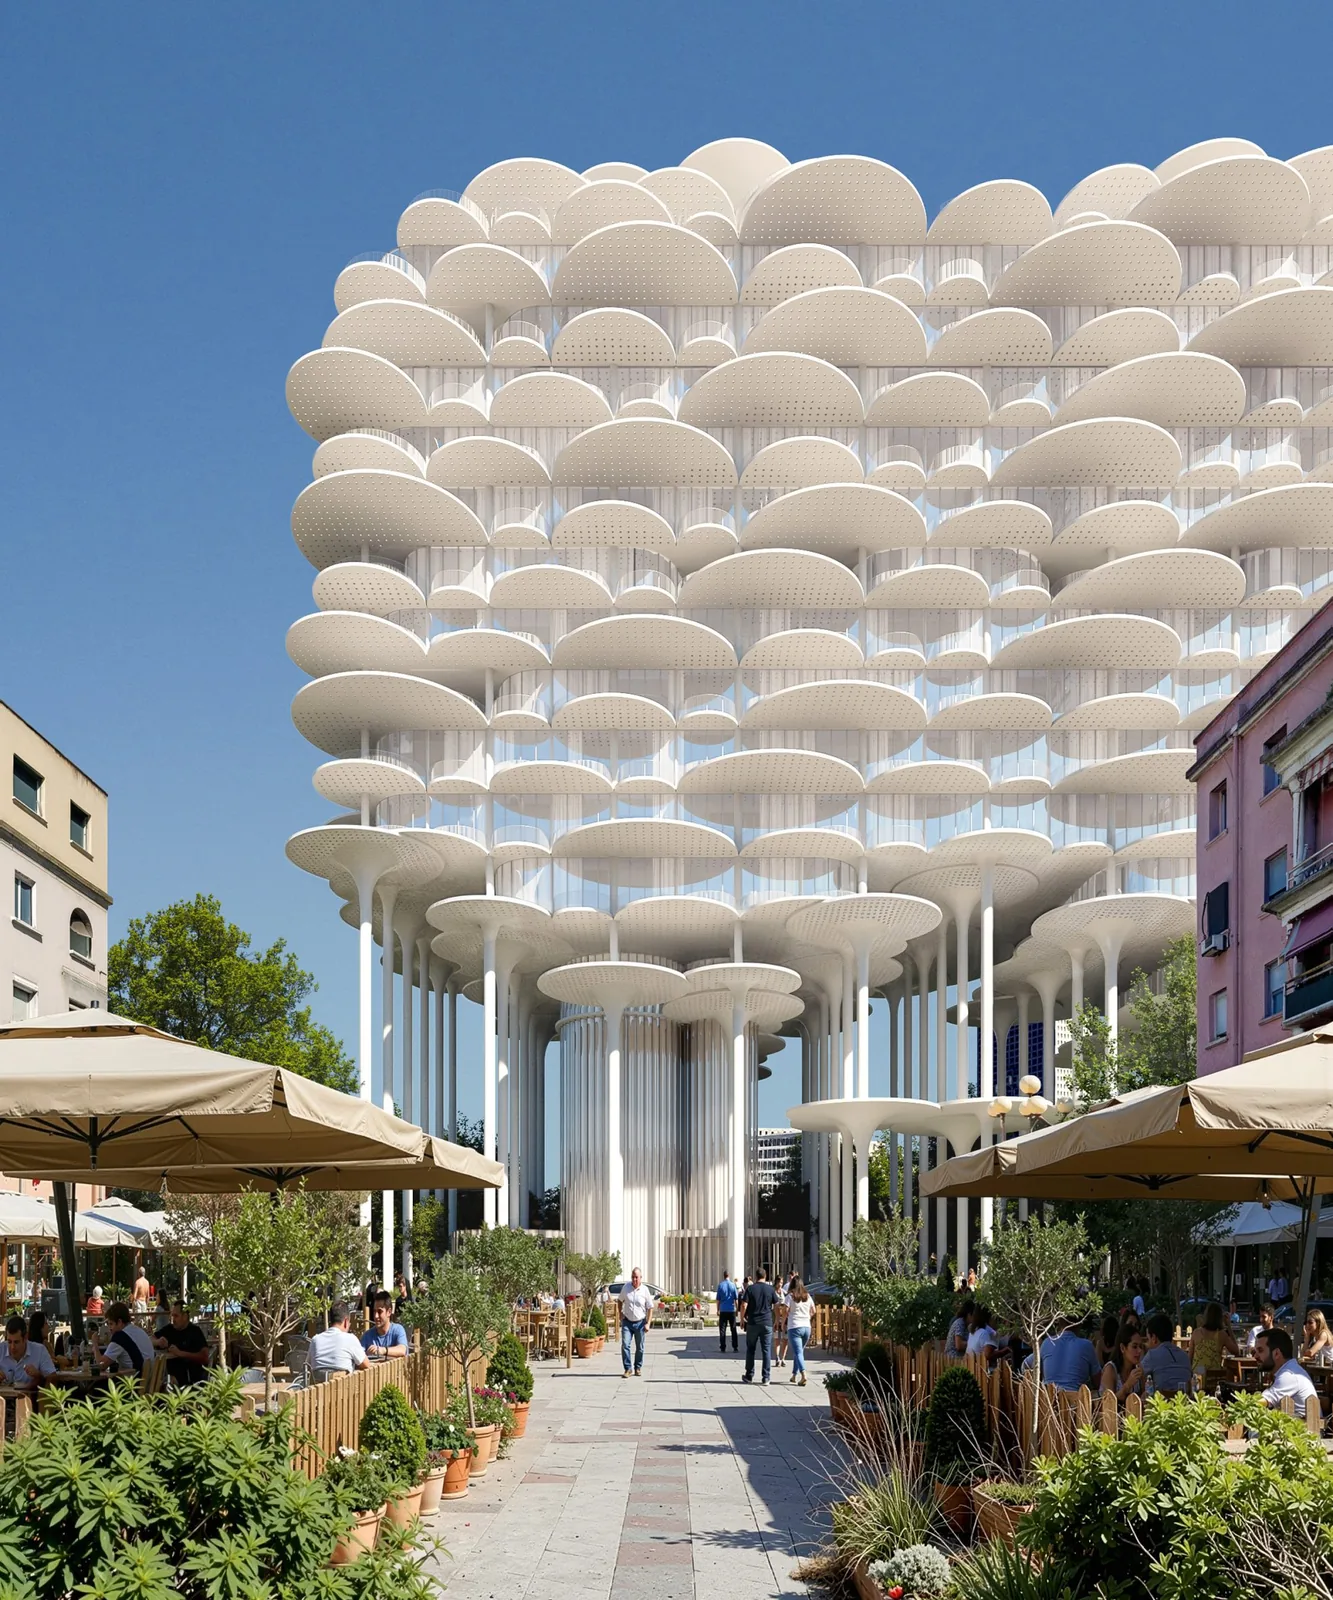
Bjarke Ingels said the team had “reimagined urban living in three dimensions”, presenting the building as “a cloud of homes hovering above the park” rather than an object competing for attention on the skyline. “Like a cloud, it casts a cooling shadow over the public space below,” he said. “By freeing up the ground, it also creates more park and public space than exists today.”
An upside-down fountain for Rinia Park
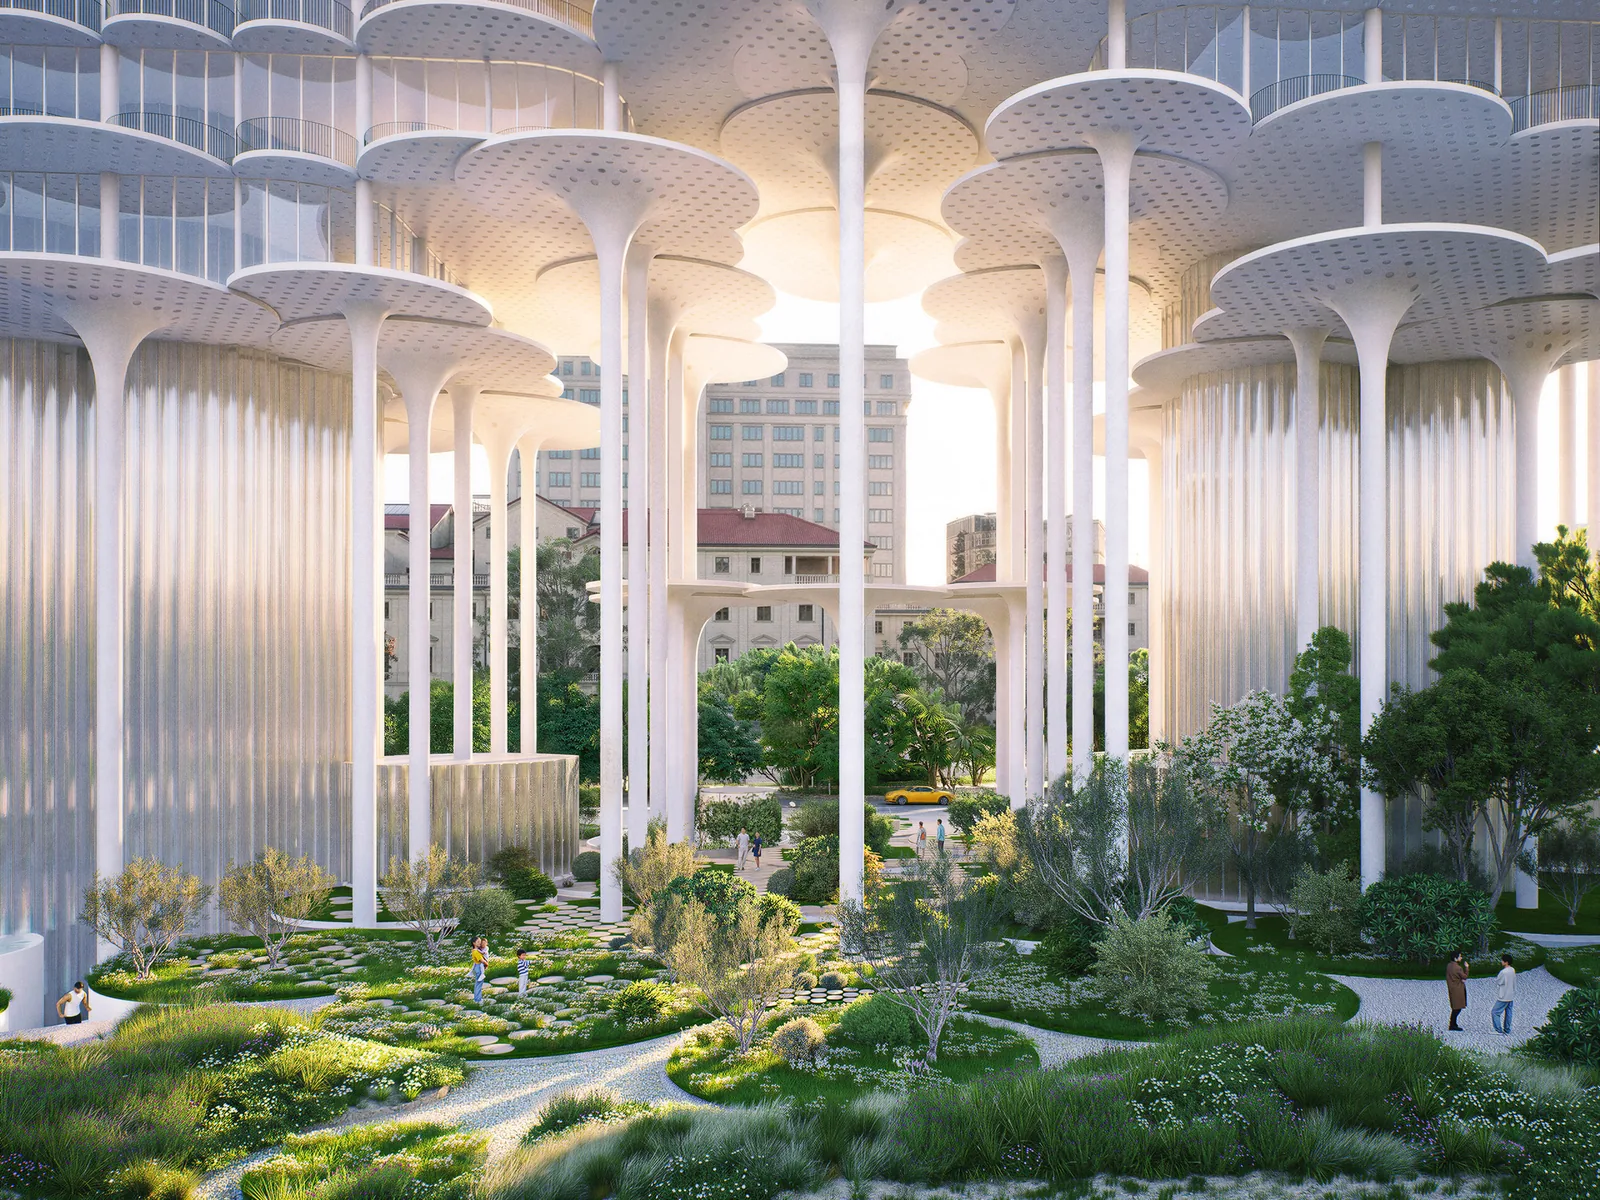
Water gives the project its name. BIG plans to keep the existing Taiwan Pool and to add a closed-loop system that captures, stores and reuses rainwater. The stored water would feed new planted gardens around the building, lower local flood risk and bring down temperatures across the park.
Ingels described the most striking expression of the idea as “an upside-down fountain”: instead of rising from the ground, water “falls from above, as a summer shower or a gentle autumn drizzle.” The upper floors step back to let daylight reach a covered public auditorium below, and planting is set to extend beneath and around the raised volume.
What the jury praised in the Tirana Fountain Plaza scheme
According to the agency’s report, the jury called BIG’s proposal ambitious and distinctive, praising the way it relates architecture, landscape and the city and casts the development as an entrance point to Tirana. It singled out the integration with Rinia Park, noting that the elevated volume lets natural light through while the landscape keeps space for nature.
The permeability of the column field was another point in its favour: designboom reports that the jury ranked it among the most generous park experiences of the entries, and that the proposal also considers pedestrianising the adjacent road, extending the park and bringing the nearby canal into the landscape. It also urged the developers to coordinate with the government and the municipality so that the park is properly looked after.
Public rooms at ground level
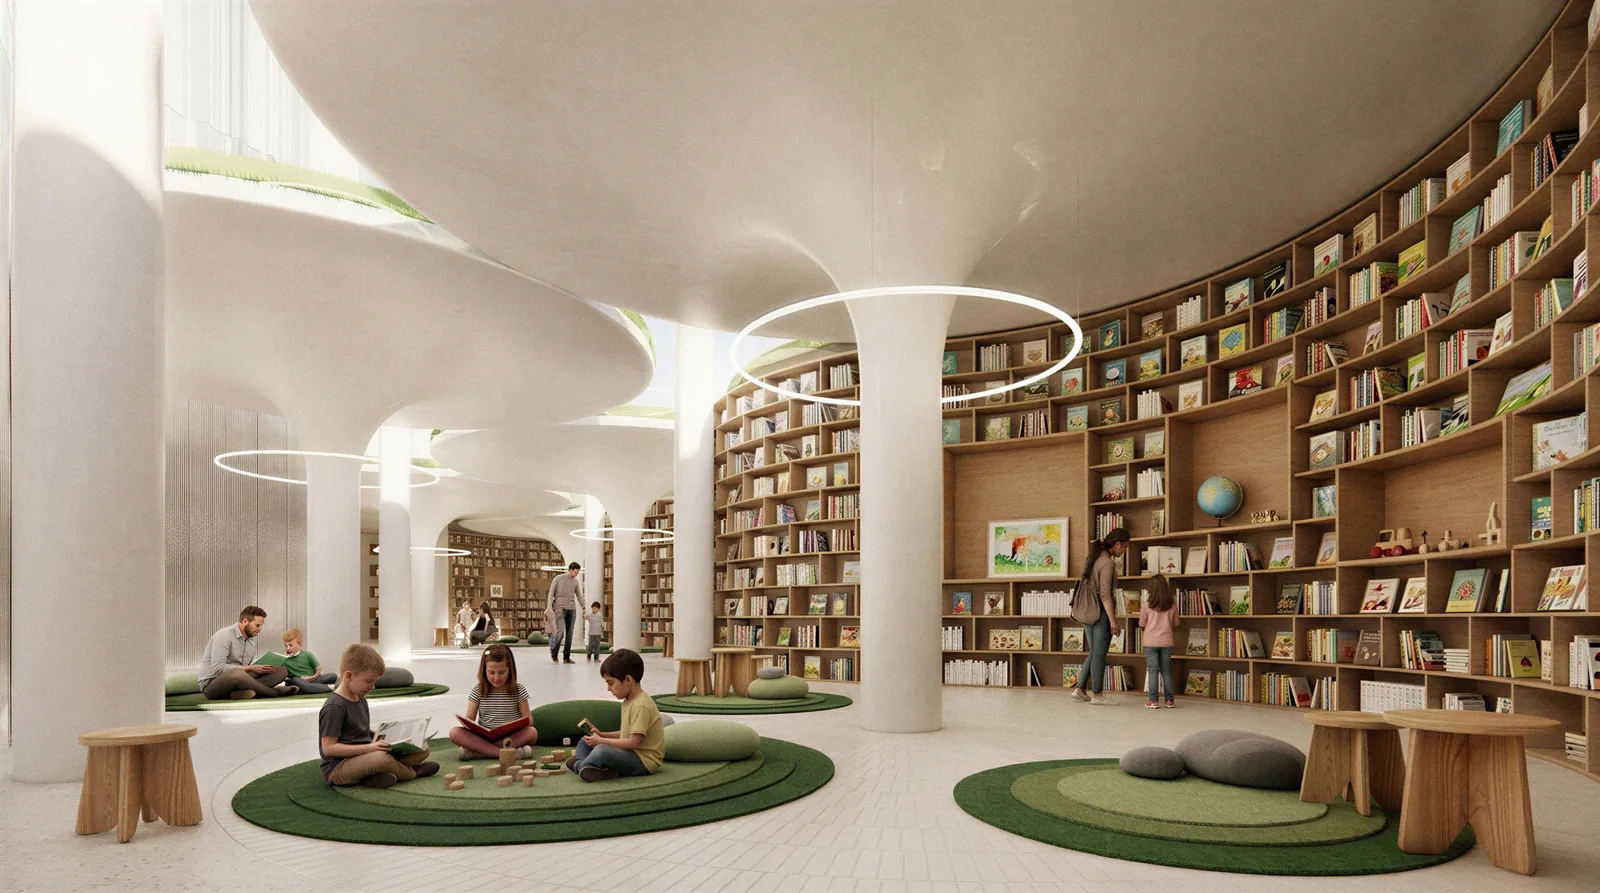
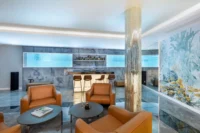
The ground floor is planned as more than a covered plaza. An open-access library, community facilities and the covered auditorium are meant to make the space under the building an everyday destination rather than leftover space beneath a large structure. The coverage so far gives no floor area, height or construction schedule.
The building would sit near the Pyramid of Tirana, the former museum that MVRDV reworked into a cultural hub. It also adds to BIG’s growing list of work in the Albanian capital: the studio is building the new National Theatre of Albania, a project that required the demolition of the original 1930s theatre and led to protests and arrests in 2020, and it is working on a group of interfaith pavilions on a hillside near the city.


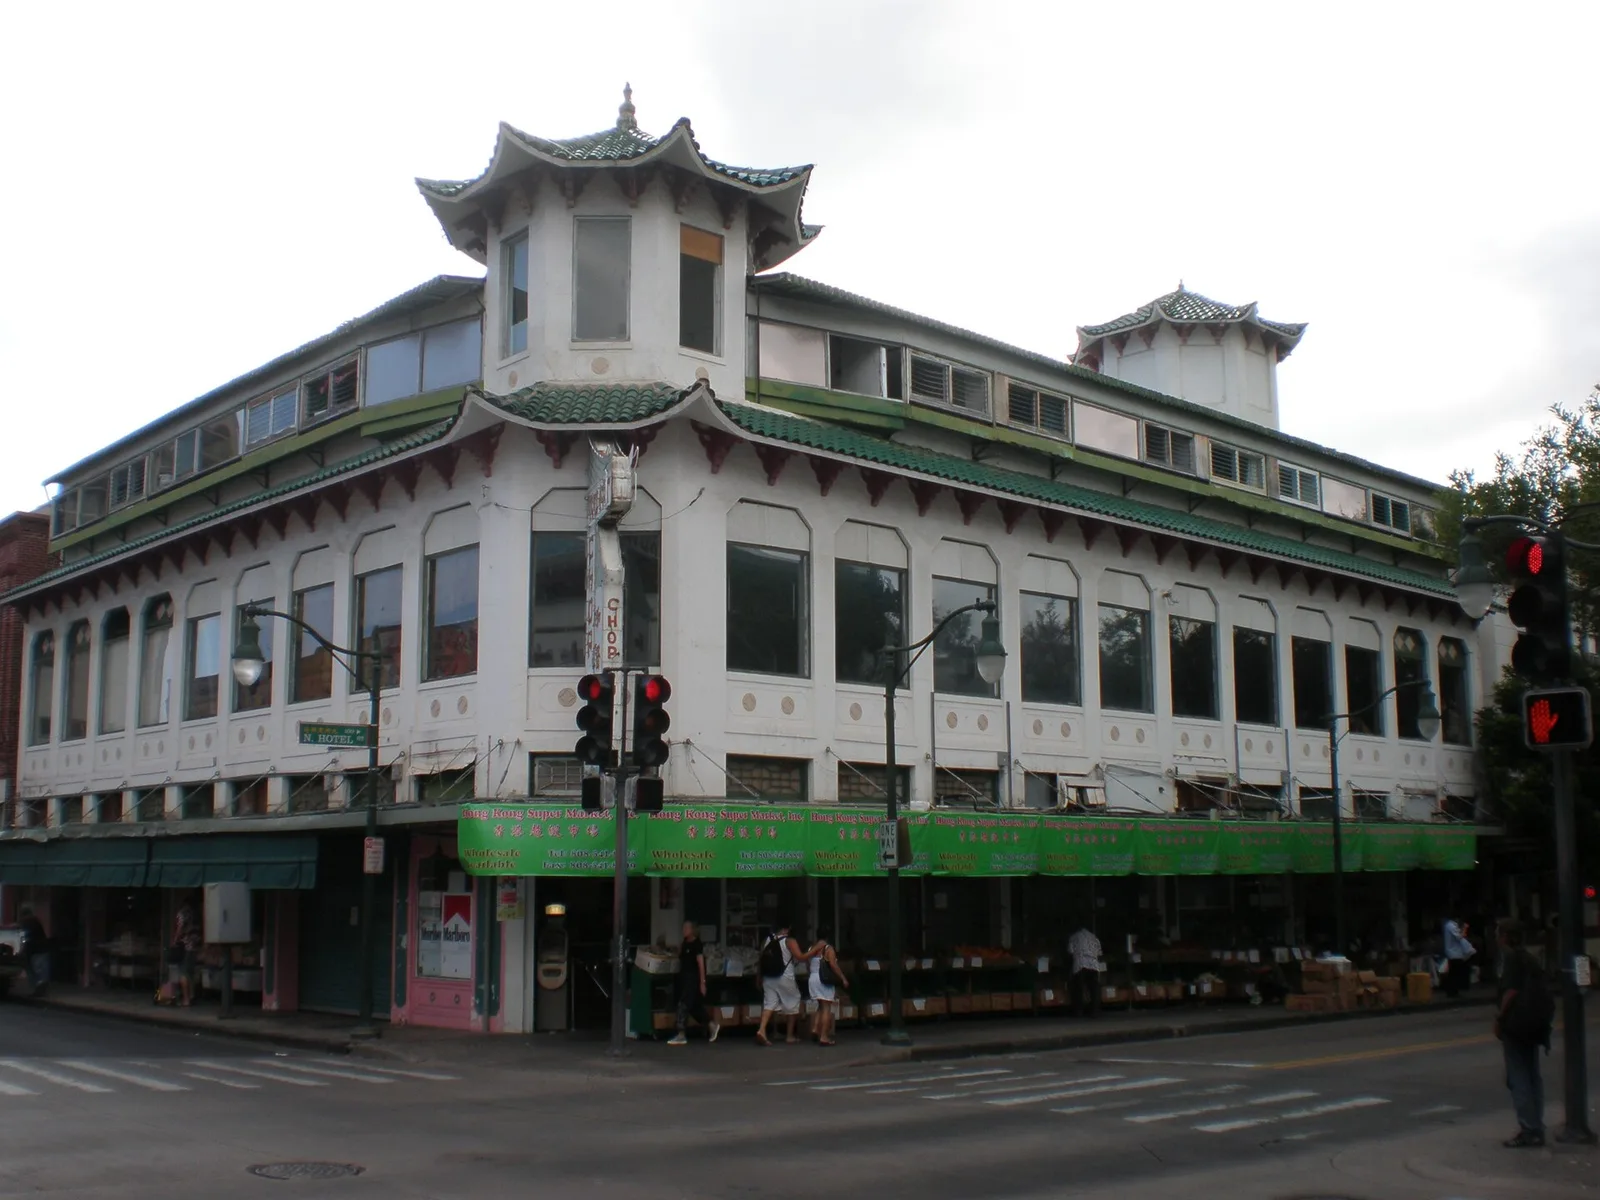
Honolulu’s 1938 Wo Fat Building Will Become Affordable Housing and a Museum
New owners of Chinatown's vacant Wo Fat Building plan 22 affordable flats...
illustrarch Editorial Team2 Mins read
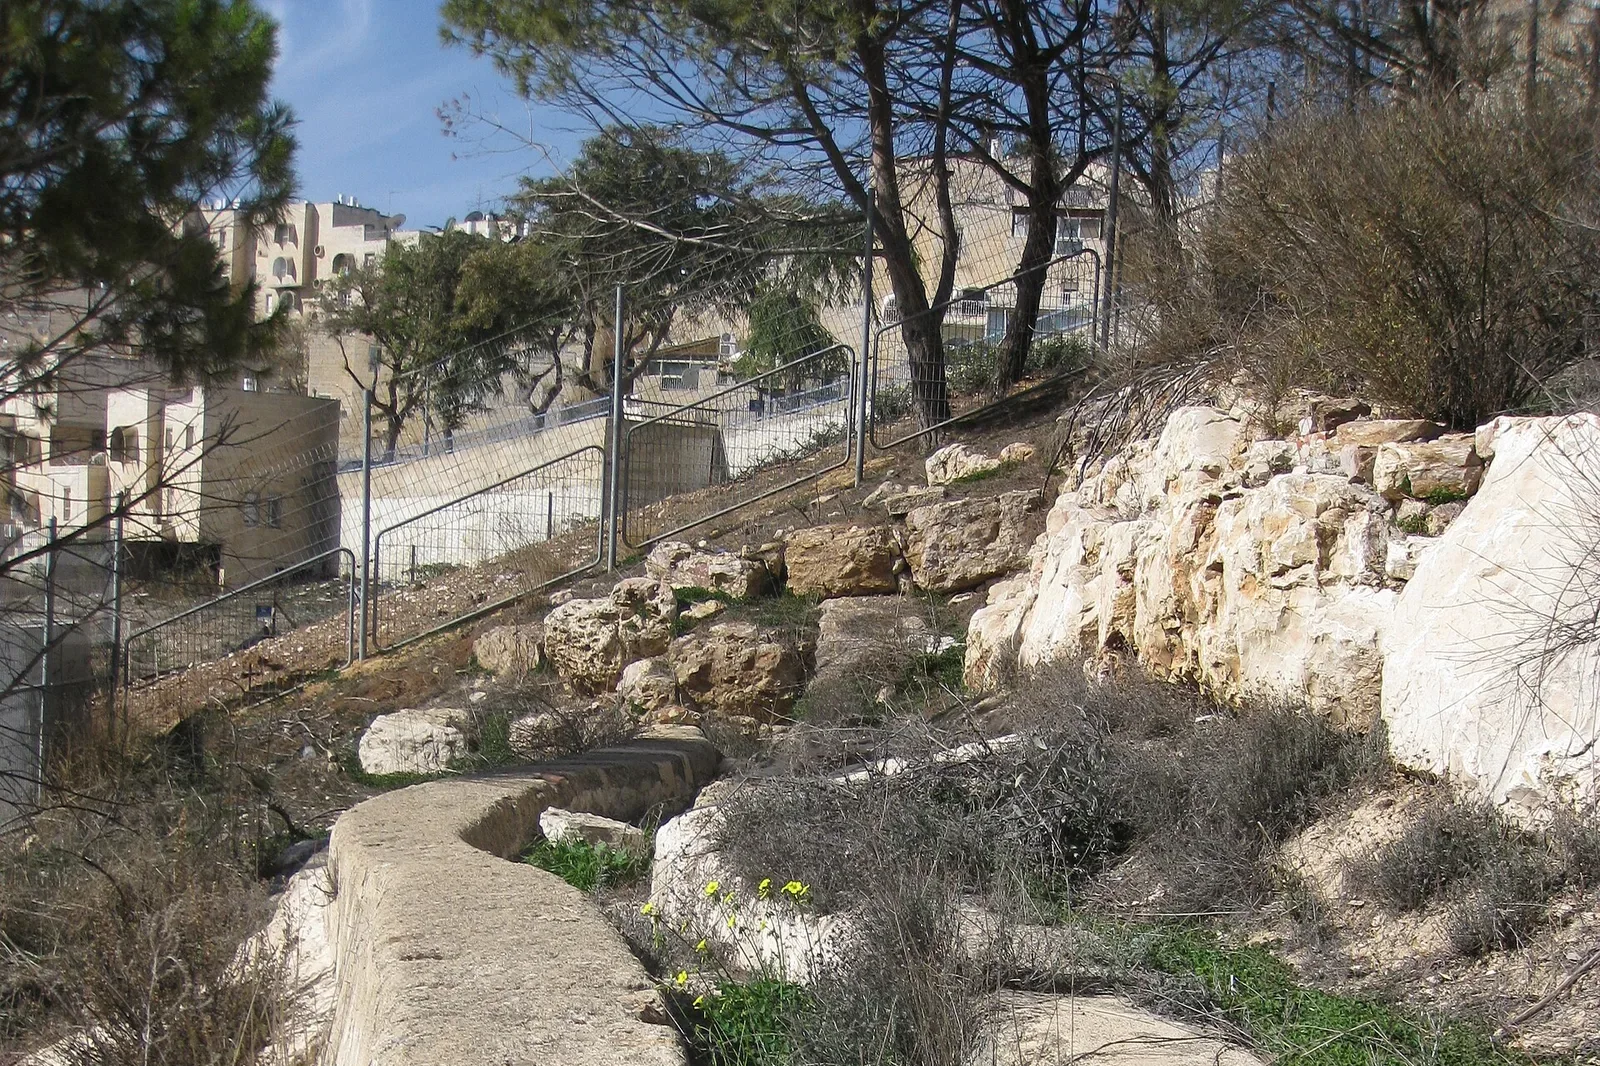
A 300-Metre Section of Jerusalem’s Ancient Lower Aqueduct Will Shape a New Neighbourhood
A salvage dig in East Jerusalem exposed 300 metres of the Hasmonean...
illustrarch Editorial Team2 Mins read
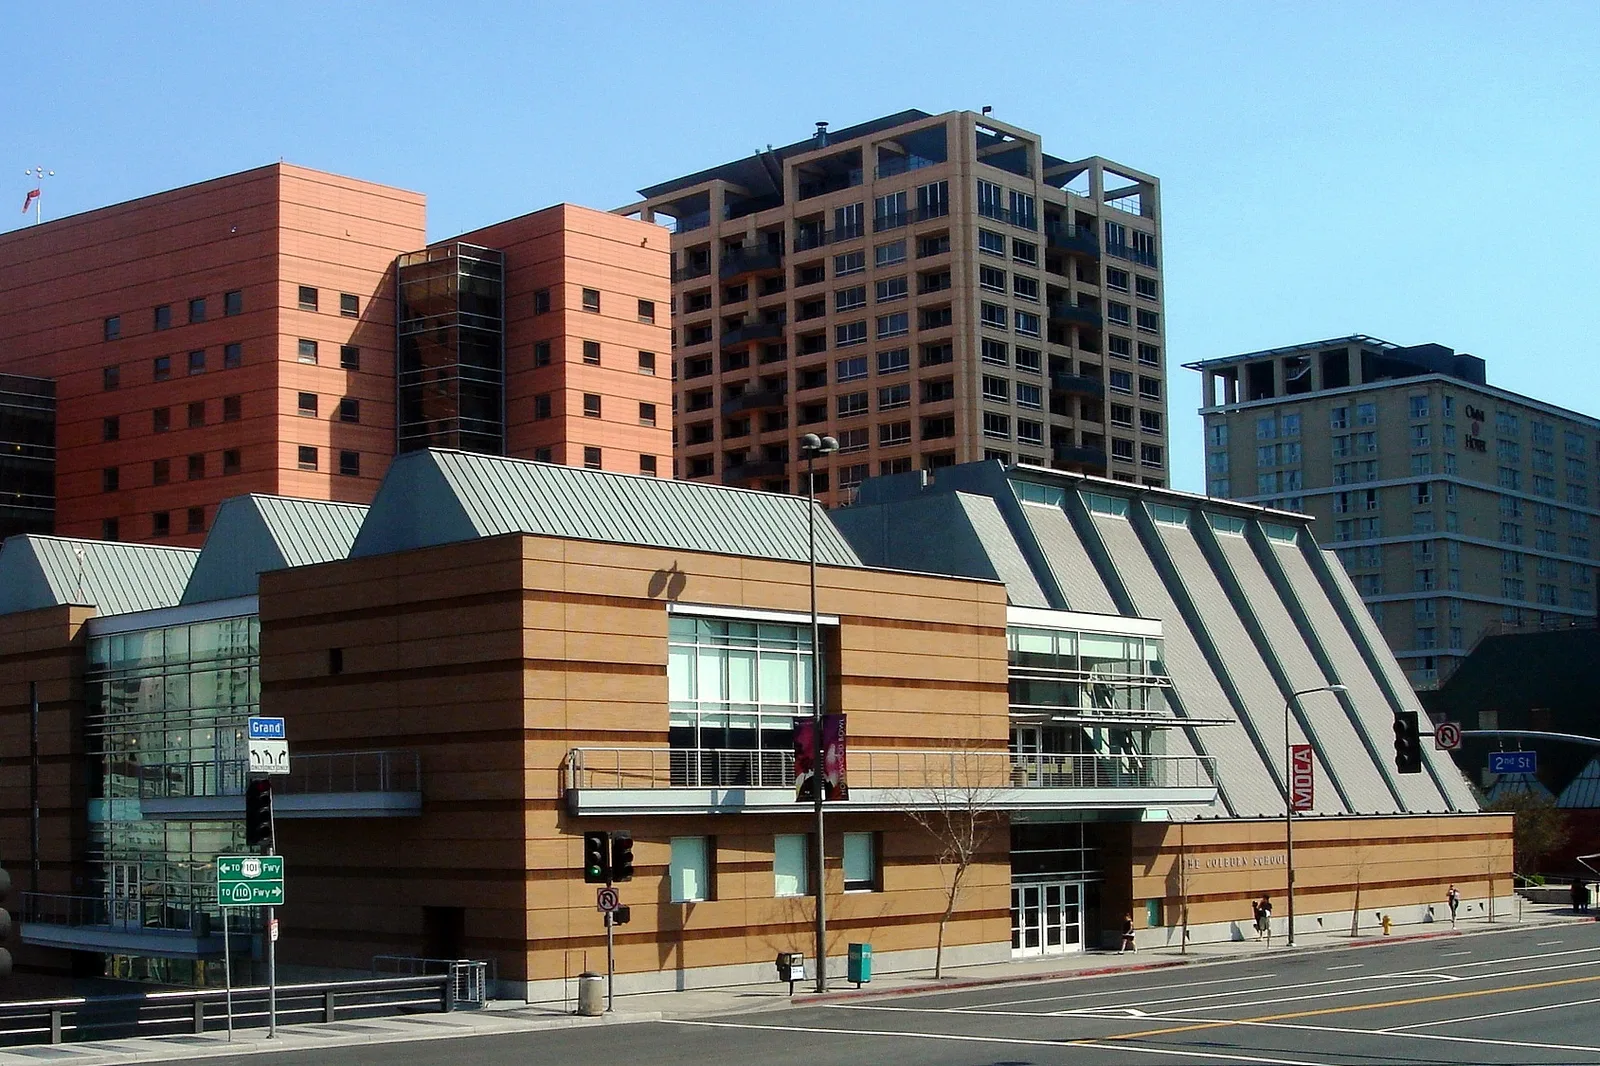
Frank Gehry’s Colburn School Expansion and Kohl Hall Will Open on 25 September 2027
Colburn has set 25 September 2027 for the opening of its 100,000...
illustrarch Editorial Team2 Mins read
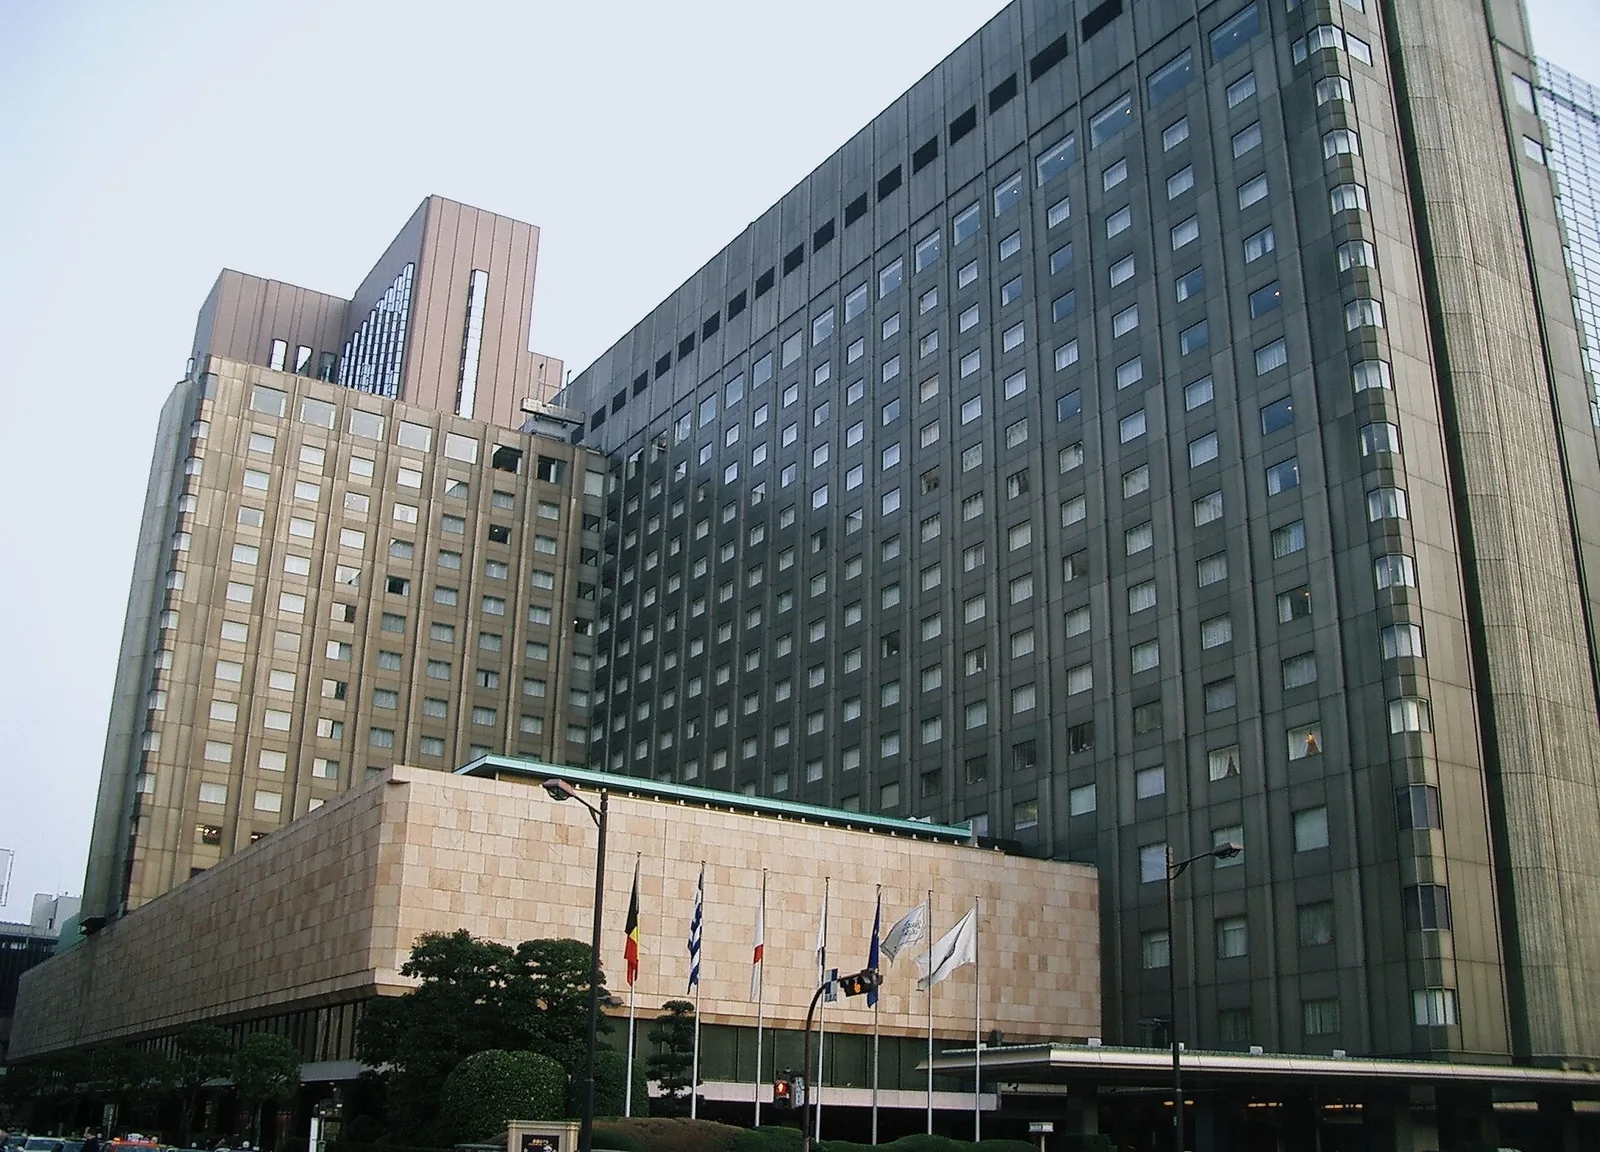
Not a Museum Will Fill Tokyo’s Former Imperial Hotel Plaza Until the Tower Is Rebuilt
NOT A CITY and SKWAT will run Not a Museum, a four-year...
illustrarch Editorial Team2 Mins read



Leave a comment