

Contemporary Villa in Puerto Banús by Tania Tsygel
Tania Tsygel gives a newly built villa on the Costa del Sol a warmer, family scale, with zoning by furniture, a basement lounge facing into the pool and bedrooms that each have their own palette.
 illustrarch Editorial Team22 November 20262 Mins read1
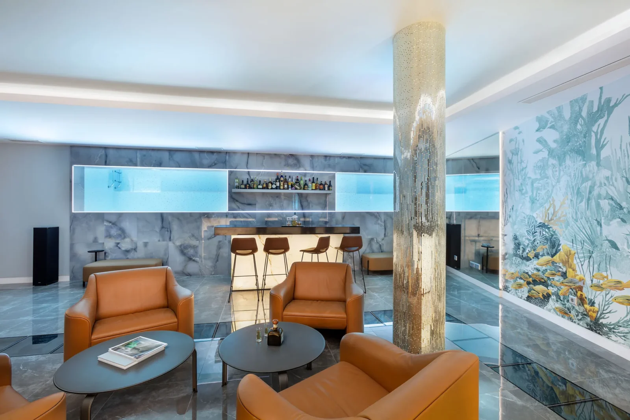
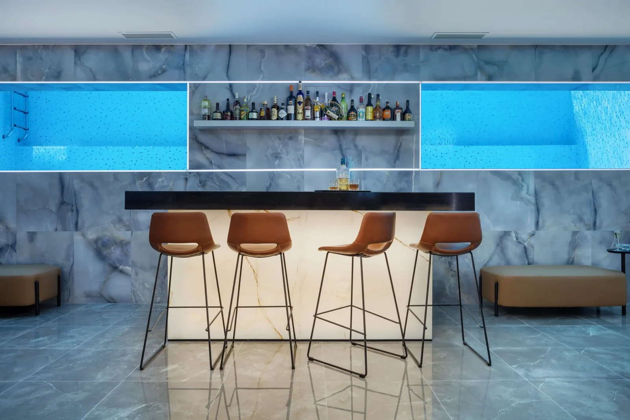
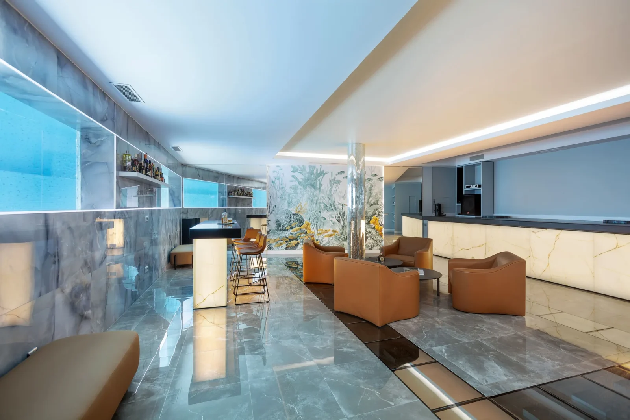
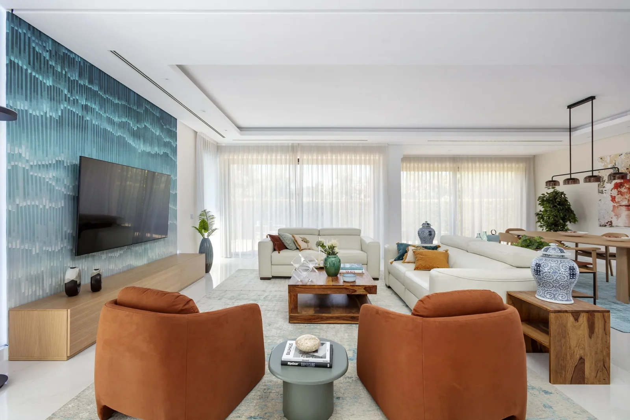
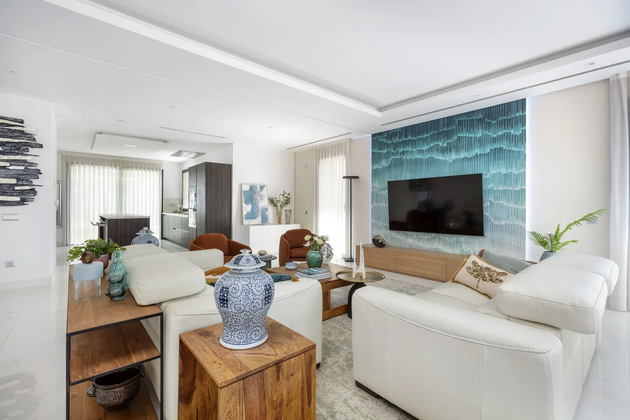
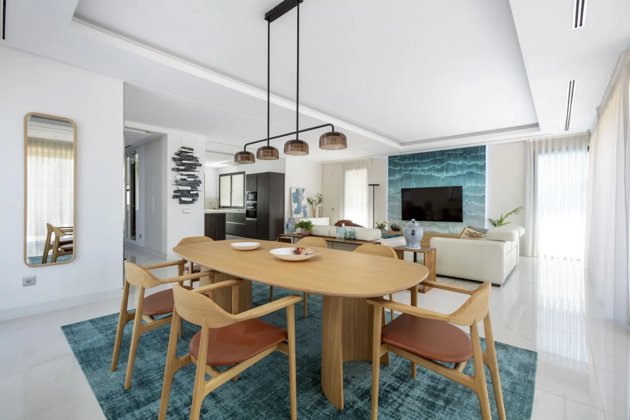
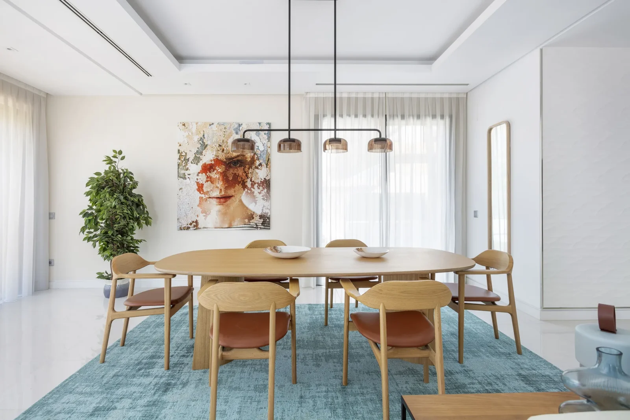
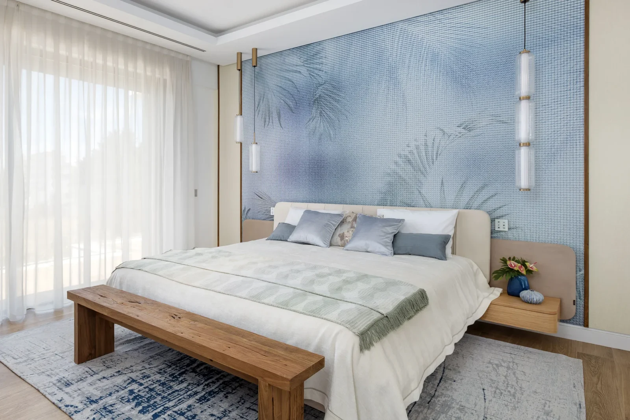
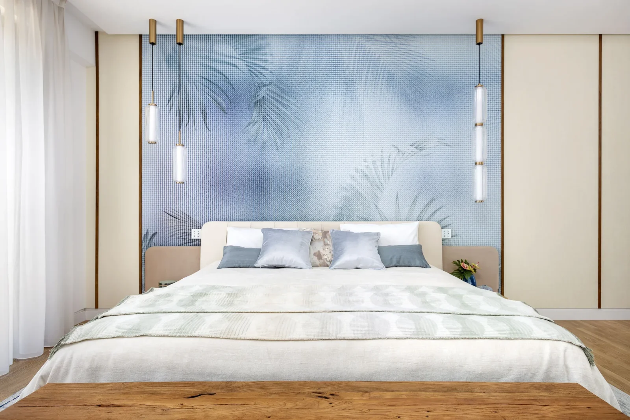
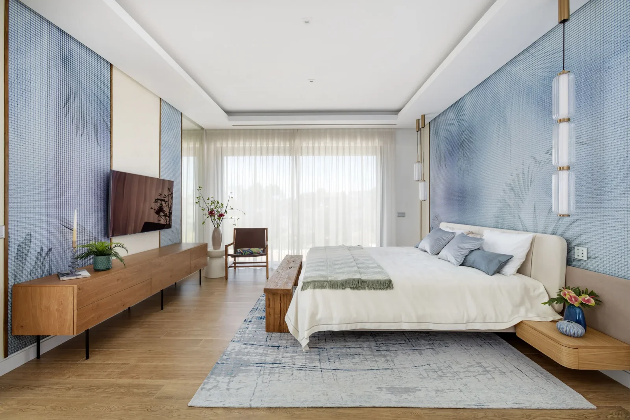
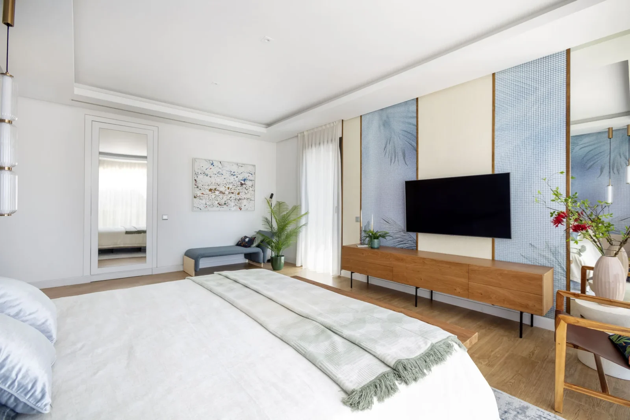
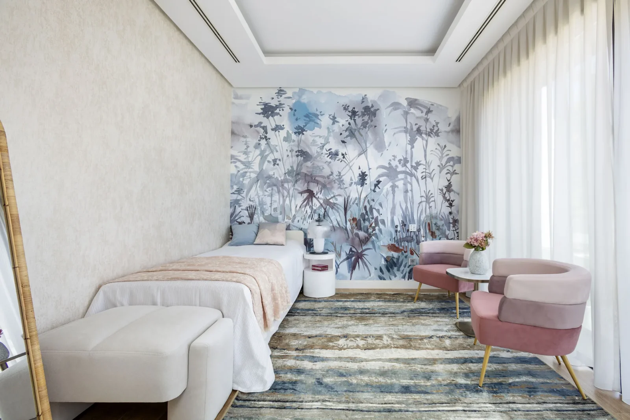
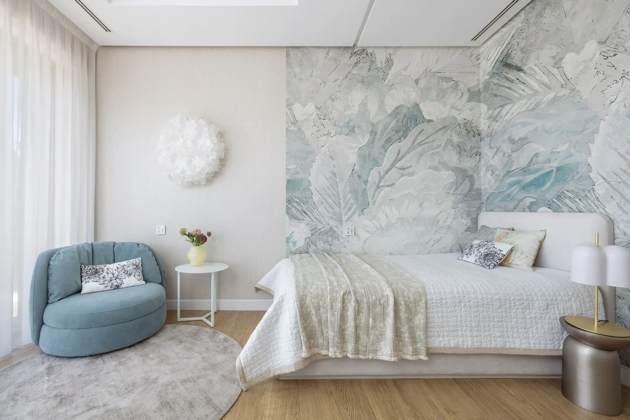
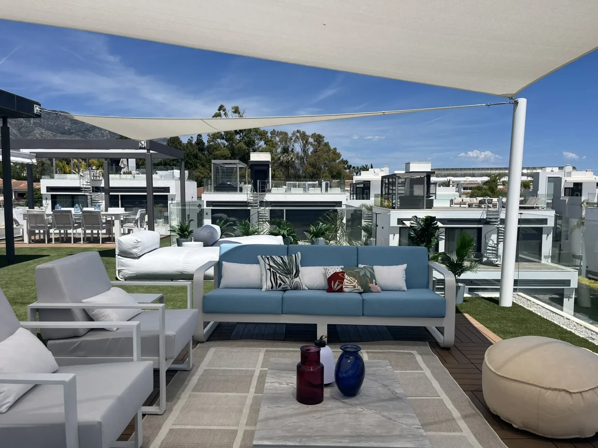
Table of Contents Show
Puerto Banús, the marina district of Marbella, is the setting for a newly built 523 square metre villa whose interiors were finished in 2025 by Tania Tsygel of Marbella Interior Design. The Contemporary Villa in Puerto Banús started from strong architecture: wide glazing, tall rooms and clean edges. Tsygel’s work was about adding warmth for a family without fighting that architecture.

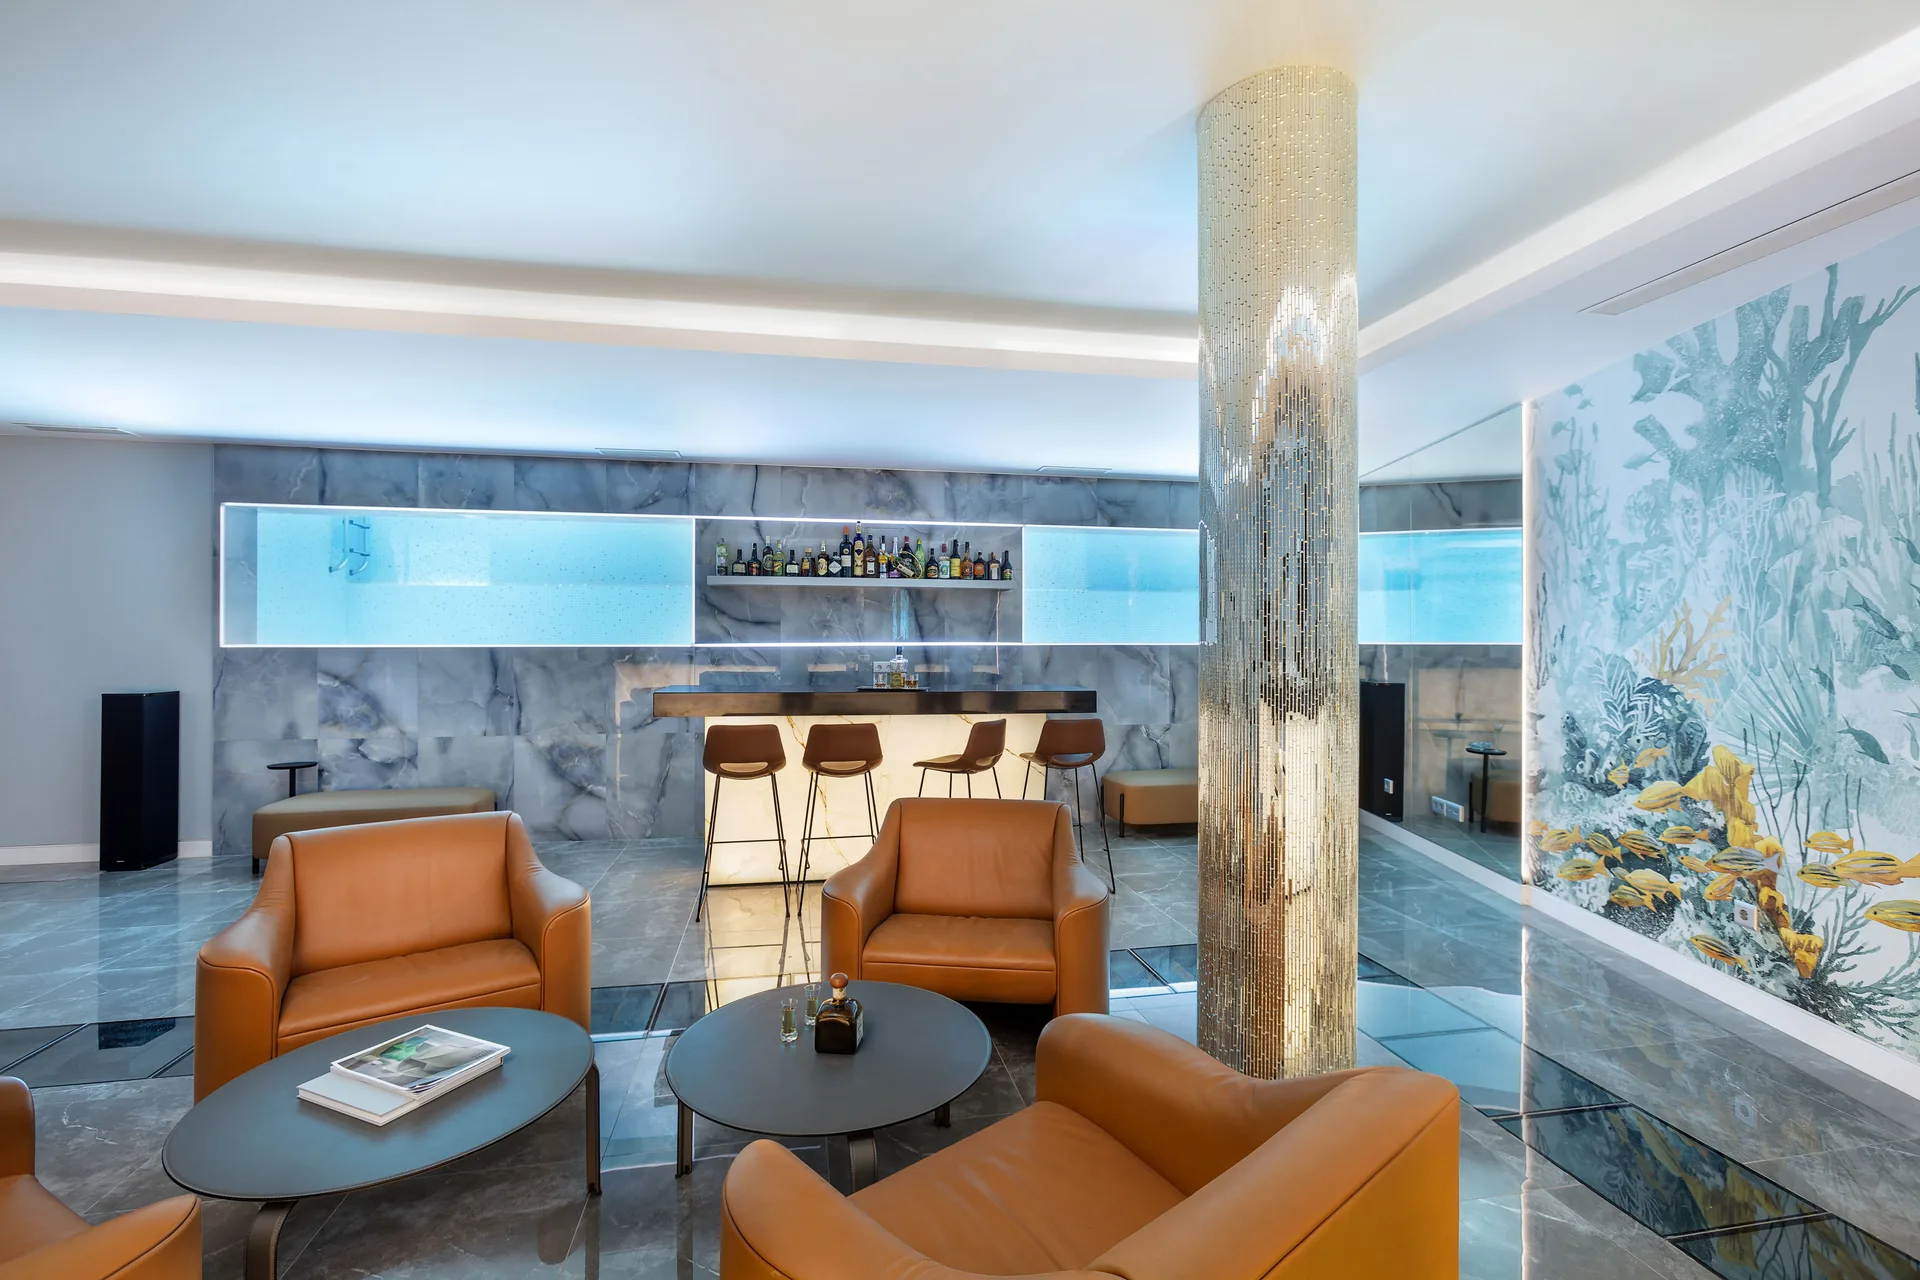
The basement lounge
The most striking room sits below ground. A glazed wall opens directly into the swimming pool, so the lounge and bar look into the water. A heavy concrete column stood in the middle of this view. Rather than hiding it, the team clad it in vertical mirror mosaic that catches and scatters the pool’s blue glow. The column now sparkles instead of looming, and the room gains a sense of depth.
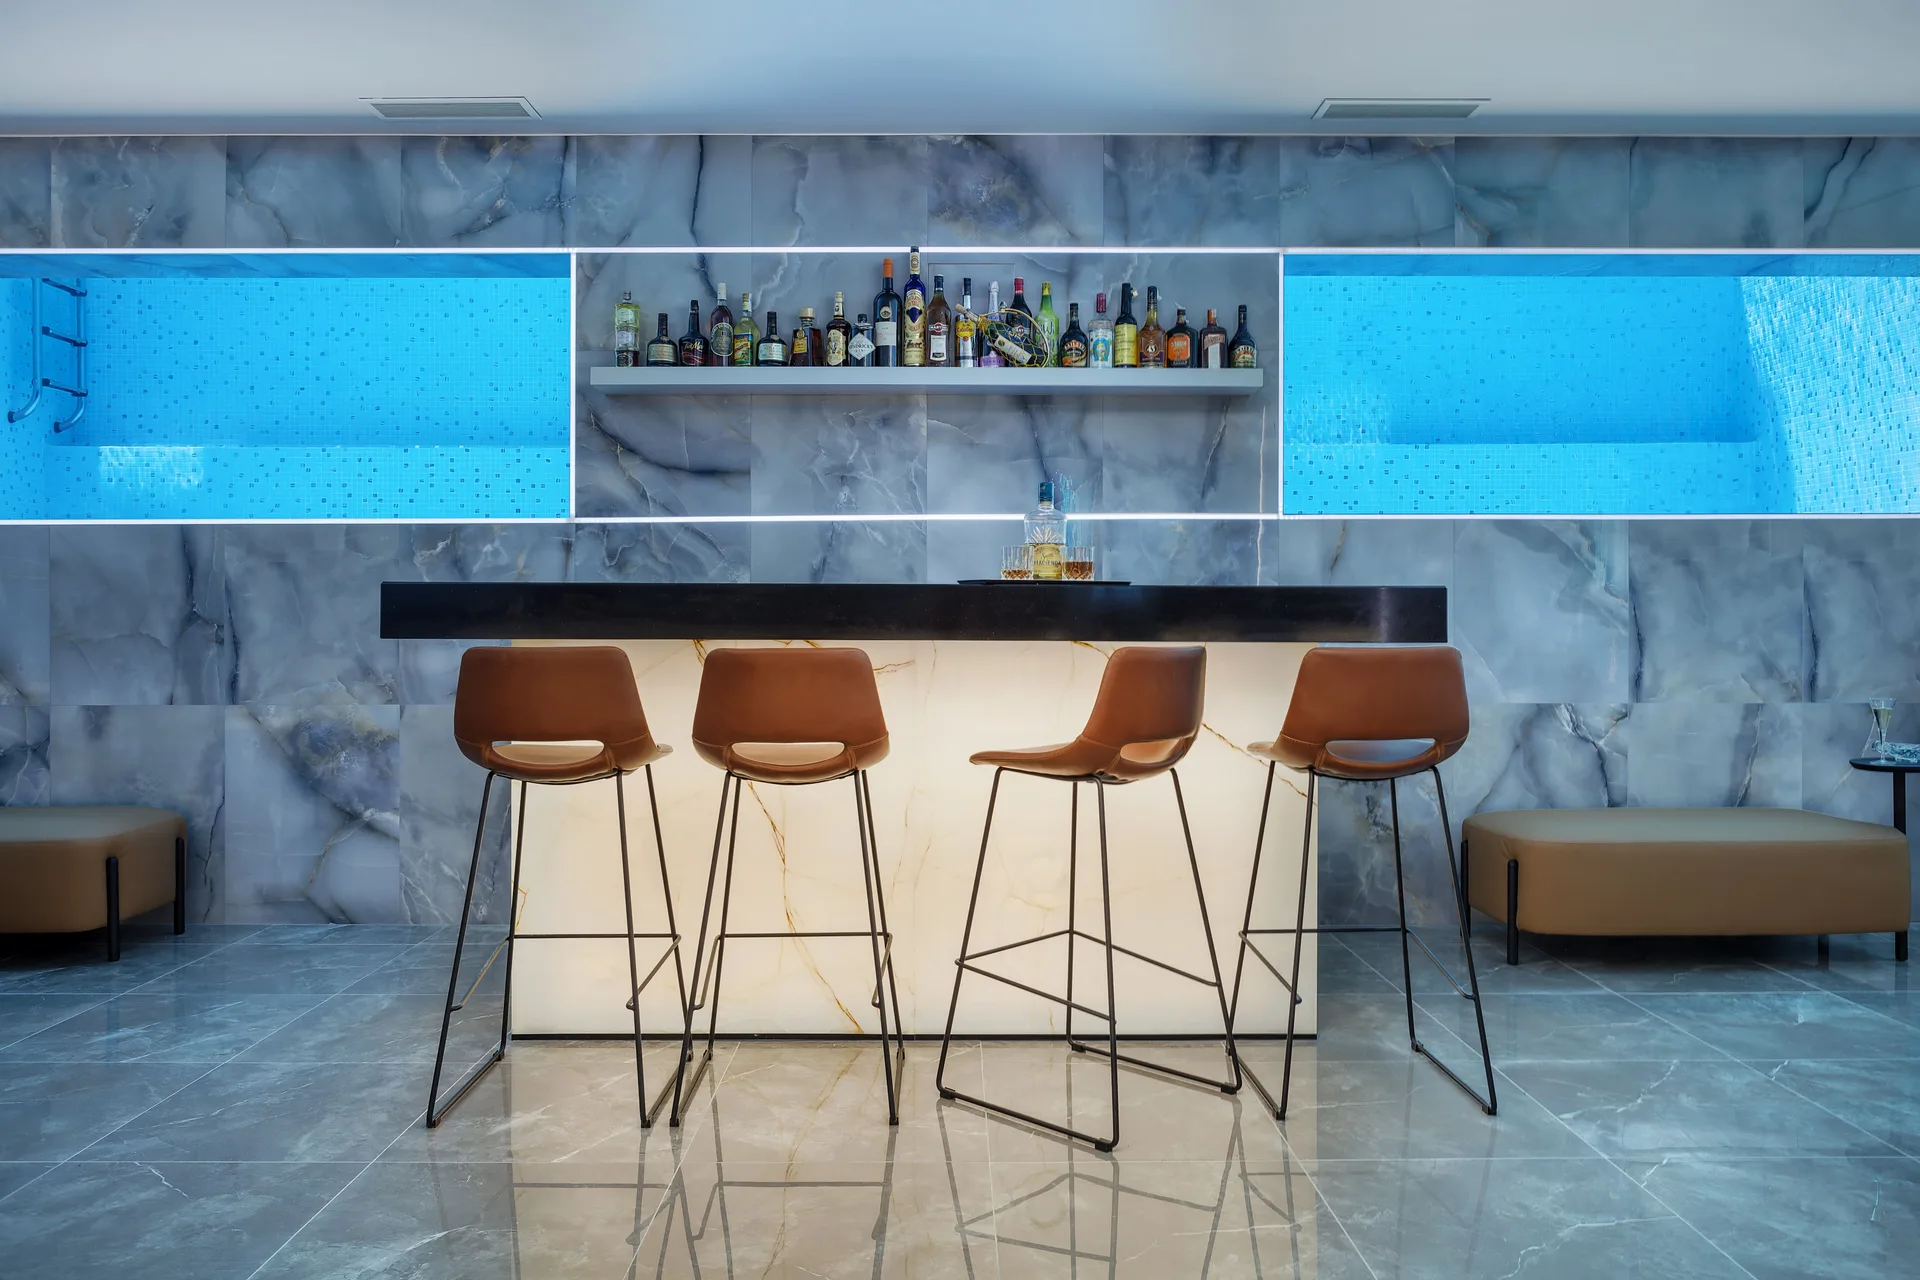
Opposite the pool window, a custom bar of backlit onyx glows with a warmer light, giving the space the feel of a private club with an underwater theme.
Open plan, defined by objects
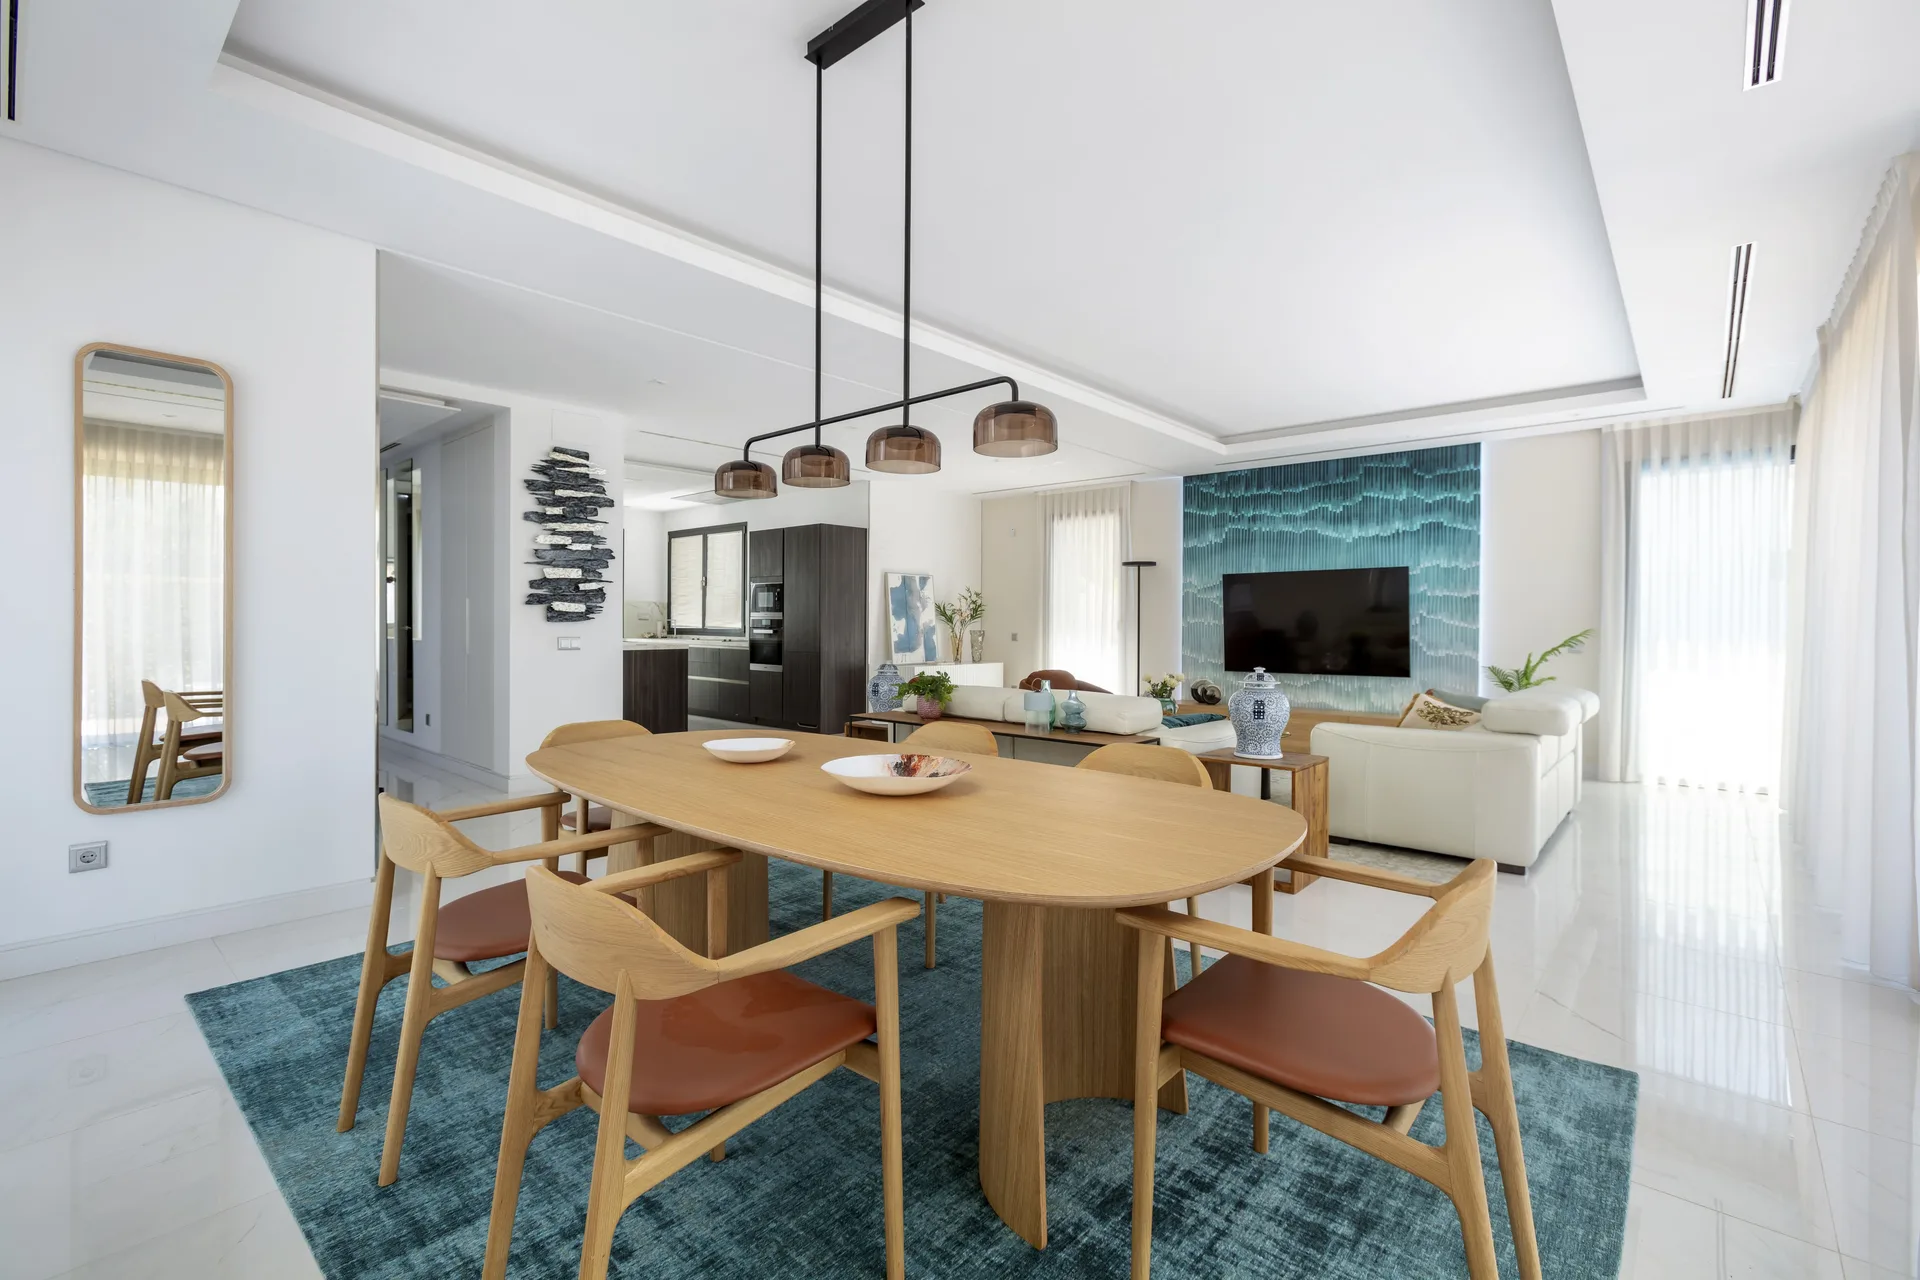
Upstairs, the main living space is very large, and furniture that is too small would leave it feeling bare. A bespoke modular sofa and a deeply textured rug define the main lounge without any partitions. Neutral walls and floors are punctuated by coral and aquamarine, colours that link the room to the pool and terrace beyond the glass.
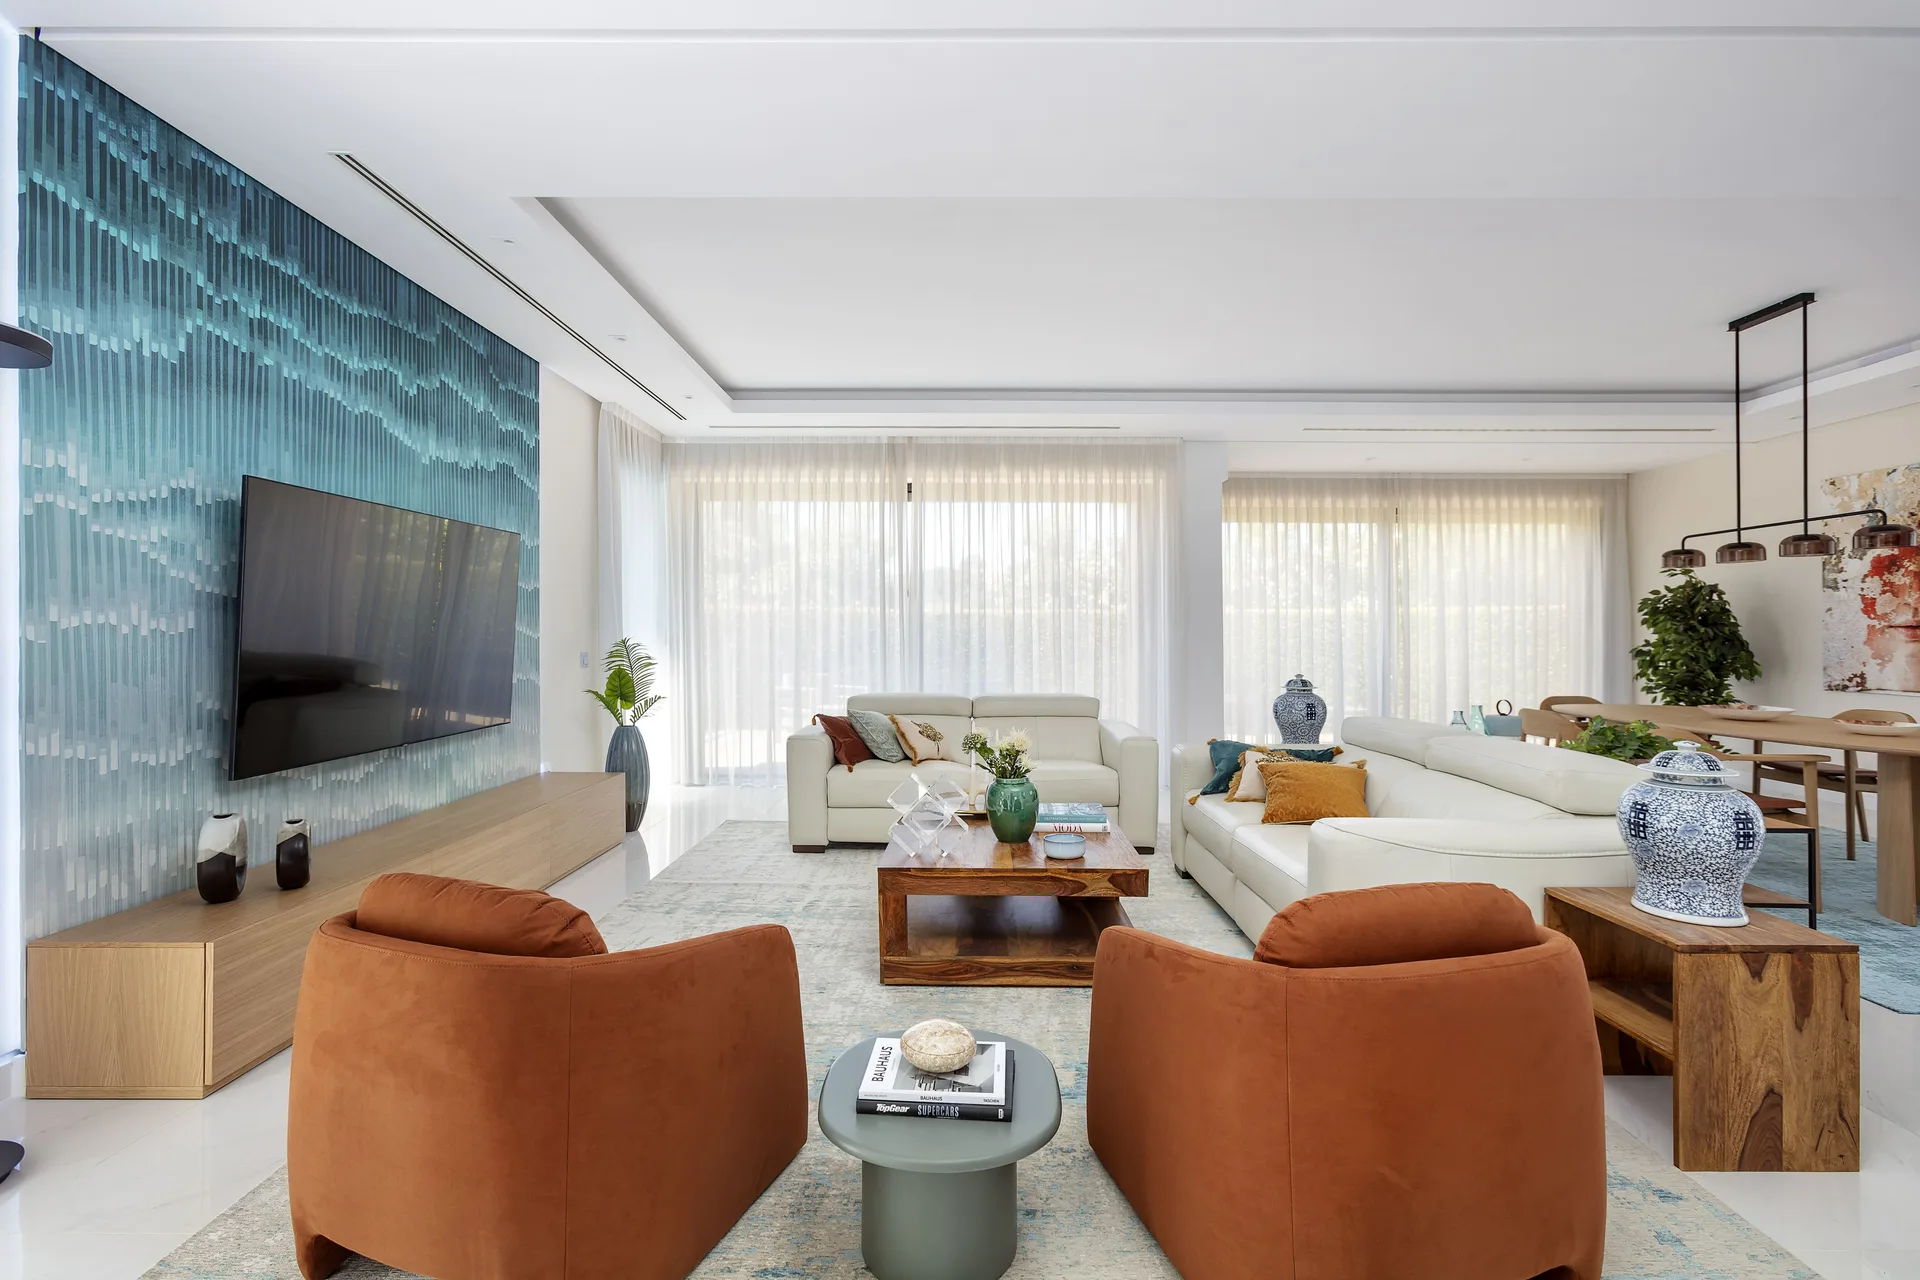
The dining area follows the same logic, with a timber table and chairs set on a rug that marks out the zone inside the wider open space. For practical tips on scaling seating to a room, see our living room furniture guide.
Three bedrooms, three moods
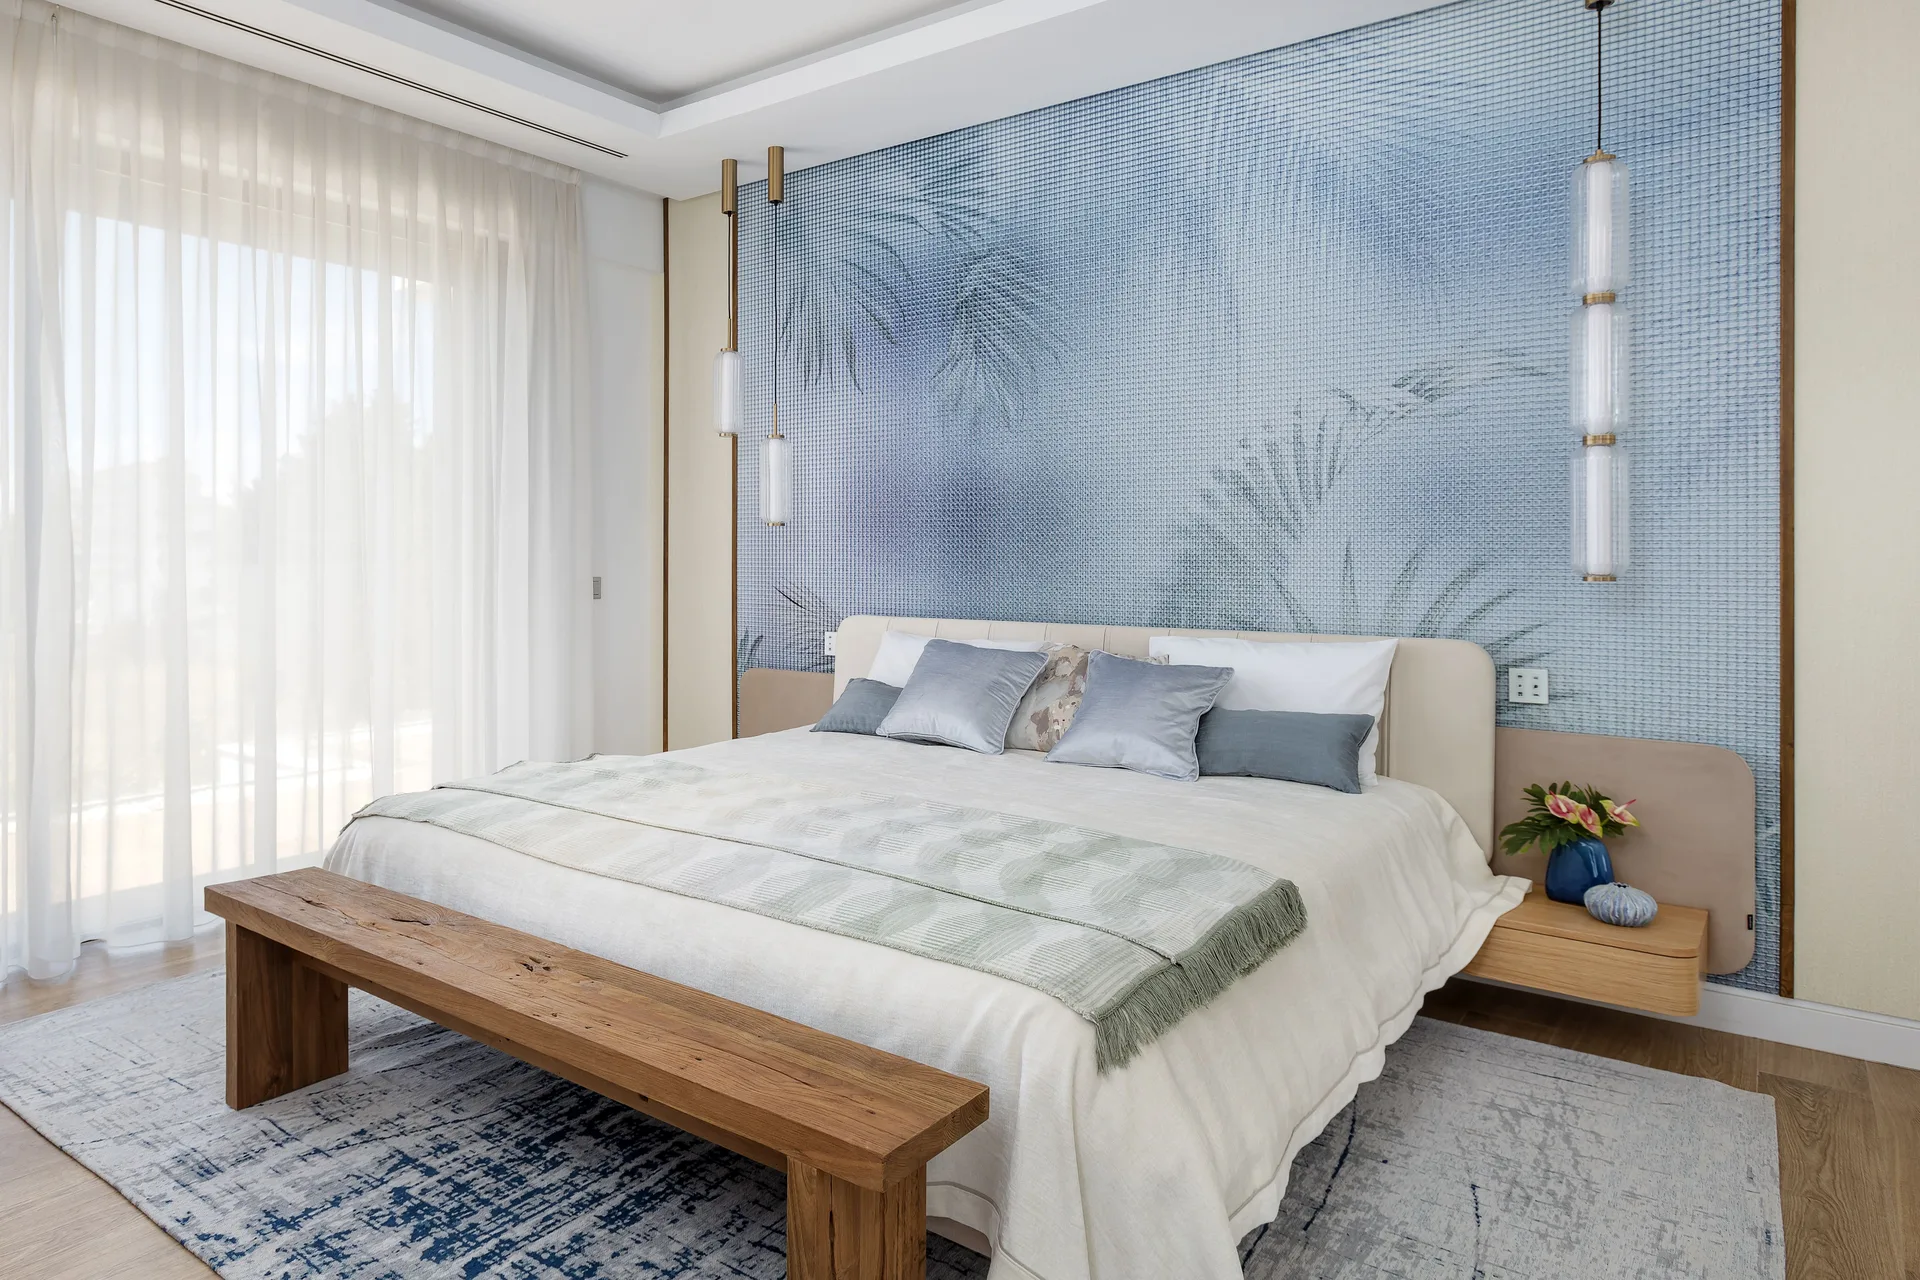
Each bedroom is given its own palette. The master suite pairs a large velvet headboard with soft ambient light. One daughter’s room is dressed in blush and gold, while the other uses taupe and white with streamlined built-in storage. The differences are deliberate, but all of them are handled with equal care for proportion and finish.
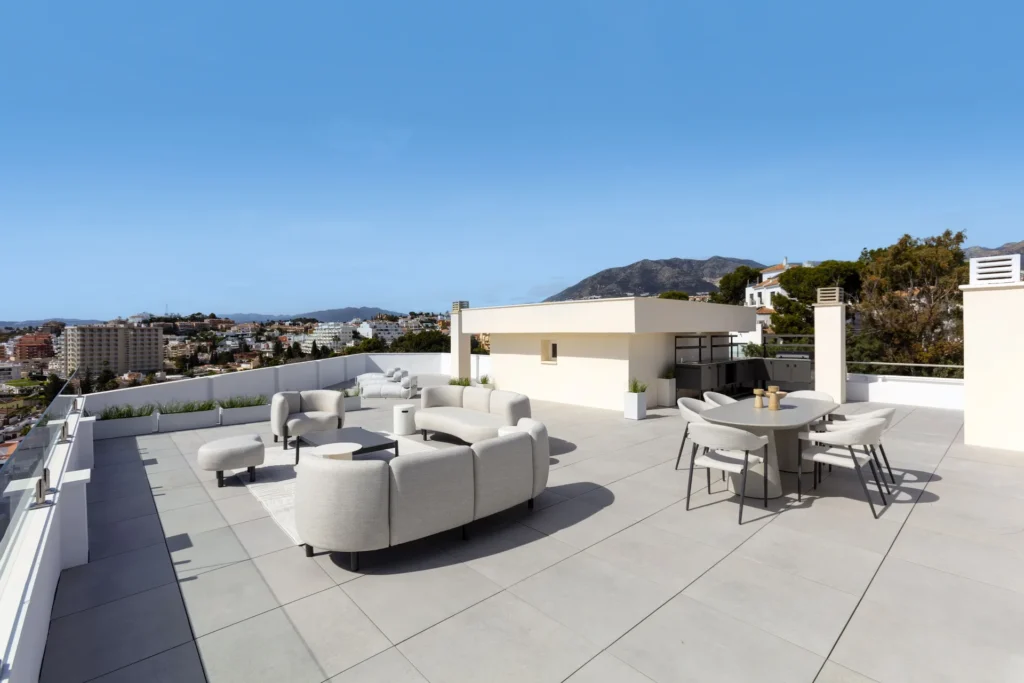
Outside, the pool terrace and a rooftop terrace under white sun sails extend family life into the open air. Tsygel’s handling of fixed structure can be compared with her Mediterranean Penthouse in Marbella, where a structural column became a floating travertine fireplace.
Modern lines, softer living
Read as a whole, the project is a set of small, linked decisions rather than one big gesture. The sofa gives the living room its scale, the mirrored column turns a structural necessity into a feature, the glowing onyx warms the basement and the textiles and colours make each bedroom personal. Together they keep the clarity of the modern shell while adding the texture and contrast a family home needs, showing that architectural precision and everyday comfort do not have to compete.



Tenjin Business Center II by OMA
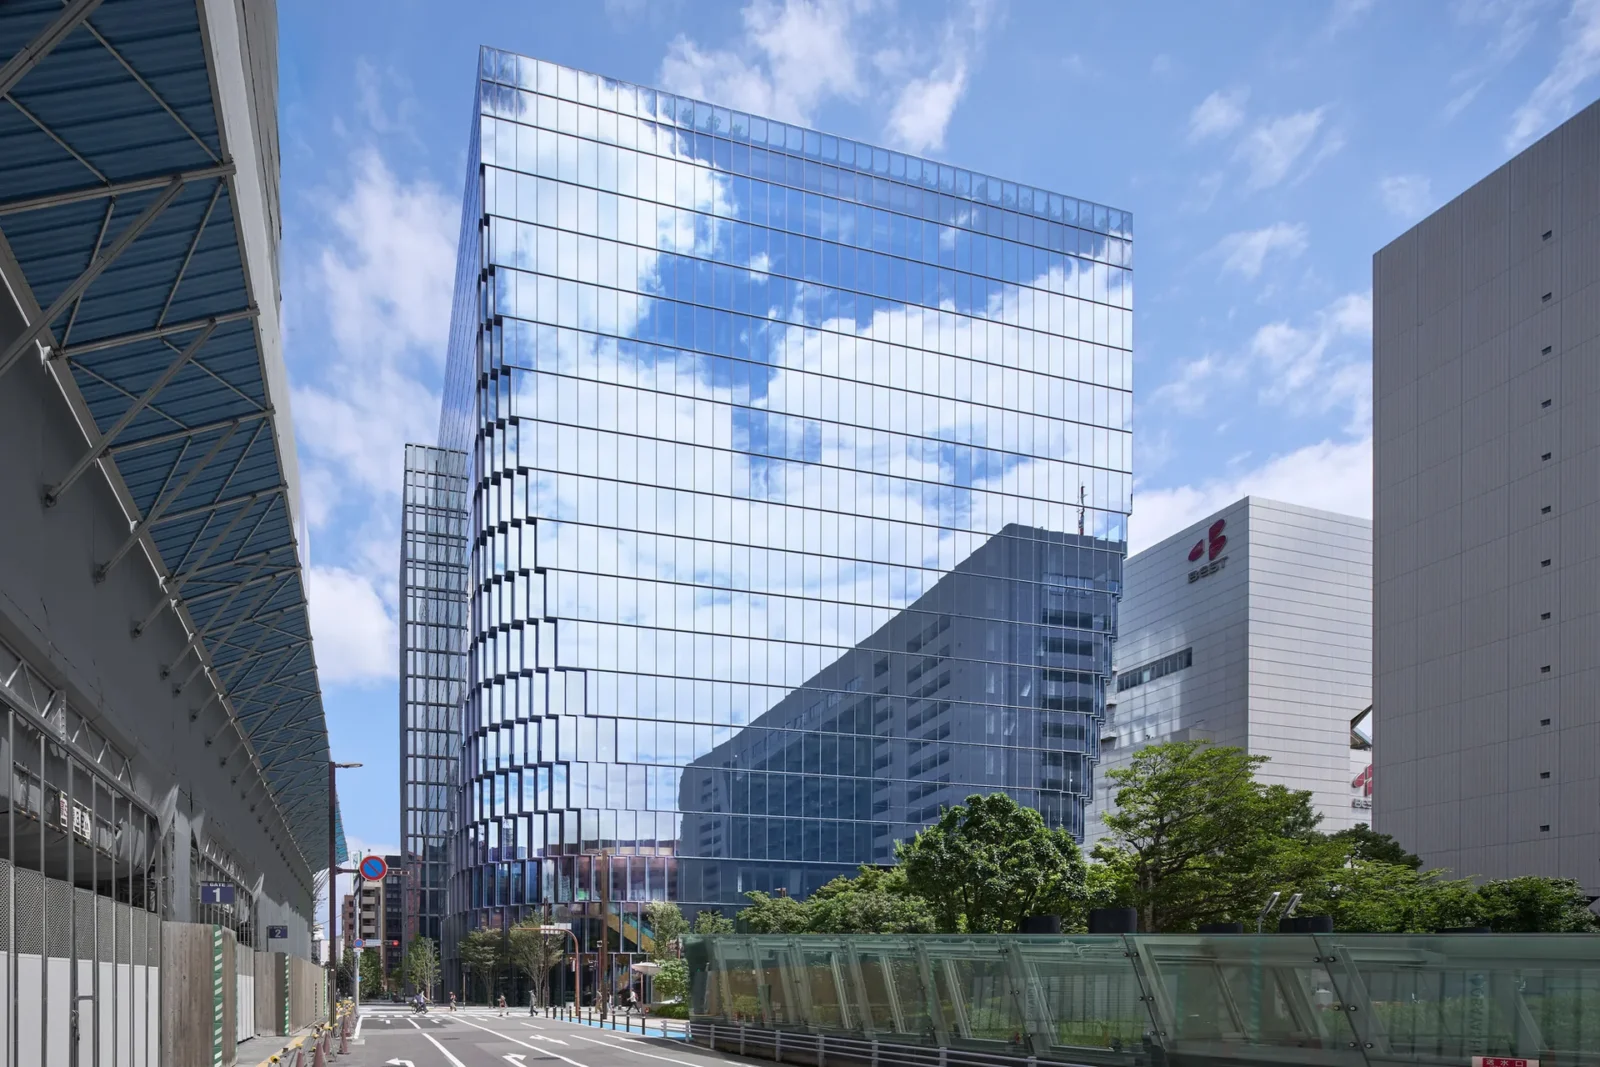
Tenjin Business Center II by OMA is an 18-storey office building in...
illustrarch Editorial Team3 Mins read
Doha Metro Network by UNStudio
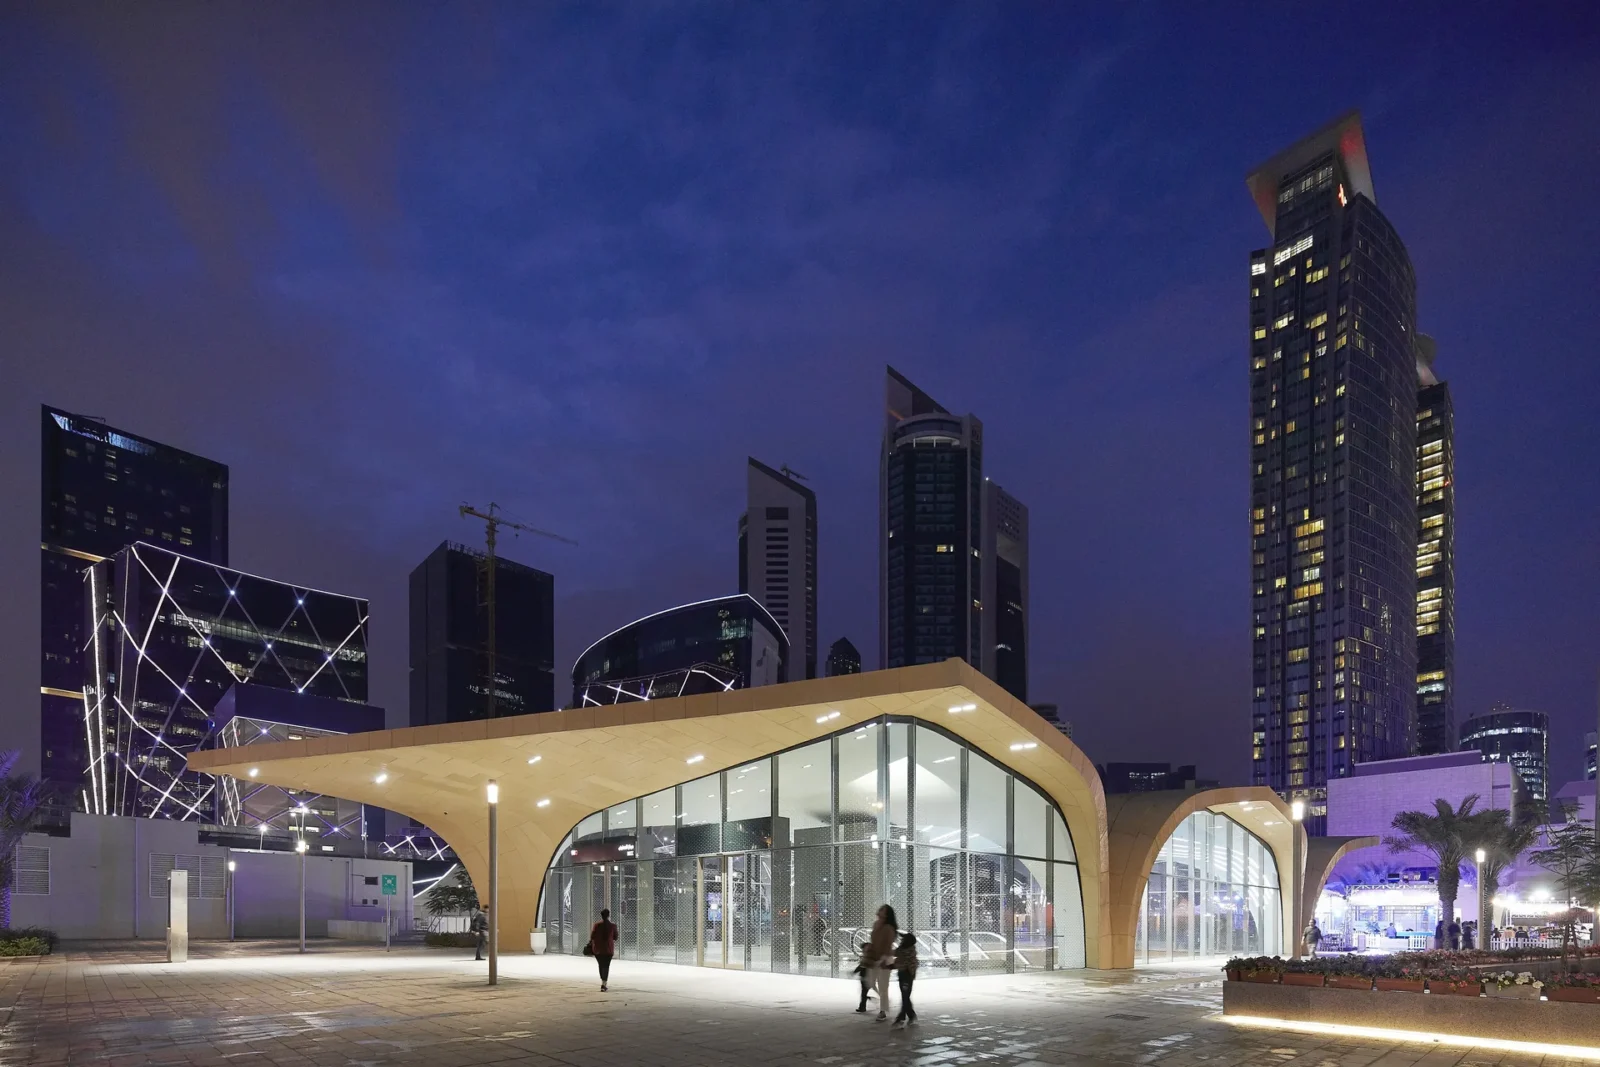
UNStudio's station design for the Doha Metro gives 37 stations on the...
illustrarch Editorial Team2 Mins read
Between Green and Blue by designwalls studio
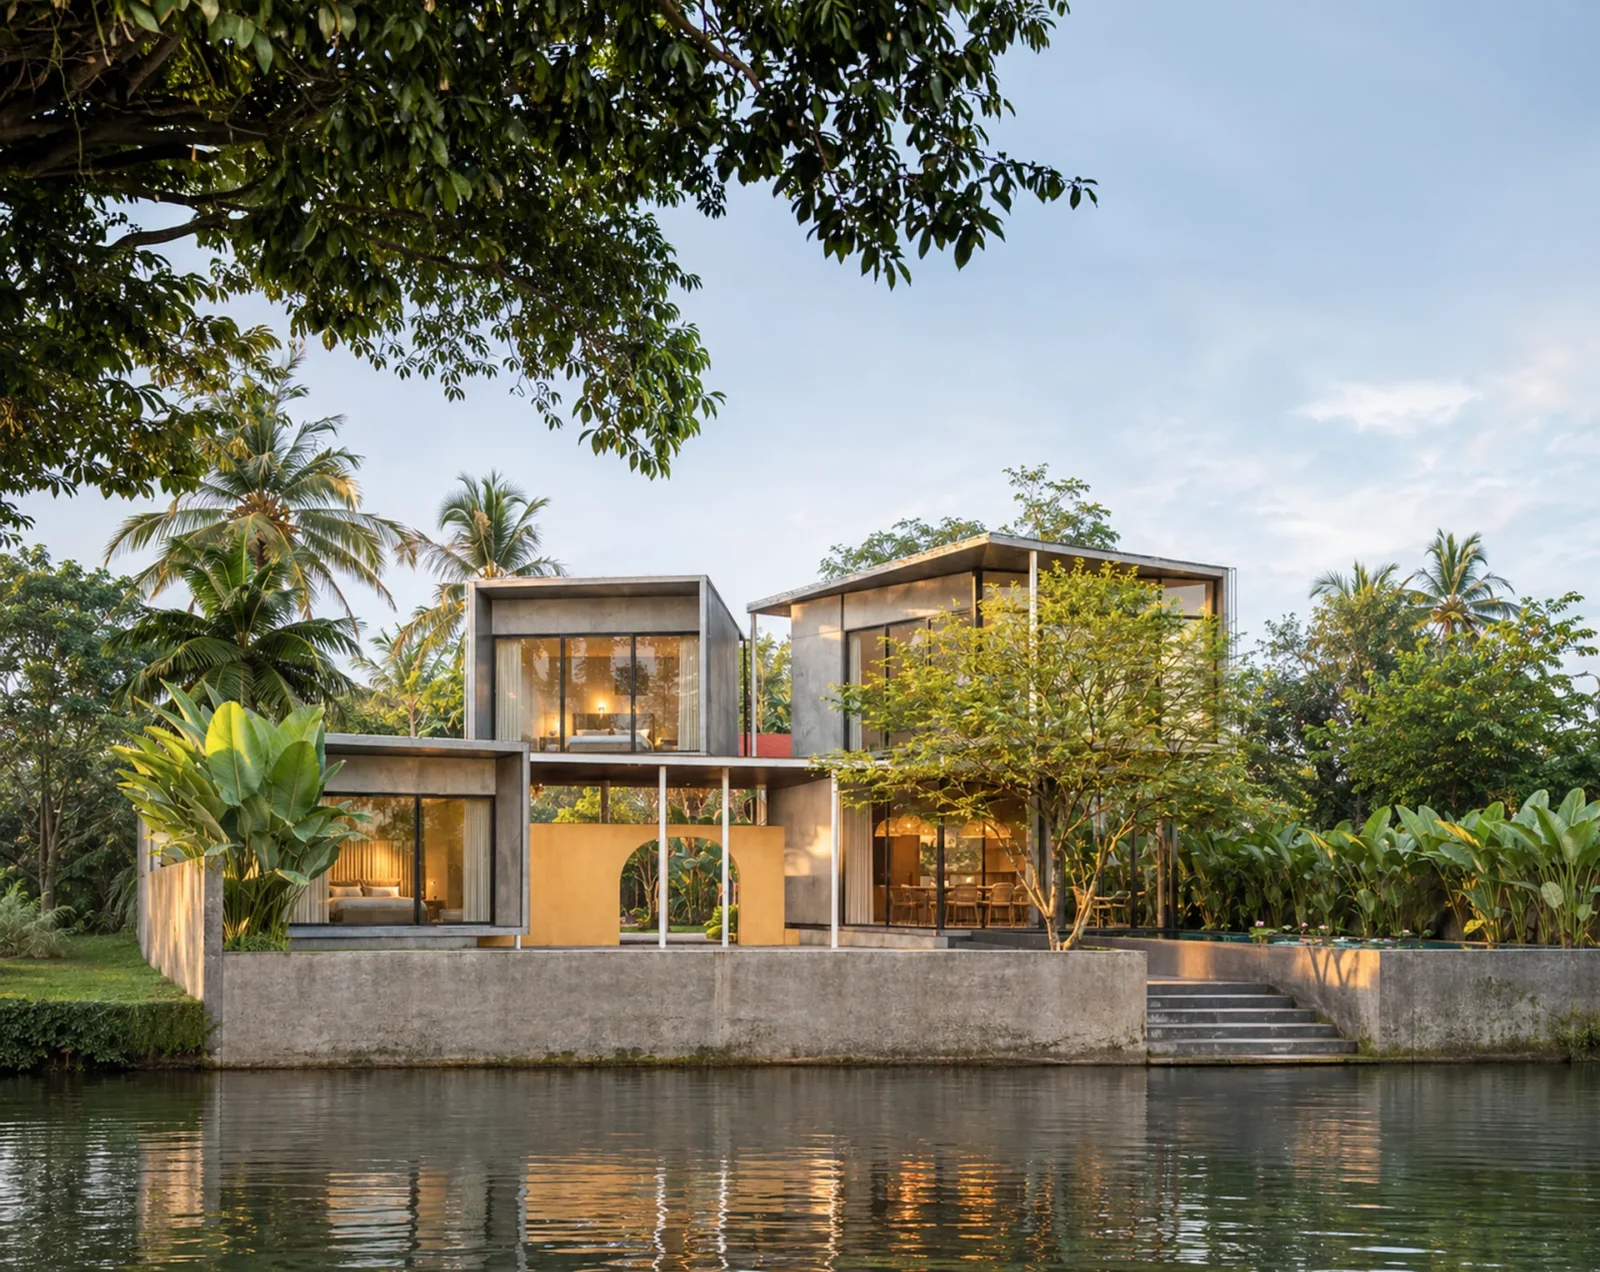
designwalls studio plans a riverfront staycation in Paravoor, Kochi, where an arched...
illustrarch Editorial Team2 Mins read
Encontros Sculpture by Estudio Guto Requena
Encontros Sculpture by Estudio Guto Requena is a spiralling weathering steel artwork...
illustrarch Editorial Team3 Mins read




Leave a comment