

FK Kindergarten and Nursery by HIBINOSEKKEI + Youji no Shiro + Kids Design Labo
Nestled in the northern part of Japan lies Fukahori, a town in Nagasaki Prefecture steeped in maritime history. Known for its fishing and shipbuilding heritage, Fukahori is a coastal settlement where the past still echoes through its winding streets.
 Begum Gumusel7 June 20252 Mins read381


Table of Contents Show
Context: A Town Shaped by Sea and Slope
Nestled in the northern part of Japan lies Fukahori, a town in Nagasaki Prefecture steeped in maritime history. Known for its fishing and shipbuilding heritage, Fukahori is a coastal settlement where the past still echoes through its winding streets. Homes are densely packed along sloping roads, creating a distinctive, tightly woven urban fabric. This kindergarten project draws directly from that context, seeking to immerse children in the spirit of the land and community they call home.


Designing with the Land, Not Against It
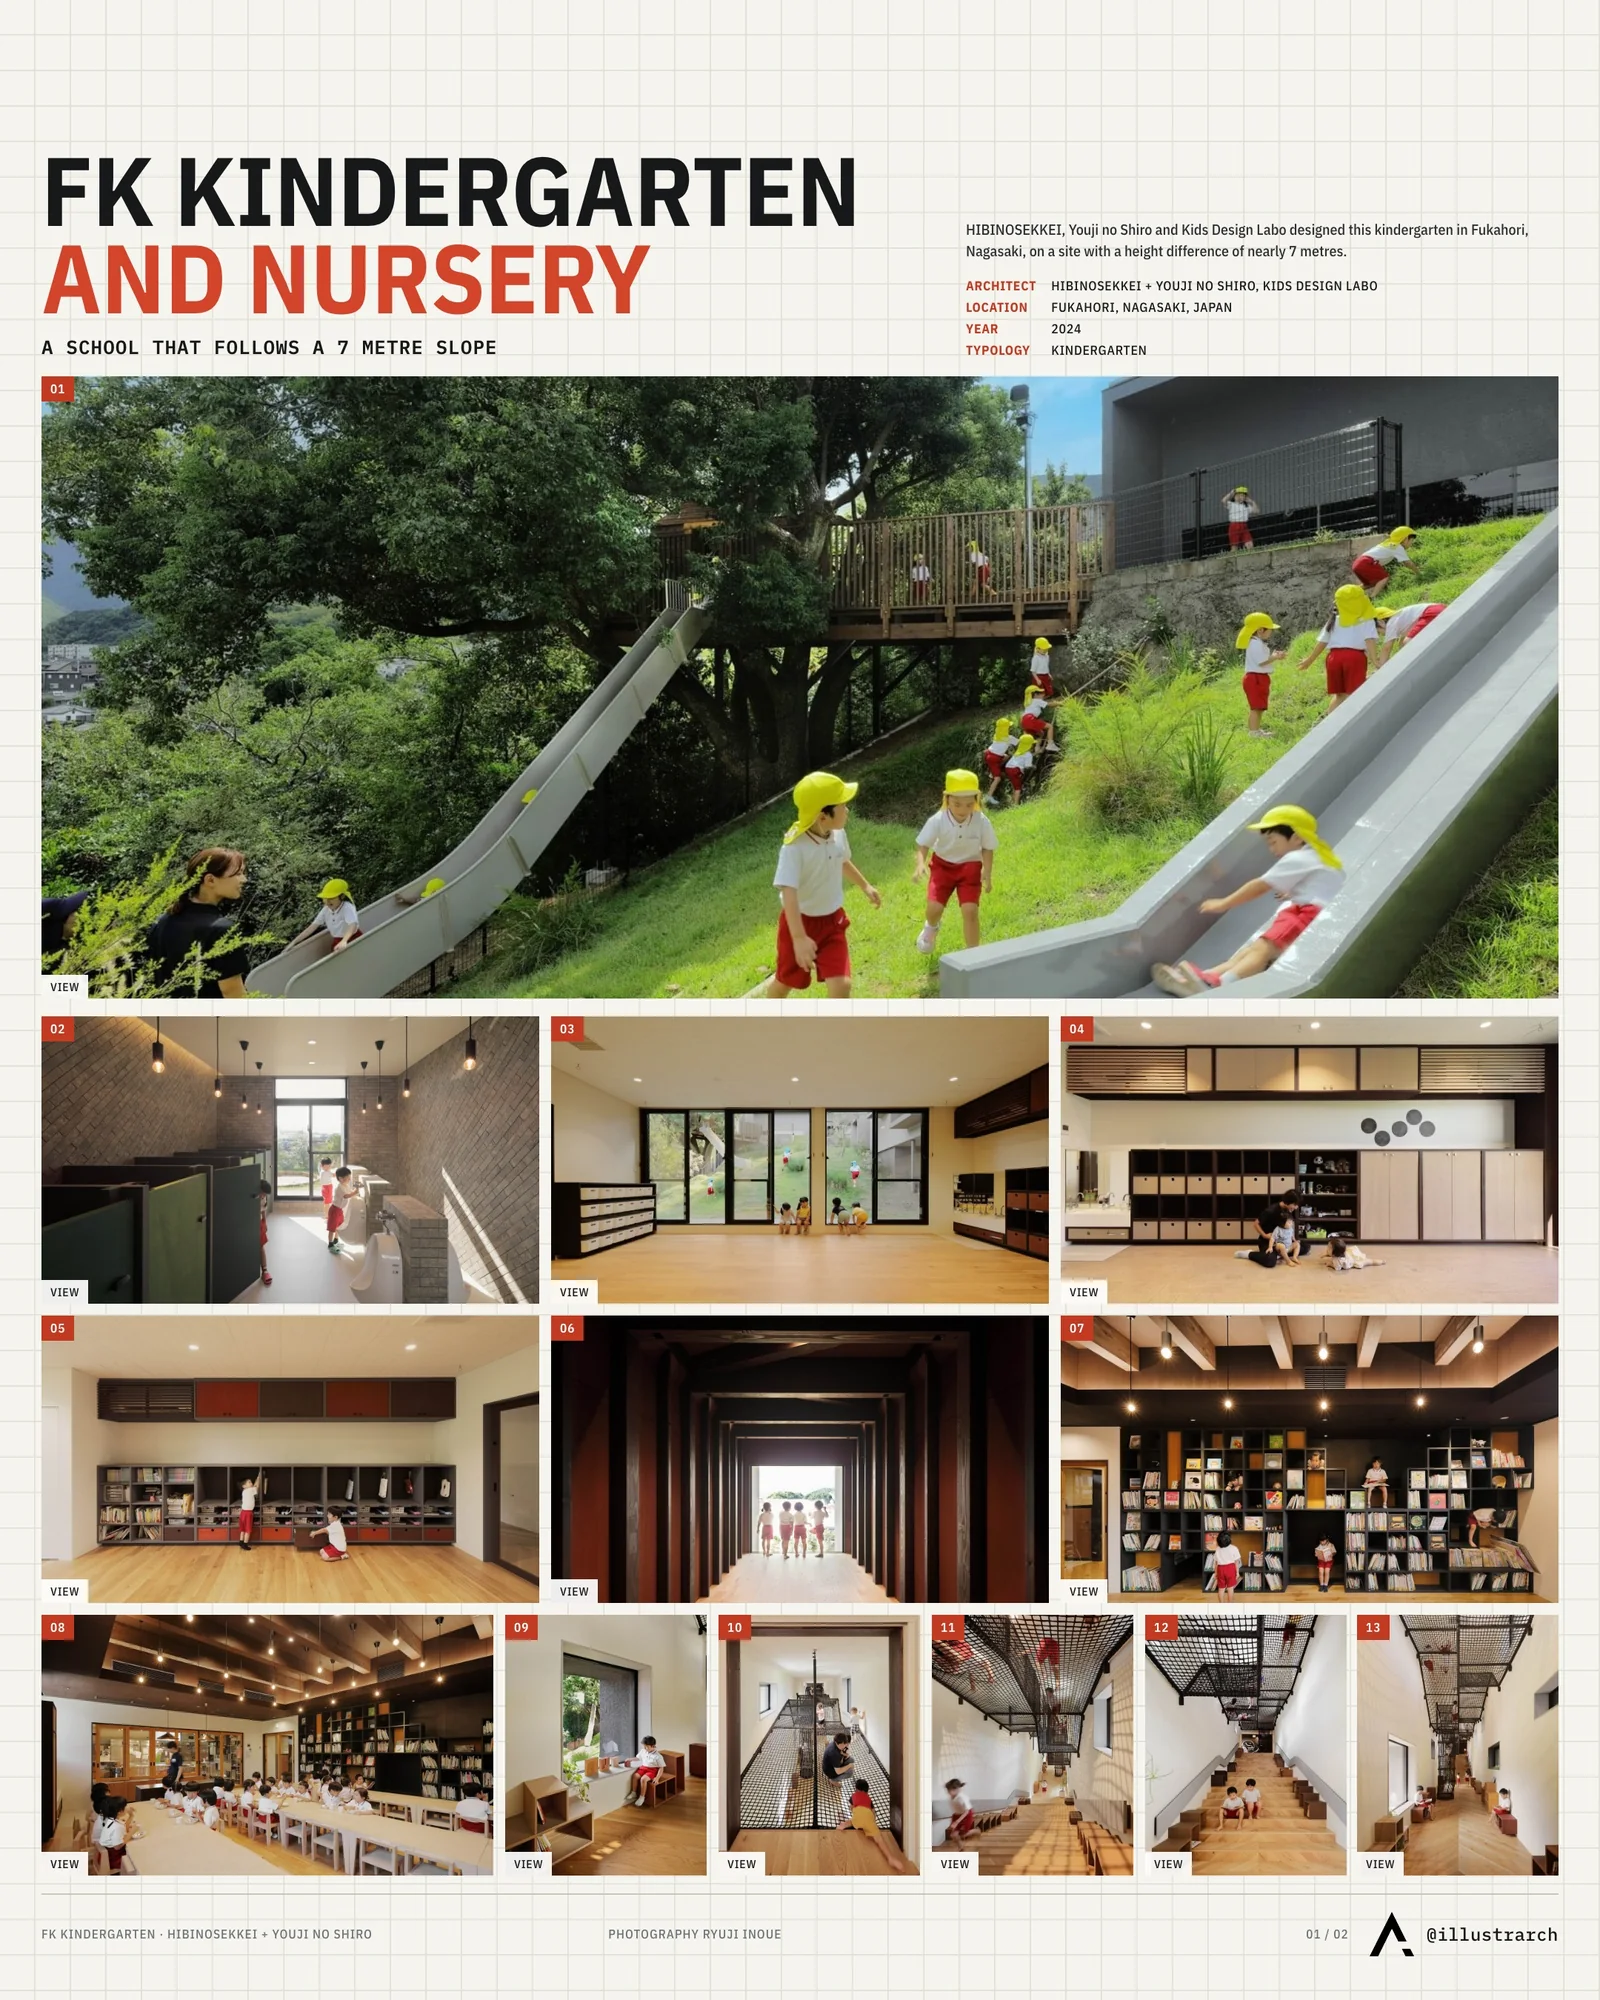
The site presents a challenging yet inspiring topography with a height difference of nearly 7 meters. Rather than leveling the land, the design embraces its natural incline. The buildings are arranged to follow the terrain, turning an obstacle into a playful feature. This approach reduces the need for extensive excavation and soil removal, significantly lowering the carbon footprint during construction.
By weaving the architecture into the existing landscape, the design transforms the sloped terrain into a dynamic and engaging playground. What might be considered a limitation becomes an open-ended opportunity for children to play, explore, and connect with nature.
Three Zones, One Flowing Experience
The kindergarten is composed of three main elements: an upper building, a lower building, and a central corridor that connects the two. This corridor, evoking the narrow alleyways of the town, is more than a passage. It includes a broad staircase and an adventurous climbing net, encouraging children to move freely between levels.
This spatial layout turns movement into play. Children run, climb, and discover new ways to interact with their environment. Indoors and outdoors flow seamlessly together, creating a holistic space where learning and playing are one and the same.
Materials That Reflect Local Identity
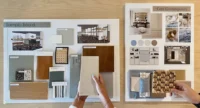
Every design detail pays tribute to the character of Nagasaki. The color palette used in the walls, finishes, and furnishings draws directly from local imagery:
-
Blue mirrors the nearby port and sea.
-
Red references the brick architecture influenced by international trade.
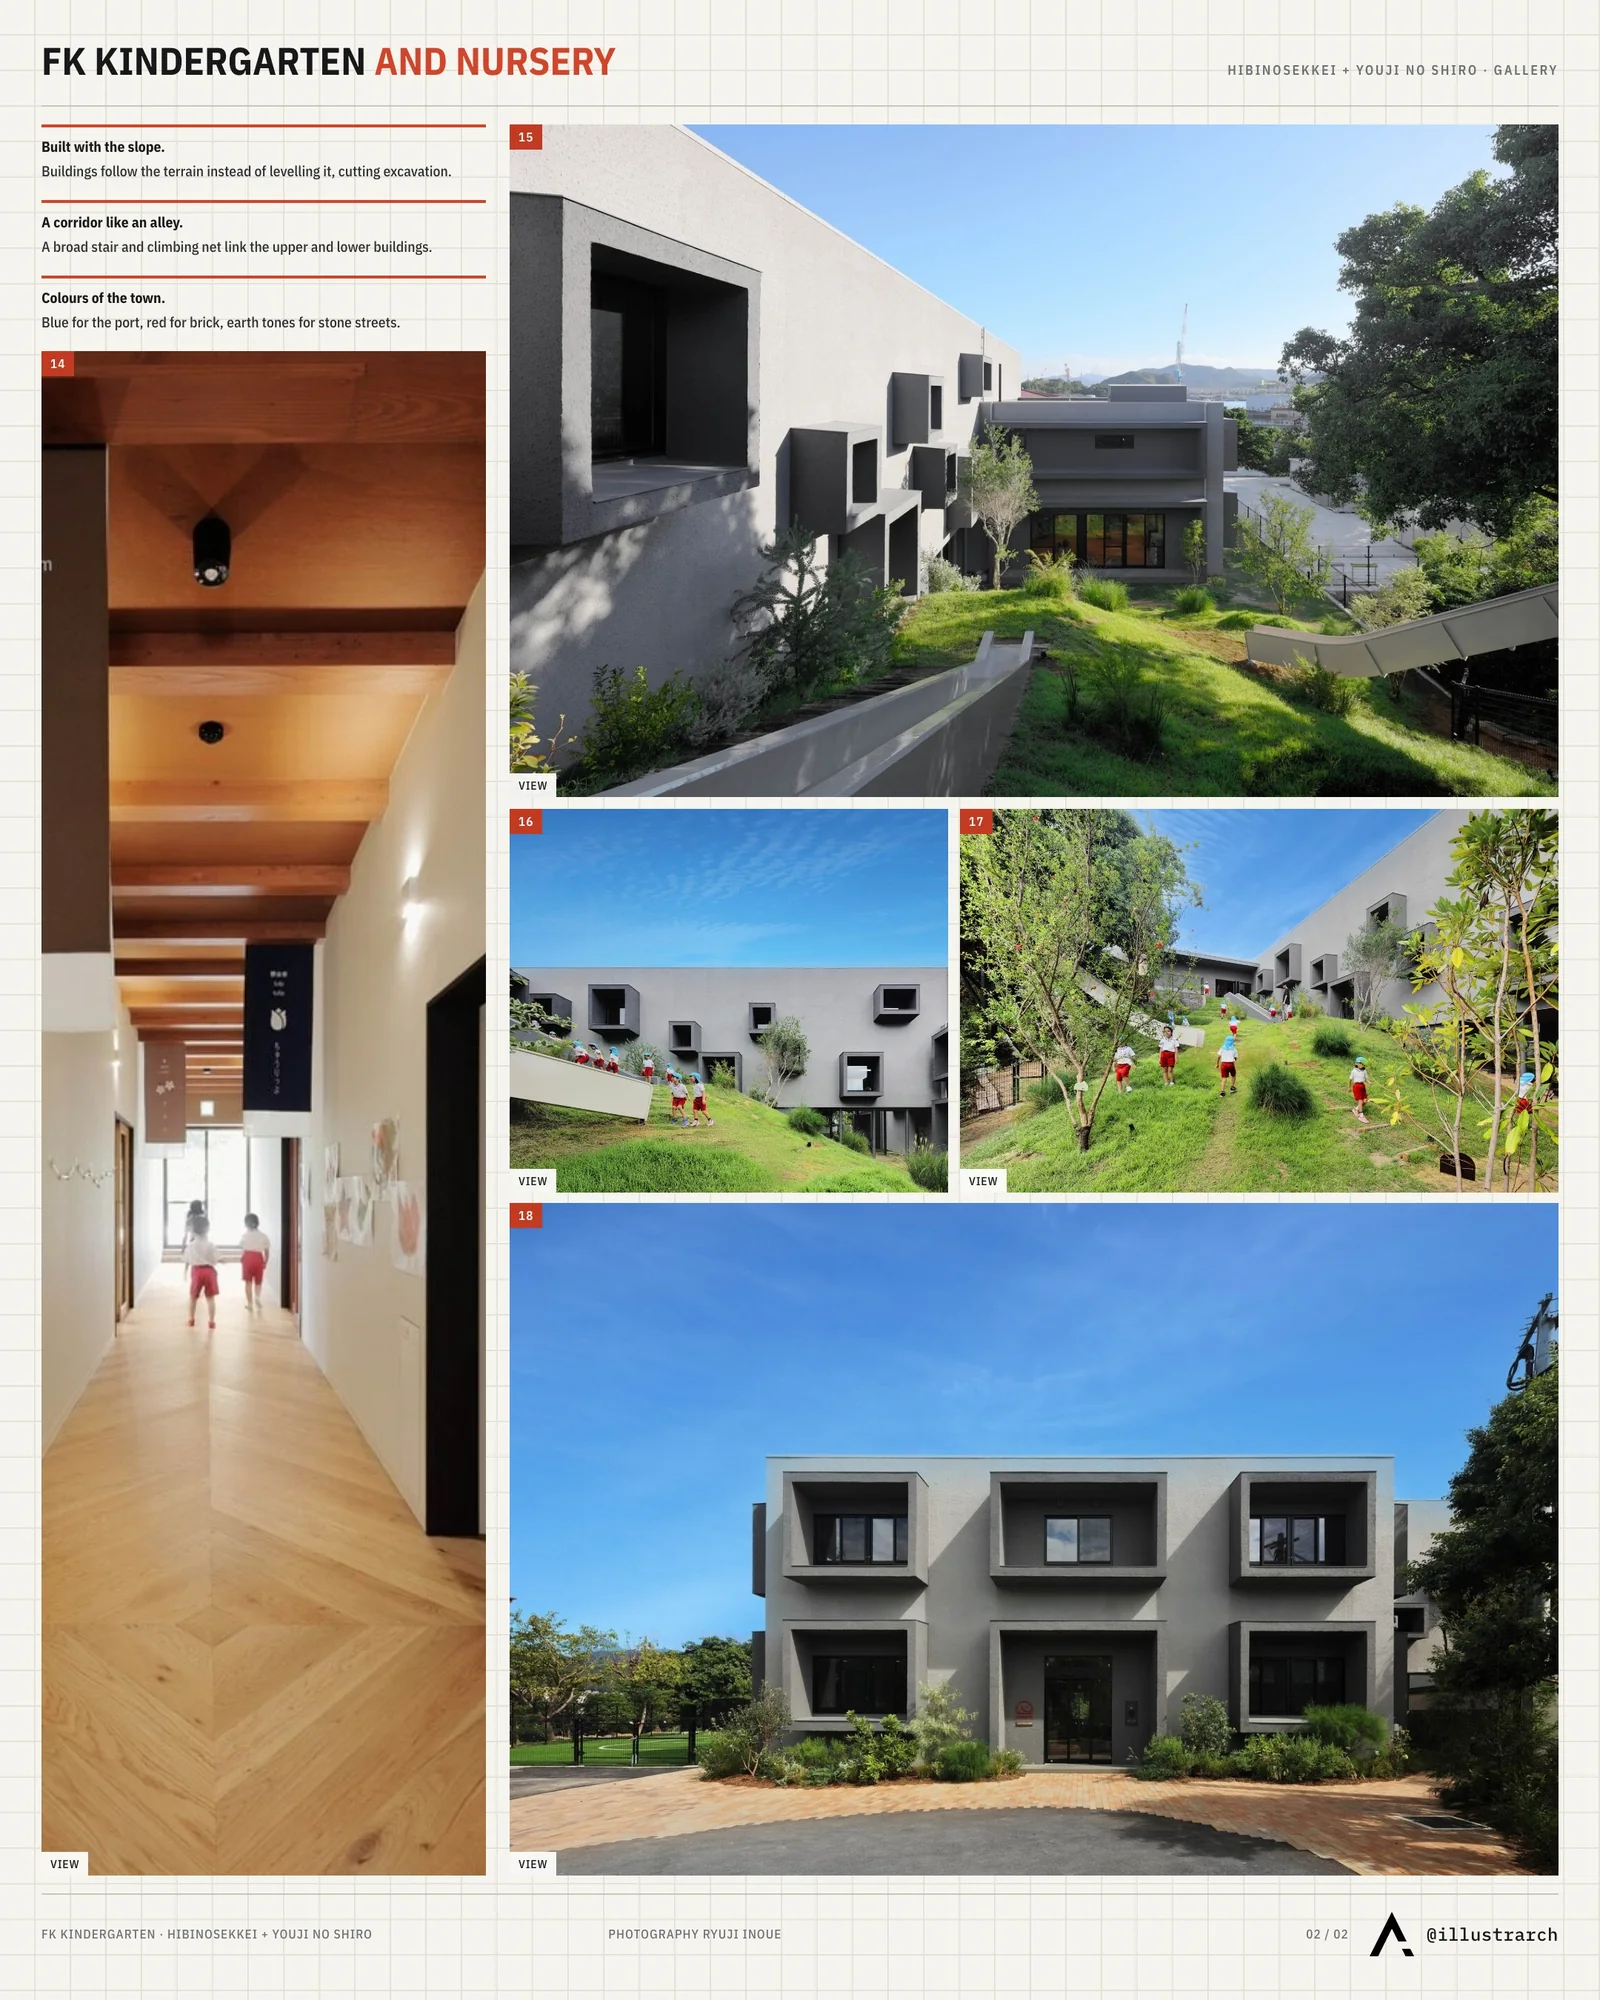
Presentation board: illustrarch. Project: FK Kindergarten and Nursery by HIBINOSEKKEI + Youji no Shiro + Kids Design Labo; Photography: Ryuji Inoue -
Earthy tones recall the traditional stone-paved streets of the area.
At the highest point of the payground, children can gaze out to the ocean and the rooftops of their town. Through everyday experience, they come to absorb not just their environment, but their heritage.
Growing with the Town, Growing with the Land
This kindergarten is more than a school, it’s a living piece of Fukahori. It offers children a setting where they grow not apart from their town, but deeply rooted within it. By embracing the sloped terrain and reflecting the town’s visual and cultural identity, the design supports both physical exploration and emotional connection to place.
In this thoughtful and context-sensitive project, play, education, and landscape come together to nurture the next generation of Fukahori.
Photographs: Ryuji Inoue


WORKac Hangs a Lecture Hall Inside Cornell’s Restored Sibley Dome
At Cornell, WORKac has restored the 1902 Sibley Dome and suspended a...
 illustrarch Editorial Team2 Mins read
Herzog & de Meuron Builds Amherst College Student Center Atop Old Foundations
Herzog & de Meuron built a mass-timber student center at Amherst College...
illustrarch Editorial Team2 Mins read
MIT Architecture School Moves Into DS+R-Converted Metropolitan Storage Warehouse
MIT's architecture school has moved into a DS+R-converted 1894 warehouse in Cambridge,...
illustrarch Editorial Team3 Mins read

SENA Tunja Training Center by TAP Arquitectura
TAP Arquitectura's unbuilt competition proposal for SENA in Tunja wraps a 4,400...
illustrarch Editorial Team2 Mins read



Leave a comment