

Residence Terrebonne by Saucier + Perrotte architectes
Located in Terrebonne, Québec, this riverside residence is carefully crafted to harmonize with its unique setting—a long, narrow strip of former agricultural land. Nestled along the banks of the Mille-Îles River, the design embraces the water views while offering a sense of seclusion from nearby properties.
 Muhammad Abdullatef - Tifa Studio20 June 20252 Mins read290


Table of Contents Show
Located in Terrebonne, Québec, this riverside residence is carefully crafted to harmonize with its unique setting—a long, narrow strip of former agricultural land. Nestled along the banks of the Mille-Îles River, the design embraces the water views while offering a sense of seclusion from nearby properties. The layout prioritizes both privacy and openness, resulting in a bold, square-shaped, single-story home flanked by concrete walls on either side and completely open to the riverfront.
Elevating the design, a second-floor master suite rises above the main volume, introducing a vertical focal point while maximizing the available space.
A Sculptural Wooden Framework
One of the home’s defining features is its complex walnut wood structure—a continuous framework that extends across the entire 724-square-meter interior. This system, free of internal columns, uses interlocking timber components to form a self-supporting grid that ensures open, uninterrupted living spaces.
At the rear, slender H-shaped columns subtly support a full-height glass façade, drawing the outdoors in and offering panoramic views of the river beyond.
Architectural Openings and Light Play
Key parts of the home—such as the entrance, garage, terrace, and children’s area—have been designed with intentional voids. These open-air zones allow natural light and vegetation to gradually become part of the architecture as the surrounding landscape matures. The overall structure is clad in black zinc, giving the home a striking, modern aesthetic while subtly disguising its residential function.
Interiors That Flow Seamlessly
The interior revolves around a generous open-plan living area, unified by a sleek white steel bookshelf wall. This design element runs throughout the home, connecting the kitchen, entry, children’s spaces, and garage, while cleverly concealing technical systems behind its clean lines.
A sculptural white staircase descends from the upper level, illuminating the center of the home and guiding the eye toward the master suite. This secluded retreat includes a sitting area, dual walk-in closets, a spa-like bathroom filled with daylight, and a private terrace that floats above the river.
Private Zones and Structural Harmony
Near the front of the house, the children’s bedrooms are tucked into their own quiet wing. These spaces are enclosed by double-layered insulated concrete walls, blending seamlessly with the home’s rhythmic material palette. Together, the wood structure, concrete surfaces, built-in shelving, and fireplace interact with the natural light to create a dynamic, atmospheric interior.
Landscaped for Integration
The surrounding site has been gently contoured to form rolling mounds and soft transitions, shaping a natural, welcoming landscape. New plantings of trees, shrubs, and low vegetation are designed to gradually blur the boundary between building and nature.
The property gently slopes down to an outdoor pool and lounge area, ultimately leading to a long boardwalk that extends toward the water’s edge—where a natural beach offers a serene connection to the river.
A Riverside Retreat Designed to Endure
More than just a modern home, this project stands as a refined exploration of material honesty, spatial fluidity, and environmental integration. Each element—from the structural walnut grid to the riverside boardwalk—has been thoughtfully designed to create a living experience deeply tied to its setting, where architecture and landscape come together in quiet harmony.
Photography: Olivier Blouin




How HKS Made Astra Tower, Utah’s Tallest Building, Feel Local
Astra Tower, Utah's tallest building since it opened in May 2025, takes...
 illustrarch Editoral Team4 Mins read
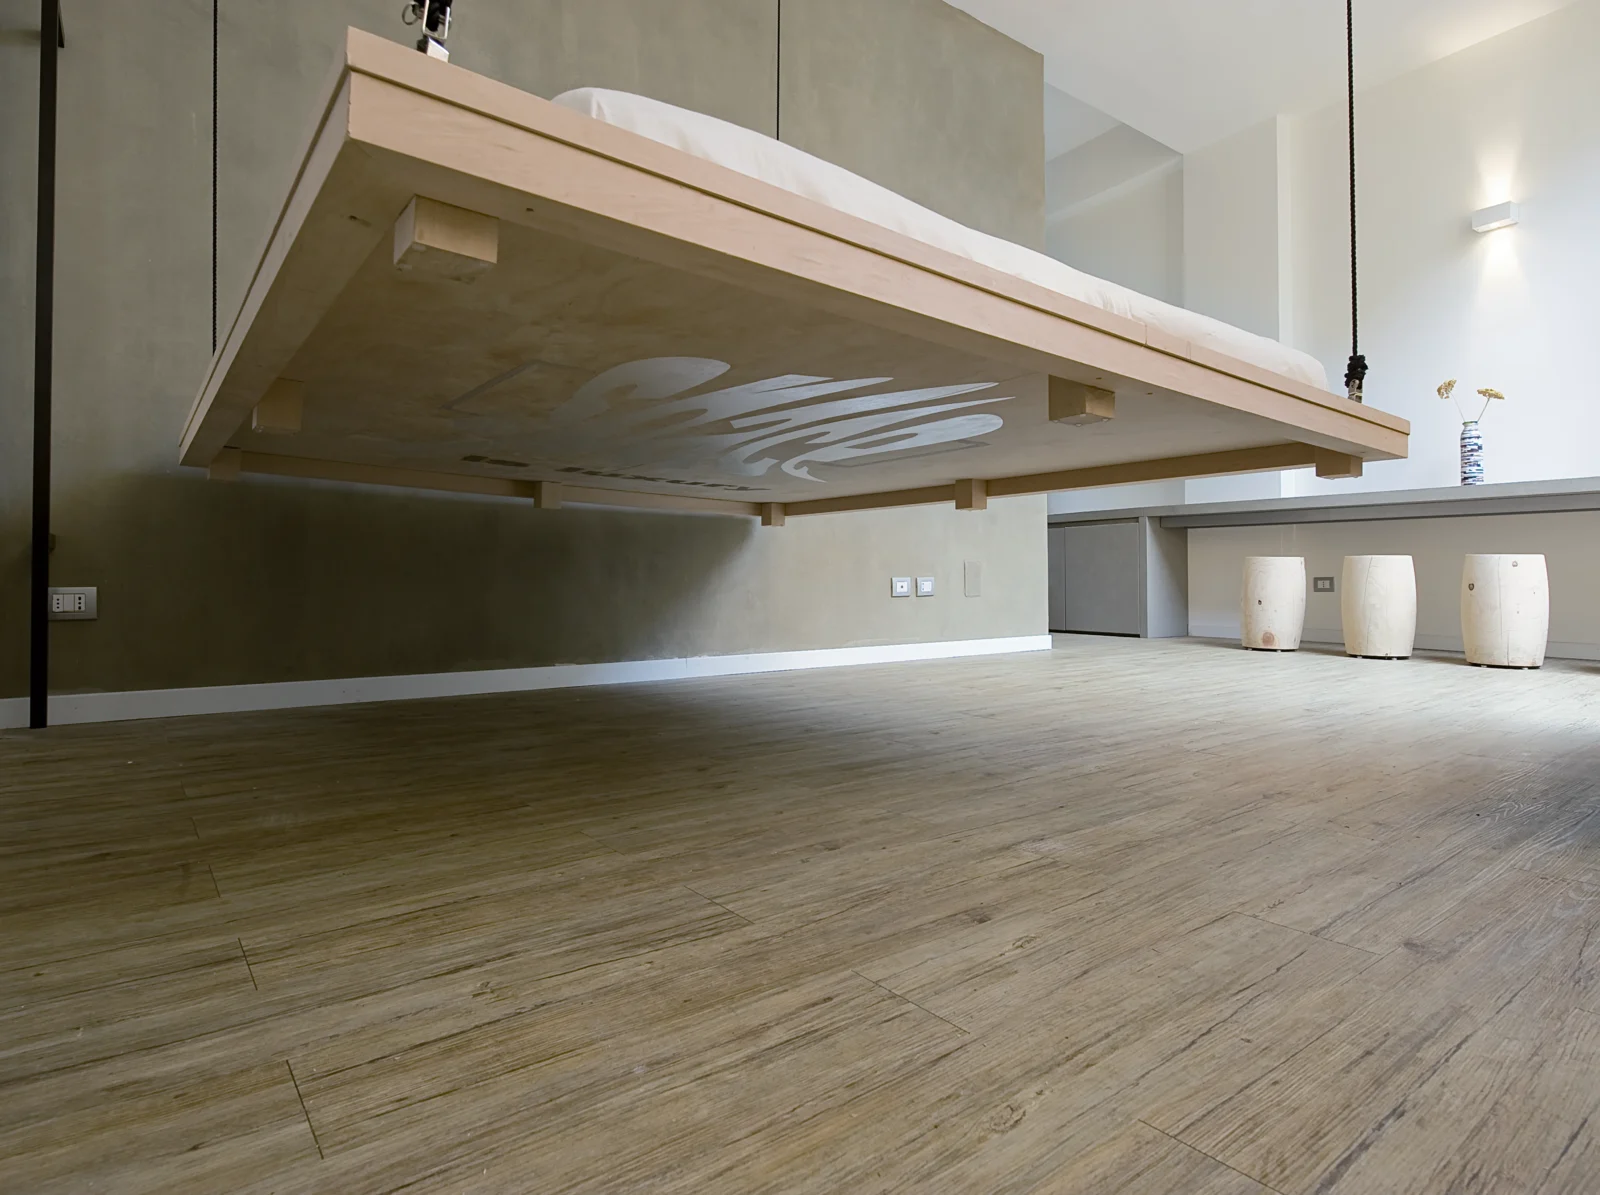
Space is Luxury by Studio Renato Arrigo
Studio Renato Arrigo turns a 25 m² apartment in Taormina into a...
illustrarch Editoral Team2 Mins read

Apartamento AM by Patricia Martinez Arquitetura
In Vila Madalena, Patricia Martinez Arquitetura shapes a 190 m² apartment where...
illustrarch Editoral Team3 Mins read
Apartment Red Dot
Every apartment has walls. This one is organized around a single object.
illustrarch Editoral Team2 Mins read


Leave a comment