Gabriel Faria Lima Corporate by Perkins&Will São Paulo
Recognized as the epicenter of Brazilian interior and furniture design, Alameda Gabriel Monteiro da Silva is where renowned brands meet design enthusiasts daily
Recognized as the epicenter of Brazilian interior and furniture design, Alameda Gabriel Monteiro da Silva is where renowned brands meet design enthusiasts daily. Strategically located between Avenida Paulista and Avenida Brigadeiro Faria Lima, this iconic corridor welcomes an architectural addition in 2025: the Gabriel Faria Lima Corporate, a sophisticated boutique office project by Perkins&Will São Paulo.
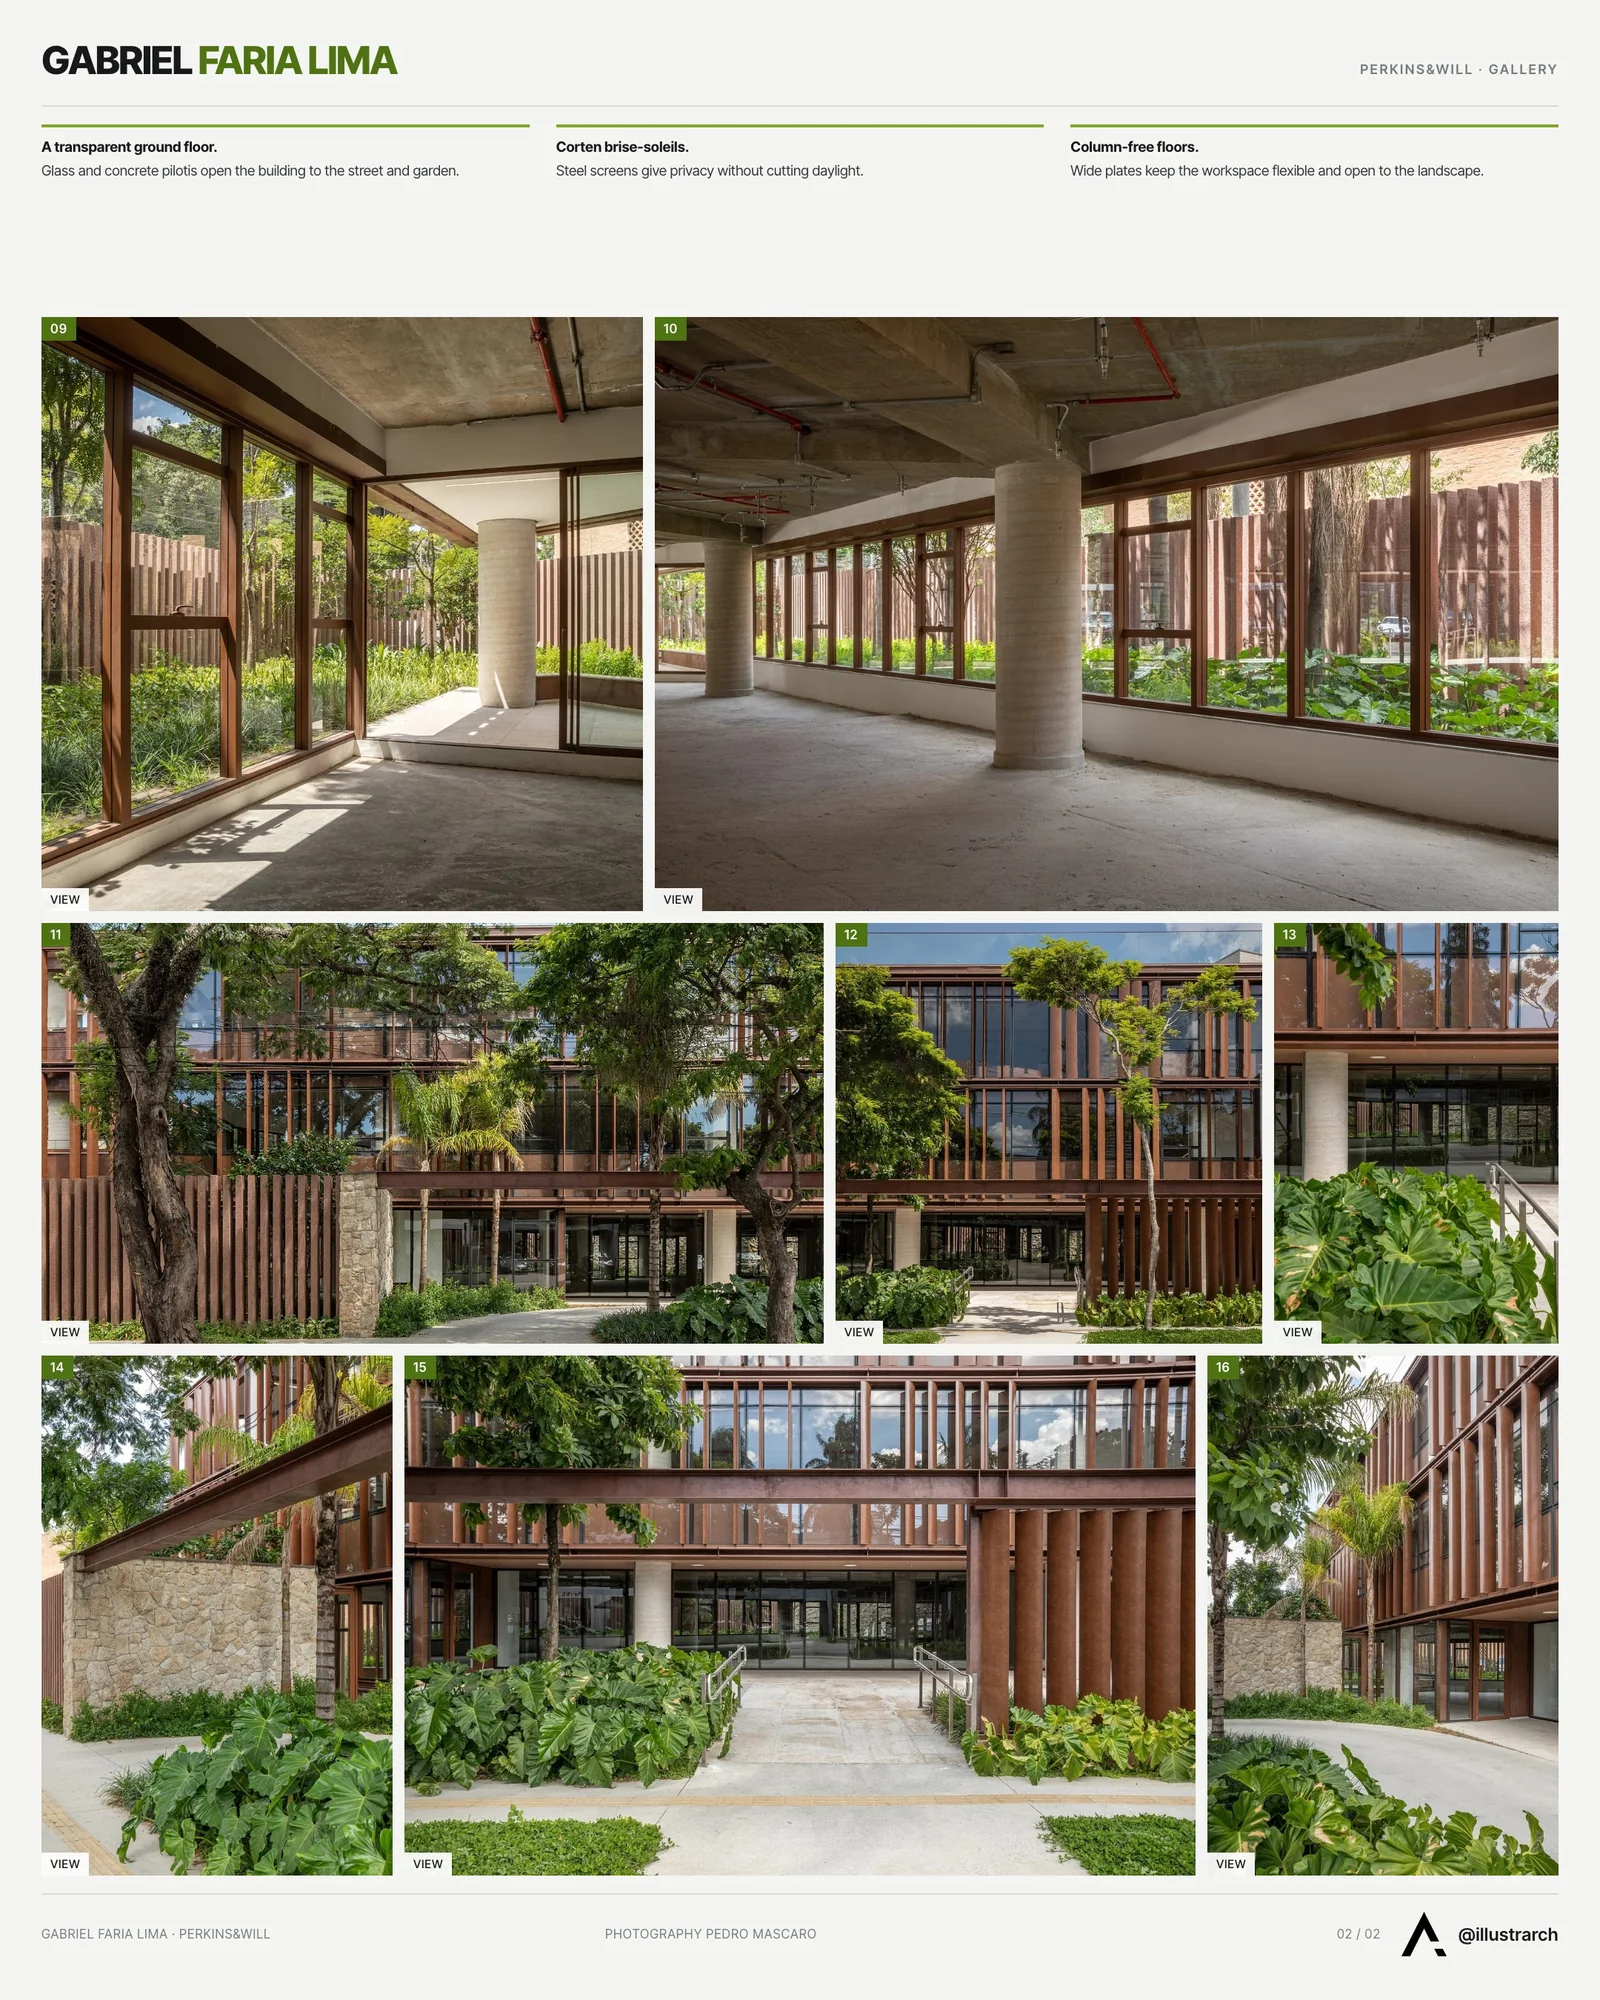
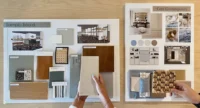
Presentation board: illustrarch. Project: Gabriel Faria Lima Corporate by Perkins&Will São Paulo; Photography: Pedro Mascaro
Respecting Context, Embracing Opportunity
Set in a high-end residential district governed by strict zoning codes, the project was shaped with a deep sense of urban responsibility. Height limitations and typological restrictions demanded a thoughtful approach, one that would enhance the area without disrupting its character.
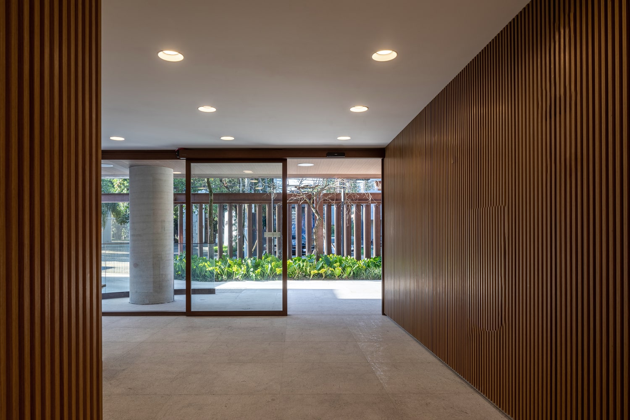
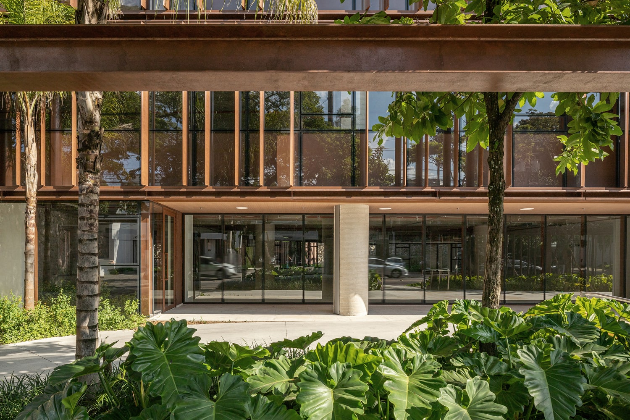
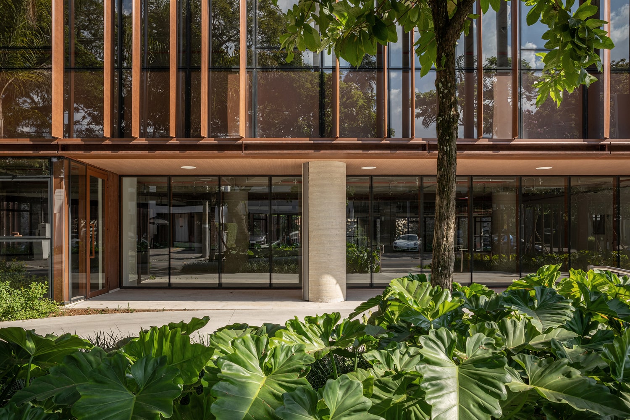
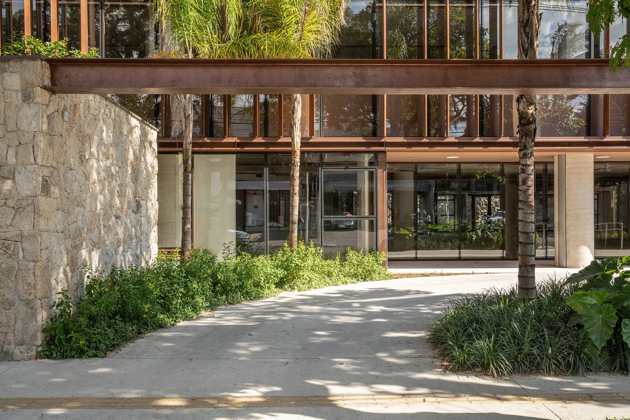
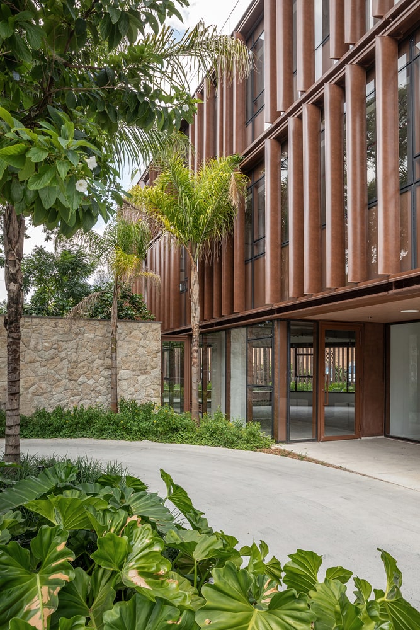
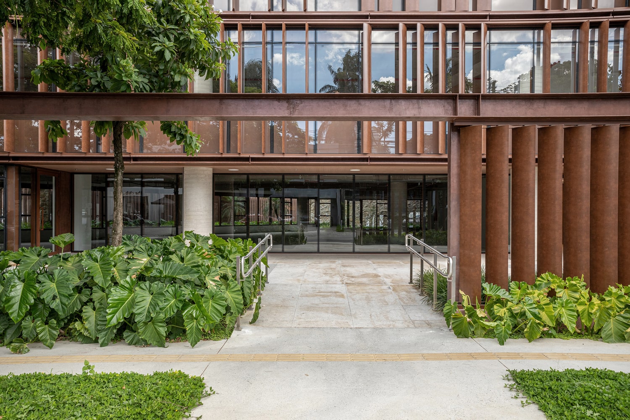
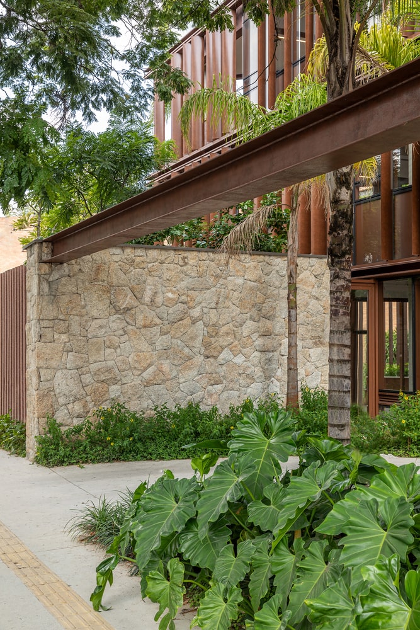
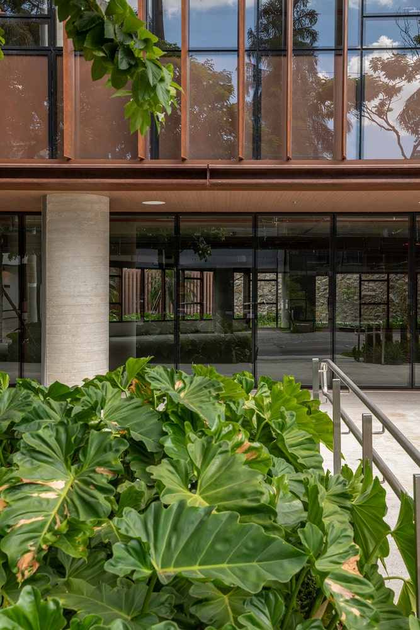
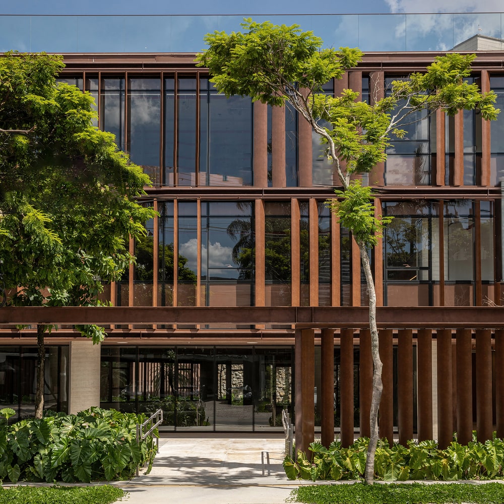
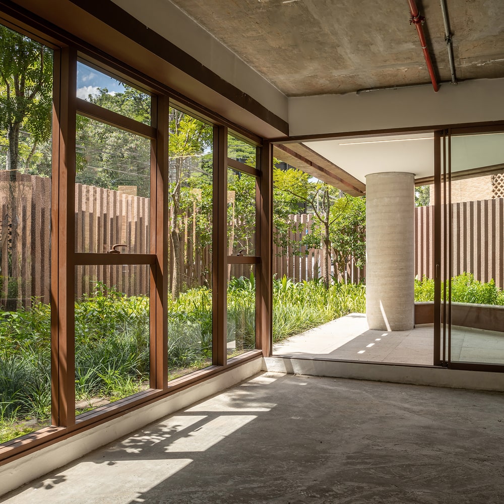
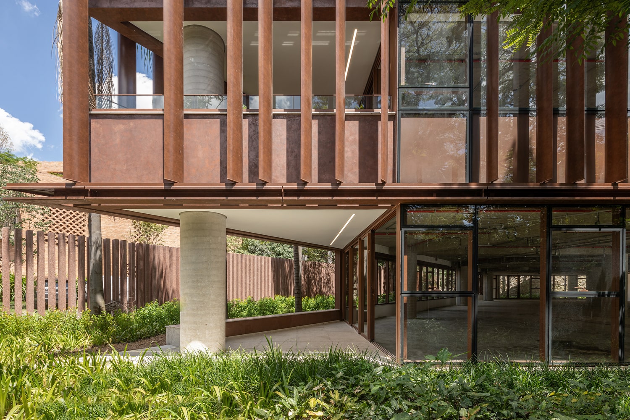
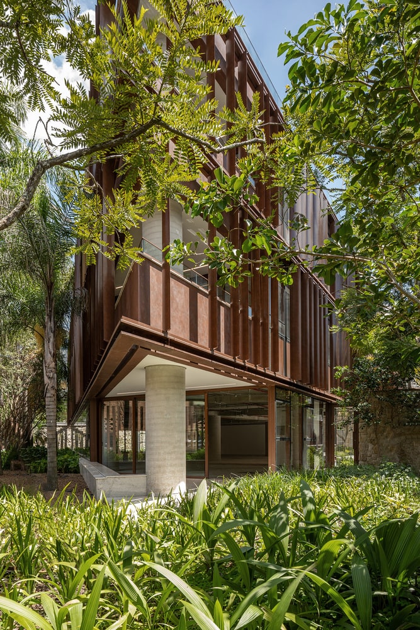
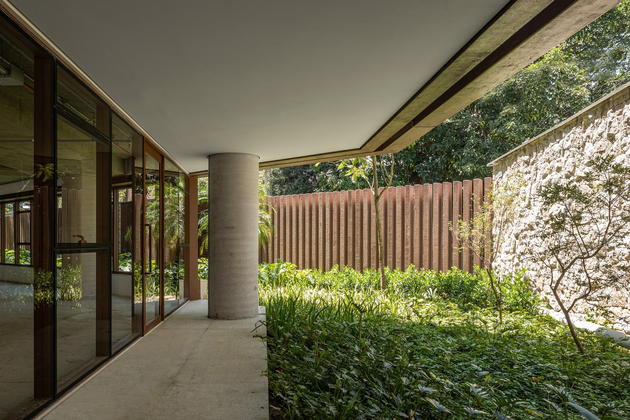
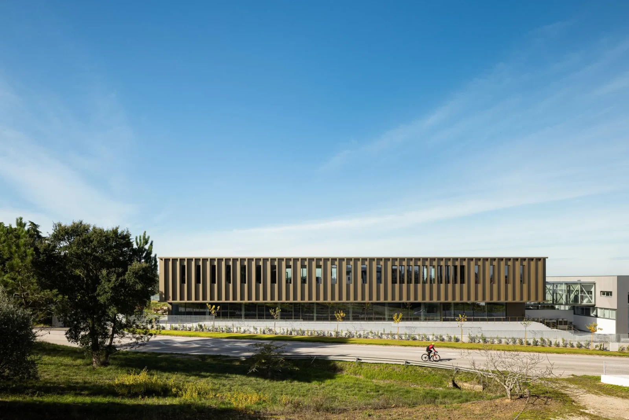
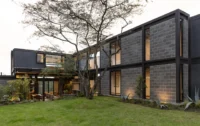
The result is a two-story single-occupancy building elevated on a transparent, open ground floor. Glass panels and concrete pilotis dissolve boundaries between interior and exterior, promoting transparency and openness. The design takes full advantage of the lush surroundings, integrating the structure seamlessly into the green fabric of the neighborhood.
Designing with Flexibility and Elegance
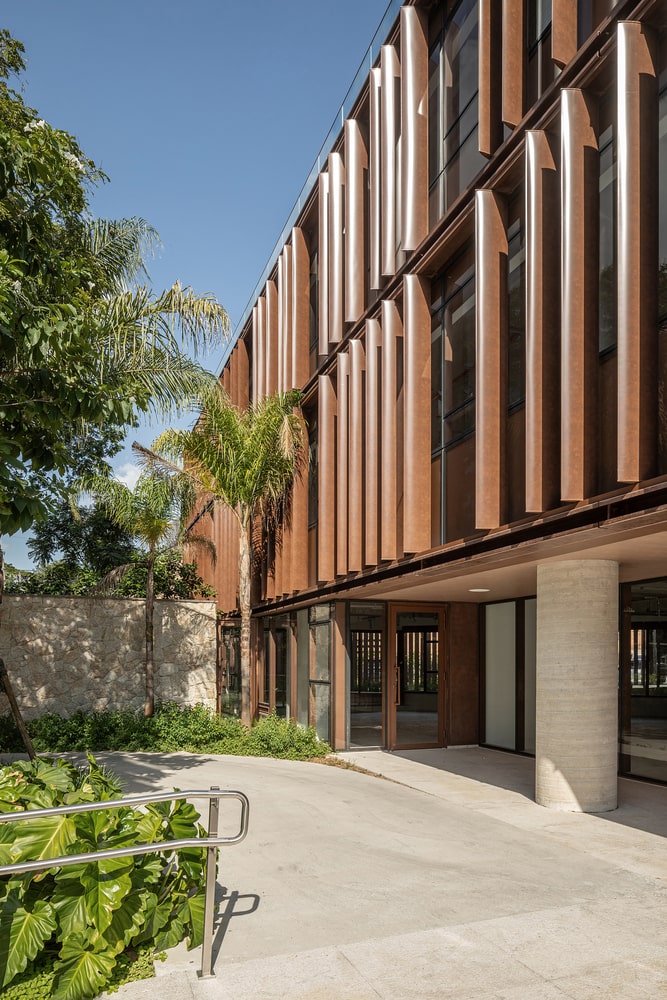
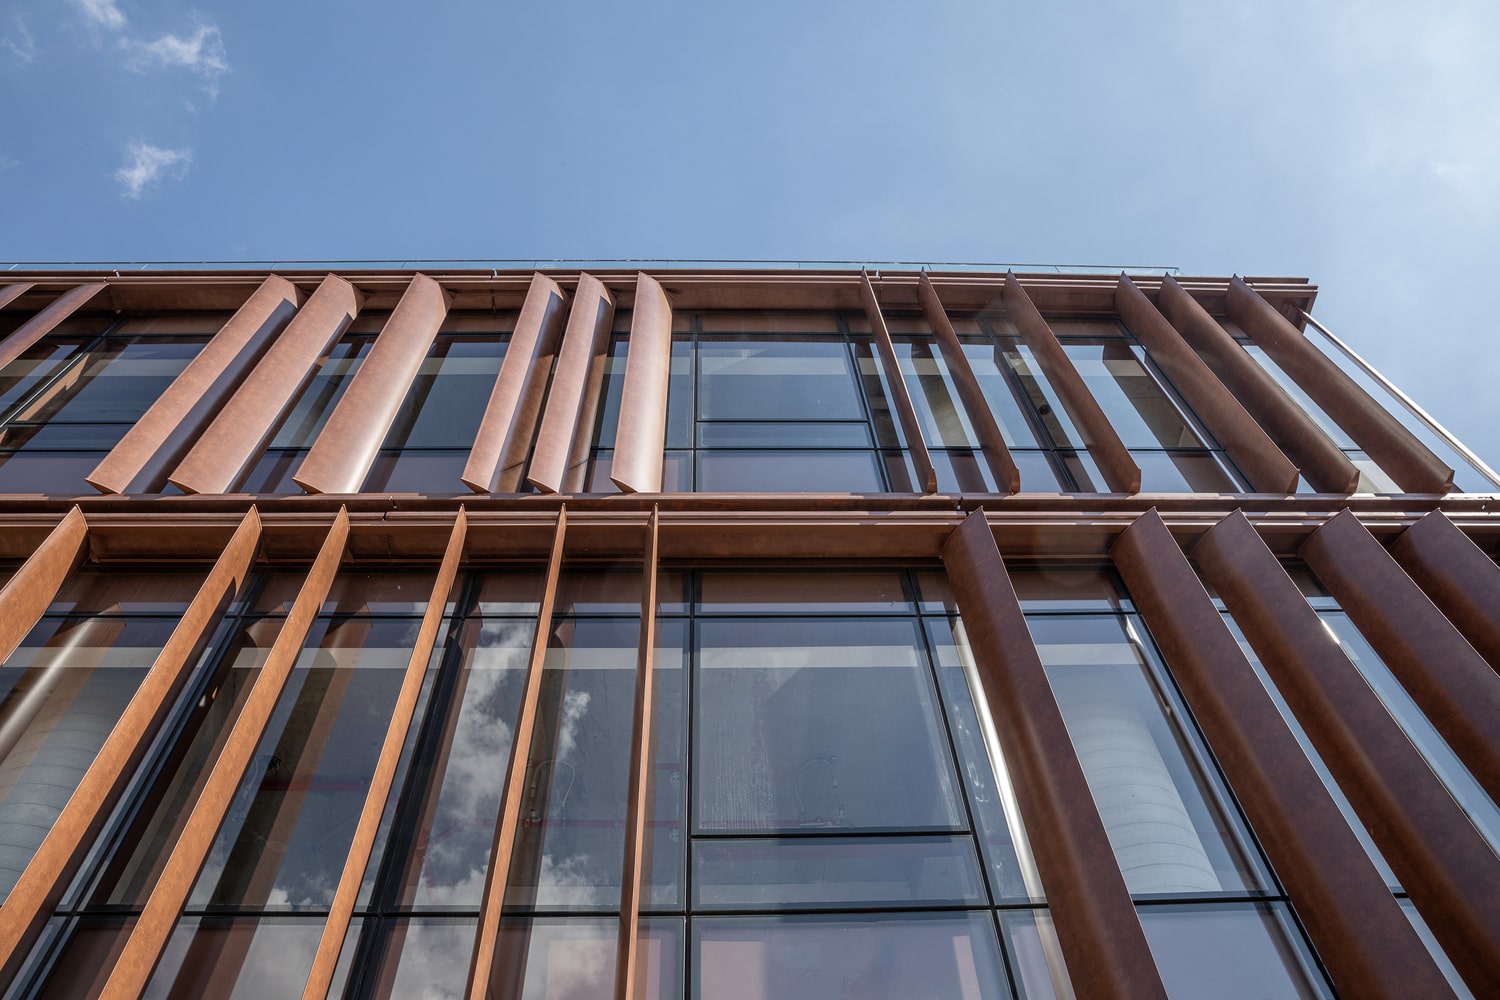
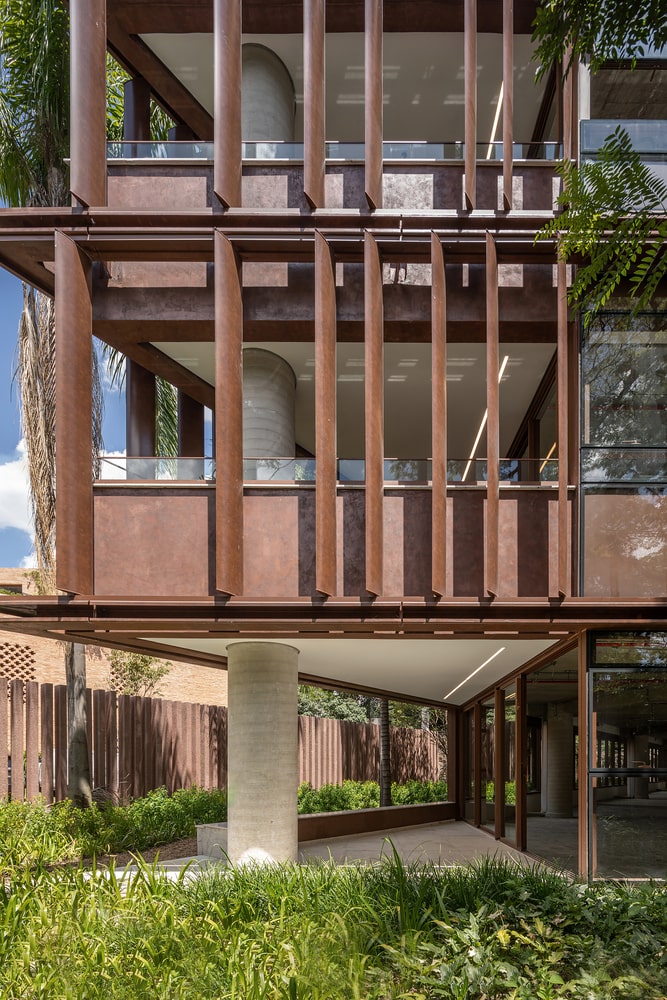
The building’s wide, column-free floorplates provide remarkable spatial flexibility while embracing the surrounding landscape. Corten steel brise-soleils offer privacy without compromising daylight access, while also framing the structure’s presence along the sidewalk. These are paired with soft stone perimeter walls that add a warm, organic tone, rooted in Brazilian design heritage.
Vertical metal fins animate the façade in a measured rhythm, shielding expansive glazing that floods the interior with natural light. Landscaping plays a central role, enhancing the garden spaces and reinforcing the project’s nature-centric philosophy.
Architecture with Purpose
“Developing a corporate boutique in such an iconic location is a tremendous opportunity to redefine and enrich the urban landscape. We imagined a building that feels like it’s always belonged, bridging the identity of Jardins with a contemporary expression of architecture that celebrates nature.” , Douglas Tolaine, Design Director, Perkins&Will São Paulo
Presentation board: illustrarch. Project: Gabriel Faria Lima Corporate by Perkins&Will São Paulo; Photography: Pedro Mascaro
Far from the mirrored towers that often define corporate architecture, Gabriel Faria Lima Corporate offers a new paradigm: one that is subtle, integrated, and human-scaled. Its architectural language honors the surrounding homes, echoing their comfort and scale while pushing forward with a vision of corporate spaces that are open, green, and future-facing.
Reimagining the Corporate Building
This project challenges conventional office typologies by demonstrating how thoughtful architecture can elevate both place and purpose. Rather than imposing on the neighborhood, the building responds to it, both physically and emotionally, creating an inspiring new address that reconnects urban life with nature.
Photography by Pedro Mascaro
illustrarch membership
Get your project featured on illustrarch
Studio offices get a project feature on illustrarch.com every month, published within 7 days of sending their materials, plus a Studio Spotlight slide and an Instagram story. Students and young architects can join as Supporters.
Muhammad Abdellatif is the founder of Tifa Studio and an architecture and urban design researcher writing for illustrarch. He holds an M.Arch from Istanbul Technical University and is a PhD candidate in Urban Design at Hong Kong Polytechnic University, covering cities, parametric design, and the details most people walk past.
Upload a sketch, CAD export or 3D model and turn it into a photorealistic architectural render in under 30 seconds. No complex rendering setup, no plugins. Start with 3 free renders.


 Muhammad Abdullatef - Tifa Studio22 June 20252 Mins read301













 illustrarch Editorial Team2 Mins read




Leave a comment