



Garden Collective Housing brings several dwellings together around a shared courtyard in the Abasto area, west of the city of Cordoba, Argentina. Designed by Facu Gonzalez Abad and Federica Di Giorgio in 2019, the project integrates its proposal with the public space that precedes it, generating important spatialities in the entries and in the visual relationships between the different housing units.
The plan is organized as two volumes, both wrapping a large courtyard that takes center stage in the interior of the building. This courtyard does the heavy lifting of the scheme. It pulls daylight and air deep into the units, gives every home a view onto a calm shared space, and softens the boundary between private rooms and the collective interior. In a dense urban lot, an open core like this is one of the most reliable ways to keep apartments bright and naturally ventilated without relying on the street facade alone.
Courtyard housing as an urban strategy
Grouping homes around a common void is a long-running idea in residential design, valued because it balances privacy with a sense of belonging. The arrangement also addresses a recurring challenge of multi-unit housing: how to fit many families on a single site while still giving each one light, air, and a place to gather. A courtyard answers that by turning the building inward, so the shared garden becomes the social heart rather than a leftover gap.
The relationship with the public space in front of the building matters as much as the interior. By treating the entry sequence as a designed threshold, the architects let the project read as part of the neighborhood instead of a closed block, an approach that suits the residential fabric of Cordoba. The two volumes frame both the courtyard and the street, so movement through the site is shaped by clear views and well-defined edges.
Read together, the courtyard, the paired volumes, and the carefully composed entries make Garden Collective Housing a compact study in how shared open space can organize collective living. It shows how a single well-placed void can give a group of homes both daylight and a common ground.





Designing a Liminal Space Where Urban Meets Coastal
The Liminal House by Mcleod Bovell Modern Houses in West Vancouver is...
 Elif Ayse Sen5 Mins read
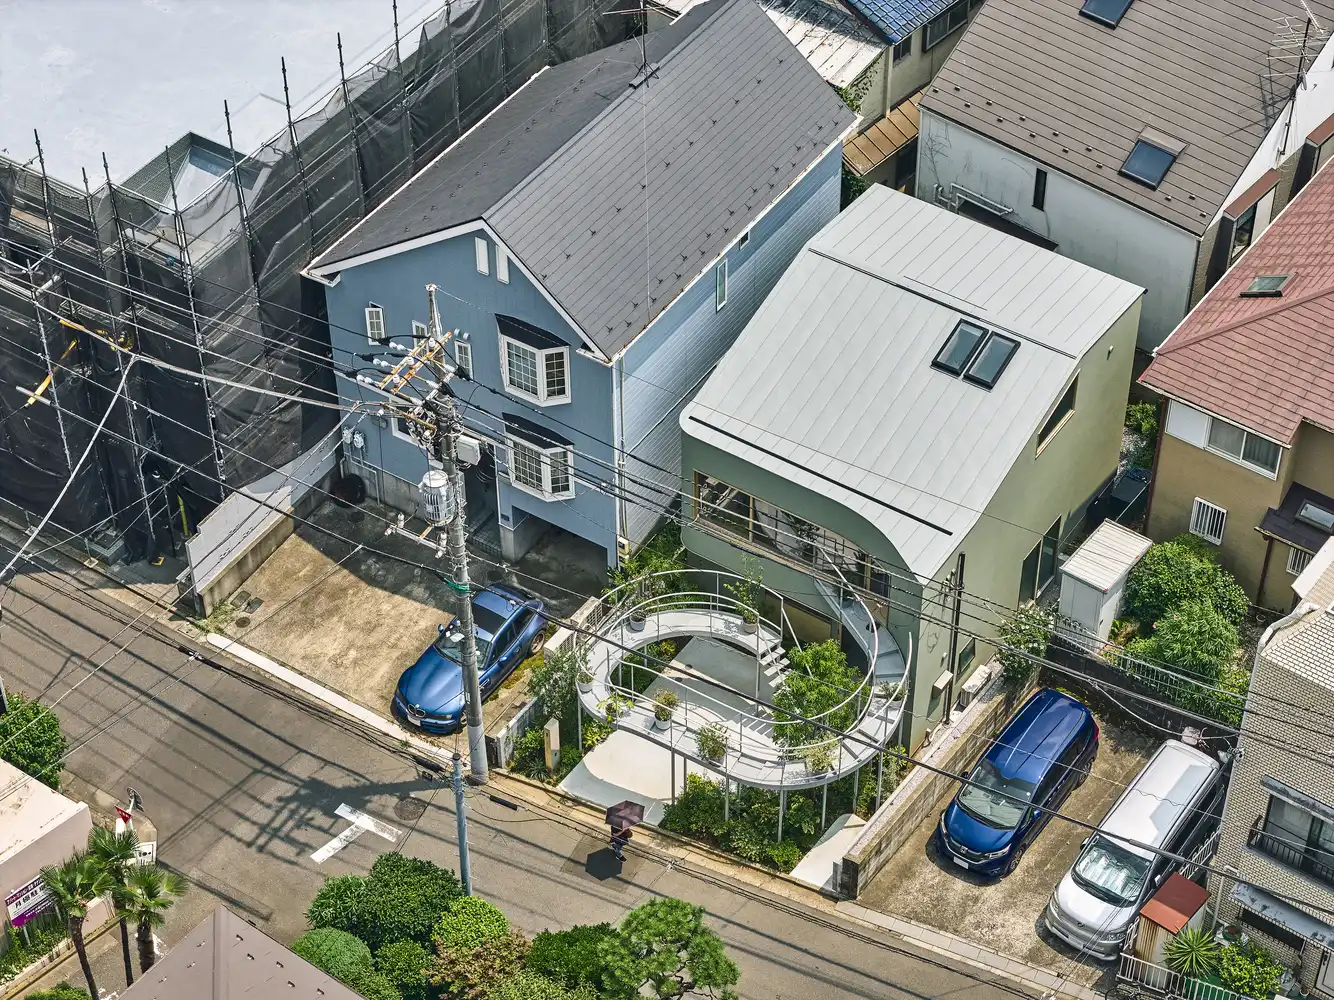
House in Nakano: A 96 m² Tokyo Architecture Marvel by HOAA
Project Completed Architect HOAA (Hiroyuki Oinuma) Location 🇯🇵 Nakano, Tokyo, Japan Typology...
 Bahattin Duran5 Mins read

Bridleway House by Guttfield Architecture
Bridleway House by Guttfield Architecture is a barn-inspired timber extension that reframes...
 Begum Gumusel3 Mins read

BINÔME Multi-residence by APPAREIL architecture
Binôme by APPAREIL Architecture is a five-unit residential building that redefines soft...
Begum Gumusel3 Mins read


Leave a comment