

Symbiosis
Symbiosis presents a model of urban renewal in Istanbul that enhances density while preserving existing neighborhoods and fostering community interdependence.
 illustrarch Editorial Team31 January 20191 Mins read449


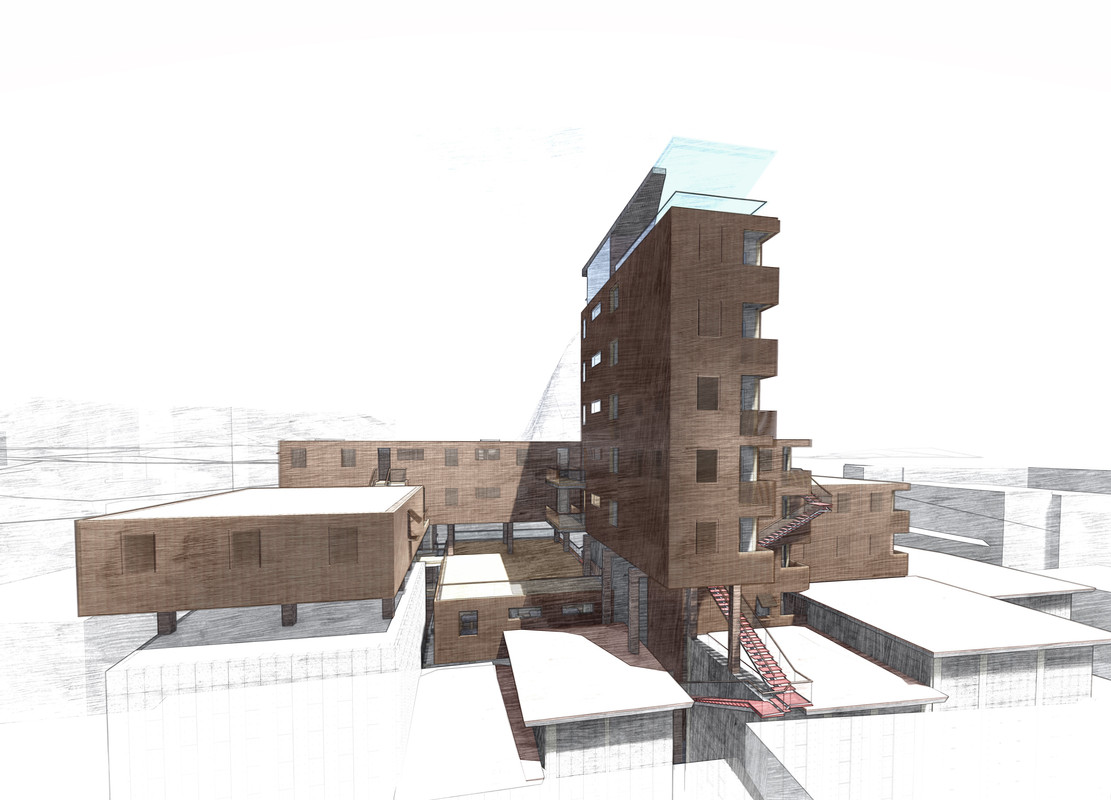
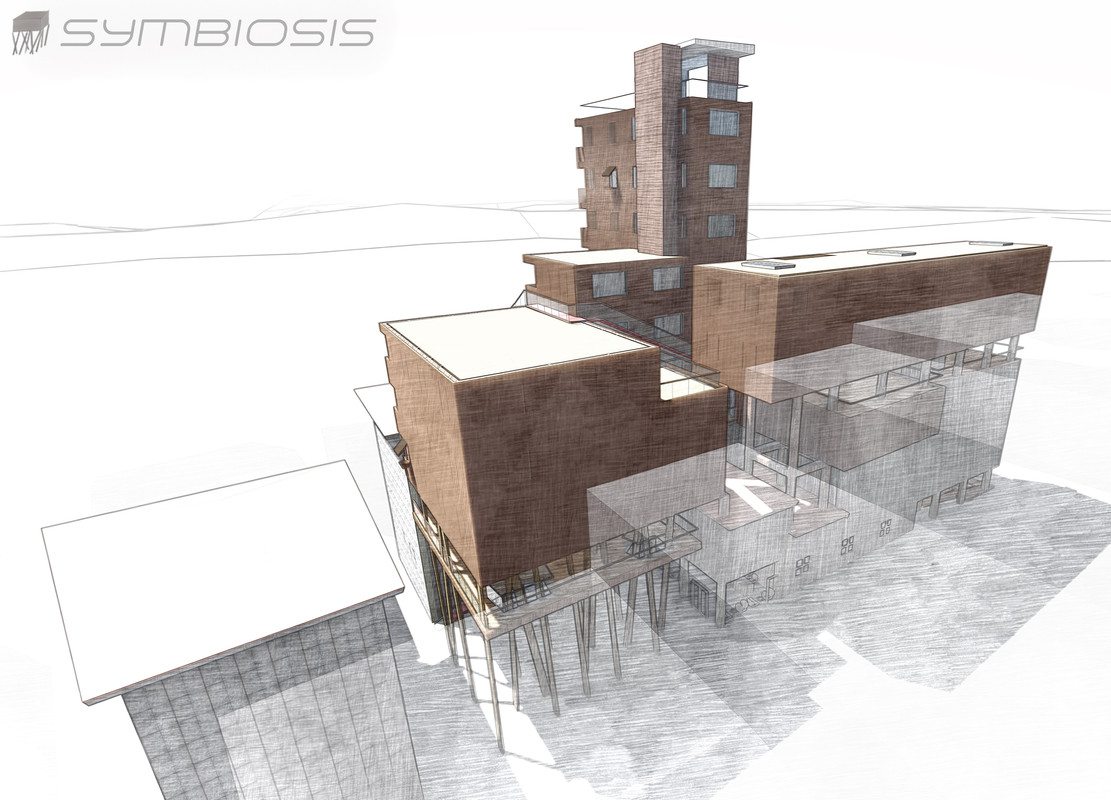
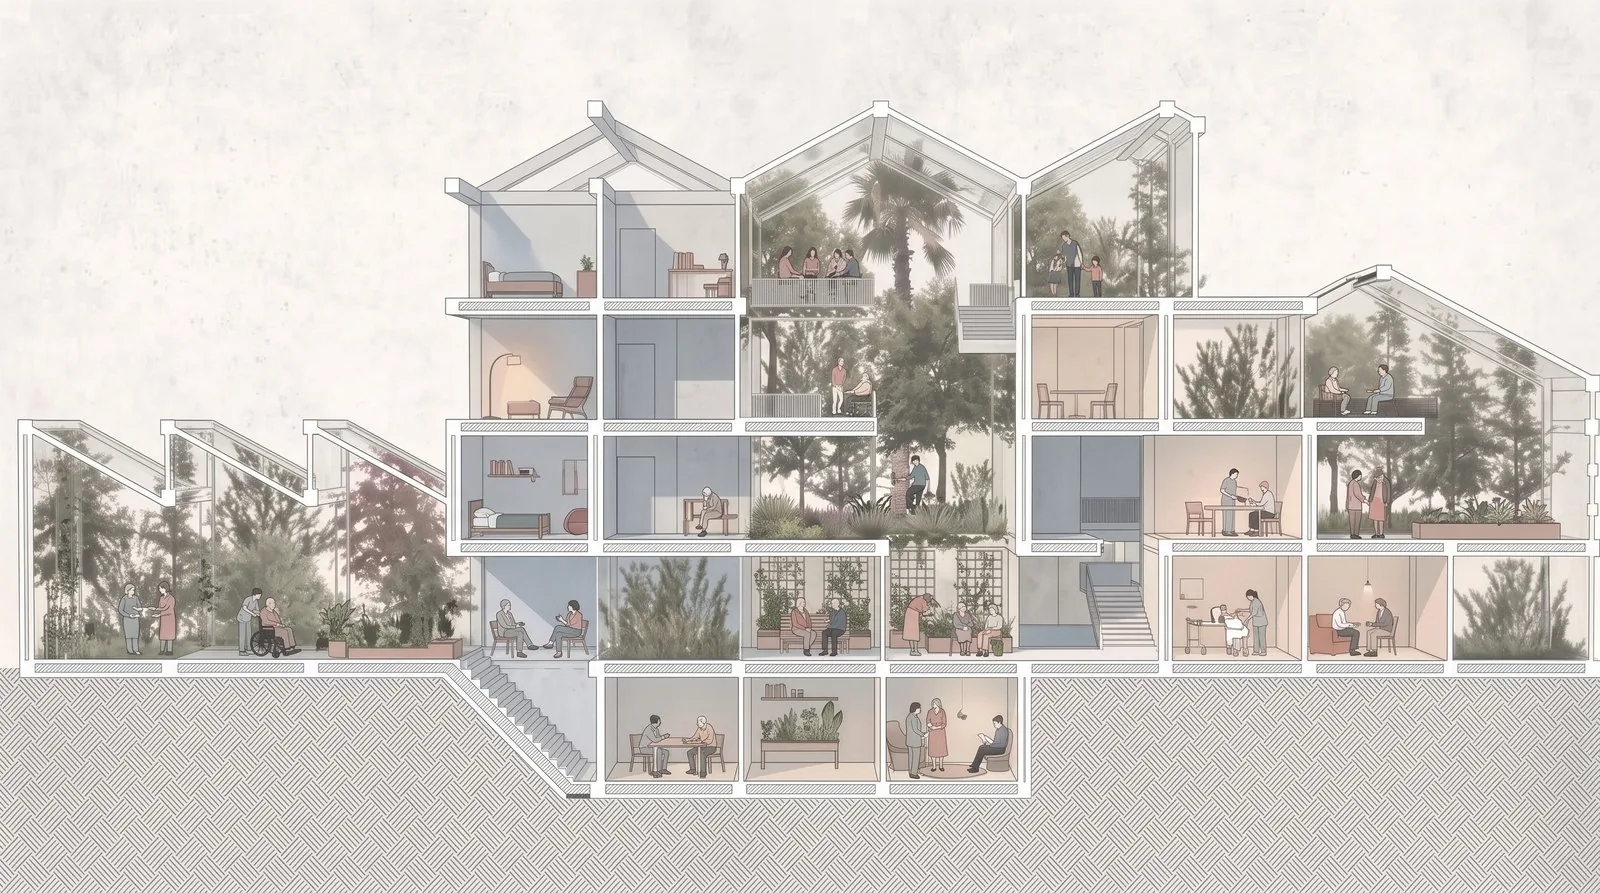
Symbiosis reframes urban renewal in Istanbul as a project of careful transformation rather than wholesale demolition. Designed by H. Furkan Senoglu in 2019, the project responds to a familiar pattern in the city, where existing plots and their older buildings were cleared so that a single high mass could be raised in the name of urban renewal. That approach erased not only the original buildings but also the street life woven between them. Symbiosis proposes a different path for the same plan scheme, one that keeps the neighborhood intact while still adding density.
Instead of demolishing every apartment to make way for one new single block, the design selects a few buildings to be raised only to the level of the existing structures around them, then adds new masses on top of the roofs. By building upward in measured steps and activating the rooftops, the project makes previously unused surfaces functional and gives the neighborhood room to grow without losing its grain. This is a strategy of urban renewal that treats the city as something to mend rather than replace.
A Building Block Based on Mutual Benefit
The heart of Symbiosis is a social idea: the function of the building in the neighborhood rests entirely on mutual utilitarianism. In the evening, when residents cook, workers eat, and those same workers help look after the children of the families who prepared the meals. Local and retired craftsmen, the most experienced at training apprentices, run workshops for younger hands. A startup incubator center opens the way for new entrepreneurs, while small and large workshops serve university students. Each function supports another, so the residents become both providers and beneficiaries.
This logic of exchange borrows directly from symbiosis in nature, where different organisms live together for shared advantage. In dense housing, where private and shared space sit close together, that kind of cooperation is what keeps a community resilient. By layering homes, work, care, and learning into one connected structure, the project shows how high-density living in Istanbul can support daily life rather than fragment it. Symbiosis offers a model of renewal that adds value to a place while keeping its people and its streets in the picture.



to:en Museum by Kerimov Architects
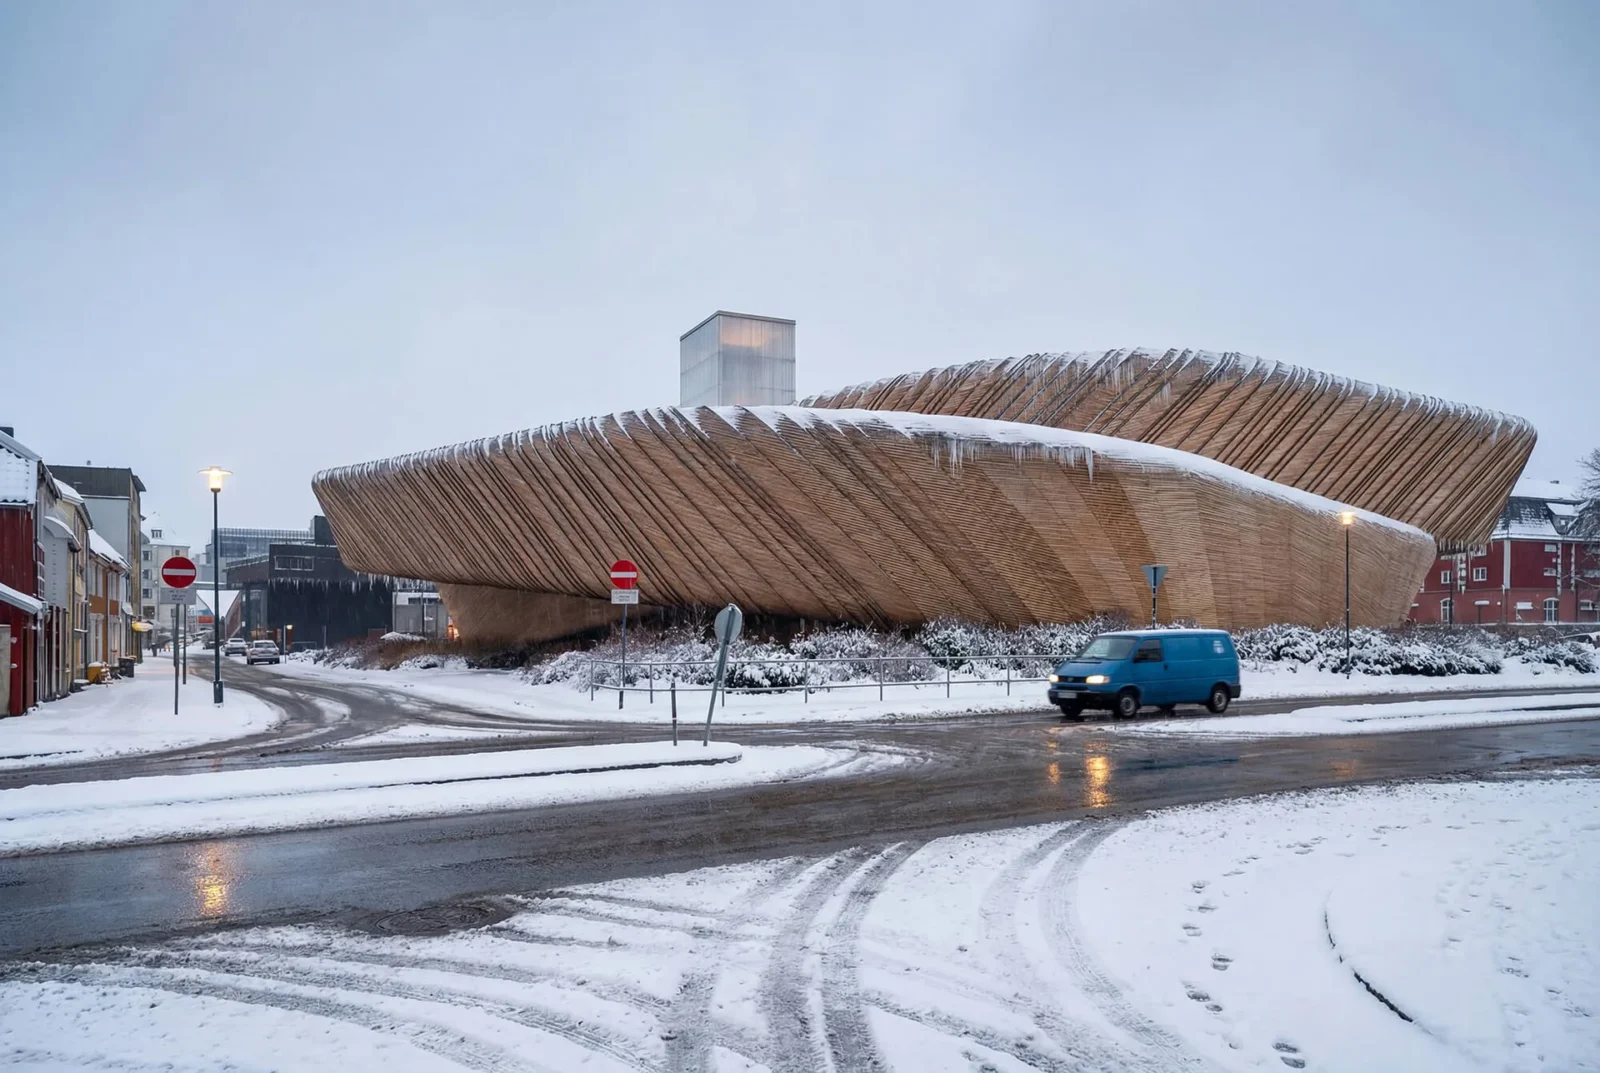
Kerimov Architects proposes to:en, a museum for Trondheim that joins the city's...
illustrarch Editorial Team2 Mins read
Healing Tower by Tanbir Mahmud Chowdhury
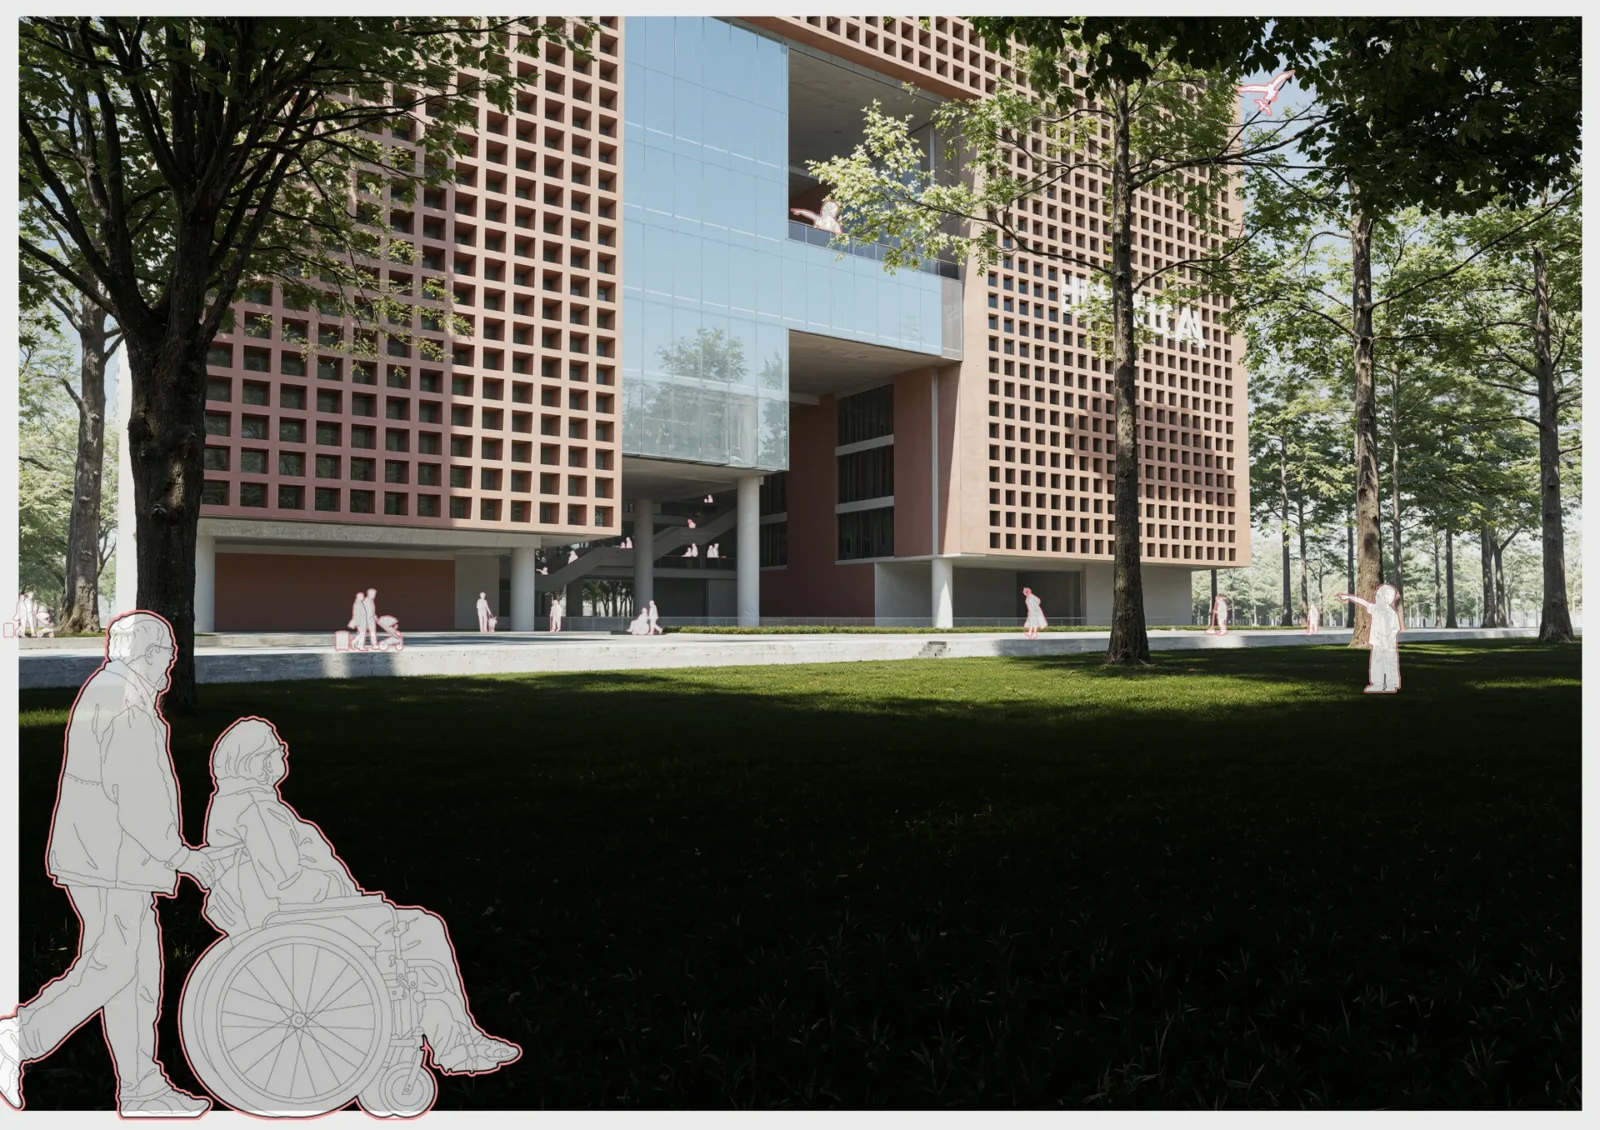
A Pabna University of Science and Technology thesis by Tanbir Mahmud Chowdhury...
illustrarch Editorial Team2 Mins read

Sattva: The Healing Village by Anindita Shrivastava
Sattva: The Healing Village is a bachelor's thesis proposal by Anindita Shrivastava...
illustrarch Editorial Team3 Mins read
The Health Sanctuary by Anindita Shrivastava
The Health Sanctuary by Anindita Shrivastava is a 2022 Architectural Association proposal...
illustrarch Editorial Team4 Mins read





Leave a comment