

Tudor Architecture: Features, History & Examples
Tudor architectural style covers two distinct traditions: the original English building period from 1485 to 1603 and the Tudor Revival of the 19th and 20th centuries. Both share half-timbering, steeply pitched roofs, tall chimneys, and mullioned windows as defining characteristics.
 illustrarch Editorial Team22 November 20269 Mins read1
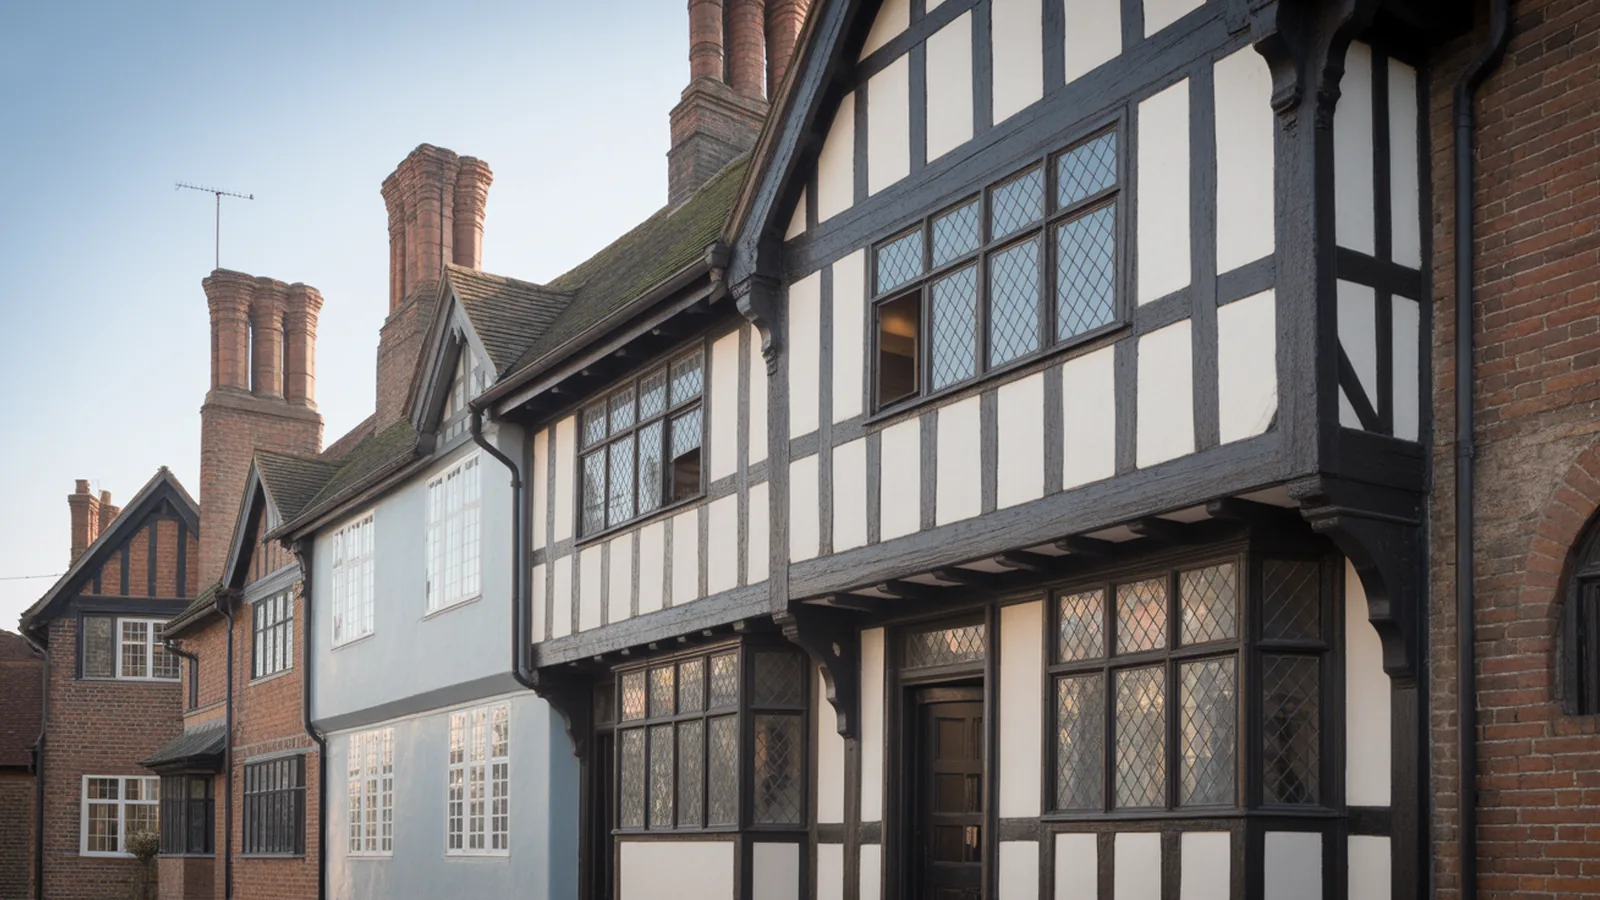
Table of Contents Show
The tudor architectural style refers to the building tradition that developed in England between 1485 and 1603, during the reign of the Tudor monarchs. Recognised by its half-timbered facades, steeply pitched roofs, tall decorative chimneys, and narrow mullioned windows, it remains one of the most visually distinctive periods in English architecture.
What Is Tudor Architecture?
Tudor architecture sits at the transition between medieval Gothic construction and the Renaissance influences that arrived in England via France and the Low Countries in the late 16th century. Rather than a single uniform style, it covers a broad range of buildings from modest timber-framed manor houses to royal palaces built on a grand scale.
The style is defined by a set of structural and ornamental characteristics that appeared consistently across England between the accession of Henry VII in 1485 and the death of Elizabeth I in 1603. Many of those features were driven by the materials readily available at the time, particularly oak timber, brick, and local stone.
A separate movement known as Tudor Revival, or Mock Tudor, emerged in the late 19th century and continued through the 20th century. Architects and developers borrowed the surface features of original Tudor buildings, most notably the decorative half-timbering, and applied them to new suburban houses and public buildings. This revival is why Tudor-looking homes are so common in English villages and in early American suburbs.
📌 Did You Know?
Hampton Court Palace was originally built for Cardinal Thomas Wolsey between 1515 and 1521, making it one of the largest and most opulent Tudor buildings ever constructed. Henry VIII later acquired it and expanded the palace considerably, adding the famous Great Hall in the 1530s. According to Historic Royal Palaces, it remains one of only two surviving palaces from the reign of Henry VIII.
Key Features of the Tudor Architectural Style
You can identify a genuine Tudor building (or a Revival one) by a cluster of recurring features. No single element marks a building as Tudor on its own, but several appearing together are a strong indicator.
Decorative Half-Timbering
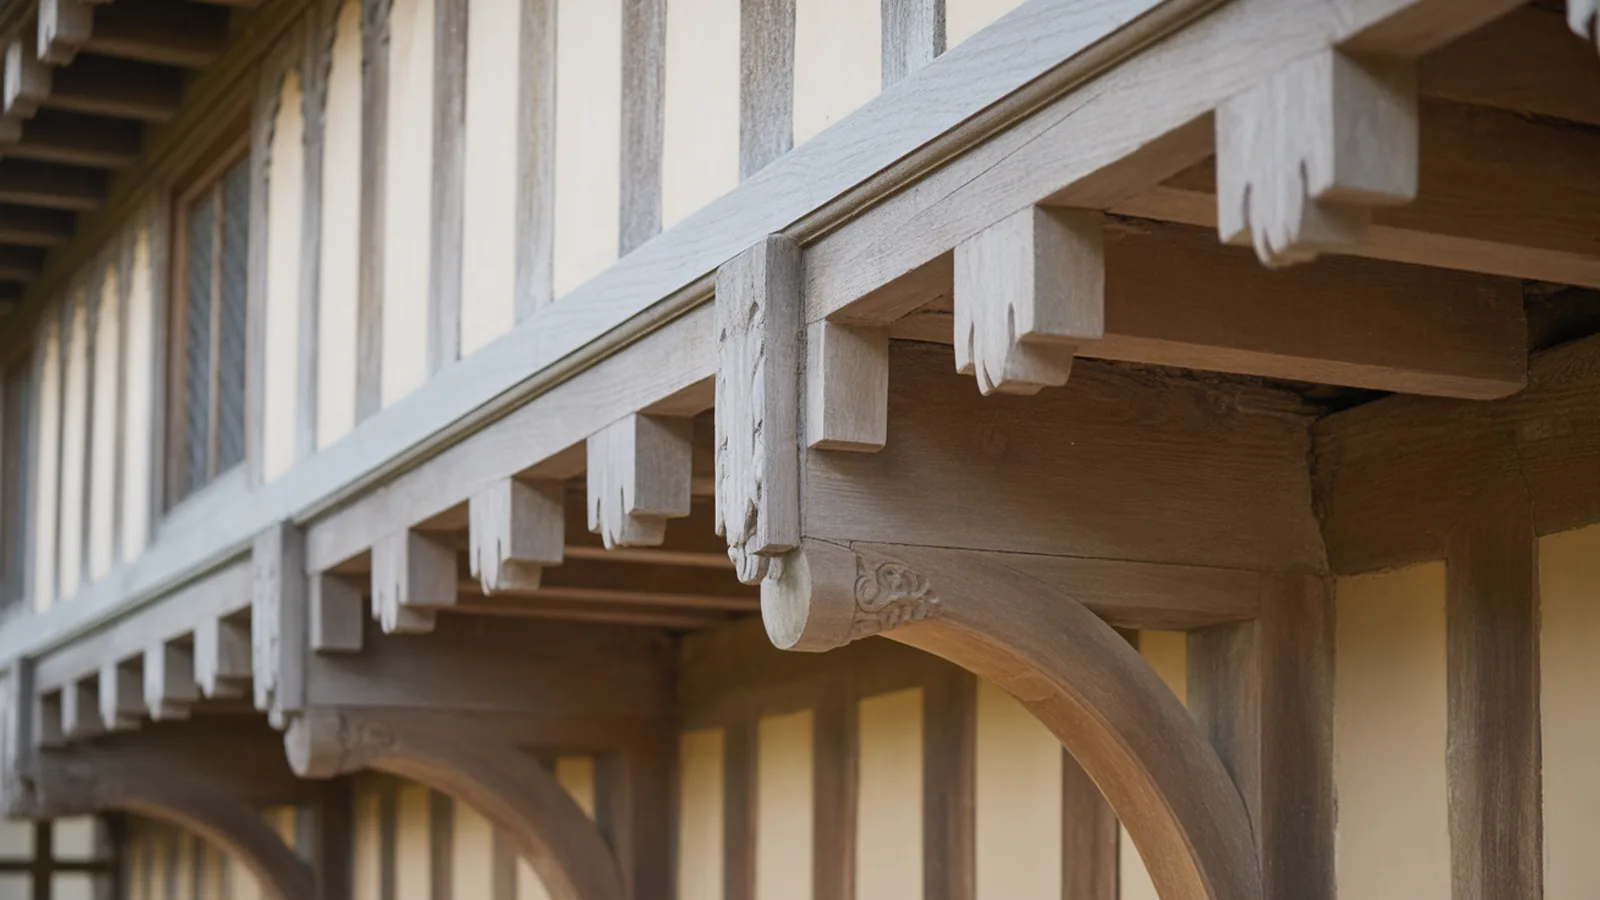
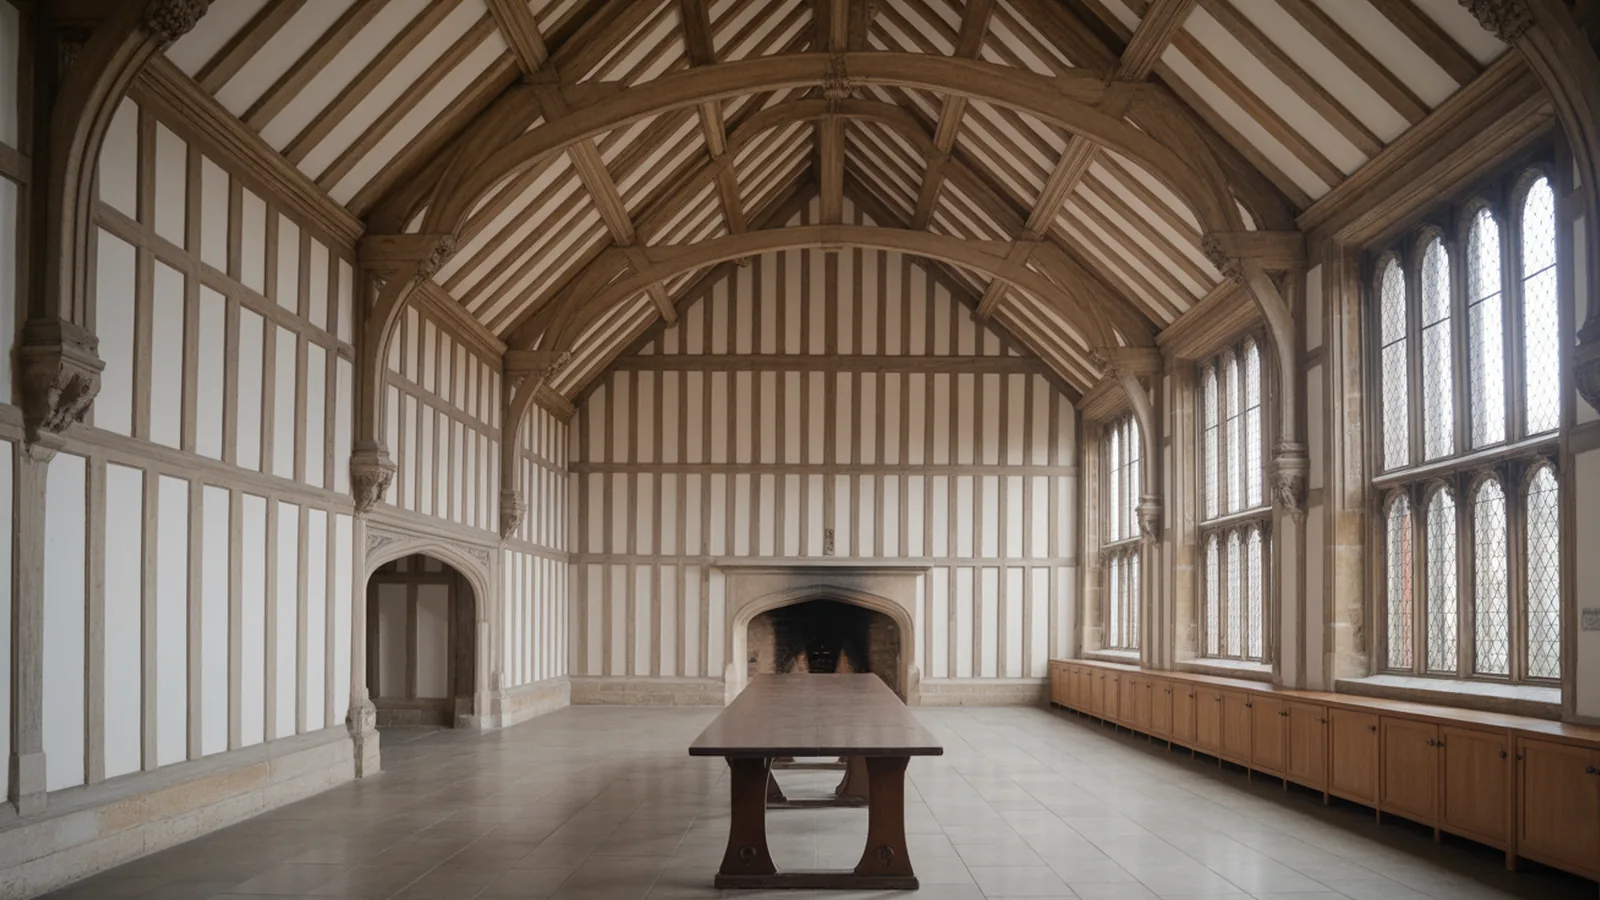
The most recognisable feature of Tudor domestic architecture is the exposed timber frame. Oak beams were cut, jointed, and erected to form the structural skeleton of a building, with the gaps between filled with wattle and daub or later with brick infill. In wealthier buildings, the timber pattern became increasingly elaborate, forming herringbone, chevron, and decorative quatrefoil shapes that had no structural function.
In authentic Tudor buildings, the dark colour of the timbers comes from natural weathering of the oak rather than black paint, which was a later Victorian addition. Many original frames were actually left in their natural pale or limewashed state.
Steeply Pitched Gabled Roofs
Tudor roofs are steeply pitched and covered with clay tiles or stone slates depending on the region. Multiple gables facing different directions are common, creating the jagged roofline that characterises so many surviving manor houses. The steep pitch was partly practical, helping to shed rain quickly from a roof covering that was not fully waterproof at shallow angles.
Tall Ornamental Chimneys
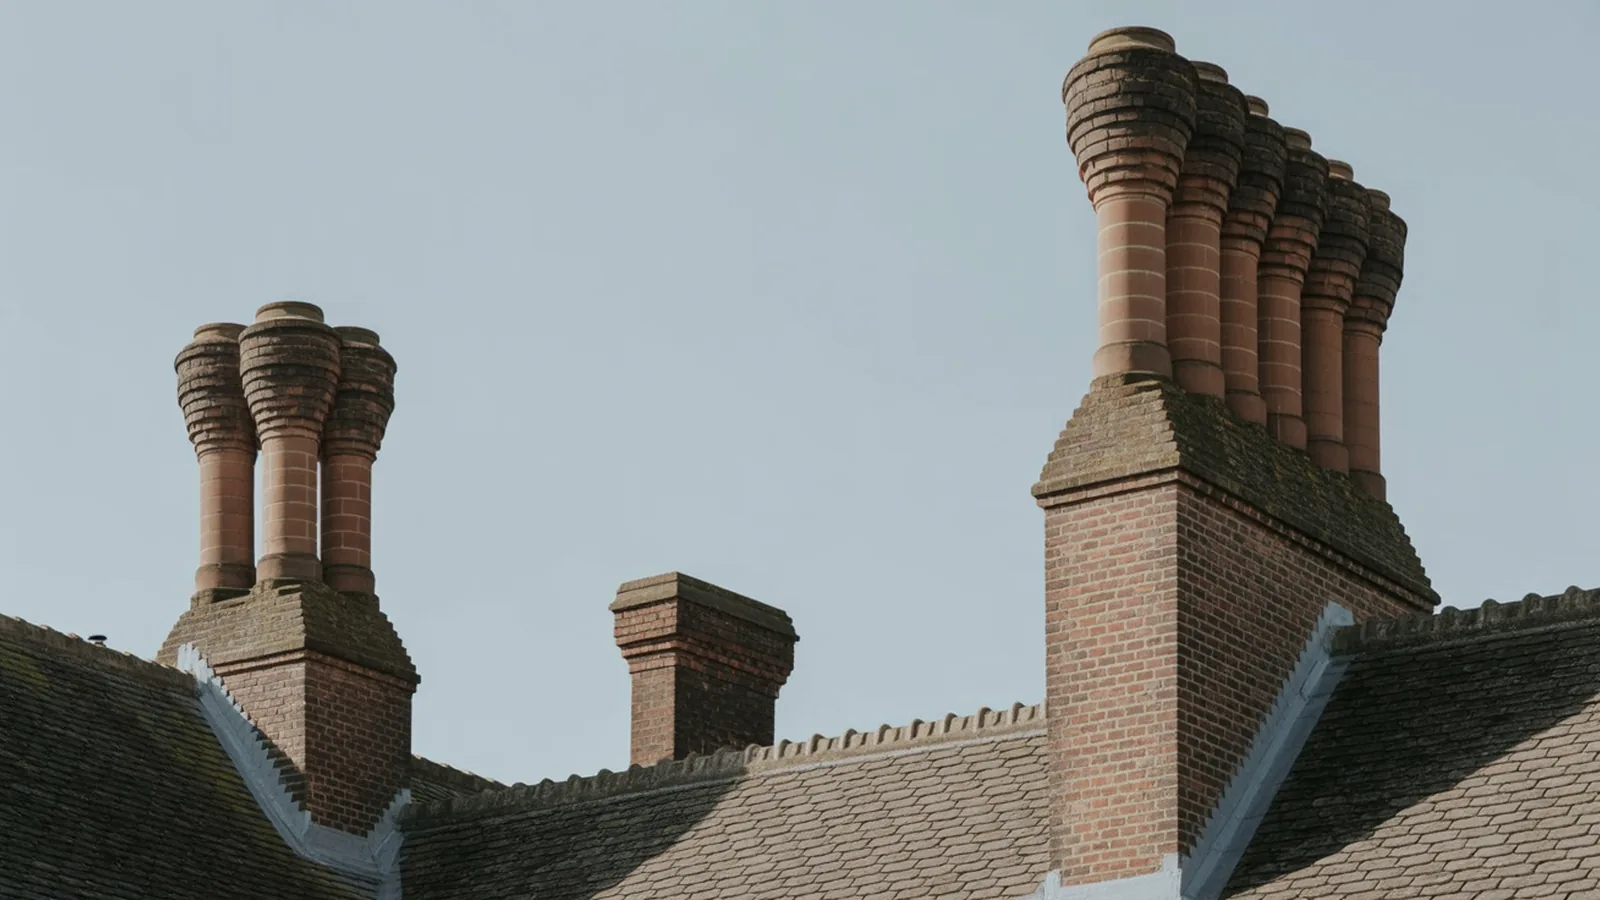
Perhaps the most striking element at roof level is the chimneystack. Tudor builders, especially royal patrons, treated chimneys as an opportunity for display. Stacks were built tall and twisted into helical, octagonal, or fluted forms from moulded brick. At Hampton Court, the clustered chimney stacks remain one of the most photographed details of the building. The visual emphasis on chimneys also reflected the growing importance of fireplaces in comfortable domestic life during the 16th century.
Tall Narrow Windows with Mullions
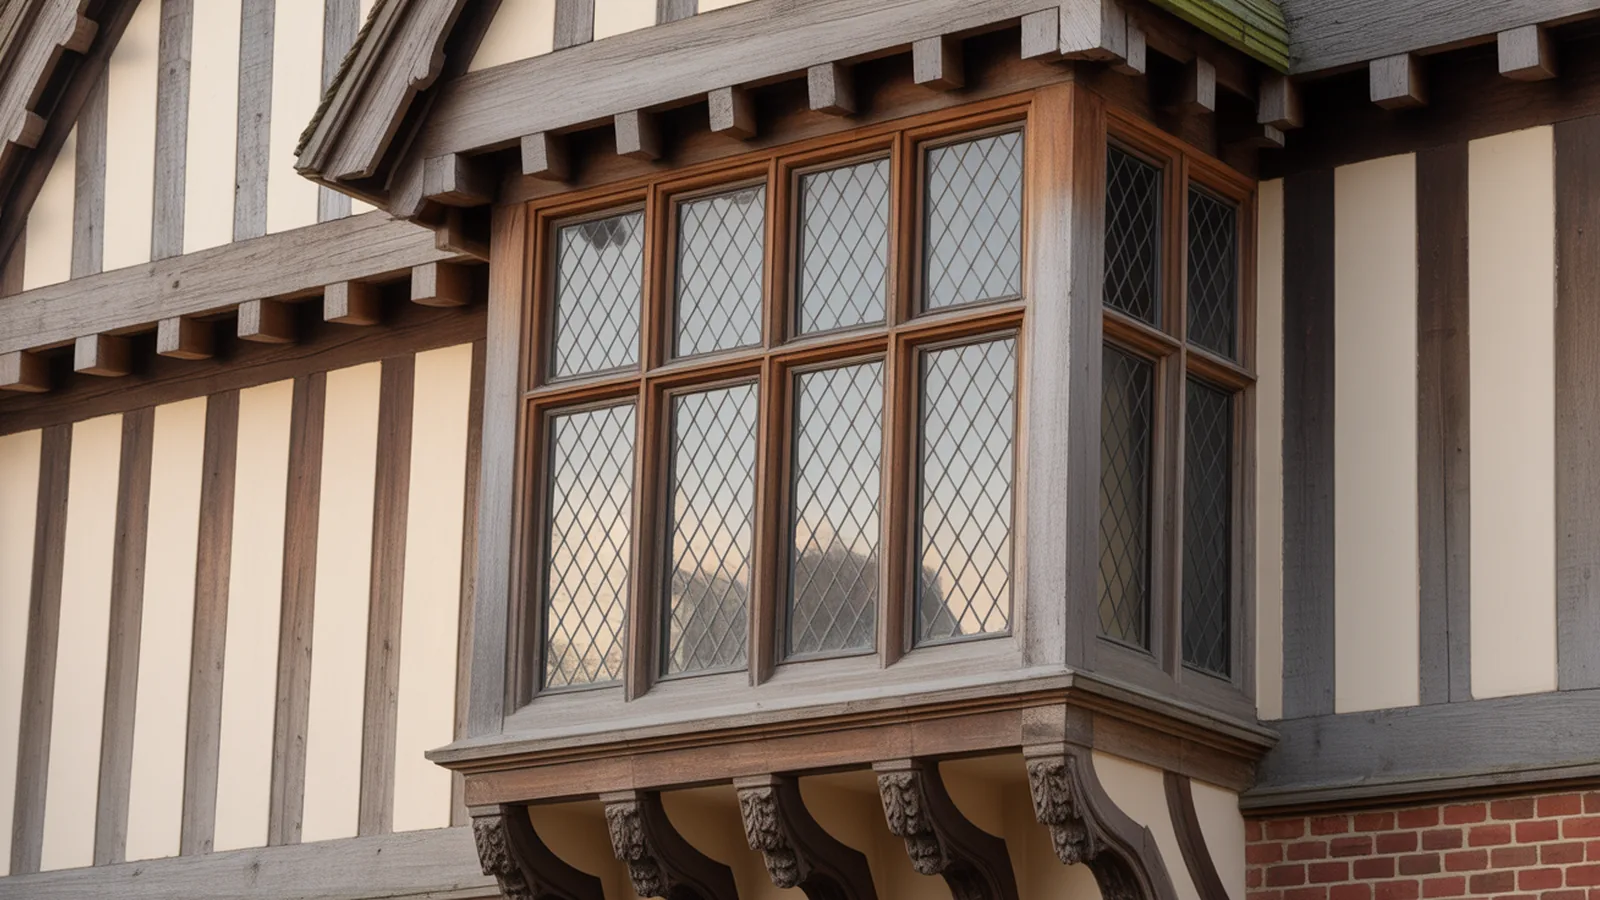
Windows in Tudor buildings are taller than they are wide, divided by vertical stone or timber mullions and horizontal transoms into a grid of small panes. Glass was expensive and produced in small sheets, so windows were assembled from many leaded lights held together in iron cames. Bay windows projecting from the facade were popular in grander houses, allowing more light into a room while adding visual interest to the exterior.
The four-centred Tudor arch, flattened compared to the pointed Gothic arch it replaced, frequently appears above doorways and window openings. According to the Wikipedia article on Tudor architecture, this low, depressed arch is one of the clearest diagnostic features of the style.
Mixed Materials: Brick, Stone, and Stucco
Tudor builders used whatever materials were locally available. In eastern and southern England, where stone was scarce, red brick became the prestige material of the period and Henry VIII used it extensively at his palaces. In the Midlands and the north, where good building stone was accessible, stone was preferred. Stucco and plasterwork appeared on interiors and occasionally on exterior walls in wealthier buildings. This regional variation in material means that Tudor buildings look noticeably different in different parts of the country.
🔲 Quick Numbers
- Tudor period: 118 years, from Henry VII’s accession in 1485 to Elizabeth I’s death in 1603 (Historic Royal Palaces)
- Hampton Court Palace has approximately 1,000 rooms and covers around 60 acres of grounds (Historic Royal Palaces)
- More than 500,000 listed buildings in England are protected under the Planning (Listed Buildings and Conservation Areas) Act 1990, with many Tudor and Tudor Revival examples included (Historic England)
A Brief History of Tudor Architecture
Tudor architecture did not appear suddenly in 1485. It grew out of the Perpendicular Gothic tradition that had dominated English church building since the 14th century and absorbed Renaissance ideas gradually rather than in a single break.
Early Tudor: Henry VII and Henry VIII (1485 to 1547)
Under Henry VII, building continued in the Gothic Perpendicular manner with only minor Italian decorative elements appearing, mostly in tombs and commemorative objects rather than in the structural forms of buildings. Henry VIII changed this significantly. He was a keen builder who funded major projects including Hampton Court, Whitehall Palace, and a series of coastal fortifications. His court employed Italian craftsmen, and Renaissance ornamental details such as roundels with profile heads and classical pilasters began appearing alongside Gothic vaulting.
Mid Tudor: Edward VI and Mary I (1547 to 1558)
The short reigns of Edward VI and Mary I produced relatively little major new architecture. Protector Somerset’s house on the Strand in London, later known as Somerset House, was one of the more classically oriented buildings of this period, though it was demolished and rebuilt in the 18th century. Religious upheaval meant that ecclesiastical building, which had driven much of medieval construction, largely ceased.
Elizabethan Architecture (1558 to 1603)
The reign of Elizabeth I brought what many historians call the “prodigy houses”: enormous country mansions built by wealthy courtiers who hoped to host the Queen on her progresses around the country. Buildings like Hardwick Hall in Derbyshire (completed 1597) and Longleat in Wiltshire (1580) pushed the style toward larger windows, symmetrical facades, and a stronger Renaissance influence while retaining the characteristic roofline complexity of the earlier Tudor period. Hardwick Hall’s windows were so large that the building generated the jingle “more glass than wall.”
🏗 Real-World Example
Hampton Court Palace (East Molesey, Surrey, 1515): Cardinal Wolsey began Hampton Court in 1515, and Henry VIII took it over and greatly expanded it from 1529. The palace shows the full range of early Tudor architectural ambition: red brick construction, elaborate twisted chimneys, a great hall with a hammerbeam roof, and a series of courtyards that demonstrate the Tudor preference for enclosed, multi-courtyard planning. The Base Court gatehouse, with its terracotta roundels of Roman emperors, is an early example of Renaissance detail appearing within a fundamentally Gothic structural composition.
How to Identify Tudor Architecture
Spotting the tudor architectural style in person or in photographs becomes straightforward once you know what to look for. The features below tend to cluster together in genuine examples.
- Look for exposed dark timber framing on the facade, forming geometric or decorative patterns
- Check the roofline for multiple steeply pitched gables and prominent chimney stacks
- Look for windows divided by stone or timber mullions into grids of small leaded panes
- Note doorway arches: a flattened four-centred arch rather than a pointed Gothic or rounded Roman arch
- Look for red brick as the primary material in larger buildings, often with patterned diaper work in a darker brick
- Notice the entry porch or gatehouse: Tudor buildings often have an elaborate formal entrance featuring carved stonework and heraldic decoration
💡 Pro Tip
When examining a building claimed to be Tudor, check the timber framing closely. In genuine 16th-century buildings, the timbers are irregular in section and show adze marks from hand-finishing. In Victorian and 20th-century Tudor Revival houses, the timbers are usually uniform in width, perfectly smooth, and applied as a decorative cladding over a brick or concrete structure rather than forming the actual frame.
What Is the Tudor Revival?
The Tudor Revival, sometimes called Mock Tudor or Jacobethan when it blends Tudor and Jacobean features, was a 19th and early 20th-century movement that drew on the visual vocabulary of original Tudor buildings. It grew out of the broader Gothic Revival and the Picturesque movement, which valued irregularity, historical association, and the appearance of age in architecture.
In England, the revival appeared most strongly in domestic architecture between about 1860 and 1940, producing countless suburban houses with decorative half-timbering, bay windows, and tile-hung gables. Architects including Richard Norman Shaw used elements of the style in high-quality country houses and London townhouses, and it also appeared in public buildings such as railway hotels and grammar schools.
In North America, Tudor Revival was popular in affluent suburbs between the 1890s and the 1930s. American Revival houses followed the English model fairly closely, with steeply pitched roofs, prominent chimneys, and applied half-timbering over brick or stucco walls. Many of these houses survive in older residential neighbourhoods in cities such as Chicago, Pittsburgh, and Washington D.C. For a broader look at how individual architects shaped residential architecture across periods, the piece on iconic houses designed by world-famous architects covers several relevant examples.
Original Tudor vs. Tudor Revival: Key Differences
The table below outlines the main differences between the two traditions:
| Feature | Original Tudor (1485-1603) | Tudor Revival (c.1860-1940) |
|---|---|---|
| Timber framing | Structural oak skeleton | Decorative cladding only |
| Primary client | Crown, nobility, Church | Middle-class suburbanites |
| Wall construction | Timber frame with infill | Brick or concrete with applied timber |
| Windows | Leaded lights, hand-made glass | Machine-made glass, metal frames |
| Symmetry | Often asymmetrical, organic | More deliberately picturesque |
Notable Tudor and Tudor Revival Buildings
A number of original Tudor structures survive in good condition. Each one illustrates a different aspect of tudor architecture and the historical circumstances that produced it.
Hampton Court Palace, Surrey
Built for Cardinal Wolsey from 1515 and expanded by Henry VIII from 1529, Hampton Court is the most complete surviving Tudor palace in Britain. Its great hall, with a hammerbeam roof and painted heraldic decorations, is one of the finest interiors of the period. The Base Court and Clock Court demonstrate the Tudor preference for enclosed courtyards, and the twisted chimneys above the roofline remain among the best examples of ornamental brickwork from the period. Managed today by Historic Royal Palaces, it receives more than 700,000 visitors each year.
Hardwick Hall, Derbyshire
Hardwick Hall, designed by Robert Smythson for Bess of Hardwick and completed in 1597, represents the late Elizabethan push toward more classical organisation. Its symmetrical facades and enormous windows were technically daring for the period. Hardwick is now in the care of the National Trust and is listed by Historic England as a Grade I listed building, the highest level of statutory protection for historic structures in England.
Little Moreton Hall, Cheshire
Little Moreton Hall is one of the most photographed timber-framed manor houses in England. Its dramatically leaning walls, detailed timber patterning, and moated setting make it an archetypal example of domestic Tudor architecture. The building dates from around 1504 to 1610 and is now in the care of the National Trust. Because the structure was built in stages over more than a century, it shows the gradual evolution of the style across the full Tudor period.
Wightwick Manor, Wolverhampton (Tudor Revival)
Completed in 1893 to designs by Edward Ould for Theodore Mander, Wightwick Manor is one of the finest examples of Tudor Revival domestic architecture in England. Its elaborate half-timbering, multiple gables, and tall chimneys draw directly from the 16th-century tradition, while the interior contains significant collections of Pre-Raphaelite art and William Morris textiles. Now a National Trust property, it illustrates how Revival architects adapted historical forms for Victorian taste and comfort.
The Bigger Picture
Tudor architecture occupies a specific and genuinely important position in the history of English building. It represents a century in which the country’s builders moved from a purely medieval approach to construction toward the Renaissance ideas that would define the Jacobean and later Georgian periods. The buildings that survive from that transition, from Hampton Court’s royal ambition to Little Moreton Hall’s vernacular craftsmanship, remain among the most studied and most visited in Britain.
The later Revival movement tells a different story: about how Victorian and Edwardian society looked back to the Tudor period as a source of national identity and domestic character. That impulse produced an enormous number of houses across England and North America that still shape the character of residential streets today. Understanding both the original style and the Revival gives you a much clearer picture of the English-speaking world’s built environment than looking at either one in isolation.
📚 Part of our guide to Architectural Styles: A Complete Guide Through History. See also Victorian Architecture: Styles, Features & Examples and Georgian Architecture: Features, History & Examples.





Federal Style Architecture: Features, History & Examples
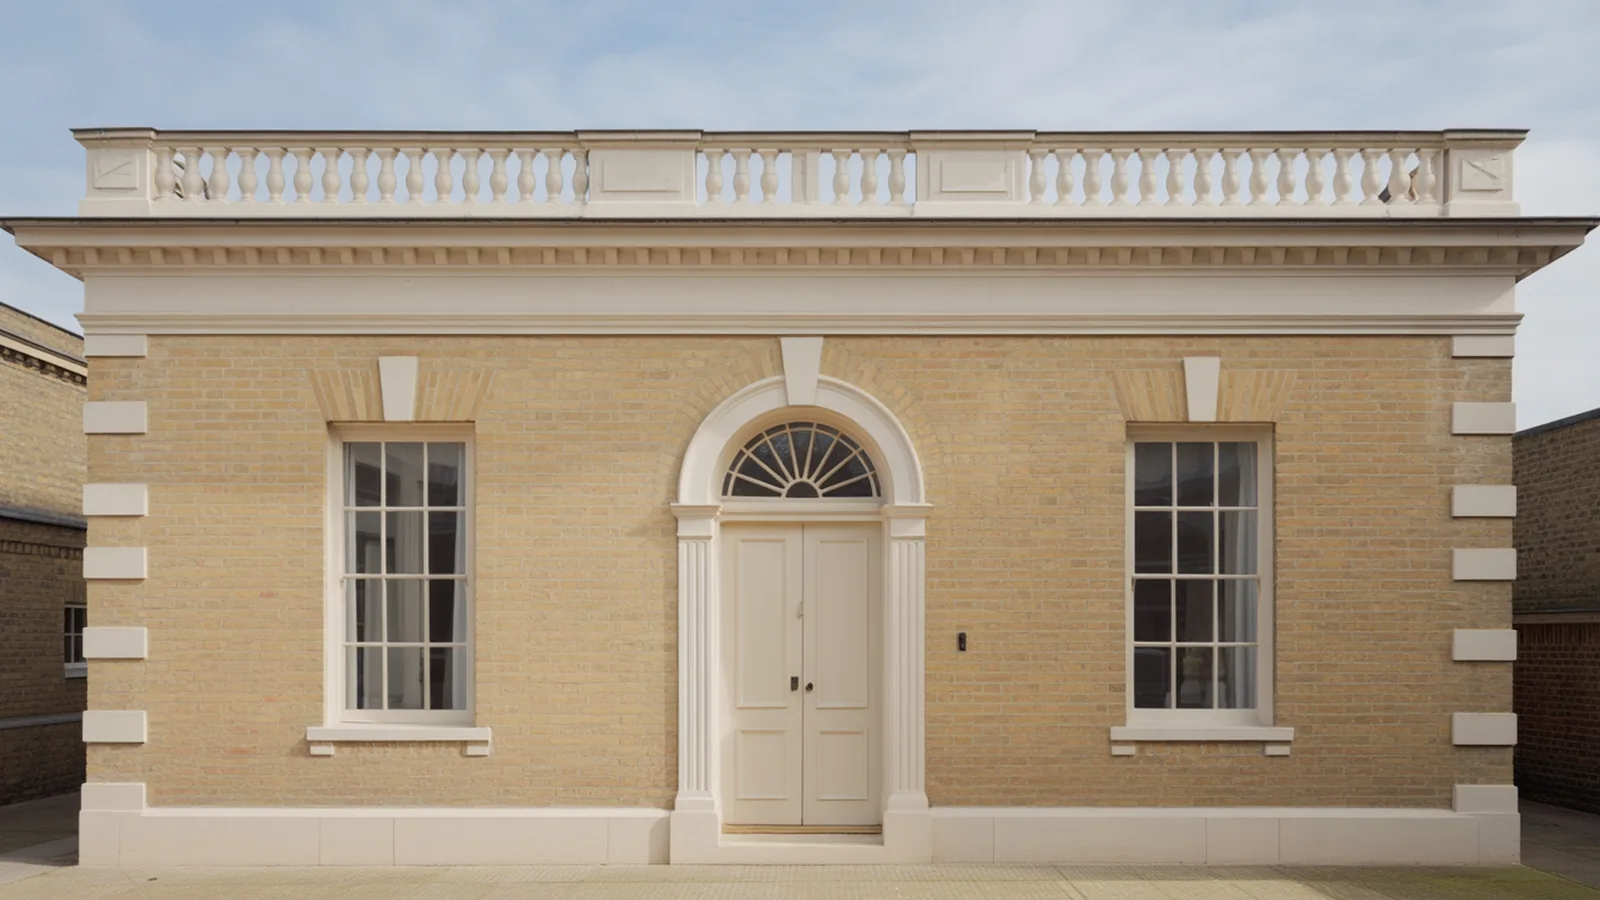
Federal style architecture (c.1780-1830) defined early American building with elliptical fanlights, strict...
illustrarch Editorial Team8 Mins read
What Is Expressionist Architecture? Forms, Figures, and Iconic Buildings
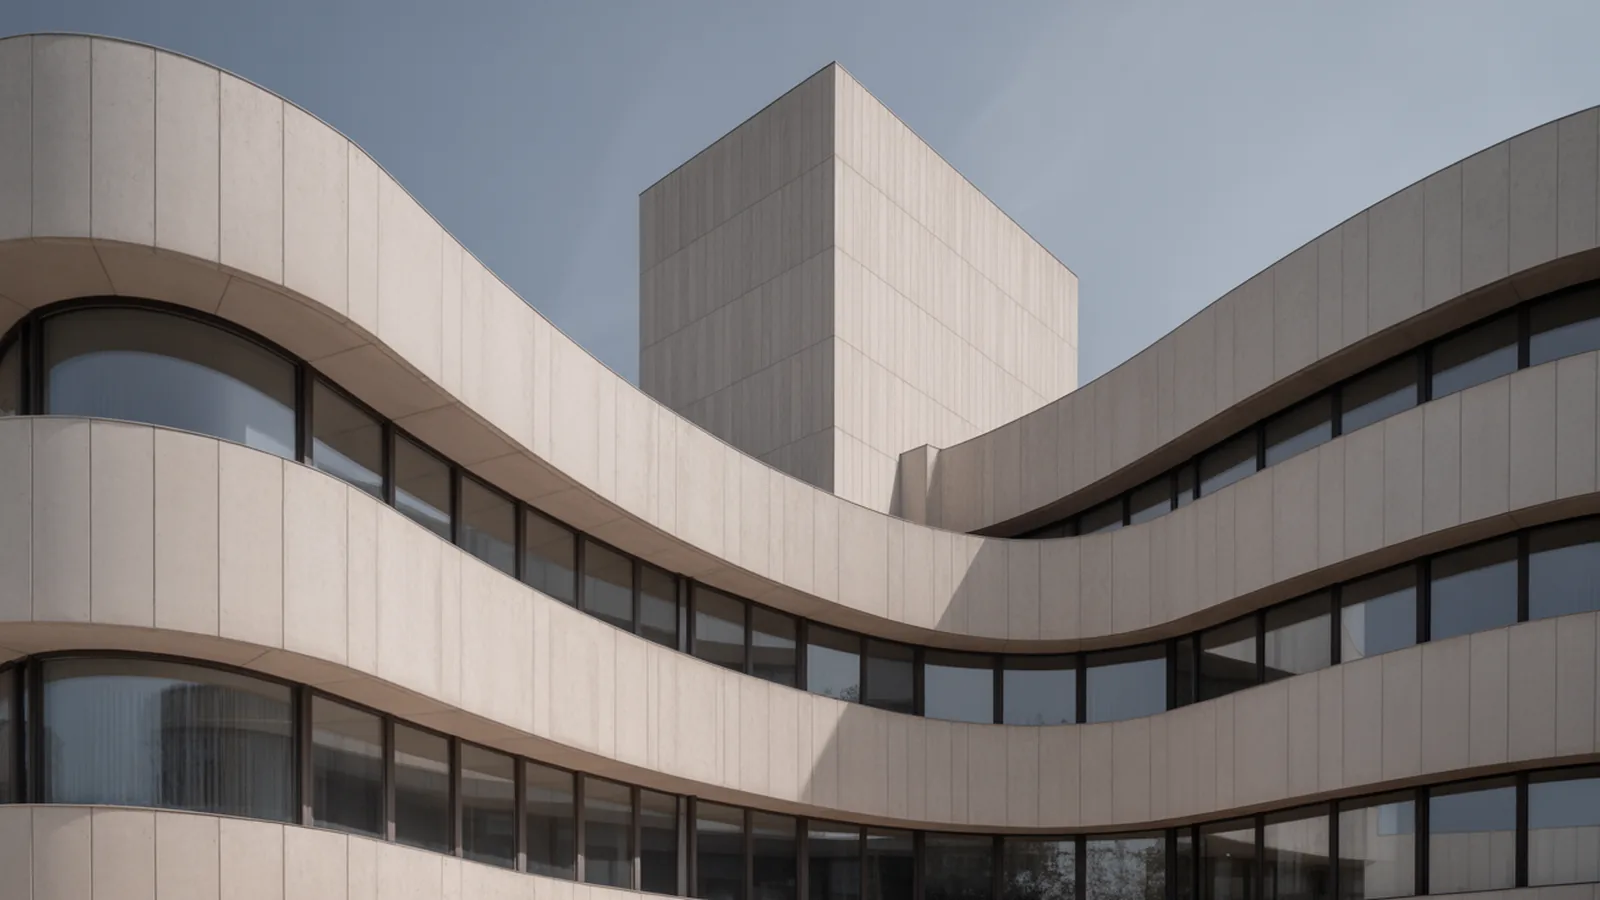
Expressionist architecture treated buildings as emotional and sculptural objects in early 20th...
illustrarch Editorial Team7 Mins read

Doric Architecture: The Doric Order Explained
Doric architecture is the oldest of the three classical Greek orders: sturdy...
illustrarch Editorial Team8 Mins read
Pueblo Revival Architecture: Features & Examples
Pueblo revival architecture adapts Ancestral Puebloan adobe and Spanish Colonial forms into...
illustrarch Editorial Team9 Mins read





Leave a comment