

What Is Bauhaus Architecture: Origins, Principles, and Legacy
Bauhaus architecture began in 1919 at Walter Gropius's school in Weimar. Its origins, principles, key figures and the buildings that carried the ideas worldwide.
 illustrarch Editoral Team7 November 202610 Mins read1
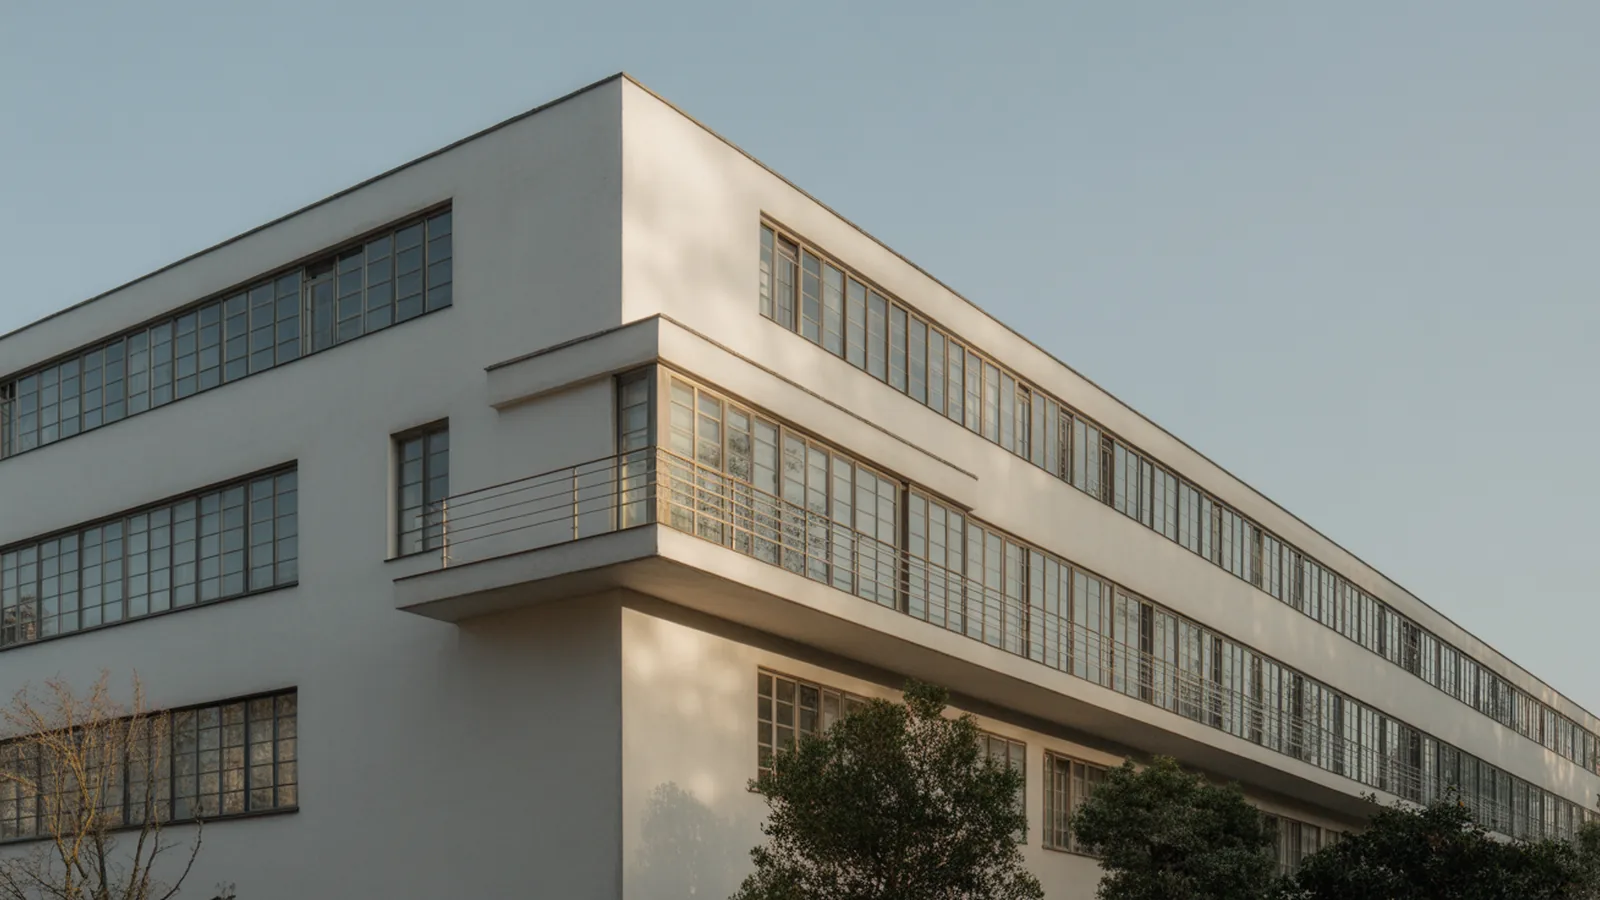
Table of Contents Show
Bauhaus architecture is a modernist design movement founded in 1919 at the Bauhaus school in Weimar, Germany, by architect Walter Gropius. It rejected ornament in favor of clean geometric forms, industrial materials, and the principle that form follows function, uniting art, craft, and technology into a single, rational approach to building.
Few movements have shaped the look of the twentieth century as decisively as Bauhaus architecture. The flat roofs, ribbon windows, and white rendered walls that read today as ordinary modern design trace directly back to a small German art school and the people who taught there. Understanding Bauhaus means understanding why architects abandoned columns and cornices for steel frames and glass, and how a fourteen-year experiment in education still governs the buildings we live and work in. This guide covers the origins of the Bauhaus movement, its core principles, the key figures and buildings, and the legacy it left on global modernism.
What Is Bauhaus Architecture?
Bauhaus architecture is the building style that grew out of the Staatliches Bauhaus, the German art and design school active from 1919 to 1933. It is defined by functional planning, exposed structural systems, mass-producible materials such as steel and glass, and a deliberate absence of decorative detail. Rather than a fixed catalog of forms, Bauhaus is best understood as a method: design driven by purpose, manufacturing, and social need rather than historical precedent.
The name itself signals the agenda. “Bauhaus” loosely translates as “building house,” reversing the German “Hausbau,” and Gropius intended the school to dissolve the old hierarchy that placed the fine artist above the craftsman. Painting, sculpture, furniture, typography, and architecture were to be taught as a single integrated discipline, with the finished building understood as the ultimate union of all the arts.
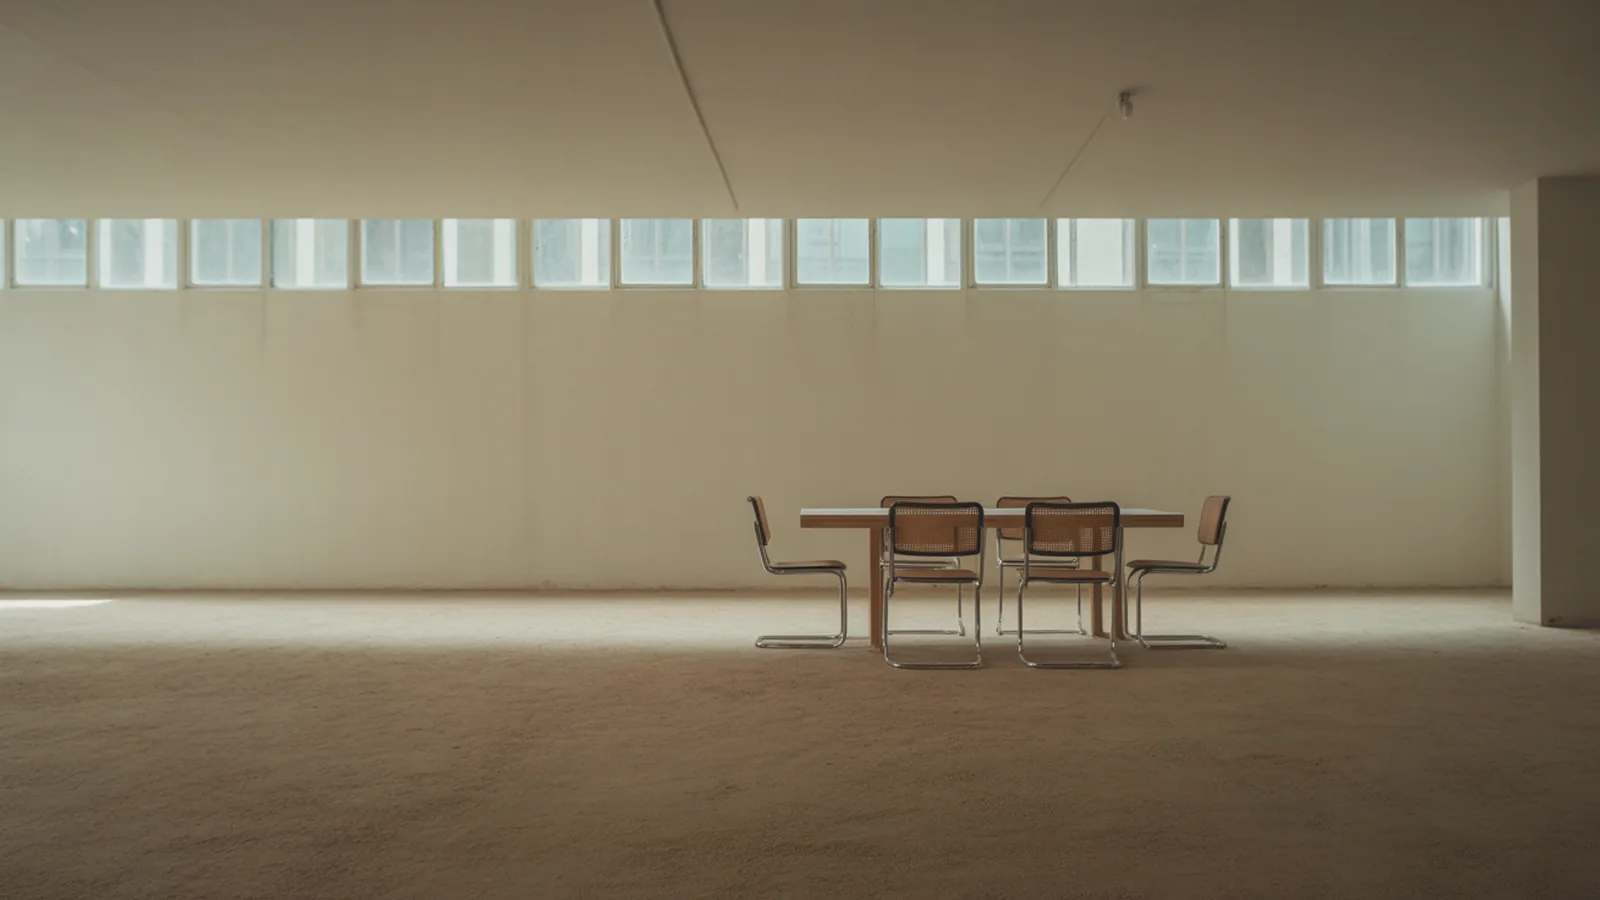
This integrated vision is why Bauhaus design extends far beyond facades. The movement produced tubular steel chairs, sans-serif typefaces, ceramics, and lighting that all share the same logic of geometric clarity. For a broader view of how this fits within the wider history of the period, our overview of modern architecture styles and principles places Bauhaus alongside its peers.
It is worth distinguishing the Bauhaus as an institution from Bauhaus as a recognizable building style. The school taught painting, weaving, metalwork, theater, and typography long before it had a dedicated architecture department, which Gropius only established in 1927. Yet because architecture was framed as the goal that unified every other discipline, the visual language that emerged from the workshops, flat planes, primary color, and honest material, became inseparable from the way Bauhaus buildings look. When people describe a structure as “Bauhaus” today, they are usually pointing to that shared visual logic rather than to a building literally produced by the school.
🎓 Expert Insight
“The ultimate aim of all visual arts is the complete building. Architects, sculptors, painters, we must all return to the crafts.” Walter Gropius, Bauhaus Manifesto (1919)
Gropius opened the school’s founding manifesto with this call, framing architecture not as a separate profession but as the destination where every craft converges. The statement set the philosophical foundation for everything the Bauhaus produced.
The Origins of the Bauhaus Movement
Walter Gropius founded the Bauhaus in April 1919 by merging the Weimar Academy of Fine Art with the Weimar School of Arts and Crafts. Germany had just emerged from the First World War, and the country faced economic collapse, housing shortages, and a hunger for cultural renewal. The Bauhaus answered that moment with a program built around industry, standardization, and affordable, well-designed objects for everyday life.
The school moved twice during its short life, and each move reflected political pressure. It began in Weimar, relocated to Dessau in 1925 after conservative local government withdrew support, and finally settled briefly in Berlin before the Nazi regime forced its closure in 1933. The Dessau years, however, were the most productive and gave the movement its defining building.
📌 Did You Know?
The Bauhaus operated for only fourteen years and graduated fewer than 1,300 students, yet its alumni and masters spread its ideas worldwide after the 1933 closure. According to UNESCO, which inscribed the Bauhaus sites in Weimar, Dessau, and Bernau on the World Heritage List in 1996, the movement revolutionized architectural and aesthetic thinking across the twentieth century.
The closure proved to be the movement’s most effective export mechanism. Faculty including Gropius, Ludwig Mies van der Rohe, and Marcel Breuer emigrated to Britain and the United States, carrying the Bauhaus method into the architecture schools and practices that would define postwar building. The trajectory from this school to later concrete movements is traced in our piece on the evolution of modern architecture from Bauhaus to Brutalism.
Core Principles of Bauhaus Design
The Bauhaus approach rests on a handful of consistent principles. Each one was a direct reaction against the ornamented, historically derived architecture that dominated nineteenth-century Europe.
Form Follows Function
The phrase “form follows function” predates the Bauhaus, coined by American architect Louis Sullivan, but the school made it operational. Every element of a Bauhaus building is meant to serve a purpose, and anything that does not serve a purpose is removed. A window exists to admit light and air, a wall exists to enclose space, and neither is dressed up to imitate a past era.
Industrial Materials and Mass Production
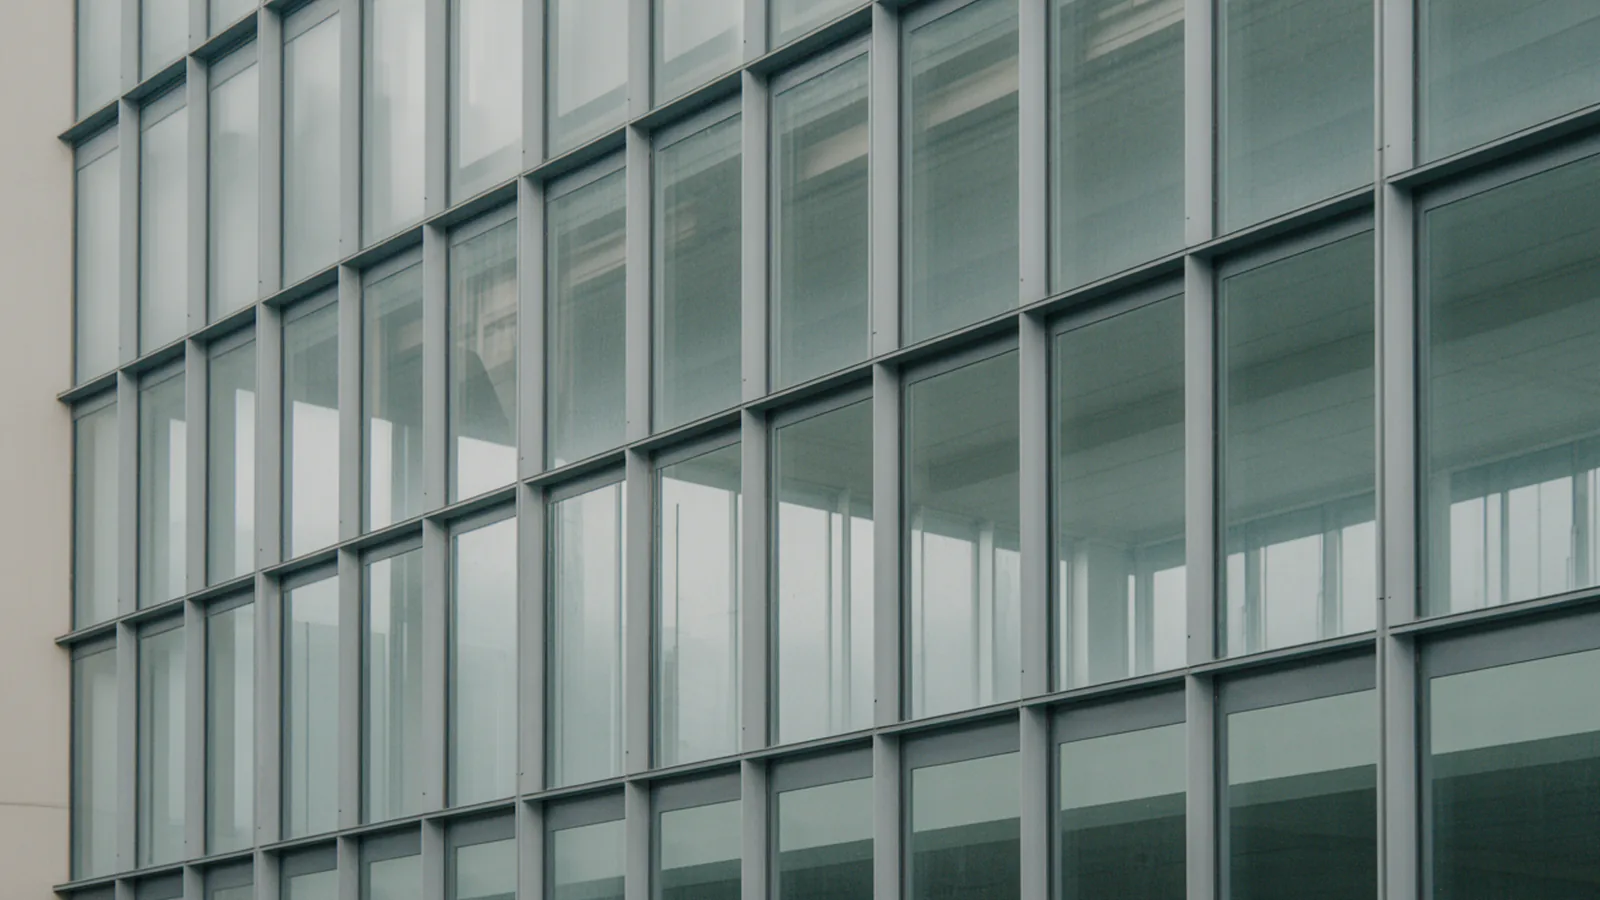
Steel, reinforced concrete, and glass replaced load-bearing masonry and timber detailing. These materials allowed open floor plans, large uninterrupted windows, and the curtain wall, in which the exterior skin hangs from the structural frame rather than supporting the building. The Bauhaus embraced these materials precisely because they could be manufactured and standardized, lowering cost and improving consistency.
Geometric Clarity and the Absence of Ornament
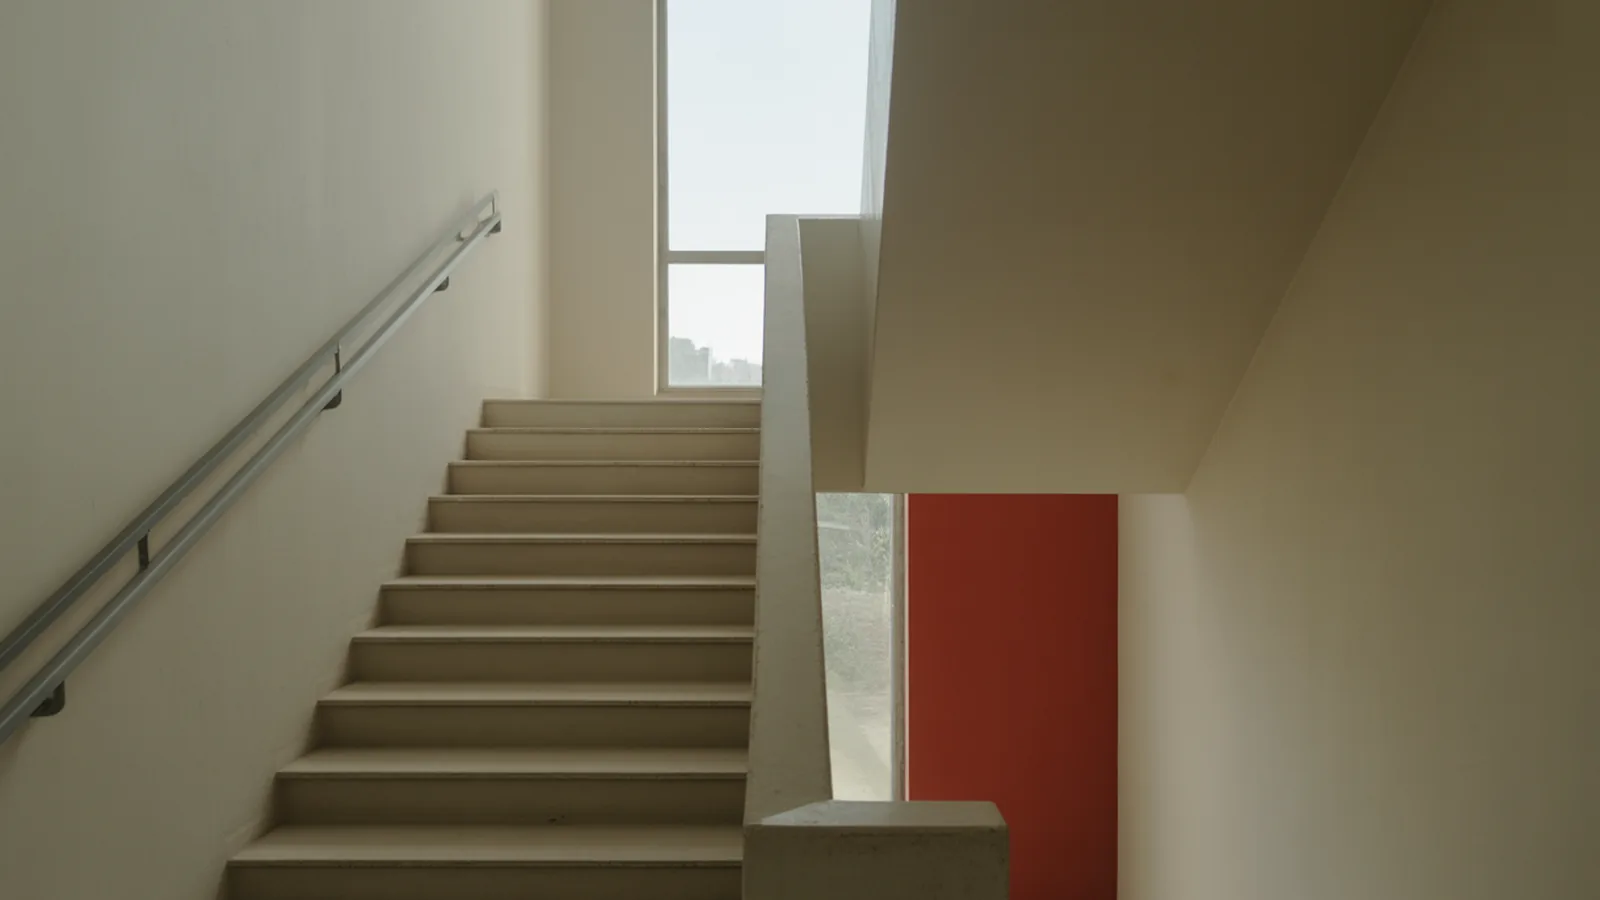
Bauhaus buildings favor cubic volumes, flat roofs, smooth rendered surfaces, and asymmetrical but balanced compositions. A restricted palette of primary colors plus black, white, and gray reflects the influence of De Stijl and the school’s color theory teaching, much of it developed by masters such as Wassily Kandinsky and Paul Klee. Decoration is absent not from austerity for its own sake, but because the form, proportion, and materials are meant to provide all the visual interest a building needs.
Social Purpose and Standardization
A principle that is often overlooked is the Bauhaus commitment to social reform. Many of its architects were driven by the housing crisis of postwar Germany and believed that standardized, factory-produced components could deliver dignified homes at a price ordinary families could afford. Projects such as the Dessau-Törten housing estate, built by Gropius between 1926 and 1928, tested prefabrication and rationalized layouts at the scale of a whole neighborhood. The aesthetic of the movement was therefore not only a taste preference but an argument that good design should be democratic and reproducible.
💡 Pro Tip
When identifying a genuine Bauhaus building versus a later modernist imitation, look at the corner detailing. Authentic Bauhaus and its predecessors dissolve the masonry corner with continuous glazing, letting the structural frame sit behind the glass. A solid, expressed corner usually points to a different modernist lineage rather than the Gropius line.
How Did Bauhaus Differ From Earlier Architecture?
Bauhaus differed from earlier architecture by rejecting historical styles entirely and designing from function, structure, and manufacturing outward. Where a nineteenth-century building borrowed Greek columns or Gothic arches to signal status and culture, a Bauhaus building expressed its own steel frame and intended use without reference to the past. The result was a universal visual language meant to work in any country rather than reflect a national or regional tradition.
This break is sharpest when Bauhaus is set against the styles that came after it as well. The movement’s strict order and refusal of ornament later provoked a direct reaction, a contrast explored in our comparison of modernism versus postmodernism in architecture, where ornament and cultural memory returned to the facade.
Key Figures of the Bauhaus
The Bauhaus was shaped by three successive directors and a roster of teaching masters whose individual careers carried the movement around the world.
- Walter Gropius founded the school and led it from 1919 to 1928. He designed its most famous building and later directed the Graduate School of Design at Harvard, embedding Bauhaus pedagogy in American architectural education.
- Hannes Meyer directed the school from 1928 to 1930 and pushed it toward a more rigorous, socially driven functionalism focused on housing and public need.
- Ludwig Mies van der Rohe served as the final director from 1930 until the 1933 closure. His refinement of the steel-and-glass aesthetic into “less is more” became foundational to postwar skyscraper design in Chicago and New York.
- Marcel Breuer and László Moholy-Nagy were among the masters whose work in furniture, photography, and visual design extended the Bauhaus method well beyond buildings.
This concentration of talent explains why Bauhaus influence outlasted the school by decades. It ranks among the most consequential entries in any survey of the architectural styles that shaped history.
Iconic Bauhaus Buildings
A small number of buildings define the movement and demonstrate its principles in built form.
🏗️ Real-World Example
The Bauhaus Building, Dessau (1925-1926): Designed by Walter Gropius, this is the definitive Bauhaus structure. Its workshop wing wraps in a continuous glass curtain wall that appears to float, the steel frame sits visibly behind the glazing, and the asymmetrical pinwheel plan organizes classrooms, workshops, and studios into distinct functional blocks. It became the template for modernist construction worldwide.
Two further buildings bracket the movement. The Fagus Factory in Alfeld (1911), designed by Gropius and Adolf Meyer before the school existed, pioneered the dissolved glass corner that the Dessau building later perfected. The Barcelona Pavilion (1929), by Mies van der Rohe and Lilly Reich, distilled the aesthetic into flowing open space, planes of marble and glass, and an almost total absence of enclosed rooms. Together these projects show the arc from early experiment to mature statement.
The Legacy of Bauhaus on Modernism
The Bauhaus did not simply influence modernism; in many respects it became modernism. The International Style that dominated mid-century commercial and institutional architecture grew directly from Bauhaus principles, carried abroad by emigrating faculty. The glass office tower, the flat-roofed white villa, and the open-plan interior all descend from this lineage.
The movement also reshaped how design is taught. The Bauhaus preliminary course, which immersed students in materials, color, and form before any specialization, became the model for foundation years in art and architecture programs that persist today. Its later evolution into raw concrete expression is covered in our complete guide to Brutalist architecture, while the full sweep of the period sits within our architectural styles archive.
One striking measure of that reach is Tel Aviv. German-trained architects who fled Europe in the 1930s built more than 4,000 buildings in the Bauhaus and International Style across the city, and the resulting district, known as the White City, was inscribed as a UNESCO World Heritage Site in 2003. It remains the largest concentration of Bauhaus-influenced architecture anywhere in the world, a vivid demonstration of how far the movement traveled from its German origins.
Why Does Bauhaus Architecture Still Matter Today?
Bauhaus architecture still matters because its core idea, that design should serve function and reach as many people as possible, remains central to contemporary practice. Modular construction, prefabrication, open-plan living, and the honest expression of materials are all standard tools in twenty-first-century architecture, and each traces back to the experiments carried out in Weimar and Dessau a century ago.
The movement also offers a useful caution. Critics have long argued that the universal Bauhaus language ignored climate, culture, and place, producing buildings that looked identical whether in Berlin or Brasília. That tension between universal efficiency and local identity is one of the most productive debates in architecture, and revisiting the Bauhaus is one of the clearest ways to understand where it began. For designers today, the school is less a style to copy than a discipline of asking what a building is actually for.
Frequently Asked Questions
When and where did Bauhaus architecture begin?
Bauhaus architecture began in 1919 in Weimar, Germany, when Walter Gropius founded the Staatliches Bauhaus school. The movement developed through the school’s relocation to Dessau in 1925 and continued until the school was closed under political pressure in 1933.
What are the main characteristics of Bauhaus architecture?
The main characteristics are functional planning, flat roofs, cubic geometric volumes, large windows and glass curtain walls, exposed steel and concrete structure, smooth unornamented surfaces, and a restricted palette of primary colors with black, white, and gray.
Who founded the Bauhaus movement?
The German architect Walter Gropius founded the Bauhaus in 1919. He served as its first director until 1928 and was succeeded by Hannes Meyer and then Ludwig Mies van der Rohe, who led the school until its closure.
Is Bauhaus the same as modernism?
Bauhaus is a specific movement within the broader category of modernism. It is one of modernism’s most influential strands and helped define the International Style, but modernism also includes other movements and architects working outside the Bauhaus tradition.
The Bigger Picture
Bottom Line: Bauhaus architecture turned a fourteen-year German school into the operating system of twentieth-century design, replacing ornament and historical reference with function, industrial materials, and geometric clarity. Its real legacy is not a fixed style but a way of thinking, and that method still underpins how architects design and how design is taught today.
External References
- The Metropolitan Museum of Art, The Bauhaus 1919-1933
- The Getty, History of the Bauhaus
- UNESCO World Heritage Centre, Bauhaus and its Sites in Weimar, Dessau and Bernau
- National Trust for Historic Preservation, A Brief History of Bauhaus Architecture
- Dezeen, Walter Gropius and the founding of the Bauhaus




The Five Points of Architecture by Le Corbusier Explained
Le Corbusier published the five points of architecture in 1927: pilotis, free...
illustrarch Editoral Team8 Mins read
What Is Minimalist Architecture? Principles, Origins, and Iconic Buildings
Minimalist architecture strips a building to its essentials so space, light and...
illustrarch Editoral Team9 Mins read

Georgian Architecture: Features, History & Examples
Georgian architecture (1714-1830) is defined by strict symmetry, classical proportion, sash windows...
illustrarch Editoral Team9 Mins read
Neoclassical Architecture: Features, History & Examples
Neoclassical architecture emerged in the mid-18th century, reviving Greek and Roman forms...
illustrarch Editoral Team8 Mins read




Leave a comment